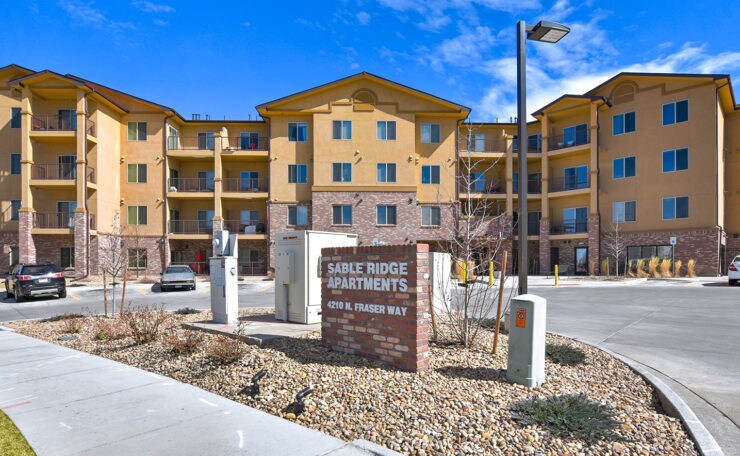
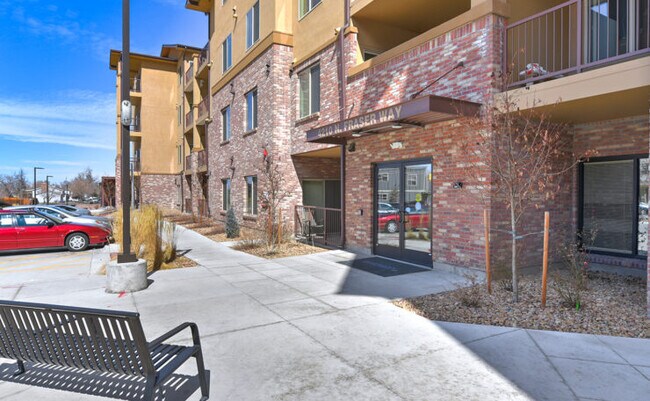
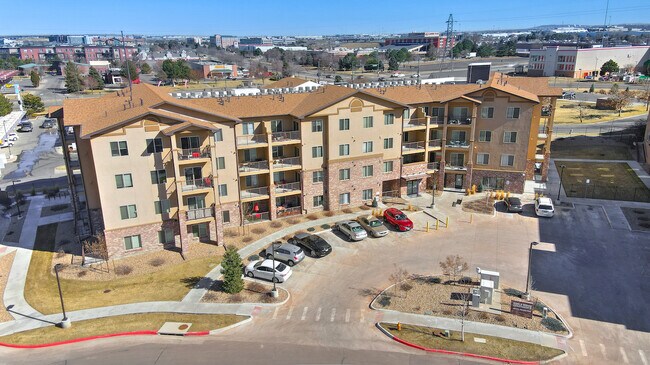

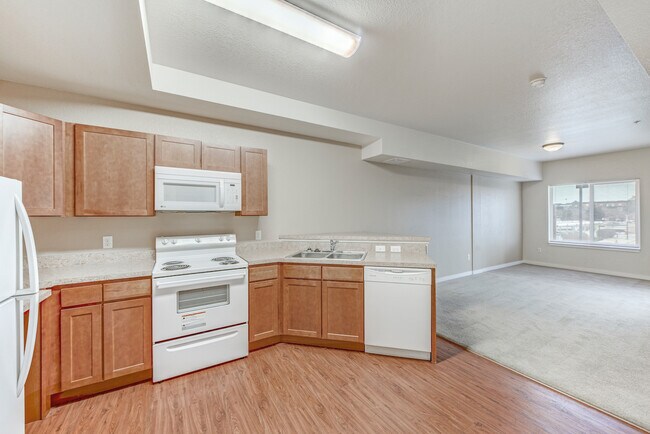
Located at 15255 E 40th Ave in Denver, Colorado, this two-bedroom, one-bathroom residence offers a functional and well-organized single-floor layout. The open entry area flows into a carpeted living room bathed in natural light from large windows and a glass-panel door that leads to a private outdoor access point, providing a bright and airy atmosphere throughout. The galley-style kitchen features warm wood cabinetry, wood-look vinyl flooring, a full suite of white appliances including a refrigerator, electric range, and dishwasher, along with a stainless steel sink and a breakfast bar that connects to the main living area. Both bedrooms are carpeted and offer a comfortable sense of space. The primary bedroom includes a closet with built-in shelving and an additional door providing flexible access. The second bedroom also features a closet with a rod and shelf, along with a window that lets in natural light. Each room is finished with clean white walls and neutral tones throughout. The bathroom is equipped with a full tub-and-shower combination, white subway-style wall tile, and stainless steel grab bars for added accessibility. Clean, minimal finishes keep the space feeling fresh and functional. This residence offers a practical and comfortable layout well-suited for Denver living.
Sable Ridge Senior Residences North
4210 Fraser Way,
Denver,
CO
80239

-
Monthly Rent
$1,350 - $1,475
Plus Fees12 Month Lease
-
Bedrooms
1 - 2 bd
-
Bathrooms
1 ba
-
Square Feet
633 - 831 sq ft
Highlights
- Walk-In Closets
- Planned Social Activities
- Controlled Access
- Picnic Area
- Grill
- Balcony
- Property Manager on Site
- Patio
Pricing & Floor Plans
-
Unit 204price $1,350square feet 633availibility Now
-
Unit 308price $1,475square feet 831availibility Now
-
Unit 204price $1,350square feet 633availibility Now
-
Unit 308price $1,475square feet 831availibility Now
Fees and Policies
The fees listed below are community-provided and may exclude utilities or add-ons. All payments are made directly to the property and are non-refundable unless otherwise specified. Use the Cost Calculator to determine costs based on your needs.
-
One-Time Basics
-
Due at Application
-
Application Fee Per ApplicantCharged per applicant.$22
-
-
Due at Move-In
-
Security Deposit - RefundableCharged per unit.$500
-
-
Due at Application
-
Dogs
-
One-Time Pet FeeMax of 2. Charged per pet.$0
-
Pet DepositMax of 2. Charged per unit.$200
-
Dog DepositCharged per pet.$200
-
Monthly Pet FeeMax of 2. Charged per pet.$0 / mo
-
Dog RentCharged per pet.$35 / mo
30 lbs. Weight Limit, Pet interview, Spayed/NeuteredRestrictions:breed restrictionsRead More Read Less -
-
Cats
-
One-Time Pet FeeMax of 2. Charged per pet.$0
-
Pet DepositMax of 2. Charged per unit.$200
-
Cat DepositCharged per pet.$200
-
Monthly Pet FeeMax of 2. Charged per pet.$0 / mo
-
Cat RentCharged per pet.$35 / mo
30 lbs. Weight Limit, Pet interview, Spayed/NeuteredRestrictions: -
-
Washer and DryerCharged per unit.$35
Property Fee Disclaimer: Based on community-supplied data and independent market research. Subject to change without notice. May exclude fees for mandatory or optional services and usage-based utilities.
Details
Utilities Included
-
Gas
-
Water
-
Electricity
-
Heat
-
Trash Removal
-
Sewer
-
Air Conditioning
Lease Options
-
12 mo
Property Information
-
Built in 2016
-
60 units/4 stories
-
Energy Star Rated
Specialty Housing Details
-
This property is intended and operated for occupancy by persons 55 years of age or older.
Matterport 3D Tours
About Sable Ridge Senior Residences North
Designed for active adults, Sable Ridge Senior Residences North in Denver, CO delivers practical and affordable senior housing in Denver with the features that matter most. Offering one- and two-bedroom floor plans, each home includes well-equipped kitchens, plank-style flooring, and walk-in closets that provide both function and comfort. Community amenities support daily routines with a shared community center for gatherings, on-site laundry facilities, and access to free Wellbeats fitness programs, all maintained by a reliable service team. Located near I-70, The Shops at Northfield, and the Rocky Mountain Arsenal Wildlife Refuge, the property provides convenient access to shopping, outdoor space, and major roadways, along with easy connections to downtown Denver.
Sable Ridge Senior Residences North is an apartment community located in Denver County and the 80239 ZIP Code. This area is served by the Denver County 1 School District attendance zone.
Unique Features
- Carpeting
- Ceiling Fan
- Community Kitchen
- FREE Online Fitness Program | Wellbeats
- Washer/Dryer hookups
Community Amenities
Fitness Center
Laundry Facilities
Clubhouse
Controlled Access
- Laundry Facilities
- Controlled Access
- Maintenance on site
- Property Manager on Site
- Trash Pickup - Curbside
- Online Services
- Planned Social Activities
- Clubhouse
- Lounge
- Multi Use Room
- Fitness Center
- Courtyard
- Grill
- Picnic Area
Apartment Features
Air Conditioning
Dishwasher
Washer/Dryer Hookup
Walk-In Closets
- Washer/Dryer Hookup
- Air Conditioning
- Heating
- Ceiling Fans
- Cable Ready
- Tub/Shower
- Dishwasher
- Disposal
- Eat-in Kitchen
- Kitchen
- Microwave
- Oven
- Range
- Refrigerator
- Gas Range
- Carpet
- Vinyl Flooring
- Walk-In Closets
- Balcony
- Patio
Income Restrictions
How To Qualify
Located in the eastern arm of Denver roughly nine miles from downtown, Montbello feels more like a suburb than part of a major metropolis. The neighborhood hovers between a historic industrial community and a new, post-collegiate destination. One of the largest neighborhoods along the I-70 corridor, Montbello lies directly north of where I-225 ends, wedged between I-70 to the south and the Rocky Mountain Arsenal National Wildlife Refuge to the north.
Notably diverse and energetic, Montbello remains far enough removed from downtown Denver and the Tech Center to form its own identity, complete with a vast array of churches, schools, and recreational centers. Montbello reaches a defined character that eludes most suburbs, evolving from a working town near the old Rocky Mountain Arsenal into a haven for individuals looking to start their lives in an affordable, friendly environment.
Learn more about living in MontbelloCompare neighborhood and city base rent averages by bedroom.
| Montbello | Denver, CO | |
|---|---|---|
| Studio | - | $1,391 |
| 1 Bedroom | $1,181 | $1,628 |
| 2 Bedrooms | $1,595 | $2,144 |
| 3 Bedrooms | $2,266 | $2,875 |
- Laundry Facilities
- Controlled Access
- Maintenance on site
- Property Manager on Site
- Trash Pickup - Curbside
- Online Services
- Planned Social Activities
- Clubhouse
- Lounge
- Multi Use Room
- Courtyard
- Grill
- Picnic Area
- Fitness Center
- Carpeting
- Ceiling Fan
- Community Kitchen
- FREE Online Fitness Program | Wellbeats
- Washer/Dryer hookups
- Washer/Dryer Hookup
- Air Conditioning
- Heating
- Ceiling Fans
- Cable Ready
- Tub/Shower
- Dishwasher
- Disposal
- Eat-in Kitchen
- Kitchen
- Microwave
- Oven
- Range
- Refrigerator
- Gas Range
- Carpet
- Vinyl Flooring
- Walk-In Closets
- Balcony
- Patio
| Monday | 8:30am - 5pm |
|---|---|
| Tuesday | 8:30am - 5pm |
| Wednesday | 8:30am - 5pm |
| Thursday | 8:30am - 5pm |
| Friday | 8:30am - 5pm |
| Saturday | Closed |
| Sunday | 1pm - 5pm |
| Colleges & Universities | Distance | ||
|---|---|---|---|
| Colleges & Universities | Distance | ||
| Drive: | 9 min | 4.4 mi | |
| Drive: | 9 min | 4.5 mi | |
| Drive: | 13 min | 7.6 mi | |
| Drive: | 26 min | 18.7 mi |


 The GreatSchools Rating helps parents compare schools within a state based on a variety of school quality indicators and provides a helpful picture of how effectively each school serves all of its students. Ratings are on a scale of 1 (below average) to 10 (above average) and can include test scores, college readiness, academic progress, advanced courses, equity, discipline and attendance data. We also advise parents to visit schools, consider other information on school performance and programs, and consider family needs as part of the school selection process.
View GreatSchools Rating Methodology
Data provided by GreatSchools.org © 2026. All rights reserved.
Transportation options available in Denver include 13Th Ave Station, located 3.7 miles from Sable Ridge Senior Residences North. Sable Ridge Senior Residences North is near Denver International, located 12.7 miles or 17 minutes away.
| Transit / Subway | Distance | ||
|---|---|---|---|
| Transit / Subway | Distance | ||
| Drive: | 8 min | 3.7 mi | |
| Drive: | 7 min | 3.8 mi | |
| Drive: | 9 min | 3.8 mi | |
| Drive: | 8 min | 4.5 mi | |
| Drive: | 9 min | 5.3 mi |
| Commuter Rail | Distance | ||
|---|---|---|---|
| Commuter Rail | Distance | ||
| Drive: | 5 min | 2.1 mi | |
| Drive: | 7 min | 3.0 mi | |
| Drive: | 7 min | 3.1 mi | |
| Drive: | 10 min | 5.2 mi | |
| Drive: | 11 min | 5.9 mi |
| Airports | Distance | ||
|---|---|---|---|
| Airports | Distance | ||
|
Denver International
|
Drive: | 17 min | 12.7 mi |
Scores provided by
 What do Walkability, Transit, Drivability, and Bikeability mean?
Walkability measures the walking distance to day-to-day needs.
Transit measures access to public transportation.
Drivability measures congestion, parking availability, and access to major roads.
Bikeability measures the suitability for cycling.
How It Works
What do Walkability, Transit, Drivability, and Bikeability mean?
Walkability measures the walking distance to day-to-day needs.
Transit measures access to public transportation.
Drivability measures congestion, parking availability, and access to major roads.
Bikeability measures the suitability for cycling.
How It Works
Traffic
BusyAirport
CalmBusinesses
ActiveScores provided by
HowLoud What is a Sound Score Rating? A Sound Score Rating aggregates noise caused by vehicle traffic, airplane traffic and local sources. How It WorksTime and distance from Sable Ridge Senior Residences North.
| Shopping Centers | Distance | ||
|---|---|---|---|
| Shopping Centers | Distance | ||
| Walk: | 7 min | 0.4 mi | |
| Walk: | 15 min | 0.8 mi | |
| Walk: | 16 min | 0.9 mi |
| Parks and Recreation | Distance | ||
|---|---|---|---|
| Parks and Recreation | Distance | ||
|
Morrison Nature Center
|
Drive: | 4 min | 1.7 mi |
|
Rocky Mountain Arsenal National Wildlife Refuge
|
Drive: | 9 min | 4.4 mi |
|
Bluff Lake Nature Center
|
Drive: | 9 min | 4.5 mi |
|
Sand Creek Regional Greenway
|
Drive: | 8 min | 4.7 mi |
|
Del Mar Park
|
Drive: | 9 min | 5.8 mi |
| Hospitals | Distance | ||
|---|---|---|---|
| Hospitals | Distance | ||
| Drive: | 8 min | 3.9 mi | |
| Drive: | 9 min | 4.4 mi | |
| Drive: | 11 min | 7.3 mi |
| Military Bases | Distance | ||
|---|---|---|---|
| Military Bases | Distance | ||
| Drive: | 33 min | 10.3 mi | |
| Drive: | 83 min | 68.1 mi | |
| Drive: | 92 min | 77.7 mi |
Sable Ridge Senior Residences North Photos
-
Sable Ridge Senior Residences North
-
2BR, 1BA - 844SF
-
-
-
-
-
-
-
Nearby Apartments
Within 50 Miles of Sable Ridge Senior Residences North
-
Sable Ridge Senior Residences South
15255 E 40th Ave
Denver, CO 80239
$1,341 - $1,817 Total Monthly Price
1-2 Br 12 Month Lease 0.0 mi
-
Ascent Apartments
8400 E Yale Ave
Denver, CO 80231
$1,365 - $1,995 Plus Fees
1-3 Br 12 Month Lease 8.4 mi
-
Depot Square
3195 Pearl Pky
Boulder, CO 80301
$1,622 - $1,940 Plus Fees
1-2 Br 12 Month Lease 29.0 mi
While this property does not provide in‑unit laundry, on‑site laundry facilities are available for shared resident use.
Select utilities are included in rent at this property, including gas, water, electricity, heat, trash removal, sewer, and air conditioning. Residents are responsible for any other utilities not listed.
Parking is available at this property. Fees may apply depending on the type of parking offered. Contact this property for details.
This property has one to two-bedrooms with rent ranges from $1,350/mo. to $1,475/mo.
Yes, this property welcomes pets. Breed restrictions, weight limits, and additional fees may apply. View this property's pet policy.
A good rule of thumb is to spend no more than 30% of your gross income on rent. Based on the lowest available rent of $1,350 for a one-bedroom, you would need to earn about $54,000 per year to qualify. Want to double-check your budget? Calculate how much rent you can afford with our Rent Affordability Calculator.
This property is offering Specials for eligible applicants, with rental rates starting at $1,350.
Yes! This property offers 2 Matterport 3D Tours. Explore different floor plans and see unit level details, all without leaving home.
Applicant has the right to provide the property manager or owner with a Portable Tenant Screening Report (PTSR) that is not more than 30 days old, as defined in § 38-12-902(2.5), Colorado Revised Statutes; and 2) if Applicant provides the property manager or owner with a PTSR, the property manager or owner is prohibited from: a) charging Applicant a rental application fee; or b) charging Applicant a fee for the property manager or owner to access or use the PTSR.
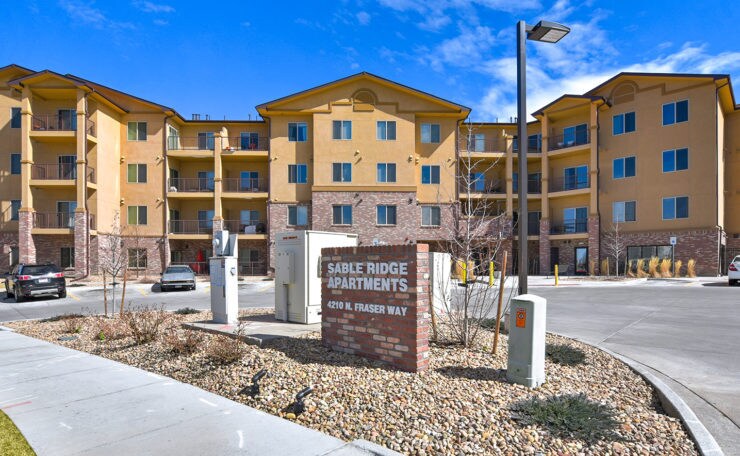
4210 Fraser Way
Denver, CO 80239