Map
  • Add a Property
  • Renter Tools
    • Favorites
    • Saved Searches
  • Manage Rentals
  • Apartments For Rent
  • Houses For Rent
  • Condos For Rent
  • Townhomes For Rent
  • Help Center
  • Denver Average Rent
  • Area Guide
  • Rent Calculator
  • Property Management Companies
English

Language

English Español
Apartments.com Logo
Manage Rentals      Sign Up / Sign In
  • Primary Photo - Parkfield Apartment Homes
  • Building Photo - Parkfield Apartment Homes
    Building Photo - Parkfield Apartment Homes
  • Building Photo - Parkfield Apartment Homes
    Building Photo - Parkfield Apartment Homes
Contact This Property
Schedule In-Person Tour

Language: English

Closed Today

View All Hours Office Hours Monday & Tuesday, 10am - 6pm Wednesday, 11am - 6pm Thursday & Friday, 10am - 6pm Saturday, 10am - 5pm Sunday, Closed

Contact This Property

Language: English

Closed Today

View All Hours Office Hours Monday & Tuesday, 10am - 6pm Wednesday, 11am - 6pm Thursday & Friday, 10am - 6pm Saturday, 10am - 5pm Sunday, Closed

Parkfield Apartment Homes media gallery Unit
call 720-212-2166
Floor Plan View Body
Viewing Floor: Select a unit to view pricing & availability
1 (18 units)
2 (34 units)
Any
1
2
Any
1+
2+
Move-In Date
Colorado Denver County Denver Gateway

Parkfield Apartment Homes

16199 E Green Valley Ranch Blvd, Denver, CO 80239

4.1
Renter Rating 84 Reviews
Verified Listing CoStar Verified® Listing

This Listing has been verified by CoStar’s listing verification process, which combines internal screening and fraud detection technology. Always beware of scams.

Today
Share Listing
Favorites
720-212-2166
Property Management Company Logo
  • Total Monthly Price

    $1,602 - $1,944

  • Bedrooms

    1 - 2 bd

  • Bathrooms

    1 - 2 ba

  • Square Feet

    705 - 1,110 sq ft

Parkfield Apartment Homes
Property Management Company Logo
Share Listing
Favorites

Move-in Special

UP TO $1,500 OFF! Restrictions apply.

Highlights

  • Top Rated by Renters
  • Media Center/Movie Theatre
  • Pool
  • Spa
  • Fireplace
  • Sundeck
  • Grill
  • Balcony
  • Property Manager on Site

Pricing & Floor Plans

filter results by bedrooms
Cost Calculator: Estimate your monthly and one-time fees.
A1
Starting at $1,602 Total Monthly Price 1 Bed 1 Bath 705 – 751 Sq Ft
32 Available units
Unit
Total Price
Sq Ft
Availability
Unit Details
  • Unit 1611
    price $1,622
    square feet 706
    availibility Now
  • Unit 2224
    price $1,632
    square feet 751
    availibility Now
  • Unit 3623
    price $1,632
    square feet 751
    availibility Now
  • Unit 4314
    price $1,632
    square feet 706
    availibility Now
  • Unit 3326
    price $1,632
    square feet 706
    availibility Now
  • Unit 2226
    price $1,632
    square feet 706
    availibility Now
  • Unit 2515
    price $1,702
    square feet 705
    availibility Now
  • Unit 2526
    price $1,602
    square feet 706
    availibility Jul 21
  • Unit 0714
    price $1,662
    square feet 751
    availibility Jul 22
  • Unit 3113
    price $1,702
    square feet 751
    availibility Jul 23
  • Unit 1314
    price $1,632
    square feet 706
    availibility Jul 25
  • Unit 2424
    price $1,632
    square feet 751
    availibility Jul 25
  • Unit 2225
    price $1,702
    square feet 706
    availibility Jul 25
  • Unit 4521
    price $1,732
    square feet 751
    availibility Jul 27
  • Unit 0611
    price $1,702
    square feet 751
    availibility Jul 31
  • Unit 0326
    price $1,702
    square feet 706
    availibility Aug 3
  • Unit 1926
    price $1,702
    square feet 706
    availibility Aug 7
  • Unit 0214
    price $1,622
    square feet 706
    availibility Aug 21
  • Unit 3114
    price $1,702
    square feet 751
    availibility Aug 23
  • Unit 4324
    price $1,602
    square feet 706
    availibility Aug 28
  • Unit 0221
    price $1,702
    square feet 751
    availibility Aug 28
  • Unit 4824
    price $1,702
    square feet 751
    availibility Aug 29
  • Unit 4625
    price $1,602
    square feet 706
    availibility Aug 30
  • Unit 3424
    price $1,602
    square feet 751
    availibility Sep 7
  • Unit 4513
    price $1,622
    square feet 706
    availibility Sep 7
  • Unit 4322
    price $1,702
    square feet 751
    availibility Sep 12
  • Unit 0725
    price $1,632
    square feet 706
    availibility Sep 16
  • Unit 0313
    price $1,632
    square feet 751
    availibility Sep 17
  • Unit 4822
    price $1,602
    square feet 706
    availibility Sep 20
  • Unit 3121
    price $1,602
    square feet 706
    availibility Sep 24
  • Unit 0212
    price $1,702
    square feet 751
    availibility Oct 6
  • Unit 2524
    price $1,702
    square feet 751
    availibility Oct 7

B3
Starting at $1,819 Total Monthly Price 2 Beds 2 Baths 1,110 Sq Ft
8 Available units
Unit
Total Price
Sq Ft
Availability
Unit Details
  • Unit 4221
    price $1,944
    square feet 1,110
    availibility Now
  • Unit 4224
    price $1,944
    square feet 1,110
    availibility Now
  • Unit 4111
    price $1,944
    square feet 1,110
    availibility Now
  • Unit 3621
    price $1,849
    square feet 1,110
    availibility Jul 20
  • Unit 3712
    price $1,849
    square feet 1,110
    availibility Jul 24
  • Unit 4121
    price $1,819
    square feet 1,110
    availibility Aug 7
  • Unit 3922
    price $1,819
    square feet 1,110
    availibility Sep 19
  • Unit 4714
    price $1,839
    square feet 1,110
    availibility Oct 7

B2
Starting at $1,784 Total Monthly Price 2 Beds 2 Baths 1,055 Sq Ft
7 Available units
Unit
Total Price
Sq Ft
Availability
Unit Details
  • Unit 1723
    price $1,909
    square feet 1,055
    availibility Jul 24
  • Unit 3524
    price $1,909
    square feet 1,055
    availibility Aug 7
  • Unit 1424
    price $1,909
    square feet 1,055
    availibility Aug 27
  • Unit 2914
    price $1,804
    square feet 1,055
    availibility Aug 31
  • Unit 3024
    price $1,909
    square feet 1,055
    availibility Sep 3
  • Unit 1521
    price $1,909
    square feet 1,055
    availibility Sep 5
  • Unit 3521
    price $1,784
    square feet 1,055
    availibility Sep 20

B1
Starting at $1,709 Total Monthly Price 2 Beds 2 Baths 940 Sq Ft
5 Available units
Unit
Total Price
Sq Ft
Availability
Unit Details
  • Unit 0321
    price $1,709
    square feet 940
    availibility Jul 28
  • Unit 1216
    price $1,729
    square feet 940
    availibility Aug 8
  • Unit 3116
    price $1,729
    square feet 940
    availibility Aug 25
  • Unit 3322
    price $1,709
    square feet 940
    availibility Sep 1
  • Unit 3425
    price $1,834
    square feet 940
    availibility Sep 8

A1
Starting at $1,602 Total Monthly Price 1 Bed 1 Bath 705 – 751 Sq Ft
32 Available units
Unit
Total Price
Sq Ft
Availability
Unit Details
  • Unit 1611
    price $1,622
    square feet 706
    availibility Now
  • Unit 2224
    price $1,632
    square feet 751
    availibility Now
  • Unit 3623
    price $1,632
    square feet 751
    availibility Now
  • Unit 4314
    price $1,632
    square feet 706
    availibility Now
  • Unit 3326
    price $1,632
    square feet 706
    availibility Now
  • Unit 2226
    price $1,632
    square feet 706
    availibility Now
  • Unit 2515
    price $1,702
    square feet 705
    availibility Now
  • Unit 2526
    price $1,602
    square feet 706
    availibility Jul 21
  • Unit 0714
    price $1,662
    square feet 751
    availibility Jul 22
  • Unit 3113
    price $1,702
    square feet 751
    availibility Jul 23
  • Unit 1314
    price $1,632
    square feet 706
    availibility Jul 25
  • Unit 2424
    price $1,632
    square feet 751
    availibility Jul 25
  • Unit 2225
    price $1,702
    square feet 706
    availibility Jul 25
  • Unit 4521
    price $1,732
    square feet 751
    availibility Jul 27
  • Unit 0611
    price $1,702
    square feet 751
    availibility Jul 31
  • Unit 0326
    price $1,702
    square feet 706
    availibility Aug 3
  • Unit 1926
    price $1,702
    square feet 706
    availibility Aug 7
  • Unit 0214
    price $1,622
    square feet 706
    availibility Aug 21
  • Unit 3114
    price $1,702
    square feet 751
    availibility Aug 23
  • Unit 4324
    price $1,602
    square feet 706
    availibility Aug 28
  • Unit 0221
    price $1,702
    square feet 751
    availibility Aug 28
  • Unit 4824
    price $1,702
    square feet 751
    availibility Aug 29
  • Unit 4625
    price $1,602
    square feet 706
    availibility Aug 30
  • Unit 3424
    price $1,602
    square feet 751
    availibility Sep 7
  • Unit 4513
    price $1,622
    square feet 706
    availibility Sep 7
  • Unit 4322
    price $1,702
    square feet 751
    availibility Sep 12
  • Unit 0725
    price $1,632
    square feet 706
    availibility Sep 16
  • Unit 0313
    price $1,632
    square feet 751
    availibility Sep 17
  • Unit 4822
    price $1,602
    square feet 706
    availibility Sep 20
  • Unit 3121
    price $1,602
    square feet 706
    availibility Sep 24
  • Unit 0212
    price $1,702
    square feet 751
    availibility Oct 6
  • Unit 2524
    price $1,702
    square feet 751
    availibility Oct 7

B3
Starting at $1,819 Total Monthly Price 2 Beds 2 Baths 1,110 Sq Ft
8 Available units
Unit
Total Price
Sq Ft
Availability
Unit Details
  • Unit 4221
    price $1,944
    square feet 1,110
    availibility Now
  • Unit 4224
    price $1,944
    square feet 1,110
    availibility Now
  • Unit 4111
    price $1,944
    square feet 1,110
    availibility Now
  • Unit 3621
    price $1,849
    square feet 1,110
    availibility Jul 20
  • Unit 3712
    price $1,849
    square feet 1,110
    availibility Jul 24
  • Unit 4121
    price $1,819
    square feet 1,110
    availibility Aug 7
  • Unit 3922
    price $1,819
    square feet 1,110
    availibility Sep 19
  • Unit 4714
    price $1,839
    square feet 1,110
    availibility Oct 7

B2
Starting at $1,784 Total Monthly Price 2 Beds 2 Baths 1,055 Sq Ft
7 Available units
Unit
Total Price
Sq Ft
Availability
Unit Details
  • Unit 1723
    price $1,909
    square feet 1,055
    availibility Jul 24
  • Unit 3524
    price $1,909
    square feet 1,055
    availibility Aug 7
  • Unit 1424
    price $1,909
    square feet 1,055
    availibility Aug 27
  • Unit 2914
    price $1,804
    square feet 1,055
    availibility Aug 31
  • Unit 3024
    price $1,909
    square feet 1,055
    availibility Sep 3
  • Unit 1521
    price $1,909
    square feet 1,055
    availibility Sep 5
  • Unit 3521
    price $1,784
    square feet 1,055
    availibility Sep 20

B1
Starting at $1,709 Total Monthly Price 2 Beds 2 Baths 940 Sq Ft
5 Available units
Unit
Total Price
Sq Ft
Availability
Unit Details
  • Unit 0321
    price $1,709
    square feet 940
    availibility Jul 28
  • Unit 1216
    price $1,729
    square feet 940
    availibility Aug 8
  • Unit 3116
    price $1,729
    square feet 940
    availibility Aug 25
  • Unit 3322
    price $1,709
    square feet 940
    availibility Sep 1
  • Unit 3425
    price $1,834
    square feet 940
    availibility Sep 8

* Price shown is total price based on community-supplied monthly required fees. Excludes user-selected optional fees and variable or usage-based fees and required charges due at or prior to move-in or at move-out.View Fees and Policies for details. Price, availability, fees, and any applicable rent special are subject to change without notice.
* Square footage definitions vary. Displayed square footage is approximate.

Fees and Policies

The fees listed below are community-provided and may exclude utilities or add-ons. All payments are made directly to the property and are non-refundable unless otherwise specified. Use the Cost Calculator to determine costs based on your needs.

  • Utilities & Essentials
    • Trash Removal
      Fee for trash collection, removal, and hauling services. Charged per unit.
      $28 / mo
    • Utility - Drainage
      Charged per unit.
      Usage-Based
    • Utility - Electric
      Charged per unit.
      Usage-Based
    • Utility - Gas
      Charged per unit.
      Usage-Based
    • Utility - Water/Waste Water
      Charged per unit.
      Usage-Based
    • Electric (Utility)
      Cost of electricity usage for your apartment. Charged per unit.
      Varies / mo
    • Stormwater / Drainage (Utility)
      Local stormwater management and drainage system fee. Charged per unit.
      Varies / mo
    • Renter Liability - Third Party
      Expense related to required liability coverage through a third-party provider. Charged per unit.
      Varies / mo
    • Water and Wastewater (Utility)
      Water usage and wastewater removal costs. Charged per unit.
      Varies / mo
  • One-Time Basics
    • Deposit
      Varies by unit
    • Due at Application
      • Application Fee Per Applicant
        Fee to process rental application and background check. Charged per applicant.
        $20
      • Application Fee
        Fee to process rental application and background check. Charged per applicant.
        $20
      • Administrative Fee
        Administrative processing fee to cover lease preparation. Charged per unit.
        $250
      • Security Deposit - Refundable
        Refundable deposit covering potential damages and unpaid rent per lease terms. Fee amount goes up to $500 Charged per resident.
        $300
    • Due at Move-In
      • Additional Resident Access Keys/Cards/Locks/Remotes Fee
        Access Card Fee Replacement: Charge to replace lost or damaged key, fob, remote, or lost parking permit. $5 - $100 Charged per unit.
        $100
      • Administrative Fee
        Administrative processing fee to cover lease preparation. Charged per unit.
        $250
  • Dogs
    • Dog Deposit
      Charged per pet.
      $300
    • Dog Rent
      Charged per pet.
      $35 / mo
    Restrictions:
    Dogs and cats, including puppies and kittens under 1 year old, are welcome at our community. All pet residents must have their health check and shots by 6 months of age. A signed animal addendum is required to be on file at our leasing office.
    Read More Read Less
    Comments
    Breed Restrictions apply.
    Read More Read Less
  • Cats
    • Cat Deposit
      Charged per pet.
      $300
    • Cat Rent
      Charged per pet.
      $35 / mo
    Restrictions:
    Dogs and cats, including puppies and kittens under 1 year old, are welcome at our community. All pet residents must have their health check and shots by 6 months of age. A signed animal addendum is required to be on file at our leasing office.
    Read More Read Less
    Comments
    | Restrictions: Dogs and cats, including puppies and kittens under 1 year old, are welcome at our community. All pet residents must have their health check and shots by 6 months of age. A signed animal addendum is required to be on file at our le...
    Read More Read Less
  • Other Pets
    • Pet Deposit (Refundable)
      Deposit to cover any pet-related damage or other damages, pursuant to the lease. Charged per pet.
      $300
    • Pet Fee
      Monthly charge for keeping a pet in the home. Charged per pet.
      $35 / mo
  • Garage Lot
    • Parking Fee
      Max of 1. Charged per vehicle.
      $105 / mo
    Comments
    Max of 1, Single or Tandem Enclosed Garage (parking rent): Charge for access to enclosed garage space.
    Read More Read Less
  • Motorcycle
    • Parking Fee
      Charged per vehicle.
      $10 / mo
    Comments
    Parking Permit Fee (Reliant Parking): Fee for parking permit registration with Reliant Parking.
    Read More Read Less
  • Other
    • Single or Tandem Enclosed Garage (Garage Fee)
      Charge for access to enclosed garage space. Charged per vehicle.
      $105 / mo
  • Additional Parking Options
    • Other
  • Additional Resident Access Keys/Cards/Locks/Remotes Fee
    Electronic or physical key for secure entry to the community and/or home. Charged per resident.
    $0
  • Parking EV Charging
    Fee for on-site electric vehicle charging access. Charged per unit.
    Varies / occurrence
  • Pet Screening Fee
    Fee paid to PetScreening for pet profile management (Fee waived for assistance animals) Charged per unit.
    $30 / yr
  • Additional Resident Access Keys/Cards/Locks/Remotes Fee
    Access Card Fee Replacement: Charge to replace lost or damaged key, fob, remote, or lost parking permit. $5-$100 Charged per occurrence.
    $100
  • Transfer & Sublet
    Charge for transferring to another home within the same community. Charged per occurrence.
    $200
  • Renter's Insurance Non-Compliance Fee
    Fee for not maintaining required renter?s liability insurance coverage. Charged per unit.
    $28 / mo
  • Lock Replacement
    Charge for lock replacement or rekeying residential lock. Charged per occurrence.
    $150 / occurrence
  • Transfer Unit Fee
    Charge for transferring to another home within the same community. Charged per unit.
    $500 / occurrence
  • Early Lease Termination Fee
    Fee for ending lease agreement before its scheduled end date. Charged per unit.
    Varies / occurrence
  • Non-transferred Utility Fee and Cost Recovery
    Admin fee and utility costs incurred while the unit was occupied by resident. Charged per unit.
    Varies / occurrence
  • Non-Sufficient Funds (NSF)
    Charge for returned payments due to non-sufficient funds. Charged per occurrence.
    $20
  • Security Deposit Additional (Refundable)
    Extra refundable deposit for added risk, damages, or lease conditions. Charged per unit.
    Varies one-time
  • Renter’s Insurance Non-Compliance Fee
    Fee for not maintaining required renter’s liability insurance coverage. Charged per occurrence.
    $28 / mo
  • Non-Sufficient Funds (NSF)
    Charge for returned payments due to non-sufficient funds. Charged per unit.
    $20 / occurrence
  • Concession Repayment
    Tenant repayment of rent discounts if lease terms are not met. Charged per unit.
    Varies / occurrence
  • Late Fee
    Penalty for rent or fee payments made after the due date. Charged per unit.
    Varies / occurrence
  • Access Card Fee Replacement
    Charge to replace lost or damaged key, fob, remote, or lost parking permit. Charged per unit.
    Varies / occurrence

Property Fee Disclaimer: Based on community-supplied data and independent market research. Subject to change without notice. May exclude fees for mandatory or optional services and usage-based utilities.

Details

Property Information

  • Built in 1999
  • 476 units/2 stories
  • Property License Number: 2023-BFN-0000233

Matterport 3D Tour

This fitness center offers a comprehensive workout environment designed to accommodate a range of exercise needs. The space is outfitted with multiple treadmills, an elliptical trainer, and a cable strength training machine, providing options for both cardiovascular and resistance training. A large shelving unit along one wall offers convenient storage for personal items or fitness accessories. Full-length mirrors line one side of the room, enhancing the sense of openness and allowing users to monitor their form during workouts. The interior features warm-toned walls complemented by crisp white crown molding and white baseboards, giving the space a clean, polished appearance. Recessed lighting in the ceiling ensures consistent, even illumination throughout, while ceiling fans promote air circulation for a comfortable exercise environment. The dark flooring provides a sturdy, functional surface suited for fitness use. The overall ambiance is practical yet well-maintained, with thoughtful architectural details that elevate the space beyond a purely utilitarian setting. Natural light filters in through windows, adding to the bright and inviting atmosphere of this single-floor facility.

Fitness Center
Property Site Map

Select a unit to view pricing & availability

Any
1
2
Any
1+
2+
Move-In Date
Viewing Floor:
1 (18 units)
2 (34 units)
Matterport 3D Tour Matterport 3D Tour
Matterport 3D Tour

About Parkfield Apartment Homes

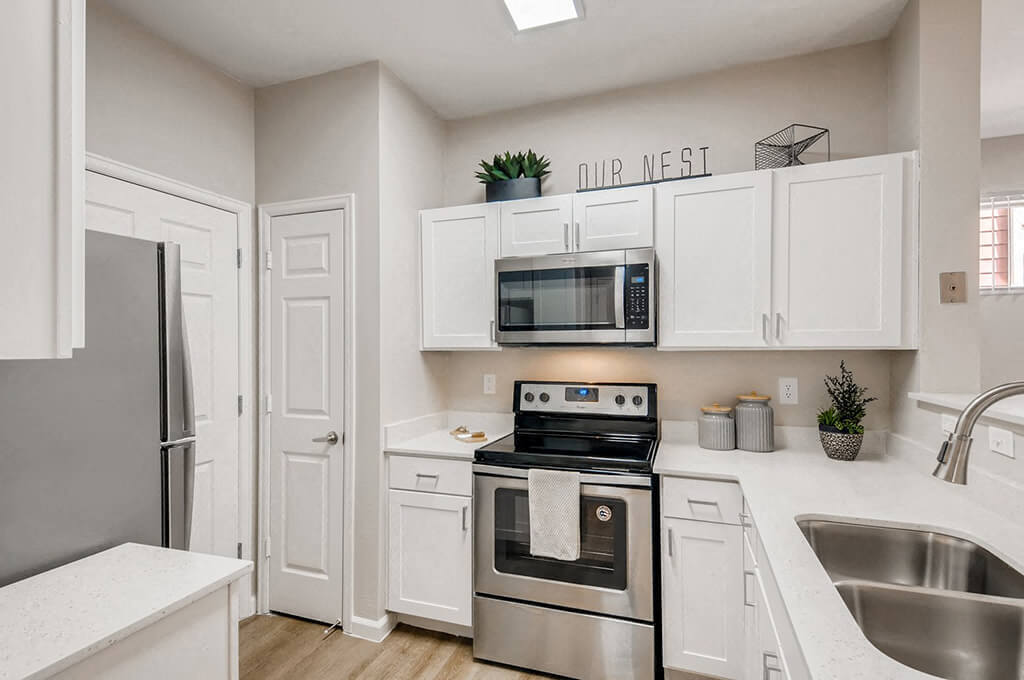



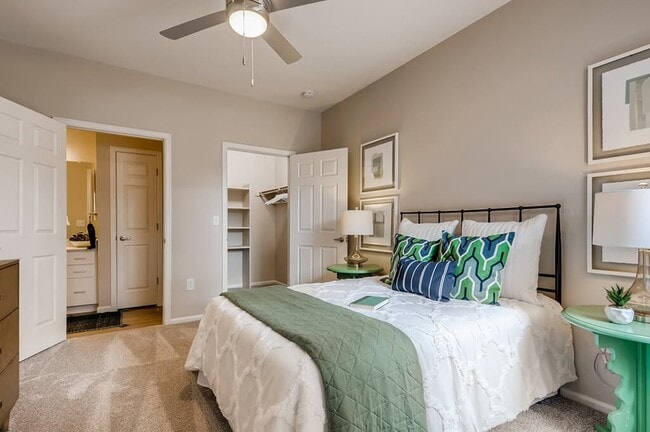
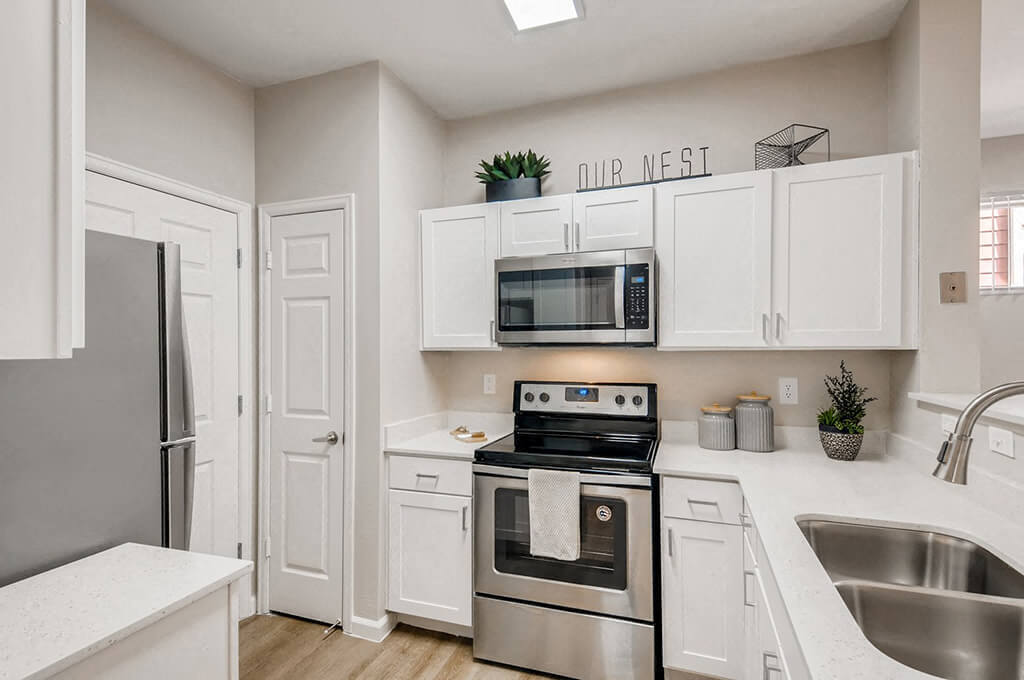
Welcome to Parkfield Apartment Homes! Spanning more than 30 acres, our spacious community offers the best of apartment living in Colorado with the feeling of suburban living. Our community of 1 and 2 bedroom apartments includes a sparkling leisure pool and spa, a fitness center, and plenty of common spaces that extend your living area. Inside, select from all of our available floor plans to find the perfect apartment for your lifestyle. Select homes include stainless steel appliances, vaulted ceilings, and quartz countertops. Equidistant to downtown Denver and the southeast business corridor, Parkfield offers convenient access for commuting via I-70 and E-470. We're also close to a plethora of recreational amenities, including Rocky Mountain Arsenal National Wildlife Refuge and Parkfield Lake Park. And when further adventure calls, Denver International Airport is just minutes away.

Parkfield Apartment Homes is an apartment community located in Denver County and the 80239 ZIP Code. This area is served by the Denver County 1 School District attendance zone.

Unique Features

  • 20 minutes from downtown Denver
  • BBQ patio
  • Built-in desk*
  • Central Heating and Air Conditioning
  • Coworking Lounge
  • Detached garage parking available for rental
  • Gas Fireplace*
  • In-Home Washer and Dryer
  • Located near Denver International Airport
  • Oversized closets
  • Pet friendly: Puppies and kittens welcome
  • Pet park
  • Private patio or balcony
  • Programmable thermostat*
  • Quartz countertops*
  • Shaker-style cabinets*
  • Share the Air: Smoke-free community
  • Shower with glass enclosure*
  • Stainless steel appliances*
  • Vaulted ceilings*

Contact

View Property Website
Language: English
Closed Today
  • Monday & Tuesday, 10am - 6pm
  • Wednesday, 11am - 6pm
  • Thursday & Friday, 10am - 6pm
  • Saturday, 10am - 5pm
  • Sunday, Closed
Property Management Company Logo

Community Amenities

Pool

Fitness Center

Playground

Clubhouse

  • Maintenance on site
  • Property Manager on Site
  • Online Services
  • Business Center
  • Clubhouse
  • Lounge
  • Multi Use Room
  • Fitness Center
  • Spa
  • Pool
  • Playground
  • Gameroom
  • Media Center/Movie Theatre
  • Sundeck
  • Grill

Apartment Features

Washer/Dryer

Air Conditioning

Dishwasher

High Speed Internet Access

Microwave

Refrigerator

Wi-Fi

Disposal

Indoor Features

  • High Speed Internet Access
  • Wi-Fi
  • Washer/Dryer
  • Air Conditioning
  • Heating
  • Smoke Free
  • Cable Ready
  • Fireplace

Kitchen Features & Appliances

  • Dishwasher
  • Disposal
  • Ice Maker
  • Stainless Steel Appliances
  • Kitchen
  • Microwave
  • Oven
  • Range
  • Refrigerator
  • Freezer
  • Quartz Countertops

Model Details

  • Vaulted Ceiling
  • Window Coverings
  • Balcony
  • Patio
Location
16199 E Green Valley Ranch Blvd, Denver,
CO 80239
Get Directions
Schools Restaurants Groceries Coffee Banks Shops Fitness
| Edit
Edit Commute

Destination is required

Under 30 minutes

Commute Time is calculated at rush hour.
Neighborhood

A suburban neighborhood about 15 miles from the heart of Denver, Gateway is a commuter-friendly neighborhood that gives its residents easy travels into the Mile High City. Just north of Interstate 70 and a few miles southwest of the Denver International Airport, Gateway is a premier spot for frequent travelers. Gateway houses winding residential neighborhoods with cozy homes and walkable streets.

One of the neighborhood’s greatest perks is its proximity to the Rock Mountain Arsenal National Wildlife Refuge, filled with beautiful lakes, grasslands, and woodlands that’s home to more than 300 species! Residents of Gateway love the easy access to Denver while still getting to appreciate what makes Colorado so incredible – its natural appeal. Residents can also enjoy neighborhood areas like Parkfield Lake Park, offering an indoor recreation center, athletic fields and courts, picnic areas, an amphitheater, and walking trails along the lake.

Learn more about living in Gateway 
Average Prices by Area

Compare neighborhood and city base rent averages by bedroom.

Gateway Denver, CO
Studio $1,618 $1,406
1 Bedroom $1,636 $1,633
2 Bedrooms $2,078 $2,153
3 Bedrooms $2,690 $2,887
Amenities
  • Maintenance on site
  • Property Manager on Site
  • Online Services
  • Business Center
  • Clubhouse
  • Lounge
  • Multi Use Room
  • Sundeck
  • Grill
  • Fitness Center
  • Spa
  • Pool
  • Playground
  • Gameroom
  • Media Center/Movie Theatre
  • 20 minutes from downtown Denver
  • BBQ patio
  • Built-in desk*
  • Central Heating and Air Conditioning
  • Coworking Lounge
  • Detached garage parking available for rental
  • Gas Fireplace*
  • In-Home Washer and Dryer
  • Located near Denver International Airport
  • Oversized closets
  • Pet friendly: Puppies and kittens welcome
  • Pet park
  • Private patio or balcony
  • Programmable thermostat*
  • Quartz countertops*
  • Shaker-style cabinets*
  • Share the Air: Smoke-free community
  • Shower with glass enclosure*
  • Stainless steel appliances*
  • Vaulted ceilings*
  • High Speed Internet Access
  • Wi-Fi
  • Washer/Dryer
  • Air Conditioning
  • Heating
  • Smoke Free
  • Cable Ready
  • Fireplace
  • Dishwasher
  • Disposal
  • Ice Maker
  • Stainless Steel Appliances
  • Kitchen
  • Microwave
  • Oven
  • Range
  • Refrigerator
  • Freezer
  • Quartz Countertops
  • Vaulted Ceiling
  • Window Coverings
  • Balcony
  • Patio
Expenses
Recurring
Cat Rent $35
Dog Rent $35
One-Time
Cat Deposit $300
Dog Deposit $300
Office Hours
Monday 10am - 6pm
Tuesday 10am - 6pm
Wednesday 11am - 6pm
Thursday 10am - 6pm
Friday 10am - 6pm
Saturday 10am - 5pm
Sunday Closed
720-212-2166
Education
Colleges & Universities Distance
Community College of Aurora
Drive: 11 min 5.5 mi
University of Colorado Denver
Drive: 11 min 5.6 mi
Comm. Coll. of Aurora at Lowry
Drive: 16 min 8.7 mi
University of Colorado Denver
Drive: 25 min 15.6 mi
Parkfield Apartment Homes is within 11 minutes or 5.6 miles from University of Colorado Denver. It is also near Community College of Aurora and Comm. Coll. of Aurora at Lowry.
Schools
  • Public Schools
  • Private Schools
Dcis At Ford
Public Elementary School
Grades PK-5
463 Students
Nearby
Archuleta Elementary School
Public Elementary School
Grades K-5
473 Students
Attendance Zone
Soar Green Valley Ranch
Public Elementary School
Grades K-5
484 Students
Attendance Zone
Noel Community Arts School
Public Middle & High School
Grades 6-12
390 Students
Nearby
Vista Academy
Public Middle & High School
Grades 6-12
291 Students
Nearby
Strive Prep - Montbello Campus
Public Middle School
Grades 6-8
287 Students
Attendance Zone
DSST: Green Valley Ranch Middle School
Public Middle School
Grades 6-8
482 Students
Attendance Zone
DSST: Green Valley Ranch High School
Public High School
Grades 9-12
562 Students
Attendance Zone
Love Christian Fellowship Ed
Private Elementary, Middle & High School
Grades PK-12
Nearby
School data provided by The GreatSchools Rating helps parents compare schools within a state based on a variety of school quality indicators and provides a helpful picture of how effectively each school serves all of its students. Ratings are on a scale of 1 (below average) to 10 (above average) and can include test scores, college readiness, academic progress, advanced courses, equity, discipline and attendance data. We also advise parents to visit schools, consider other information on school performance and programs, and consider family needs as part of the school selection process.

View GreatSchools Rating Methodology


Data provided by GreatSchools.org © 2026. All rights reserved.
Transportation

Transportation options available in Denver include 13Th Ave Station, located 4.8 miles from Parkfield Apartment Homes. Parkfield Apartment Homes is near Denver International, located 11.3 miles or 15 minutes away.

Transit / Subway Distance
13Th Ave Station
Drive: 10 min 4.8 mi
Colfax Station
Drive: 9 min 4.9 mi
Peoria Station
Drive: 11 min 4.9 mi
Fitzsimons Station
Drive: 10 min 5.6 mi
2Nd & Abilene Station
Drive: 11 min 6.4 mi
Commuter Rail Distance
40Th Ave & Airport Blvd - Gateway Park Station Track 2
Drive: 6 min 2.3 mi
61St & Pena Station Track 2
Drive: 8 min 3.6 mi
Peoria Station Track 1
Drive: 9 min 4.1 mi
Peoria Station Track 2
Drive: 9 min 4.2 mi
Central Park Station Track 1
Drive: 14 min 7.0 mi
Airports Distance
Airports Distance
Denver International
Drive: 15 min 11.3 mi
Getting Around
Fairly Walkable
Walkability
40 / 100
Some Public Transit
Transit
40 / 100
Exceptionally Drivable
Drivability
100 / 100
Moderately Bikeable
Bikeability
60 / 100

Scores provided by

What do Walkability, Transit, Drivability, and Bikeability mean? Walkability measures the walking distance to day-to-day needs. Transit measures access to public transportation. Drivability measures congestion, parking availability, and access to major roads. Bikeability measures the suitability for cycling. How It Works
Active
Soundscore™
75 / 100

Traffic

Busy

Airport

Calm

Businesses

Calm

Scores provided by

HowLoud What is a Sound Score Rating? A Sound Score Rating aggregates noise caused by vehicle traffic, airplane traffic and local sources. How It Works
Points of Interest

Time and distance from Parkfield Apartment Homes.

Shopping Centers Distance
Chambers Place Shopping Center
Walk: 13 min 0.7 mi
Townsquare At Gateway Village
Drive: 3 min 1.1 mi
Gateway Center
Drive: 3 min 1.2 mi
Parkfield Apartment Homes has 3 shopping centers within 1.2 miles, which is about a 3-minute drive. The miles and minutes will be for the farthest away property.
Parks and Recreation Distance
Morrison Nature Center
Drive: 6 min 2.9 mi
Rocky Mountain Arsenal National Wildlife Refuge
Drive: 9 min 4.3 mi
Bluff Lake Nature Center
Drive: 11 min 5.6 mi
Sand Creek Regional Greenway
Drive: 10 min 5.8 mi
Del Mar Park
Drive: 12 min 6.9 mi
Parkfield Apartment Homes has 5 parks within 6.9 miles, including Morrison Nature Center, Rocky Mountain Arsenal National Wildlife Refuge, and Sand Creek Regional Greenway.
Hospitals Distance
Hospitals Distance
Children's Hospital Colorado
Drive: 10 min 5.1 mi
University of Colorado Hospital Authority
Drive: 11 min 5.5 mi
Aurora South Hospital and Medical Center
Drive: 13 min 8.4 mi
Parkfield Apartment Homes has 3 hospitals within 8.4 miles, the nearest is Children's Hospital Colorado which is 5.1 miles away and a 10 minute drive.
Military Bases Distance
Buckley Space Force Base
Drive: 33 min 10.6 mi
US Air Force Academy
Drive: 85 min 69.2 mi
Peterson Space Force Base
Drive: 94 min 78.8 mi
Parkfield Apartment Homes has 3 military bases within 78.8 miles, the nearest is Buckley Space Force Base which is 10.6 miles away and a 33 minute drive.


Reviews for Parkfield Apartment Homes

4.1
Renter Rating
5 Stars
48
4 Stars
15
3 Stars
8
2 Stars
5
1 Star
8
Share details of your own experience with this property
Renter Reviews 84 Reviews
 
  • Most Recent
  • Most Helpful
  • Rating Low-High
  • Rating High-Low
Submitted by a verified resident of the apartment community. Participating residents may receive reward points in exchange for posting a review during their lease term, regardless of the nature of the review. Delete

Property Manager Responded:

Property Manager Responded

Show full review Show less
Was this helpful? Vote review helpful Thanks for your feedback!
Flag Review
  1. ...
  2. ...

Parkfield Apartment Homes Photos

  • Fitness Center

Models

  • 1 Bedroom

  • 2 Bedrooms

  • 2 Bedrooms

  • 2 Bedrooms

Nearby Apartments

Within 50 Miles of Parkfield Apartment Homes

  • Sienna at Cherry Creek Apartments

    1939 S Quebec Way

    Denver, CO 80231

    $1,254 - $1,659 Total Monthly Price

    1-2 Br 8.6 mi

  • Rowlen Apartments

    1151 Springs Pl

    Broomfield, CO 80023

    $1,738 - $2,898 Total Monthly Price

    1-3 Br 12 Month Lease 18.4 mi

Frequently Asked Questions
Does Parkfield Apartment Homes have in-unit laundry?

Parkfield Apartment Homes has units with in‑unit washers and dryers, making laundry day simple for residents.

What utilities are included in rent at Parkfield Apartment Homes?

Utilities are not included in rent. Residents should plan to set up and pay for all services separately.

Is parking available at Parkfield Apartment Homes?

Parking is available at Parkfield Apartment Homes. Fees may apply depending on the type of parking offered. Contact this property for details.

Which floor plans are available, and what are the price ranges?

Parkfield Apartment Homes has one to two-bedrooms with rent ranges from $1,602/mo. to $1,944/mo.

Is Parkfield Apartment Homes pet-friendly?

Yes, Parkfield Apartment Homes welcomes pets. Breed restrictions, weight limits, and additional fees may apply. View this property's pet policy.

How much income do I need to rent at Parkfield Apartment Homes?

A good rule of thumb is to spend no more than 30% of your gross income on rent. Based on the lowest available rent of $1,602 for a one-bedroom, you would need to earn about $64,080 per year to qualify. Want to double-check your budget? Calculate how much rent you can afford with our Rent Affordability Calculator.

Does Parkfield Apartment Homes have move-in specials?

Parkfield Apartment Homes is offering Discounts for eligible applicants, with rental rates starting at $1,602.

Does Parkfield Apartment Homes offer Matterport 3D tours?

Yes! Parkfield Apartment Homes offers 1 Matterport 3D Tours. Explore different floor plans and see unit level details, all without leaving home.

Can I submit a Portable Tenant Screening Report when I apply?

Applicant has the right to provide the property manager or owner with a Portable Tenant Screening Report (PTSR) that is not more than 30 days old, as defined in § 38-12-902(2.5), Colorado Revised Statutes; and 2) if Applicant provides the property manager or owner with a PTSR, the property manager or owner is prohibited from: a) charging Applicant a rental application fee; or b) charging Applicant a fee for the property manager or owner to access or use the PTSR.
Back To Top
Send a Message
Contact Property
enter move in date in the format: 2 digit month / 2 digit day / 4 digit year

I would like to... Optional

Send Message

Submitting Request

Send a Message
Contact Property

Thank you! Your email has been sent.

Error

Report an Issue Print Get Directions
Try These Popular Nearby Searches

Cities

  • Glendale Rentals
  • Four Square Mile Rentals
  • Derby Rentals
  • Commerce City Rentals
  • Welby Rentals

Search by Bedrooms

  • Studio Apartments in Denver
  • 1 Bedroom Apartments in Denver
  • 2 Bedroom Apartments in Denver
  • 3 Bedroom Apartments in Denver
  • Rooms for Rent in Denver

Other Rental Types

  • Denver Lofts for Rent
  • Denver Houses for Rent
  • Denver Condos for Rent
  • Denver Townhomes for Rent
  • Private Landlord Rentals Denver
  • Denver Duplex Rentals
  • 80239 Houses for Rent
  • 80239 Condos for Rent
  • 80239 Townhomes for Rent

Stay on Budget

  • Denver Apartments Under $600
  • Denver Apartments Under $700
  • Denver Apartments Under $800
  • Denver Apartments Under $900
  • Denver Apartments Under $1,100
  • Denver Apartments Under $1,400
  • Denver Apartments Under $1,500
  • Denver Apartments Under $2,000

Filter by Popular Amenities

  • Pet Friendly Apartments in Denver
  • Furnished Apartments in Denver
  • Apartments with Washer & Dryer in Denver
  • Wheelchair Accessible Apartments in Denver
  • Apartments with EV Charging in Denver
  • Apartments with Balcony in Denver
  • Apartments with Air Conditioning in Denver
  • Denver Apartments with Pickleball Court
  • Denver Apartments with Virtual Tours
  • Denver Waterfront Apartments

Find Specialty Housing

  • Student Housing in Denver
  • Denver Low Income Housing
  • Senior Housing in Denver
  • Short Term Rentals in Denver
  • Luxury Apartments in Denver
  • Cheap Apartments in Denver
  • Corporate Housing in Denver
  • Move-In Specials in Denver
  • New Apartments in Denver
  • About Us
  • Advertise
  • Legal Notices
  • Privacy Notice
  • Avoid Scams
  • Accessibility
  • Calculate Rent Affordability
  • Renterverse
  • Sitemap
Property Logo
apartments.com
© 2026 CoStar Group, Inc. Equal Housing Opportunity

Equal Housing Opportunity

© 2026 CoStar Group, Inc.

Equal Housing Opportunity

Ready to Apply?

Good News! This rental is accepting applications through Apartments.com. Act now and your $ purchase will include 9 additional FREE application submissions to participating properties.

Or if you already have an account


Required

Required

Valid Email Required

You must acknowledge the disclaimer to continue
Next
You're leaving Apartments.com

Do you want this community to contact you?

Required

Required

Valid Email Required

Continue to Property Website
Skip this Step
Continue

Take me to this property's website
Send Message
Interested in this property? Send message today.
Rate & Review Parkfield Apartment Homes
Please select a rating
50 character minimum
By clicking submit, I agree to the Apartments.com Terms of Service and the Ratings & Reviews Terms of Use.
Share This Listing
Listing Image

16199 E Green Valley Ranch Blvd

Denver, CO 80239

Email

Link Copied

(720) 212-2166
Get Directions
Schools Restaurants Groceries Coffee Banks Shops Fitness
Select a unit to view pricing and availability
Floor
1 (18 units)
2 (34 units)
Any
1
2
Any
1+
2+
Move-In Date
Matterport 3D Tour Matterport 3D Tour
Matterport 3D Tour

