This single-floor Fitness On Demand studio is designed to provide a well-equipped, visually dynamic workout environment. The space is defined by its striking teal-painted ceiling, which contrasts sharply with the crisp white walls and creates a bold, energizing atmosphere. Recessed lighting and ceiling fans are integrated into the teal ceiling, ensuring the space remains well-lit and comfortable during workouts. The flooring throughout features a herringbone-patterned tile in a cool gray tone, adding a sleek, modern aesthetic underfoot. Large windows along the perimeter flood the space with abundant natural light while offering views of the surrounding landscaped grounds and neighboring buildings. A central multi-functional cable and resistance training rig serves as the focal point of the main workout area, accommodating a wide range of strength and functional fitness exercises. Stability balls are neatly stored near the entrance, alongside a wall-mounted yoga mat rack and a small touchscreen panel for on-demand class access. A large flat-screen television mounted on the teal accent wall displays the Fitness On Demand platform, enabling users to follow guided workout programs. The layout is open and uncluttered, allowing ample space for movement and exercise.

-
Total Monthly Price
$1,410 - $2,578
-
Bedrooms
1 - 3 bd
-
Bathrooms
1 - 2 ba
-
Square Feet
689 - 1,314 sq ft
Highlights
- Waterfront
- Dock
- Den
- Cabana
- High Ceilings
- Pool
- Walk-In Closets
- Planned Social Activities
- Spa
Pricing & Floor Plans
-
Unit 19-1924price $1,420square feet 689availibility Now
-
Unit 17-1714price $1,510square feet 689availibility Now
-
Unit 19-1914price $1,520square feet 689availibility Now
-
Unit 8-819price $1,548square feet 756availibility Now
-
Unit 19-1919price $1,558square feet 756availibility Now
-
Unit 2-212price $1,548square feet 756availibility Aug 29
-
Unit 13-1336price $1,628square feet 832availibility Aug 30
-
Unit 4-426price $1,628square feet 832availibility Sep 28
-
Unit 5-526price $1,608square feet 832availibility Oct 5
-
Unit 3-339price $1,628square feet 826availibility Sep 13
-
Unit 22-2212price $1,708square feet 826availibility Sep 21
-
Unit 10-1035price $1,730square feet 901availibility Sep 13
-
Unit 22-2221price $1,810square feet 920availibility Now
-
Unit 10-10310price $1,810square feet 920availibility Now
-
Unit 3-331price $1,885square feet 920availibility Now
-
Unit 3-318price $2,040square feet 1,118availibility Aug 29
-
Unit 4-418price $2,040square feet 1,118availibility Sep 10
-
Unit 10-1033price $1,940square feet 1,118availibility Oct 3
-
Unit 20-2023price $2,458square feet 1,314availibility Now
-
Unit 15-1521price $2,458square feet 1,314availibility Now
-
Unit 20-2021price $2,508square feet 1,314availibility Now
-
Unit 19-1924price $1,420square feet 689availibility Now
-
Unit 17-1714price $1,510square feet 689availibility Now
-
Unit 19-1914price $1,520square feet 689availibility Now
-
Unit 8-819price $1,548square feet 756availibility Now
-
Unit 19-1919price $1,558square feet 756availibility Now
-
Unit 2-212price $1,548square feet 756availibility Aug 29
-
Unit 13-1336price $1,628square feet 832availibility Aug 30
-
Unit 4-426price $1,628square feet 832availibility Sep 28
-
Unit 5-526price $1,608square feet 832availibility Oct 5
-
Unit 3-339price $1,628square feet 826availibility Sep 13
-
Unit 22-2212price $1,708square feet 826availibility Sep 21
-
Unit 10-1035price $1,730square feet 901availibility Sep 13
-
Unit 22-2221price $1,810square feet 920availibility Now
-
Unit 10-10310price $1,810square feet 920availibility Now
-
Unit 3-331price $1,885square feet 920availibility Now
-
Unit 3-318price $2,040square feet 1,118availibility Aug 29
-
Unit 4-418price $2,040square feet 1,118availibility Sep 10
-
Unit 10-1033price $1,940square feet 1,118availibility Oct 3
-
Unit 20-2023price $2,458square feet 1,314availibility Now
-
Unit 15-1521price $2,458square feet 1,314availibility Now
-
Unit 20-2021price $2,508square feet 1,314availibility Now
Fees and Policies
The fees listed below are community-provided and may exclude utilities or add-ons. All payments are made directly to the property and are non-refundable unless otherwise specified. Use the Cost Calculator to determine costs based on your needs.
-
Utilities & Essentials
-
Move Out Service FeeUtility charge for account closure. Charged per unit.Included
-
GasUtility charge for gas billed monthly based on usage or flat rate. Charged per unit.Included
-
SewerUtility charge for sewer billed monthly based on usage or flat rate. Charged per unit.Included
-
WaterUtility charge for water billed monthly based on usage or flat rate. Charged per unit.Included
-
Monthly Service FeeThe monthly service fee covers administrative and billing services. Charged per unit.Included
-
-
One-Time Basics
-
Due at Application
-
Application Fee (per applicant)A one-time, non-refundable charge for processing rental applications. Charged per applicant.$23
-
-
Due at Move-In
-
TrashUtility charge for trash billed monthly based on usage or flat rate. Charged per unit.$16
-
Admin FeeA one-time, non-refundable administrative fee charged at lease initiation to cover processing and onboarding costs. Charged per unit.$225
-
-
Due at Application
-
Dogs
-
Pet Rent - DogMonthly fee for keeping pets in the unit. Charged per pet.$35 / mo
-
-
Cats
-
Pet Rent - CatMonthly fee for keeping pets in the unit. Charged per pet.$35 / mo
-
-
Other Pets
-
Pet DepositOne-time deposit for pet-related damages, exempt for assistance animals. Charged per pet.$300
-
-
Surface Lot
-
Parking FeeCharged per vehicle. Payable to 3rd Party$10 / mo
CommentsParking permitRead More Read Less -
-
Garage - Detached
-
Parking FeeCharged per vehicle.$140 / mo
-
-
Parking
-
ParkingMonthly fee for reserved parking spaces or garages. Charged per vehicle.$140 / mo
-
Parking FeeCharged per vehicle.$20 / mo
Comments -
-
Storage Unit
-
Storage SpaceMonthly fee for additional storage areas within the community. Charged per rentable item.$60 / mo
-
-
Rent Credit Reporting (per household)Optional service reporting rent payments to credit bureaus. Charged per unit.$8 / mo
-
Short Term Renewal FeeMonthly premium for short-term lease renewals. Charged per unit.25% of base rent / mo
-
Minimum Liability InsuranceMonthly fee ensuring required liability coverage. Charged per unit.$8.58 / mo
-
Notice FeeCharge for failing to provide proper notice before vacating. Charged per unit.3% of base rent
-
Returned Check FeeFee for payments returned due to insufficient funds. Charged per unit.$20
-
Late ChargesFee for rent payments made after the due date. Charged per unit.5% of base rent
-
Termination FeeCharge for ending a lease early. Charged per unit.300% of base rent
-
Transfer FeeFee for moving to another unit within the same property. Charged per unit.50% of base rent
Property Fee Disclaimer: Based on community-supplied data and independent market research. Subject to change without notice. May exclude fees for mandatory or optional services and usage-based utilities.
Details
Lease Options
-
Short term lease
Property Information
-
Built in 2001
-
440 units/3 stories
Matterport 3D Tours
Select a unit to view pricing & availability
 Matterport 3D Tour

About Lakeview at Gateway Park
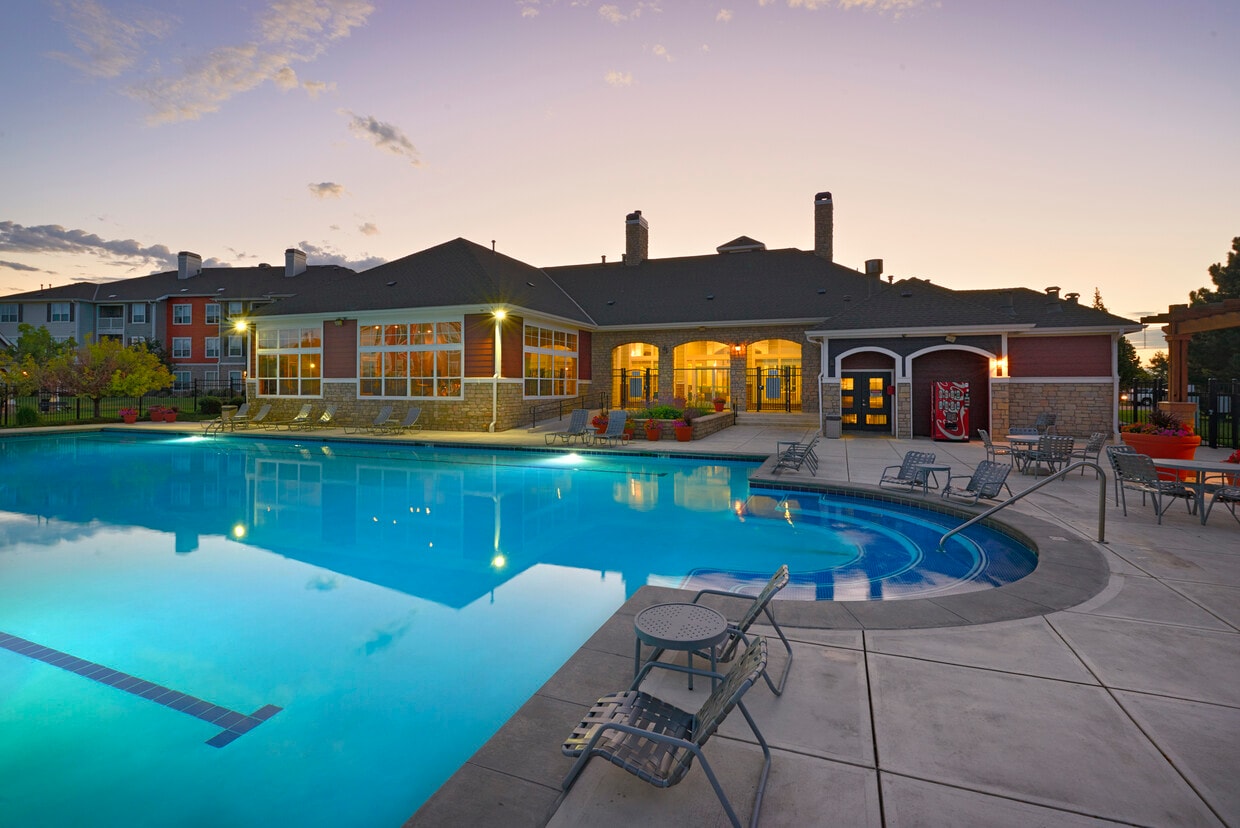
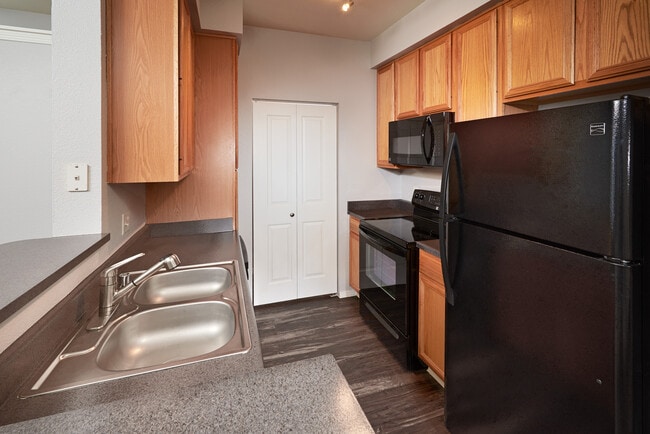
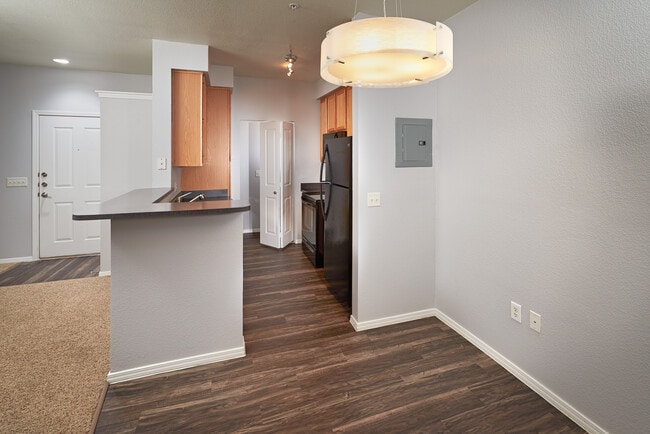
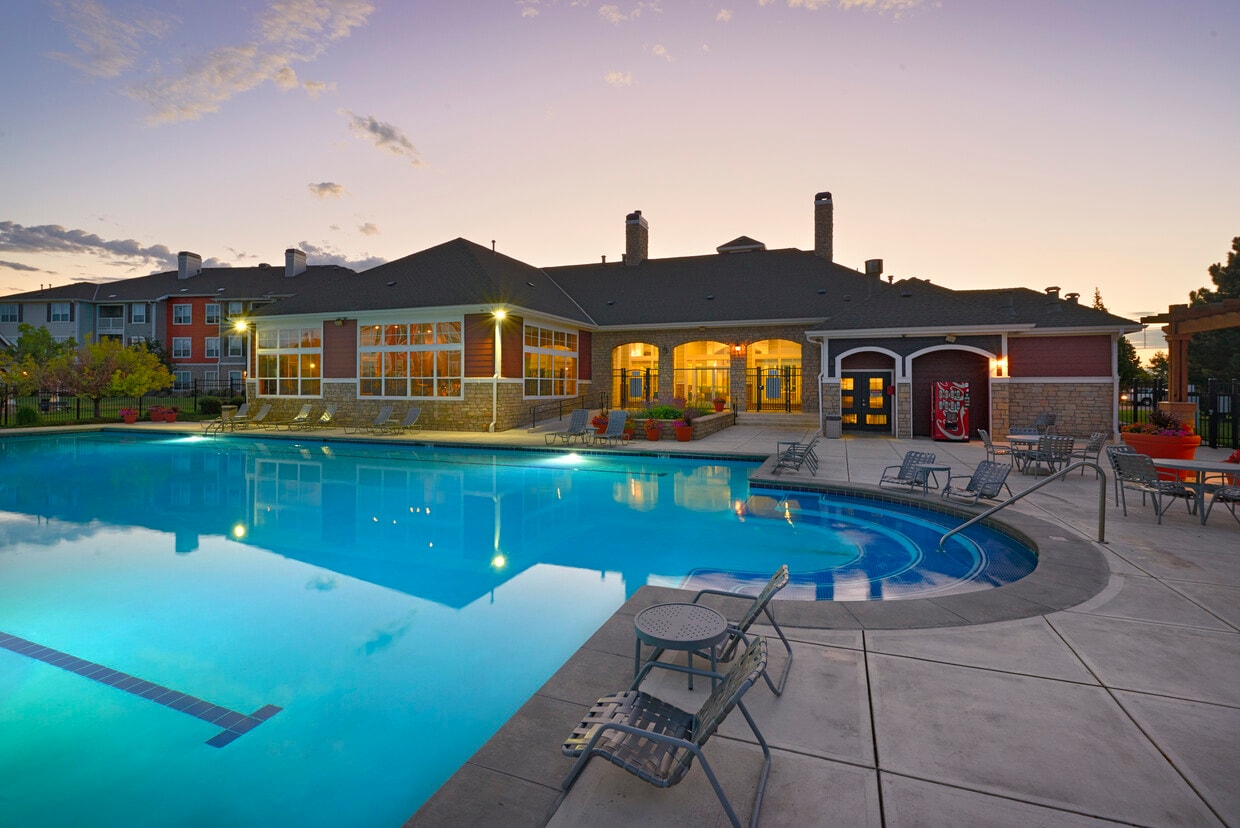
Lakeview at Gateway Park blends contemporary design with everyday convenience, offering one , two , and three bedroom apartment homes thoughtfully designed with granite countertops, energy efficient stainless steel appliances, modern cabinetry with designer hardware and subway tile backsplash, wood style flooring, breakfast bars, deep soaking garden tubs, and in home washer and dryer sets. Select residences elevate the experience with cozy fireplaces, spacious walk in closets, lakeside views, and private patios or balconies. The community s resort inspired amenity collection includes a sparkling swimming pool with poolside cabanas, a heated spa, lakeside jogging trails, a community fishing lake, and an outdoor kitchen with grilling stations, creating spaces designed for both relaxation and recreation. Residents also enjoy a 24 hour fitness center with yoga studio and complimentary group fitness classes, a resident clubhouse with games and Wi Fi, business center, and planned social events. Pet friendly features like a leash free bark park, along with private detached garages, gated limited access entry, package lockers, and smoke free living, add comfort and convenience. Ideally located near Denver International Airport, The Shops at Northfield, major employers, and Interstate 70, Lakeview at Gateway Park offers a connected lifestyle just outside downtown Denver.
Lakeview at Gateway Park is an apartment community located in Denver County and the 80239 ZIP Code. This area is served by the Denver County 1 School District attendance zone.
Unique Features
- .All Electric Appliances
- .Ceiling Fans
- .Courtyard View
- .Deep-Soaking Bathtub
- .Den/Study
- .Double Sink Vanity
- .Double-Paneled Insulated Wind
- .Generous Walk-In Closets
- .Granite Countertops
- .In-Home, Full-Size Wash/Dryer
- .Kitchen Island
- .Modern Cabinetry
- .Nest Learning Thermostats
- .Pantry
- .Partial Courtyard View
- .Stainless Steel Appliances
- .Tile Backsplash
- .Under Cabinet Lighting
- .Undermount Sinks
- .Upgraded Lighting
- .USB Integrated Outlets*
- .Wood-Style Blinds
- All Electric Appliances
- Amenity View
- Built-in Bookshelves
- Built-In Desk
- Cat Friendly
- Convenient Amenity Access
- Corner Home Location
- Courtyard View
- Deep-Soaking Bathtub
- Den/study
- Dog Friendly
- Double Sink Vanity
- Double-Paneled Insulated Wind
- Exterior View
- Fenced-In Large Backyard
- First Floor
- Gas Fireplace
- Gate
- Generous Walk-In Closets
- Grilling Station
- In-Home, Full-Size Wash/dryer
- In-unit Washer and Dryer
- Kitchen Island
- Lake View
- Modern Cabinetry
- Mountain View
- Nest Learning Thermostats
- Nine-Foot Ceilings
- Park View
- Partial Amenity View
- Partial City Skyline View
- Partial Courtyard View
- Partial Lake View
- Partial Mountain View
- Partial Pool View
- Patio
- Pool VIew
- Premium Community Location
- Second Floor
- Third Floor
- Tile Backsplash
- Under Cabinet Lighting
- Undermount Sinks
- Upgraded Lighting
- Usb Integrated Outlets
- Wi-Fi in Common Areas
- Wood-Style Blinds
- Wood-Style Flooring
Community Amenities
Pool
Fitness Center
Playground
Clubhouse
Controlled Access
Business Center
Grill
Gated
Property Services
- Package Service
- Community-Wide WiFi
- Wi-Fi
- Controlled Access
- Maintenance on site
- Property Manager on Site
- 24 Hour Access
- Trash Pickup - Curbside
- Renters Insurance Program
- Online Services
- Planned Social Activities
- Pet Play Area
Shared Community
- Business Center
- Clubhouse
- Multi Use Room
- Storage Space
- Conference Rooms
- Walk-Up
Fitness & Recreation
- Fitness Center
- Spa
- Pool
- Playground
- Walking/Biking Trails
Outdoor Features
- Gated
- Sundeck
- Cabana
- Courtyard
- Grill
- Picnic Area
- Waterfront
- Lake Access
- Pond
- Dock
- Dog Park
Apartment Features
Washer/Dryer
Air Conditioning
Dishwasher
High Speed Internet Access
Walk-In Closets
Island Kitchen
Granite Countertops
Microwave
Indoor Features
- High Speed Internet Access
- Wi-Fi
- Washer/Dryer
- Air Conditioning
- Heating
- Ceiling Fans
- Smoke Free
- Cable Ready
- Security System
- Storage Space
- Double Vanities
- Tub/Shower
- Fireplace
- Framed Mirrors
- Wheelchair Accessible (Rooms)
Kitchen Features & Appliances
- Dishwasher
- Disposal
- Ice Maker
- Granite Countertops
- Stainless Steel Appliances
- Pantry
- Island Kitchen
- Eat-in Kitchen
- Kitchen
- Microwave
- Oven
- Range
- Refrigerator
- Freezer
Model Details
- Carpet
- Vinyl Flooring
- Dining Room
- High Ceilings
- Recreation Room
- Den
- Built-In Bookshelves
- Crown Molding
- Views
- Walk-In Closets
- Linen Closet
- Window Coverings
- Large Bedrooms
- Balcony
- Patio
- Dock
A suburban neighborhood about 15 miles from the heart of Denver, Gateway is a commuter-friendly neighborhood that gives its residents easy travels into the Mile High City. Just north of Interstate 70 and a few miles southwest of the Denver International Airport, Gateway is a premier spot for frequent travelers. Gateway houses winding residential neighborhoods with cozy homes and walkable streets.
One of the neighborhood’s greatest perks is its proximity to the Rock Mountain Arsenal National Wildlife Refuge, filled with beautiful lakes, grasslands, and woodlands that’s home to more than 300 species! Residents of Gateway love the easy access to Denver while still getting to appreciate what makes Colorado so incredible – its natural appeal. Residents can also enjoy neighborhood areas like Parkfield Lake Park, offering an indoor recreation center, athletic fields and courts, picnic areas, an amphitheater, and walking trails along the lake.
Learn more about living in GatewayCompare neighborhood and city base rent averages by bedroom.
| Gateway | Denver, CO | |
|---|---|---|
| Studio | $1,863 | $1,395 |
| 1 Bedroom | $1,584 | $1,629 |
| 2 Bedrooms | $2,045 | $2,148 |
| 3 Bedrooms | $2,658 | $2,874 |
- Package Service
- Community-Wide WiFi
- Wi-Fi
- Controlled Access
- Maintenance on site
- Property Manager on Site
- 24 Hour Access
- Trash Pickup - Curbside
- Renters Insurance Program
- Online Services
- Planned Social Activities
- Pet Play Area
- Business Center
- Clubhouse
- Multi Use Room
- Storage Space
- Conference Rooms
- Walk-Up
- Gated
- Sundeck
- Cabana
- Courtyard
- Grill
- Picnic Area
- Waterfront
- Lake Access
- Pond
- Dock
- Dog Park
- Fitness Center
- Spa
- Pool
- Playground
- Walking/Biking Trails
- .All Electric Appliances
- .Ceiling Fans
- .Courtyard View
- .Deep-Soaking Bathtub
- .Den/Study
- .Double Sink Vanity
- .Double-Paneled Insulated Wind
- .Generous Walk-In Closets
- .Granite Countertops
- .In-Home, Full-Size Wash/Dryer
- .Kitchen Island
- .Modern Cabinetry
- .Nest Learning Thermostats
- .Pantry
- .Partial Courtyard View
- .Stainless Steel Appliances
- .Tile Backsplash
- .Under Cabinet Lighting
- .Undermount Sinks
- .Upgraded Lighting
- .USB Integrated Outlets*
- .Wood-Style Blinds
- All Electric Appliances
- Amenity View
- Built-in Bookshelves
- Built-In Desk
- Cat Friendly
- Convenient Amenity Access
- Corner Home Location
- Courtyard View
- Deep-Soaking Bathtub
- Den/study
- Dog Friendly
- Double Sink Vanity
- Double-Paneled Insulated Wind
- Exterior View
- Fenced-In Large Backyard
- First Floor
- Gas Fireplace
- Gate
- Generous Walk-In Closets
- Grilling Station
- In-Home, Full-Size Wash/dryer
- In-unit Washer and Dryer
- Kitchen Island
- Lake View
- Modern Cabinetry
- Mountain View
- Nest Learning Thermostats
- Nine-Foot Ceilings
- Park View
- Partial Amenity View
- Partial City Skyline View
- Partial Courtyard View
- Partial Lake View
- Partial Mountain View
- Partial Pool View
- Patio
- Pool VIew
- Premium Community Location
- Second Floor
- Third Floor
- Tile Backsplash
- Under Cabinet Lighting
- Undermount Sinks
- Upgraded Lighting
- Usb Integrated Outlets
- Wi-Fi in Common Areas
- Wood-Style Blinds
- Wood-Style Flooring
- High Speed Internet Access
- Wi-Fi
- Washer/Dryer
- Air Conditioning
- Heating
- Ceiling Fans
- Smoke Free
- Cable Ready
- Security System
- Storage Space
- Double Vanities
- Tub/Shower
- Fireplace
- Framed Mirrors
- Wheelchair Accessible (Rooms)
- Dishwasher
- Disposal
- Ice Maker
- Granite Countertops
- Stainless Steel Appliances
- Pantry
- Island Kitchen
- Eat-in Kitchen
- Kitchen
- Microwave
- Oven
- Range
- Refrigerator
- Freezer
- Carpet
- Vinyl Flooring
- Dining Room
- High Ceilings
- Recreation Room
- Den
- Built-In Bookshelves
- Crown Molding
- Views
- Walk-In Closets
- Linen Closet
- Window Coverings
- Large Bedrooms
- Balcony
- Patio
- Dock
| Monday | Closed |
|---|---|
| Tuesday | 10am - 6pm |
| Wednesday | 10am - 6pm |
| Thursday | 10am - 6pm |
| Friday | 10am - 6pm |
| Saturday | 10am - 5pm |
| Sunday | Closed |
| Colleges & Universities | Distance | ||
|---|---|---|---|
| Colleges & Universities | Distance | ||
| Drive: | 10 min | 4.8 mi | |
| Drive: | 9 min | 4.8 mi | |
| Drive: | 14 min | 8.0 mi | |
| Drive: | 27 min | 19.1 mi |


 The GreatSchools Rating helps parents compare schools within a state based on a variety of school quality indicators and provides a helpful picture of how effectively each school serves all of its students. Ratings are on a scale of 1 (below average) to 10 (above average) and can include test scores, college readiness, academic progress, advanced courses, equity, discipline and attendance data. We also advise parents to visit schools, consider other information on school performance and programs, and consider family needs as part of the school selection process.
View GreatSchools Rating Methodology
Data provided by GreatSchools.org © 2026. All rights reserved.
Transportation options available in Denver include 13Th Ave Station, located 4.1 miles from Lakeview at Gateway Park. Lakeview at Gateway Park is near Denver International, located 11.6 miles or 16 minutes away.
| Transit / Subway | Distance | ||
|---|---|---|---|
| Transit / Subway | Distance | ||
| Drive: | 9 min | 4.1 mi | |
| Drive: | 8 min | 4.2 mi | |
| Drive: | 10 min | 4.2 mi | |
| Drive: | 8 min | 4.9 mi | |
| Drive: | 9 min | 5.7 mi |
| Commuter Rail | Distance | ||
|---|---|---|---|
| Commuter Rail | Distance | ||
| Drive: | 4 min | 1.6 mi | |
| Drive: | 7 min | 3.4 mi | |
| Drive: | 8 min | 3.5 mi | |
| Drive: | 8 min | 4.1 mi | |
| Drive: | 12 min | 6.3 mi |
| Airports | Distance | ||
|---|---|---|---|
| Airports | Distance | ||
|
Denver International
|
Drive: | 16 min | 11.6 mi |
Scores provided by
 What do Walkability, Transit, Drivability, and Bikeability mean?
Walkability measures the walking distance to day-to-day needs.
Transit measures access to public transportation.
Drivability measures congestion, parking availability, and access to major roads.
Bikeability measures the suitability for cycling.
How It Works
What do Walkability, Transit, Drivability, and Bikeability mean?
Walkability measures the walking distance to day-to-day needs.
Transit measures access to public transportation.
Drivability measures congestion, parking availability, and access to major roads.
Bikeability measures the suitability for cycling.
How It Works
Traffic
BusyAirport
CalmBusinesses
CalmScores provided by
HowLoud What is a Sound Score Rating? A Sound Score Rating aggregates noise caused by vehicle traffic, airplane traffic and local sources. How It WorksTime and distance from Lakeview at Gateway Park.
| Shopping Centers | Distance | ||
|---|---|---|---|
| Shopping Centers | Distance | ||
| Walk: | 7 min | 0.4 mi | |
| Walk: | 7 min | 0.4 mi | |
| Walk: | 8 min | 0.4 mi |
| Parks and Recreation | Distance | ||
|---|---|---|---|
| Parks and Recreation | Distance | ||
|
Morrison Nature Center
|
Drive: | 4 min | 2.1 mi |
|
Bluff Lake Nature Center
|
Drive: | 10 min | 4.8 mi |
|
Rocky Mountain Arsenal National Wildlife Refuge
|
Drive: | 10 min | 5.0 mi |
|
Sand Creek Regional Greenway
|
Drive: | 9 min | 5.0 mi |
|
Del Mar Park
|
Drive: | 10 min | 6.1 mi |
| Hospitals | Distance | ||
|---|---|---|---|
| Hospitals | Distance | ||
| Drive: | 9 min | 4.3 mi | |
| Drive: | 9 min | 4.8 mi | |
| Drive: | 12 min | 7.7 mi |
| Military Bases | Distance | ||
|---|---|---|---|
| Military Bases | Distance | ||
| Drive: | 32 min | 10.0 mi | |
| Drive: | 83 min | 68.4 mi | |
| Drive: | 92 min | 78.1 mi |
Lakeview at Gateway Park Photos
-
-
Fitness On Demand
-
-
-
-
-
-
-
Models
-
1 Bedroom
-
1 Bedroom
-
1 Bedroom
-
1 Bedroom
-
2 Bedrooms
-
2 Bedrooms
Nearby Apartments
Within 50 Miles of Lakeview at Gateway Park
-
21 Fitzsimons
2100 N Ursula St
Aurora, CO 80045
$1,563 - $3,292 Total Monthly Price
1-3 Br 2.6 mi
-
Oak Trail at Cherry Creek South
2234 S Trenton Way
Denver, CO 80231
$1,479 - $2,445 Total Monthly Price
1-3 Br 8.5 mi
-
Grove at Cherry Creek Park
6107 S Parker Rd
Centennial, CO 80016
$1,591 - $2,497 Total Monthly Price
1-3 Br 11.8 mi
-
Haven 124 at Eastlake Station
12255 Claude Ct
Northglenn, CO 80241
$1,500 - $2,400 Total Monthly Price
1-3 Br 12.7 mi
-
Arcadia Apartment Homes
8225 S Poplar Way
Centennial, CO 80112
$1,621 - $2,383 Total Monthly Price
1-3 Br 15.5 mi
-
Township Residences
901 E Phillips Ln
Centennial, CO 80122
$2,005 - $3,529 Total Monthly Price
1-4 Br 17.1 mi
Lakeview at Gateway Park has units with in‑unit washers and dryers, making laundry day simple for residents.
Utilities are not included in rent. Residents should plan to set up and pay for all services separately.
Parking is available at Lakeview at Gateway Park. Fees may apply depending on the type of parking offered. Contact this property for details.
Lakeview at Gateway Park has one to three-bedrooms with rent ranges from $1,410/mo. to $2,578/mo.
Yes, Lakeview at Gateway Park welcomes pets. Breed restrictions, weight limits, and additional fees may apply. View this property's pet policy.
A good rule of thumb is to spend no more than 30% of your gross income on rent. Based on the lowest available rent of $1,410 for a one-bedroom, you would need to earn about $56,400 per year to qualify. Want to double-check your budget? Calculate how much rent you can afford with our Rent Affordability Calculator.
Lakeview at Gateway Park is offering Specials for eligible applicants, with rental rates starting at $1,410.
Yes! Lakeview at Gateway Park offers 10 Matterport 3D Tours. Explore different floor plans and see unit level details, all without leaving home.
Applicant has the right to provide the property manager or owner with a Portable Tenant Screening Report (PTSR) that is not more than 30 days old, as defined in § 38-12-902(2.5), Colorado Revised Statutes; and 2) if Applicant provides the property manager or owner with a PTSR, the property manager or owner is prohibited from: a) charging Applicant a rental application fee; or b) charging Applicant a fee for the property manager or owner to access or use the PTSR.
4699 Kittredge St
Denver, CO 80239