
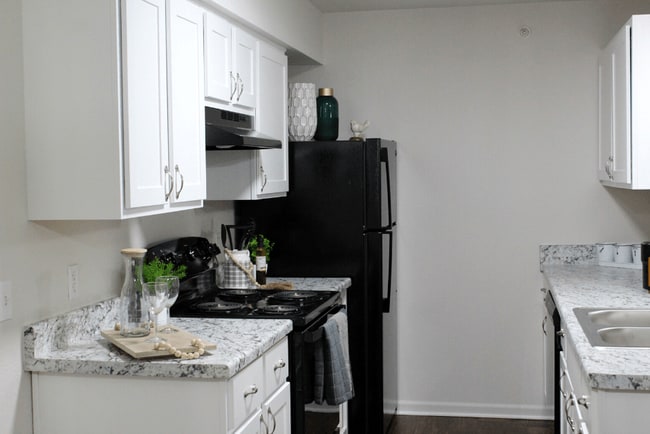
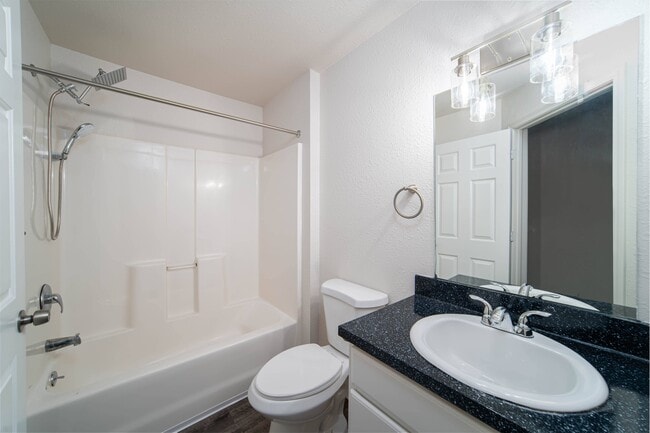
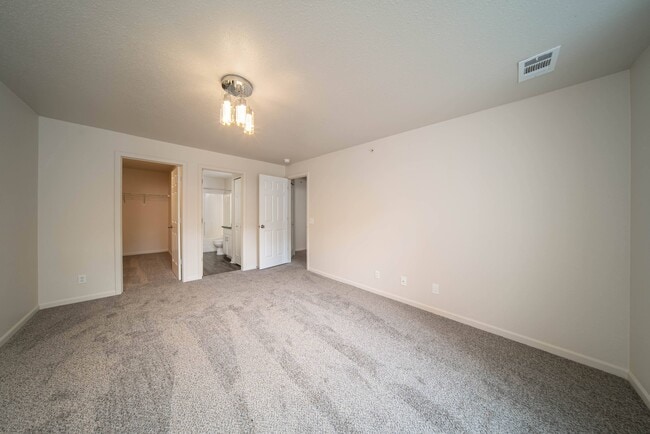
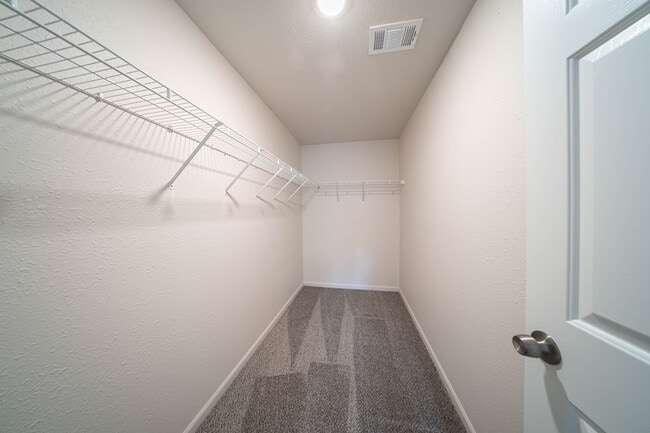

This single-floor residence offers an open-concept design that seamlessly connects the living, dining, and kitchen areas. The living room is a standout space, featuring soaring vaulted ceilings that amplify the sense of openness, neutral carpet flooring, a built-in fireplace with a niche above, and a sliding glass door that invites natural light. A decorative globe pendant chandelier adds a stylish focal point to the dining area, which transitions smoothly onto hardwood-style flooring shared with the kitchen. The kitchen is well-equipped, featuring warm honey-toned cabinetry, light countertops, a coil-top electric range, black refrigerator, dishwasher, and an under-cabinet range hood. A peninsula breakfast bar with matching cabinetry provides an additional prep and seating surface, reinforcing the open flow between kitchen and living spaces. The bedroom offers plush carpet flooring and includes access to a dedicated walk-in closet with a built-in hanging rod, providing ample storage. Both bathrooms are functionally appointed with full-size tub and shower combinations, hardwood-style floors, and clean white fixtures, conveying a practical and consistent aesthetic throughout the home.

-
Monthly Rent
$1,315 - $1,515
-
Bedrooms
1 - 2 bd
-
Bathrooms
1.5 - 2 ba
-
Square Feet
976 - 1,176 sq ft
A serene retreat designed to complement the natural beauty
Highlights
- High Ceilings
- Pool
- Walk-In Closets
- Deck
- Office
- Walking/Biking Trails
- Fireplace
- Island Kitchen
- Dog Park
Pricing & Floor Plans
-
Unit 5484price $1,315square feet 1,027availibility Now
-
Unit 7202price $1,415square feet 1,027availibility Sep 7
-
Unit 5414price $1,365square feet 1,027availibility Oct 7
-
Unit 5274price $1,415square feet 1,176availibility Now
-
Unit 5328price $1,465square feet 1,176availibility Now
-
Unit 5486price $1,515square feet 1,176availibility Aug 31
-
Unit 5484price $1,315square feet 1,027availibility Now
-
Unit 7202price $1,415square feet 1,027availibility Sep 7
-
Unit 5414price $1,365square feet 1,027availibility Oct 7
-
Unit 5274price $1,415square feet 1,176availibility Now
-
Unit 5328price $1,465square feet 1,176availibility Now
-
Unit 5486price $1,515square feet 1,176availibility Aug 31
Fees and Policies
The fees listed below are community-provided and may exclude utilities or add-ons. All payments are made directly to the property and are non-refundable unless otherwise specified. Use the Cost Calculator to determine costs based on your needs.
-
Utilities & Essentials
-
Utility - WaterCharged per unit.$35 / mo
-
-
One-Time Basics
-
Due at Application
-
Application Fee Per ApplicantCharged per applicant.$50
-
-
Due at Move-In
-
Administrative FeeCharged per unit.$0
-
-
Due at Application
-
Dogs
-
Dog FeeMax of 2. Charged per pet.$300
-
Dog RentCharged per pet.$35 / mo
Restrictions:Breed restrictionsRead More Read LessComments -
-
Cats
-
Cat FeeMax of 2. Charged per pet.$300
-
Cat RentCharged per pet.$35 / mo
Restrictions:Comments -
-
Other
Property Fee Disclaimer: Based on community-supplied data and independent market research. Subject to change without notice. May exclude fees for mandatory or optional services and usage-based utilities.
Details
Utilities Included
-
Trash Removal
-
Sewer
Lease Options
-
12 mo
Property Information
-
Built in 2002
-
176 units/3 stories
Matterport 3D Tours
About Riverwood Luxury Apartments
A serene retreat designed to complement the natural beauty
Riverwood Luxury Apartments is an apartment community located in Genesee County and the 48532 ZIP Code. This area is served by the Flushing Community Schools attendance zone.
Unique Features
- 24-hour emergency maintenace
- Balcony/patio*
- Bark park
- Carports/garage available*
- Complimentary coffee bar
- Cozy fireplace
- Disc Golf Course
- Flushing school district
- Hammocks
- Horseshoe Pits
- Individual in-home thermostat
- In-home washer and dryer
- Lush landscaping
- Luxury vinyl plank flooring*
- Modern, Brushed Nickel Light Fixtures
- Online resident portal/payment system
- On-site maintenance
- On-site management
- Pet friendly
- Picnic/Grilling Area
- Picnic/grilling areas
- Playscape
- Reserved parking avilable
- Residential clubhouse
- Sizable pantry*
- Spacious bedrooms
- Sparkling outdoor swimming pool
- Storage units
- White Cabinetry
Community Amenities
Pool
Fitness Center
Playground
Clubhouse
- Maintenance on site
- Clubhouse
- Fitness Center
- Pool
- Playground
- Volleyball Court
- Walking/Biking Trails
- Dog Park
Apartment Features
Washer/Dryer
Air Conditioning
Dishwasher
High Speed Internet Access
Hardwood Floors
Walk-In Closets
Island Kitchen
Refrigerator
Indoor Features
- High Speed Internet Access
- Washer/Dryer
- Air Conditioning
- Smoke Free
- Storage Space
- Fireplace
- Sprinkler System
Kitchen Features & Appliances
- Dishwasher
- Disposal
- Pantry
- Island Kitchen
- Kitchen
- Oven
- Range
- Refrigerator
Model Details
- Hardwood Floors
- Carpet
- Dining Room
- High Ceilings
- Office
- Vaulted Ceiling
- Views
- Walk-In Closets
- Linen Closet
- Double Pane Windows
- Window Coverings
- Large Bedrooms
- Balcony
- Patio
- Deck
Northwest Flint and Flushing consists of a large suburban area located to the northwest of central Flint. Depending on where you live, the commute into downtown ranges from three to 13 miles. For an easy drive into downtown, look for apartments for rent near the I-75 corridor or in the north part of the neighborhood near I-475. Flushing features great views of the river, close-knit communities, appealing schools, and a historic downtown. Locals enjoy attending a variety of summer and holiday festivals. Corunna Road and Linden Road act as the commercial hotspots in Northwest Flint, and there, restaurants dish up a range of treats, from burgers to curries.
Learn more about living in Northwest Flint/FlushingCompare neighborhood and city base rent averages by bedroom.
| Northwest Flint/Flushing | Flint, MI | |
|---|---|---|
| Studio | $807 | $661 |
| 1 Bedroom | $796 | $805 |
| 2 Bedrooms | $947 | $947 |
| 3 Bedrooms | $911 | $994 |
- Maintenance on site
- Clubhouse
- Dog Park
- Fitness Center
- Pool
- Playground
- Volleyball Court
- Walking/Biking Trails
- 24-hour emergency maintenace
- Balcony/patio*
- Bark park
- Carports/garage available*
- Complimentary coffee bar
- Cozy fireplace
- Disc Golf Course
- Flushing school district
- Hammocks
- Horseshoe Pits
- Individual in-home thermostat
- In-home washer and dryer
- Lush landscaping
- Luxury vinyl plank flooring*
- Modern, Brushed Nickel Light Fixtures
- Online resident portal/payment system
- On-site maintenance
- On-site management
- Pet friendly
- Picnic/Grilling Area
- Picnic/grilling areas
- Playscape
- Reserved parking avilable
- Residential clubhouse
- Sizable pantry*
- Spacious bedrooms
- Sparkling outdoor swimming pool
- Storage units
- White Cabinetry
- High Speed Internet Access
- Washer/Dryer
- Air Conditioning
- Smoke Free
- Storage Space
- Fireplace
- Sprinkler System
- Dishwasher
- Disposal
- Pantry
- Island Kitchen
- Kitchen
- Oven
- Range
- Refrigerator
- Hardwood Floors
- Carpet
- Dining Room
- High Ceilings
- Office
- Vaulted Ceiling
- Views
- Walk-In Closets
- Linen Closet
- Double Pane Windows
- Window Coverings
- Large Bedrooms
- Balcony
- Patio
- Deck
| Monday | 9am - 5pm |
|---|---|
| Tuesday | 9am - 5pm |
| Wednesday | 9am - 5pm |
| Thursday | 9am - 5pm |
| Friday | 9am - 5pm |
| Saturday | Closed |
| Sunday | Closed |
| Colleges & Universities | Distance | ||
|---|---|---|---|
| Colleges & Universities | Distance | ||
| Drive: | 11 min | 4.2 mi | |
| Drive: | 13 min | 5.2 mi | |
| Drive: | 15 min | 5.9 mi | |
| Drive: | 15 min | 8.2 mi |


 The GreatSchools Rating helps parents compare schools within a state based on a variety of school quality indicators and provides a helpful picture of how effectively each school serves all of its students. Ratings are on a scale of 1 (below average) to 10 (above average) and can include test scores, college readiness, academic progress, advanced courses, equity, discipline and attendance data. We also advise parents to visit schools, consider other information on school performance and programs, and consider family needs as part of the school selection process.
View GreatSchools Rating Methodology
Data provided by GreatSchools.org © 2026. All rights reserved.
Scores provided by
 What do Walkability, Transit, Drivability, and Bikeability mean?
Walkability measures the walking distance to day-to-day needs.
Transit measures access to public transportation.
Drivability measures congestion, parking availability, and access to major roads.
Bikeability measures the suitability for cycling.
How It Works
What do Walkability, Transit, Drivability, and Bikeability mean?
Walkability measures the walking distance to day-to-day needs.
Transit measures access to public transportation.
Drivability measures congestion, parking availability, and access to major roads.
Bikeability measures the suitability for cycling.
How It Works
Traffic
BusyAirport
CalmBusinesses
CalmScores provided by
HowLoud What is a Sound Score Rating? A Sound Score Rating aggregates noise caused by vehicle traffic, airplane traffic and local sources. How It WorksRiverwood Luxury Apartments Photos
-
Riverwood Luxury Apartments
-
2BR, 2BA - 1,176SF
-
-
-
-
-
-
Classic: 2BR, 2BA - 1,176SF
-
Second Bedroom 2 Bedroom 2 Bath- 1176 SQ
Models
-
Gold
-
1 Bedroom
-
Platinum 1
-
Platinum 2
-
2 Bedrooms
-
2 Bedrooms
Nearby Apartments
Within 50 Miles of Riverwood Luxury Apartments
-
Lansing City View Apartments
110 W Hillsdale St
Lansing, MI 48933
$1,425 - $2,214
1-2 Br 44.4 mi
-
Parkview Ridge Apartments and Townhomes
46280 Dequindre Rd
Shelby Township, MI 48317
$1,175 - $1,850
1-3 Br 44.5 mi
-
Stone Ridge Of Shelby
2939 Alabaster
Shelby Township, MI 48317
$1,695 - $1,795
1-2 Br 44.6 mi
-
Regents Club of Troy
2751 Melcombe Cir
Troy, MI 48084
$1,667 - $3,574
1-3 Br 45.0 mi
-
The Park at Trowbridge
24111 Civic Center Dr
Southfield, MI 48033
$950 - $1,350
1-2 Br 45.9 mi
-
The Loop on Greenfield
25500 Greenfield Rd
Oak Park, MI 48237
$1,010 - $1,300
1-2 Br 48.3 mi
Riverwood Luxury Apartments has units with in‑unit washers and dryers, making laundry day simple for residents.
Select utilities are included in rent at Riverwood Luxury Apartments, including trash removal and sewer. Residents are responsible for any other utilities not listed.
Parking is available at Riverwood Luxury Apartments. Contact this property for details.
Riverwood Luxury Apartments has one to two-bedrooms with rent ranges from $1,315/mo. to $1,515/mo.
Yes, Riverwood Luxury Apartments welcomes pets. Breed restrictions, weight limits, and additional fees may apply. View this property's pet policy.
A good rule of thumb is to spend no more than 30% of your gross income on rent. Based on the lowest available rent of $1,315 for a two-bedrooms, you would need to earn about $52,600 per year to qualify. Want to double-check your budget? Calculate how much rent you can afford with our Rent Affordability Calculator.
Riverwood Luxury Apartments is not currently offering any rent specials. Check back soon, as promotions change frequently.
Yes! Riverwood Luxury Apartments offers 4 Matterport 3D Tours. Explore different floor plans and see unit level details, all without leaving home.
5500 Riverwood Dr
Flint, MI 48532