Map
  • Add a Property
  • Renter Tools
    • Favorites
    • Saved Searches
  • Manage Rentals
  • Apartments For Rent
  • Houses For Rent
  • Condos For Rent
  • Townhomes For Rent
  • Help Center
  • Area Guide
  • Rent Calculator
English

Language

English Español
Apartments.com Logo
Manage Rentals      Sign Up / Sign In

  • Primary Photo - The Loop on Greenfield
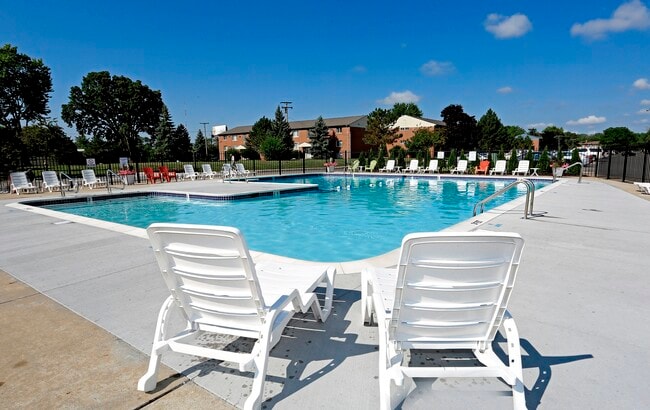
  • Building Photo - The Loop on Greenfield

    Leasing Center - The Loop on Greenfield
  • Building Photo - The Loop on Greenfield

    Building Photo - The Loop on Greenfield
Contact This Property
Schedule In-Person Tour

Tour Options: In-Person

Language: English

Open 9am - 6pm Today

View All Hours Office Hours Monday - Friday, 9am - 6pm Saturday, 9am - 5pm Sunday, Closed

Contact This Property

Tour Options: In-Person

Language: English

Open 9am - 6pm Today

View All Hours Office Hours Monday - Friday, 9am - 6pm Saturday, 9am - 5pm Sunday, Closed

The Loop on Greenfield media gallery Unit
call 586-619-8551
Floor Plan View Body
Viewing Floor: Select a unit to view pricing & availability
1 (4 units)
2 (1 unit)
3 (6 units)
Any
Studio
1
2
Any
1+
Move-In Date
Michigan Oakland County Oak Park

The Loop on Greenfield

25500 Greenfield Rd, Oak Park, MI 48237

2.9
Renter Rating 65 Reviews
Verified Listing CoStar Verified® Listing

This Listing has been verified by CoStar’s listing verification process, which combines internal screening and fraud detection technology. Always beware of scams.

Today
Share Listing
Favorites
586-619-8551
Property Management Company Logo
  • Monthly Rent

    $825 - $1,310

  • Bedrooms

    Studio - 2 bd

  • Bathrooms

    1 ba

  • Square Feet

    400 - 875 sq ft

The Loop on Greenfield
Property Management Company Logo
Share Listing
Favorites

Move-in Special

This month save $250 on waived application and holdings fees! Making applying to your next home FREE! Use code FREETOAPPLY. Offer expires 7/31/26. Restrictions apply

Highlights

  • Pool
  • Walk-In Closets
  • Walking/Biking Trails
  • Sundeck
  • Dog Park
  • Picnic Area
  • Grill
  • Property Manager on Site

Pricing & Floor Plans

filter results by bedrooms
The Carson - Studio 1 Bath
Starting at $825 Studio 1 Bath 400 Sq Ft
2 Available units
Unit
Base Price
Sq Ft
Availability
Unit Details
  • Unit 404-101
    price $825
    square feet 400
    availibility Sep 30
  • Unit 403-102
    price $825
    square feet 400
    availibility Oct 7
The Roosevelt - 1 Bed 1 Bath
Starting at $1,010 1 Bed 1 Bath 685 Sq Ft
Matterport 3D Tour
3 Available units
Unit
Base Price
Sq Ft
Availability
Unit Details
  • Unit 420-102
    price $1,010
    square feet 685
    availibility Now
  • Unit 304-302
    price $1,020
    square feet 685
    availibility Now
  • Unit 305-102
    price $1,010
    square feet 685
    availibility Aug 6
The Jefferson - 2 Bed 1 Bath
Starting at $1,205 2 Beds 1 Bath 865 Sq Ft
Matterport 3D Tour
3 Available units
Unit
Base Price
Sq Ft
Availability
Unit Details
  • Unit 408-301
    price $1,205
    square feet 865
    availibility Now
  • Unit 310-302
    price $1,205
    square feet 865
    availibility Now
  • Unit 412-302
    price $1,205
    square feet 865
    availibility Now
The Thompson - 2 Bed 1 Bath
Starting at $1,255 2 Beds 1 Bath 875 Sq Ft
Matterport 3D Tour
3 Available units
Unit
Base Price
Sq Ft
Availability
Unit Details
  • Unit 808-203
    price $1,255
    square feet 875
    availibility Now
  • Unit 607-304
    price $1,310
    square feet 875
    availibility Now
  • Unit 515-304
    price $1,310
    square feet 875
    availibility Now
The Carson - Studio 1 Bath
Starting at $825 Studio 1 Bath 400 Sq Ft
2 Available units
Unit
Base Price
Sq Ft
Availability
Unit Details
  • Unit 404-101
    price $825
    square feet 400
    availibility Sep 30
  • Unit 403-102
    price $825
    square feet 400
    availibility Oct 7
The Roosevelt - 1 Bed 1 Bath
Starting at $1,010 1 Bed 1 Bath 685 Sq Ft
Matterport 3D Tour
3 Available units
Unit
Base Price
Sq Ft
Availability
Unit Details
  • Unit 420-102
    price $1,010
    square feet 685
    availibility Now
  • Unit 304-302
    price $1,020
    square feet 685
    availibility Now
  • Unit 305-102
    price $1,010
    square feet 685
    availibility Aug 6
The Jefferson - 2 Bed 1 Bath
Starting at $1,205 2 Beds 1 Bath 865 Sq Ft
Matterport 3D Tour
3 Available units
Unit
Base Price
Sq Ft
Availability
Unit Details
  • Unit 408-301
    price $1,205
    square feet 865
    availibility Now
  • Unit 310-302
    price $1,205
    square feet 865
    availibility Now
  • Unit 412-302
    price $1,205
    square feet 865
    availibility Now
The Thompson - 2 Bed 1 Bath
Starting at $1,255 2 Beds 1 Bath 875 Sq Ft
Matterport 3D Tour
3 Available units
Unit
Base Price
Sq Ft
Availability
Unit Details
  • Unit 808-203
    price $1,255
    square feet 875
    availibility Now
  • Unit 607-304
    price $1,310
    square feet 875
    availibility Now
  • Unit 515-304
    price $1,310
    square feet 875
    availibility Now
* Price shown is base rent. Excludes user-selected optional fees and variable or usage-based fees and required charges due at or prior to move-in or at move-out.View Fees and Policies for details. Price, availability, fees, and any applicable rent special are subject to change without notice.
* Square footage definitions vary. Displayed square footage is approximate.

Fees and Policies

The fees listed below are community-provided and may exclude utilities or add-ons. All payments are made directly to the property and are non-refundable unless otherwise specified.

  • One-Time Basics
    • Due at Application
      • Application Fee Per Applicant
        Charged per applicant.
        $50
    • Due at Move-In
      • Administrative Fee
        Charged per unit.
        $100
  • Dogs
    • Dog Fee
      Max of 1. Charged per pet.
      $300
    • Dog Rent
      Charged per pet.
      $30 / mo
    Restrictions:
    Breed restrictions
    Read More Read Less
    Comments
    Dogs Welcomed!
    Read More Read Less
  • Cats
    • Cat Fee
      Max of 1. Charged per pet.
      $300
    • Cat Rent
      Charged per pet.
      $30 / mo
    Restrictions:
    None
    Read More Read Less
    Comments
    Cats Welcomed!
    Read More Read Less

Property Fee Disclaimer: Based on community-supplied data and independent market research. Subject to change without notice. May exclude fees for mandatory or optional services and usage-based utilities.

Details

Lease Options

  • 12 mo

Property Information

  • Built in 1965
  • 717 units/3 stories

Matterport 3D Tours

This single-floor space showcases a thoughtfully designed living room that immediately draws attention with its bold yellow accent wall, creating a warm and energetic focal point. Two framed botanical art pieces mounted on the yellow wall add a decorative touch, complementing the room's overall aesthetic. The living area is carpeted throughout, contributing to a comfortable and inviting atmosphere. A large window with vertical blinds dominates one wall, allowing an abundance of natural light to fill the room while offering views of the surrounding outdoor area. A wall-mounted air conditioning unit is conveniently positioned nearby, ensuring year-round comfort. The neutral-toned walls surrounding the accent wall provide a balanced contrast, keeping the space feeling open and airy. The room comfortably accommodates a seating arrangement that includes a sofa and an accent chair with striped cushions, centered around a sleek, modern coffee table. A dark dresser with circular hardware serves as both storage and a display surface along the accent wall. A baseboard heating unit runs along the exterior wall, further emphasizing the space's practical and functional design.

2BR, 1BA - 865 SF The Jefferson
1/3
This single-floor space showcases a thoughtfully designed living room that immediately draws attention with its bold yellow accent wall, creating a warm and energetic focal point. Two framed botanical art pieces mounted on the yellow wall add a decorative touch, complementing the room's overall aesthetic. The living area is carpeted throughout, contributing to a comfortable and inviting atmosphere.

A large window with vertical blinds dominates one wall, allowing an abundance of natural light to fill the room while offering views of the surrounding outdoor area. A wall-mounted air conditioning unit is conveniently positioned nearby, ensuring year-round comfort. The neutral-toned walls surrounding the accent wall provide a balanced contrast, keeping the space feeling open and airy.

The room comfortably accommodates a seating arrangement that includes a sofa and an accent chair with striped cushions, centered around a sleek, modern coffee table. A dark dresser with circular hardware serves as both storage and a display surface along the accent wall. A baseboard heating unit runs along the exterior wall, further emphasizing the space's practical and functional design. This single-floor space centers around a thoughtfully designed living room that balances comfort and contemporary style. The room is defined by a striking teal accent wall, which serves as a bold focal point and provides a vivid contrast against the warm, neutral-toned surrounding walls. Two abstract artworks hang on the teal wall, adding a curated, gallery-like quality to the space.

The living area is furnished with a curved gray sofa paired with a rounded upholstered ottoman, offering a cozy and inviting seating arrangement. A sleek, modern armchair with a chrome frame and leather upholstery complements the contemporary aesthetic, while a classic floor lamp provides warm ambient lighting. The carpeted flooring adds texture and softness underfoot, contributing to the overall comfort of the space.

A large window fitted with vertical blinds allows generous natural light to fill the room while offering a view of outdoor greenery. A wall-mounted air conditioning unit beneath the window provides climate control. The overall ambiance is modern and welcoming, with a carefully considered mix of color, texture, and furnishings. This single-floor residential space offers a comfortable and well-appointed living environment designed with everyday functionality in mind. The living room serves as the heart of the space, featuring wall-to-wall carpeting that adds warmth underfoot and contributes to the room's cozy atmosphere. A large window dressed with vertical blinds allows an abundance of natural light to fill the room, creating a bright and airy feel throughout the day. The walls are painted in complementary neutral and soft teal tones, lending the space a calm, modern character. A wall-mounted air conditioning unit ensures year-round climate comfort, while baseboard heating runs along the perimeter for additional warmth. The room is thoughtfully arranged with a plush sofa accented by decorative pillows, a sleek coffee table, and a distinctive multi-toned storage cabinet that doubles as a decorative focal point. Ambient lighting from a table lamp and a multi-armed floor lamp adds a layered, inviting glow to the space during the evening hours. A piece of abstract wall art in cool blue tones complements the overall color palette, tying the room's aesthetic together cohesively. The space strikes a balance between practical comfort and stylish design, making it a welcoming retreat.
Property Site Map

Select a unit to view pricing & availability

Any
Studio
1
2
Any
1+
Move-In Date
Viewing Floor:
1 (4 units)
2 (1 unit)
3 (6 units)
Matterport 3D Tour Matterport 3D Tour
Matterport 3D Tour

About The Loop on Greenfield

Enjoy living the good life at The Loop on Greenfield! Located in Oak Park, our studio, one, and two-bedroom apartments were designed with the resident lifestyle in mind. With features like a fitness center and walk-in closets, it's easy to see why our residents love living here.

The Loop on Greenfield is an apartment community located in Oakland County and the 48237 ZIP Code. This area is served by the Berkley School District attendance zone.

Unique Features

  • Air Conditioner
  • Ceiling Fan
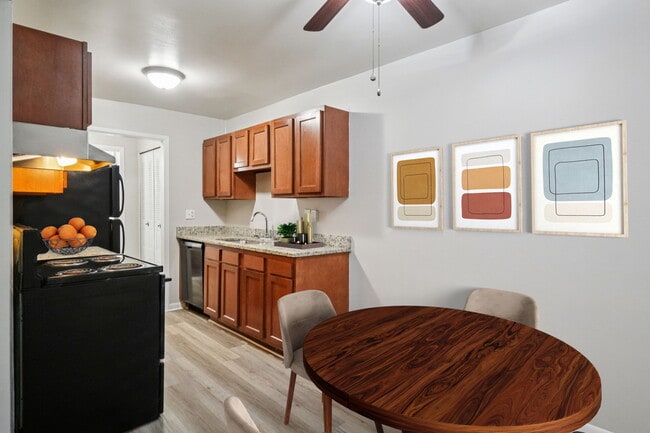
  • Eat-in Kitchen With Breakfast Nook
  • Granite Countertops *
  • Onsite Dog Park
  • Picnic Area with Grills

  • Resort-Style Swimming Pool with Expansive Sundeck
  • Stainless-Steel Appliances *

Contact

View Property Website
Language: English
Open 9am - 6pm Today
  • Monday - Friday, 9am - 6pm
  • Saturday, 9am - 5pm
  • Sunday, Closed
Property Management Company Logo

Community Amenities

Pool

Fitness Center

Laundry Facilities

Playground

  • Laundry Facilities
  • Maintenance on site
  • Property Manager on Site
  • Walk-Up
  • Fitness Center
  • Pool
  • Playground
  • Walking/Biking Trails
  • Sundeck
  • Courtyard
  • Grill
  • Picnic Area
  • Dog Park

Apartment Features

Air Conditioning

Dishwasher

Walk-In Closets

Granite Countertops

  • Air Conditioning
  • Heating
  • Ceiling Fans
  • Cable Ready
  • Storage Space
  • Tub/Shower
  • Dishwasher
  • Disposal
  • Granite Countertops
  • Stainless Steel Appliances
  • Eat-in Kitchen
  • Kitchen
  • Range
  • Breakfast Nook
  • Carpet
  • Dining Room
  • Walk-In Closets
  • Window Coverings
Location
25500 Greenfield Rd, Oak Park,
MI 48237
Get Directions
Schools Restaurants Groceries Coffee Banks Shops Fitness
| Edit
Edit Commute

Destination is required

Under 30 minutes

Commute Time is calculated at rush hour.
City - Oak Park

Oak Park sits about 14 miles northwest of downtown Detroit, occupying just six square miles of Oakland County as a close-in suburb with its own distinct identity. The city developed rapidly after World War II when returning veterans took advantage of the G.I. Bill to purchase homes, pushing the population to nearly seven times its prior size by the 1960s. That postwar character still shapes much of the built environment today, with tree-lined streets of single-family homes giving way to pockets of denser residential development near major corridors like Nine Mile Road and Greenfield Road. The city borders Detroit to the south and sits alongside Huntington Woods, Berkley, and Royal Oak, putting a range of dining, retail, and entertainment options within easy reach. For renters, the housing mix spans garden-style apartment communities and smaller multi-family buildings, with options tending to be more affordable than neighboring suburbs.

Learn more about living in Oak Park 
Amenities
  • Laundry Facilities
  • Maintenance on site
  • Property Manager on Site
  • Walk-Up
  • Sundeck
  • Courtyard
  • Grill
  • Picnic Area
  • Dog Park
  • Fitness Center
  • Pool
  • Playground
  • Walking/Biking Trails
  • Air Conditioner
  • Ceiling Fan
  • Eat-in Kitchen With Breakfast Nook
  • Granite Countertops *
  • Onsite Dog Park
  • Picnic Area with Grills
  • Resort-Style Swimming Pool with Expansive Sundeck
  • Stainless-Steel Appliances *
  • Air Conditioning
  • Heating
  • Ceiling Fans
  • Cable Ready
  • Storage Space
  • Tub/Shower
  • Dishwasher
  • Disposal
  • Granite Countertops
  • Stainless Steel Appliances
  • Eat-in Kitchen
  • Kitchen
  • Range
  • Breakfast Nook
  • Carpet
  • Dining Room
  • Walk-In Closets
  • Window Coverings
Expenses
Recurring
Cat Rent $30
Dog Rent $30
One-Time
Cat Fee $300
Cat Deposit $300
Dog Fee $300
Dog Deposit $300
Office Hours
Monday 9am - 6pm
Tuesday 9am - 6pm
Wednesday 9am - 6pm
Thursday 9am - 6pm
Friday 9am - 6pm
Saturday 9am - 5pm
Sunday Closed
586-619-8551
Education
Colleges & Universities Distance
Oakland C.C., Southfield
Drive: 6 min 2.3 mi
Lawrence Technological Univ.
Drive: 8 min 3.7 mi
Oakland C.C., Royal Oak Campus
Drive: 7 min 4.3 mi
Wayne County C.C., Northwest
Drive: 12 min 5.5 mi
The Loop on Greenfield is within 6 minutes or 2.3 miles from Oakland C.C., Southfield. It is also near Lawrence Technological Univ. and Oakland C.C., Royal Oak Campus.
Schools
  • Public Schools
  • Private Schools
Agbu AlexMarie Manoogian School
Charter Elementary, Middle & High School
Grades K-12
414 Students
Nearby
Property Identified
Martin Luther King Jr Education Center Academy
Charter Elementary & Middle School
Grades K-8
419 Students
Nearby
Property Identified
Bradford Academy
Public Elementary, Middle & High School
Grades PK-12
697 Students
Nearby
Michigan Technical Academy Elementary
Charter Elementary, Middle & High School
Grades K-12
591 Students
Nearby
Property Identified
Burton Elementary School
Public Elementary School
Grades K-5
463 Students
Nearby
Property Identified
Rogers Elementary School
Public Elementary School
Grades PK-5
363 Students
Nearby
Property Identified
Beverly Elementary School
Public Elementary School
Grades K-5
284 Students
Nearby
Property Identified
Anderson Middle School
Public Elementary & Middle School
Grades K-8
479 Students
Nearby
Property Identified
Frederick Douglass International Academy
Charter Elementary & Middle School
Grades PK-7
202 Students
Nearby
Norup International School
Public Elementary & Middle School
Grades K-8
685 Students
Attendance Zone
Berkshire Middle School
Public Middle School
Grades 6-8
702 Students
Nearby
Property Identified
Berkley High School
Public Middle & High School
Grades 6-12
1,153 Students
Attendance Zone
Ernest W. Seaholm High School
Public High School
Grades 9-12
1,094 Students
Nearby
Property Identified
Yeshiva Beth Yehudah
Private Elementary & Middle School
Grades K-8
342 Students
Nearby
Beth Jacob 1-8
Private Elementary, Middle & High School
Grades PK-12
1,112 Students
Nearby
Oholei Yosef Yitzchak Lubavitch
Private High School
Grades 9-12
81 Students
Nearby
School data provided by The GreatSchools Rating helps parents compare schools within a state based on a variety of school quality indicators and provides a helpful picture of how effectively each school serves all of its students. Ratings are on a scale of 1 (below average) to 10 (above average) and can include test scores, college readiness, academic progress, advanced courses, equity, discipline and attendance data. We also advise parents to visit schools, consider other information on school performance and programs, and consider family needs as part of the school selection process.

View GreatSchools Rating Methodology


Data provided by GreatSchools.org © 2026. All rights reserved.
Transportation

Transportation options available in Oak Park include Grand Blvd, located 13.7 miles from The Loop on Greenfield. The Loop on Greenfield is near Detroit Metro Wayne County, located 26.7 miles or 41 minutes away.

Transit / Subway Distance
Grand Blvd
Drive: 18 min 13.7 mi
Commuter Rail Distance
Royal Oak Amtrak
Drive: 8 min 4.5 mi
Troy Amtrak Station
Drive: 12 min 6.0 mi
Pontiac Amtrak Station
Drive: 24 min 13.0 mi
Detroit
Drive: 19 min 13.9 mi
Dearborn
Drive: 22 min 14.1 mi
Airports Distance
Airports Distance
Detroit Metro Wayne County
Drive: 41 min 26.7 mi
Getting Around
Moderately Walkable
Walkability
70 / 100
Limited Public Transit
Transit
30 / 100
Very Drivable
Drivability
80 / 100
Moderately Bikeable
Bikeability
60 / 100

Scores provided by

What do Walkability, Transit, Drivability, and Bikeability mean? Walkability measures the walking distance to day-to-day needs. Transit measures access to public transportation. Drivability measures congestion, parking availability, and access to major roads. Bikeability measures the suitability for cycling. How It Works
Busy
Soundscore™
65 / 100

Traffic

Busy

Airport

Calm

Businesses

Active

Scores provided by

HowLoud What is a Sound Score Rating? A Sound Score Rating aggregates noise caused by vehicle traffic, airplane traffic and local sources. How It Works
Points of Interest

Time and distance from The Loop on Greenfield.

Shopping Centers Distance
Royal Plaza
Walk: 3 min 0.2 mi
25000 Greenfield Rd
Walk: 5 min 0.3 mi
New Orleans Mall
Walk: 5 min 0.3 mi
The Loop on Greenfield has 3 shopping centers within 0.3 mile, which is about a 5-minute walk. The miles and minutes will be for the farthest away property.
Parks and Recreation Distance
Catalpa Oaks County Park
Drive: 3 min 1.5 mi
Belle Isle Nature Zoo
Drive: 6 min 3.6 mi
Detroit Zoo
Drive: 7 min 4.1 mi
Palmer Park
Drive: 15 min 7.9 mi
Red Oaks Nature Center and County Park
Drive: 15 min 10.0 mi
The Loop on Greenfield has 5 parks within 10.0 miles, including Catalpa Oaks County Park, Belle Isle Nature Zoo, and Detroit Zoo.
Hospitals Distance
Hospitals Distance
Henry Ford Providence Southfield Hospital
Drive: 4 min 1.9 mi
Surgeons Choice Medical Center
Drive: 4 min 1.9 mi
Corewell Health William Beaumont University Hospital
Drive: 6 min 3.3 mi
The Loop on Greenfield has 3 hospitals within 3.3 miles, the nearest is Henry Ford Providence Southfield Hospital which is 1.9 miles away and a 4 minute drive.
Military Bases Distance
Selfridge Air National Guard Base
Drive: 37 min 29.5 mi
Camp Perry Air Guard Station
Drive: 129 min 97.0 mi
The Loop on Greenfield is 29.5 miles from Selfridge Air National Guard Base, and is convenient to other military bases, including Camp Perry Air Guard Station.


Reviews for The Loop on Greenfield

2.9
Renter Rating
5 Stars
15
4 Stars
12
3 Stars
9
2 Stars
9
1 Star
20
Share details of your own experience with this property
Renter Reviews 65 Reviews
 
  • Most Recent
  • Most Helpful
  • Rating Low-High
  • Rating High-Low
Submitted by a verified resident of the apartment community. Participating residents may receive reward points in exchange for posting a review during their lease term, regardless of the nature of the review. Delete

Property Manager Responded:

Property Manager Responded

Show full review Show less
Was this helpful? Vote review helpful Thanks for your feedback!
Flag Review
  1. ...
  2. ...

The Loop on Greenfield Photos

  • The Loop on Greenfield

  • 2BR, 1BA - 865 SF The Jefferson

  • Leasing Center

Models

  • Studio

  • 1 Bedroom

  • 2 Bedrooms

  • 2BR/1BA

  • 2 Bedrooms

  • 2BR/1BA

Nearby Apartments

Within 50 Miles of The Loop on Greenfield

  • The Park at Trowbridge

    24111 Civic Center Dr

    Southfield, MI 48033

    $950 - $1,350

    1-2 Br 4.0 mi

  • Regents Club of Troy

    2751 Melcombe Cir

    Troy, MI 48084

    $1,681 - $3,573

    1-3 Br 5.8 mi

  • Elton Park Corktown Apartments

    1400 W Elizabeth St

    Detroit, MI 48216

    $2,015 - $2,750

    1-3 Br 12.2 mi

  • Stone Ridge Of Shelby

    2939 Alabaster

    Shelby Township, MI 48317

    $1,525 - $1,760

    1-2 Br 12.7 mi

  • Alden Towers

    8100-8106 E Jefferson Ave

    Detroit, MI 48214

    $1,055 - $2,210

    1-3 Br 13.7 mi

  • Shoreview Apartments

    420 Kellogg St

    Ann Arbor, MI 48105

    $1,775 - $1,785

    1-2 Br 30.4 mi

Frequently Asked Questions
Does The Loop on Greenfield have in-unit laundry?

While The Loop on Greenfield does not provide in‑unit laundry, on‑site laundry facilities are available for shared resident use.

What utilities are included in rent at The Loop on Greenfield?

Utilities are not included in rent. Residents should plan to set up and pay for all services separately.

Is parking available at The Loop on Greenfield?

Contact this property for parking details.

Which floor plans are available, and what are the price ranges?

The Loop on Greenfield has studios to two-bedrooms with rent ranges from $825/mo. to $1,310/mo.

Is The Loop on Greenfield pet-friendly?

Yes, The Loop on Greenfield welcomes pets. Breed restrictions, weight limits, and additional fees may apply. View this property's pet policy.

How much income do I need to rent at The Loop on Greenfield?

A good rule of thumb is to spend no more than 30% of your gross income on rent. Based on the lowest available rent of $825 for a studio, you would need to earn about $33,000 per year to qualify. Want to double-check your budget? Calculate how much rent you can afford with our Rent Affordability Calculator.

Does The Loop on Greenfield have move-in specials?

The Loop on Greenfield is offering Specials for eligible applicants, with rental rates starting at $825.

Does The Loop on Greenfield offer Matterport 3D tours?

Yes! The Loop on Greenfield offers 3 Matterport 3D Tours. Explore different floor plans and see unit level details, all without leaving home.
Back To Top
Send a Message
Contact Property
enter move in date in the format: 2 digit month / 2 digit day / 4 digit year

I would like to... Optional

Send Message

Submitting Request

Send a Message
Contact Property

Thank you! Your email has been sent.

Error

Report an Issue Print Get Directions
Try These Popular Nearby Searches

Cities

  • Huntington Woods Rentals
  • Pleasant Ridge Rentals
  • Berkley Rentals
  • Ferndale Rentals
  • Royal Oak Rentals

Search by Bedrooms

  • Studio Apartments in Oak Park
  • 1 Bedroom Apartments in Oak Park
  • 2 Bedroom Apartments in Oak Park
  • 3 Bedroom Apartments in Oak Park

Other Rental Types

  • Oak Park Lofts for Rent
  • Oak Park Houses for Rent
  • Oak Park Condos for Rent
  • Oak Park Townhomes for Rent
  • Private Landlord Rentals Oak Park
  • Oak Park Duplex Rentals
  • 48237 Houses for Rent
  • 48237 Condos for Rent
  • 48237 Townhomes for Rent

Stay on Budget

  • Oak Park Apartments Under $900
  • Oak Park Apartments Under $1,000
  • Oak Park Apartments Under $1,100
  • Oak Park Apartments Under $1,200
  • Oak Park Apartments Under $1,300
  • Oak Park Apartments Under $1,400
  • Oak Park Apartments Under $1,500
  • Oak Park Apartments Under $2,000

Filter by Popular Amenities

  • Pet Friendly Apartments in Oak Park
  • Furnished Apartments in Oak Park
  • Apartments with Washer & Dryer in Oak Park
  • Wheelchair Accessible Apartments in Oak Park
  • Apartments with EV Charging in Oak Park
  • Apartments with Balcony in Oak Park
  • Apartments with Air Conditioning in Oak Park
  • Oak Park Apartments with Virtual Tours

Find Specialty Housing

  • Student Housing in Oak Park
  • Oak Park Low Income Housing
  • Senior Housing in Oak Park
  • Short Term Rentals in Oak Park
  • Luxury Apartments in Oak Park
  • Cheap Apartments in Oak Park
  • Corporate Housing in Oak Park
  • Move-In Specials in Oak Park
  • About Us
  • Advertise
  • Legal Notices
  • Privacy Notice
  • Avoid Scams
  • Accessibility
  • Calculate Rent Affordability
  • Renterverse
  • Sitemap
Property Logo
apartments.com
© 2026 CoStar Group, Inc. Equal Housing Opportunity

Equal Housing Opportunity

© 2026 CoStar Group, Inc.

Equal Housing Opportunity

Ready to Apply?

Good News! This rental is accepting applications through Apartments.com. Act now and your $ purchase will include 9 additional FREE application submissions to participating properties.

Or if you already have an account


Required

Required

Valid Email Required

You must acknowledge the disclaimer to continue
Next
You're leaving Apartments.com

Do you want this community to contact you?

Required

Required

Valid Email Required

Continue to Property Website Skip this Step
Continue

Take me to this property's website
Schedule Tour
Interested in this property? Schedule a tour today.
Rate & Review The Loop on Greenfield
Please select a rating
50 character minimum
By clicking submit, I agree to the Apartments.com Terms of Service and the Ratings & Reviews Terms of Use.
Share This Listing
Listing Image

25500 Greenfield Rd

Oak Park, MI 48237

Email

Link Copied

(586) 619-8551
Get Directions
Schools Restaurants Groceries Coffee Banks Shops Fitness
Select a unit to view pricing and availability
Floor
1 (4 units)
2 (1 unit)
3 (6 units)
Any
Studio
1
2
Any
1+
Move-In Date
Matterport 3D Tour Matterport 3D Tour
Matterport 3D Tour

