Favorites
947-208-6365

-
Monthly Rent
$1,530 - $1,795
-
Bedrooms
1 - 2 bd
-
Bathrooms
1 - 2 ba
-
Square Feet
850 - 1,145 sq ft
Stone Ridge Of Shelby
Favorites




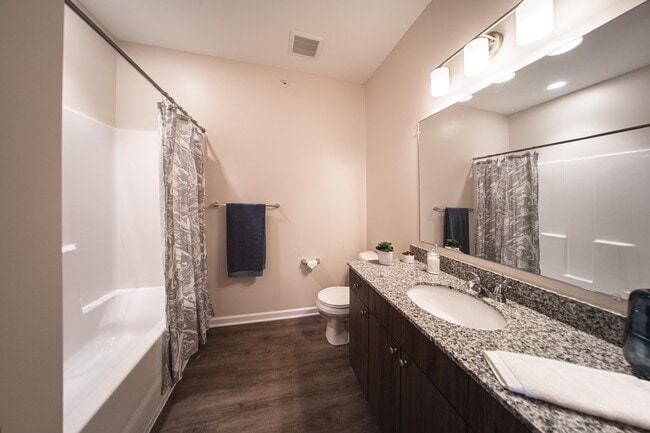
Experience life at Stone Ridge of Shelby Apartments! Our community has been designed with you in mind - boasting the latest features and modern amenities to optimize your lifestyle. Stone Ridge of Shelby Apartments provides one and two-bedroom spaciously designed floor plans with modern finishes. Enjoy entertaining from your top-of-the-line kitchen featuring granite countertops, gray slate appliances, and two-toned wood cabinetry with contemporary hardware. When you call Stone Ridge home, everyday living will extend past your four walls. Our private lakefront gives you the opportunity to enjoy kayaking, fishing, and scenic wildlife right outside your front door! Call to set up your personal tour today and see the lifestyle that is waiting for you at Stone Ridge of Shelby!
Highlights
- Furnished Units Available
- Waterfront
- Den
- Pet Washing Station
- Pool
- Walk-In Closets
- Planned Social Activities
- Pet Play Area
- Office
Pricing & Floor Plans
filter results by bedrooms
One Bedroom One Bath
$1,530
1 Bed
1 Bath
850 Sq Ft
1 Available unit
Unit
Base Price
Sq Ft
Availability
Unit Details
-
Unit F04-ADAprice $1,530square feet 850availibility Sep 19
Two Bedroom Two Bath Deluxe
$1,795
2 Beds
2 Baths
1,145 Sq Ft
1 Available unit
Unit
Base Price
Sq Ft
Availability
Unit Details
-
Unit E10price $1,795square feet 1,145availibility Now
Two Bedroom Two Bath
Starting at $1,695
2 Beds
2 Baths
1,054 Sq Ft
2 Available units
Unit
Base Price
Sq Ft
Availability
Unit Details
-
Unit F13price $1,710square feet 1,054availibility Sep 6
-
Unit I21price $1,695square feet 1,054availibility Oct 16
Two Bedroom Two Bath w/Den
$1,750
2 Beds
2 Baths
1,145 Sq Ft
1 Available unit
Unit
Base Price
Sq Ft
Availability
Unit Details
-
Unit I01price $1,750square feet 1,145availibility Nov 7
One Bedroom One Bath
$1,530
1 Bed
1 Bath
850 Sq Ft
1 Available unit
Unit
Base Price
Sq Ft
Availability
Unit Details
-
Unit F04-ADAprice $1,530square feet 850availibility Sep 19
Two Bedroom Two Bath Deluxe
$1,795
2 Beds
2 Baths
1,145 Sq Ft
1 Available unit
Unit
Base Price
Sq Ft
Availability
Unit Details
-
Unit E10price $1,795square feet 1,145availibility Now
Two Bedroom Two Bath
Starting at $1,695
2 Beds
2 Baths
1,054 Sq Ft
2 Available units
Unit
Base Price
Sq Ft
Availability
Unit Details
-
Unit F13price $1,710square feet 1,054availibility Sep 6
-
Unit I21price $1,695square feet 1,054availibility Oct 16
Two Bedroom Two Bath w/Den
$1,750
2 Beds
2 Baths
1,145 Sq Ft
1 Available unit
Unit
Base Price
Sq Ft
Availability
Unit Details
-
Unit I01price $1,750square feet 1,145availibility Nov 7
* Price shown is base rent. Excludes user-selected optional fees and variable or usage-based fees and required charges due at or prior to move-in or at move-out.View Fees and Policies for details.
Price, availability, fees, and any applicable rent special are subject to change without notice.
* Square footage definitions vary. Displayed square footage is approximate.
Fees and Policies
The fees listed below are community-provided and may exclude utilities or add-ons. All payments are made directly to the property and are non-refundable unless otherwise specified.
-
One-Time Basics
-
Due at Application
-
Application Fee Per ApplicantCharged per applicant.$50
-
-
Due at Move-In
-
Administrative FeeCharged per unit.$0
-
-
Due at Application
-
Dogs
-
Dog FeeMax of 2. Charged per pet.$360
-
Dog RentCharged per pet.$40 / mo
50 lbs. Weight LimitRestrictions:NoneRead More Read LessComments -
-
Cats
-
Cat FeeMax of 2. Charged per pet.$300
-
Cat RentCharged per pet.$40 / mo
50 lbs. Weight LimitRestrictions:Comments -
Property Fee Disclaimer: Based on community-supplied data and independent market research. Subject to change without notice. May exclude fees for mandatory or optional services and usage-based utilities.
Details
Property Information
-
Built in 2020
-
192 units/3 stories
-
Furnished Units Available
Matterport 3D Tours
About Stone Ridge Of Shelby
Experience life at Stone Ridge of Shelby Apartments! Our community has been designed with you in mind - boasting the latest features and modern amenities to optimize your lifestyle. Stone Ridge of Shelby Apartments provides one and two-bedroom spaciously designed floor plans with modern finishes. Enjoy entertaining from your top-of-the-line kitchen featuring granite countertops, gray slate appliances, and two-toned wood cabinetry with contemporary hardware. When you call Stone Ridge home, everyday living will extend past your four walls. Our private lakefront gives you the opportunity to enjoy kayaking, fishing, and scenic wildlife right outside your front door! Call to set up your personal tour today and see the lifestyle that is waiting for you at Stone Ridge of Shelby!
Stone Ridge Of Shelby is an apartment community located in Macomb County and the 48317 ZIP Code. This area is served by the Utica Community Schools attendance zone.
Unique Features
- 10-foot ceilings
- 24-hour emergency maintenance
- Ample storage
- Bark park
- Bonfire stations
- Built in 2020
- Den/home office
- Equipped with fire sprinkler system
- Expansive sundeck
- Full-size washer and dryer
- Furnished*
- GE gray slate appliances
- High speed internet
- Kayaks
- Lake Front
- Lake views
- Luxury vinyl plank flooring
- Online resident portal/payment system
- On-site maintenance
- On-site management
- Panel doors
- Patio or balcony
- Pet friendly
- Picnic area with grilling station
- Plush carpeting
- Pond Views
- Premium Lake Front
- Spacious walk-in closets
- Sparkling outdoor swimming pool
- Thoughtfully designed interiors
- Top-of-the-line kitchen with island
Community Amenities
Pool
Furnished Units Available
Clubhouse
Grill
Pet Play Area
Bicycle Storage
Pet Washing Station
Package Service
Property Services
- Package Service
- Maintenance on site
- Property Manager on Site
- Furnished Units Available
- Online Services
- Planned Social Activities
- Pet Play Area
- Pet Washing Station
- Car Wash Area
Shared Community
- Clubhouse
- Walk-Up
Fitness & Recreation
- Pool
- Bicycle Storage
- Volleyball Court
- Walking/Biking Trails
Outdoor Features
- Sundeck
- Grill
- Picnic Area
- Waterfront
- Lake Access
- Pond
- Dog Park
Apartment Features
Washer/Dryer
Air Conditioning
Dishwasher
High Speed Internet Access
Hardwood Floors
Walk-In Closets
Island Kitchen
Granite Countertops
Indoor Features
- High Speed Internet Access
- Washer/Dryer
- Air Conditioning
- Cable Ready
- Tub/Shower
- Sprinkler System
Kitchen Features & Appliances
- Dishwasher
- Disposal
- Granite Countertops
- Pantry
- Island Kitchen
- Kitchen
- Microwave
- Range
- Refrigerator
Model Details
- Hardwood Floors
- Carpet
- Family Room
- Office
- Den
- Walk-In Closets
- Furnished
- Window Coverings
- Balcony
- Patio
2939 Alabaster,
Shelby Township,
MI
48317
Located roughly 30 miles north of Detroit, Shelby Charter Township is a scenic suburb focused on growth and family-friendly fun. Residents enjoy access to lush outdoor venues like the popular River Bends Park, Stony Creek Metropark, and Cherry Creek Golf Club, in addition to top-rated schools and a close-knit community.
Shelby Charter Township boasts a tranquil atmosphere along with close proximity to shopping destinations such as nearby Lakeside Mall and the Mall at Partridge Creek. Direct access to M-53 and M-59 places Shelby Charter Township within minutes of all that Metro Detroit has to offer.
Learn more about living in Shelby Township
Amenities
- Package Service
- Maintenance on site
- Property Manager on Site
- Furnished Units Available
- Online Services
- Planned Social Activities
- Pet Play Area
- Pet Washing Station
- Car Wash Area
- Clubhouse
- Walk-Up
- Sundeck
- Grill
- Picnic Area
- Waterfront
- Lake Access
- Pond
- Dog Park
- Pool
- Bicycle Storage
- Volleyball Court
- Walking/Biking Trails
- 10-foot ceilings
- 24-hour emergency maintenance
- Ample storage
- Bark park
- Bonfire stations
- Built in 2020
- Den/home office
- Equipped with fire sprinkler system
- Expansive sundeck
- Full-size washer and dryer
- Furnished*
- GE gray slate appliances
- High speed internet
- Kayaks
- Lake Front
- Lake views
- Luxury vinyl plank flooring
- Online resident portal/payment system
- On-site maintenance
- On-site management
- Panel doors
- Patio or balcony
- Pet friendly
- Picnic area with grilling station
- Plush carpeting
- Pond Views
- Premium Lake Front
- Spacious walk-in closets
- Sparkling outdoor swimming pool
- Thoughtfully designed interiors
- Top-of-the-line kitchen with island
- High Speed Internet Access
- Washer/Dryer
- Air Conditioning
- Cable Ready
- Tub/Shower
- Sprinkler System
- Dishwasher
- Disposal
- Granite Countertops
- Pantry
- Island Kitchen
- Kitchen
- Microwave
- Range
- Refrigerator
- Hardwood Floors
- Carpet
- Family Room
- Office
- Den
- Walk-In Closets
- Furnished
- Window Coverings
- Balcony
- Patio
Office Hours
947-208-6365
| Monday | 9am - 6pm |
|---|---|
| Tuesday | 9am - 6pm |
| Wednesday | 9am - 6pm |
| Thursday | 9am - 6pm |
| Friday | 9am - 6pm |
| Saturday | 9am - 5pm |
| Sunday | Closed |
Education
| Colleges & Universities | Distance | ||
|---|---|---|---|
| Colleges & Universities | Distance | ||
| Drive: | 16 min | 7.7 mi | |
| Drive: | 16 min | 8.2 mi | |
| Drive: | 14 min | 9.3 mi | |
| Drive: | 20 min | 11.7 mi |
Stone Ridge Of Shelby is within 16 minutes or 8.2 miles from Walsh College of Business. It is also near Univ. of Detroit Mercy, Ctr and Oakland C.C., Auburn Hills.
Schools


Public Elementary School
Grades PK-5
491 Students
Attendance Zone
Public Elementary & Middle School
Grades PK-8
168 Students
Nearby
Public Middle School
Grades 6-8
603 Students
Attendance Zone
Public High School
Grades 9-12
1,357 Students
Attendance Zone
Private Elementary, Middle & High School
Grades PK-12
300 Students
Nearby
School data provided by
 The GreatSchools Rating helps parents compare schools within a state based on a variety of school quality indicators and provides a helpful picture of how effectively each school serves all of its students. Ratings are on a scale of 1 (below average) to 10 (above average) and can include test scores, college readiness, academic progress, advanced courses, equity, discipline and attendance data. We also advise parents to visit schools, consider other information on school performance and programs, and consider family needs as part of the school selection process.
View GreatSchools Rating Methodology
Data provided by GreatSchools.org © 2026. All rights reserved.
The GreatSchools Rating helps parents compare schools within a state based on a variety of school quality indicators and provides a helpful picture of how effectively each school serves all of its students. Ratings are on a scale of 1 (below average) to 10 (above average) and can include test scores, college readiness, academic progress, advanced courses, equity, discipline and attendance data. We also advise parents to visit schools, consider other information on school performance and programs, and consider family needs as part of the school selection process.
View GreatSchools Rating Methodology
Data provided by GreatSchools.org © 2026. All rights reserved.
Getting Around
 What do Walkability, Transit, Drivability, and Bikeability mean?
Walkability measures the walking distance to day-to-day needs.
Transit measures access to public transportation.
Drivability measures congestion, parking availability, and access to major roads.
Bikeability measures the suitability for cycling.
How It Works
What do Walkability, Transit, Drivability, and Bikeability mean?
Walkability measures the walking distance to day-to-day needs.
Transit measures access to public transportation.
Drivability measures congestion, parking availability, and access to major roads.
Bikeability measures the suitability for cycling.
How It Works
Fairly Walkable
Walkability
40
/ 100
Minimal Public Transit
Transit
0
/ 100
Exceptionally Drivable
Drivability
100
/ 100
Moderately Bikeable
Bikeability
60
/ 100
Scores provided by
What do Walkability, Transit, Drivability, and Bikeability mean?
Walkability measures the walking distance to day-to-day needs.
Transit measures access to public transportation.
Drivability measures congestion, parking availability, and access to major roads.
Bikeability measures the suitability for cycling.
How It Works
Active
Soundscore™
77
/ 100
Traffic
BusyAirport
CalmBusinesses
CalmScores provided by
HowLoud What is a Sound Score Rating? A Sound Score Rating aggregates noise caused by vehicle traffic, airplane traffic and local sources. How It WorksStone Ridge Of Shelby Photos
Models
-
1 Bedroom
-
2 Bedrooms
-
2 Bedrooms
-
2 Bedrooms
Nearby Apartments
Within 50 Miles of Stone Ridge Of Shelby
-
Parkview Ridge Apartments and Townhomes
46280 Dequindre Rd
Shelby Township, MI 48317
$1,175 - $1,475
1-3 Br 0.6 mi
-
Regents Club of Troy
2751 Melcombe Cir
Troy, MI 48084
$1,667 - $3,574
1-3 Br 7.2 mi
-
The Park at Trowbridge
24111 Civic Center Dr
Southfield, MI 48033
$950 - $1,350
1-2 Br 15.1 mi
-
Alden Towers
8100-8106 E Jefferson Ave
Detroit, MI 48214
$1,055 - $2,210
1-3 Br 20.5 mi
-
Shoreview Apartments
420 Kellogg St
Ann Arbor, MI 48105
$1,775
1-2 Br 41.3 mi
-
The George
2502 Packard St
Ann Arbor, MI 48104
$1,855 - $3,348 Total Monthly Price
1-3 Br 42.4 mi
Does Stone Ridge Of Shelby have in-unit laundry?
Stone Ridge Of Shelby has units with in‑unit washers and dryers, making laundry day simple for residents.
What utilities are included in rent at Stone Ridge Of Shelby?
Utilities are not included in rent. Residents should plan to set up and pay for all services separately.
Is parking available at Stone Ridge Of Shelby?
Contact this property for parking details.
Which floor plans are available, and what are the price ranges?
Stone Ridge Of Shelby has one to two-bedrooms with rent ranges from $1,530/mo. to $1,795/mo.
Is Stone Ridge Of Shelby pet-friendly?
Yes, Stone Ridge Of Shelby welcomes pets. Breed restrictions, weight limits, and additional fees may apply. View this property's pet policy.
How much income do I need to rent at Stone Ridge Of Shelby?
A good rule of thumb is to spend no more than 30% of your gross income on rent. Based on the lowest available rent of $1,530 for a one-bedroom, you would need to earn about $61,200 per year to qualify. Want to double-check your budget? Calculate how much rent you can afford with our Rent Affordability Calculator.
Does Stone Ridge Of Shelby have move-in specials?
Stone Ridge Of Shelby is not currently offering any rent specials. Check back soon, as promotions change frequently.
Does Stone Ridge Of Shelby offer Matterport 3D tours?
Yes! Stone Ridge Of Shelby offers 5 Matterport 3D Tours. Explore different floor plans and see unit level details, all without leaving home.

2939 Alabaster
Shelby Township, MI 48317