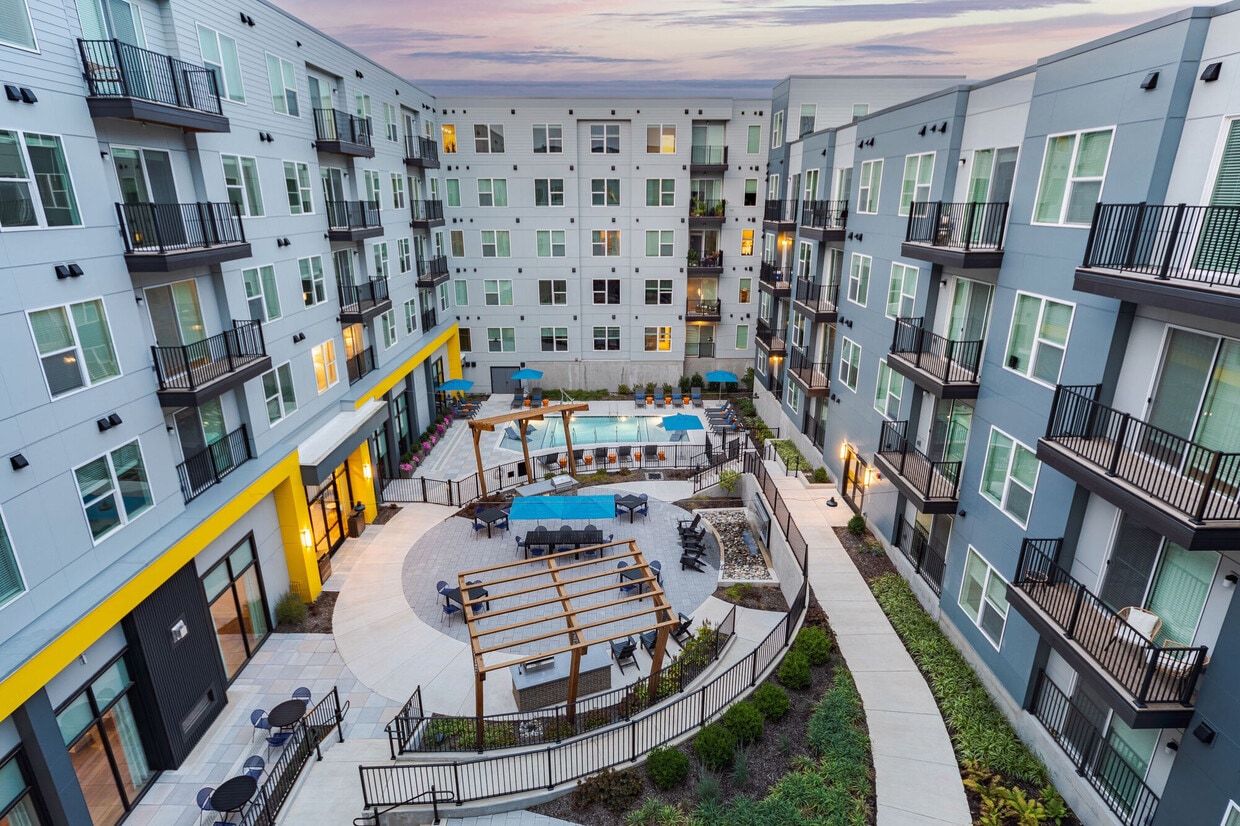
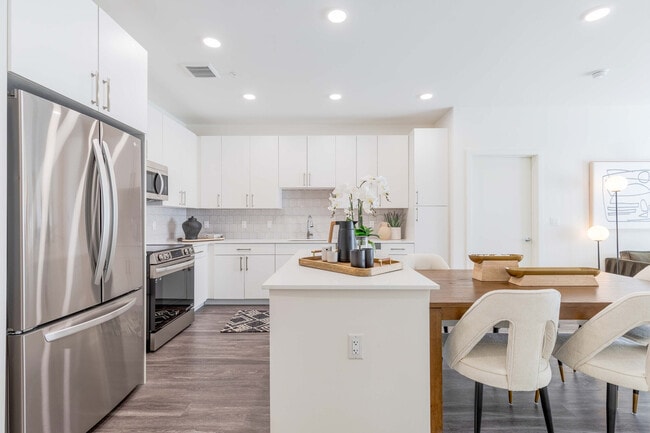
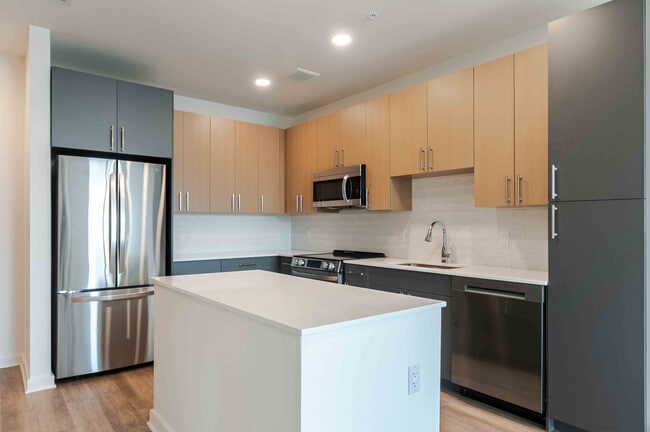
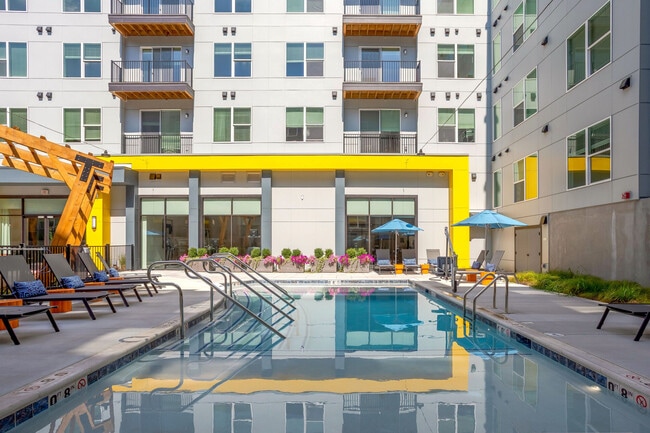
This modern 1-bedroom, 1-bathroom unit at 1125 Virginia Dr in Fort Washington, PA offers a thoughtfully designed, single-floor layout with clean contemporary finishes throughout. The open-concept living and dining area is anchored by wood-style flooring, recessed lighting, and a sliding glass door that opens to a private balcony, flooding the space with natural light. The kitchen features white shaker-style cabinetry, a white quartz peninsula with an undermount stainless steel sink, a subway tile backsplash, and stainless steel appliances including a refrigerator, range, and microwave. Built-in open shelving adds functional display space. The bedroom is carpeted for comfort, receives generous natural light through a large window, and connects to two closets, one of which is a walk-in with wire shelving. The full bathroom is finished with a white quartz vanity, a large mirror with overhead lighting, wood-look tile flooring, and a tub/shower combination clad in marble-style tile. A dedicated laundry area includes white cabinetry, a quartz countertop, and a utility sink. A utility room and hallway complete the layout. The unit presents a cohesive, modern aesthetic with a neutral palette throughout.
J Veridian Upper Dublin
1125 Virginia Dr,
Fort Washington,
PA
19034

-
Monthly Rent
$2,109 - $3,399
-
Bedrooms
1 - 3 bd
-
Bathrooms
1 - 2 ba
-
Square Feet
546 - 1,372 sq ft
Highlights
- New Construction
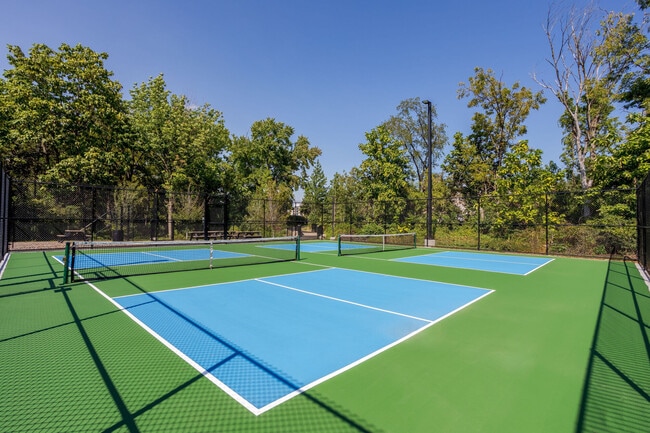
- Pickleball Court
- Media Center/Movie Theatre
- Den
- Cabana
- Pet Washing Station
- Pool
- Walk-In Closets
- Planned Social Activities
Pricing & Floor Plans
-
Unit 1211price $2,109square feet 804availibility Now
-
Unit 1311price $2,284square feet 804availibility Now
-
Unit 1410price $2,284square feet 804availibility Now
-
Unit 2531price $2,114square feet 747availibility Now
-
Unit 3404price $2,224square feet 753availibility Now
-
Unit 3104price $2,210square feet 753availibility Jan 23, 2027
-
Unit 2501price $2,245square feet 730availibility Sep 5
-
Unit 2527price $2,270square feet 730availibility Sep 8
-
Unit 1202price $2,609square feet 1,157availibility Now
-
Unit 1513price $2,624square feet 1,099availibility Now
-
Unit 2311price $2,699square feet 1,163availibility Now
-
Unit 2411price $2,744square feet 1,163availibility Now
-
Unit 2511price $2,769square feet 1,163availibility Now
-
Unit 1217price $2,744square feet 1,204availibility Now
-
Unit 1301price $2,744square feet 1,204availibility Now
-
Unit 1317price $2,744square feet 1,204availibility Now

-
Unit 2349price $2,754square feet 1,125availibility Now
-
Unit 2247price $2,754square feet 1,125availibility Now
-
Unit 2546price $2,824square feet 1,125availibility Now
-
Unit 2251price $2,779square feet 1,128availibility Now
-
Unit 2351price $2,824square feet 1,128availibility Now
-
Unit 2237price $2,804square feet 1,139availibility Now
-
Unit 2345price $2,899square feet 1,190availibility Now
-
Unit 2445price $2,944square feet 1,190availibility Now
-
Unit 2425price $2,679square feet 1,134availibility Sep 17
-
Unit 3505price $2,604square feet 1,090availibility Oct 16
-
Unit 2313price $3,399square feet 1,302availibility Sep 9
-
Unit 1211price $2,109square feet 804availibility Now
-
Unit 1311price $2,284square feet 804availibility Now
-
Unit 1410price $2,284square feet 804availibility Now
-
Unit 2531price $2,114square feet 747availibility Now
-
Unit 3404price $2,224square feet 753availibility Now
-
Unit 3104price $2,210square feet 753availibility Jan 23, 2027
-
Unit 2501price $2,245square feet 730availibility Sep 5
-
Unit 2527price $2,270square feet 730availibility Sep 8
-
Unit 1202price $2,609square feet 1,157availibility Now
-
Unit 1513price $2,624square feet 1,099availibility Now
-
Unit 2311price $2,699square feet 1,163availibility Now
-
Unit 2411price $2,744square feet 1,163availibility Now
-
Unit 2511price $2,769square feet 1,163availibility Now
-
Unit 1217price $2,744square feet 1,204availibility Now
-
Unit 1301price $2,744square feet 1,204availibility Now
-
Unit 1317price $2,744square feet 1,204availibility Now
-
Unit 2349price $2,754square feet 1,125availibility Now
-
Unit 2247price $2,754square feet 1,125availibility Now
-
Unit 2546price $2,824square feet 1,125availibility Now
-
Unit 2251price $2,779square feet 1,128availibility Now
-
Unit 2351price $2,824square feet 1,128availibility Now
-
Unit 2237price $2,804square feet 1,139availibility Now
-
Unit 2345price $2,899square feet 1,190availibility Now
-
Unit 2445price $2,944square feet 1,190availibility Now
-
Unit 2425price $2,679square feet 1,134availibility Sep 17
-
Unit 3505price $2,604square feet 1,090availibility Oct 16
-
Unit 2313price $3,399square feet 1,302availibility Sep 9
Fees and Policies
The fees listed below are community-provided and may exclude utilities or add-ons. All payments are made directly to the property and are non-refundable unless otherwise specified. Use the Cost Calculator to determine costs based on your needs.
-
One-Time Basics
-
Due at Application
-
Application Fee Per ApplicantCharged per applicant.$75
-
-
Due at Move-In
-
Amenity FeeCharged per unit.$400
-
-
Due at Application
-
Dogs
CommentsJ Veridian Upper Dublin is a pet-friendly community featuring a dog park, pet spa, and on-site walking trail. Please see Leasing Associate for details on the pet policy.Read More Read Less
-
Cats
Comments
Property Fee Disclaimer: Based on community-supplied data and independent market research. Subject to change without notice. May exclude fees for mandatory or optional services and usage-based utilities.
Details
Lease Options
-
3 - 18 Month Leases
-
Short term lease
Property Information
-
Built in 2025
-
310 units/5 stories
-
Furnished Units Available
Matterport 3D Tours
Select a unit to view pricing & availability
 Matterport 3D Tour
About J Veridian Upper Dublin
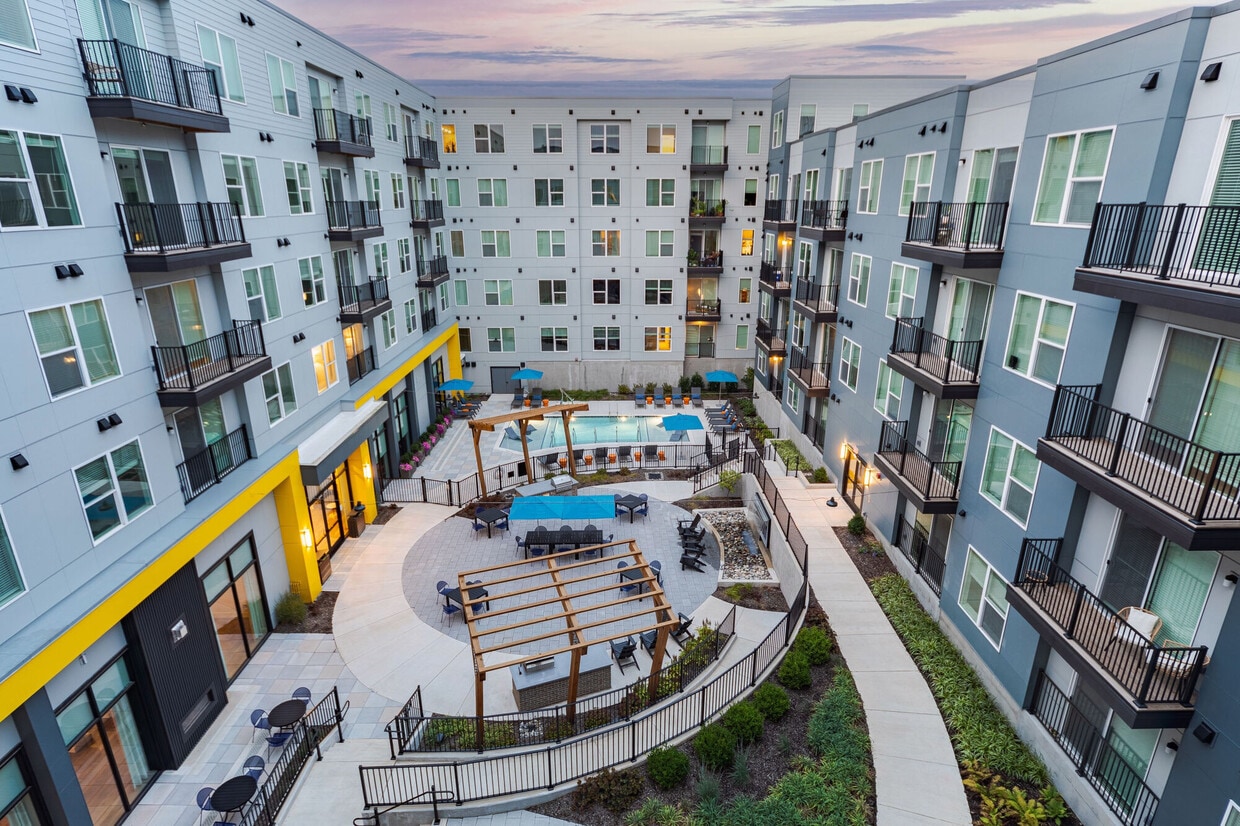
BRAND NEW! Experience life in full bloom at J Veridian Upper Dublin with abundant indoor and outdoor amenities set on 16 acres of green space with ease of access to major roadways. Embrace the feeling of coming back to your retreat and easing the worries of a busy day as you socialize with friends and neighbors or opt to settle in for a quiet evening of rejuvenation. Lounge, focus, gather and play – you can do it all here at J Veridian. Schedule a tour of our luxury 1, 2 and 3 bedroom apartments in Fort Washington, PA today!
J Veridian Upper Dublin is an apartment community located in Montgomery County and the 19034 ZIP Code. This area is served by the Upper Dublin School District attendance zone.
Unique Features
- 1.4 mile on-site trail
- 2 pickleball courts
- 2 Pocket parks
- 24 Hour Maintenance
- 40,000 sqft of indoor & outdoor amenities
- Bike room
- Ceiling fans in select primary bedrooms
- Clubroom with billiards, shuffleboard, & arcade
- Community garden plots and composting
- Contemporary cabinetry in 2 finish options
- Controlled-access buildings
- Courtyard with fire pit and lounge seating
- Co-working space with work pods
- Custom shelving in select primary bedrooms
- Den & built-in desk options for WFH
- EV charging stations
- Firepit lounge
- Garbage disposal
- Glass enclosed showers available
- Grilling stations and outdoor dining areas
- Hammocks
- High-tech keyless entry and USB outlets
- In-unit, front loading washer and dryer
- Kitchen island or breakfast bar
- Online Maintenance Portal
- Online Rent Payment
- On-Site Management
- Outdoor kitchen with grilling and dining areas
- Package Services
- Pet Park
- Pet spa with grooming stations
- Plaza with inviting seating spaces
- Private dining room
- Private patio, balcony, and juliets
- Rent Adjustment 1
- Resident storage space
- Select from 2 finish packages
- Separate dog parks for large and small pups
- Sleek plank flooring
- Smart package room
- Studio, 1, 2 and 3 bedroom layouts
- Theater
- Thoughtful entry drop zone
- Tile backsplashes
- Unique barn doors available
- Wi-fi in indoor and outdoor areas
- Wooded View
Community Amenities
Pool
Fitness Center
Elevator
Clubhouse
Controlled Access
Recycling
Business Center
Grill
Property Services
- Package Service
- Wi-Fi
- Controlled Access
- Maintenance on site
- Property Manager on Site
- 24 Hour Access
- Recycling
- Online Services
- Composting
- Planned Social Activities
- Pet Play Area
- Pet Washing Station
- EV Charging
- Key Fob Entry
Shared Community
- Elevator
- Business Center
- Clubhouse
- Lounge
- Multi Use Room
- Storage Space
- Conference Rooms
Fitness & Recreation
- Fitness Center
- Spa
- Pool
- Bicycle Storage
- Walking/Biking Trails
- Gameroom
- Media Center/Movie Theatre
- Pickleball Court
Outdoor Features
- Sundeck
- Cabana
- Courtyard
- Grill
- Picnic Area
- Dog Park
Student Features
- Study Lounge
Apartment Features
Washer/Dryer
Air Conditioning
Dishwasher
High Speed Internet Access
Hardwood Floors
Walk-In Closets
Island Kitchen
Microwave
Indoor Features
- High Speed Internet Access
- Wi-Fi
- Washer/Dryer
- Air Conditioning
- Heating
- Ceiling Fans
- Smoke Free
- Cable Ready
- Storage Space
- Double Vanities
- Tub/Shower
- Sprinkler System
Kitchen Features & Appliances
- Dishwasher
- Disposal
- Ice Maker
- Stainless Steel Appliances
- Pantry
- Island Kitchen
- Kitchen
- Microwave
- Oven
- Range
- Refrigerator
- Freezer
- Quartz Countertops
Model Details
- Hardwood Floors
- Carpet
- Vinyl Flooring
- Dining Room
- Den
- Views
- Walk-In Closets
- Linen Closet
- Furnished
- Double Pane Windows
- Window Coverings
- Large Bedrooms
- Balcony
- Patio
- Garden
Horsham and Willow Grove lie approximately 15 miles to the north and west of central Philadelphia. The area holds a diverse community of families and professionals who love the area for its space and quiet when compared to the city. As such, an excellent school system exists in both Willow Grove and Horsham.
Horsham, known as one of the premier residential neighborhoods in this area, has lush landscapes and quiet streets ideal for raising a family. Willow Grove stands known as home to one of the best shopping destinations in the Philadelphia suburbs, the Willow Grove Park Mall. Interstate 276 and a number of highways make this a commuter’s paradise.
Learn more about living in Horsham/Willow GroveCompare neighborhood and city base rent averages by bedroom.
| Horsham/Willow Grove | Fort Washington, PA | |
|---|---|---|
| Studio | $1,592 | $1,813 |
| 1 Bedroom | $1,782 | $2,080 |
| 2 Bedrooms | $2,192 | $2,525 |
| 3 Bedrooms | $2,783 | $3,451 |
- Package Service
- Wi-Fi
- Controlled Access
- Maintenance on site
- Property Manager on Site
- 24 Hour Access
- Recycling
- Online Services
- Composting
- Planned Social Activities
- Pet Play Area
- Pet Washing Station
- EV Charging
- Key Fob Entry
- Elevator
- Business Center
- Clubhouse
- Lounge
- Multi Use Room
- Storage Space
- Conference Rooms
- Sundeck
- Cabana
- Courtyard
- Grill
- Picnic Area
- Dog Park
- Fitness Center
- Spa
- Pool
- Bicycle Storage
- Walking/Biking Trails
- Gameroom
- Media Center/Movie Theatre
- Pickleball Court
- Study Lounge
- 1.4 mile on-site trail
- 2 pickleball courts
- 2 Pocket parks
- 24 Hour Maintenance
- 40,000 sqft of indoor & outdoor amenities
- Bike room
- Ceiling fans in select primary bedrooms
- Clubroom with billiards, shuffleboard, & arcade
- Community garden plots and composting
- Contemporary cabinetry in 2 finish options
- Controlled-access buildings
- Courtyard with fire pit and lounge seating
- Co-working space with work pods
- Custom shelving in select primary bedrooms
- Den & built-in desk options for WFH
- EV charging stations
- Firepit lounge
- Garbage disposal
- Glass enclosed showers available
- Grilling stations and outdoor dining areas
- Hammocks
- High-tech keyless entry and USB outlets
- In-unit, front loading washer and dryer
- Kitchen island or breakfast bar
- Online Maintenance Portal
- Online Rent Payment
- On-Site Management
- Outdoor kitchen with grilling and dining areas
- Package Services
- Pet Park
- Pet spa with grooming stations
- Plaza with inviting seating spaces
- Private dining room
- Private patio, balcony, and juliets
- Rent Adjustment 1
- Resident storage space
- Select from 2 finish packages
- Separate dog parks for large and small pups
- Sleek plank flooring
- Smart package room
- Studio, 1, 2 and 3 bedroom layouts
- Theater
- Thoughtful entry drop zone
- Tile backsplashes
- Unique barn doors available
- Wi-fi in indoor and outdoor areas
- Wooded View
- High Speed Internet Access
- Wi-Fi
- Washer/Dryer
- Air Conditioning
- Heating
- Ceiling Fans
- Smoke Free
- Cable Ready
- Storage Space
- Double Vanities
- Tub/Shower
- Sprinkler System
- Dishwasher
- Disposal
- Ice Maker
- Stainless Steel Appliances
- Pantry
- Island Kitchen
- Kitchen
- Microwave
- Oven
- Range
- Refrigerator
- Freezer
- Quartz Countertops
- Hardwood Floors
- Carpet
- Vinyl Flooring
- Dining Room
- Den
- Views
- Walk-In Closets
- Linen Closet
- Furnished
- Double Pane Windows
- Window Coverings
- Large Bedrooms
- Balcony
- Patio
- Garden
| Monday | 9am - 6pm |
|---|---|
| Tuesday | 9am - 6pm |
| Wednesday | 9am - 6pm |
| Thursday | 9am - 7pm |
| Friday | 9am - 6pm |
| Saturday | 10am - 5pm |
| Sunday | 12pm - 5pm |
| Colleges & Universities | Distance | ||
|---|---|---|---|
| Colleges & Universities | Distance | ||
| Drive: | 9 min | 3.2 mi | |
| Drive: | 11 min | 4.6 mi | |
| Drive: | 13 min | 5.0 mi | |
| Drive: | 13 min | 6.4 mi |


 The GreatSchools Rating helps parents compare schools within a state based on a variety of school quality indicators and provides a helpful picture of how effectively each school serves all of its students. Ratings are on a scale of 1 (below average) to 10 (above average) and can include test scores, college readiness, academic progress, advanced courses, equity, discipline and attendance data. We also advise parents to visit schools, consider other information on school performance and programs, and consider family needs as part of the school selection process.
View GreatSchools Rating Methodology
Data provided by GreatSchools.org © 2026. All rights reserved.
Transportation options available in Fort Washington include Olney Transit Center, located 8.4 miles from J Veridian Upper Dublin. J Veridian Upper Dublin is near Trenton Mercer, located 29.6 miles or 44 minutes away, and Philadelphia International, located 32.7 miles or 47 minutes away.
| Transit / Subway | Distance | ||
|---|---|---|---|
| Transit / Subway | Distance | ||
| Drive: | 18 min | 8.4 mi | |
| Drive: | 18 min | 8.5 mi | |
|
|
Drive: | 20 min | 9.0 mi |
|
|
Drive: | 20 min | 9.5 mi |
|
|
Drive: | 21 min | 10.0 mi |
| Commuter Rail | Distance | ||
|---|---|---|---|
| Commuter Rail | Distance | ||
| Drive: | 6 min | 2.9 mi | |
| Drive: | 7 min | 3.0 mi | |
| Drive: | 6 min | 3.0 mi | |
| Drive: | 7 min | 3.0 mi | |
| Drive: | 6 min | 3.0 mi |
| Airports | Distance | ||
|---|---|---|---|
| Airports | Distance | ||
|
Trenton Mercer
|
Drive: | 44 min | 29.6 mi |
|
Philadelphia International
|
Drive: | 47 min | 32.7 mi |
Scores provided by
 What do Walkability, Transit, Drivability, and Bikeability mean?
Walkability measures the walking distance to day-to-day needs.
Transit measures access to public transportation.
Drivability measures congestion, parking availability, and access to major roads.
Bikeability measures the suitability for cycling.
How It Works
What do Walkability, Transit, Drivability, and Bikeability mean?
Walkability measures the walking distance to day-to-day needs.
Transit measures access to public transportation.
Drivability measures congestion, parking availability, and access to major roads.
Bikeability measures the suitability for cycling.
How It Works
Traffic
BusyAirport
CalmBusinesses
CalmScores provided by
HowLoud What is a Sound Score Rating? A Sound Score Rating aggregates noise caused by vehicle traffic, airplane traffic and local sources. How It WorksTime and distance from J Veridian Upper Dublin.
| Shopping Centers | Distance | ||
|---|---|---|---|
| Shopping Centers | Distance | ||
| Walk: | 11 min | 0.6 mi | |
| Walk: | 14 min | 0.7 mi | |
| Walk: | 17 min | 0.9 mi |
| Parks and Recreation | Distance | ||
|---|---|---|---|
| Parks and Recreation | Distance | ||
|
Briar Bush Nature Center
|
Drive: | 8 min | 3.4 mi |
|
Pennypack Farm
|
Drive: | 8 min | 3.8 mi |
|
Wissahickon Valley Park
|
Drive: | 8 min | 4.3 mi |
|
Fort Washington State Park
|
Drive: | 12 min | 4.9 mi |
|
The Morris Arboretum
|
Drive: | 15 min | 6.4 mi |
| Hospitals | Distance | ||
|---|---|---|---|
| Hospitals | Distance | ||
| Drive: | 6 min | 3.2 mi | |
| Drive: | 8 min | 3.9 mi | |
| Drive: | 9 min | 4.0 mi |
| Military Bases | Distance | ||
|---|---|---|---|
| Military Bases | Distance | ||
| Drive: | 13 min | 6.2 mi | |
| Drive: | 18 min | 8.8 mi | |
| Drive: | 41 min | 23.5 mi |
J Veridian Upper Dublin Photos
-
-
Fitness Center
-
1BR, 1BA - 688SF
-
-
-
-
-
-
Models
-
1 Bedroom
-
1 Bedroom
-
1 Bedroom
-
1 Bedroom
-
1 Bedroom
-
1 Bedroom
Nearby Apartments
Within 50 Miles of J Veridian Upper Dublin
-
RIVERMARK NORTHERN LIBERTIES
501 N Christopher Columbus Blvd
Philadelphia, PA 19123
$1,799 - $4,408
1-3 Br 12.4 mi
-
J Centra Burlington
3000 Emily Ln
Burlington, NJ 08016
$2,244 - $5,356
1-3 Br 20.0 mi
-
J Creekside at Exton
360 Creamery Way
Exton, PA 19341
$1,952 - $3,316
1-3 Br 26.1 mi
-
Emblem at Christiana
1150 Helen Dr
Newark, DE 19702
$2,013 - $2,724
1-3 Br 41.0 mi
J Veridian Upper Dublin has units with in‑unit washers and dryers, making laundry day simple for residents.
Utilities are not included in rent. Residents should plan to set up and pay for all services separately.
Parking is available at J Veridian Upper Dublin and is free of charge for residents.
J Veridian Upper Dublin has one to three-bedrooms with rent ranges from $2,109/mo. to $3,399/mo.
Yes, J Veridian Upper Dublin welcomes pets. Breed restrictions, weight limits, and additional fees may apply. View this property's pet policy.
A good rule of thumb is to spend no more than 30% of your gross income on rent. Based on the lowest available rent of $2,109 for a one-bedroom, you would need to earn about $84,360 per year to qualify. Want to double-check your budget? Calculate how much rent you can afford with our Rent Affordability Calculator.
J Veridian Upper Dublin is offering 2 Months Free for eligible applicants, with rental rates starting at $2,109.
Yes! J Veridian Upper Dublin offers 5 Matterport 3D Tours. Explore different floor plans and see unit level details, all without leaving home.
1125 Virginia Dr
Fort Washington, PA 19034