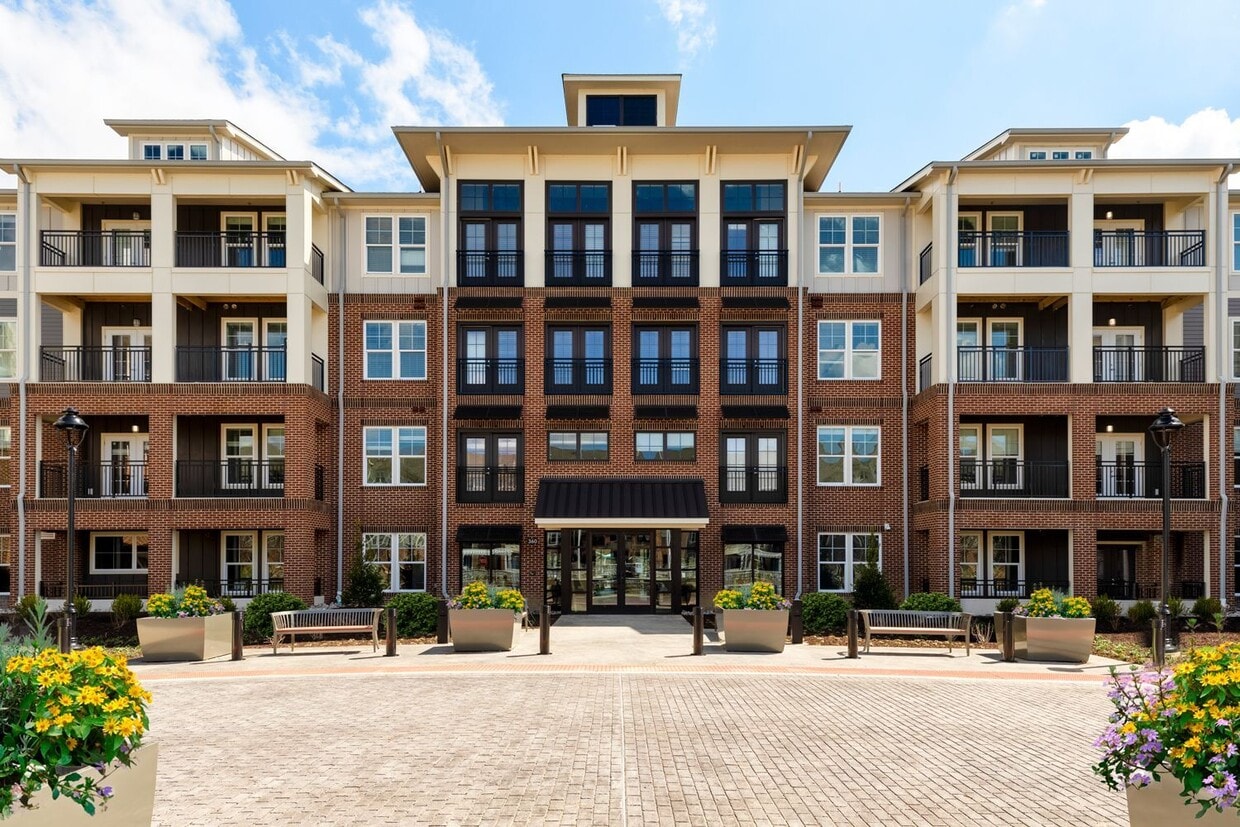

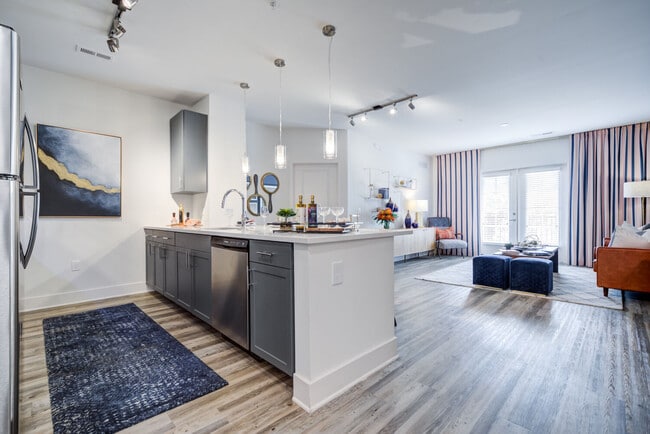
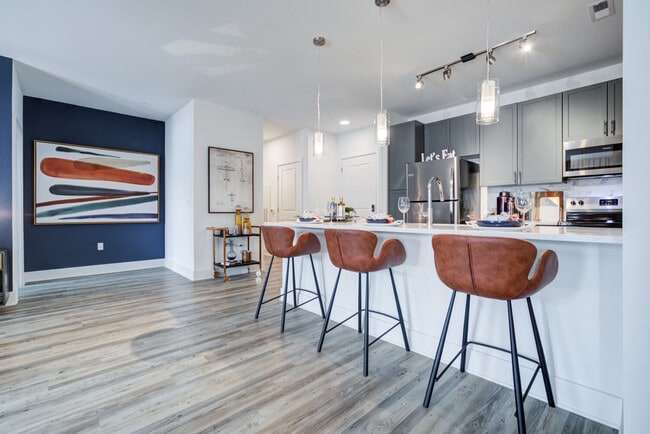
Located at 360 Creamery Way in Exton, Pennsylvania, this single-floor lounge space offers a sophisticated and music-inspired atmosphere that blends retro charm with contemporary design. The room is anchored by a long, channel-tufted navy blue velvet banquette, accented with gold throw pillows, positioned beneath a striking gallery wall of framed vinyl records. Complementing this seating area is a sleek marble-top tulip-style table, adding a refined touch to the lounge's aesthetic. Along the opposite wall, a built-in countertop bar-height workspace is lined with stylish gold and charcoal upholstered chairs, providing a functional yet elegant area for work or socializing. Large windows dressed with teal sheer curtains flood the space with natural light and offer views of the surrounding greenery, enhancing the open and airy feel of the room. The flooring transitions between light hardwood in the main lounge area and rich, warm-toned hardwood near the entryway, where an additional gallery wall showcases framed classic album covers—a nod to iconic music history. A coffered ceiling detail with a modern ceiling fan adds architectural interest overhead. The overall ambiance is inviting and curated, balancing bold design elements with comfortable, functional furnishings throughout.

-
Monthly Rent
$1,972 - $3,422
-
Bedrooms
1 - 3 bd
-
Bathrooms
1 - 2 ba
-
Square Feet
664 - 1,562 sq ft
Highlights
- Pool
- Sundeck
- Dog Park
- Elevator
- Property Manager on Site
- Views
- Hardwood Floors
Pricing & Floor Plans
-
Unit 2402price $2,378square feet 947availibility Sep 12
-
Unit 1411price $2,368square feet 991availibility Sep 23
-
Unit 1214price $2,010square feet 664availibility Sep 25
-
Unit 4201price $2,101square feet 822availibility Sep 25
-
Unit 2239price $2,274square feet 910availibility Oct 10
-
Unit 2214price $2,037square feet 781availibility Dec 9
-
Unit 3208price $2,771square feet 1,348availibility Now
-
Unit 3304price $2,784square feet 1,205availibility Now
-
Unit 1115price $2,794square feet 1,181availibility Oct 1
-
Unit 2327price $2,896square feet 1,453availibility Oct 8
-
Unit 2138price $2,717square feet 1,211availibility Dec 9
-
Unit 2402price $2,378square feet 947availibility Sep 12
-
Unit 1411price $2,368square feet 991availibility Sep 23
-
Unit 1214price $2,010square feet 664availibility Sep 25
-
Unit 4201price $2,101square feet 822availibility Sep 25
-
Unit 2239price $2,274square feet 910availibility Oct 10
-
Unit 2214price $2,037square feet 781availibility Dec 9
-
Unit 3208price $2,771square feet 1,348availibility Now
-
Unit 3304price $2,784square feet 1,205availibility Now
-
Unit 1115price $2,794square feet 1,181availibility Oct 1
-
Unit 2327price $2,896square feet 1,453availibility Oct 8
-
Unit 2138price $2,717square feet 1,211availibility Dec 9
Fees and Policies
The fees listed below are community-provided and may exclude utilities or add-ons. All payments are made directly to the property and are non-refundable unless otherwise specified.
-
One-Time Basics
-
Due at Application
-
Application Fee Per ApplicantCharged per applicant.$50
-
-
Due at Move-In
-
Administrative FeeCharged per unit.$300
-
-
Due at Application
-
Dogs
-
One-Time Pet FeeMax of 2. Charged per pet.$400
-
Monthly Pet FeeMax of 2. Charged per pet.$45
80 lbs. Weight LimitCommentsUp to two pets permitted. Breed restrictions may apply. Pet friendly Exton PA apartments with large dogs welcome.Read More Read Less -
-
Cats
-
One-Time Pet FeeMax of 2. Charged per pet.$400
-
Monthly Pet FeeMax of 2. Charged per pet.$45
80 lbs. Weight LimitComments -
-
Garage Lot
-
Parking DepositCharged per vehicle.$0
Comments -
-
Surface Lot
-
Parking DepositCharged per vehicle.$0
Comments -
Property Fee Disclaimer: Based on community-supplied data and independent market research. Subject to change without notice. May exclude fees for mandatory or optional services and usage-based utilities.
Details
Lease Options
-
3 - 15 Month Leases
-
Short term lease
Property Information
-
Built in 2019
-
291 units/3 stories
Matterport 3D Tours
About J Creekside at Exton
J Creekside is an inspired expression of apartment living, where life is all about balance. Whether that’s work and play, natural and crafted, or active endeavors and relaxing diversions, J Creekside’s inviting spaces mean you can enjoy every moment. Our thoughtfully designed 1, 2, and 3 bedroom Exton, PA apartments and alluring amenities provide a desirable symmetry to living. Add to that, lush outdoor spaces and an array of neighborhood conveniences to fit your lifestyle. That’s how we bring balanced living to life in a way that’s sure to complements yours.
J Creekside at Exton is an apartment community located in Chester County and the 19341 ZIP Code. This area is served by the West Chester Area School District attendance zone.
Unique Features
- Airy 9 ft ceilings standard
- Ash-Grey Plank Flooring In Living Areas
- Balcony or patio
- Ceiling Fan In Each Bedroom
- Cyber lounge and Conference room
- Dedicated Group Fitness Studio
- Electric Car Charging Station
- Expansive bathrooms with optional glass-enclosed s
- Full-size washer/dryer
- Generous walk-in closets
- Granite/quatz Countertops
- Jogging trail
- Large laundry room available with built in storage
- Large Walk-In Closets
- Linen closets
- Lofts with vaulted ceilings in living and primary
- Package Management System
- Quartz countertops in arctic white or graphite gre
- Resident garage, personal & bike storage
- Resident Pub/Lounge
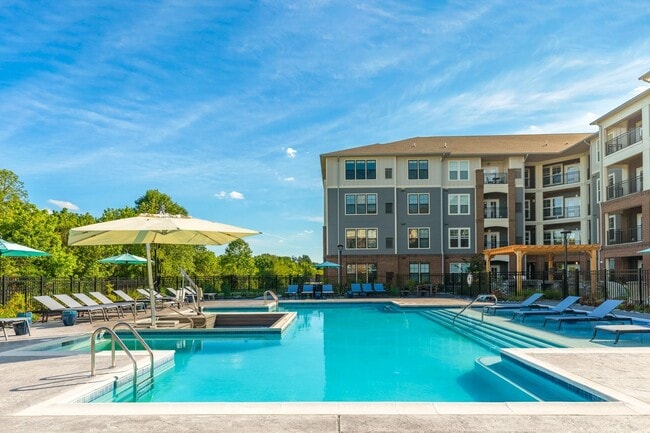
- Resort-style pool with cabanas, sun-shelf with imm
- Rooftop/Outdoor Lounge
- Separate game room
- Shaker cabinetry with a steel grey or crisp white
- Sleek plank flooring in kitchen and living spaces
- Spacious 1, 2 and 3 bedroom apartments with den op
- Tech nook with USB ports
- WiFi - Common Areas
Community Amenities
Pool
Fitness Center
Elevator
Playground
- Package Service
- Property Manager on Site
- Elevator
- Lounge
- Storage Space
- Fitness Center
- Pool
- Playground
- Sundeck
- Dog Park
Apartment Features
Washer/Dryer
Air Conditioning
Dishwasher
Hardwood Floors
- Washer/Dryer
- Air Conditioning
- Wheelchair Accessible (Rooms)
- Dishwasher
- Stainless Steel Appliances
- Microwave
- Hardwood Floors
- Recreation Room
- Views
Exton, a census-designated place in Chester County, actually owes its name to being the "X" on the map where US Route 30 and PA Route 100 cross -- and that crossroads identity still shapes everyday life here. About 33 miles west of Philadelphia, this compact suburban community offers winding residential streets, preserved green spaces, and a dense commercial corridor where daily errands rarely require much driving. Miller Park draws residents together for picnics and recreation, while Exton Square Mall anchors the retail scene along the Routes 30 and 100 corridor.
The rental market includes apartment communities with updated finishes, along with townhome communities and single-family rentals throughout the area. Housing styles range from modest ranch layouts to larger Colonial-revival designs that reflect the community's suburban growth from the post-World War II era through the early 2000s.
Learn more about living in Exton- Package Service
- Property Manager on Site
- Elevator
- Lounge
- Storage Space
- Sundeck
- Dog Park
- Fitness Center
- Pool
- Playground
- Airy 9 ft ceilings standard
- Ash-Grey Plank Flooring In Living Areas
- Balcony or patio
- Ceiling Fan In Each Bedroom
- Cyber lounge and Conference room
- Dedicated Group Fitness Studio
- Electric Car Charging Station
- Expansive bathrooms with optional glass-enclosed s
- Full-size washer/dryer
- Generous walk-in closets
- Granite/quatz Countertops
- Jogging trail
- Large laundry room available with built in storage
- Large Walk-In Closets
- Linen closets
- Lofts with vaulted ceilings in living and primary
- Package Management System
- Quartz countertops in arctic white or graphite gre
- Resident garage, personal & bike storage
- Resident Pub/Lounge
- Resort-style pool with cabanas, sun-shelf with imm
- Rooftop/Outdoor Lounge
- Separate game room
- Shaker cabinetry with a steel grey or crisp white
- Sleek plank flooring in kitchen and living spaces
- Spacious 1, 2 and 3 bedroom apartments with den op
- Tech nook with USB ports
- WiFi - Common Areas
- Washer/Dryer
- Air Conditioning
- Wheelchair Accessible (Rooms)
- Dishwasher
- Stainless Steel Appliances
- Microwave
- Hardwood Floors
- Recreation Room
- Views
| Monday | 9am - 6pm |
|---|---|
| Tuesday | 9am - 6pm |
| Wednesday | 9am - 6pm |
| Thursday | 9am - 6pm |
| Friday | 9am - 6pm |
| Saturday | 10am - 5pm |
| Sunday | 12pm - 5pm |
| Colleges & Universities | Distance | ||
|---|---|---|---|
| Colleges & Universities | Distance | ||
| Drive: | 11 min | 5.2 mi | |
| Drive: | 15 min | 9.1 mi | |
| Drive: | 31 min | 17.6 mi | |
| Drive: | 33 min | 19.0 mi |


 The GreatSchools Rating helps parents compare schools within a state based on a variety of school quality indicators and provides a helpful picture of how effectively each school serves all of its students. Ratings are on a scale of 1 (below average) to 10 (above average) and can include test scores, college readiness, academic progress, advanced courses, equity, discipline and attendance data. We also advise parents to visit schools, consider other information on school performance and programs, and consider family needs as part of the school selection process.
View GreatSchools Rating Methodology
Data provided by GreatSchools.org © 2026. All rights reserved.
Scores provided by
 What do Walkability, Transit, Drivability, and Bikeability mean?
Walkability measures the walking distance to day-to-day needs.
Transit measures access to public transportation.
Drivability measures congestion, parking availability, and access to major roads.
Bikeability measures the suitability for cycling.
How It Works
What do Walkability, Transit, Drivability, and Bikeability mean?
Walkability measures the walking distance to day-to-day needs.
Transit measures access to public transportation.
Drivability measures congestion, parking availability, and access to major roads.
Bikeability measures the suitability for cycling.
How It Works
Traffic
BusyAirport
CalmBusinesses
CalmScores provided by
HowLoud What is a Sound Score Rating? A Sound Score Rating aggregates noise caused by vehicle traffic, airplane traffic and local sources. How It WorksJ Creekside at Exton Photos
-
-
A12 1x1+Loft
-
Cyber Lounge
-
-
-
-
-
-
Models
-
1 Bedroom
-
1 Bedroom
-
1 Bedroom
-
1 Bedroom
-
1 Bedroom
-
1 Bedroom
Nearby Apartments
Within 50 Miles of J Creekside at Exton
-
Emblem at Christiana
1150 Helen Dr
Newark, DE 19702
$1,983 - $2,662
1-3 Br 24.0 mi
-
J Veridian Upper Dublin
1125 Virginia Dr
Fort Washington, PA 19034
$2,098 - $3,399
1-3 Br 26.1 mi
-
RIVERMARK NORTHERN LIBERTIES
501 N Christopher Columbus Blvd
Philadelphia, PA 19123
$1,862 - $4,496
1-3 Br 27.3 mi
-
J Centra Burlington
3000 Emily Ln
Burlington, NJ 08016
$2,244 - $4,543
1-3 Br 43.7 mi
J Creekside at Exton has units with in‑unit washers and dryers, making laundry day simple for residents.
Utilities are not included in rent. Residents should plan to set up and pay for all services separately.
Parking is available at J Creekside at Exton and is free of charge for residents.
J Creekside at Exton has one to three-bedrooms with rent ranges from $1,972/mo. to $3,422/mo.
Yes, J Creekside at Exton welcomes pets. Breed restrictions, weight limits, and additional fees may apply. View this property's pet policy.
A good rule of thumb is to spend no more than 30% of your gross income on rent. Based on the lowest available rent of $1,972 for a one-bedroom, you would need to earn about $78,880 per year to qualify. Want to double-check your budget? Calculate how much rent you can afford with our Rent Affordability Calculator.
J Creekside at Exton is offering Specials for eligible applicants, with rental rates starting at $1,972.
Yes! J Creekside at Exton offers 4 Matterport 3D Tours. Explore different floor plans and see unit level details, all without leaving home.
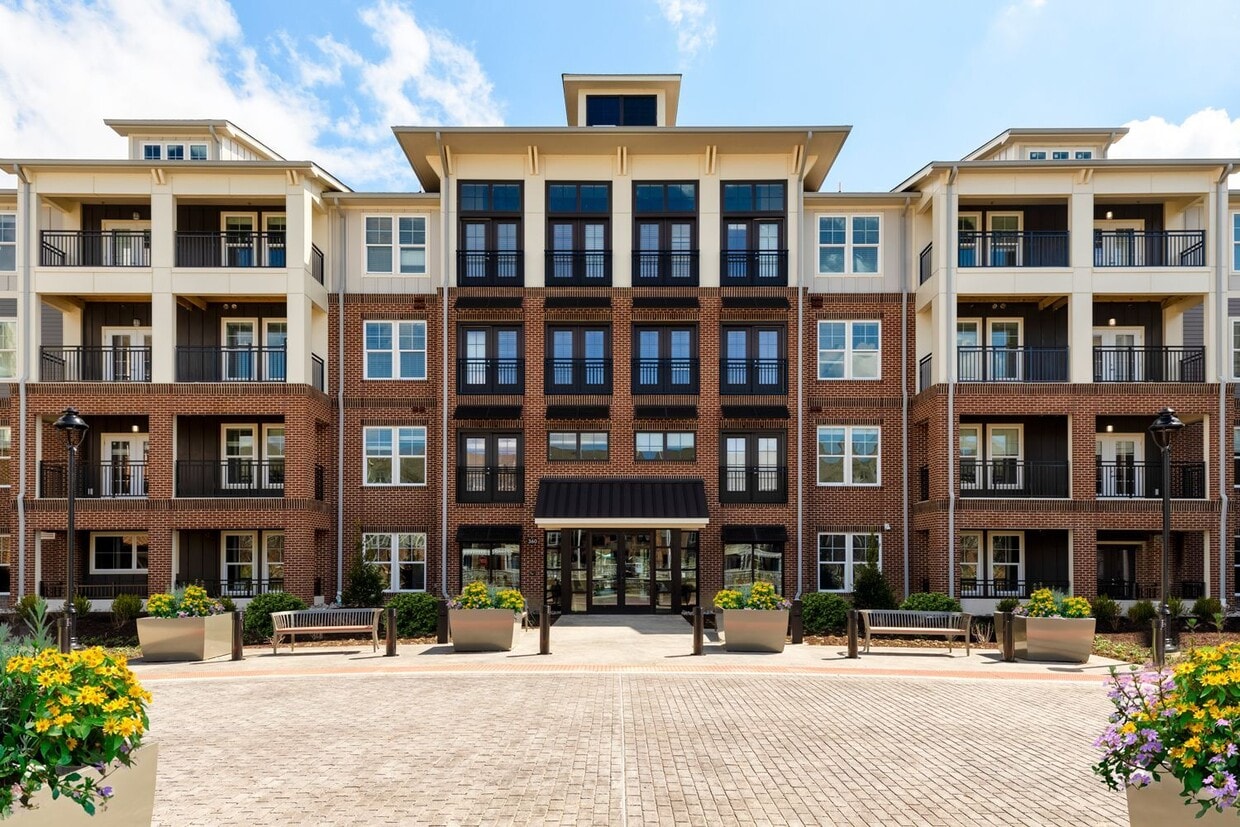
360 Creamery Way
Exton, PA 19341