Map
  • Add a Property
  • Renter Tools
    • Favorites
    • Saved Searches
  • Manage Rentals
  • Apartments For Rent
  • Houses For Rent
  • Condos For Rent
  • Townhomes For Rent
  • Help Center
  • Area Guide
  • Rent Calculator
English

Language

English Español
Apartments.com Logo
Manage Rentals      Sign Up / Sign In

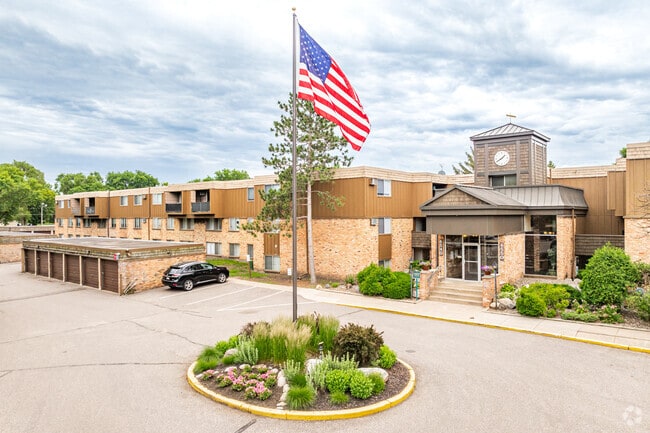
  • Primary Photo - River Road East

  • Comedor - River Road East

    Piscina - River Road East

  • Piscina - River Road East
    Building Photo - River Road East
Contact This Property

Language: English

Open 8am - 5pm Today

View All Hours Office Hours Monday - Friday, 8am - 5pm Saturday & Sunday, 12pm - 4pm

River Road East media gallery Unit
call 763-363-7092
Floor Plan View Body
Minnesota Anoka County Fridley

River Road East

6540-6550 E River Rd, Fridley, MN 55432

2.4
Renter Rating 14 Reviews
1 Week Ago
Share Listing
Favorites
763-363-7092
  • Monthly Rent

    $1,050 - $1,300

    Plus Fees12 Month Lease

  • Bedrooms

    1 - 2 bd

  • Bathrooms

    1 ba

  • Square Feet

    660 - 900 sq ft

River Road East
Property Management Company Logo
Share Listing
Favorites

Bienvenido a River Road East. Gracias a nuestra excelente ubicación, estarás justo donde quieres estar. River Road East ofrece apartamentos asequibles y amplios ubicados sobre el hermoso río Mississippi. Ofrecemos a nuestros residentes lo mejor en comodidades modernas, entre ellas piscina de interior, sauna y una sala comunitaria. Con una amplia variedad de diseños de apartamentos, River Road East cuenta con una habitación para cada necesidad. Visítanos hoy para comenzar a vivir el estilo de vida que mereces.

Read More

Highlights

  • Frente al mar
  • Patio
  • Piscina exterior
  • Vestidores
  • Control de accesos
  • Zona de pícnic
  • Parrilla
  • Balcón
  • Property manager en las instalaciones

Pricing & Floor Plans

filter results by bedrooms
Una Habitación
$1,050 Plus Fees 1 Bed 1 Bath 660 Sq Ft $800 Deposit
Aug 1
Dos habitación
$1,300 Plus Fees 2 Beds 1 Bath 900 Sq Ft
Aug 1
Una Habitación
$1,050 Plus Fees 1 Bed 1 Bath 660 Sq Ft $800 Deposit
Aug 1
Dos habitación
$1,300 Plus Fees 2 Beds 1 Bath 900 Sq Ft
Aug 1
* Price shown is base rent. Excludes user-selected optional fees and variable or usage-based fees and required charges due at or prior to move-in or at move-out.View Fees and Policies for details. Price, availability, fees, and any applicable rent special are subject to change without notice.
* Square footage definitions vary. Displayed square footage is approximate.

Fees and Policies

The fees listed below are community-provided and may exclude utilities or add-ons. All payments are made directly to the property and are non-refundable unless otherwise specified.

  • One-Time Basics
    • Due at Application
      • Application Fee Per Applicant
        Charged per applicant.
        $40
    • Due at Move-In
      • Administrative Fee
        Charged per unit.
        $0

Pet policies are negotiable.

  • Cats
    Max of 2
    Restrictions:
    $300 non-refundable deposit. Monthly pet rent of $10. 20 lb weight limit.
    Read More Read Less
    Comments
    $25 a month for 2 cats
    Read More Read Less
  • Garage Lot
    Individual parking garage available for $50 monthly rent.

Property Fee Disclaimer: Based on community-supplied data and independent market research. Subject to change without notice. May exclude fees for mandatory or optional services and usage-based utilities.

Details

Utilities Included

  • Gas
  • Water
  • Heat
  • Trash Removal

Lease Options

  • 12 meses

Property Information

  • Built in 1969
  • 141 units/3 stories

Matterport 3D Tours


This single-floor space makes a strong first impression through its thoughtfully designed entryway, where classic architectural details and natural light come together to create a warm and inviting atmosphere. The most prominent feature is the expansive exposed brick wall, showcasing warm golden and earthy tones that lend a sense of character and timeless charm to the space. Floor-to-ceiling glass windows flank the entry, flooding the interior with natural light and offering open views of the surrounding outdoor landscape, including mature trees and greenery. The flooring consists of multicolored slate tiles arranged in a varied pattern, adding texture and visual interest underfoot. A wrought iron chandelier with warm-toned bulbs hangs as a central decorative element, complementing the rustic aesthetic of the brick. A decorative wrought iron bench is positioned along the brick wall, providing both a functional and ornamental touch. Potted greenery near the windows softens the industrial feel of the brick and adds a lively natural element to the interior. The glass entry doors open to a tiled vestibule, reinforcing the building's accessible and welcoming design. Overall, the space balances rustic and refined elements, creating an entryway that is both functional and aesthetically distinctive.

Vestíbulo
1/6
This single-floor space makes a strong first impression through its thoughtfully designed entryway, where classic architectural details and natural light come together to create a warm and inviting atmosphere. The most prominent feature is the expansive exposed brick wall, showcasing warm golden and earthy tones that lend a sense of character and timeless charm to the space. Floor-to-ceiling glass windows flank the entry, flooding the interior with natural light and offering open views of the surrounding outdoor landscape, including mature trees and greenery. The flooring consists of multicolored slate tiles arranged in a varied pattern, adding texture and visual interest underfoot. A wrought iron chandelier with warm-toned bulbs hangs as a central decorative element, complementing the rustic aesthetic of the brick. A decorative wrought iron bench is positioned along the brick wall, providing both a functional and ornamental touch. Potted greenery near the windows softens the industrial feel of the brick and adds a lively natural element to the interior. The glass entry doors open to a tiled vestibule, reinforcing the building's accessible and welcoming design. Overall, the space balances rustic and refined elements, creating an entryway that is both functional and aesthetically distinctive. This single-floor 2-bedroom, 1-bathroom unit offers a thoughtfully arranged layout that maximizes everyday functionality. The spacious living area features neutral carpet flooring, textured ceilings, and baseboard heating, with a wall-mounted air conditioning unit providing climate control year-round. A sliding glass door opens to a private balcony, filling the room with natural light and providing outdoor access. The galley-style kitchen is equipped with white cabinetry, a double-basin sink, a white refrigerator, and a range, complemented by light parquet-style flooring and a ceiling fan that extends into the adjacent dining area. Both bedrooms are carpeted and well-sized, with large windows that bring in ample natural light and offer views of the surrounding grounds. The full bathroom features a tub and shower combination with white tile surround, mosaic tile flooring, and warm wood-toned cabinetry. Throughout the unit, a clean, neutral color palette creates a bright and livable atmosphere, making it a practical and move-in ready space. This single-floor, 1-bedroom, 1-bathroom unit offers a straightforward and functional layout designed for comfortable everyday living. The living room is generously proportioned, featuring wall-to-wall carpeting, neutral cream-toned walls, and a textured ceiling. A large sliding glass door floods the space with natural light and provides direct views of the surrounding greenery, while a baseboard heating unit and wall-mounted air conditioner ensure year-round climate control. The entry door, finished in warm dark wood, adds a classic touch to the space.

The galley-style kitchen is efficiently arranged, offering dark wood cabinetry for ample storage, a double-basin sink with light countertops, and white appliances including a refrigerator and electric range. Tile flooring and a flush-mount ceiling light complete the kitchen's practical design. A hallway from the kitchen connects to the rest of the unit.

The bedroom continues the carpeted flooring and neutral palette, with a wide sliding window that frames a tranquil view of the outdoor landscape, including open lawn and surrounding trees. A baseboard heater runs beneath the window.

The bathroom features classic white square wall tiling surrounding a full soaking tub with shower, a mosaic tile floor, a vanity with storage, and a dark wood door — offering a clean, timeless aesthetic throughout. This single-floor community room is a functional, multi-purpose gathering space designed to accommodate a variety of social activities. The main gathering area is furnished with several rectangular tables and stackable chairs arranged to support group dining or meetings, all set on durable carpeted flooring. A ceiling fan with a light fixture provides overhead comfort, while large windows and glass partitions offer direct views into an adjoining indoor pool and patio area, creating a bright, connected atmosphere.

A dedicated kitchen area supports catering and event needs, featuring white cabinetry both above and below the counter, a double-basin sink, an electric range, a full-size refrigerator, and a microwave. The tile flooring and ample counter space make this kitchen practical for preparing and serving refreshments.

A secondary seating alcove provides a quieter retreat within the space, lined with white horizontal shiplap-style paneling and wall-mounted sconce lighting. A sliding window in this area frames an outdoor view, allowing natural light to filter in. Together, these distinct zones make the community room a well-rounded space suited for gatherings, events, and casual socializing. This single-level indoor recreation facility centers around a generously sized swimming pool with vivid blue water, set beneath soaring vaulted ceilings supported by exposed structural beams. Large windows line the perimeter, flooding the pool area with natural light and offering views of the surrounding exterior. The exposed brick walls lend a warm, textured character to the space, contrasting with the crisp white paneling along the upper walls and ceiling.

Adjacent to the pool, a lounge area provides white reclining chaise chairs arranged for relaxation, making it a comfortable space to unwind before or after swimming. The poolside deck features a smooth, easy-to-maintain floor surface. Pendant lighting and recessed fixtures supplement natural daylight, ensuring the space remains well-lit at all hours.

A separate adjoining area, visible through open entryways framed by brick columns, contains dining tables and chairs, suggesting a social or community gathering space. Glass-paneled partitions are also present, offering partial enclosure for additional areas within the facility. Overall, the space combines functionality with a welcoming, leisure-oriented ambiance suited for both recreation and community use. This 2-bedroom, 1-bathroom apartment in Fridley, Minnesota offers a practical and well-organized single-floor layout. The expansive living room features plush carpeting, a textured ceiling, baseboard heating, and a sliding glass door that fills the space with natural light and opens to an outdoor balcony with views of surrounding greenery. The galley-style kitchen is equipped with rich, dark wood cabinetry, a double sink, a white range, and a full-size refrigerator, with durable tile-style flooring. Two hallways connect the main living areas to the bedrooms and bathroom, providing a logical flow throughout the unit. The primary bedroom is generously sized with carpeted floors, a ceiling fan, a large window for natural light, and a wide built-in closet featuring bi-fold panel doors. The second bedroom mirrors a similar layout, also with carpet, a ceiling fan, a window, and its own closet. The full bathroom includes a tiled tub-shower combination, a vanity with dark wood cabinetry, a white countertop, and classic mosaic tile flooring. Textured ceilings and warm neutral tones carry throughout the unit, creating a consistent and understated aesthetic.

About River Road East

Bienvenido a River Road East. Gracias a nuestra excelente ubicación, estarás justo donde quieres estar. River Road East ofrece apartamentos asequibles y amplios ubicados sobre el hermoso río Mississippi. Ofrecemos a nuestros residentes lo mejor en comodidades modernas, entre ellas piscina de interior, sauna y una sala comunitaria. Con una amplia variedad de diseños de apartamentos, River Road East cuenta con una habitación para cada necesidad. Visítanos hoy para comenzar a vivir el estilo de vida que mereces.

River Road East is an apartment community located in Anoka County and the 55432 ZIP Code. This area is served by the Fridley Public School District attendance zone.

Unique Features

  • Almacenamiento adicional
  • Armarios espaciosos
  • Centro de lavandería en cada piso
  • Cerca de la I-94 y la I-694
  • Cerca de los centros comerciales Brookdale y Northtown
  • Entrada controlada
  • Frente al río Misisipi
  • Garajes independientes
  • Garajes privados al aire libre
  • Personal profesional y cortés
  • Piscina interior/sala de fiestas

Contact

Language: English
Open 8am - 5pm Today
  • Monday - Friday, 8am - 5pm
  • Saturday & Sunday, 12pm - 4pm

Community Amenities

Piscina exterior

Instalaciones de lavandería

Control de accesos

Reciclaje

  • Servicio paquetería
  • Instalaciones de lavandería
  • Control de accesos
  • Mantenimiento en las instalaciones
  • Property manager en las instalaciones
  • Reciclaje
  • Transporte público
  • Salón
  • Almacén/trastero
  • Sin ascensor
  • Piscina exterior
  • Patio
  • Parrilla
  • Zona de pícnic
  • Frente al mar

Apartment Features

Aire acondicionado

Lavavajillas

Acceso a Internet de alta velocidad

Vestidores

Patio

Nevera

Bañera/Ducha

Suelos de baldosas

Indoor Features

  • Acceso a Internet de alta velocidad
  • Aire acondicionado
  • Calefacción
  • Ventiladores de techo
  • Preinstalación de cables
  • Sistema de seguridad
  • Almacén/trastero
  • Bañera/Ducha

Kitchen Features & Appliances

  • Lavavajillas
  • Cocina
  • Horno
  • Fogón
  • Nevera

Model Details

  • Alfombra
  • Suelos de baldosas
  • Suelos de vinilo
  • Comedor
  • Vistas
  • Vestidores
  • Cubiertas de ventanas
  • Balcón
  • Patio
Location
6540-6550 E River Rd, Fridley,
MN 55432
Get Directions
Schools Restaurants Groceries Coffee Banks Shops Fitness
| Edit
Edit Commute

Destination is required

Under 30 minutes

Commute Time is calculated at rush hour.
City - Fridley

Fridley sits just north of Minneapolis as a first-ring suburb in Anoka County, where the Mississippi River shapes the city's western edge and Rice Creek runs through its core. Incorporated as a village in 1949, the city grew rapidly through the postwar decades into a community of about 30,000 spread across 11 square miles. Medtronic, one of the world's largest medical device companies, has long anchored Fridley's economy, and Unity Medical Center adds a strong healthcare presence. The Northstar Commuter Rail stop at Fridley Station connects riders directly to downtown Minneapolis in well under half an hour, making the city a practical base for those working in the metro.

Neighborhoods range from quiet residential streets lined with mid-century single-family homes to denser corridors near Highway 65. The rental market reflects that variety, offering everything from sprawling apartment communities with modern amenities to smaller townhome-style options and garden-style buildings.

Learn more about living in Fridley 
Amenities
  • Servicio paquetería
  • Instalaciones de lavandería
  • Control de accesos
  • Mantenimiento en las instalaciones
  • Property manager en las instalaciones
  • Reciclaje
  • Transporte público
  • Salón
  • Almacén/trastero
  • Sin ascensor
  • Patio
  • Parrilla
  • Zona de pícnic
  • Frente al mar
  • Piscina exterior
  • Almacenamiento adicional
  • Armarios espaciosos
  • Centro de lavandería en cada piso
  • Cerca de la I-94 y la I-694
  • Cerca de los centros comerciales Brookdale y Northtown
  • Entrada controlada
  • Frente al río Misisipi
  • Garajes independientes
  • Garajes privados al aire libre
  • Personal profesional y cortés
  • Piscina interior/sala de fiestas
  • Acceso a Internet de alta velocidad
  • Aire acondicionado
  • Calefacción
  • Ventiladores de techo
  • Preinstalación de cables
  • Sistema de seguridad
  • Almacén/trastero
  • Bañera/Ducha
  • Lavavajillas
  • Cocina
  • Horno
  • Fogón
  • Nevera
  • Alfombra
  • Suelos de baldosas
  • Suelos de vinilo
  • Comedor
  • Vistas
  • Vestidores
  • Cubiertas de ventanas
  • Balcón
  • Patio
Expenses
Recurring
Assigned Garage Parking $50
Cat Rent $15
One-Time
Cat Deposit $300
Utilities Included
Gas, Water, Heat, Trash Removal Included
Office Hours
Monday 8am - 5pm
Tuesday 8am - 5pm
Wednesday 8am - 5pm
Thursday 8am - 5pm
Friday 8am - 5pm
Saturday 12pm - 4pm
Sunday 12pm - 4pm
763-363-7092
Education
Colleges & Universities Distance
North Hennepin Comm. Coll.
Drive: 14 min 7.8 mi
Bethel University, Saint Paul
Drive: 12 min 8.0 mi
Anoka-Ramsey C.C., Coon Rapids
Drive: 16 min 9.2 mi
Northwestern College
Drive: 13 min 9.7 mi
River Road East is within 12 minutes or 8.0 miles from Bethel University, Saint Paul. It is also near North Hennepin Comm. Coll. and Anoka-Ramsey C.C., Coon Rapids.
Schools
  • Public Schools
  • Private Schools
Stevenson Elementary School
Public Elementary School
Grades PK-5
459 Students
Attendance Zone
Fridley Middle School
Public Elementary & Middle School
Grades K-8
694 Students
Attendance Zone
Metro Heights Independent
Public High School
Grades 9-12
Nearby
Fridley Senior High School
Public High School
Grades 9-12
796 Students
Attendance Zone
Woodcrest Baptist Academy
Private Elementary, Middle & High School
Grades PK-12
203 Students
Nearby
School data provided by The GreatSchools Rating helps parents compare schools within a state based on a variety of school quality indicators and provides a helpful picture of how effectively each school serves all of its students. Ratings are on a scale of 1 (below average) to 10 (above average) and can include test scores, college readiness, academic progress, advanced courses, equity, discipline and attendance data. We also advise parents to visit schools, consider other information on school performance and programs, and consider family needs as part of the school selection process.

View GreatSchools Rating Methodology


Data provided by GreatSchools.org © 2026. All rights reserved.
Transportation

Transportation options available in Fridley include Target Field Station Platform 2, located 8.6 miles from River Road East. River Road East is near Minneapolis-St Paul International/Wold-Chamberlain, located 20.4 miles or 34 minutes away.

Transit / Subway Distance
Target Field Station Platform 2
Drive: 15 min 8.6 mi
Warehouse District/Hennepin Avenue Station
Drive: 14 min 8.7 mi
Target Field Station
Drive: 14 min 8.8 mi
Nicollet Mall Station
Drive: 15 min 8.9 mi
Government Plaza Station
Drive: 15 min 9.1 mi
Commuter Rail Distance
Fridley Station
Walk: 13 min 0.7 mi
Target Field Station
Drive: 15 min 8.7 mi
Coon Rapids-Riverdale Station
Drive: 16 min 10.9 mi
Anoka Station
Drive: 18 min 12.6 mi
St. Paul-Minneapolis
Drive: 22 min 17.3 mi
Airports Distance
Airports Distance
Minneapolis-St Paul International/Wold-Chamberlain
Drive: 34 min 20.4 mi
Getting Around
Fairly Walkable
Walkability
50 / 100
Limited Public Transit
Transit
30 / 100
Exceptionally Drivable
Drivability
90 / 100
Moderately Bikeable
Bikeability
70 / 100

Scores provided by

What do Walkability, Transit, Drivability, and Bikeability mean? Walkability measures the walking distance to day-to-day needs. Transit measures access to public transportation. Drivability measures congestion, parking availability, and access to major roads. Bikeability measures the suitability for cycling. How It Works
Active
Soundscore™
74 / 100

Traffic

Busy

Airport

Calm

Businesses

Active

Scores provided by

HowLoud What is a Sound Score Rating? A Sound Score Rating aggregates noise caused by vehicle traffic, airplane traffic and local sources. How It Works
Points of Interest

Time and distance from River Road East.

Shopping Centers Distance
Moon Plaza
Walk: 21 min 1.1 mi
Fridley Commerce Center
Drive: 4 min 1.9 mi
Fridley Market
Drive: 4 min 1.9 mi
River Road East has 3 shopping centers within 1.9 miles, which is about a 4-minute drive. The miles and minutes will be for the farthest away property.
Parks and Recreation Distance
Locke County Park
Drive: 7 min 2.2 mi
Creekview Park
Drive: 7 min 3.0 mi
Springbrook Nature Center
Drive: 7 min 3.9 mi
Carl Kroening Interpretive Center
Drive: 8 min 4.0 mi
Bohanon Park
Drive: 8 min 4.2 mi
River Road East has 5 parks within 4.2 miles, including Locke County Park, Creekview Park, and Springbrook Nature Center.
Hospitals Distance
Hospitals Distance
North Memorial Health
Drive: 12 min 7.8 mi
Hennepin County Medical Center
Drive: 17 min 9.6 mi
Mercy Hospital
Drive: 18 min 10.5 mi
River Road East has 3 hospitals within 10.5 miles, the nearest is North Memorial Health which is 7.8 miles away and a 12 minute drive.
Military Bases Distance
Fort Snelling Military Reservation
Drive: 28 min 17.4 mi
River Road East is 17.4 miles and a 28 minute drive from Fort Snelling Military Reservation.


Reviews for River Road East

2.4
Renter Rating
5 Stars
4
4 Stars
0
3 Stars
1
2 Stars
1
1 Star
8
Share details of your own experience with this property
Renter Reviews 14 Reviews
 
  • Most Recent
  • Most Helpful
  • Rating Low-High
  • Rating High-Low
Submitted by a verified resident of the apartment community. Participating residents may receive reward points in exchange for posting a review during their lease term, regardless of the nature of the review. Delete

Property Manager Responded:

Property Manager Responded

Show full review Show less
Was this helpful? Vote review helpful Thanks for your feedback!
Flag Review
  1. ...
  2. ...

River Road East Photos

  • River Road East

  • Vestíbulo

  • Comedor

  • Piscina

  • Piscina

  • Vista desde el río

Nearby Apartments

Within 50 Miles of River Road East

  • South Oaks Apartments

    1080 County Road D W

    Roseville, MN 55126

    $950 - $1,200 Plus Fees

    1-2 Br 7.3 mi

Frequently Asked Questions
Does River Road East have in-unit laundry?

While River Road East does not provide in‑unit laundry, on‑site laundry facilities are available for shared resident use.

What utilities are included in rent at River Road East?

Select utilities are included in rent at River Road East, including gas, water, heat, and trash removal. Residents are responsible for any other utilities not listed.

Is parking available at River Road East?

Parking is available at River Road East. Contact this property for details.

Which floor plans are available, and what are the price ranges?

River Road East has one to two-bedrooms with rent ranges from $1,050/mo. to $1,300/mo.

Is River Road East pet-friendly?

Yes, River Road East welcomes pets. Breed restrictions, weight limits, and additional fees may apply. View this property's pet policy.

How much income do I need to rent at River Road East?

A good rule of thumb is to spend no more than 30% of your gross income on rent. Based on the lowest available rent of $1,050 for a one-bedroom, you would need to earn about $42,000 per year to qualify. Want to double-check your budget? Calculate how much rent you can afford with our Rent Affordability Calculator.

Does River Road East have move-in specials?

River Road East is not currently offering any rent specials. Check back soon, as promotions change frequently.

Does River Road East offer Matterport 3D tours?

Yes! River Road East offers 6 Matterport 3D Tours. Explore different floor plans and see unit level details, all without leaving home.
Back To Top
Send a Message
Contact Property
enter move in date in the format: 2 digit month / 2 digit day / 4 digit year

I would like to... Optional

Send Message

Submitting Request

Send a Message
Contact Property

Thank you! Your email has been sent.

Error

Report an Issue Print Get Directions
Try These Popular Nearby Searches

Cities

  • Hilltop Rentals
  • Columbia Heights Rentals
  • Spring Lake Park Rentals
  • Brooklyn Center Rentals
  • New Brighton Rentals

Search by Bedrooms

  • Studio Apartments in Fridley
  • 1 Bedroom Apartments in Fridley
  • 2 Bedroom Apartments in Fridley
  • 3 Bedroom Apartments in Fridley
  • Rooms for Rent in Fridley

Other Rental Types

  • Fridley Houses for Rent
  • Fridley Condos for Rent
  • Fridley Townhomes for Rent
  • Private Landlord Rentals Fridley
  • Fridley Duplex Rentals
  • 55432 Houses for Rent
  • 55432 Condos for Rent
  • 55432 Townhomes for Rent

Stay on Budget

  • Fridley Apartments Under $900
  • Fridley Apartments Under $1,000
  • Fridley Apartments Under $1,100
  • Fridley Apartments Under $1,200
  • Fridley Apartments Under $1,300
  • Fridley Apartments Under $1,400
  • Fridley Apartments Under $1,500
  • Fridley Apartments Under $2,000

Filter by Popular Amenities

  • Pet Friendly Apartments in Fridley
  • Furnished Apartments in Fridley
  • Apartments with Washer & Dryer in Fridley
  • Wheelchair Accessible Apartments in Fridley
  • Apartments with Balcony in Fridley
  • Apartments with Air Conditioning in Fridley
  • Fridley Apartments with Pickleball Court
  • Fridley Apartments with Virtual Tours
  • Fridley Waterfront Apartments

Find Specialty Housing

  • Student Housing in Fridley
  • Fridley Low Income Housing
  • Senior Housing in Fridley
  • Short Term Rentals in Fridley
  • Luxury Apartments in Fridley
  • Cheap Apartments in Fridley
  • Corporate Housing in Fridley
  • Move-In Specials in Fridley
  • New Apartments in Fridley

Nearby Properties

  • Aura Age 55 Plus Active Community
  • Altair
  • Axle Apartments
  • About Us
  • Advertise
  • Legal Notices
  • Privacy Notice
  • Avoid Scams
  • Accessibility
  • Calculate Rent Affordability
  • Renterverse
  • Sitemap
Property Logo
apartments.com
© 2026 CoStar Group, Inc. Equal Housing Opportunity

Equal Housing Opportunity

© 2026 CoStar Group, Inc.

Equal Housing Opportunity

Ready to Apply?

Good News! This rental is accepting applications through Apartments.com. Act now and your $ purchase will include 9 additional FREE application submissions to participating properties.

Or if you already have an account


Required

Required

Valid Email Required

You must acknowledge the disclaimer to continue
Next
You're leaving Apartments.com

Do you want this community to contact you?

Required

Required

Valid Email Required

Continue to Property Website
Skip this Step
Continue

Take me to this property's website
Send Message
Interested in this property? Send message today.
Rate & Review River Road East
Please select a rating
50 character minimum
By clicking submit, I agree to the Apartments.com Terms of Service and the Ratings & Reviews Terms of Use.
Share This Listing
Listing Image

6540-6550 E River Rd

Fridley, MN 55432

Email

Link Copied

(763) 363-7092
Get Directions
Schools Restaurants Groceries Coffee Banks Shops Fitness

