Map
  • Add a Property
  • Renter Tools
    • Favorites
    • Saved Searches
  • Manage Rentals
  • Apartments For Rent
  • Houses For Rent
  • Condos For Rent
  • Townhomes For Rent
  • Help Center
  • Irving Average Rent
  • Area Guide
  • Rent Calculator
  • Property Management Companies
English

Language

English Español
Apartments.com Logo
Manage Rentals      Sign Up / Sign In
  • Primary Photo - Residences of Valley Ranch
  • Building Photo - Residences of Valley Ranch
    Building Photo - Residences of Valley Ranch
  • Building Photo - Residences of Valley Ranch
    Building Photo - Residences of Valley Ranch
Contact This Property
Schedule In-Person Tour

Tour Options: In-Person

Language: English

Open 9am - 6pm Today

View All Hours Office Hours Monday - Friday, 9am - 6pm Saturday, 10am - 5pm Sunday, 1pm - 5pm

Contact This Property

Tour Options: In-Person

Language: English

Open 9am - 6pm Today

View All Hours Office Hours Monday - Friday, 9am - 6pm Saturday, 10am - 5pm Sunday, 1pm - 5pm

Residences of Valley Ranch media gallery Unit
call 972-810-7521
Floor Plan View Body
Texas Irving Valley Ranch

Residences of Valley Ranch

9835 W Valley Ranch Pky W, Irving, TX 75063

1.8
Renter Rating 8 Reviews
Verified Listing CoStar Verified® Listing

This Listing has been verified by CoStar’s listing verification process, which combines internal screening and fraud detection technology. Always beware of scams.

Today
Share Listing
Favorites
972-810-7521
Property Management Company Logo Property Website
  • Monthly Rent

    $1,001 - $2,136

  • Bedrooms

    1 - 3 bd

  • Bathrooms

    1 - 2 ba

  • Square Feet

    520 - 1,300 sq ft

Residences of Valley Ranch
Property Management Company Logo
Share Listing
Favorites

Move-in Special

Don’t miss out - lease today and choose from dramatically reduced rates or one month free! Proudly located within Coppell ISD and CFB ISD. Refer a resident and earn up to $750!

Highlights

  • Loft Layout
  • Pool
  • Walk-In Closets
  • Planned Social Activities
  • Office
  • Walking/Biking Trails
  • Fireplace
  • Balcony
  • Property Manager on Site

Pricing & Floor Plans

filter results by bedrooms
Cost Calculator: Estimate your monthly and one-time fees.
Fir - Coppell & CFB ISD
Starting at $1,001 1 Bed 1 Bath 727 Sq Ft
25 Available units
Unit
Base Price
Sq Ft
Availability
Unit Details
  • Unit 3054
    price $1,001
    square feet 727
    availibility Now
  • Unit 3052
    price $1,101
    square feet 727
    availibility Now
  • Unit 2077
    price $1,211
    square feet 727
    availibility Now
  • Unit 2102
    price $1,211
    square feet 727
    availibility Now
  • Unit 2101
    price $1,211
    square feet 727
    availibility Now
  • Unit 2034
    price $1,211
    square feet 727
    availibility Now
  • Unit 3021
    price $1,216
    square feet 727
    availibility Now
  • Unit 2098
    price $1,226
    square feet 727
    availibility Now
  • Unit 3013
    price $1,268
    square feet 727
    availibility Now
  • Unit 3093
    price $1,338
    square feet 727
    availibility Now
  • Unit 3007
    price $1,353
    square feet 727
    availibility Now
  • Unit 3091
    price $1,353
    square feet 727
    availibility Now
  • Unit 2009
    price $1,363
    square feet 727
    availibility Now
  • Unit 3089
    price $1,368
    square feet 727
    availibility Now
  • Unit 1217
    price $1,418
    square feet 727
    availibility Now
  • Unit 1025
    price $1,403
    square feet 727
    availibility Jul 24
  • Unit 2032
    price $1,211
    square feet 727
    availibility Jul 27
  • Unit 2076
    price $1,211
    square feet 727
    availibility Aug 4
  • Unit 2099
    price $1,226
    square feet 727
    availibility Aug 6
  • Unit 3004
    price $1,353
    square feet 727
    availibility Aug 7
  • Unit 2021
    price $1,363
    square feet 727
    availibility Aug 11
  • Unit 2097
    price $1,226
    square feet 727
    availibility Aug 19
  • Unit 1010
    price $1,403
    square feet 727
    availibility Aug 28
  • Unit 3014
    price $1,353
    square feet 727
    availibility Sep 3
  • Unit 1101
    price $1,251
    square feet 727
    availibility Sep 7

Aspen - Coppell & CFB ISD
Starting at $1,061 1 Bed 1 Bath 520 Sq Ft
18 Available units
Unit
Base Price
Sq Ft
Availability
Unit Details
  • Unit 3030
    price $1,061
    square feet 520
    availibility Now
  • Unit 3042
    price $1,076
    square feet 520
    availibility Now
  • Unit 3010
    price $1,085
    square feet 520
    availibility Now
  • Unit 3103
    price $1,085
    square feet 520
    availibility Now
  • Unit 1001
    price $1,127
    square feet 520
    availibility Jul 24
  • Unit 3025
    price $1,061
    square feet 520
    availibility Jul 29
  • Unit 3072
    price $1,085
    square feet 520
    availibility Jul 31
  • Unit 2026
    price $1,071
    square feet 520
    availibility Aug 2
  • Unit 2067
    price $1,071
    square feet 520
    availibility Aug 4
  • Unit 1006
    price $1,115
    square feet 520
    availibility Aug 6
  • Unit 3003
    price $1,085
    square feet 520
    availibility Aug 7
  • Unit 1017
    price $1,149
    square feet 520
    availibility Aug 18
  • Unit 3046
    price $1,076
    square feet 520
    availibility Aug 19
  • Unit 3047
    price $1,076
    square feet 520
    availibility Aug 20
  • Unit 1021
    price $1,127
    square feet 520
    availibility Aug 24
  • Unit 1005
    price $1,127
    square feet 520
    availibility Aug 27
  • Unit 3037
    price $1,061
    square feet 520
    availibility Sep 4
  • Unit 2038
    price $1,071
    square feet 520
    availibility Sep 8

Birch - Coppell & CFB ISD
Starting at $1,119 1 Bed 1 Bath 613 Sq Ft
9 Available units
Unit
Base Price
Sq Ft
Availability
Unit Details
  • Unit 2172
    price $1,124
    square feet 613
    availibility Now
  • Unit 1158
    price $1,304
    square feet 613
    availibility Jul 24
  • Unit 1153
    price $1,324
    square feet 613
    availibility Aug 3
  • Unit 1107
    price $1,228
    square feet 613
    availibility Aug 5
  • Unit 2122
    price $1,119
    square feet 613
    availibility Aug 12
  • Unit 2123
    price $1,284
    square feet 613
    availibility Aug 14
  • Unit 2072
    price $1,178
    square feet 613
    availibility Aug 16
  • Unit 1111
    price $1,205
    square feet 613
    availibility Aug 17
  • Unit 1059
    price $1,210
    square feet 613
    availibility Aug 17

Cypress - Coppell & CFB ISD
Starting at $1,225 1 Bed 1 Bath 640 Sq Ft
3 Available units
Unit
Base Price
Sq Ft
Availability
Unit Details
  • Unit 1039
    price $1,225
    square feet 640
    availibility Now
  • Unit 1055
    price $1,240
    square feet 640
    availibility Aug 12
  • Unit 1051
    price $1,240
    square feet 640
    availibility Aug 18
Douglas - Coppell & CFB ISD
Starting at $1,292 1 Bed 1 Bath 725 Sq Ft
4 Available units
Unit
Base Price
Sq Ft
Availability
Unit Details
  • Unit 2039
    price $1,292
    square feet 725
    availibility Jul 28
  • Unit 2164
    price $1,402
    square feet 725
    availibility Aug 13
  • Unit 2012
    price $1,417
    square feet 725
    availibility Aug 24
  • Unit 2019
    price $1,402
    square feet 725
    availibility Aug 26

Elm - Coppell & CFB ISD
Starting at $1,373 1 Bed 1.5 Baths 800 Sq Ft
2 Available units
Unit
Base Price
Sq Ft
Availability
Unit Details
  • Unit 1195
    price $1,443
    square feet 800
    availibility Sep 1
  • Unit 1235
    price $1,373
    square feet 800
    availibility Sep 2
Hickory - CFB ISD
Starting at $1,713 2 Beds 2 Baths 1,061 Sq Ft
2 Available units
Unit
Base Price
Sq Ft
Availability
Unit Details
  • Unit 1043
    price $1,713
    square feet 1,061
    availibility Now
  • Unit 1120
    price $1,713
    square feet 1,061
    availibility Aug 25
Ivy - CFB ISD
Starting at $1,765 2 Beds 2 Baths 1,100 Sq Ft
3 Available units
Unit
Base Price
Sq Ft
Availability
Unit Details
  • Unit 1143
    price $1,765
    square feet 1,100
    availibility Now
  • Unit 1114
    price $1,780
    square feet 1,100
    availibility Now
  • Unit 1112
    price $1,785
    square feet 1,100
    availibility Aug 5
Ginkgo - Coppell ISD
Starting at $1,977 2 Beds 2 Baths 977 Sq Ft
3 Available units
Unit
Base Price
Sq Ft
Availability
Unit Details
  • Unit 2138
    price $1,987
    square feet 977
    availibility Now
  • Unit 2128
    price $1,977
    square feet 977
    availibility Jul 30
  • Unit 2139
    price $1,987
    square feet 977
    availibility Aug 7
Ivy - Coppell ISD
$1,927 2 Beds 2 Baths 1,100 Sq Ft
1 Available unit
Unit
Base Price
Sq Ft
Availability
Unit Details
  • Unit 2132
    price $1,927
    square feet 1,100
    availibility Jul 31
Hickory - Coppell ISD
Starting at $2,046 2 Beds 2 Baths 1,061 Sq Ft
2 Available units
Unit
Base Price
Sq Ft
Availability
Unit Details
  • Unit 1203
    price $2,046
    square feet 1,061
    availibility Jul 31
  • Unit 1011
    price $2,046
    square feet 1,061
    availibility Aug 2
Ginkgo - CFB ISD
Starting at $1,636 2 Beds 2 Baths 977 Sq Ft
3 Available units
Unit
Base Price
Sq Ft
Availability
Unit Details
  • Unit 1146
    price $1,636
    square feet 977
    availibility Aug 10
  • Unit 1144
    price $1,711
    square feet 977
    availibility Aug 13
  • Unit 2115
    price $1,641
    square feet 977
    availibility Sep 28
Juniper - CFB ISD
Starting at $2,101 3 Beds 2 Baths 1,300 Sq Ft
3 Available units
Unit
Base Price
Sq Ft
Availability
Unit Details
  • Unit 2106
    price $2,101
    square feet 1,300
    availibility Now
  • Unit 2104
    price $2,116
    square feet 1,300
    availibility Aug 3
  • Unit 1139
    price $2,136
    square feet 1,300
    availibility Aug 31
Fir - Coppell & CFB ISD
Starting at $1,001 1 Bed 1 Bath 727 Sq Ft
25 Available units
Unit
Base Price
Sq Ft
Availability
Unit Details
  • Unit 3054
    price $1,001
    square feet 727
    availibility Now
  • Unit 3052
    price $1,101
    square feet 727
    availibility Now
  • Unit 2077
    price $1,211
    square feet 727
    availibility Now
  • Unit 2102
    price $1,211
    square feet 727
    availibility Now
  • Unit 2101
    price $1,211
    square feet 727
    availibility Now
  • Unit 2034
    price $1,211
    square feet 727
    availibility Now
  • Unit 3021
    price $1,216
    square feet 727
    availibility Now
  • Unit 2098
    price $1,226
    square feet 727
    availibility Now
  • Unit 3013
    price $1,268
    square feet 727
    availibility Now
  • Unit 3093
    price $1,338
    square feet 727
    availibility Now
  • Unit 3007
    price $1,353
    square feet 727
    availibility Now
  • Unit 3091
    price $1,353
    square feet 727
    availibility Now
  • Unit 2009
    price $1,363
    square feet 727
    availibility Now
  • Unit 3089
    price $1,368
    square feet 727
    availibility Now
  • Unit 1217
    price $1,418
    square feet 727
    availibility Now
  • Unit 1025
    price $1,403
    square feet 727
    availibility Jul 24
  • Unit 2032
    price $1,211
    square feet 727
    availibility Jul 27
  • Unit 2076
    price $1,211
    square feet 727
    availibility Aug 4
  • Unit 2099
    price $1,226
    square feet 727
    availibility Aug 6
  • Unit 3004
    price $1,353
    square feet 727
    availibility Aug 7
  • Unit 2021
    price $1,363
    square feet 727
    availibility Aug 11
  • Unit 2097
    price $1,226
    square feet 727
    availibility Aug 19
  • Unit 1010
    price $1,403
    square feet 727
    availibility Aug 28
  • Unit 3014
    price $1,353
    square feet 727
    availibility Sep 3
  • Unit 1101
    price $1,251
    square feet 727
    availibility Sep 7

Aspen - Coppell & CFB ISD
Starting at $1,061 1 Bed 1 Bath 520 Sq Ft
18 Available units
Unit
Base Price
Sq Ft
Availability
Unit Details
  • Unit 3030
    price $1,061
    square feet 520
    availibility Now
  • Unit 3042
    price $1,076
    square feet 520
    availibility Now
  • Unit 3010
    price $1,085
    square feet 520
    availibility Now
  • Unit 3103
    price $1,085
    square feet 520
    availibility Now
  • Unit 1001
    price $1,127
    square feet 520
    availibility Jul 24
  • Unit 3025
    price $1,061
    square feet 520
    availibility Jul 29
  • Unit 3072
    price $1,085
    square feet 520
    availibility Jul 31
  • Unit 2026
    price $1,071
    square feet 520
    availibility Aug 2
  • Unit 2067
    price $1,071
    square feet 520
    availibility Aug 4
  • Unit 1006
    price $1,115
    square feet 520
    availibility Aug 6
  • Unit 3003
    price $1,085
    square feet 520
    availibility Aug 7
  • Unit 1017
    price $1,149
    square feet 520
    availibility Aug 18
  • Unit 3046
    price $1,076
    square feet 520
    availibility Aug 19
  • Unit 3047
    price $1,076
    square feet 520
    availibility Aug 20
  • Unit 1021
    price $1,127
    square feet 520
    availibility Aug 24
  • Unit 1005
    price $1,127
    square feet 520
    availibility Aug 27
  • Unit 3037
    price $1,061
    square feet 520
    availibility Sep 4
  • Unit 2038
    price $1,071
    square feet 520
    availibility Sep 8

Birch - Coppell & CFB ISD
Starting at $1,119 1 Bed 1 Bath 613 Sq Ft
9 Available units
Unit
Base Price
Sq Ft
Availability
Unit Details
  • Unit 2172
    price $1,124
    square feet 613
    availibility Now
  • Unit 1158
    price $1,304
    square feet 613
    availibility Jul 24
  • Unit 1153
    price $1,324
    square feet 613
    availibility Aug 3
  • Unit 1107
    price $1,228
    square feet 613
    availibility Aug 5
  • Unit 2122
    price $1,119
    square feet 613
    availibility Aug 12
  • Unit 2123
    price $1,284
    square feet 613
    availibility Aug 14
  • Unit 2072
    price $1,178
    square feet 613
    availibility Aug 16
  • Unit 1111
    price $1,205
    square feet 613
    availibility Aug 17
  • Unit 1059
    price $1,210
    square feet 613
    availibility Aug 17

Cypress - Coppell & CFB ISD
Starting at $1,225 1 Bed 1 Bath 640 Sq Ft
3 Available units
Unit
Base Price
Sq Ft
Availability
Unit Details
  • Unit 1039
    price $1,225
    square feet 640
    availibility Now
  • Unit 1055
    price $1,240
    square feet 640
    availibility Aug 12
  • Unit 1051
    price $1,240
    square feet 640
    availibility Aug 18
Douglas - Coppell & CFB ISD
Starting at $1,292 1 Bed 1 Bath 725 Sq Ft
4 Available units
Unit
Base Price
Sq Ft
Availability
Unit Details
  • Unit 2039
    price $1,292
    square feet 725
    availibility Jul 28
  • Unit 2164
    price $1,402
    square feet 725
    availibility Aug 13
  • Unit 2012
    price $1,417
    square feet 725
    availibility Aug 24
  • Unit 2019
    price $1,402
    square feet 725
    availibility Aug 26

Elm - Coppell & CFB ISD
Starting at $1,373 1 Bed 1.5 Baths 800 Sq Ft
2 Available units
Unit
Base Price
Sq Ft
Availability
Unit Details
  • Unit 1195
    price $1,443
    square feet 800
    availibility Sep 1
  • Unit 1235
    price $1,373
    square feet 800
    availibility Sep 2
Hickory - CFB ISD
Starting at $1,713 2 Beds 2 Baths 1,061 Sq Ft
2 Available units
Unit
Base Price
Sq Ft
Availability
Unit Details
  • Unit 1043
    price $1,713
    square feet 1,061
    availibility Now
  • Unit 1120
    price $1,713
    square feet 1,061
    availibility Aug 25
Ivy - CFB ISD
Starting at $1,765 2 Beds 2 Baths 1,100 Sq Ft
3 Available units
Unit
Base Price
Sq Ft
Availability
Unit Details
  • Unit 1143
    price $1,765
    square feet 1,100
    availibility Now
  • Unit 1114
    price $1,780
    square feet 1,100
    availibility Now
  • Unit 1112
    price $1,785
    square feet 1,100
    availibility Aug 5
Ginkgo - Coppell ISD
Starting at $1,977 2 Beds 2 Baths 977 Sq Ft
3 Available units
Unit
Base Price
Sq Ft
Availability
Unit Details
  • Unit 2138
    price $1,987
    square feet 977
    availibility Now
  • Unit 2128
    price $1,977
    square feet 977
    availibility Jul 30
  • Unit 2139
    price $1,987
    square feet 977
    availibility Aug 7
Ivy - Coppell ISD
$1,927 2 Beds 2 Baths 1,100 Sq Ft
1 Available unit
Unit
Base Price
Sq Ft
Availability
Unit Details
  • Unit 2132
    price $1,927
    square feet 1,100
    availibility Jul 31
Hickory - Coppell ISD
Starting at $2,046 2 Beds 2 Baths 1,061 Sq Ft
2 Available units
Unit
Base Price
Sq Ft
Availability
Unit Details
  • Unit 1203
    price $2,046
    square feet 1,061
    availibility Jul 31
  • Unit 1011
    price $2,046
    square feet 1,061
    availibility Aug 2
Ginkgo - CFB ISD
Starting at $1,636 2 Beds 2 Baths 977 Sq Ft
3 Available units
Unit
Base Price
Sq Ft
Availability
Unit Details
  • Unit 1146
    price $1,636
    square feet 977
    availibility Aug 10
  • Unit 1144
    price $1,711
    square feet 977
    availibility Aug 13
  • Unit 2115
    price $1,641
    square feet 977
    availibility Sep 28
Juniper - CFB ISD
Starting at $2,101 3 Beds 2 Baths 1,300 Sq Ft
3 Available units
Unit
Base Price
Sq Ft
Availability
Unit Details
  • Unit 2106
    price $2,101
    square feet 1,300
    availibility Now
  • Unit 2104
    price $2,116
    square feet 1,300
    availibility Aug 3
  • Unit 1139
    price $2,136
    square feet 1,300
    availibility Aug 31
* Price shown is base rent. Excludes user-selected optional fees and variable or usage-based fees and required charges due at or prior to move-in or at move-out.View Fees and Policies for details. Price, availability, fees, and any applicable rent special are subject to change without notice.
* Square footage definitions vary. Displayed square footage is approximate.

Fees and Policies

The fees listed below are community-provided and may exclude utilities or add-ons. All payments are made directly to the property and are non-refundable unless otherwise specified. Use the Cost Calculator to determine costs based on your needs.

  • One-Time Basics
    • Due at Move-In
      • Administrative Fee
        Charged per unit.
        $250
  • Dogs
    • Dog Fee
      Max of 2. Charged per pet.
      $400
    • Dog Rent
      Charged per pet.
      $20 / mo
    80 lbs. Weight Limit
    Restrictions:
    Any hybrid or mixed breed with any of the following: Pit Bull, Staffordshire Terrier, American Bull Dog, German Shepherd, Malamute, Rottweiler, Doberman, Dalmatian, Akita, Chow, Presa Canario. This list is not all inclusive of all breeds and Management has final approval.
    Read More Read Less
  • Cats
    • Cat Fee
      Max of 2. Charged per pet.
      $400
    • Cat Rent
      Charged per pet.
      $20 / mo
    80 lbs. Weight Limit
    Restrictions:
    Any hybrid or mixed breed with any of the following: Pit Bull, Staffordshire Terrier, American Bull Dog, German Shepherd, Malamute, Rottweiler, Doberman, Dalmatian, Akita, Chow, Presa Canario. This list is not all inclusive of all breeds and Management has final approval.
    Read More Read Less
  • Surface Lot
  • Covered
  • Other

Property Fee Disclaimer: Based on community-supplied data and independent market research. Subject to change without notice. May exclude fees for mandatory or optional services and usage-based utilities.

Details

Lease Options

  • 6 - 12 Month Leases

Property Information

  • Built in 1986
  • 516 units/3 stories

Matterport 3D Tours

This single-floor space serves as a stylish and comfortable lounge area, designed with a clean, modern aesthetic. The room is anchored by a coordinated wicker furniture suite, including a sofa, an armchair, and a chair-and-ottoman pairing, all upholstered in striking orange cushions with gold accent pillows that add warmth and depth to the space. The flooring throughout is a warm hardwood-style surface that complements the furniture tones and contributes to the inviting atmosphere. Recessed lighting in the white ceiling provides even, practical illumination across the room, while a central HVAC vent ensures year-round comfort. A decorative wall panel, featuring circular botanical-inspired artwork in neutral tones, serves as a focal point behind the sofa, adding a subtle artistic element to the otherwise minimalist walls. A low, dark coffee table sits at the center of the seating arrangement, completing the conversation area. Along one wall, a compact countertop with an under-counter refrigerator suggests a convenient refreshment station, making the space well-suited for social gatherings or communal use. Overall, the room balances functionality with contemporary design.

Clubroom
1/4
This single-floor space serves as a stylish and comfortable lounge area, designed with a clean, modern aesthetic. The room is anchored by a coordinated wicker furniture suite, including a sofa, an armchair, and a chair-and-ottoman pairing, all upholstered in striking orange cushions with gold accent pillows that add warmth and depth to the space.

The flooring throughout is a warm hardwood-style surface that complements the furniture tones and contributes to the inviting atmosphere. Recessed lighting in the white ceiling provides even, practical illumination across the room, while a central HVAC vent ensures year-round comfort.

A decorative wall panel, featuring circular botanical-inspired artwork in neutral tones, serves as a focal point behind the sofa, adding a subtle artistic element to the otherwise minimalist walls. A low, dark coffee table sits at the center of the seating arrangement, completing the conversation area.

Along one wall, a compact countertop with an under-counter refrigerator suggests a convenient refreshment station, making the space well-suited for social gatherings or communal use. Overall, the room balances functionality with contemporary design. This single-floor space features a well-appointed resident services area designed for convenience and modern functionality. The focal point is a built-in workstation finished in a warm stone-toned countertop, housing multiple computer terminals that provide residents direct access to MyCamden.com for online rent payment and account management tasks.

The design aesthetic is contemporary and polished. A bold teal-blue accent wall serves as a striking backdrop, complementing the neutral tones of the surrounding walls and cabinetry. Three framed abstract art pieces with dynamic brushstroke patterns in gold, white, and dark tones are mounted prominently on the accent wall, adding visual interest and a curated, upscale feel to the space.

Overhead, sleek pendant lights hang at varying heights, providing focused task lighting over the workstation while contributing to the space's modern character. A decorative glass vase in amber tones is placed between the monitors, adding a refined finishing touch. The overall ambiance is clean, functional, and thoughtfully designed, reflecting a professional environment intended to serve residents efficiently. This fitness center is a thoughtfully designed, single-floor facility built to support a wide range of workout routines. The space makes an immediate impression upon entry, featuring a soaring vaulted ceiling with an arched transom window above the main door, a ceiling fan, and sidelights that invite natural light into the entryway. The flooring throughout is covered in multi-toned carpet tiles, lending a clean and modern aesthetic across the entire space.

The cardio zone is well-appointed, housing multiple treadmills and an upright stationary bike, all positioned near large windows that offer views of the surrounding outdoor landscape, creating an airy and motivating atmosphere for cardio workouts. A designated strength and resistance area complements the cardio section, featuring a multi-function cable machine, an adjustable weight bench, and two elliptical trainers.

For free weight training, a dedicated rack holds a comprehensive set of dumbbells in varying weights, conveniently located near additional cardio equipment for an efficient workout flow. A functional training corner rounds out the facility, stocked with medicine balls, resistance accessories, and a rowing machine. Built-in shelving provides storage for towels and personal items. The space benefits from ample overhead fluorescent lighting throughout, ensuring the entire facility is well-lit at all times. This single-floor fitness center is designed to provide a functional and motivating workout environment. The space is defined by its bold, striped accent walls — featuring warm golden-yellow and deep terracotta-orange horizontal bands — which lend the room an energetic and dynamic character. A row of clerestory windows runs along the upper portion of the wall, allowing natural light to filter in while framing views of surrounding trees, creating a refreshing connection to the outdoors.

The facility is outfitted with a selection of professional-grade exercise equipment, including a multi-function strength training cable machine and a Cybex stationary cycle, indicating a well-rounded approach to both resistance and cardiovascular training. The flooring features a durable, low-pile carpet suited for a high-traffic fitness environment.

The overall layout is thoughtfully organized to maximize usable floor space while maintaining an open, accessible feel. The neutral ceiling complements the vibrant wall colors, keeping the visual energy grounded. The combination of natural light, bold design choices, and quality equipment makes this fitness center an inviting and practical space for a comprehensive workout routine.

About Residences of Valley Ranch

Welcome to Residences of Valley Ranch, a relaxed retreat in Irving's Valley Ranch neighborhood, where everyday convenience meets the comfort of coming home. Set near major commuter routes and close to Las Colinas, our one-bedroom, two-bedroom, and three-bedroom apartment homes give you the space to settle in, spread out, and live at your pace. With access to two premier school districts, Coppell ISD and Carrollton-Farmers Branch ISD, you have flexibility built in. Let our leasing team know your preference, and we'll guide you to the apartment that fits your needs.

Residences of Valley Ranch is an apartment community located in County and the 75063 ZIP Code. This area is served by the Coppell Independent School District attendance zone.

Unique Features

  • 9' ceilings
  • 9-foot ceilings
  • ADA Accessible Rooms
  • Air Conditioner
  • Apartments in both Coppell ISD & CFBISD
  • Brown speckled laminate countertops
  • Built In Bookshelves
  • Built-in bookshelves
  • Built-in bookshelves & desks (select apartments)
  • Cabinets with brushed nickel fixtures
  • Carpeting
  • Ceiling Fan
  • Ceiling fans
  • Door-to-door trash pickup service
  • Full size washer and dryer
  • Granite-look countertops
  • Granite-style countertops

  • Hardwood Style Floors
  • Hardwood-style flooring*
  • High-speed internet included
  • In-home washer and dryer
  • Keyless entry door locks
  • Kitchen pantries
  • Kitchen pantry
  • Loft
  • Modern hardware & fixtures
  • Modern hardware and fixtures
  • Outdoor grilling stations
  • Pet-friendly
  • Plush carpet in bedrooms
  • Premium cable TV included
  • Private patio
  • Private patio or balcony*
  • Private patios & balconies
  • Smoke Free Units
  • Stackable washer and dryer
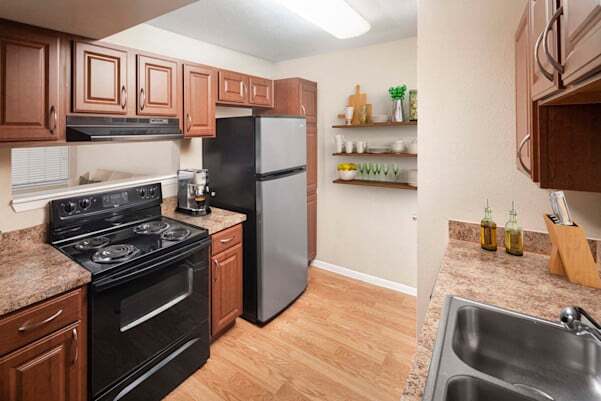
  • Stainless steel & black appliance package
  • Stainless steel and black appliances
  • Time Warner premium cable and internet included
  • Townhome-style floor plans available
  • Walk-in closets with built-in shelves
  • Washer & dryer included
  • Washer/Dryer Connections
  • Wifi
  • Wood-burning fireplace*
  • Wood-burning fireplaces
  • Wood-burning fireplaces (select apartments)
  • Wood-style flooring

Contact

View Property Website
Language: English
Open 9am - 6pm Today
  • Monday - Friday, 9am - 6pm
  • Saturday, 10am - 5pm
  • Sunday, 1pm - 5pm
Property Management Company Logo

Community Amenities

Pool

Fitness Center

Clubhouse

Business Center

  • Maintenance on site
  • Property Manager on Site
  • Trash Pickup - Door to Door
  • Planned Social Activities
  • Business Center
  • Clubhouse
  • Lounge
  • Walk-Up
  • Fitness Center
  • Pool
  • Walking/Biking Trails
  • Courtyard

Apartment Features

Washer/Dryer

Air Conditioning

Dishwasher

Washer/Dryer Hookup

Loft Layout

High Speed Internet Access

Walk-In Closets

Microwave

Indoor Features

  • High Speed Internet Access
  • Wi-Fi
  • Washer/Dryer
  • Washer/Dryer Hookup
  • Air Conditioning
  • Ceiling Fans
  • Smoke Free
  • Cable Ready
  • Tub/Shower
  • Fireplace
  • Wheelchair Accessible (Rooms)

Kitchen Features & Appliances

  • Dishwasher
  • Stainless Steel Appliances
  • Pantry
  • Kitchen
  • Microwave

Model Details

  • Carpet
  • Office
  • Built-In Bookshelves
  • Walk-In Closets
  • Loft Layout
  • Balcony
  • Patio
Location
9835 W Valley Ranch Pky W, Irving,
TX 75063
Get Directions
Schools Restaurants Groceries Coffee Banks Shops Fitness
| Edit
Edit Commute

Destination is required

Under 30 minutes

Commute Time is calculated at rush hour.
Neighborhood

Resting on a former ranch, Valley Ranch has been transformed into a beautiful suburban community. Perfect for all renters, Valley Ranch features affordable to upscale rentals for every lifestyle and taste. Valley Ranch houses several daycare centers, schools, and neighborhood parks, making it a popular choice amongst families. Along with plenty of options for shopping and dining located within or near the neighborhood, Valley Ranch residents also have access to family-friendly activities including an ice-skating rink, a bowling alley, and Six Flags Over Texas, which is less than 25 minutes away. Valley Ranch is also known for being home to gorgeous butterflies, and if you’re lucky, you can see some at the Sam Houston Trail Park. As practical as it is attractive, Valley Ranch provides easy access to Interstate 635 to quickly reach other parts of the Dallas-Fort Worth Metroplex.

Learn more about living in Valley Ranch 
Average Prices by Area

Compare neighborhood and city base rent averages by bedroom.

Valley Ranch Irving, TX
Studio $1,438 $1,274
1 Bedroom $1,339 $1,322
2 Bedrooms $1,813 $1,709
3 Bedrooms $2,479 $2,114
Amenities
  • Maintenance on site
  • Property Manager on Site
  • Trash Pickup - Door to Door
  • Planned Social Activities
  • Business Center
  • Clubhouse
  • Lounge
  • Walk-Up
  • Courtyard
  • Fitness Center
  • Pool
  • Walking/Biking Trails
  • 9' ceilings
  • 9-foot ceilings
  • ADA Accessible Rooms
  • Air Conditioner
  • Apartments in both Coppell ISD & CFBISD
  • Brown speckled laminate countertops
  • Built In Bookshelves
  • Built-in bookshelves
  • Built-in bookshelves & desks (select apartments)
  • Cabinets with brushed nickel fixtures
  • Carpeting
  • Ceiling Fan
  • Ceiling fans
  • Door-to-door trash pickup service
  • Full size washer and dryer
  • Granite-look countertops
  • Granite-style countertops
  • Hardwood Style Floors
  • Hardwood-style flooring*
  • High-speed internet included
  • In-home washer and dryer
  • Keyless entry door locks
  • Kitchen pantries
  • Kitchen pantry
  • Loft
  • Modern hardware & fixtures
  • Modern hardware and fixtures
  • Outdoor grilling stations
  • Pet-friendly
  • Plush carpet in bedrooms
  • Premium cable TV included
  • Private patio
  • Private patio or balcony*
  • Private patios & balconies
  • Smoke Free Units
  • Stackable washer and dryer
  • Stainless steel & black appliance package
  • Stainless steel and black appliances
  • Time Warner premium cable and internet included
  • Townhome-style floor plans available
  • Walk-in closets with built-in shelves
  • Washer & dryer included
  • Washer/Dryer Connections
  • Wifi
  • Wood-burning fireplace*
  • Wood-burning fireplaces
  • Wood-burning fireplaces (select apartments)
  • Wood-style flooring
  • High Speed Internet Access
  • Wi-Fi
  • Washer/Dryer
  • Washer/Dryer Hookup
  • Air Conditioning
  • Ceiling Fans
  • Smoke Free
  • Cable Ready
  • Tub/Shower
  • Fireplace
  • Wheelchair Accessible (Rooms)
  • Dishwasher
  • Stainless Steel Appliances
  • Pantry
  • Kitchen
  • Microwave
  • Carpet
  • Office
  • Built-In Bookshelves
  • Walk-In Closets
  • Loft Layout
  • Balcony
  • Patio
Expenses
Recurring
Cat Rent $20
Dog Rent $20
One-Time
Cat Fee $400
Dog Fee $400
Office Hours
Monday 9am - 6pm
Tuesday 9am - 6pm
Wednesday 9am - 6pm
Thursday 9am - 6pm
Friday 9am - 6pm
Saturday 10am - 5pm
Sunday 1pm - 5pm
972-810-7521
Education
Schools
  • Public Schools
  • Private Schools
Valley Ranch Elementary School
Public Elementary School
Grades PK-5
490 Students
Attendance Zone
Bush Middle
Public Middle School
Grades 6-8
727 Students
Nearby
Coppell Middle West
Public Middle School
Grades 6-8
1,230 Students
Attendance Zone
Ranchview High School
Public High School
Grades 9-12
899 Students
Nearby
School data provided by The GreatSchools Rating helps parents compare schools within a state based on a variety of school quality indicators and provides a helpful picture of how effectively each school serves all of its students. Ratings are on a scale of 1 (below average) to 10 (above average) and can include test scores, college readiness, academic progress, advanced courses, equity, discipline and attendance data. We also advise parents to visit schools, consider other information on school performance and programs, and consider family needs as part of the school selection process.

View GreatSchools Rating Methodology


Data provided by GreatSchools.org © 2026. All rights reserved.
Transportation

Transportation options available in Irving include Downtown Carrollton Station, located 4.2 miles from Residences of Valley Ranch. Residences of Valley Ranch is near Dallas-Fort Worth International, located 10.9 miles or 18 minutes away, and Dallas Love Field, located 14.6 miles or 26 minutes away.

Transit / Subway Distance
Downtown Carrollton Station
Drive: 8 min 4.2 mi
Belt Line Station
Drive: 12 min 5.3 mi
Hidden Ridge Station
Drive: 11 min 5.7 mi
Farmers Branch Station
Drive: 12 min 6.6 mi
North Carrollton/Frankford Station
Drive: 15 min 8.0 mi
Commuter Rail Distance
Trinity Mills Station
Drive: 12 min 6.4 mi
Hebron Station
Drive: 16 min 6.5 mi
Downtown Irving/Heritage Crossing Station
Drive: 22 min 10.7 mi
West Irving Station
Drive: 18 min 11.2 mi
Old Town Station
Drive: 19 min 11.8 mi
Airports Distance
Airports Distance
Dallas-Fort Worth International
Drive: 18 min 10.9 mi
Dallas Love Field
Drive: 26 min 14.6 mi
Getting Around
Moderately Walkable
Walkability
60 / 100
Limited Public Transit
Transit
30 / 100
Exceptionally Drivable
Drivability
90 / 100
Moderately Bikeable
Bikeability
60 / 100

Scores provided by

What do Walkability, Transit, Drivability, and Bikeability mean? Walkability measures the walking distance to day-to-day needs. Transit measures access to public transportation. Drivability measures congestion, parking availability, and access to major roads. Bikeability measures the suitability for cycling. How It Works
Busy
Soundscore™
65 / 100

Traffic

Busy

Airport

Calm

Businesses

Active

Scores provided by

HowLoud What is a Sound Score Rating? A Sound Score Rating aggregates noise caused by vehicle traffic, airplane traffic and local sources. How It Works
Points of Interest

Time and distance from Residences of Valley Ranch.

Shopping Centers Distance
Crossroad Center
Walk: 4 min 0.2 mi
The Village at Valley Ranch
Walk: 13 min 0.7 mi
Valley Ranch Shopping Center
Drive: 4 min 1.3 mi
Residences of Valley Ranch has 3 shopping centers within 1.3 miles, which is about a 4-minute drive. The miles and minutes will be for the farthest away property.
Parks and Recreation Distance
Elm Fork Preserve
Drive: 8 min 3.3 mi
Grapevine Springs Preserve
Drive: 9 min 4.5 mi
Coppell Community Garden
Drive: 10 min 4.7 mi
Coppell Nature Park
Drive: 12 min 6.0 mi
Grapevine Vintage Railroad
Drive: 18 min 10.9 mi
Residences of Valley Ranch has 5 parks within 10.9 miles, including Elm Fork Preserve, Coppell Community Garden, and Grapevine Springs Preserve.
Hospitals Distance
Hospitals Distance
Baylor Surgical Hospital at Las Colinas
Drive: 6 min 2.8 mi
Medical City Las Colinas
Drive: 8 min 3.3 mi
First Texas Hospital Carrollton
Drive: 13 min 6.6 mi
Residences of Valley Ranch has 3 hospitals within 6.6 miles, the nearest is Baylor Surgical Hospital at Las Colinas which is 2.8 miles away and a 6 minute drive.
Military Bases Distance
Dallas Naval Air Station
Drive: 31 min 19.3 mi
NAS Fort Worth Joint Reserve Base
Drive: 52 min 36.9 mi
Residences of Valley Ranch is 19.3 miles from Dallas Naval Air Station, and is convenient to other military bases, including NAS Fort Worth Joint Reserve Base.


Reviews for Residences of Valley Ranch

1.8
Renter Rating
5 Stars
0
4 Stars
2
3 Stars
0
2 Stars
0
1 Star
6
Share details of your own experience with this property
Renter Reviews 8 Reviews
 
  • Most Recent
  • Most Helpful
  • Rating Low-High
  • Rating High-Low
Submitted by a verified resident of the apartment community. Participating residents may receive reward points in exchange for posting a review during their lease term, regardless of the nature of the review. Delete

Property Manager Responded:

Property Manager Responded

Show full review Show less
Was this helpful? Vote review helpful Thanks for your feedback!
Flag Review
  1. ...
  2. ...

Residences of Valley Ranch Photos

  • Residences of Valley Ranch

  • Clubroom

Models

  • A

  • 1 Bedroom

  • 1 Bedroom

  • 1 Bedroom

  • 1 Bedroom

  • 1 Bedroom

Nearby Apartments

Within 50 Miles of Residences of Valley Ranch

  • Creekside 121 Apartments

    3620 Huffines Blvd

    Carrollton, TX 75010

    $1,185 - $2,123

    1-3 Br 4.9 mi

  • Clairmont at 121

    940 W Round Grove Rd

    Lewisville, TX 75067

    $1,266 - $2,277

    1-3 Br 5.5 mi

  • Winsted at White Rock

    2210-2210 Winsted Dr

    Dallas, TX 75214

    $1,033 - $1,508

    1-2 Br 15.6 mi

  • The Jade at Frisco

    16220 Phoebe Rd

    Frisco, TX 75035

    $1,303 - $2,909

    1-3 Br 19.3 mi

  • Canopy at South Lakes

    500 S Interstate 35 E

    Denton, TX 76205

    $1,134 - $2,131

    1-3 Br 20.1 mi

  • Rocklyn at Samuels Ave

    637 Samuels Ave

    Fort Worth, TX 76102

    $1,304 - $2,544

    1-3 Br 24.9 mi

Frequently Asked Questions
Does Residences of Valley Ranch have in-unit laundry?

Residences of Valley Ranch has units with in‑unit washers and dryers, making laundry day simple for residents.

What utilities are included in rent at Residences of Valley Ranch?

Utilities are not included in rent. Residents should plan to set up and pay for all services separately.

Is parking available at Residences of Valley Ranch?

Parking is available at Residences of Valley Ranch. Fees may apply depending on the type of parking offered. Contact this property for details.

Which floor plans are available, and what are the price ranges?

Residences of Valley Ranch has one to three-bedrooms with rent ranges from $1,001/mo. to $2,136/mo.

Is Residences of Valley Ranch pet-friendly?

Yes, Residences of Valley Ranch welcomes pets. Breed restrictions, weight limits, and additional fees may apply. View this property's pet policy.

How much income do I need to rent at Residences of Valley Ranch?

A good rule of thumb is to spend no more than 30% of your gross income on rent. Based on the lowest available rent of $1,001 for a one-bedroom, you would need to earn about $40,040 per year to qualify. Want to double-check your budget? Calculate how much rent you can afford with our Rent Affordability Calculator.

Does Residences of Valley Ranch have move-in specials?

Residences of Valley Ranch is offering Specials for eligible applicants, with rental rates starting at $1,001.

Does Residences of Valley Ranch offer Matterport 3D tours?

Yes! Residences of Valley Ranch offers 4 Matterport 3D Tours. Explore different floor plans and see unit level details, all without leaving home.
Back To Top
Send a Message
Contact Property
enter move in date in the format: 2 digit month / 2 digit day / 4 digit year

I would like to... Optional

Send Message

Submitting Request

Send a Message
Contact Property

Thank you! Your email has been sent.

Error

Report an Issue Print Get Directions
Try These Popular Nearby Searches

Cities

  • Farmers Branch Rentals
  • Coppell Rentals
  • Euless Rentals
  • Grapevine Rentals
  • Carrollton Rentals

Search by Bedrooms

  • Studio Apartments in Irving
  • 1 Bedroom Apartments in Irving
  • 2 Bedroom Apartments in Irving
  • 3 Bedroom Apartments in Irving
  • Rooms for Rent in Irving

Other Rental Types

  • Irving Lofts for Rent
  • Irving Houses for Rent
  • Irving Condos for Rent
  • Irving Townhomes for Rent
  • Private Landlord Rentals Irving
  • Irving Duplex Rentals
  • 75063 Houses for Rent
  • 75063 Condos for Rent
  • 75063 Townhomes for Rent

Stay on Budget

  • Irving Apartments Under $800
  • Irving Apartments Under $900
  • Irving Apartments Under $1,000
  • Irving Apartments Under $1,100
  • Irving Apartments Under $1,200
  • Irving Apartments Under $1,300
  • Irving Apartments Under $1,400
  • Irving Apartments Under $2,000

Filter by Popular Amenities

  • Pet Friendly Apartments in Irving
  • Furnished Apartments in Irving
  • Apartments with Washer & Dryer in Irving
  • Wheelchair Accessible Apartments in Irving
  • Apartments with EV Charging in Irving
  • Apartments with Balcony in Irving
  • Apartments with Air Conditioning in Irving
  • Irving Apartments with Pickleball Court
  • Irving Apartments with Virtual Tours
  • Irving Waterfront Apartments

Find Specialty Housing

  • Student Housing in Irving
  • Irving Low Income Housing
  • Senior Housing in Irving
  • Short Term Rentals in Irving
  • Luxury Apartments in Irving
  • Cheap Apartments in Irving
  • Corporate Housing in Irving
  • Move-In Specials in Irving
  • New Apartments in Irving
  • About Us
  • Advertise
  • Legal Notices
  • Privacy Notice
  • Avoid Scams
  • Accessibility
  • Calculate Rent Affordability
  • Renterverse
  • Sitemap
Property Logo
apartments.com
© 2026 CoStar Group, Inc. Equal Housing Opportunity

Equal Housing Opportunity

© 2026 CoStar Group, Inc.

Equal Housing Opportunity

Ready to Apply?

Good News! This rental is accepting applications through Apartments.com. Act now and your $ purchase will include 9 additional FREE application submissions to participating properties.

Or if you already have an account


Required

Required

Valid Email Required

You must acknowledge the disclaimer to continue
Next
You're leaving Apartments.com

Do you want this community to contact you?

Required

Required

Valid Email Required

Continue to Property Website Skip this Step
Continue

Take me to this property's website
Schedule Tour
Interested in this property? Schedule a tour today.
Rate & Review Residences of Valley Ranch
Please select a rating
50 character minimum
By clicking submit, I agree to the Apartments.com Terms of Service and the Ratings & Reviews Terms of Use.
Share This Listing
Listing Image

9835 W Valley Ranch Pky W

Irving, TX 75063

Email

Link Copied

(972) 810-7521
Get Directions
Schools Restaurants Groceries Coffee Banks Shops Fitness