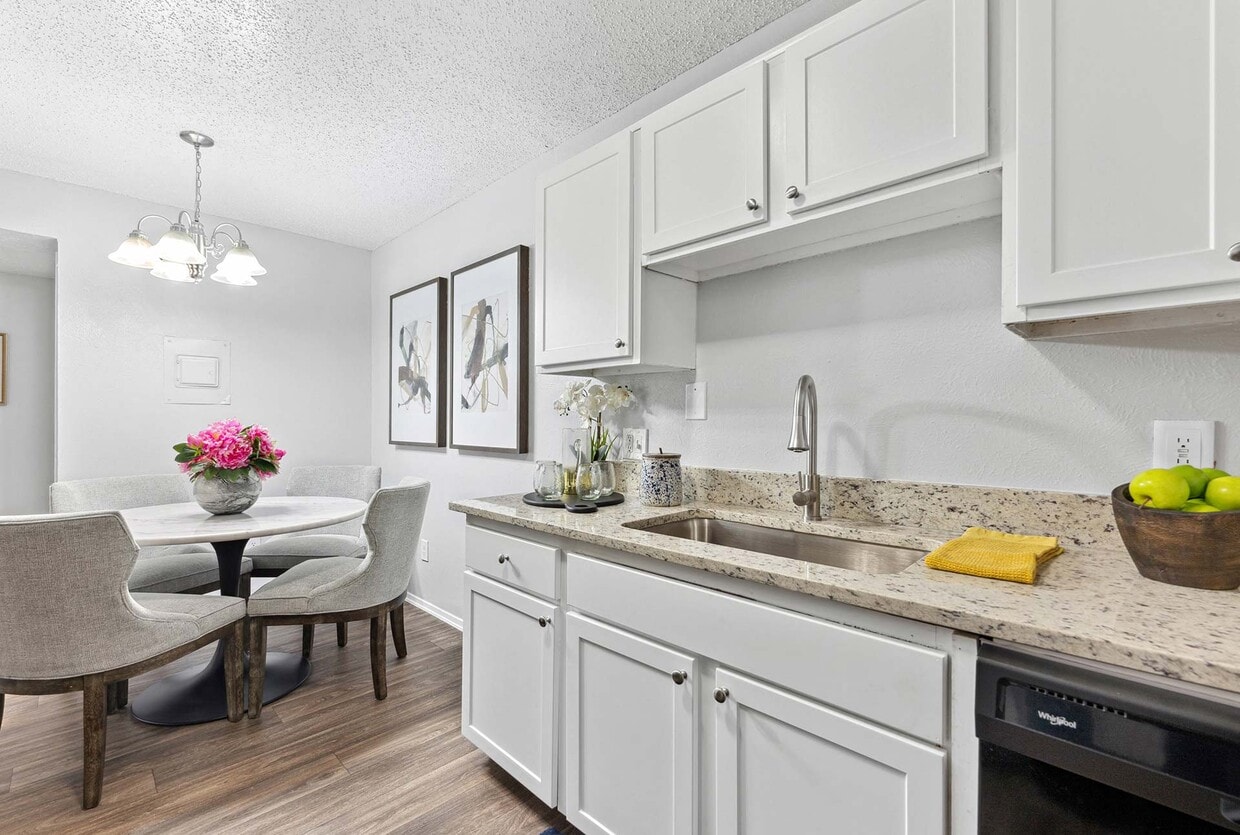
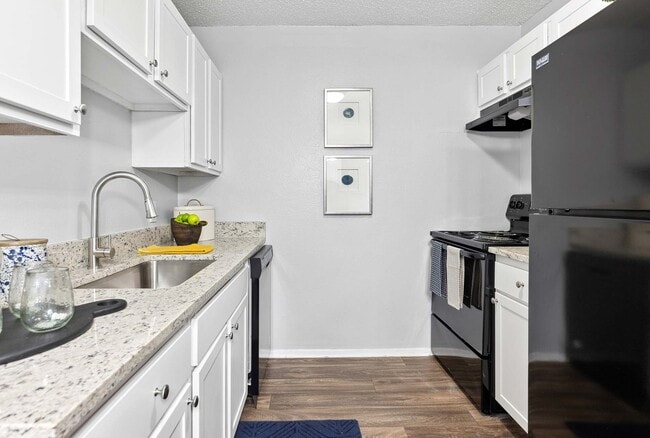
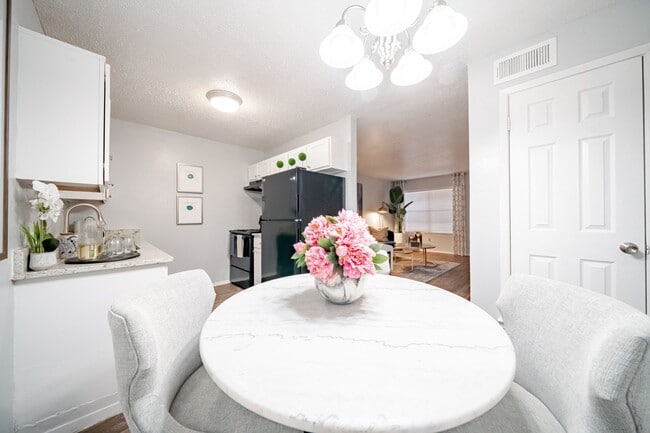
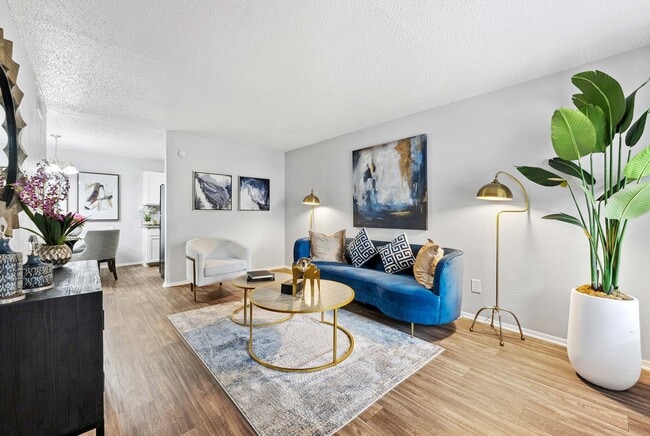
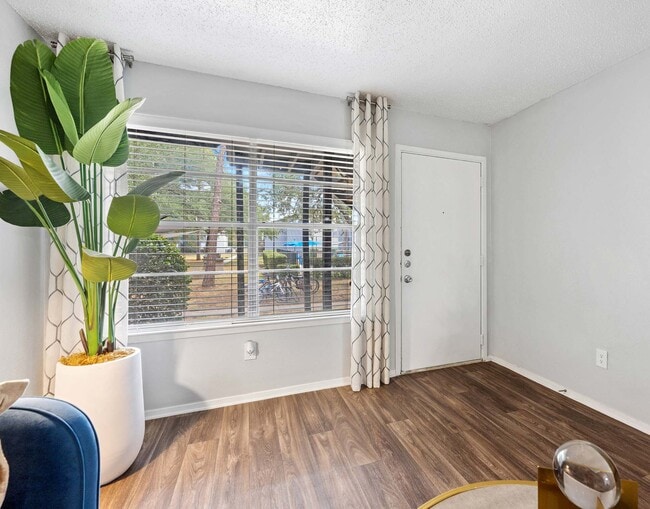
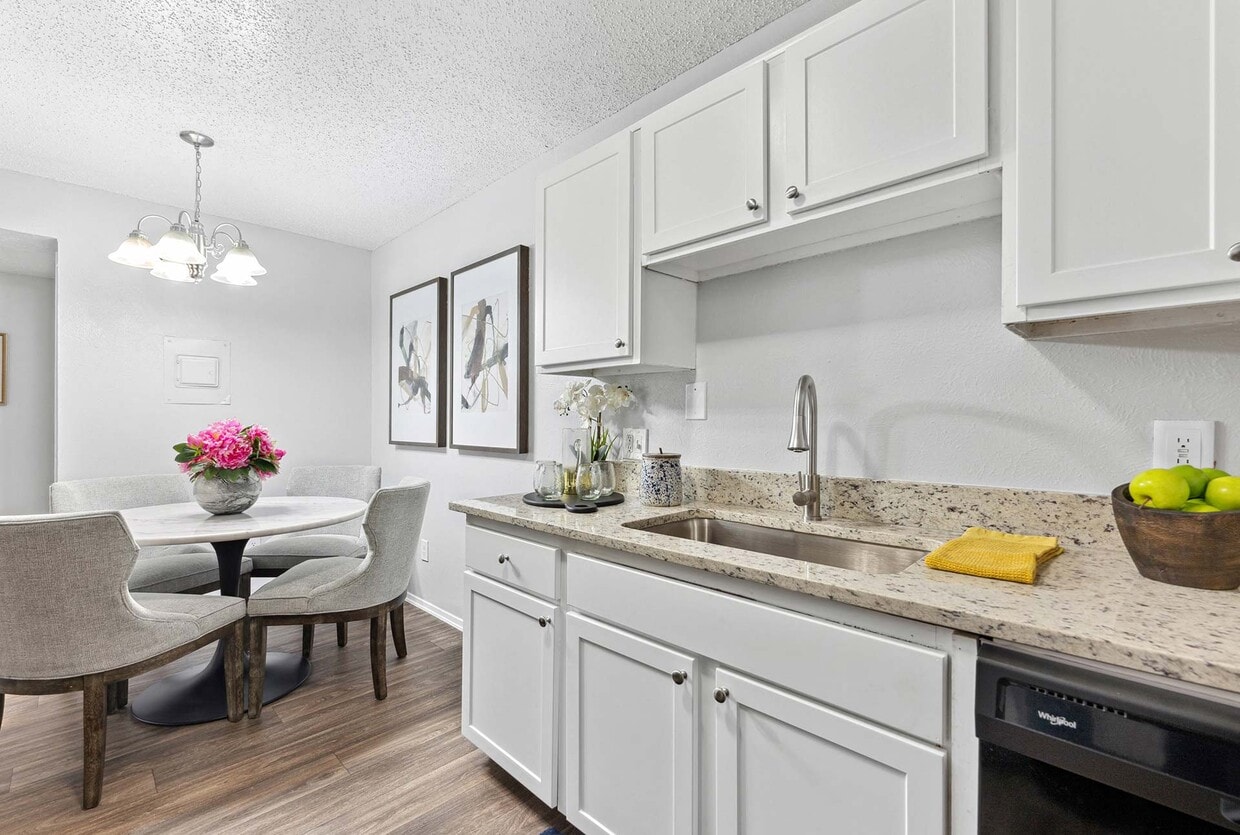
This single-floor residence offers a cohesive and thoughtfully designed layout that balances comfort and style. The living area serves as the heart of the home, featuring warm hardwood-style flooring, soft neutral walls, and a textured ceiling. The space is anchored by bold design accents, including a striking blue velvet sofa, gold-accented furnishings, and large abstract wall art that lends a contemporary, curated feel. The kitchen is efficiently laid out with white shaker cabinetry, granite-look countertops, and black appliances, including a range and dishwasher. Hardwood-style flooring continues here, adding visual continuity. Adjacent to the kitchen is a cozy dining nook, illuminated by a modern chandelier and adorned with framed abstract artwork, centered around a round marble-top table. The bedroom is carpeted for comfort and features a ceiling fan, a window with outdoor views, and ample space for furniture arrangement. The room carries the same refined aesthetic seen throughout the home. The bathroom is finished with large-format gray tile surrounding the soaking tub and shower combination, complemented by wood-look flooring and brushed nickel fixtures, creating a clean and modern atmosphere. Overall, this residence presents a well-connected, single-level floor plan with consistent, stylish finishes that make it both functional and visually appealing.
-
Monthly Rent
$908 - $1,264
-
Bedrooms
1 - 2 bd
-
Bathrooms
1 ba
-
Square Feet
537 - 885 sq ft

Highlights
- Pool
- Pet Play Area
- Office
- Walking/Biking Trails
- Dog Park
- Gated
- Property Manager on Site
- Hardwood Floors
Pricing & Floor Plans
-
Unit 94price $908square feet 537availibility Now
-
Unit 86price $908square feet 537availibility Sep 6
-
Unit 32price $1,086square feet 636availibility Oct 11
-
Unit 9price $1,264square feet 885availibility Now
-
Unit 93price $1,225square feet 837availibility Oct 7
-
Unit 80price $1,225square feet 837availibility Oct 10
-
Unit 94price $908square feet 537availibility Now
-
Unit 86price $908square feet 537availibility Sep 6
-
Unit 32price $1,086square feet 636availibility Oct 11
-
Unit 9price $1,264square feet 885availibility Now
-
Unit 93price $1,225square feet 837availibility Oct 7
-
Unit 80price $1,225square feet 837availibility Oct 10
Fees and Policies
The fees listed below are community-provided and may exclude utilities or add-ons. All payments are made directly to the property and are non-refundable unless otherwise specified. Use the Cost Calculator to determine costs based on your needs.
-
One-Time Basics
-
Due at Application
-
Application Fee Per ApplicantCharged per applicant.$50
-
-
Due at Move-In
-
Administrative FeeCharged per unit.$0
-
-
Due at Application
-
Dogs
-
Dog FeeMax of 2. Charged per pet.$300
-
Dog RentCharged per pet.$20 / mo
Restrictions:Any hybrid or mixed breed with any of the following: Pit Bull, Staffordshire Terrier, American Bull Dog, German Shepherd, Malamute, Rottweiler, Doberman, Dalmatian, Akita, Chow, Presa Canario. This list is not all inclusive of all breeds and Management has final approval.Read More Read LessComments -
-
Cats
-
Cat FeeMax of 2. Charged per pet.$300
-
Cat RentCharged per pet.$20 / mo
Restrictions:Comments -
Property Fee Disclaimer: Based on community-supplied data and independent market research. Subject to change without notice. May exclude fees for mandatory or optional services and usage-based utilities.
Details
Property Information
-
Built in 1981
-
116 units/2 stories
Matterport 3D Tours
About Lana
***Contact the office for current availability and specials*** Windsor Village is an apartment community nestled in a residential neighborhood. We are in northeast Denton near the Water Works Park, Skate Park, and the Denton Library. A wide array of shopping, restaurants, and live music are within 2.5 miles, located at the Denton Square. We have a nine foot sparkling pool that is open longer than most communities! Our two outdoor grilling areas and gated dog park provide fun and leisure for the whole family. There is also an onsite laundry facility that is key entry only for the residents. The local colleges, Texas Woman’s University, and University of North Texas, also offer a variety of other entertainment options and are within 4.5 miles of the community. Public transportation provided by DCTA has a convenient bus stop located on site and can help get you where you need to be without having to go far. We LOVE animals! Two pet maximum per apartment, under 100 lbs, and breed restrictions do apply. Please contact the office to get more information regarding our pet policy.
Lana is an apartment community located in Denton County and the 76209 ZIP Code. This area is served by the Denton Independent School District attendance zone.
Unique Features
- *In Selected Units
- Air Conditioning & Heating
- Ample Storage Space
- Cable-Ready
- Ceiling Fan
- Dishwasher & Disposal
- Faux-Wood Flooring
- Granite Countertops *
- Grilling Station
- Sparkling Pool
Community Amenities
Pool
Fitness Center
Laundry Facilities
Recycling
- Laundry Facilities
- Maintenance on site
- Property Manager on Site
- Recycling
- Pet Play Area
- Storage Space
- Fitness Center
- Pool
- Walking/Biking Trails
- Gated
- Courtyard
- Dog Park
Apartment Features
Air Conditioning
Dishwasher
High Speed Internet Access
Hardwood Floors
- High Speed Internet Access
- Air Conditioning
- Heating
- Ceiling Fans
- Smoke Free
- Cable Ready
- Dishwasher
- Disposal
- Granite Countertops
- Hardwood Floors
- Office
Denton sits at the northern edge of the Dallas-Fort Worth metroplex where two major universities shape the character of a city that feels nothing like its suburban neighbors. The University of North Texas, founded in 1890, and Texas Woman's University, established in 1901, give the city an intellectual and artistic energy that pulses well beyond campus. That legacy helped turn Denton into one of Texas's most recognized live music destinations, anchored by a historic downtown square centered on the restored Denton County Courthouse-on-the-Square. Neighborhoods like the Oak-Hickory Historic District and the area surrounding Rayzor Ranch offer contrasting flavors, from walkable streets lined with indie shops to newer developments with convenient access to retail and medical services.
Renters will find a broad mix of housing here, from high-rise and mid-rise apartment communities near the universities to townhomes and garden-style rentals throughout quieter residential corridors.
Learn more about living in Denton- Laundry Facilities
- Maintenance on site
- Property Manager on Site
- Recycling
- Pet Play Area
- Storage Space
- Gated
- Courtyard
- Dog Park
- Fitness Center
- Pool
- Walking/Biking Trails
- *In Selected Units
- Air Conditioning & Heating
- Ample Storage Space
- Cable-Ready
- Ceiling Fan
- Dishwasher & Disposal
- Faux-Wood Flooring
- Granite Countertops *
- Grilling Station
- Sparkling Pool
- High Speed Internet Access
- Air Conditioning
- Heating
- Ceiling Fans
- Smoke Free
- Cable Ready
- Dishwasher
- Disposal
- Granite Countertops
- Hardwood Floors
- Office
| Monday | 8:30am - 5:30pm |
|---|---|
| Tuesday | 8:30am - 5:30pm |
| Wednesday | 8:30am - 5:30pm |
| Thursday | 8:30am - 5:30pm |
| Friday | 8:30am - 5:30pm |
| Saturday | 10am - 4pm |
| Sunday | Closed |
| Colleges & Universities | Distance | ||
|---|---|---|---|
| Colleges & Universities | Distance | ||
| Drive: | 4 min | 1.4 mi | |
| Drive: | 9 min | 4.8 mi | |
| Drive: | 37 min | 26.8 mi | |
| Drive: | 40 min | 27.1 mi |


 The GreatSchools Rating helps parents compare schools within a state based on a variety of school quality indicators and provides a helpful picture of how effectively each school serves all of its students. Ratings are on a scale of 1 (below average) to 10 (above average) and can include test scores, college readiness, academic progress, advanced courses, equity, discipline and attendance data. We also advise parents to visit schools, consider other information on school performance and programs, and consider family needs as part of the school selection process.
View GreatSchools Rating Methodology
Data provided by GreatSchools.org © 2026. All rights reserved.
Scores provided by
 What do Walkability, Transit, Drivability, and Bikeability mean?
Walkability measures the walking distance to day-to-day needs.
Transit measures access to public transportation.
Drivability measures congestion, parking availability, and access to major roads.
Bikeability measures the suitability for cycling.
How It Works
What do Walkability, Transit, Drivability, and Bikeability mean?
Walkability measures the walking distance to day-to-day needs.
Transit measures access to public transportation.
Drivability measures congestion, parking availability, and access to major roads.
Bikeability measures the suitability for cycling.
How It Works
Traffic
BusyAirport
CalmBusinesses
CalmScores provided by
HowLoud What is a Sound Score Rating? A Sound Score Rating aggregates noise caused by vehicle traffic, airplane traffic and local sources. How It WorksLana Photos
-
-
1BR, 1BA - 537SF | 3D
-
-
-
-
-
-
-
Models
-
1 Bedroom
-
1 Bedroom
-
2 Bedrooms
-
2 Bedrooms
Nearby Apartments
Within 50 Miles of Lana
-
Canopy at South Lakes
500 S Interstate 35 E
Denton, TX 76205
$1,027 - $1,956
1-3 Br 3.6 mi
-
Clairmont at 121
940 W Round Grove Rd
Lewisville, TX 75067
$1,269 - $2,266
1-3 Br 17.8 mi
-
Townhomes of Coyote Ridge
4253 Hunt Dr
Carrollton, TX 75010
$1,501 - $2,889
1-4 Br 18.3 mi
-
Creekside 121 Apartments
3620 Huffines Blvd
Carrollton, TX 75010
$1,250 - $2,000
1-3 Br 19.4 mi
-
Residences of Valley Ranch
9835 W Valley Ranch Pky W
Irving, TX 75063
$1,027 - $2,137
1-3 Br 23.2 mi
-
Rocklyn at Samuels Ave
637 Samuels Ave
Fort Worth, TX 76102
$1,464 - $2,544
1-3 Br 35.2 mi
While Lana does not provide in‑unit laundry, on‑site laundry facilities are available for shared resident use.
Utilities are not included in rent. Residents should plan to set up and pay for all services separately.
Contact this property for parking details.
Lana has one to two-bedrooms with rent ranges from $908/mo. to $1,264/mo.
Yes, Lana welcomes pets. Breed restrictions, weight limits, and additional fees may apply. View this property's pet policy.
A good rule of thumb is to spend no more than 30% of your gross income on rent. Based on the lowest available rent of $908 for a one-bedroom, you would need to earn about $36,320 per year to qualify. Want to double-check your budget? Calculate how much rent you can afford with our Rent Affordability Calculator.
Lana is offering Specials for eligible applicants, with rental rates starting at $908.
Yes! Lana offers 2 Matterport 3D Tours. Explore different floor plans and see unit level details, all without leaving home.
521 E Windsor Dr
Denton, TX 76209