

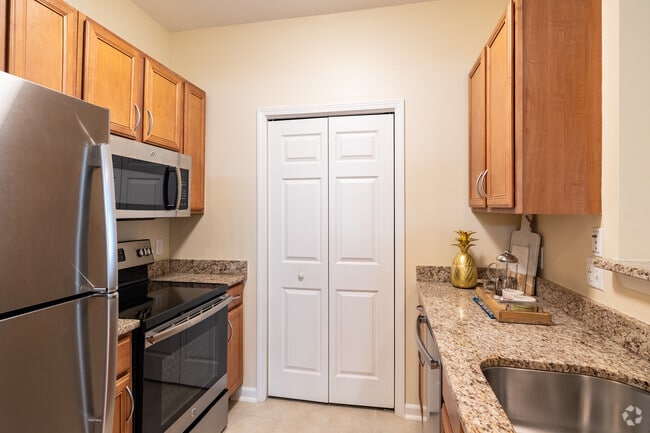
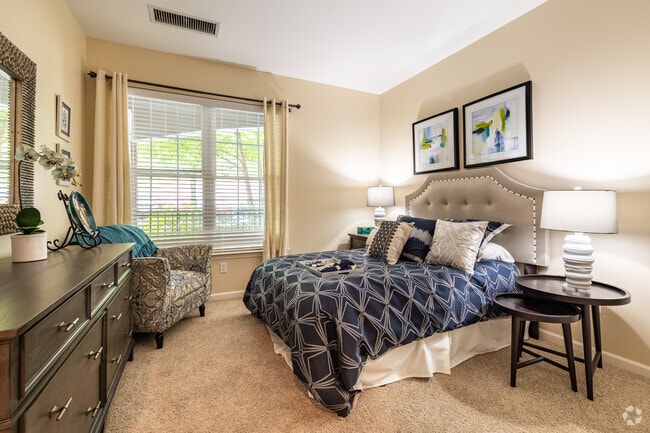
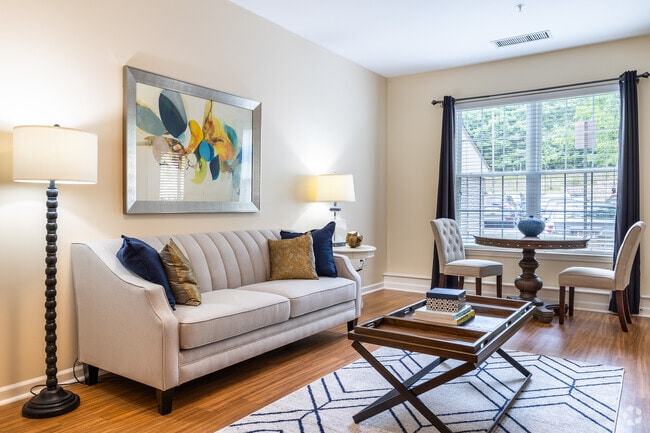
Located at 5213 Highland Glen Rd in Westwood, MA, this well-appointed one-bedroom, one-bathroom residence offers a thoughtfully designed single-floor layout that maximizes both function and comfort. The open-concept kitchen and living area serve as the heart of the home, connected by warm hardwood-style flooring that runs throughout. The kitchen features rich wood cabinetry, granite countertops, stainless steel appliances including a refrigerator, microwave, and dishwasher, and a peninsula with a built-in sink that opens toward the living space—ideal for casual dining or entertaining. The living room is bright and inviting, with neutral walls, recessed lighting, and windows that allow natural light to fill the space. The bedroom offers plush carpeting, a window with views of the surrounding greenery, and ample room for a full furniture arrangement. The bathroom is cleanly finished with a wood-vanity, white countertop, framed mirror, and a tiled shower-tub combination. Throughout the residence, the warm, neutral color palette and consistent finishes create a cohesive and comfortable ambiance, making this Westwood home a practical yet refined living space.
Residences at Highland Glen - 55+ Active Adult Community
5100-5419 Highland Glen Rd,
Westwood,
MA
02090
-
Monthly Rent
$2,710
Plus Fees
-
Bedrooms
1 - 2 bd
-
Bathrooms
1 - 2 ba
-
Square Feet
746 - 1,403 sq ft

Engage in the atmosphere of our 55+ active adult carefree community with cozy indoor and outdoor spaces. Spend quality time with neighbors, friends, and family alike at our spacious clubroom, curl up with a book in the library, or surf the web in the computer room. Connect with fellow residents during book club, game nights, and classes. You will feel at home at the Residences at Highland Glen.
Highlights
- Walk-In Closets
- Elevator
- Grill
- Balcony
- Property Manager on Site
- Views
- Patio
Pricing & Floor Plans
-
Unit 5207price $2,710square feet 790availibility Dec 7
-
Unit 5207price $2,710square feet 790availibility Dec 7
Fees and Policies
The fees listed below are community-provided and may exclude utilities or add-ons. All payments are made directly to the property and are non-refundable unless otherwise specified.
-
Dogs
-
Dog RentCharged per pet.$65 / mo
Restrictions:NoneRead More Read LessComments -
-
Cats
-
Cat RentCharged per pet.$45 / mo
Restrictions:Comments -
-
Other Pets
-
Pet RentPet Rent Charged per pet.$45 - $65 / mo
-
-
Other
-
Storage Unit
-
StorageStorage Charged per rentable item.$35 - $90 / mo
-
-
NSF Tenant FeeNSF Tenant Fee Charged per unit.$50 / occurrence
-
Late FeeLate Fee Charged per unit.5% of base rent / occurrence
Property Fee Disclaimer: Based on community-supplied data and independent market research. Subject to change without notice. May exclude fees for mandatory or optional services and usage-based utilities.
Details
Lease Options
-
12 - 18 Month Leases
-
Short term lease
Property Information
-
Built in 2007
-
102 units/4 stories
Specialty Housing Details
-
This property is intended and operated for occupancy by persons 55 years of age or older.
Matterport 3D Tours
About Residences at Highland Glen - 55+ Active Adult Community
Engage in the atmosphere of our 55+ active adult carefree community with cozy indoor and outdoor spaces. Spend quality time with neighbors, friends, and family alike at our spacious clubroom, curl up with a book in the library, or surf the web in the computer room. Connect with fellow residents during book club, game nights, and classes. You will feel at home at the Residences at Highland Glen.
Residences at Highland Glen - 55+ Active Adult Community is an apartment community located in Norfolk County and the 02090 ZIP Code. This area is served by the Westwood School District attendance zone.
Unique Features
- 12-foot Ceilings
- 24-Hour Emergency Maintenance
- Ample Parking
- Central Air Conditioning
- Clubroom with Community Kitchen
- Computer Room
- Convenient Elevator Access
- Convenient to Legacy Place & University Station
- Greenhouse & Community Gardens
- In-Home Laundry
- Library
- Oversized Windows
- Pet Friendly
- Private Patios with Screening
- Private Storage Areas
- Wooded Nature Views
Community Amenities
Fitness Center
Elevator
Clubhouse
Grill
- Property Manager on Site
- Trash Pickup - Door to Door
- Renters Insurance Program
- Elevator
- Clubhouse
- Walk-Up
- Fitness Center
- Courtyard
- Grill
Apartment Features
Washer/Dryer
Air Conditioning
Dishwasher
High Speed Internet Access
Walk-In Closets
Granite Countertops
Microwave
Refrigerator
Indoor Features
- High Speed Internet Access
- Washer/Dryer
- Air Conditioning
- Security System
- Storage Space
- Sprinkler System
- Wheelchair Accessible (Rooms)
Kitchen Features & Appliances
- Dishwasher
- Granite Countertops
- Stainless Steel Appliances
- Kitchen
- Microwave
- Range
- Refrigerator
Model Details
- Carpet
- Vinyl Flooring
- Views
- Walk-In Closets
- Balcony
- Patio
- Greenhouse
Tree-lined streets, genuine quiet, and a fast rail connection to downtown Boston -- Westwood, MA delivers all three without asking you to choose. Conservation land fans out across the western half of town, creating a green backdrop for daily life, while University Station anchors the eastern edge with major-brand retail and dining. The town covers just 12 square miles, so neighborhoods like Islington, with its coffee shop and rail station, and the shopping district near University Station feel close to everything without the density of city living.
The rental landscape skews toward single-family homes and low-rise apartment communities, many built in colonial, Cape Cod, ranch, and split-level styles dating from the mid-20th century. Newer construction continues to add inventory, and apartment communities in the area reflect the town's well-maintained, residential character.
Learn more about living in Westwood- Property Manager on Site
- Trash Pickup - Door to Door
- Renters Insurance Program
- Elevator
- Clubhouse
- Walk-Up
- Courtyard
- Grill
- Fitness Center
- 12-foot Ceilings
- 24-Hour Emergency Maintenance
- Ample Parking
- Central Air Conditioning
- Clubroom with Community Kitchen
- Computer Room
- Convenient Elevator Access
- Convenient to Legacy Place & University Station
- Greenhouse & Community Gardens
- In-Home Laundry
- Library
- Oversized Windows
- Pet Friendly
- Private Patios with Screening
- Private Storage Areas
- Wooded Nature Views
- High Speed Internet Access
- Washer/Dryer
- Air Conditioning
- Security System
- Storage Space
- Sprinkler System
- Wheelchair Accessible (Rooms)
- Dishwasher
- Granite Countertops
- Stainless Steel Appliances
- Kitchen
- Microwave
- Range
- Refrigerator
- Carpet
- Vinyl Flooring
- Views
- Walk-In Closets
- Balcony
- Patio
- Greenhouse
| Monday | 9am - 5pm |
|---|---|
| Tuesday | 9am - 5pm |
| Wednesday | 9am - 5pm |
| Thursday | 9am - 5pm |
| Friday | 9am - 5pm |
| Saturday | Closed |
| Sunday | Closed |
| Colleges & Universities | Distance | ||
|---|---|---|---|
| Colleges & Universities | Distance | ||
| Drive: | 16 min | 7.5 mi | |
| Drive: | 18 min | 8.4 mi | |
| Drive: | 18 min | 9.5 mi | |
| Drive: | 21 min | 9.8 mi |


 The GreatSchools Rating helps parents compare schools within a state based on a variety of school quality indicators and provides a helpful picture of how effectively each school serves all of its students. Ratings are on a scale of 1 (below average) to 10 (above average) and can include test scores, college readiness, academic progress, advanced courses, equity, discipline and attendance data. We also advise parents to visit schools, consider other information on school performance and programs, and consider family needs as part of the school selection process.
View GreatSchools Rating Methodology
Data provided by GreatSchools.org © 2026. All rights reserved.
Transportation options available in Westwood include Newton Highlands Station, located 9.7 miles from Residences at Highland Glen - 55+ Active Adult Community. Residences at Highland Glen - 55+ Active Adult Community is near General Edward Lawrence Logan International, located 19.2 miles or 37 minutes away, and Worcester Regional, located 49.2 miles or 71 minutes away.
| Transit / Subway | Distance | ||
|---|---|---|---|
| Transit / Subway | Distance | ||
|
|
Drive: | 17 min | 9.7 mi |
|
|
Drive: | 17 min | 10.2 mi |
|
|
Drive: | 18 min | 10.5 mi |
|
|
Drive: | 20 min | 10.5 mi |
|
|
Drive: | 19 min | 10.8 mi |
| Commuter Rail | Distance | ||
|---|---|---|---|
| Commuter Rail | Distance | ||
| Drive: | 8 min | 3.1 mi | |
| Drive: | 8 min | 3.3 mi | |
| Drive: | 7 min | 3.5 mi | |
| Drive: | 10 min | 5.2 mi | |
| Drive: | 12 min | 5.3 mi |
| Airports | Distance | ||
|---|---|---|---|
| Airports | Distance | ||
|
General Edward Lawrence Logan International
|
Drive: | 37 min | 19.2 mi |
|
Worcester Regional
|
Drive: | 71 min | 49.2 mi |
Scores provided by
 What do Walkability, Transit, Drivability, and Bikeability mean?
Walkability measures the walking distance to day-to-day needs.
Transit measures access to public transportation.
Drivability measures congestion, parking availability, and access to major roads.
Bikeability measures the suitability for cycling.
How It Works
What do Walkability, Transit, Drivability, and Bikeability mean?
Walkability measures the walking distance to day-to-day needs.
Transit measures access to public transportation.
Drivability measures congestion, parking availability, and access to major roads.
Bikeability measures the suitability for cycling.
How It Works
Traffic
BusyAirport
CalmBusinesses
CalmScores provided by
HowLoud What is a Sound Score Rating? A Sound Score Rating aggregates noise caused by vehicle traffic, airplane traffic and local sources. How It WorksTime and distance from Residences at Highland Glen - 55+ Active Adult Community.
| Shopping Centers | Distance | ||
|---|---|---|---|
| Shopping Centers | Distance | ||
| Walk: | 19 min | 1.0 mi | |
| Drive: | 3 min | 1.4 mi | |
| Drive: | 7 min | 3.0 mi |
| Parks and Recreation | Distance | ||
|---|---|---|---|
| Parks and Recreation | Distance | ||
|
Brook Farm Historic Site
|
Drive: | 13 min | 6.5 mi |
|
Lookout Farm
|
Drive: | 17 min | 7.6 mi |
|
Horticultural Society at Elm Bank
|
Drive: | 20 min | 8.6 mi |
|
Weezie's Garden for Children
|
Drive: | 24 min | 11.1 mi |
|
Elm Bank Reservation
|
Drive: | 24 min | 11.1 mi |
| Hospitals | Distance | ||
|---|---|---|---|
| Hospitals | Distance | ||
| Walk: | 16 min | 0.8 mi | |
| Drive: | 7 min | 3.2 mi | |
| Drive: | 11 min | 5.4 mi |
| Military Bases | Distance | ||
|---|---|---|---|
| Military Bases | Distance | ||
| Drive: | 24 min | 12.4 mi | |
| Drive: | 34 min | 20.8 mi | |
| Drive: | 61 min | 35.6 mi |
Residences at Highland Glen - 55+ Active Adult Community Photos
-
Residences at Highland Glen - 55+ Active Adult Community
-
1BR, 1BA-740SF
-
Primary
-
1BR, 1BA-740SF-Kitchen
-
1BR, 1BA-740SF-Bedroom
-
1BR, 1BA-740SF-Livingroom #1
-
1BR, 1BA-740SF-Livingroom #3
-
1BR, 1BA-740SF-Bathroom
-
Fitness Center
Models
-
1 Bedroom
-
1 Bedroom
-
1 Bedroom
-
1 Bedroom
-
1 Bedroom
-
1 Bedroom
Nearby Apartments
Within 50 Miles of Residences at Highland Glen - 55+ Active Adult Community
-
The Aeronaut
1400 Main St
Weymouth, MA 02190
$2,450 - $3,300 Plus Fees
1-2 Br 12 Month Lease 14.8 mi
-
Axis at Lakeshore
2050-4100 Pleasant St
Bridgewater, MA 02324
$2,400 - $4,008 Plus Fees
1-3 Br 12 Month Lease 20.2 mi
-
Four Winds Apartments
5500 N Main St
Fall River, MA 02720
$2,350 - $2,795 Plus Fees
1-4 Br 12 Month Lease 31.8 mi
-
Hidden Brook Apartment Homes
42 W Hill Rd
New Bedford, MA 02740
$2,295 - $3,695 Plus Fees
1-4 Br 12 Month Lease 41.8 mi
-
The Residences at Buttonwood
50 Oesting St
New Bedford, MA 02740
$2,195 - $2,795 Plus Fees
1-2 Br 12 Month Lease 42.3 mi
-
Delano
704 Dartmouth St
South Dartmouth, MA 02748
Call for Rent
1-3 Br 45.0 mi
This property has units with in‑unit washers and dryers, making laundry day simple for residents.
Utilities are not included in rent. Residents should plan to set up and pay for all services separately.
Parking is available at this property. Contact this property for details.
This property has one apartments renting for $2,710/mo.
Yes, this property welcomes pets. Breed restrictions, weight limits, and additional fees may apply. View this property's pet policy.
A good rule of thumb is to spend no more than 30% of your gross income on rent. Based on the lowest available rent of $2,710 for a one-bedroom, you would need to earn about $108,400 per year to qualify. Want to double-check your budget? Calculate how much rent you can afford with our Rent Affordability Calculator.
This property is not currently offering any rent specials. Check back soon, as promotions change frequently.
Yes! This property offers 3 Matterport 3D Tours. Explore different floor plans and see unit level details, all without leaving home.
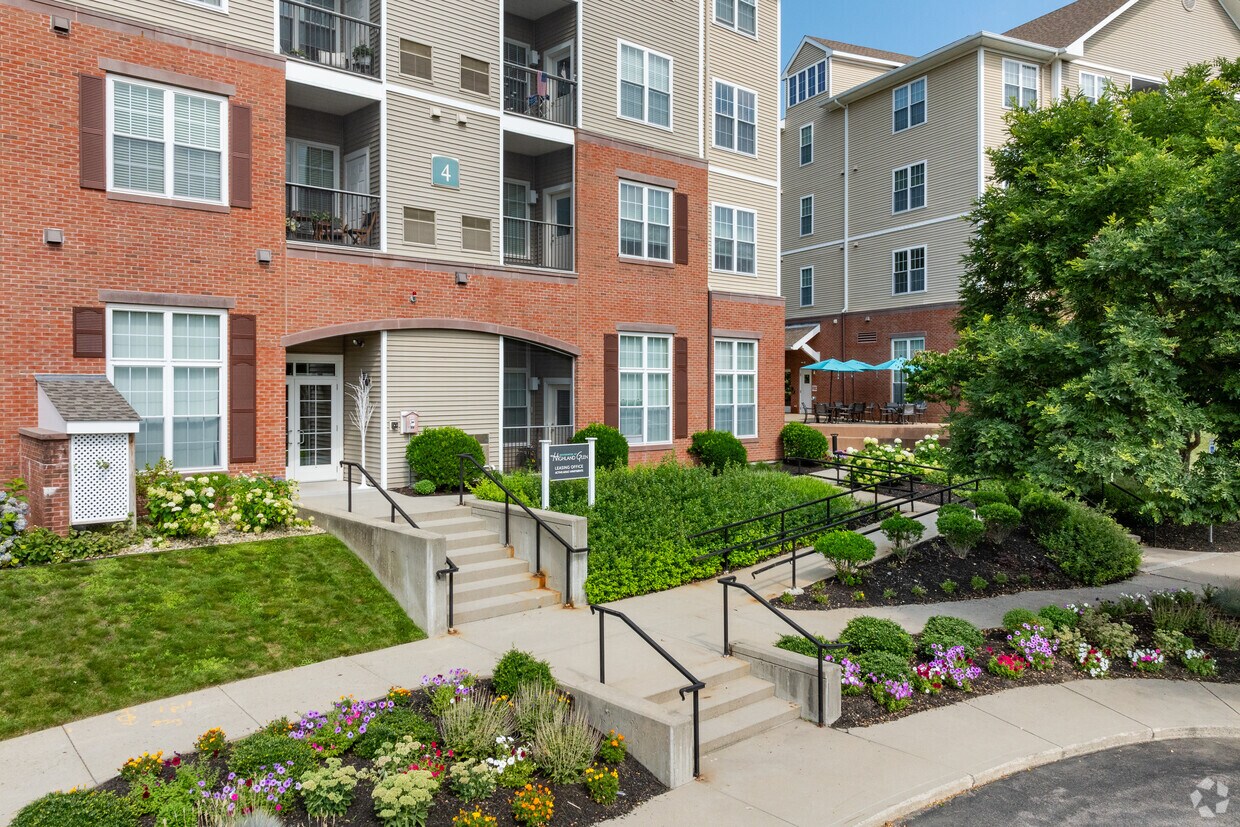
5100-5419 Highland Glen Rd
Westwood, MA 02090