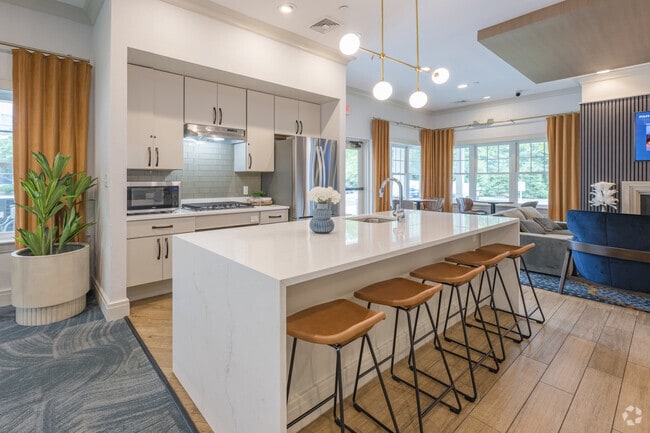
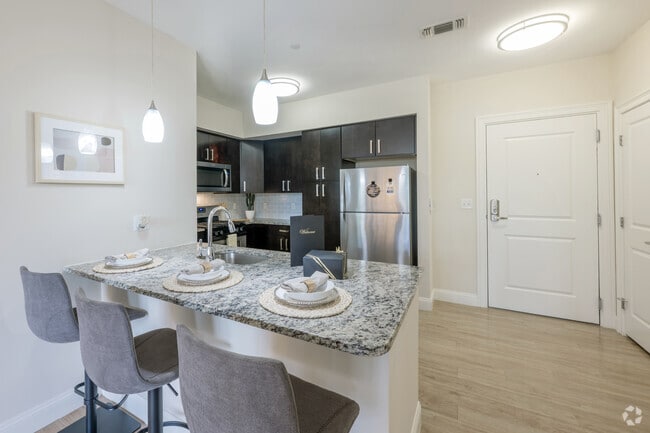
Located at 2100 Summit Dr in Bridgewater, MA, this thoughtfully designed 2-bedroom, 2-bathroom residence offers a comfortable and functional single-floor layout. The open-concept kitchen is a standout feature, showcasing dark espresso cabinetry, granite countertops, stainless steel appliances — including a gas range, built-in microwave, dishwasher, and refrigerator — and a central island with pendant lighting. Light wood-style flooring flows throughout the main living areas, complementing the neutral color palette. The living room is bright and welcoming, anchored by large windows that invite ample natural light and provide views of the surrounding greenery. The spacious primary bedroom features plush carpeting and direct access to a dedicated walk-in closet. The en-suite primary bathroom includes a double granite vanity, dark cabinetry, and tiled flooring. The second bedroom is equally well-sized, also with carpeted floors and its own walk-in closet. A second full bathroom with a tub/shower combination and granite vanity serves this bedroom. Additional conveniences include a dedicated laundry area, utility room, and ample closet storage throughout, making this a highly practical and polished residence.

-
Monthly Rent
$2,460 - $2,950
Plus Fees12 Month Lease
-
Bedrooms
1 - 2 bd
-
Bathrooms
1 - 2 ba
-
Square Feet
781 - 1,182 sq ft
Highlights
- Media Center/Movie Theatre
- Pool
- Controlled Access
- Island Kitchen
- Elevator
- Grill
- Balcony
- Property Manager on Site
- Hardwood Floors
Pricing & Floor Plans
-
Unit 2308price $2,480square feet 804availibility Sep 24
-
Unit 1204price $2,460square feet 804availibility Oct 15
-
Unit 2408price $2,475square feet 804availibility Oct 15
-
Unit 2517price $2,460square feet 781availibility Oct 15
-
Unit 2505price $2,500square feet 781availibility Nov 7
-
Unit 3111price $2,695square feet 1,116availibility Now
-
Unit 1306price $2,750square feet 1,116availibility Now
-
Unit 2406price $2,850square feet 1,182availibility Now
-
Unit 2115price $2,850square feet 1,182availibility Oct 20
-
Unit 1410price $2,850square feet 1,176availibility Sep 7
-
Unit 2421price $2,850square feet 1,123availibility Sep 7
-
Unit 2502price $2,950square feet 1,123availibility Oct 1
-
Unit 2418price $2,850square feet 1,116availibility Oct 1
-
Unit 1212price $2,875square feet 1,116availibility Oct 15
-
Unit 2308price $2,480square feet 804availibility Sep 24
-
Unit 1204price $2,460square feet 804availibility Oct 15
-
Unit 2408price $2,475square feet 804availibility Oct 15
-
Unit 2517price $2,460square feet 781availibility Oct 15
-
Unit 2505price $2,500square feet 781availibility Nov 7
-
Unit 3111price $2,695square feet 1,116availibility Now
-
Unit 1306price $2,750square feet 1,116availibility Now
-
Unit 2406price $2,850square feet 1,182availibility Now
-
Unit 2115price $2,850square feet 1,182availibility Oct 20
-
Unit 1410price $2,850square feet 1,176availibility Sep 7
-
Unit 2421price $2,850square feet 1,123availibility Sep 7
-
Unit 2502price $2,950square feet 1,123availibility Oct 1
-
Unit 2418price $2,850square feet 1,116availibility Oct 1
-
Unit 1212price $2,875square feet 1,116availibility Oct 15
Fees and Policies
The fees listed below are community-provided and may exclude utilities or add-ons. All payments are made directly to the property and are non-refundable unless otherwise specified.
-
One-Time Basics
-
DepositVaries by unit
-
-
Dogs
-
Dog RentCharged per pet.$75 / mo
65 lbs. Weight LimitRestrictions:NoneRead More Read LessComments -
-
Cats
-
Cat RentCharged per pet.$6 / mo
Restrictions:Comments -
-
Other Pets
-
Pet RentPet Rent Charged per pet.$60 - $75 / mo
-
-
Garage Lot
-
GarageGarage Charged per vehicle.$255 / mo
-
-
Other
-
Reserved ParkingReserved Parking Charged per vehicle.$55 / mo
-
-
NSF Tenant FeeNSF Tenant Fee Charged per unit.$50 / occurrence
-
Late FeeLate Fee Charged per unit.5% of base rent / occurrence
Property Fee Disclaimer: Based on community-supplied data and independent market research. Subject to change without notice. May exclude fees for mandatory or optional services and usage-based utilities.
Details
Lease Options
-
12 mo
-
Short term lease
Property Information
-
Built in 2015
-
289 units/5 stories
Matterport 3D Tours
About Axis at Lakeshore
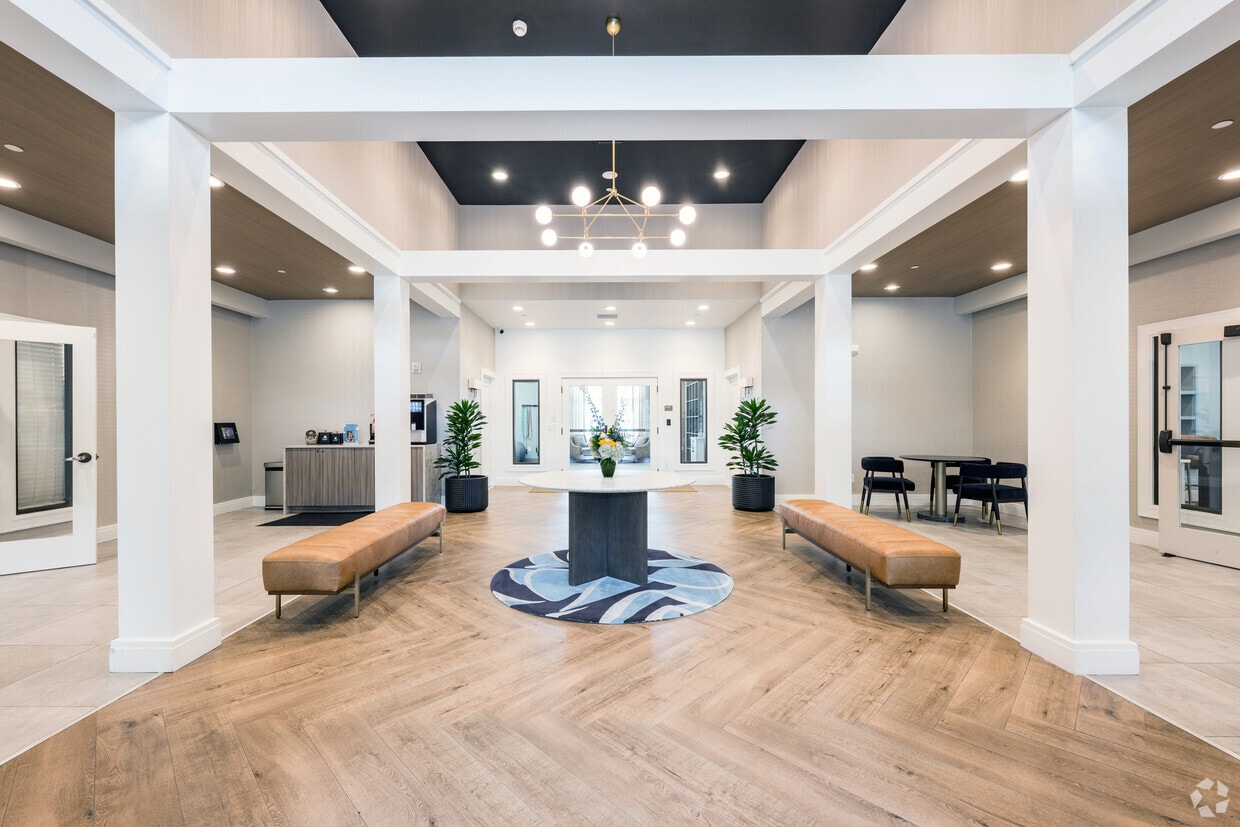

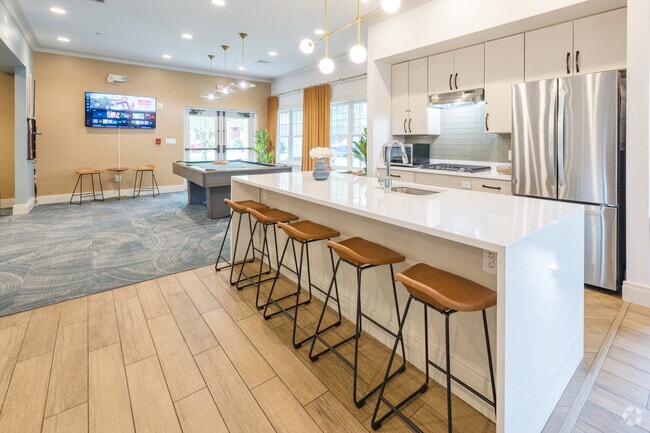
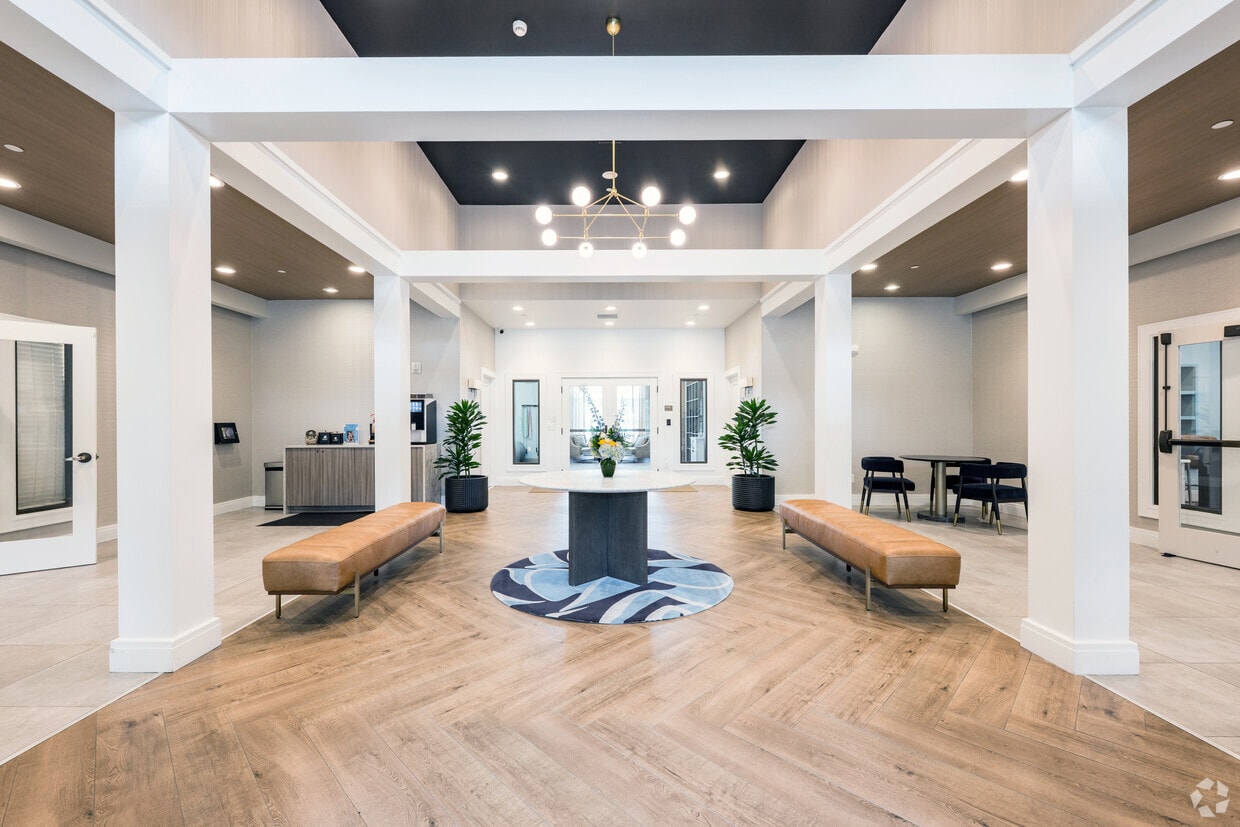
Experience a New Level of Luxury! If you're seeking the ultimate in elegant living space and luxury accommodations then look no further! Welcome at Axis at Lakeshore! The community provides a spectrum of stand-out amenities such as gourmet kitchens, parking garages, a Resort-style pool, a 24-hour Wellness and Fitness Studio and a 5,000 Sq. Ft. Clubhouse. All within minutes of Routes 24 and 495 in Bridgewater, Massachusetts. respageBot_Load("7cff36d6956b7e56e42e639120cf3d73");
Axis at Lakeshore is an apartment community located in Plymouth County and the 02324 ZIP Code. This area is served by the Bridgewater-Raynham School District attendance zone.
Unique Features
- Air Conditioner
- Large Closets
- Media Lounge and Billiards
- Outdoor Lounge
- Patio/Balcony
Community Amenities
Pool
Fitness Center
Elevator
Playground
- Package Service
- Wi-Fi
- Controlled Access
- Property Manager on Site
- Elevator
- Business Center
- Clubhouse
- Lounge
- Fitness Center
- Pool
- Playground
- Media Center/Movie Theatre
- Grill
Apartment Features
Washer/Dryer
Air Conditioning
Dishwasher
High Speed Internet Access
Hardwood Floors
Island Kitchen
Granite Countertops
Microwave
Indoor Features
- High Speed Internet Access
- Washer/Dryer
- Air Conditioning
- Heating
- Cable Ready
- Satellite TV
Kitchen Features & Appliances
- Dishwasher
- Disposal
- Granite Countertops
- Pantry
- Island Kitchen
- Kitchen
- Microwave
- Oven
- Refrigerator
- Freezer
- Breakfast Nook
- Gas Range
Model Details
- Hardwood Floors
- Crown Molding
- Linen Closet
- Window Coverings
- Balcony
- Patio
This suburb of Massachusetts is settled between Boston and Providence with about a 30 mile distance to both neighboring cities. Nature preserves, wetlands, and forests make up the beautiful landscape of Bridgewater, Massachusetts. The Great River Preserve holds one of the most scenic and undisturbed stretches of the Taunton River, expansive open fields, woodlands, and rare species. Its trails will take you through 125 acres of nature where you’ll see an abundance of wildlife. This preserve is an asset to the community, as is Bridgewater State University.
Bridgewater State University is a cornerstone to the city with its safe, supportive culture, diverse community, and lively campus. Public transportation is available through the local train stations, and you’ll find a variety of eateries and public parks throughout town. After you find your rental in Bridgewater, be sure to attend one of the university’s events for the community, or admire the Great River Preserve.
Learn more about living in Bridgewater- Package Service
- Wi-Fi
- Controlled Access
- Property Manager on Site
- Elevator
- Business Center
- Clubhouse
- Lounge
- Grill
- Fitness Center
- Pool
- Playground
- Media Center/Movie Theatre
- Air Conditioner
- Large Closets
- Media Lounge and Billiards
- Outdoor Lounge
- Patio/Balcony
- High Speed Internet Access
- Washer/Dryer
- Air Conditioning
- Heating
- Cable Ready
- Satellite TV
- Dishwasher
- Disposal
- Granite Countertops
- Pantry
- Island Kitchen
- Kitchen
- Microwave
- Oven
- Refrigerator
- Freezer
- Breakfast Nook
- Gas Range
- Hardwood Floors
- Crown Molding
- Linen Closet
- Window Coverings
- Balcony
- Patio
| Monday | 9am - 6pm |
|---|---|
| Tuesday | 9am - 6pm |
| Wednesday | 9am - 6pm |
| Thursday | 9am - 6pm |
| Friday | 9am - 6pm |
| Saturday | 10am - 4pm |
| Sunday | Closed |
| Colleges & Universities | Distance | ||
|---|---|---|---|
| Colleges & Universities | Distance | ||
| Drive: | 10 min | 4.9 mi | |
| Drive: | 15 min | 9.1 mi | |
| Drive: | 15 min | 10.0 mi | |
| Drive: | 22 min | 11.7 mi |


 The GreatSchools Rating helps parents compare schools within a state based on a variety of school quality indicators and provides a helpful picture of how effectively each school serves all of its students. Ratings are on a scale of 1 (below average) to 10 (above average) and can include test scores, college readiness, academic progress, advanced courses, equity, discipline and attendance data. We also advise parents to visit schools, consider other information on school performance and programs, and consider family needs as part of the school selection process.
View GreatSchools Rating Methodology
Data provided by GreatSchools.org © 2026. All rights reserved.
Scores provided by
 What do Walkability, Transit, Drivability, and Bikeability mean?
Walkability measures the walking distance to day-to-day needs.
Transit measures access to public transportation.
Drivability measures congestion, parking availability, and access to major roads.
Bikeability measures the suitability for cycling.
How It Works
What do Walkability, Transit, Drivability, and Bikeability mean?
Walkability measures the walking distance to day-to-day needs.
Transit measures access to public transportation.
Drivability measures congestion, parking availability, and access to major roads.
Bikeability measures the suitability for cycling.
How It Works
Traffic
BusyAirport
CalmBusinesses
CalmScores provided by
HowLoud What is a Sound Score Rating? A Sound Score Rating aggregates noise caused by vehicle traffic, airplane traffic and local sources. How It WorksAxis at Lakeshore Photos
-
Axis at Lakeshore
-
2BR, 2BA - Type A 1,116SF
-
-
Club Room
-
Club Room
-
2BR, 2BA - Type A 1,116SF Dining Area
-
Pool
-
-
Models
-
1 Bedroom
-
2 Bedrooms
-
2 Bedrooms
-
2 Bedrooms
-
2 Bedrooms
Nearby Apartments
Within 50 Miles of Axis at Lakeshore
-
Four Winds Apartments
5500 N Main St
Fall River, MA 02720
$2,200 - $2,795 Plus Fees
1-4 Br 12 Month Lease 14.0 mi
-
The Aeronaut
1400 Main St
Weymouth, MA 02190
$2,525 - $3,250 Plus Fees
1-2 Br 12 Month Lease 14.2 mi
-
Residences at Highland Glen - 55+ Active Adult Community
5100-5419 Highland Glen Rd
Westwood, MA 02090
$2,710 Plus Fees
1-2 Br 20.2 mi
-
Hidden Brook Apartment Homes
42 W Hill Rd
New Bedford, MA 02740
$2,295 - $3,695 Plus Fees
1-4 Br 12 Month Lease 22.2 mi
-
The Residences at Buttonwood
50 Oesting St
New Bedford, MA 02740
$2,295 - $2,795 Plus Fees
1-2 Br 12 Month Lease 22.7 mi
-
Delano
704 Dartmouth St
South Dartmouth, MA 02748
Call for Rent
1-3 Br 25.3 mi
Axis at Lakeshore has units with in‑unit washers and dryers, making laundry day simple for residents.
Utilities are not included in rent. Residents should plan to set up and pay for all services separately.
Parking is available at Axis at Lakeshore. Fees may apply depending on the type of parking offered. Contact this property for details.
Axis at Lakeshore has one to two-bedrooms with rent ranges from $2,460/mo. to $2,950/mo.
Yes, Axis at Lakeshore welcomes pets. Breed restrictions, weight limits, and additional fees may apply. View this property's pet policy.
A good rule of thumb is to spend no more than 30% of your gross income on rent. Based on the lowest available rent of $2,460 for a one-bedroom, you would need to earn about $98,400 per year to qualify. Want to double-check your budget? Calculate how much rent you can afford with our Rent Affordability Calculator.
Axis at Lakeshore is offering 2 Months Free for eligible applicants, with rental rates starting at $2,460.
Yes! Axis at Lakeshore offers 5 Matterport 3D Tours. Explore different floor plans and see unit level details, all without leaving home.
2050-4100 Pleasant St
Bridgewater, MA 02324