Map
  • Add a Property
  • Renter Tools
    • Favorites
    • Saved Searches
  • Manage Rentals
  • Apartments For Rent
  • Houses For Rent
  • Condos For Rent
  • Townhomes For Rent
  • Help Center
  • Norwood Average Rent
  • Area Guide
  • Rent Calculator

Language

Apartments.com Logo
Manage Rentals      Sign Up / Sign In
  • Primary Photo - One Upland
  • Building Photo - One Upland
    Building Photo - One Upland
  • Building Photo - One Upland
    Building Photo - One Upland
Contact This Property

Tour Options: Self-Guided Self-Guided Tours Available This community supports self-guided tours that offer prospective residents the ability to enter, tour, and exit the property without staff assistance. Contact the property for more details.

Language: English

Open 10:30am - 4:30pm Today

View All Hours Office Hours Monday, Closed Tuesday - Friday, 10am - 5:30pm Saturday, 10:30am - 4:30pm Sunday, Closed

One Upland media gallery Unit
call 781-410-4656
Floor Plan View Body
Any
Any
Under $900
$900 - $1,800
$1,800 - $2,700
Over $2,700
Any
Any
1
2
3
Any
Any
1+
2+
11 Units
Unit 6-310
|
Two Bedroom B2A
|
$2,974
2 Beds, 2 Baths, 1,183 Sq Ft
Available Now
Unit 3-308
|
Two Bedroom B2A
|
$3,099
2 Beds, 2 Baths, 1,183 Sq Ft
Available Now
Unit 3-410
|
Three Bedroom C2
|
$4,026
3 Beds, 2 Baths, 1,426 Sq Ft
Jun 6
Unit 6-205
|
One Bedroom A1D
|
$2,670
1 Bed, 1 Bath, 1,010 Sq Ft
Jun 26
Unit 3-403
|
One Bedroom Loft A1GL
|
$2,945
1 Bed, 1 Bath, 1,061 Sq Ft
Jul 10
Unit 4-307
|
One Bedroom A1C
|
$2,830
1 Bed, 1 Bath, 906 Sq Ft
Jul 17
Unit 4-201
|
Two Bedroom B2B
|
$3,279
2 Beds, 2 Baths, 1,211 Sq Ft
Jul 17
Unit 4-103
|
One Bedroom A1B
|
$2,685
1 Bed, 1 Bath, 822 Sq Ft
Jul 24
Unit 1-311
|
Two Bedroom B2B
|
$3,384
2 Beds, 2 Baths, 1,211 Sq Ft
Jul 24
Unit 3-110
|
Three Bedroom C2
|
$3,916
3 Beds, 2 Baths, 1,426 Sq Ft
Jul 24
Unit 2-306
|
Two Bedroom B2C
|
$3,434
2 Beds, 2 Baths, 1,219 Sq Ft
Aug 7
Massachusetts Norfolk County Norwood

One Upland

8 Upland Woods Cir, Norwood, MA 02062

2.6
Renter Rating 5 Reviews
Verified Listing CoStar Verified® Listing

This Listing has been verified by CoStar’s listing verification process, which combines internal screening and fraud detection technology. Always beware of scams.

Today
Share Listing
Favorites
781-410-4656
Property Management Company Logo Property Website
  • Total Monthly Price

    $2,606 - $4,041

  • Bedrooms

    1 - 3 bd

  • Bathrooms

    1 - 2 ba

  • Square Feet

    814 - 1,426 sq ft

One Upland
Property Management Company Logo
Share Listing
Favorites

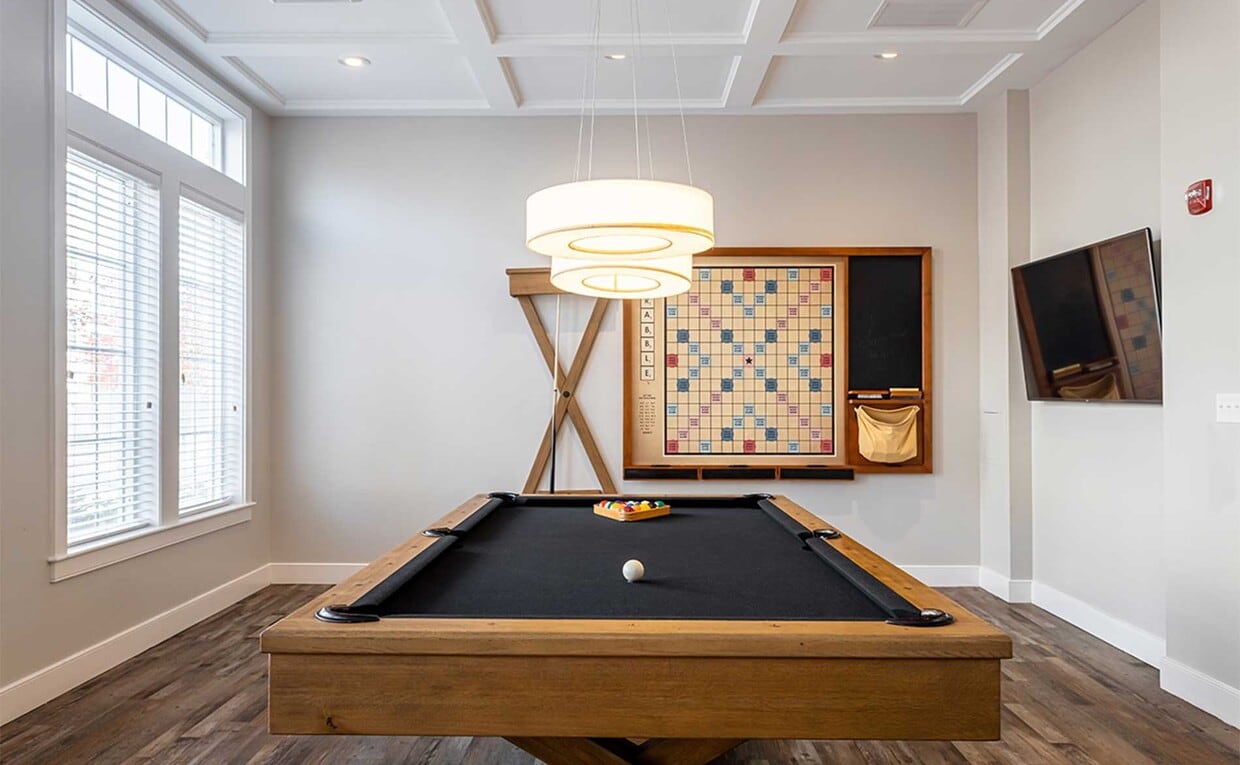
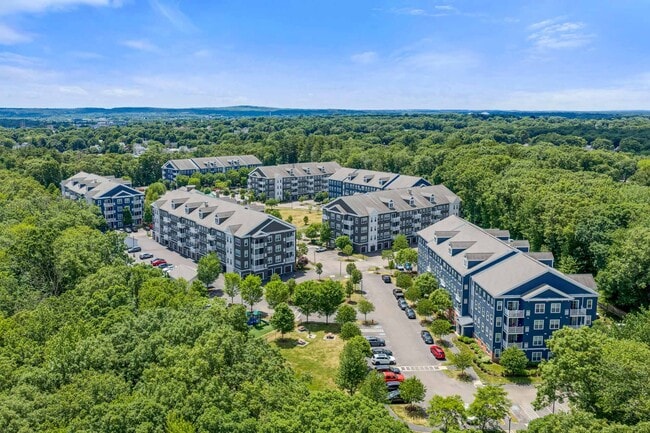
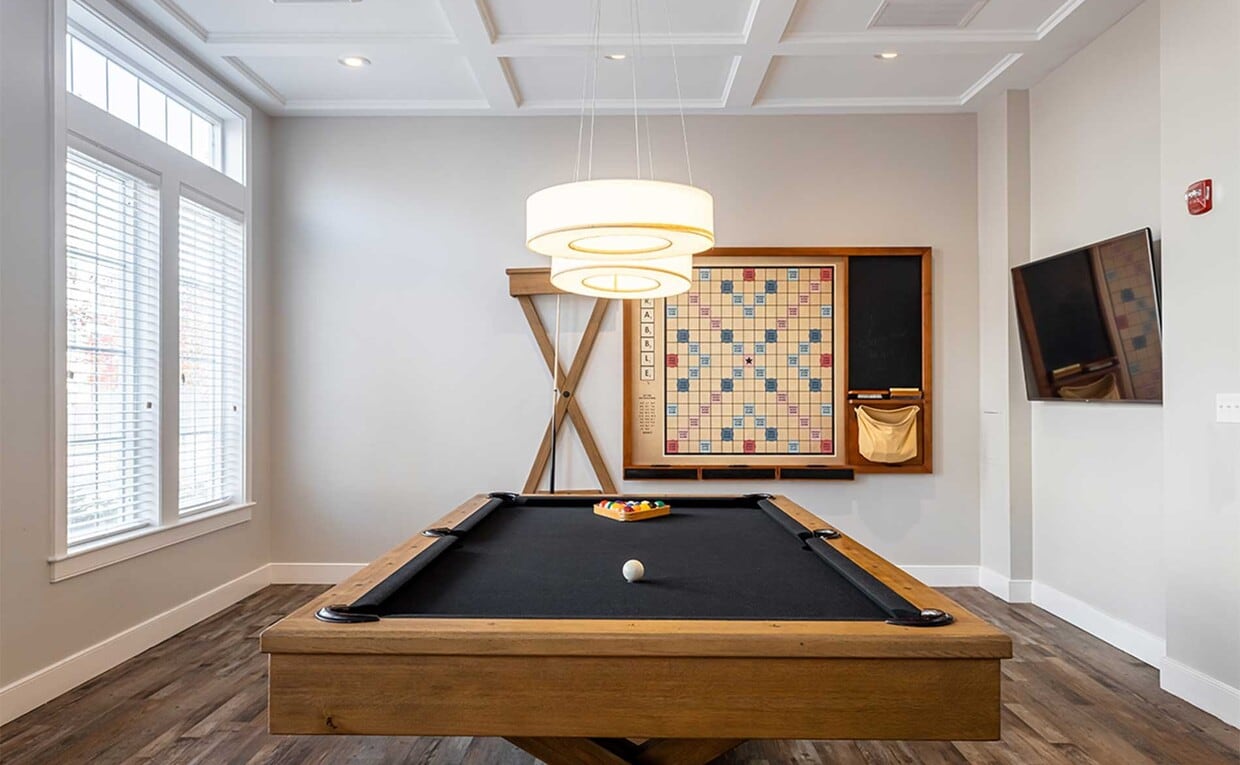
One Upland offers spacious and bright one-, two-, and three-bedroom apartments for rent in Norwood, MA. Interiors feature white quartz countertops, stainless steel appliances, wood plank flooring, and tile backsplash. Enjoy the convenience of walk-in closets, kitchen islands, and in-unit washer and dryers. Charming community amenities include plenty of open green space, a clubhouse with a co-working lounge and billiards room, a swimming pool, and outdoor fire pits. Nestled in the lush forests of Norwood, you will feel secluded while being near everyday conveniences, including grocery stores, restaurants, and shopping just 2 miles away at the Norwood Center.

Read More

Rent Specials are Available on Select Units

Units with rent specials are marked with a price tag icon. Explore unit details to find available offers.

Highlights

  • Pool
  • Walk-In Closets
  • Fireplace
  • Island Kitchen
  • Sundeck
  • Dog Park
  • Grill
  • Patio

Pricing & Floor Plans

filter results by bedrooms
Cost Calculator: Estimate your monthly and one-time fees.
One Bedroom A1D
$2,606 – $2,685 Total Monthly Price 1 Bed 1 Bath 1,010 Sq Ft
2 Available units
Unit
Total Price
Sq Ft
Availability
Unit Details
  • Unit 1-207
    price $2,606
    Unit Special
    square feet 1,010
    availibility Now
  • Unit 6-205
    price $2,680
    square feet 1,010
    availibility Jun 26
One Bedroom Loft A1GL
$2,955 – $2,960 Total Monthly Price 1 Bed 1 Bath 1,061 Sq Ft
1 Available unit
Unit
Total Price
Sq Ft
Availability
Unit Details
  • Unit 3-403
    price $2,955
    square feet 1,061
    availibility Jul 10
One Bedroom A1C
$2,840 – $2,845 Total Monthly Price 1 Bed 1 Bath 906 Sq Ft
1 Available unit
Unit
Total Price
Sq Ft
Availability
Unit Details
  • Unit 4-307
    price $2,840
    square feet 906
    availibility Jul 17
One Bedroom A1B
$2,695 – $2,700 Total Monthly Price 1 Bed 1 Bath 822 Sq Ft
1 Available unit
Unit
Total Price
Sq Ft
Availability
Unit Details
  • Unit 4-103
    price $2,695
    square feet 822
    availibility Jul 24
Two Bedroom B2A
$2,984 – $3,114 Total Monthly Price 2 Beds 2 Baths 1,183 Sq Ft
Matterport 3D Tour
2 Available units
Unit
Total Price
Sq Ft
Availability
Unit Details
  • Unit 6-310
    price $2,984
    Unit Special
    square feet 1,183
    availibility Now
  • Unit 3-308
    price $3,109
    Unit Special
    square feet 1,183
    availibility Now
Two Bedroom B2B
$3,289 – $3,399 Total Monthly Price 2 Beds 2 Baths 1,211 Sq Ft
2 Available units
Unit
Total Price
Sq Ft
Availability
Unit Details
  • Unit 4-201
    price $3,289
    square feet 1,211
    availibility Jul 17
  • Unit 1-311
    price $3,394
    square feet 1,211
    availibility Jul 24
Two Bedroom B2C
$3,444 – $3,449 Total Monthly Price 2 Beds 2 Baths 1,219 Sq Ft
Matterport 3D Tour
1 Available unit
Unit
Total Price
Sq Ft
Availability
Unit Details
  • Unit 2-306
    price $3,444
    square feet 1,219
    availibility Aug 7
Three Bedroom C2
$3,811 – $4,041 Total Monthly Price 3 Beds 2 Baths 1,426 Sq Ft
3 Available units
Unit
Total Price
Sq Ft
Availability
Unit Details
  • Unit 7-402
    price $3,811
    Unit Special
    square feet 1,426
    availibility Now
  • Unit 3-410
    price $4,036
    square feet 1,426
    availibility Jun 6
  • Unit 3-110
    price $3,926
    square feet 1,426
    availibility Jul 24
One Bedroom Loft A1FL
Call for Rent 1 Bed 1 Bath 1,034 Sq Ft
Not Available
One Bedroom A1E
Call for Rent 1 Bed 1 Bath 1,032 Sq Ft
Not Available
Matterport 3D Tour
One Bedroom A1A
Call for Rent 1 Bed 1 Bath 814 Sq Ft
Not Available
Two Bedroom Den B2ED
Call for Rent 2 Beds 2 Baths 1,361 Sq Ft
Not Available
Two Bedroom Loft B2GL
Call for Rent 2 Beds 2 Baths 1,389 Sq Ft
Not Available
Two Bedroom Den B2FD
Call for Rent 2 Beds 2 Baths 1,378 Sq Ft
Not Available
Two Bedroom Loft B2DL
Call for Rent 2 Beds 2 Baths 1,353 Sq Ft
Not Available
One Bedroom A1D
$2,606 – $2,685 Total Monthly Price 1 Bed 1 Bath 1,010 Sq Ft
2 Available units
Unit
Total Price
Sq Ft
Availability
Unit Details
  • Unit 1-207
    price $2,606
    Unit Special
    square feet 1,010
    availibility Now
  • Unit 6-205
    price $2,680
    square feet 1,010
    availibility Jun 26
One Bedroom Loft A1GL
$2,955 – $2,960 Total Monthly Price 1 Bed 1 Bath 1,061 Sq Ft
1 Available unit
Unit
Total Price
Sq Ft
Availability
Unit Details
  • Unit 3-403
    price $2,955
    square feet 1,061
    availibility Jul 10
One Bedroom A1C
$2,840 – $2,845 Total Monthly Price 1 Bed 1 Bath 906 Sq Ft
1 Available unit
Unit
Total Price
Sq Ft
Availability
Unit Details
  • Unit 4-307
    price $2,840
    square feet 906
    availibility Jul 17
One Bedroom A1B
$2,695 – $2,700 Total Monthly Price 1 Bed 1 Bath 822 Sq Ft
1 Available unit
Unit
Total Price
Sq Ft
Availability
Unit Details
  • Unit 4-103
    price $2,695
    square feet 822
    availibility Jul 24
One Bedroom Loft A1FL
Call for Rent 1 Bed 1 Bath 1,034 Sq Ft
Not Available
One Bedroom A1E
Call for Rent 1 Bed 1 Bath 1,032 Sq Ft
Not Available
Matterport 3D Tour
One Bedroom A1A
Call for Rent 1 Bed 1 Bath 814 Sq Ft
Not Available
Two Bedroom B2A
$2,984 – $3,114 Total Monthly Price 2 Beds 2 Baths 1,183 Sq Ft
Matterport 3D Tour
2 Available units
Unit
Total Price
Sq Ft
Availability
Unit Details
  • Unit 6-310
    price $2,984
    Unit Special
    square feet 1,183
    availibility Now
  • Unit 3-308
    price $3,109
    Unit Special
    square feet 1,183
    availibility Now
Two Bedroom B2B
$3,289 – $3,399 Total Monthly Price 2 Beds 2 Baths 1,211 Sq Ft
2 Available units
Unit
Total Price
Sq Ft
Availability
Unit Details
  • Unit 4-201
    price $3,289
    square feet 1,211
    availibility Jul 17
  • Unit 1-311
    price $3,394
    square feet 1,211
    availibility Jul 24
Two Bedroom B2C
$3,444 – $3,449 Total Monthly Price 2 Beds 2 Baths 1,219 Sq Ft
Matterport 3D Tour
1 Available unit
Unit
Total Price
Sq Ft
Availability
Unit Details
  • Unit 2-306
    price $3,444
    square feet 1,219
    availibility Aug 7
Two Bedroom Den B2ED
Call for Rent 2 Beds 2 Baths 1,361 Sq Ft
Not Available
Two Bedroom Loft B2GL
Call for Rent 2 Beds 2 Baths 1,389 Sq Ft
Not Available
Two Bedroom Den B2FD
Call for Rent 2 Beds 2 Baths 1,378 Sq Ft
Not Available
Two Bedroom Loft B2DL
Call for Rent 2 Beds 2 Baths 1,353 Sq Ft
Not Available
Three Bedroom C2
$3,811 – $4,041 Total Monthly Price 3 Beds 2 Baths 1,426 Sq Ft
3 Available units
Unit
Total Price
Sq Ft
Availability
Unit Details
  • Unit 7-402
    price $3,811
    Unit Special
    square feet 1,426
    availibility Now
  • Unit 3-410
    price $4,036
    square feet 1,426
    availibility Jun 6
  • Unit 3-110
    price $3,926
    square feet 1,426
    availibility Jul 24
* Price shown is total price based on community-supplied monthly required fees. Excludes user-selected optional fees and variable or usage-based fees and required charges due at or prior to move-in or at move-out.View Fees and Policies for details. Price, availability, fees, and any applicable rent special are subject to change without notice.
* Square footage definitions vary. Displayed square footage is approximate.

Fees and Policies

The fees listed below are community-provided and may exclude utilities or add-ons. All payments are made directly to the property and are non-refundable unless otherwise specified. Use the Cost Calculator to determine costs based on your needs.

  • Utilities & Essentials
    • Package Lockers
      Fee charged monthly: $10-$15/month. 1 Bedroom: $10 2 Bedrooms, 3 Bedrooms: $15 Charged per unit.
      $10 - $15 / mo
  • One-Time Basics
    • Security Deposit
      Varies by unit
    • Due at Application
      • Application Fee
        Fee charged one-time: $0. Charged per applicant.
        $0
      • Admin Fee
        Fee charged one-time: $0. Charged per unit.
        $0
    • Due at Move-In
      • Deposit
        Fee charged one-time: $650-$750. Charged per unit.
        $650 - $750
  • Dogs
    • Pet Rent
      Acceptable animals include domestic cats and dogs. Dogs that are purebreds or mixes of the following breeds are prohibited: Akita, Alaskan Malamute, Chow-Chow, Doberman, German Shepherd, Great Dane, Pit Bull (American Staffordshire Terrier, American Pit Bull Terrier, Staffordshire Bull Terrier), Rottweiler, Saint Bernard, Shar Pei, and Siberian Husky. All other animals including exotic pets are prohibited. All animals must be authorized by management. Charged per pet.
      $85 / mo
    Restrictions:
    Acceptable animals include domestic cats and dogs. Dogs that are purebreds or mixes of the following breeds are prohibited: Akita, Alaskan Malamute, Chow-Chow, Doberman, German Shepherd, Great Dane, Pit Bull (American Staffordshire Terrier, American Pit Bull Terrier, Staffordshire Bull Terrier), Rottweiler, Saint Bernard, Shar Pei, and Siberian Husky. All other animals including exotic pets are prohibited. All animals must be authorized by management.
    Read More Read Less
  • Cats
    • Pet Rent
      Acceptable animals include domestic cats and dogs. Dogs that are purebreds or mixes of the following breeds are prohibited: Akita, Alaskan Malamute, Chow-Chow, Doberman, German Shepherd, Great Dane, Pit Bull (American Staffordshire Terrier, American Pit Bull Terrier, Staffordshire Bull Terrier), Rottweiler, Saint Bernard, Shar Pei, and Siberian Husky. All other animals including exotic pets are prohibited. All animals must be authorized by management. Charged per pet.
      $85 / mo
    Restrictions:
    Acceptable animals include domestic cats and dogs. Dogs that are purebreds or mixes of the following breeds are prohibited: Akita, Alaskan Malamute, Chow-Chow, Doberman, German Shepherd, Great Dane, Pit Bull (American Staffordshire Terrier, American Pit Bull Terrier, Staffordshire Bull Terrier), Rottweiler, Saint Bernard, Shar Pei, and Siberian Husky. All other animals including exotic pets are prohibited. All animals must be authorized by management.
    Read More Read Less
  • Surface Lot
    • Parking Lot
      Outside parking Charged per vehicle.
      $30 / mo
  • Other
    • Detached Garage
      Specific to the building, leasing office will confirm availability Charged per vehicle.
      $190 / mo
    • Attached Garage
      Specific to the building, leasing office will confirm availability Charged per vehicle.
      $215 / mo
  • Storage - Large
    Fee charged monthly: $100/month. Charged per rentable item.
    $100 / mo
  • Bike Storage
    Fee charged monthly: $2/month. Charged per rentable item.
    $2 / mo
  • Storage - Medium
    Fee charged monthly: $50/month. Charged per rentable item.
    $50 / mo
  • Storage - Small
  • Storage - Large
  • Storage - X-Large
    Fee charged monthly: $175/month. Charged per rentable item.
    $175 / mo
  • Storage - Small
    Fee charged monthly: $40/month. Charged per rentable item.
    $40 / mo
  • Bike Storage
  • Storage - Medium
  • Storage - X-Large
  • Pest Control
    Fee charged monthly: $0/month. Charged per unit.
    $0 / mo
  • One Gig Internet (3 months free)
    Fee charged monthly: $60/month. Charged per unit.
    $60 / mo
  • Liability Insurance
    Fee charged monthly: $14/month. Charged per unit.
    $14 / mo

Property Fee Disclaimer: Based on community-supplied data and independent market research. Subject to change without notice. May exclude fees for mandatory or optional services and usage-based utilities.

Details

Lease Options

  • 3 - 16 Month Leases

Property Information

  • Built in 2016
  • 262 units/4 stories

Matterport 3D Tours

Located at 6 Upland Woods Circle in Westwood, MA, this single-floor, one-bedroom, one-bathroom residence offers a thoughtfully designed layout with contemporary finishes throughout. The open-concept living and kitchen area is anchored by rich hardwood flooring that extends across the main living space, creating a warm and cohesive atmosphere. The kitchen is outfitted with dark espresso-toned cabinetry, stainless steel appliances including a gas range, built-in microwave, and refrigerator, along with a white quartz countertop and a central island with an integrated sink. Pendant lighting above the island complements the overall modern aesthetic. The living area is generously proportioned, with multiple windows allowing natural light to fill the space. The bedroom features soft carpeting, a large window with exterior views, and access to a spacious walk-in closet equipped with wire shelving on multiple walls, offering ample storage. The full bathroom includes dark wood vanity cabinetry, a white quartz countertop, a framed mirror, and a full tub-shower combination with tile surround, all set on neutral large-format tile flooring. The unit's clean, neutral palette and modern design elements create a comfortable and functional living environment.

1 BR, 1 BA
1/17
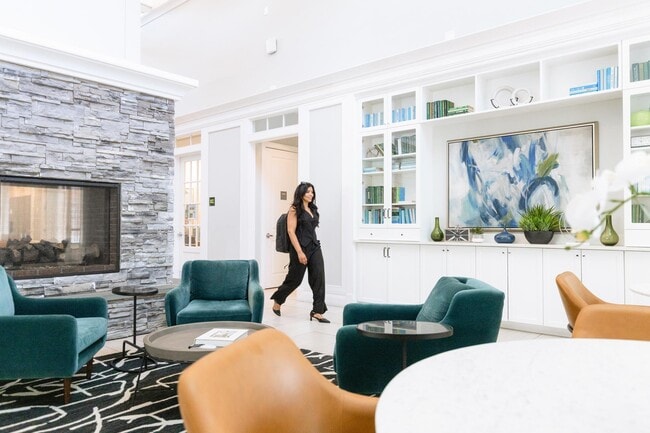
Located at 6 Upland Woods Circle in Westwood, MA, this single-floor, one-bedroom, one-bathroom residence offers a thoughtfully designed layout with contemporary finishes throughout. The open-concept living and kitchen area is anchored by rich hardwood flooring that extends across the main living space, creating a warm and cohesive atmosphere. The kitchen is outfitted with dark espresso-toned cabinetry, stainless steel appliances including a gas range, built-in microwave, and refrigerator, along with a white quartz countertop and a central island with an integrated sink. Pendant lighting above the island complements the overall modern aesthetic. The living area is generously proportioned, with multiple windows allowing natural light to fill the space. The bedroom features soft carpeting, a large window with exterior views, and access to a spacious walk-in closet equipped with wire shelving on multiple walls, offering ample storage. The full bathroom includes dark wood vanity cabinetry, a white quartz countertop, a framed mirror, and a full tub-shower combination with tile surround, all set on neutral large-format tile flooring. The unit's clean, neutral palette and modern design elements create a comfortable and functional living environment. The One Upland Main Clubhouse is a striking 1960 square foot single-story space designed to serve as a central gathering point for residents. The interior is characterized by its expansive, open-plan layout and soaring ceilings, enhanced by strategically placed skylights that flood the area with natural illumination.

The clubhouse's centerpiece is a dramatic floor-to-ceiling stone fireplace, providing a focal point and creating a cozy atmosphere. Multiple seating areas are thoughtfully arranged throughout the space, featuring a mix of contemporary furniture in rich teal, mustard, and neutral tones. These areas include both intimate conversation nooks and larger gathering spaces, catering to various social needs.

The decor is modern and refined, with a neutral color palette accented by pops of color in the furnishings and artwork. Built-in shelving units and sleek cabinetry offer both storage and display opportunities. Large windows and glass doors line the walls, creating a seamless connection between indoor and outdoor spaces while providing ample natural light.


The flooring throughout is a light-toned tile, contributing to the bright and airy feel of the space. State-of-the-art amenities, including a large flat-screen TV and informational displays, are integrated into the design, enhancing the clubhouse's functionality as a multi-purpose community hub. This 470 square foot resident kitchen and lounge area at One Upland combines functionality with sophisticated design. The space features a curved entryway with large glass-paned doors, leading into an open-concept layout. The kitchen boasts sleek white cabinetry, stainless steel appliances, and a striking navy accent wall adorned with abstract artwork. A statement gold pendant light adds a touch of luxury.

The dining area is furnished with multiple seating arrangements, including teal velvet chairs around white marble-topped tables, creating an inviting atmosphere for socializing. Large windows flood the space with natural light and offer views of the surrounding area. The flooring transitions from large-format tiles in the entryway to warm wood in the main area, adding texture and warmth.

Additional amenities include a wall-mounted TV and a separate entrance with a branded welcome mat. The carefully curated design elements, such as the gold-lined ceiling fixtures and strategically placed greenery, contribute to a cohesive and upscale ambiance, making this a standout communal space for residents. This single-floor space showcases an open-concept layout that integrates the kitchen and living area into one cohesive, light-filled environment. The kitchen features a sleek white peninsula with seating for multiple bar-height stools, making it an ideal spot for casual dining or entertaining. Pendant lighting hangs above the peninsula, providing focused illumination that complements the natural light streaming through multiple windows fitted with Roman shades. The kitchen is equipped with a modern sink and ample counter space, maintaining a clean, minimalist aesthetic.

The adjoining living area is warm and inviting, anchored by rich hardwood-style flooring that flows throughout the space. Large sliding glass doors open to an outdoor area, flooding the interior with daylight and offering views of the surrounding greenery. The living space accommodates comfortable seating and is finished with soft, neutral-toned walls that enhance the airy atmosphere. A wall-mounted television serves as a focal point. Together, the rooms create a functional and welcoming environment well-suited for both everyday living and entertaining. This single-floor residence on Upland Woods Circle in Norwood, MA offers a thoughtfully designed open-concept layout with a seamless flow between the kitchen, dining, and living areas. Rich hardwood flooring runs throughout the main living spaces, adding warmth and visual continuity.

The kitchen is a standout feature, equipped with dark espresso cabinetry extending to the ceiling for generous storage, white quartz countertops, a subway tile backsplash, and a full suite of stainless steel appliances including a gas range, microwave, and refrigerator. A large center island with a clean white finish provides additional counter space and casual seating potential. Pendant lighting above the island and flush-mount ceiling fixtures illuminate the space effectively.

The living room benefits from multiple windows that admit abundant natural light and are fitted with horizontal blinds for privacy. Hardwood floors continue here, enhancing the open feel of the space.

Bedrooms feature plush carpeting, ceiling fans, and access to generous closet space, including a walk-in closet outfitted with wire shelving systems for organized storage. One bedroom includes a sliding glass door allowing natural light to fill the room.

The bathroom is finished with large-format tile flooring, a dark-framed vanity mirror, espresso cabinetry, and a tub-shower combination, maintaining the consistent modern aesthetic found throughout the residence. Located on Upland Woods Circle in Norwood, MA, this single-floor residence offers a thoughtfully designed layout with modern finishes throughout. The kitchen is a standout feature, showcasing rich dark cabinetry, stainless steel appliances including a gas range, microwave, dishwasher, and refrigerator, all complemented by crisp white countertops and a subway tile backsplash. A central island provides additional prep space, while stylish pendant lighting adds a contemporary touch. Adjacent to the kitchen, a built-in hutch with glass-front cabinetry offers additional storage and display space. Warm hardwood flooring flows through the kitchen and living areas, while plush carpeting adds comfort to the bedrooms. The generously sized bedroom features a ceiling fan, large windows that invite natural light, and access to a spacious walk-in closet with wire shelving. Two bathrooms serve the residence, each finished with large-format tile flooring and dark vanity cabinetry with clean white countertops. The living area benefits from a sliding glass door that opens to an outdoor space, allowing ample natural light to fill the room. The overall ambiance is clean, modern, and move-in ready. This two-story residence at One Upland in Norwood, Massachusetts spans 2,240 square feet across two floors, with 1,340 square feet on the main level and 900 square feet on the upper level. The unit includes three bedrooms, one full bathroom, a combined kitchen and living area, a closet, and two hallways.

The open-concept kitchen and living area anchors the main floor, featuring dark espresso cabinetry, white quartz countertops, a subway tile backsplash, stainless steel appliances including a gas range and microwave, and a central island with a sink. Light wood-look vinyl plank flooring flows throughout the living spaces, lending a cohesive, contemporary aesthetic.

The bedrooms are finished with the same plank flooring and neutral walls. Several rooms feature multiple windows with white horizontal blinds, allowing ample natural light. One bedroom includes a ceiling fan and sliding glass door opening to a private balcony overlooking the landscaped community courtyard.

The full bathroom is finished with large-format white tile flooring, a soaking tub with shower, and a dark wood vanity with a white countertop and framed mirror. Recessed lighting and a well-placed vanity fixture provide functional illumination throughout. This contemporary 970 square foot apartment offers a well-designed living space with two bedrooms and two bathrooms. The open-concept layout seamlessly integrates the kitchen, living, and dining areas, creating a spacious and inviting atmosphere. The kitchen is a highlight, featuring dark wood cabinetry, stainless steel appliances, and a convenient island with additional storage and seating.

The living area boasts beautiful hardwood flooring and large windows that flood the space with natural light. Both bedrooms are generously sized, with the primary bedroom measuring 150 square feet. One bedroom features plush carpeting for added comfort, while the other continues the hardwood flooring theme.

The bathrooms are modern and functional, with one showcasing a combined bathtub and shower unit. Throughout the apartment, neutral color schemes and clean lines contribute to a fresh, contemporary aesthetic. Additional amenities include a closet for storage and a hallway connecting the various rooms.

The apartment's layout, as seen in the 3D floor plan, is efficiently designed to maximize space and functionality. With its blend of style and practicality, this apartment offers a comfortable and attractive living environment in a single-story setting. Embrace the lifestyle you've always desired in this stunning 3-bedroom, 2-bathroom haven. With 950 square feet of thoughtfully designed space, this home is your gateway to a life of comfort and style. The moment you step inside, you're greeted by an abundance of natural light streaming through large windows, creating an airy and inviting atmosphere.

The heart of this home is the open-concept kitchen and living area, perfect for both entertaining and everyday living. The kitchen boasts sleek, modern appliances and ample counter space, inspiring your inner chef. Rich hardwood floors flow seamlessly throughout, adding warmth and elegance to every room.

Retreat to the luxurious primary bedroom, a spacious 210 square feet sanctuary where you can unwind and recharge. The two additional bedrooms offer versatility, easily accommodating a home office, guest room, or children's bedrooms.

Step outside onto your private balcony and immerse yourself in breathtaking views of lush greenery. It's the perfect spot for your morning coffee or evening relaxation. The bathrooms are a testament to modern design, featuring contemporary fixtures and finishes that exude sophistication.

This home isn't just about aesthetics; it's about living smart. Energy-efficient systems ensure your comfort while minimizing your carbon footprint. Ample storage space, including walk-in closets, keeps your living areas clutter-free and organized.

Located in the desirable One Upland community, you're poised to enjoy the best of both worlds – a tranquil residential setting with easy access to urban amenities. This isn't just a home; it's a lifestyle upgrade. Your dream of upscale, comfortable living starts here. Don't miss this opportunity to elevate your everyday experience! This contemporary 1020 square foot apartment offers a well-designed living space with two bedrooms and two bathrooms. The open-concept layout seamlessly integrates the kitchen, living, and dining areas, creating an expansive feel. The gourmet kitchen boasts dark wood cabinetry, stainless steel appliances, and a large center island with a white quartz countertop, perfect for meal preparation and casual dining.

The primary bedroom, measuring 170 square feet, provides ample space and features large windows that allow natural light to flood the room. Both bathrooms are finished with modern fixtures, including a vanity with wooden cabinetry and a shower-tub combination.

Throughout the apartment, wood-look flooring adds warmth and durability, while the neutral color palette creates a fresh, clean aesthetic. The living area extends to a private balcony, offering outdoor space and views of the surrounding area.

Additional features include a ceiling fan in the bedroom for added comfort, and strategically placed lighting fixtures that enhance the overall ambiance. The apartment's thoughtful design maximizes space efficiency, with built-in closets and storage solutions throughout. This modern dwelling combines style and functionality, making it an ideal home for contemporary urban living. This 1,250 sq ft apartment at One Upland in Norwood, MA features 4 bedrooms, 3 bathrooms, and a well-designed single-floor layout. The open-concept kitchen and living area is a standout, showcasing rich dark-brown cabinetry, stainless steel appliances, a gas range, and a white quartz island, all complemented by light wood-style flooring. Recessed lighting illuminates the space throughout. The living area benefits from large windows that invite natural light and includes access to an outdoor area via sliding glass doors dressed with vertical blinds. Bedrooms are generously sized, featuring plush carpeting, ample natural light from multiple windows, and neutral tones. The 180 sq ft primary bedroom includes a walk-in closet with built-in wire shelving. Bathrooms are finished with large-format tile flooring, dark wood vanities with white countertops, and clean white-tiled walk-in showers. One bathroom also features a dedicated linen closet. A separate closet adds additional storage. The unit's modern aesthetic is consistent throughout, combining functional design with contemporary materials for a polished, move-in-ready living experience.
Property Site Map
Any
Any
Under $900
$900 - $1,800
$1,800 - $2,700
Over $2,700
Any
Any
1
2
3
Any
Any
1+
2+
11 Units
Unit 6-310
|
Two Bedroom B2A
|
$2,974
2 Beds, 2 Baths, 1,183 Sq Ft
Available Now
Unit 3-308
|
Two Bedroom B2A
|
$3,099
2 Beds, 2 Baths, 1,183 Sq Ft
Available Now
Unit 3-410
|
Three Bedroom C2
|
$4,026
3 Beds, 2 Baths, 1,426 Sq Ft
Jun 6
Unit 6-205
|
One Bedroom A1D
|
$2,670
1 Bed, 1 Bath, 1,010 Sq Ft
Jun 26
Unit 3-403
|
One Bedroom Loft A1GL
|
$2,945
1 Bed, 1 Bath, 1,061 Sq Ft
Jul 10
Unit 4-307
|
One Bedroom A1C
|
$2,830
1 Bed, 1 Bath, 906 Sq Ft
Jul 17
Unit 4-201
|
Two Bedroom B2B
|
$3,279
2 Beds, 2 Baths, 1,211 Sq Ft
Jul 17
Unit 4-103
|
One Bedroom A1B
|
$2,685
1 Bed, 1 Bath, 822 Sq Ft
Jul 24
Unit 1-311
|
Two Bedroom B2B
|
$3,384
2 Beds, 2 Baths, 1,211 Sq Ft
Jul 24
Unit 3-110
|
Three Bedroom C2
|
$3,916
3 Beds, 2 Baths, 1,426 Sq Ft
Jul 24
Unit 2-306
|
Two Bedroom B2C
|
$3,434
2 Beds, 2 Baths, 1,219 Sq Ft
Aug 7

About One Upland

One Upland offers spacious and bright one-, two-, and three-bedroom apartments for rent in Norwood, MA. Interiors feature white quartz countertops, stainless steel appliances, wood plank flooring, and tile backsplash. Enjoy the convenience of walk-in closets, kitchen islands, and in-unit washer and dryers. Charming community amenities include plenty of open green space, a clubhouse with a co-working lounge and billiards room, a swimming pool, and outdoor fire pits. Nestled in the lush forests of Norwood, you will feel secluded while being near everyday conveniences, including grocery stores, restaurants, and shopping just 2 miles away at the Norwood Center.

One Upland is an apartment community located in Norfolk County and the 02062 ZIP Code. This area is served by the Norwood School District attendance zone.

Unique Features

  • Airbnb-friendly
  • Bike storage
  • Billiards table
  • Breakfast bar
  • Build credit score with RentTrack
  • Built-in desk
  • Coffee bar
  • Conference room
  • Corner apartment
  • Courtyard view
  • Co-working lounge
  • Deposit free with Rhino
  • Dry bar
  • Espresso on white finish package
  • Extra large closet
  • Extra large kitchen island
  • Fire pit
  • Garage parking
  • Gas range stove
  • Juliet balcony
  • Kitchen island
  • Large and small dog park
  • Lifestyle services powered by Amenify
  • Loft apartments
  • Loft-style apartment
  • Moving services with Move Matcher
  • Mudroom
  • One Gig Internet (3 months free)
  • Outdoor fireplace
  • Outdoor kitchen with grills
  • Patio / balcony
  • Patio/balcony
  • Resident App
  • Resident lounge
  • Spin studio with Peloton bikes
  • Swimming pool
  • Tile backsplash
  • Tile floor in bathroom
  • Under cabinet lighting
  • Undermount sink
  • Walk-in closet
  • Washer and dryer
  • White subway tile backsplash
  • Wood plank flooring
  • Wooded view
  • Working privacy pod

Contact

View Property Website
Language: English
Open 10:30am - 4:30pm Today
  • Monday, Closed
  • Tuesday - Friday, 10am - 5:30pm
  • Saturday, 10:30am - 4:30pm
  • Sunday, Closed
Property Management Company Logo

Community Amenities

Pool


Fitness Center

Playground

Clubhouse

  • Package Service
  • Clubhouse
  • Lounge
  • Conference Rooms
  • Fitness Center
  • Pool
  • Playground
  • Bicycle Storage
  • Sundeck
  • Courtyard
  • Grill
  • Dog Park

Apartment Features

Washer/Dryer

Walk-In Closets

Island Kitchen

Fireplace

  • Washer/Dryer
  • Fireplace
  • Stainless Steel Appliances
  • Pantry
  • Island Kitchen
  • Kitchen
  • Range
  • Quartz Countertops
  • Walk-In Closets
  • Patio
Location
8 Upland Woods Cir, Norwood,
MA 02062
Get Directions
Schools Restaurants Groceries Coffee Banks Shops Fitness
| Edit
Edit Commute

Destination is required

Under 30 minutes

Commute Time is calculated at rush hour.
City - Norwood

Norwood sits along the Neponset River about 15 miles southwest of Boston, offering a genuine small-town feel without straying far from the city’s energy. The downtown area near Washington and Nahatan Streets anchors daily life with a town common, local cafes, specialty shops, and a grocery store all within easy walking distance. Cutler Park and several other green spaces give residents room to unwind, and multiple MBTA commuter rail stations make getting into Boston straightforward. Officially incorporated in 1872 after separating from Dedham, Norwood carries a long history that still shapes its close-knit character.

The rental market offers solid variety, from cozy studio apartments and one-bedroom units in smaller buildings to spacious multi-bedroom apartment communities. Townhomes and garden-style rentals add even more options for those wanting extra room.

Learn more about living in Norwood 
Average Prices by Area

Compare neighborhood and city base rent averages by bedroom.

Norwood, MA
Studio $2,274 $1,299
1 Bedroom $2,433 $2,270
2 Bedrooms $2,849 $2,809
3 Bedrooms $3,703 $3,605
Amenities
  • Package Service
  • Clubhouse
  • Lounge
  • Conference Rooms
  • Sundeck
  • Courtyard
  • Grill
  • Dog Park
  • Fitness Center
  • Pool
  • Playground
  • Bicycle Storage
  • Airbnb-friendly
  • Bike storage
  • Billiards table
  • Breakfast bar
  • Build credit score with RentTrack
  • Built-in desk
  • Coffee bar
  • Conference room
  • Corner apartment
  • Courtyard view
  • Co-working lounge
  • Deposit free with Rhino
  • Dry bar
  • Espresso on white finish package
  • Extra large closet
  • Extra large kitchen island
  • Fire pit
  • Garage parking
  • Gas range stove
  • Juliet balcony
  • Kitchen island
  • Large and small dog park
  • Lifestyle services powered by Amenify
  • Loft apartments
  • Loft-style apartment
  • Moving services with Move Matcher
  • Mudroom
  • One Gig Internet (3 months free)
  • Outdoor fireplace
  • Outdoor kitchen with grills
  • Patio / balcony
  • Patio/balcony
  • Resident App
  • Resident lounge
  • Spin studio with Peloton bikes
  • Swimming pool
  • Tile backsplash
  • Tile floor in bathroom
  • Under cabinet lighting
  • Undermount sink
  • Walk-in closet
  • Washer and dryer
  • White subway tile backsplash
  • Wood plank flooring
  • Wooded view
  • Working privacy pod
  • Washer/Dryer
  • Fireplace
  • Stainless Steel Appliances
  • Pantry
  • Island Kitchen
  • Kitchen
  • Range
  • Quartz Countertops
  • Walk-In Closets
  • Patio
Office Hours
Monday Closed
Tuesday 10am - 5:30pm
Wednesday 10am - 5:30pm
Thursday 10am - 5:30pm
Friday 10am - 5:30pm
Saturday 10:30am - 4:30pm
Sunday Closed
781-410-4656
Education
Colleges & Universities Distance
Curry College
Drive: 17 min 7.0 mi
Massasoit C.C., Canton Campus
Drive: 17 min 8.1 mi
Babson College
Drive: 21 min 10.8 mi
Wellesley College
Drive: 26 min 13.1 mi
One Upland is within 17 minutes or 7.0 miles from Curry College. It is also near Massasoit C.C., Canton Campus and Babson College.
Schools
  • Public Schools
  • Private Schools
Deerfield School
Public Elementary School
Grades K-5
196 Students
Nearby
East Boston Early Childhood Center
Public Elementary School
Grades PK-5
139 Students
Nearby
John P. Oldham Elementary School
Public Elementary School
Grades K-5
183 Students
Attendance Zone
George F Willet Early Learning Center
Public Elementary School
Grades PK-5
269 Students
Attendance Zone
E W Thurston Middle
Public Middle School
Grades 6-8
633 Students
Nearby
Dr. Philip O. Coakley Middle School
Public Middle School
Grades 6-8
1,070 Students
Attendance Zone
Westwood High
Public High School
Grades 9-12
826 Students
Nearby
Norwood High School
Public High School
Grades 9-12
937 Students
Attendance Zone
Norwood Montessori School
Private Elementary, Middle & High School
Grades PK-12
65 Students
Nearby
School data provided by The GreatSchools Rating helps parents compare schools within a state based on a variety of school quality indicators and provides a helpful picture of how effectively each school serves all of its students. Ratings are on a scale of 1 (below average) to 10 (above average) and can include test scores, college readiness, academic progress, advanced courses, equity, discipline and attendance data. We also advise parents to visit schools, consider other information on school performance and programs, and consider family needs as part of the school selection process.

View GreatSchools Rating Methodology


Data provided by GreatSchools.org © 2026. All rights reserved.
Transportation

Transportation options available in Norwood include Mattapan Station, located 9.1 miles from One Upland. One Upland is near General Edward Lawrence Logan International, located 18.2 miles or 37 minutes away, and Worcester Regional, located 50.7 miles or 74 minutes away.

Transit / Subway Distance
Mattapan Station
Drive: 19 min 9.1 mi
Capen Street Station
Drive: 21 min 9.6 mi
Valley Road Station
Drive: 20 min 9.7 mi
Newton Highlands Station
Drive: 20 min 11.2 mi
Eliot Station
Drive: 21 min 12.0 mi
Commuter Rail Distance
Norwood Depot
Drive: 5 min 1.7 mi
Islington
Drive: 6 min 2.1 mi
Norwood Central
Drive: 6 min 2.2 mi
Dedham Corporate Center
Drive: 9 min 3.8 mi
Windsor Gardens
Drive: 10 min 4.1 mi
Airports Distance
Airports Distance
General Edward Lawrence Logan International
Drive: 37 min 18.2 mi
Worcester Regional
Drive: 74 min 50.7 mi
Getting Around
Fairly Walkable
Walkability
40 / 100
Minimal Public Transit
Transit
10 / 100
Very Drivable
Drivability
80 / 100
Moderately Bikeable
Bikeability
60 / 100

Scores provided by

What do Walkability, Transit, Drivability, and Bikeability mean? Walkability measures the walking distance to day-to-day needs. Transit measures access to public transportation. Drivability measures congestion, parking availability, and access to major roads. Bikeability measures the suitability for cycling. How It Works
-
Soundscore™
- / 100

Traffic

-

Airport

-

Businesses

-

Scores provided by

HowLoud What is a Sound Score Rating? A Sound Score Rating aggregates noise caused by vehicle traffic, airplane traffic and local sources. How It Works
Points of Interest

Time and distance from One Upland.

Shopping Centers Distance
Norwood Center
Drive: 5 min 1.9 mi
Nahatan Place
Drive: 6 min 1.9 mi
Norwood Plaza
Drive: 6 min 2.1 mi
One Upland has 3 shopping centers within 2.1 miles, which is about a 6-minute drive. The miles and minutes will be for the farthest away property.
Parks and Recreation Distance
Mass Audubon's Mildred Morse Allen Wildlife Sanctuary
Drive: 14 min 6.4 mi
Museum of American Bird Art at Mass Audubon
Drive: 14 min 6.4 mi
Stony Brook Reservation
Drive: 15 min 6.6 mi
Mass Audubon's Blue Hills Trailside Museum
Drive: 13 min 7.1 mi
Mass Audubon's Moose Hill Wildlife Sanctuary
Drive: 17 min 7.9 mi
One Upland has 5 parks within 7.9 miles, including Mass Audubon's Mildred Morse Allen Wildlife Sanctuary, Museum of American Bird Art at Mass Audubon, and Stony Brook Reservation.
Hospitals Distance
Hospitals Distance
Norwood Hospital
Drive: 5 min 2.0 mi
Westwood Pembroke Health Systems
Drive: 8 min 2.8 mi
Beth Israel Deaconess Hospital - Needham
Drive: 16 min 8.6 mi
One Upland has 3 hospitals within 8.6 miles, the nearest is Norwood Hospital which is 2.0 miles away and a 5 minute drive.
Military Bases Distance
US Military Reservation
Drive: 30 min 15.8 mi
Hanscom Air Force Base
Drive: 38 min 22.4 mi
Fort Miller
Drive: 61 min 34.5 mi
One Upland has 3 military bases within 34.5 miles, the nearest is US Military Reservation which is 15.8 miles away and a 30 minute drive.


Reviews for One Upland

2.6
Renter Rating
5 Stars
2
4 Stars
0
3 Stars
0
2 Stars
0
1 Star
3
Share details of your own experience with this property
Renter Reviews 5 Reviews
 
  • Most Recent
  • Most Helpful
  • Rating Low-High
  • Rating High-Low
Submitted by a verified resident of the apartment community. Participating residents may receive reward points in exchange for posting a review during their lease term, regardless of the nature of the review. Delete

Property Manager Responded:

Property Manager Responded

Show full review Show less
Was this helpful? Vote review helpful Thanks for your feedback!
Flag Review
  1. ...
  2. ...

One Upland Photos

  • One Upland

  • 1 BR, 1 BA

Models

  • 1 Bedroom

  • 1 Bedroom

  • 1 Bedroom

  • 1 Bedroom

  • 1 Bedroom

  • 1 Bedroom

Nearby Apartments

Within 50 Miles of One Upland

  • Charles River Landing

    300 2nd Ave

    Needham, MA 02494

    $2,868 - $4,385 Total Monthly Price

    1-2 Br 6.7 mi

  • Ridge at Blue Hills

    800 West St

    Braintree, MA 02184

    $2,459 - $3,558 Total Monthly Price

    1-2 Br 8.6 mi

  • Currents on the Charles

    36 River St

    Waltham, MA 02453

    $2,410 - $3,728 Total Monthly Price

    1-3 Br 11.1 mi

  • Lodge at Foxborough

    400 Foxborough Blvd

    Foxborough, MA 02035

    $2,396 - $3,204 Total Monthly Price

    1-2 Br 11.1 mi

  • Garrison Square

    32-32 Garrison St

    Boston, MA 02116

    $4,103 - $5,746 Total Monthly Price

    1-3 Br 11.6 mi

  • 345 Harrison

    345 Harrison Ave

    Boston, MA 02118

    $3,787 - $4,954 Total Monthly Price

    1-3 Br 12.0 mi

Frequently Asked Questions
Does One Upland have in-unit laundry?

One Upland has units with in‑unit washers and dryers, making laundry day simple for residents.

What utilities are included in rent at One Upland?

Utilities are not included in rent. Residents should plan to set up and pay for all services separately.

Is parking available at One Upland?

Parking is available at One Upland. Fees may apply depending on the type of parking offered. Contact this property for details.

Which floor plans are available, and what are the price ranges?

One Upland has one to three-bedrooms with rent ranges from $2,606/mo. to $4,041/mo.

Is One Upland pet-friendly?

Yes, One Upland welcomes pets. Breed restrictions, weight limits, and additional fees may apply. View this property's pet policy.

How much income do I need to rent at One Upland?

A good rule of thumb is to spend no more than 30% of your gross income on rent. Based on the lowest available rent of $2,606 for a one-bedroom, you would need to earn about $104,240 per year to qualify. Want to double-check your budget? Calculate how much rent you can afford with our Rent Affordability Calculator.

Does One Upland have move-in specials?

One Upland is offering Specials on select units, with rental rates starting at $2,606.

Does One Upland offer Matterport 3D tours?

Yes! One Upland offers 17 Matterport 3D Tours. Explore different floor plans and see unit level details, all without leaving home.
Back To Top
Send a Message
Contact Property
Send Message
By providing us with your information and clicking the button above, you agree we may pass along your info to this property, and you agree to receive e-mail, phone calls... By providing us with your information and clicking the button above, you agree we may pass along your info to this property, and you agree to receive e-mail, phone calls, and automated and/or AI generated marketing text messages to your mobile phone number about the property. You also agree to Apartments.com's Privacy Statement and Terms of Service. Consent to receiving messages is not a condition for services and not required to lease with this property. No purchase necessary. Message and data rates may apply, and frequency of the messages varies. You also agree to receive a text message confirming any opt-out and acknowledge that we, our vendors, and the property or its affiliates may record the messages.

Submitting Request

Send a Message

Thank you! Your email has been sent.

Error

Report an Issue Print Get Directions
Try These Popular Nearby Searches

Cities

  • East Walpole Rentals
  • Westwood Rentals
  • Walpole Rentals
  • Canton Rentals
  • Dedham Rentals

Search by Bedrooms

  • 1 Bedroom Apartments in Norwood
  • 2 Bedroom Apartments in Norwood
  • 3 Bedroom Apartments in Norwood
  • 4+ Bedroom Apartments in Norwood

Other Rental Types

  • Norwood Houses for Rent
  • Norwood Condos for Rent
  • Norwood Townhomes for Rent
  • Private Landlord Rentals Norwood
  • 02062 Houses for Rent
  • 02062 Condos for Rent
  • 02062 Townhomes for Rent

Stay on Budget

  • Norwood Apartments Under $2,000

Filter by Popular Amenities

  • Pet Friendly Apartments in Norwood
  • Furnished Apartments in Norwood
  • Apartments with Washer & Dryer in Norwood
  • Wheelchair Accessible Apartments in Norwood
  • Apartments with EV Charging in Norwood
  • Apartments with Balcony in Norwood
  • Apartments with Air Conditioning in Norwood
  • Norwood Apartments with Virtual Tours

Find Specialty Housing

  • Senior Housing in Norwood
  • Short Term Rentals in Norwood
  • Luxury Apartments in Norwood
  • Corporate Housing in Norwood
  • Move-In Specials in Norwood
  • About Us
  • Advertise
  • Legal Notices
  • Privacy Notice
  • Avoid Scams
  • Accessibility
  • Calculate Rent Affordability
  • Renterverse
  • Sitemap
Property Logo
apartments.com
© 2026 CoStar Group, Inc. Equal Housing Opportunity

Equal Housing Opportunity

© 2026 CoStar Group, Inc.

Equal Housing Opportunity

Ready to Apply?

Good News! This rental is accepting applications through Apartments.com. Act now and your $ purchase will include 9 additional FREE application submissions to participating properties.

Or if you already have an account


Required

Required

Valid Email Required

You must acknowledge the disclaimer to continue
Next
Continue

Take me to this property's website
Schedule Tour
Interested in this property? Schedule a tour today.
Rate & Review One Upland
Please select a rating
50 character minimum
By clicking submit, I agree to the Apartments.com Terms of Service and the Ratings & Reviews Terms of Use.

What Are Walk Score®, Transit Score®, and Bike Score® Ratings?

Walk Score® measures the walkability of any address. Transit Score® measures access to public transit. Bike Score® measures the bikeability of any address.

Learn How It Works

What is a Sound Score Rating?

A Sound Score Rating aggregates noise caused by vehicle traffic, airplane traffic and local sources.

Learn How It Works

Share This Listing
Listing Image

8 Upland Woods Cir

Norwood, MA 02062

Email

Link Copied

(781) 410-4656
Get Directions
Schools Restaurants Groceries Coffee Banks Shops Fitness
Any
Any
Under $900
$900 - $1,800
$1,800 - $2,700
Over $2,700
Any
Any
1
2
3
Any
Any
1+
2+
11 Units
Unit 6-310
|
Two Bedroom B2A
|
$2,974
2 Beds, 2 Baths, 1,183 Sq Ft
Available Now
Unit 3-308
|
Two Bedroom B2A
|
$3,099
2 Beds, 2 Baths, 1,183 Sq Ft
Available Now
Unit 3-410
|
Three Bedroom C2
|
$4,026
3 Beds, 2 Baths, 1,426 Sq Ft
Jun 6
Unit 6-205
|
One Bedroom A1D
|
$2,670
1 Bed, 1 Bath, 1,010 Sq Ft
Jun 26
Unit 3-403
|
One Bedroom Loft A1GL
|
$2,945
1 Bed, 1 Bath, 1,061 Sq Ft
Jul 10
Unit 4-307
|
One Bedroom A1C
|
$2,830
1 Bed, 1 Bath, 906 Sq Ft
Jul 17
Unit 4-201
|
Two Bedroom B2B
|
$3,279
2 Beds, 2 Baths, 1,211 Sq Ft
Jul 17
Unit 4-103
|
One Bedroom A1B
|
$2,685
1 Bed, 1 Bath, 822 Sq Ft
Jul 24
Unit 1-311
|
Two Bedroom B2B
|
$3,384
2 Beds, 2 Baths, 1,211 Sq Ft
Jul 24
Unit 3-110
|
Three Bedroom C2
|
$3,916
3 Beds, 2 Baths, 1,426 Sq Ft
Jul 24
Unit 2-306
|
Two Bedroom B2C
|
$3,434
2 Beds, 2 Baths, 1,219 Sq Ft
Aug 7


