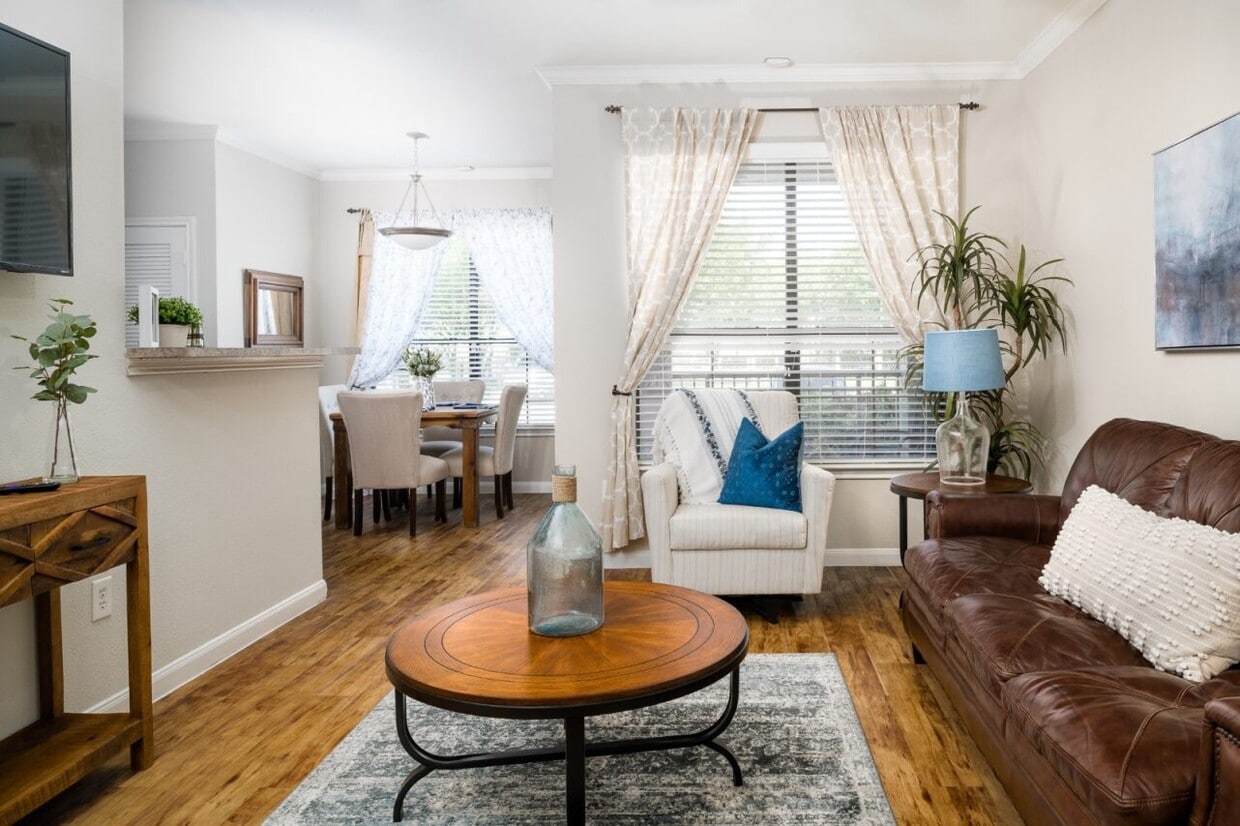


This single-story recreation and lounge space combines entertainment and relaxation in an open, generously scaled layout. The room's most striking architectural feature is its dramatic vaulted ceiling, accented by dark wood exposed beams and decorative corbels that add a refined, craftsman-inspired character. A large arched window flanked by tall rectangular panes dominates one wall, flooding the interior with abundant natural light and offering views of the surrounding landscape. The hardwood flooring runs throughout, grounding the space with warmth and continuity. A full-size billiards table with a cream felt surface serves as the focal point of the room, positioned centrally for easy play. Adjacent to it, a comfortable lounge area features a neutral-toned sofa, armchairs, and a wooden coffee table arranged on a textured area rug, creating an inviting space to relax. A wall-mounted flat-screen television is positioned above a decorative console, accompanied by a table lamp and bold abstract wall art. Recessed lighting supplements the natural light. The overall ambiance is upscale yet approachable, blending rustic architectural details with modern amenities for a well-rounded entertainment environment.
-
Monthly Rent
$1,109 - $1,565
-
Bedrooms
1 - 2 bd
-
Bathrooms
1 - 2 ba
-
Square Feet
654 - 1,100 sq ft

Texas-rich architecture and rustic charm welcome you home at Ranch at City Park Apartment Homes. Set atop one of Harris County's highest points, this scenic community offers breathtaking sunsets, panoramic views, and a natural hilltop setting that feels both peaceful and connected. Our thoughtfully designed one and two bedroom apartments blend West Texas–inspired style with modern comfort, all in a convenient location near major freeways. With easy access to shopping, dining, entertainment, and everyday essentials, Ranch at City Park delivers an elevated apartment living experience.
Highlights
- Media Center/Movie Theatre
- Pool
- Walk-In Closets
- Planned Social Activities
- Dog Park
- Gated
- Grill
- Balcony
- Property Manager on Site
Pricing & Floor Plans
-
Unit 2209price $1,109square feet 654availibility Now
-
Unit 2204price $1,128square feet 654availibility Now
-
Unit 2301price $1,237square feet 815availibility Now
-
Unit 9309price $1,237square feet 815availibility Now
-
Unit 3205price $1,237square feet 815availibility Now

-
Unit 8101price $1,438square feet 1,040availibility Now
-
Unit 5301price $1,435square feet 1,040availibility Oct 7
-
Unit 5305price $1,435square feet 1,040availibility Oct 7
-
Unit 2303price $1,497square feet 1,100availibility Now
-
Unit 1208price $1,535square feet 1,100availibility Oct 7
-
Unit 3303price $1,535square feet 1,100availibility Oct 7
-
Unit 2209price $1,109square feet 654availibility Now
-
Unit 2204price $1,128square feet 654availibility Now
-
Unit 2301price $1,237square feet 815availibility Now
-
Unit 9309price $1,237square feet 815availibility Now
-
Unit 3205price $1,237square feet 815availibility Now
-
Unit 8101price $1,438square feet 1,040availibility Now
-
Unit 5301price $1,435square feet 1,040availibility Oct 7
-
Unit 5305price $1,435square feet 1,040availibility Oct 7
-
Unit 2303price $1,497square feet 1,100availibility Now
-
Unit 1208price $1,535square feet 1,100availibility Oct 7
-
Unit 3303price $1,535square feet 1,100availibility Oct 7
Fees and Policies
The fees listed below are community-provided and may exclude utilities or add-ons. All payments are made directly to the property and are non-refundable unless otherwise specified.
-
Utilities & Essentials
-
Pest ControlUtility Billing - Pest Control Charged per unit.$5 / mo
-
InternetCharged per unit.$53 / mo
-
SewerUtility Billing - Sewer Usage Charged per unit.Varies / mo
-
Stormwater/DrainageUtility Billing - Stormwater / Drainage Charged per unit.Varies / mo
-
WaterUtility Billing - Water Usage Charged per unit.Varies / mo
-
TrashUtility Billing - Trash Charged per unit.Varies / mo
-
-
One-Time Basics
-
Refundable Security DepositVaries by unit
-
Due at Application
-
Administrative FeeCharged per unit.$175
-
Application Fee Per ApplicantCharged per applicant.$50
-
Application FeeCharged per applicant.$50
-
-
-
Storage Unit
-
Storage DepositCharged per rentable item.$0
-
Storage RentCharged per rentable item.$25 / mo
-
-
Rent & Ancillary Service FeeRent & Ancillary Service Fee Charged per unit.$6 / mo
Property Fee Disclaimer: Based on community-supplied data and independent market research. Subject to change without notice. May exclude fees for mandatory or optional services and usage-based utilities.
Details
Lease Options
-
6 - 13 Month Leases
Property Information
-
Built in 2005
-
270 units/3 stories
Matterport 3D Tours
About Ranch at City Park
Texas-rich architecture and rustic charm welcome you home at Ranch at City Park Apartment Homes. Set atop one of Harris County's highest points, this scenic community offers breathtaking sunsets, panoramic views, and a natural hilltop setting that feels both peaceful and connected. Our thoughtfully designed one and two bedroom apartments blend West Texas–inspired style with modern comfort, all in a convenient location near major freeways. With easy access to shopping, dining, entertainment, and everyday essentials, Ranch at City Park delivers an elevated apartment living experience.
Ranch at City Park is an apartment community located in Harris County and the 77047 ZIP Code. This area is served by the Houston Independent School District attendance zone.
Unique Features
- 9-foot Ceilings
- Built In Desk Niche
- Garden-style Soaking Tubs
- Gas and Charcoal Grilling Areas
- In-home Washer and Dryer
- Movie Theater
- Private Balcony
- Refrigerator Included
- Wood-style Flooring*
Community Amenities
Pool
Fitness Center
Clubhouse
Business Center
- Community-Wide WiFi
- Wi-Fi
- Maintenance on site
- Property Manager on Site
- Planned Social Activities
- Key Fob Entry
- Business Center
- Clubhouse
- Lounge
- Breakfast/Coffee Concierge
- Fitness Center
- Pool
- Media Center/Movie Theatre
- Gated
- Grill
- Dog Park
Apartment Features
Washer/Dryer
Air Conditioning
Dishwasher
Hardwood Floors
- Washer/Dryer
- Air Conditioning
- Tub/Shower
- Sprinkler System
- Dishwasher
- Disposal
- Ice Maker
- Stainless Steel Appliances
- Kitchen
- Microwave
- Oven
- Refrigerator
- Freezer
- Hardwood Floors
- Carpet
- Walk-In Closets
- Balcony
Also known as the Alameda area, Central Southwest Houston is a large neighborhood about 13 miles southwest of Downtown Houston. Great for all renters, Central Southwest has a wide variety of rentals for every budget and style from affordable apartments to upscale single-family homes. Houston is one of the nation’s most diverse cities and Central Southwest reflects that with its vast collection of diverse global eateries and various cultural events held throughout the year. This suburban neighborhood has several popular green spaces like the Wildcat Golf Club and residents love being able to send their kids to great schools. Central Southwest also boasts a great location and is proximal to Houston’s biggest destinations including NRG Stadium and Center, home of the Houston Texans, and the Houston Livestock Show and Rodeo. Other nearby locations include the Texas Medical Center, the Houston Zoo, Rice University, and the University of Houston, which are all under 30 minutes away.
Learn more about living in Central SouthwestCompare neighborhood and city base rent averages by bedroom.
| Central Southwest | Houston, TX | |
|---|---|---|
| Studio | $1,303 | $1,091 |
| 1 Bedroom | $1,283 | $1,179 |
| 2 Bedrooms | $1,613 | $1,498 |
| 3 Bedrooms | $1,842 | $1,926 |
- Community-Wide WiFi
- Wi-Fi
- Maintenance on site
- Property Manager on Site
- Planned Social Activities
- Key Fob Entry
- Business Center
- Clubhouse
- Lounge
- Breakfast/Coffee Concierge
- Gated
- Grill
- Dog Park
- Fitness Center
- Pool
- Media Center/Movie Theatre
- 9-foot Ceilings
- Built In Desk Niche
- Garden-style Soaking Tubs
- Gas and Charcoal Grilling Areas
- In-home Washer and Dryer
- Movie Theater
- Private Balcony
- Refrigerator Included
- Wood-style Flooring*
- Washer/Dryer
- Air Conditioning
- Tub/Shower
- Sprinkler System
- Dishwasher
- Disposal
- Ice Maker
- Stainless Steel Appliances
- Kitchen
- Microwave
- Oven
- Refrigerator
- Freezer
- Hardwood Floors
- Carpet
- Walk-In Closets
- Balcony
| Monday | 8:30am - 5:30pm |
|---|---|
| Tuesday | 8:30am - 5:30pm |
| Wednesday | 8:30am - 5:30pm |
| Thursday | 8:30am - 5:30pm |
| Friday | 8:30am - 5:30pm |
| Saturday | 10am - 5pm |
| Sunday | Closed |
| Colleges & Universities | Distance | ||
|---|---|---|---|
| Colleges & Universities | Distance | ||
| Drive: | 13 min | 7.6 mi | |
| Drive: | 13 min | 8.0 mi | |
| Drive: | 14 min | 8.9 mi | |
| Drive: | 17 min | 9.5 mi |


 The GreatSchools Rating helps parents compare schools within a state based on a variety of school quality indicators and provides a helpful picture of how effectively each school serves all of its students. Ratings are on a scale of 1 (below average) to 10 (above average) and can include test scores, college readiness, academic progress, advanced courses, equity, discipline and attendance data. We also advise parents to visit schools, consider other information on school performance and programs, and consider family needs as part of the school selection process.
View GreatSchools Rating Methodology
Data provided by GreatSchools.org © 2026. All rights reserved.
Transportation options available in Houston include Fannin South Stn Sb, located 5.0 miles from Ranch at City Park. Ranch at City Park is near William P Hobby, located 9.6 miles or 22 minutes away, and George Bush Intcntl/Houston, located 28.6 miles or 39 minutes away.
| Transit / Subway | Distance | ||
|---|---|---|---|
| Transit / Subway | Distance | ||
| Drive: | 9 min | 5.0 mi | |
|
|
Drive: | 10 min | 5.8 mi |
| Drive: | 12 min | 6.9 mi | |
| Drive: | 13 min | 8.0 mi | |
| Drive: | 13 min | 8.3 mi |
| Commuter Rail | Distance | ||
|---|---|---|---|
| Commuter Rail | Distance | ||
|
|
Drive: | 18 min | 11.4 mi |
| Airports | Distance | ||
|---|---|---|---|
| Airports | Distance | ||
|
William P Hobby
|
Drive: | 22 min | 9.6 mi |
|
George Bush Intcntl/Houston
|
Drive: | 39 min | 28.6 mi |
Scores provided by
 What do Walkability, Transit, Drivability, and Bikeability mean?
Walkability measures the walking distance to day-to-day needs.
Transit measures access to public transportation.
Drivability measures congestion, parking availability, and access to major roads.
Bikeability measures the suitability for cycling.
How It Works
What do Walkability, Transit, Drivability, and Bikeability mean?
Walkability measures the walking distance to day-to-day needs.
Transit measures access to public transportation.
Drivability measures congestion, parking availability, and access to major roads.
Bikeability measures the suitability for cycling.
How It Works
Traffic
BusyAirport
CalmBusinesses
CalmScores provided by
HowLoud What is a Sound Score Rating? A Sound Score Rating aggregates noise caused by vehicle traffic, airplane traffic and local sources. How It WorksTime and distance from Ranch at City Park.
| Shopping Centers | Distance | ||
|---|---|---|---|
| Shopping Centers | Distance | ||
| Walk: | 8 min | 0.4 mi | |
| Walk: | 10 min | 0.6 mi | |
| Drive: | 5 min | 1.9 mi |
| Parks and Recreation | Distance | ||
|---|---|---|---|
| Parks and Recreation | Distance | ||
|
Houston Zoo
|
Drive: | 12 min | 7.4 mi |
|
Houston Maritime Museum
|
Drive: | 13 min | 7.6 mi |
|
Hermann Park
|
Drive: | 13 min | 7.7 mi |
|
Lowrey Arboretum
|
Drive: | 16 min | 9.3 mi |
|
Nature Discovery Center
|
Drive: | 17 min | 10.9 mi |
| Hospitals | Distance | ||
|---|---|---|---|
| Hospitals | Distance | ||
| Drive: | 7 min | 4.1 mi | |
| Drive: | 10 min | 5.6 mi | |
| Drive: | 11 min | 6.3 mi |
| Military Bases | Distance | ||
|---|---|---|---|
| Military Bases | Distance | ||
| Drive: | 37 min | 24.5 mi | |
| Drive: | 65 min | 50.0 mi |
Ranch at City Park Photos
-
Ranch at City Park
-
Clubhouse
-
-
-
-
-
-
Pool
-
Whirlpool
Models
-
1 Bedroom
-
1 Bedroom
-
2 Bedrooms
-
2 Bedrooms
Nearby Apartments
Within 50 Miles of Ranch at City Park
-
The One at 5959
5959 Bonhomme Rd
Houston, TX 77036
$690 - $1,238
1-2 Br 9.6 mi
-
Marcella Memorial Heights
3003 Memorial Ct
Houston, TX 77007
$1,644 - $3,488
1-3 Br 9.7 mi
-
The Laura
2810 Riverby Rd
Houston, TX 77020
$1,781 - $2,591
1-2 Br 10.1 mi
-
Artisan West
8300 Sands Point Dr
Houston, TX 77036
$716 - $1,981
1-3 Br 10.5 mi
-
Forum on San Felipe
6363 San Felipe St
Houston, TX 77057
$1,086 - $2,283
1-2 Br 10.7 mi
-
Sagewood at Westchase
11355 Richmond Ave
Houston, TX 77082
$870 - $1,642
1-3 Br 13.3 mi
Ranch at City Park has units with in‑unit washers and dryers, making laundry day simple for residents.
Utilities are not included in rent. Residents should plan to set up and pay for all services separately.
Contact this property for parking details.
Ranch at City Park has one to two-bedrooms with rent ranges from $1,109/mo. to $1,565/mo.
Yes, Ranch at City Park welcomes pets. Breed restrictions, weight limits, and additional fees may apply. View this property's pet policy.
A good rule of thumb is to spend no more than 30% of your gross income on rent. Based on the lowest available rent of $1,109 for a one-bedroom, you would need to earn about $44,360 per year to qualify. Want to double-check your budget? Calculate how much rent you can afford with our Rent Affordability Calculator.
Ranch at City Park is not currently offering any rent specials. Check back soon, as promotions change frequently.
Yes! Ranch at City Park offers 5 Matterport 3D Tours. Explore different floor plans and see unit level details, all without leaving home.
11900 City Park Central Ln
Houston, TX 77047