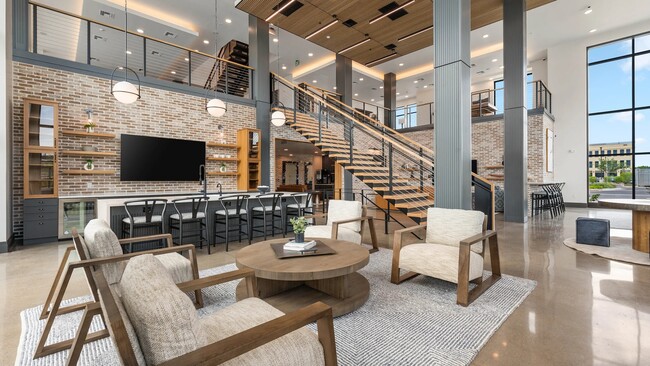
Located at 2515 S Verde Dr in Gilbert, AZ, this impressive two-story amenity space offers a generously scaled environment designed for both comfort and social engagement. The ground floor welcomes visitors with a soaring double-height lobby, featuring floor-to-ceiling curtain-wall windows that flood the space with natural Arizona sunlight and provide sweeping outdoor views. A slatted wood ceiling accent, polished concrete floors, dramatic pendant lighting, and a striking central round table with teal ottomans establish a refined, contemporary tone. A whitewashed brick accent wall frames a large-screen TV and open shelving, anchoring a relaxed lounge area furnished with leather sofas and accent chairs. A shuffle board table and bar-height seating along the brick wall add a social, recreational dimension. A sculptural open-tread staircase with a warm wood and black metal railing connects the floors with architectural elegance. The upper floor expands into wide, light-filled corridors with carpeted flooring, fluted gray columns, and mezzanine views overlooking the lobby below. Multiple seating vignettes offer flexible gathering spaces, including a lounge with a whitewashed brick media wall, a window-side bench with pendant lighting and a slatted wood divider screen, and intimate seating areas with large windows framing community views.
-
-
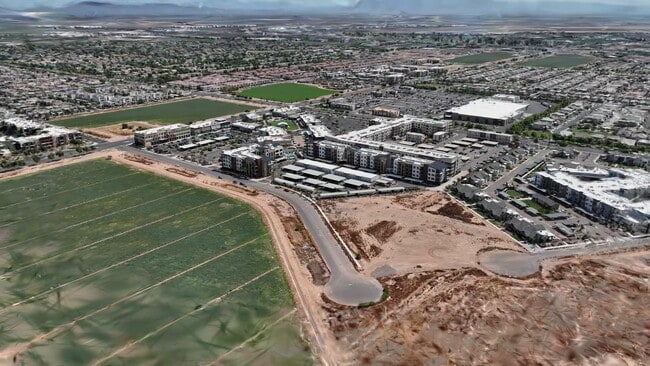
Matterport 3D Exterior
-

-
Monthly Rent
$1,399 - $2,499
-
Bedrooms
Studio - 2 bd
-
Bathrooms
1 - 2 ba
-
Square Feet
542 - 1,140 sq ft
Highlights
- Vision Impaired Accessible
- Floor to Ceiling Windows
- Media Center/Movie Theatre
- Cabana
- High Ceilings
- Pool
- Walk-In Closets
- Planned Social Activities
- Spa
Pricing & Floor Plans
-
Unit 2008price $1,399square feet 542availibility Now
-
Unit 2111price $1,439square feet 542availibility Now
-
Unit 3028price $1,474square feet 542availibility Now

-
Unit 1019price $1,424square feet 727availibility Now
-
Unit 1010price $1,449square feet 727availibility Now
-
Unit 2010price $1,449square feet 727availibility Now
-
Unit 1017price $1,829square feet 1,140availibility Now
-
Unit 3004price $1,849square feet 1,063availibility Now
-
Unit 2009price $1,849square feet 1,063availibility Now
-
Unit 1104price $2,234square feet 1,110availibility Now
-
Unit 2008price $1,399square feet 542availibility Now
-
Unit 2111price $1,439square feet 542availibility Now
-
Unit 3028price $1,474square feet 542availibility Now
-
Unit 1019price $1,424square feet 727availibility Now
-
Unit 1010price $1,449square feet 727availibility Now
-
Unit 2010price $1,449square feet 727availibility Now
-
Unit 1017price $1,829square feet 1,140availibility Now
-
Unit 3004price $1,849square feet 1,063availibility Now
-
Unit 2009price $1,849square feet 1,063availibility Now
-
Unit 1104price $2,234square feet 1,110availibility Now
Fees and Policies
The fees listed below are community-provided and may exclude utilities or add-ons. All payments are made directly to the property and are non-refundable unless otherwise specified. Use the Cost Calculator to determine costs based on your needs.
-
Utilities & Essentials
-
Technology FeeIncludes: Internet, FETCH delivery, & Valet Trash Charged per unit.$130 / mo
-
-
One-Time Basics
-
Due at Application
-
Application Fee Per ApplicantCharged per applicant.$50
-
-
Due at Move-In
-
Administrative FeeCharged per unit.$200
-
Security Deposit - Refundable*Could go up to $1,000 based on approved credit Charged per unit.$600
-
-
Due at Application
-
Dogs
-
Pet FeeCharged per pet.$200
-
Pet DepositCharged per pet.$400
-
Monthly Pet FeeCharged per pet.$45 / mo
0 lbs. Weight Limit, Pet interview, Spayed/NeuteredRestrictions:No Breed RestrictionsRead More Read Less -
-
Cats
-
Pet FeeMax of 2. Charged per pet.$200
-
Pet DepositMax of 2. Charged per unit.$400
-
Monthly Pet FeeMax of 2. Charged per pet.$45 / mo
0 lbs. Weight Limit, Pet interview, Spayed/Neutered -
Property Fee Disclaimer: Based on community-supplied data and independent market research. Subject to change without notice. May exclude fees for mandatory or optional services and usage-based utilities.
Details
Property Information
-
Built in 2024
-
191 units/4 stories
Matterport 3D Tours
Quintana at Cooley Station is an apartment community located in Maricopa County and the 85295 ZIP Code. This area is served by the Higley Unified School District attendance zone.
Unique Features
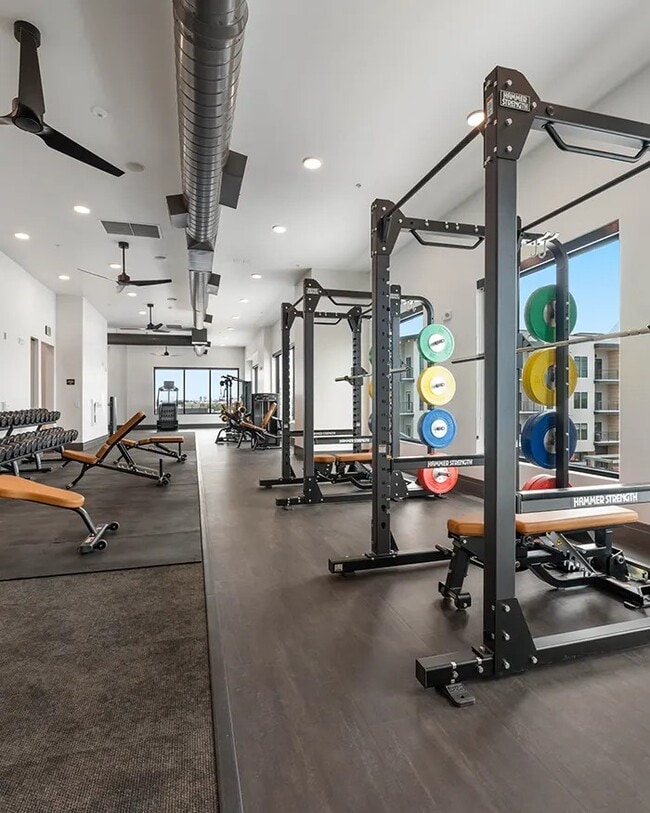
- 4,200 Ft Fittness Center
- 8' Windows With Upgraded Coverings
- 9’ Ceilings With Molding
- Bike Storage With Repair Station
- Coffee Bar
- Community Firepits
- Covered Parking Spaces Available
- Coworking Space
- Elevators
- Energy Efficient Appliances
- Functional Kitchen Island
- Games In The Clubhouse
- Garages Available To Rent
- Great Location - Verde At Cooley Station
- Large Walk In Closets
- Movie Theater
- Open Concept Layouts
- Outdoor Grills
- Pet Friendly
- Pool Table & Shuffleboard
- Private Offices
- Private Patio Or Balcony
- Quartz Countertops
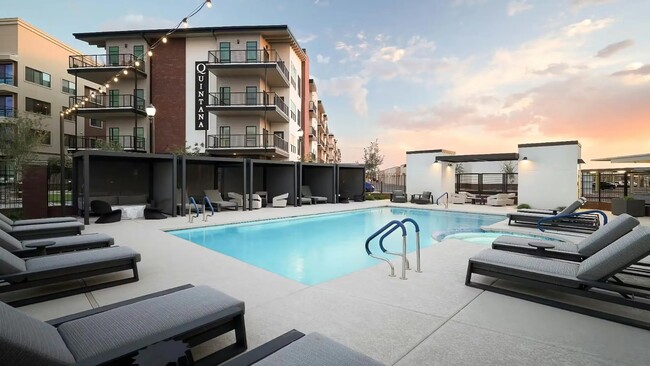
- Resort Style Pool And Spa
- Storage Available
- Yoga Studio + Spin Room
Community Amenities
Pool
Fitness Center
Elevator
Clubhouse
Business Center
Grill
Community-Wide WiFi
Pet Care
Property Services
- Package Service
- Community-Wide WiFi
- Wi-Fi
- Maintenance on site
- Property Manager on Site
- 24 Hour Access
- On-Site Retail
- Vision Impaired Accessible
- Trash Pickup - Door to Door
- Planned Social Activities
- Pet Care
- EV Charging
- Public Transportation
- Key Fob Entry
- Wheelchair Accessible
Shared Community
- Elevator
- Business Center
- Clubhouse
- Multi Use Room
- Breakfast/Coffee Concierge
- Storage Space
- Conference Rooms
Fitness & Recreation
- Fitness Center
- Hot Tub
- Spa
- Pool
- Bicycle Storage
- Walking/Biking Trails
- Gameroom
- Media Center/Movie Theatre
Outdoor Features
- Sundeck
- Cabana
- Grill
- Picnic Area
Apartment Features
Washer/Dryer
Air Conditioning
Dishwasher
High Speed Internet Access
Hardwood Floors
Walk-In Closets
Island Kitchen
Microwave
Indoor Features
- High Speed Internet Access
- Wi-Fi
- Washer/Dryer
- Air Conditioning
- Heating
- Ceiling Fans
- Smoke Free
- Storage Space
- Tub/Shower
- Sprinkler System
- Wheelchair Accessible (Rooms)
Kitchen Features & Appliances
- Dishwasher
- Disposal
- Ice Maker
- Stainless Steel Appliances
- Pantry
- Island Kitchen
- Eat-in Kitchen
- Kitchen
- Microwave
- Oven
- Range
- Refrigerator
- Freezer
- Quartz Countertops
Model Details
- Hardwood Floors
- Carpet
- High Ceilings
- Family Room
- Office
- Views
- Walk-In Closets
- Double Pane Windows
- Window Coverings
- Floor to Ceiling Windows
- Balcony
- Patio
South Gilbert is a community with convenient and thoughtful amenities. This park-like neighborhood includes many small to large green spaces. Roadrunner Park is a rather large recreational area with a playset and walking paths. Discovery Park is another popular spot – perfect for an afternoon of fishing or meandering through the lush butterfly garden.
The neighborhood is surrounded with luxury shopping destinations like San Tan Village and Chandler Fashion Center. From upscale bars and restaurants to chic coffee houses, South Gilbert has it all! Seville Golf and Country Club’s well-manicured courses, coupled with the San Tan Mountains in the background, truly is a gem of South Gilbert. Residents not only enjoy the close proximity to area parks and golf courses, but also the Phoenix Mesa Gateway Airport.
Learn more about living in South GilbertCompare neighborhood and city base rent averages by bedroom.
| South Gilbert | Gilbert, AZ | |
|---|---|---|
| Studio | $1,394 | $1,429 |
| 1 Bedroom | $1,579 | $1,573 |
| 2 Bedrooms | $1,982 | $1,876 |
| 3 Bedrooms | $2,454 | $2,384 |
- Package Service
- Community-Wide WiFi
- Wi-Fi
- Maintenance on site
- Property Manager on Site
- 24 Hour Access
- On-Site Retail
- Vision Impaired Accessible
- Trash Pickup - Door to Door
- Planned Social Activities
- Pet Care
- EV Charging
- Public Transportation
- Key Fob Entry
- Wheelchair Accessible
- Elevator
- Business Center
- Clubhouse
- Multi Use Room
- Breakfast/Coffee Concierge
- Storage Space
- Conference Rooms
- Sundeck
- Cabana
- Grill
- Picnic Area
- Fitness Center
- Hot Tub
- Spa
- Pool
- Bicycle Storage
- Walking/Biking Trails
- Gameroom
- Media Center/Movie Theatre
- 4,200 Ft Fittness Center
- 8' Windows With Upgraded Coverings
- 9’ Ceilings With Molding
- Bike Storage With Repair Station
- Coffee Bar
- Community Firepits
- Covered Parking Spaces Available
- Coworking Space
- Elevators
- Energy Efficient Appliances
- Functional Kitchen Island
- Games In The Clubhouse
- Garages Available To Rent
- Great Location - Verde At Cooley Station
- Large Walk In Closets
- Movie Theater
- Open Concept Layouts
- Outdoor Grills
- Pet Friendly
- Pool Table & Shuffleboard
- Private Offices
- Private Patio Or Balcony
- Quartz Countertops
- Resort Style Pool And Spa
- Storage Available
- Yoga Studio + Spin Room
- High Speed Internet Access
- Wi-Fi
- Washer/Dryer
- Air Conditioning
- Heating
- Ceiling Fans
- Smoke Free
- Storage Space
- Tub/Shower
- Sprinkler System
- Wheelchair Accessible (Rooms)
- Dishwasher
- Disposal
- Ice Maker
- Stainless Steel Appliances
- Pantry
- Island Kitchen
- Eat-in Kitchen
- Kitchen
- Microwave
- Oven
- Range
- Refrigerator
- Freezer
- Quartz Countertops
- Hardwood Floors
- Carpet
- High Ceilings
- Family Room
- Office
- Views
- Walk-In Closets
- Double Pane Windows
- Window Coverings
- Floor to Ceiling Windows
- Balcony
- Patio
| Monday | 9am - 5pm |
|---|---|
| Tuesday | 9am - 5pm |
| Wednesday | 9am - 5pm |
| Thursday | 9am - 5pm |
| Friday | 9am - 5pm |
| Saturday | 9am - 5pm |
| Sunday | Closed |
| Colleges & Universities | Distance | ||
|---|---|---|---|
| Colleges & Universities | Distance | ||
| Drive: | 4 min | 1.9 mi | |
| Drive: | 6 min | 2.4 mi | |
| Drive: | 11 min | 5.8 mi | |
| Drive: | 13 min | 7.3 mi |


 The GreatSchools Rating helps parents compare schools within a state based on a variety of school quality indicators and provides a helpful picture of how effectively each school serves all of its students. Ratings are on a scale of 1 (below average) to 10 (above average) and can include test scores, college readiness, academic progress, advanced courses, equity, discipline and attendance data. We also advise parents to visit schools, consider other information on school performance and programs, and consider family needs as part of the school selection process.
View GreatSchools Rating Methodology
Data provided by GreatSchools.org © 2026. All rights reserved.
Transportation options available in Gilbert include Gilbert Rd/Main St, located 13.1 miles from Quintana at Cooley Station. Quintana at Cooley Station is near Phoenix-Mesa Gateway, located 2.7 miles or 6 minutes away, and Phoenix Sky Harbor International, located 28.9 miles or 39 minutes away.
| Transit / Subway | Distance | ||
|---|---|---|---|
| Transit / Subway | Distance | ||
|
|
Drive: | 23 min | 13.1 mi |
|
|
Drive: | 23 min | 13.6 mi |
| Commuter Rail | Distance | ||
|---|---|---|---|
| Commuter Rail | Distance | ||
|
|
Drive: | 45 min | 33.0 mi |
| Airports | Distance | ||
|---|---|---|---|
| Airports | Distance | ||
|
Phoenix-Mesa Gateway
|
Drive: | 6 min | 2.7 mi |
|
Phoenix Sky Harbor International
|
Drive: | 39 min | 28.9 mi |
Scores provided by
 What do Walkability, Transit, Drivability, and Bikeability mean?
Walkability measures the walking distance to day-to-day needs.
Transit measures access to public transportation.
Drivability measures congestion, parking availability, and access to major roads.
Bikeability measures the suitability for cycling.
How It Works
What do Walkability, Transit, Drivability, and Bikeability mean?
Walkability measures the walking distance to day-to-day needs.
Transit measures access to public transportation.
Drivability measures congestion, parking availability, and access to major roads.
Bikeability measures the suitability for cycling.
How It Works
Traffic
BusyAirport
ActiveBusinesses
CalmScores provided by
HowLoud What is a Sound Score Rating? A Sound Score Rating aggregates noise caused by vehicle traffic, airplane traffic and local sources. How It WorksTime and distance from Quintana at Cooley Station.
| Shopping Centers | Distance | ||
|---|---|---|---|
| Shopping Centers | Distance | ||
| Walk: | 3 min | 0.2 mi | |
| Walk: | 7 min | 0.4 mi | |
| Drive: | 4 min | 1.5 mi |
| Parks and Recreation | Distance | ||
|---|---|---|---|
| Parks and Recreation | Distance | ||
|
Riparian Preserve at Water Ranch
|
Drive: | 11 min | 6.1 mi |
|
City of Chandler Environmental Education Center
|
Drive: | 15 min | 8.6 mi |
|
Red Mountain Park
|
Drive: | 20 min | 11.5 mi |
| Hospitals | Distance | ||
|---|---|---|---|
| Hospitals | Distance | ||
| Drive: | 8 min | 4.3 mi | |
| Drive: | 13 min | 6.8 mi | |
| Drive: | 13 min | 7.0 mi |
| Military Bases | Distance | ||
|---|---|---|---|
| Military Bases | Distance | ||
| Drive: | 39 min | 29.7 mi | |
| Drive: | 69 min | 54.0 mi | |
| Drive: | 114 min | 91.8 mi |
Quintana at Cooley Station Photos
-
Quintana at Cooley Station
-
Clubhouse
-
-
-
-
-
Clubhouse
-
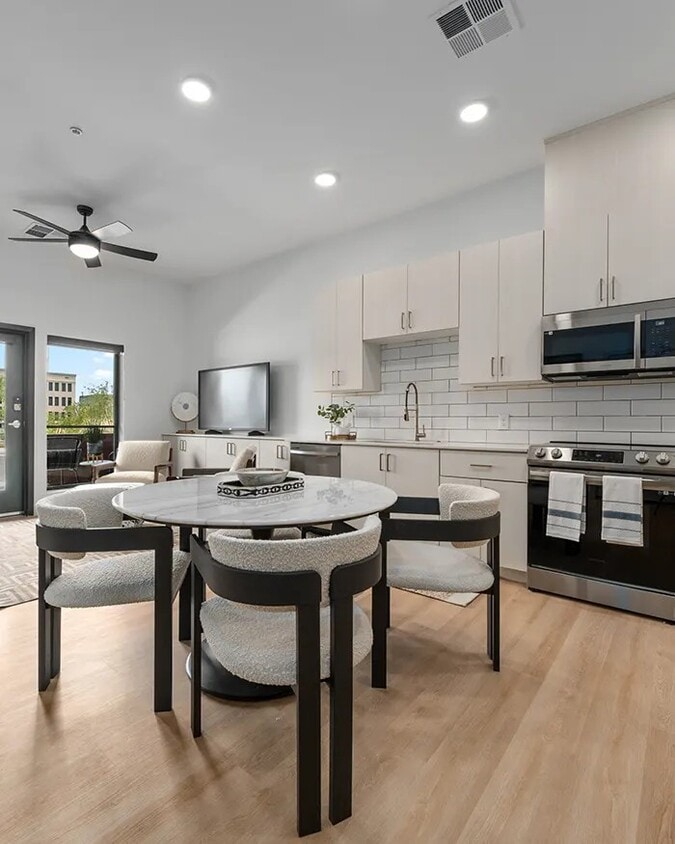
1BR, 1BA - 727SF - Kitchen
-
1BR, 1BA - 727SF - Kitchen/Living Room
Models
-
TYPE_B_STUDIO_07.jpg
-
TYPE_A_1_BEDROOM_09.jpg
-
1BR, 1BA - 727SF
-
B2_highres.jpg
-
B5_highres.jpg
-
TYPE_B6_2_BEDROOM_08.jpg
Nearby Apartments
Within 50 Miles of Quintana at Cooley Station
-
The Quinn Apartments
5121 E La Puente Ave
Phoenix, AZ 85044
$1,425
1 Br 15.8 mi
-
The Governor
1717 E McDowell Rd
Phoenix, AZ 85006
$1,245 - $2,313
1-2 Br 22.5 mi
-
ECO PHX
301 W Roosevelt St
Phoenix, AZ 85003
$1,925 - $3,575
1-2 Br 24.0 mi
-
Luxana
917 W Glendale Ave
Phoenix, AZ 85021
$2,595 - $2,825
3-4 Br 27.2 mi
-
Village at Liberty Farms
5801 S 51st Dr
Phoenix, AZ 85339
$1,595 - $2,649
1-3 Br 27.4 mi
-
Village at Carver Mountain
8450 S 59th Ave Ave
Laveen, AZ 85339
$1,625 - $2,725
1-3 Br 28.2 mi
Quintana at Cooley Station has units with in‑unit washers and dryers, making laundry day simple for residents.
Utilities are not included in rent. Residents should plan to set up and pay for all services separately.
Parking is available at Quintana at Cooley Station. Fees may apply depending on the type of parking offered. Contact this property for details.
Quintana at Cooley Station has studios to two-bedrooms with rent ranges from $1,399/mo. to $2,499/mo.
Yes, Quintana at Cooley Station welcomes pets. Breed restrictions, weight limits, and additional fees may apply. View this property's pet policy.
A good rule of thumb is to spend no more than 30% of your gross income on rent. Based on the lowest available rent of $1,399 for a studio, you would need to earn about $55,960 per year to qualify. Want to double-check your budget? Calculate how much rent you can afford with our Rent Affordability Calculator.
Quintana at Cooley Station is not currently offering any rent specials. Check back soon, as promotions change frequently.
Yes! Quintana at Cooley Station offers 3 Matterport 3D Tours. Explore different floor plans and see unit level details, all without leaving home.
2515 S Verde Dr
Gilbert, AZ 85295