

-
Total Monthly Price
$1,398 - $3,189
-
Bedrooms
Studio - 2 bd
-
Bathrooms
1 - 2 ba
-
Square Feet
459 - 1,253 sq ft
Highlights
- Pet Washing Station
- Deck
- Spa
- Office
- Gated
- Elevator
- Balcony
- Property Manager on Site
Pricing & Floor Plans
-
Unit 2-421price $1,418square feet 459availibility Now
-
Unit 2-521price $1,430square feet 459availibility Now
-
Unit 2-619price $1,503square feet 459availibility Now
-
Unit 1-211price $1,638square feet 540availibility Aug 30
-
Unit 2-527price $1,573square feet 547availibility Nov 6
-
Unit 1-413price $1,563square feet 570availibility Now
-
Unit 1-522price $1,688square feet 570availibility Sep 8
-
Unit 1-419price $1,563square feet 570availibility Nov 7
-
Unit 1-218price $1,870square feet 753availibility Now
-
Unit 1-511price $1,925square feet 741availibility Oct 7
-
Unit 1-315price $1,835square feet 741availibility Oct 21
-
Unit 2-524price $1,880square feet 584availibility Now
-
Unit 2-624price $1,925square feet 677availibility Sep 7
-
Unit 1-403price $1,906square feet 604availibility Now
-
Unit 1-303price $1,941square feet 604availibility Sep 27
-
Unit 1-408price $2,001square feet 699availibility Jan 7, 2027
-
Unit 2-111price $1,925square feet 623availibility Now
-
Unit 2-626price $2,046square feet 698availibility Now
-
Unit 2-522price $2,181square feet 692availibility Now
-
Unit 2-426price $1,961square feet 698availibility Oct 31
-
Unit 1-317price $1,990square feet 822availibility Now
-
Unit 2-511price $2,135square feet 854availibility Sep 13
-
Unit 1-210price $1,683square feet 544availibility Aug 28
-
Unit 1-216price $1,683square feet 544availibility Sep 2
-
Unit 2-510price $1,618square feet 540availibility Sep 12
-
Unit 1-534price $1,748square feet 545availibility Aug 28
-
Unit 1-334price $1,658square feet 553availibility Sep 4
-
Unit 2-622price $1,818square feet 552availibility Oct 2
-
Unit 1-525price $2,051square feet 703availibility Aug 28
-
Unit 2-501price $1,981square feet 703availibility Jan 7, 2027
-
Unit 1-424price $1,921square feet 672availibility Sep 7
-
Unit 2-412price $1,633square feet 555availibility Sep 20
-
Unit 1-305price $1,935square feet 697availibility Oct 1
-
Unit 1-204price $1,608square feet 567availibility Oct 2
-
Unit 1-401price $1,855square feet 652availibility Oct 7
-
Unit 2-316price $1,658square feet 600availibility Oct 21
-
Unit 1-526price $1,980square feet 739availibility Oct 26
-
Unit 1-503price $2,800square feet 1,133availibility Now
-
Unit 2-407price $2,924square feet 1,247availibility Now
-
Unit 2-607price $3,189square feet 1,176availibility Oct 25
-
Unit 1-302price $2,824square feet 1,094availibility Aug 29
-
Unit 1-405price $2,631square feet 1,129availibility Sep 4
-
Unit 1-530price $2,904square feet 1,019availibility Sep 7
-
Unit 1-430price $2,909square feet 1,054availibility Oct 20
-
Unit 2-636price $2,631square feet 1,116availibility Sep 29
-
Unit 2-402price $2,696square feet 1,124availibility Oct 13
-
Unit 2-124price $2,746square feet 1,147availibility Dec 31
-
Unit 2-421price $1,418square feet 459availibility Now
-
Unit 2-521price $1,430square feet 459availibility Now
-
Unit 2-619price $1,503square feet 459availibility Now
-
Unit 1-211price $1,638square feet 540availibility Aug 30
-
Unit 2-527price $1,573square feet 547availibility Nov 6
-
Unit 1-413price $1,563square feet 570availibility Now
-
Unit 1-522price $1,688square feet 570availibility Sep 8
-
Unit 1-419price $1,563square feet 570availibility Nov 7
-
Unit 1-218price $1,870square feet 753availibility Now
-
Unit 1-511price $1,925square feet 741availibility Oct 7
-
Unit 1-315price $1,835square feet 741availibility Oct 21
-
Unit 2-524price $1,880square feet 584availibility Now
-
Unit 2-624price $1,925square feet 677availibility Sep 7
-
Unit 1-403price $1,906square feet 604availibility Now
-
Unit 1-303price $1,941square feet 604availibility Sep 27
-
Unit 1-408price $2,001square feet 699availibility Jan 7, 2027
-
Unit 2-111price $1,925square feet 623availibility Now
-
Unit 2-626price $2,046square feet 698availibility Now
-
Unit 2-522price $2,181square feet 692availibility Now
-
Unit 2-426price $1,961square feet 698availibility Oct 31
-
Unit 1-317price $1,990square feet 822availibility Now
-
Unit 2-511price $2,135square feet 854availibility Sep 13
-
Unit 1-210price $1,683square feet 544availibility Aug 28
-
Unit 1-216price $1,683square feet 544availibility Sep 2
-
Unit 2-510price $1,618square feet 540availibility Sep 12
-
Unit 1-534price $1,748square feet 545availibility Aug 28
-
Unit 1-334price $1,658square feet 553availibility Sep 4
-
Unit 2-622price $1,818square feet 552availibility Oct 2
-
Unit 1-525price $2,051square feet 703availibility Aug 28
-
Unit 2-501price $1,981square feet 703availibility Jan 7, 2027
-
Unit 1-424price $1,921square feet 672availibility Sep 7
-
Unit 2-412price $1,633square feet 555availibility Sep 20
-
Unit 1-305price $1,935square feet 697availibility Oct 1
-
Unit 1-204price $1,608square feet 567availibility Oct 2
-
Unit 1-401price $1,855square feet 652availibility Oct 7
-
Unit 2-316price $1,658square feet 600availibility Oct 21
-
Unit 1-526price $1,980square feet 739availibility Oct 26
-
Unit 1-503price $2,800square feet 1,133availibility Now
-
Unit 2-407price $2,924square feet 1,247availibility Now
-
Unit 2-607price $3,189square feet 1,176availibility Oct 25
-
Unit 1-302price $2,824square feet 1,094availibility Aug 29
-
Unit 1-405price $2,631square feet 1,129availibility Sep 4
-
Unit 1-530price $2,904square feet 1,019availibility Sep 7
-
Unit 1-430price $2,909square feet 1,054availibility Oct 20
-
Unit 2-636price $2,631square feet 1,116availibility Sep 29
-
Unit 2-402price $2,696square feet 1,124availibility Oct 13
-
Unit 2-124price $2,746square feet 1,147availibility Dec 31
Fees and Policies
The fees listed below are community-provided and may exclude utilities or add-ons. All payments are made directly to the property and are non-refundable unless otherwise specified. Use the Cost Calculator to determine costs based on your needs.
-
Utilities & Essentials
-
Monthly Administrative Billing FeeMonthly billing to resident by third party of rent, mandatory and optional charges such as utilities (if applicable), trash, pet rent, parking, etc. Charged per unit.$5 / mo
-
WaterVaries (Metered). Resident will be billed for water for their apartment based on the individual apartment sub-metered water usage. Charged per unit.Varies / mo
-
SewerVaries (Metered). Resident will be billed for sewer for their apartment based on the individual apartment sub-metered water usage. Charged per unit.Varies / mo
-
ElectricityVaries (Ratio). Resident will be billed for electricity for their apartment using on a ratio utility allocation formula based on the apartment square footage and number of occupants. Charged per unit.Varies / mo
-
TrashVaries (Ratio). Resident will be billed for trash & recycling using on a ratio utility allocation formula based on the number of occupants in the apartment. Charged per unit.
Disclaimer: Resident trash bill is calculated using a formula equal to each unit divided by the total number of occupants in the community and then allocated based on the number of occupants in each apartment, weighted for any additional adult(s) or minor(s)Varies / mo -
Natural GasVaries (Ratio). Resident will be billed for gas usage for their apartment using on a ratio utility allocation formula based on the apartment square footage and number of occupants. Charged per unit.
Disclaimer: Apartment gas & electric usage are calculated using a formula based in part on the # of occupants in the unit divided by the property’s total # of occupants, and in part on the sq. footage of the unit divided by the property’s total rentable sq. footageVaries / mo
-
-
One-Time Basics
-
Due at Application
-
Application Screening Fee (Non-refundable)No screening fee is required with qualified PTSR Charged per unit.$26.75
-
Holding Fee (may or may not be refundable)Applied to total deposit due at move in. Refundable if denied or if you cancel w/in 24 hrs. Charged per unit.$500
-
-
Due at Move-In
-
Package ServicePackage svc registration fee, paid to property Charged per unit.$20
-
Deposit (refundable)$500 – 1 Months Rent based on screening results Charged per unit.$500
-
-
Due at Application
-
Dogs
-
Pet Deposit (refundable)Max of 2. Two pets are permitted per apartment. Breed restrictions apply. Pet deposit is not charged per pet. Only one refundable pet deposit is due for $300/apartment. Charged per pet.$300
-
Pet RentMax of 2. Two pets are permitted per apartment. Pet rent is not charged per pet. Only one monthly pet rent is charged for $35/apartment. Charged per pet.$35 / mo
200 lbs. Weight LimitRestrictions:Pit Bulls, Rottweilers, Presa Canario, German Shepherds, Huskies, Malamutes, Dobermans, Chowchows, St. Bernards, Great Danes, Akitas, Terriers (Staffordshire), American Bull Dog, Karelian Bear Dog, Any hybrid or mixed breed of one of the aforementioned breeds. Any mix or combination of any wolf, coyote, or other wild animal is prohibitedRead More Read LessComments -
-
Cats
-
Pet Deposit (refundable)Max of 2. Two pets are permitted per apartment. Breed restrictions apply. Pet deposit is not charged per pet. Only one refundable pet deposit is due for $300/apartment. Charged per pet.$300
-
Pet RentMax of 2. Two pets are permitted per apartment. Pet rent is not charged per pet. Only one monthly pet rent is charged for $35/apartment. Charged per pet.$35 / mo
200 lbs. Weight LimitRestrictions:Comments -
-
Other Parking Fees
-
Reserved ParkingMax of 2. Single parking space, B1 or B2 Premium Parking, in secure garage Charged per vehicle.$200 / mo
-
Reserved EV ParkingMax of 2. Reserved EV charging parking spaces in secured access garage Charged per vehicle.$225 / mo
Comments -
-
Additional Parking Options
-
Garage Lot
-
-
Bike Storage
-
Storage FeeMax of 1. Bike storage available first-come, first served Charged per rentable item.$0 / mo
-
-
NOVA International Credit Screening (Optional)Applicants with limited or no credit established in the United States may choose to submit an application via NOVA International Credit for a fee paid directly to the screening agency. Charged per unit. Payable to 3rd Party$50
-
Clubhouse Rental (4 hrs)No deposit required Charged per occurrence.$250 / occurrence
-
InternetResidents pays directly to internet provider Charged per unit. Payable to 3rd PartyVaries / mo
Property Fee Disclaimer: Based on community-supplied data and independent market research. Subject to change without notice. May exclude fees for mandatory or optional services and usage-based utilities.
Details
Lease Options
-
6 - 24 Month Leases
Property Information
-
Built in 2022
-
208 units/5 stories
About Quin & Nita
At Quin & Nita, urban living meets creative energy. Just steps from galleries, murals, cafes, and culture, these sister communities offer thoughtfully designed apartment homes and resort-style amenities built for the way you live today. Whether you're looking for bold artistic flair or sleek modern comfort, you'll find your perfect fit right here on Santa Fe Drive. Featuring studio, urban, one, and two-bedroom apartments, with two designer finish schemes, each distinctive floor plan has been designed with modern features to enhance your everyday life. Schedule a tour today to learn more! APPLICANT HAS THE RIGHT TO PROVIDE HOLLAND RESIDENTIAL WITH A PORTABLE TENANT SCREENING REPORT (PTSR) THAT IS NOT MORE THAN 30 DAYS OLD, AS DEFINED IN § 38-12-902(2.5), COLORADO REVISED STATUTES; AND 2) IF APPLICANT PROVIDES HOLLAND RESIDENTIAL WITH A PTSR, HOLLAND RESIDENTIAL IS PROHIBITED FROM: A) CHARGING APPLICANT, A RENTAL APPLICATION FEE; OR B) CHARGING APPLICANT, A FEE FOR HOLLAND RESIDENTIAL TO ACCESS OR USE THE PTSR. NITA License #2025-BFN-0000541 | QUIN License #2022-BFN-0022352
Quin & Nita is an apartment community located in Denver County and the 80204 ZIP Code. This area is served by the Denver County 1 School District attendance zone.
Unique Features
- Air Conditioner
- Balconies featured in some homes
- Bicycle Storage & Wash Station
- Bike Racks
- Ceiling Fan
- Club Room featuring wet bar and large screen TV
- EV Charging Stations
- Expansive Windows
- Full height backsplash
- Fully tiled bath & shower surrounds
- Honeywell Smart Thermostats
- Keyless Entry
- Light & Dark Finish Packages
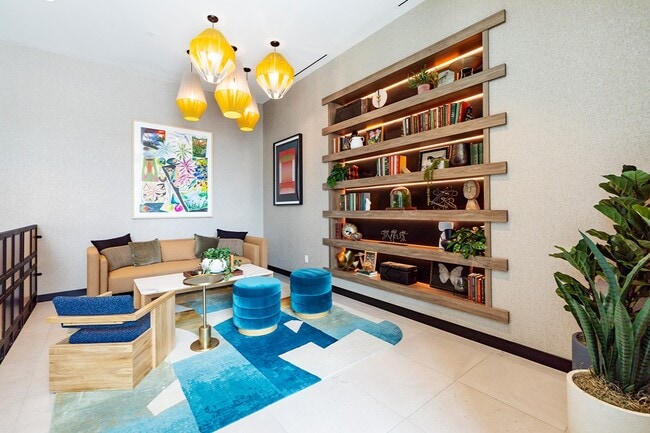
- Lobby & Lounge with Coffee Bar
- Local art featured throughout community
- Night Patrol
- Package Lockers
- Resident Storage
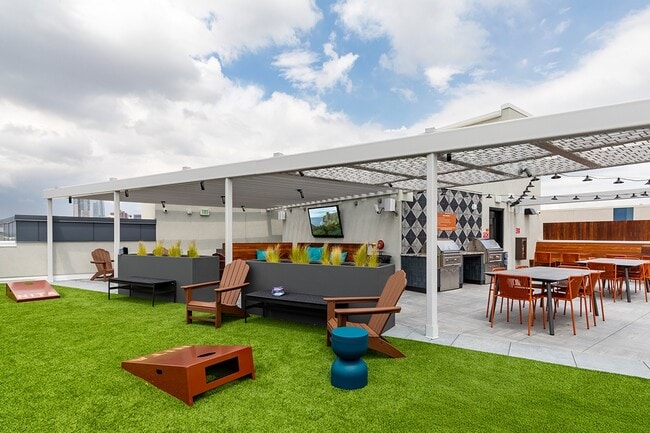
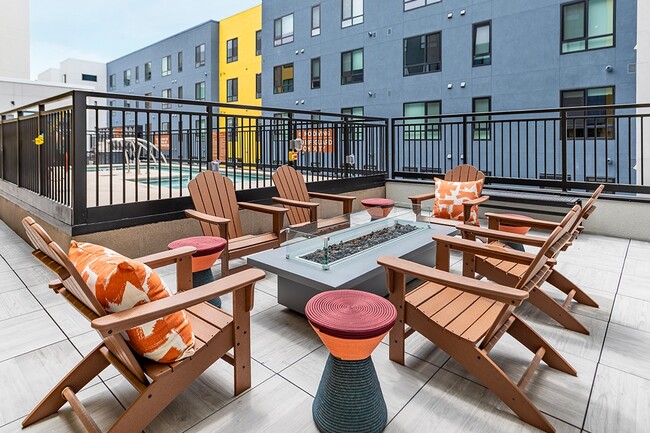
- Rooftop Deck with Mountain Views & City Views
- Stainless Steel Samsung Appliances
- Vinyl Plank Flooring
- Walkable Location
Community Amenities
Fitness Center
Elevator
Clubhouse
Gated
- Maintenance on site
- Property Manager on Site
- Pet Washing Station
- EV Charging
- Elevator
- Clubhouse
- Lounge
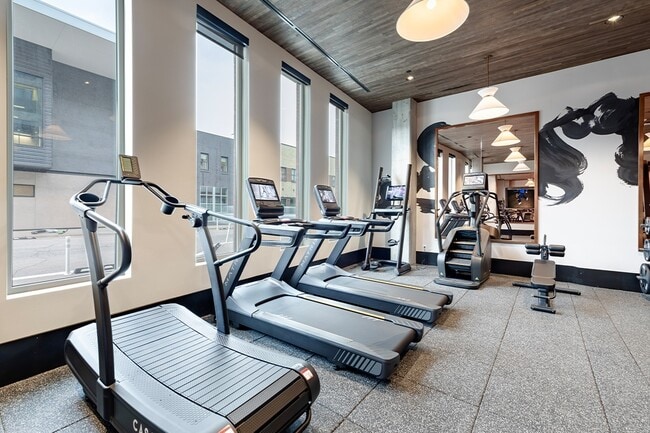
- Fitness Center
- Spa
- Bicycle Storage
- Gated
Apartment Features
Washer/Dryer
Air Conditioning
Dishwasher
Microwave
- Washer/Dryer
- Air Conditioning
- Ceiling Fans
- Cable Ready
- Dishwasher
- Disposal
- Stainless Steel Appliances
- Microwave
- Refrigerator
- Quartz Countertops
- Office
- Window Coverings
- Wet Bar
- Balcony
- Deck
"Denver is Colorado's state capital and the economic heartbeat of the entire Rocky Mountain region. With a population topping 715,000 across 155 square miles, the city carries the energy of a major metro while holding onto the laid-back spirit that defines life along the Front Range. The University of Denver and Metropolitan State University anchor the city's academic scene, and a broad range of industries, from aerospace and energy to healthcare and technology, keeps the local economy strong and steadily growing.
Neighborhoods like Capitol Hill, RiNo (River North Art District), and Washington Park each offer a distinct personality, giving renters plenty of options to match their lifestyle. Capitol Hill buzzes with arts and culture, RiNo draws creative energy with its gallery-lined streets, and Washington Park delivers a quieter, tree-canopied setting.
Learn more about living in Denver- Maintenance on site
- Property Manager on Site
- Pet Washing Station
- EV Charging
- Elevator
- Clubhouse
- Lounge
- Gated
- Fitness Center
- Spa
- Bicycle Storage
- Air Conditioner
- Balconies featured in some homes
- Bicycle Storage & Wash Station
- Bike Racks
- Ceiling Fan
- Club Room featuring wet bar and large screen TV
- EV Charging Stations
- Expansive Windows
- Full height backsplash
- Fully tiled bath & shower surrounds
- Honeywell Smart Thermostats
- Keyless Entry
- Light & Dark Finish Packages
- Lobby & Lounge with Coffee Bar
- Local art featured throughout community
- Night Patrol
- Package Lockers
- Resident Storage
- Rooftop Deck with Mountain Views & City Views
- Stainless Steel Samsung Appliances
- Vinyl Plank Flooring
- Walkable Location
- Washer/Dryer
- Air Conditioning
- Ceiling Fans
- Cable Ready
- Dishwasher
- Disposal
- Stainless Steel Appliances
- Microwave
- Refrigerator
- Quartz Countertops
- Office
- Window Coverings
- Wet Bar
- Balcony
- Deck
| Monday | 10am - 6pm |
|---|---|
| Tuesday | 10am - 6pm |
| Wednesday | 10am - 6pm |
| Thursday | 10am - 6pm |
| Friday | 10am - 6pm |
| Saturday | 10am - 6pm |
| Sunday | Closed |
| Colleges & Universities | Distance | ||
|---|---|---|---|
| Colleges & Universities | Distance | ||
| Drive: | 4 min | 1.3 mi | |
| Drive: | 4 min | 1.3 mi | |
| Drive: | 4 min | 1.5 mi | |
| Drive: | 11 min | 5.7 mi |


 The GreatSchools Rating helps parents compare schools within a state based on a variety of school quality indicators and provides a helpful picture of how effectively each school serves all of its students. Ratings are on a scale of 1 (below average) to 10 (above average) and can include test scores, college readiness, academic progress, advanced courses, equity, discipline and attendance data. We also advise parents to visit schools, consider other information on school performance and programs, and consider family needs as part of the school selection process.
View GreatSchools Rating Methodology
Data provided by GreatSchools.org © 2026. All rights reserved.
Transportation options available in Denver include 10Th And Osage, located 0.4 mile from Quin & Nita. Quin & Nita is near Denver International, located 26.2 miles or 37 minutes away.
| Transit / Subway | Distance | ||
|---|---|---|---|
| Transit / Subway | Distance | ||
|
|
Walk: | 8 min | 0.4 mi |
|
|
Walk: | 13 min | 0.7 mi |
|
|
Walk: | 17 min | 0.9 mi |
|
|
Drive: | 4 min | 1.2 mi |
| Drive: | 6 min | 1.8 mi |
| Commuter Rail | Distance | ||
|---|---|---|---|
| Commuter Rail | Distance | ||
| Drive: | 6 min | 1.7 mi | |
|
|
Drive: | 5 min | 1.7 mi |
| Drive: | 16 min | 3.9 mi | |
| Drive: | 10 min | 4.0 mi | |
| Drive: | 10 min | 4.1 mi |
| Airports | Distance | ||
|---|---|---|---|
| Airports | Distance | ||
|
Denver International
|
Drive: | 37 min | 26.2 mi |
Scores provided by
 What do Walkability, Transit, Drivability, and Bikeability mean?
Walkability measures the walking distance to day-to-day needs.
Transit measures access to public transportation.
Drivability measures congestion, parking availability, and access to major roads.
Bikeability measures the suitability for cycling.
How It Works
What do Walkability, Transit, Drivability, and Bikeability mean?
Walkability measures the walking distance to day-to-day needs.
Transit measures access to public transportation.
Drivability measures congestion, parking availability, and access to major roads.
Bikeability measures the suitability for cycling.
How It Works
Traffic
BusyAirport
CalmBusinesses
BusyScores provided by
HowLoud What is a Sound Score Rating? A Sound Score Rating aggregates noise caused by vehicle traffic, airplane traffic and local sources. How It WorksTime and distance from Quin & Nita.
| Shopping Centers | Distance | ||
|---|---|---|---|
| Shopping Centers | Distance | ||
| Walk: | 8 min | 0.4 mi | |
| Walk: | 10 min | 0.5 mi | |
| Walk: | 12 min | 0.6 mi |
| Parks and Recreation | Distance | ||
|---|---|---|---|
| Parks and Recreation | Distance | ||
|
History Colorado Center
|
Walk: | 17 min | 0.9 mi |
|
Civic Center Park
|
Drive: | 3 min | 1.3 mi |
|
Lower Downtown Historic District (LoDo)
|
Drive: | 4 min | 1.7 mi |
|
Centennial Gardens
|
Drive: | 6 min | 1.9 mi |
|
Children's Museum of Denver
|
Drive: | 7 min | 3.2 mi |
| Hospitals | Distance | ||
|---|---|---|---|
| Hospitals | Distance | ||
| Walk: | 12 min | 0.6 mi | |
| Drive: | 7 min | 2.3 mi | |
| Drive: | 7 min | 2.6 mi |
| Military Bases | Distance | ||
|---|---|---|---|
| Military Bases | Distance | ||
| Drive: | 49 min | 17.5 mi | |
| Drive: | 79 min | 65.0 mi | |
| Drive: | 89 min | 74.7 mi |
Quin & Nita Photos
-
Quin & Nita
-
-
-
-
-
-
-
-
Models
-
Studio
-
Studio
-
Studio
-
Studio
-
Studio
-
Studio
Nearby Apartments
Within 50 Miles of Quin & Nita
-
Bromwell
355 N Logan St
Denver, CO 80203
$2,408 - $5,000 Total Monthly Price
1-3 Br 1.1 mi
-
The Deveraux
2950 Arkins Ct
Denver, CO 80216
$1,589 - $2,998 Total Monthly Price
1-2 Br 2.4 mi
-
The District at Hampden South
6300 E Hampden Ave
Denver, CO 80222
$1,651 - $2,386 Total Monthly Price
1-2 Br 7.0 mi
-
The Soleil
6565 S Syracuse Way
Centennial, CO 80111
$1,708 - $2,511 Total Monthly Price
1-2 Br 10.6 mi
-
Ezlyn Westminster
10305 Dover St
Westminster, CO 80021
$1,652 - $2,024 Total Monthly Price
1-2 Br 11.7 mi
-
Sabine
18490 E 51st Ave
Denver, CO 80249
$1,491 - $2,358 Total Monthly Price
1-3 Br 12.5 mi
Quin & Nita has units with in‑unit washers and dryers, making laundry day simple for residents.
Utilities are not included in rent. Residents should plan to set up and pay for all services separately.
Parking is available at Quin & Nita. Fees may apply depending on the type of parking offered. Contact this property for details.
Quin & Nita has studios to two-bedrooms with rent ranges from $1,398/mo. to $3,189/mo.
Yes, Quin & Nita welcomes pets. Breed restrictions, weight limits, and additional fees may apply. View this property's pet policy.
A good rule of thumb is to spend no more than 30% of your gross income on rent. Based on the lowest available rent of $1,398 for a studio, you would need to earn about $55,920 per year to qualify. Want to double-check your budget? Calculate how much rent you can afford with our Rent Affordability Calculator.
Quin & Nita is offering 3 Months Free for eligible applicants, with rental rates starting at $1,398.
While Quin & Nita does not offer Matterport 3D tours, renters can explore units through In-Person and Video tours. Schedule a tour now.
Applicant has the right to provide the property manager or owner with a Portable Tenant Screening Report (PTSR) that is not more than 30 days old, as defined in § 38-12-902(2.5), Colorado Revised Statutes; and 2) if Applicant provides the property manager or owner with a PTSR, the property manager or owner is prohibited from: a) charging Applicant a rental application fee; or b) charging Applicant a fee for the property manager or owner to access or use the PTSR.

1010 N Santa Fe Dr
Denver, CO 80204