-
-
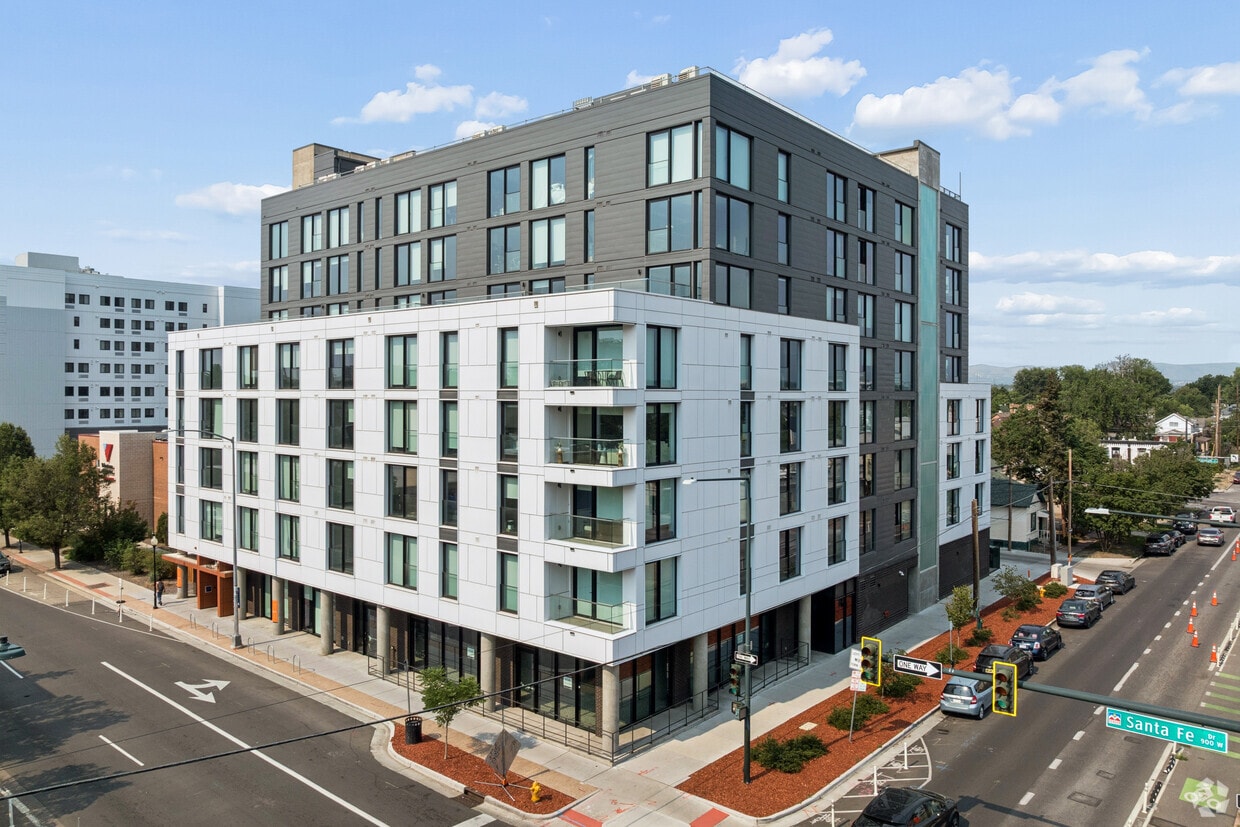
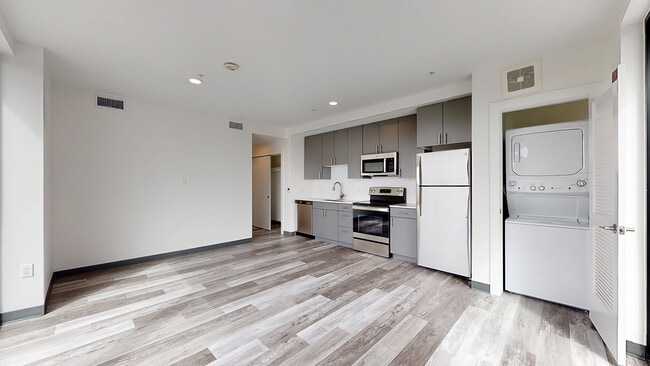
Matterport 3D Exterior
-
-
Monthly Rent
$1,466 - $2,595
Plus Fees12 Month Lease
-
Bedrooms
Studio - 2 bd
-
Bathrooms
1 - 2 ba
-
Square Feet
410 - 945 sq ft
Art District Lofts

Favorites
Highlights
- Bike-Friendly Area
- Pool
- Gated
- Elevator
- Grill
- Balcony
Pricing & Floor Plans
filter results by bedrooms
S1
Starting at $1,466
Plus Fees
Studio
1 Bath
416 Sq Ft

15 Available units
Unit
Base Price
Sq Ft
Availability
Unit Details
-
Unit 529price $1,466square feet 416availibility Now
-
Unit 228price $1,466square feet 416availibility Now
-
Unit 729price $1,466square feet 416availibility Now
S3
Starting at $1,599
Plus Fees
Studio
1 Bath
450 Sq Ft
2 Available units
Unit
Base Price
Sq Ft
Availability
Unit Details
-
Unit 716price $1,599square feet 450availibility Now
-
Unit 820price $1,660square feet 450availibility Now
A1
Starting at $1,578
Plus Fees
1 Bed
1 Bath
478 Sq Ft
6 Available units
Unit
Base Price
Sq Ft
Availability
Unit Details
-
Unit 430price $1,578square feet 478availibility Now
-
Unit 530price $1,578square feet 478availibility Now
-
Unit 730price $1,578square feet 478availibility Now
A4
Starting at $1,599
Plus Fees
1 Bed
1 Bath
541 Sq Ft
5 Available units
Unit
Base Price
Sq Ft
Availability
Unit Details
-
Unit 432price $1,599square feet 541availibility Now
-
Unit 416price $1,599square feet 541availibility Now
-
Unit 216price $1,599square feet 541availibility Now
A6
Starting at $1,599
Plus Fees
1 Bed
1 Bath
528 Sq Ft
6 Available units
Unit
Base Price
Sq Ft
Availability
Unit Details
-
Unit 510price $1,599square feet 528availibility Now
-
Unit 610price $1,743square feet 528availibility Now
-
Unit 715price $1,743square feet 528availibility Now
A7
Starting at $1,599
Plus Fees
1 Bed
1 Bath
622 Sq Ft
3 Available units
Unit
Base Price
Sq Ft
Availability
Unit Details
-
Unit 427price $1,599square feet 622availibility Now
-
Unit 627price $1,823square feet 622availibility Now
-
Unit 727price $1,823square feet 622availibility Now
A3
$1,699
Plus Fees
1 Bed
1 Bath
513 Sq Ft
1 Available unit
Unit
Base Price
Sq Ft
Availability
Unit Details
-
Unit 712price $1,699square feet 513availibility Now
A8
Starting at $2,062
Plus Fees
1 Bed
1 Bath
689 Sq Ft
2 Available units
Unit
Base Price
Sq Ft
Availability
Unit Details
-
Unit 824price $2,062square feet 689availibility Now
-
Unit 624price $2,062square feet 689availibility Now
A5
Starting at $1,599
Plus Fees
1 Bed
1 Bath
567 Sq Ft
2 Available units
Unit
Base Price
Sq Ft
Availability
Unit Details
-
Unit 832price $1,599square feet 567availibility Sep 30
-
Unit 833price $1,834square feet 567availibility Sep 30
A10
$1,799
Plus Fees
2 Beds
1 Bath
661 Sq Ft
1 Available unit
Unit
Base Price
Sq Ft
Availability
Unit Details
-
Unit 235price $1,799square feet 661availibility Now
B1
Starting at $1,999
Plus Fees
2 Beds
1 Bath
757 Sq Ft
3 Available units
Unit
Base Price
Sq Ft
Availability
Unit Details
-
Unit 512price $1,999square feet 757availibility Now
-
Unit 312price $1,999square feet 757availibility Now
-
Unit 412price $2,264square feet 757availibility Aug 31
B2
$2,299
Plus Fees
2 Beds
2 Baths
879 Sq Ft
1 Available unit
Unit
Base Price
Sq Ft
Availability
Unit Details
-
Unit 222price $2,299square feet 879availibility Now
B3
Starting at $2,399
Plus Fees
2 Beds
2 Baths
945 Sq Ft
2 Available units
Unit
Base Price
Sq Ft
Availability
Unit Details
-
Unit 409price $2,399square feet 945availibility Now
-
Unit 809price $2,595square feet 945availibility Sep 7
S1
Starting at $1,466
Plus Fees
Studio
1 Bath
416 Sq Ft
15 Available units
Unit
Base Price
Sq Ft
Availability
Unit Details
-
Unit 529price $1,466square feet 416availibility Now
-
Unit 228price $1,466square feet 416availibility Now
-
Unit 729price $1,466square feet 416availibility Now
S3
Starting at $1,599
Plus Fees
Studio
1 Bath
450 Sq Ft
2 Available units
Unit
Base Price
Sq Ft
Availability
Unit Details
-
Unit 716price $1,599square feet 450availibility Now
-
Unit 820price $1,660square feet 450availibility Now
A1
Starting at $1,578
Plus Fees
1 Bed
1 Bath
478 Sq Ft
6 Available units
Unit
Base Price
Sq Ft
Availability
Unit Details
-
Unit 430price $1,578square feet 478availibility Now
-
Unit 530price $1,578square feet 478availibility Now
-
Unit 730price $1,578square feet 478availibility Now
A4
Starting at $1,599
Plus Fees
1 Bed
1 Bath
541 Sq Ft
5 Available units
Unit
Base Price
Sq Ft
Availability
Unit Details
-
Unit 432price $1,599square feet 541availibility Now
-
Unit 416price $1,599square feet 541availibility Now
-
Unit 216price $1,599square feet 541availibility Now
A6
Starting at $1,599
Plus Fees
1 Bed
1 Bath
528 Sq Ft
6 Available units
Unit
Base Price
Sq Ft
Availability
Unit Details
-
Unit 510price $1,599square feet 528availibility Now
-
Unit 610price $1,743square feet 528availibility Now
-
Unit 715price $1,743square feet 528availibility Now
A7
Starting at $1,599
Plus Fees
1 Bed
1 Bath
622 Sq Ft
3 Available units
Unit
Base Price
Sq Ft
Availability
Unit Details
-
Unit 427price $1,599square feet 622availibility Now
-
Unit 627price $1,823square feet 622availibility Now
-
Unit 727price $1,823square feet 622availibility Now
A3
$1,699
Plus Fees
1 Bed
1 Bath
513 Sq Ft
1 Available unit
Unit
Base Price
Sq Ft
Availability
Unit Details
-
Unit 712price $1,699square feet 513availibility Now
A8
Starting at $2,062
Plus Fees
1 Bed
1 Bath
689 Sq Ft
2 Available units
Unit
Base Price
Sq Ft
Availability
Unit Details
-
Unit 824price $2,062square feet 689availibility Now
-
Unit 624price $2,062square feet 689availibility Now
A5
Starting at $1,599
Plus Fees
1 Bed
1 Bath
567 Sq Ft
2 Available units
Unit
Base Price
Sq Ft
Availability
Unit Details
-
Unit 832price $1,599square feet 567availibility Sep 30
-
Unit 833price $1,834square feet 567availibility Sep 30
A10
$1,799
Plus Fees
2 Beds
1 Bath
661 Sq Ft
1 Available unit
Unit
Base Price
Sq Ft
Availability
Unit Details
-
Unit 235price $1,799square feet 661availibility Now
B1
Starting at $1,999
Plus Fees
2 Beds
1 Bath
757 Sq Ft
3 Available units
Unit
Base Price
Sq Ft
Availability
Unit Details
-
Unit 512price $1,999square feet 757availibility Now
-
Unit 312price $1,999square feet 757availibility Now
-
Unit 412price $2,264square feet 757availibility Aug 31
B2
$2,299
Plus Fees
2 Beds
2 Baths
879 Sq Ft
1 Available unit
Unit
Base Price
Sq Ft
Availability
Unit Details
-
Unit 222price $2,299square feet 879availibility Now
B3
Starting at $2,399
Plus Fees
2 Beds
2 Baths
945 Sq Ft
2 Available units
Unit
Base Price
Sq Ft
Availability
Unit Details
-
Unit 409price $2,399square feet 945availibility Now
-
Unit 809price $2,595square feet 945availibility Sep 7
* Price shown is base rent. Excludes user-selected optional fees and variable or usage-based fees and required charges due at or prior to move-in or at move-out.View Fees and Policies for details.
Price, availability, fees, and any applicable rent special are subject to change without notice.
* Square footage definitions vary. Displayed square footage is approximate.
Fees and Policies
The fees listed below are community-provided and may exclude utilities or add-ons. All payments are made directly to the property and are non-refundable unless otherwise specified. Use the Cost Calculator to determine costs based on your needs.
-
One-Time Basics
-
Due at Application
-
Holding DepositPayment to hold unit, applied to security deposit. Charged per unit.$250
-
Credit Check FeeFee for processing screening (per applicant) Charged per unit.$26
-
-
Due at Application
-
Dogs
-
Dog RentCharged per pet.$35 / mo
Restrictions:Restricted dog breeds include Pit Bulls, Rottweilers, German Shepherds, Doberman Pinschers, Chow Chows, Akitas, Cane Corsos, and Siberian HuskiesRead More Read Less -
-
Cats
-
Cat RentCharged per pet.$35 / mo
Restrictions: -
-
Garage Lot
-
Month to Month FeesFee for month-to-month tenancy Charged per unit.$300 / mo
-
Late FeeLate payment fee. Charged per unit.5% of base rent / occurrence
-
NSF FeeReturned or declined payment fee Charged per unit.$20 / occurrence
Property Fee Disclaimer: Based on community-supplied data and independent market research. Subject to change without notice. May exclude fees for mandatory or optional services and usage-based utilities.
Details
Lease Options
-
12 mo
Property Information
-
Built in 2023
-
115 units/8 stories
-
Property License Number: 2023-BFN-0059873
Matterport 3D Tours
About Art District Lofts
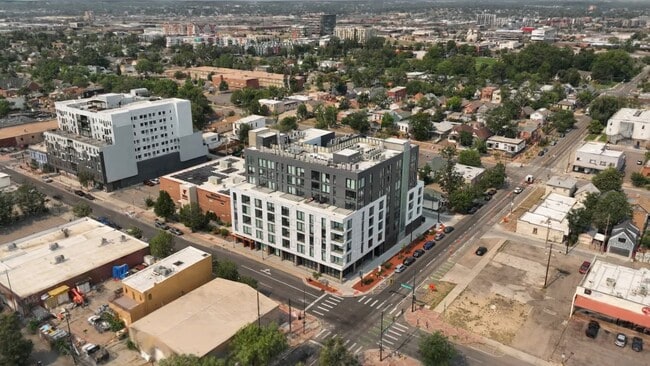
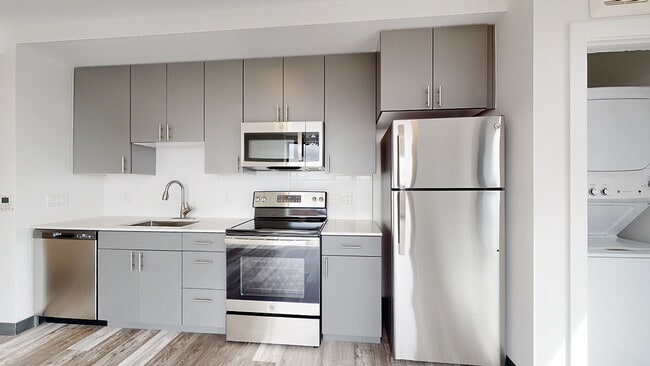
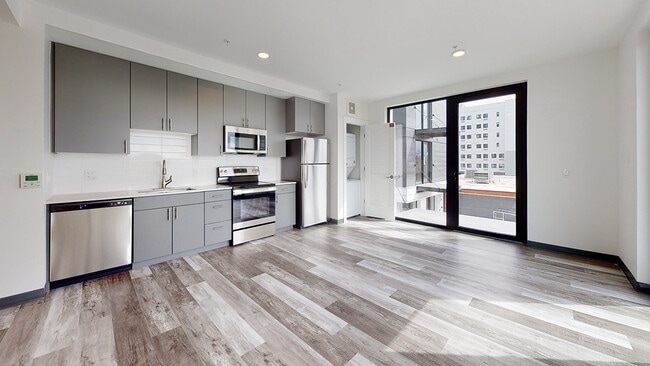
Discover brand-new studio, one-, and two-bedroom apartments in Denver's Art District on Santa Fe, thoughtfully designed for modern comfort and everyday ease. Art District Lofts feature open-concept floor plans with designer cabinetry and tile, quartz countertops, and stainless-steel appliances ready to make life seamless. Along with in-unit washer and dryer and energy-efficient windows, select homes offer private balconies or patios, built-in desks, and sweeping city views.Beyond your apartment, enjoy community spaces designed for connection and relaxation, including an outdoor pool with grilling area, a rooftop deck, resident lounge, and controlled-access entry. A brand-new 24/7 fitness center, adding even more convenience to your home at Art District Lofts. Ideally located near downtown Denver, Art District Lofts places you steps from the Santa Fe Arts District corridor, where galleries, studios, dining, and culture define the neighborhood's creative energy.
Art District Lofts is an apartment community located in Denver County and the 80204 ZIP Code. This area is served by the Denver County 1 School District attendance zone.
Unique Features
- 24-hr emergency maintenance
- Bike storage
- BILT Rewards
- Ceiling Fan
- Central air conditioning
- City views*
- Extra Storage
- In-home washer/dryer
- Large Closets
- Outdoor Grill & Lounge Area
- Private balcony or patio*
- Recycling services
- Resident lounge
- Smoke-free community
Community Amenities
Pool
Fitness Center
Elevator
Recycling
- Recycling
- Elevator
- Lounge
- Fitness Center
- Pool
- Bicycle Storage
- Gated
- Grill
Apartment Features
Air Conditioning
Dishwasher
Microwave
Refrigerator
- Air Conditioning
- Ceiling Fans
- Smoke Free
- Dishwasher
- Disposal
- Stainless Steel Appliances
- Microwave
- Refrigerator
- Balcony
1275 N Santa Fe Dr,
Denver,
CO
80204
"Denver is Colorado's state capital and the economic heartbeat of the entire Rocky Mountain region. With a population topping 715,000 across 155 square miles, the city carries the energy of a major metro while holding onto the laid-back spirit that defines life along the Front Range. The University of Denver and Metropolitan State University anchor the city's academic scene, and a broad range of industries, from aerospace and energy to healthcare and technology, keeps the local economy strong and steadily growing.
Neighborhoods like Capitol Hill, RiNo (River North Art District), and Washington Park each offer a distinct personality, giving renters plenty of options to match their lifestyle. Capitol Hill buzzes with arts and culture, RiNo draws creative energy with its gallery-lined streets, and Washington Park delivers a quieter, tree-canopied setting.
Learn more about living in Denver
Average Prices by Area
Compare neighborhood and city base rent averages by bedroom.
| Lincoln Park | Denver, CO | |
|---|---|---|
| Studio | $1,517 | $1,407 |
| 1 Bedroom | $1,688 | $1,639 |
| 2 Bedrooms | $1,924 | $2,149 |
| 3 Bedrooms | $2,258 | $2,878 |
Amenities
- Recycling
- Elevator
- Lounge
- Gated
- Grill
- Fitness Center
- Pool
- Bicycle Storage
- 24-hr emergency maintenance
- Bike storage
- BILT Rewards
- Ceiling Fan
- Central air conditioning
- City views*
- Extra Storage
- In-home washer/dryer
- Large Closets
- Outdoor Grill & Lounge Area
- Private balcony or patio*
- Recycling services
- Resident lounge
- Smoke-free community
- Air Conditioning
- Ceiling Fans
- Smoke Free
- Dishwasher
- Disposal
- Stainless Steel Appliances
- Microwave
- Refrigerator
- Balcony
Office Hours
855-379-8993
| Monday | 10am - 6pm |
|---|---|
| Tuesday | 10am - 6pm |
| Wednesday | 10am - 6pm |
| Thursday | 10am - 6pm |
| Friday | 10am - 6pm |
| Saturday | 9am - 5pm |
| Sunday | Closed |
Education
| Colleges & Universities | Distance | ||
|---|---|---|---|
| Colleges & Universities | Distance | ||
| Walk: | 13 min | 0.7 mi | |
| Walk: | 13 min | 0.7 mi | |
| Drive: | 3 min | 1.1 mi | |
| Drive: | 13 min | 4.7 mi |
Art District Lofts is within 13 minutes or 0.7 mile from MSU Denver. It is also near Community College Of Denver and University of Colorado Denver.
Schools


Public Elementary School
Grades PK-5
244 Students
Attendance Zone
Public Middle School
Grades 6-8
188 Students
Attendance Zone
Public Middle School
Grades 6-8
467 Students
Attendance Zone
Public High School
Grades 9-12
519 Students
Attendance Zone
Private Elementary School
Grades PK-5
437 Students
Nearby
Private Elementary, Middle & High School
Grades K-12
Nearby
Private High School
Grades 9-12
27 Students
Nearby
School data provided by
 The GreatSchools Rating helps parents compare schools within a state based on a variety of school quality indicators and provides a helpful picture of how effectively each school serves all of its students. Ratings are on a scale of 1 (below average) to 10 (above average) and can include test scores, college readiness, academic progress, advanced courses, equity, discipline and attendance data. We also advise parents to visit schools, consider other information on school performance and programs, and consider family needs as part of the school selection process.
View GreatSchools Rating Methodology
Data provided by GreatSchools.org © 2026. All rights reserved.
The GreatSchools Rating helps parents compare schools within a state based on a variety of school quality indicators and provides a helpful picture of how effectively each school serves all of its students. Ratings are on a scale of 1 (below average) to 10 (above average) and can include test scores, college readiness, academic progress, advanced courses, equity, discipline and attendance data. We also advise parents to visit schools, consider other information on school performance and programs, and consider family needs as part of the school selection process.
View GreatSchools Rating Methodology
Data provided by GreatSchools.org © 2026. All rights reserved.
Transportation options available in Denver include Colfax At Auraria, located 0.4 mile from Art District Lofts. Art District Lofts is near Denver International, located 25.9 miles or 36 minutes away.
| Transit / Subway | Distance | ||
|---|---|---|---|
| Transit / Subway | Distance | ||
|
|
Walk: | 7 min | 0.4 mi |
|
|
Walk: | 11 min | 0.6 mi |
|
|
Walk: | 13 min | 0.7 mi |
|
|
Walk: | 15 min | 0.8 mi |
| Drive: | 5 min | 1.4 mi |
| Commuter Rail | Distance | ||
|---|---|---|---|
| Commuter Rail | Distance | ||
|
|
Drive: | 4 min | 1.4 mi |
|
|
Drive: | 4 min | 1.4 mi |
| Drive: | 15 min | 3.6 mi | |
| Drive: | 9 min | 3.7 mi | |
| Drive: | 9 min | 3.8 mi |
| Airports | Distance | ||
|---|---|---|---|
| Airports | Distance | ||
|
Denver International
|
Drive: | 36 min | 25.9 mi |
Getting Around
 What do Walkability, Transit, Drivability, and Bikeability mean?
Walkability measures the walking distance to day-to-day needs.
Transit measures access to public transportation.
Drivability measures congestion, parking availability, and access to major roads.
Bikeability measures the suitability for cycling.
How It Works
What do Walkability, Transit, Drivability, and Bikeability mean?
Walkability measures the walking distance to day-to-day needs.
Transit measures access to public transportation.
Drivability measures congestion, parking availability, and access to major roads.
Bikeability measures the suitability for cycling.
How It Works
Very Walkable
Walkability
80
/ 100
Good Public Transit
Transit
70
/ 100
Exceptionally Drivable
Drivability
100
/ 100
Exceptionally Bikeable
Bikeability
90
/ 100
Scores provided by
What do Walkability, Transit, Drivability, and Bikeability mean?
Walkability measures the walking distance to day-to-day needs.
Transit measures access to public transportation.
Drivability measures congestion, parking availability, and access to major roads.
Bikeability measures the suitability for cycling.
How It Works
-
Soundscore™
-
/ 100
Traffic
-Airport
-Businesses
-Scores provided by
HowLoud What is a Sound Score Rating? A Sound Score Rating aggregates noise caused by vehicle traffic, airplane traffic and local sources. How It WorksTime and distance from Art District Lofts.
| Shopping Centers | Distance | ||
|---|---|---|---|
| Shopping Centers | Distance | ||
| Walk: | 1 min | 0.1 mi | |
| Walk: | 6 min | 0.3 mi | |
| Walk: | 14 min | 0.7 mi |
Art District Lofts has 3 shopping centers within 0.7 mile, which is about a 14-minute walk. The miles and minutes will be for the farthest away property.
| Parks and Recreation | Distance | ||
|---|---|---|---|
| Parks and Recreation | Distance | ||
|
Civic Center Park
|
Walk: | 13 min | 0.7 mi |
|
History Colorado Center
|
Drive: | 3 min | 1.1 mi |
|
Lower Downtown Historic District (LoDo)
|
Drive: | 3 min | 1.3 mi |
|
Centennial Gardens
|
Drive: | 5 min | 1.6 mi |
|
Children's Museum of Denver
|
Drive: | 6 min | 2.2 mi |
Art District Lofts has 5 parks within 2.2 miles, including History Colorado Center, Civic Center Park, and Lower Downtown Historic District (LoDo).
| Hospitals | Distance | ||
|---|---|---|---|
| Hospitals | Distance | ||
| Walk: | 16 min | 0.8 mi | |
| Drive: | 6 min | 1.9 mi | |
| Drive: | 6 min | 2.2 mi |
Art District Lofts has 3 hospitals within 2.2 miles, the nearest is Denver Health & Hospital Authority which is 0.8 mile away and a 16 minute walk.
| Military Bases | Distance | ||
|---|---|---|---|
| Military Bases | Distance | ||
| Drive: | 49 min | 17.8 mi | |
| Drive: | 80 min | 65.3 mi | |
| Drive: | 89 min | 75.0 mi |
Art District Lofts has 3 military bases within 75.0 miles, the nearest is Buckley Space Force Base which is 17.8 miles away and a 49 minute drive.
Art District Lofts Photos
-
Art District Lofts
-
Fitness Center
-
1BR/1BA - 505 SF - Style 1.2
-
1BR/1BA - 505 SF - Style 1.2
-
1BR/1BA - 505 SF - Style 1.2
-
1BR/1BA - 505 SF - Style 1.2
-
1BR/1BA - 505 SF - Style 1.2
-
1BR/1BA - 505 SF - Style 1.2
-
1BR/1BA - 505 SF - Style 1.2
Models
-
Studio
-
Studio
-
Studio
-
Studio
-
Studio
-
1 Bedroom
Nearby Apartments
Within 50 Miles of Art District Lofts
-
TriVista on Speer
1350 Speer Blvd
Denver, CO 80204
$1,660 - $3,244 Total Monthly Price
1-3 Br 0.2 mi
-
Meridian at Cherry Creek
888-888 S Oneida St
Denver, CO 80224
$899 - $2,255 Total Monthly Price
1-2 Br 12 Month Lease 5.5 mi
-
Odyssey
1769 Coronado Pky N
Thornton, CO 80229
$1,112 - $1,696 Plus Fees
1-2 Br 12 Month Lease 7.5 mi
-
Enclave at Broomfield
11775 Wadsworth Blvd
Broomfield, CO 80020
$1,666 - $2,191 Total Monthly Price
1-3 Br 12.8 mi
-
Ascend at Gateway
18905 E 60th Ave
Denver, CO 80249
$1,762 - $3,168 Total Monthly Price
1-3 Br 12 Month Lease 13.2 mi
-
Alexan Pena Station
6355 N Ceylon St
Denver, CO 80249
$1,605 - $3,090 Plus Fees
1-3 Br 13.4 mi
Does Art District Lofts have in-unit laundry?
Art District Lofts does not offer in-unit laundry or shared facilities. Please contact the property to learn about nearby laundry options.
What utilities are included in rent at Art District Lofts?
Utilities are not included in rent. Residents should plan to set up and pay for all services separately.
Is parking available at Art District Lofts?
Parking is available at Art District Lofts. Contact this property for details.
Which floor plans are available, and what are the price ranges?
Art District Lofts has studios to two-bedrooms with rent ranges from $1,466/mo. to $2,595/mo.
Is Art District Lofts pet-friendly?
Yes, Art District Lofts welcomes pets. Breed restrictions, weight limits, and additional fees may apply. View this property's pet policy.
How much income do I need to rent at Art District Lofts?
A good rule of thumb is to spend no more than 30% of your gross income on rent. Based on the lowest available rent of $1,466 for a studio, you would need to earn about $58,640 per year to qualify. Want to double-check your budget? Calculate how much rent you can afford with our Rent Affordability Calculator.
Does Art District Lofts have move-in specials?
Art District Lofts is offering 2 Months Free for eligible applicants, with rental rates starting at $1,466.
Does Art District Lofts offer Matterport 3D tours?
Yes! Art District Lofts offers 20 Matterport 3D Tours. Explore different floor plans and see unit level details, all without leaving home.
Can I submit a Portable Tenant Screening Report when I apply?
Applicant has the right to provide the property manager or owner with a Portable Tenant Screening Report (PTSR) that is not more than 30 days old, as defined in § 38-12-902(2.5), Colorado Revised Statutes; and 2) if Applicant provides the property manager or owner with a PTSR, the property manager or owner is prohibited from: a) charging Applicant a rental application fee; or b) charging Applicant a fee for the property manager or owner to access or use the PTSR.
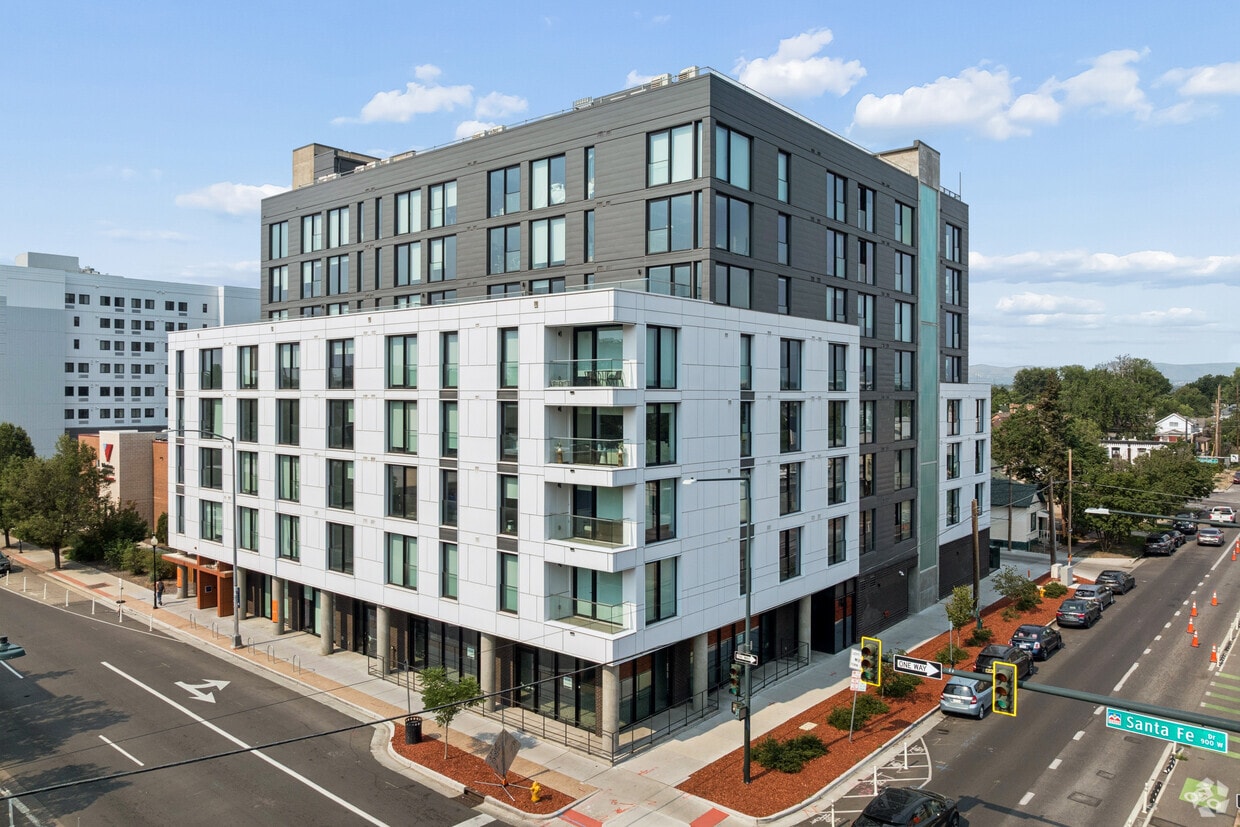
1275 N Santa Fe Dr
Denver, CO 80204