Favorites
984-205-4717

-
Total Monthly Price
$1,645 - $2,319
-
Bedrooms
1 - 3 bd
-
Bathrooms
1 - 2 ba
-
Square Feet
807 - 1,570 sq ft
Preston Reserve
Favorites
Highlights
- Top Rated by Renters
- Pool
- Walk-In Closets
- Spa
- Fireplace
Pricing & Floor Plans
filter results by bedrooms
Design 2A
Starting at $1,645
Total Monthly Price
2 Beds
2 Baths
1,075 Sq Ft

7 Available units
Unit
Total Price
Sq Ft
Availability
Unit Details
-
Unit 900-0920price $1,645square feet 1,075availibility Now
-
Unit 700-0721price $1,645square feet 1,075availibility Now
-
Unit 800-0830price $1,653square feet 1,130availibility Now
Design 2C
Starting at $1,740
Total Monthly Price
2 Beds
2 Baths
1,275 Sq Ft
3 Available units
Unit
Total Price
Sq Ft
Availability
Unit Details
-
Unit 800-0832price $1,740square feet 1,275availibility Now
-
Unit 1000-1013price $1,950square feet 1,275availibility Now
-
Unit 1300-1333price $1,740square feet 1,275availibility Sep 3
Design 3A
Starting at $1,804
Total Monthly Price
3 Beds
2 Baths
1,295 Sq Ft
4 Available units
Unit
Total Price
Sq Ft
Availability
Unit Details
-
Unit 1200-1233price $1,804square feet 1,295availibility Now
-
Unit 1700-1733price $1,804square feet 1,295availibility Now
-
Unit 2500-2533price $1,804square feet 1,295availibility Now
Design 3A Premier
$2,249
Total Monthly Price
3 Beds
2 Baths
1,295 Sq Ft
1 Available unit
Unit
Total Price
Sq Ft
Availability
Unit Details
-
Unit 600-0623price $2,249square feet 1,295availibility Now
Design 3B
Starting at $2,274
Total Monthly Price
3 Beds
2 Baths
1,462 Sq Ft
3 Available units
Unit
Total Price
Sq Ft
Availability
Unit Details
-
Unit 600-0617price $2,274square feet 1,462availibility Now
-
Unit 4000-4016price $2,274square feet 1,462availibility Now
-
Unit 2300-2326price $2,319square feet 1,570availibility Oct 10
Design 1A
Call for Rent
1 Bed
1 Bath
807 Sq Ft
Design 1B
Call for Rent
1 Bed
1 Bath
925 Sq Ft
Design 1B Premier
Call for Rent
1 Bed
1 Bath
925 Sq Ft
Design 2B
Call for Rent
2 Beds
2 Baths
1,152 Sq Ft
Design 2B Premier
Call for Rent
2 Beds
2 Baths
1,152 Sq Ft
Design 2C Premier
Call for Rent
2 Beds
2 Baths
1,275 Sq Ft
Design 2D Premier
Call for Rent
2 Beds
2 Baths
1,310 Sq Ft
Design 2D
Call for Rent
2 Beds
2 Baths
1,310 Sq Ft
Design 3B Premier
Call for Rent
3 Beds
2 Baths
1,462 Sq Ft
Design 1A
Call for Rent
1 Bed
1 Bath
807 Sq Ft
Design 1B
Call for Rent
1 Bed
1 Bath
925 Sq Ft
Design 1B Premier
Call for Rent
1 Bed
1 Bath
925 Sq Ft
Design 2A
Starting at $1,645
Total Monthly Price
2 Beds
2 Baths
1,075 Sq Ft
7 Available units
Unit
Total Price
Sq Ft
Availability
Unit Details
-
Unit 900-0920price $1,645square feet 1,075availibility Now
-
Unit 700-0721price $1,645square feet 1,075availibility Now
-
Unit 800-0830price $1,653square feet 1,130availibility Now
Design 2C
Starting at $1,740
Total Monthly Price
2 Beds
2 Baths
1,275 Sq Ft
3 Available units
Unit
Total Price
Sq Ft
Availability
Unit Details
-
Unit 800-0832price $1,740square feet 1,275availibility Now
-
Unit 1000-1013price $1,950square feet 1,275availibility Now
-
Unit 1300-1333price $1,740square feet 1,275availibility Sep 3
Design 2B
Call for Rent
2 Beds
2 Baths
1,152 Sq Ft
Design 2B Premier
Call for Rent
2 Beds
2 Baths
1,152 Sq Ft
Design 2C Premier
Call for Rent
2 Beds
2 Baths
1,275 Sq Ft
Design 2D Premier
Call for Rent
2 Beds
2 Baths
1,310 Sq Ft
Design 2D
Call for Rent
2 Beds
2 Baths
1,310 Sq Ft
Design 3A
Starting at $1,804
Total Monthly Price
3 Beds
2 Baths
1,295 Sq Ft
4 Available units
Unit
Total Price
Sq Ft
Availability
Unit Details
-
Unit 1200-1233price $1,804square feet 1,295availibility Now
-
Unit 1700-1733price $1,804square feet 1,295availibility Now
-
Unit 2500-2533price $1,804square feet 1,295availibility Now
Design 3A Premier
$2,249
Total Monthly Price
3 Beds
2 Baths
1,295 Sq Ft
1 Available unit
Unit
Total Price
Sq Ft
Availability
Unit Details
-
Unit 600-0623price $2,249square feet 1,295availibility Now
Design 3B
Starting at $2,274
Total Monthly Price
3 Beds
2 Baths
1,462 Sq Ft
3 Available units
Unit
Total Price
Sq Ft
Availability
Unit Details
-
Unit 600-0617price $2,274square feet 1,462availibility Now
-
Unit 4000-4016price $2,274square feet 1,462availibility Now
-
Unit 2300-2326price $2,319square feet 1,570availibility Oct 10
Design 3B Premier
Call for Rent
3 Beds
2 Baths
1,462 Sq Ft
* Price shown is total price based on community-supplied monthly required fees. Excludes user-selected optional fees and variable or usage-based fees and required charges due at or prior to move-in or at move-out.View Fees and Policies for details.
Price, availability, fees, and any applicable rent special are subject to change without notice.
* Square footage definitions vary. Displayed square footage is approximate.
Fees and Policies
The fees listed below are community-provided and may exclude utilities or add-ons. All payments are made directly to the property and are non-refundable unless otherwise specified.
-
Utilities & Essentials
-
Trash Valet ServiceTrash Valet Service is a mandatory utility-related fee that covers doorstep trash collection for residents. Charged per unit.$35 / mo
-
Pest ControlMonthly fee for preventative pest management. Charged per unit.$5 / mo
-
Package Locker ChargeMonthly fee for access to secure package lockers. Charged per unit.$5 / mo
-
Water Admin FeeUtility charge for administrative fees Charged per unit.$6.87 / mo
-
SewerUtility charge for sewer billed monthly based on usage or flat rate. Charged per unit.Varies / mo
-
WaterUtility charge for water billed monthly based on usage or flat rate. Charged per unit.Varies / mo
-
-
One-Time Basics
-
Due at Application
-
Application Fee (per applicant)A one-time, non-refundable charge for processing rental applications. Charged per applicant.$70
-
-
Due at Move-In
-
Admin FeeA one-time, non-refundable administrative fee charged at lease initiation to cover processing and onboarding costs. Charged per unit.$250
-
-
Due at Application
-
Dogs
-
Allowed
-
-
Cats
-
Allowed
-
-
Other Pets
-
Pet FeeOne-time fee for pets, exempt for assistance animals. Charged per pet.$350
-
Pet RentMonthly fee for keeping pets in the unit. Charged per pet.$25 / mo
-
-
Parking
-
ParkingMonthly fee for reserved parking spaces or garages. Charged per vehicle.$135 / mo
-
-
Storage Unit
-
Storage SpaceMonthly fee for additional storage areas within the community. Charged per rentable item.$20 / mo
-
-
Minimum Liability InsuranceMonthly fee ensuring required liability coverage. Charged per unit.$15 / mo
-
Short Term Renewal FeeMonthly premium for short-term lease renewals. Charged per unit.25% of base rent / mo
-
Rent Credit Reporting (per household)Optional service reporting rent payments to credit bureaus. Charged per unit.$8 / mo
-
Notice FeeCharge for failing to provide proper notice before vacating. Charged per unit.3% of base rent
-
Returned Check FeeFee for payments returned due to insufficient funds. Charged per unit.$35
-
Late ChargesFee for rent payments made after the due date. Charged per unit.5% of base rent
-
Termination FeeCharge for ending a lease early. Charged per unit.300% of base rent
-
Transfer FeeFee for moving to another unit within the same property. Charged per unit.50% of base rent
Property Fee Disclaimer: Based on community-supplied data and independent market research. Subject to change without notice. May exclude fees for mandatory or optional services and usage-based utilities.
Details
Property Information
-
Built in 2000
-
360 units/3 stories
Matterport 3D Tours
About Preston Reserve
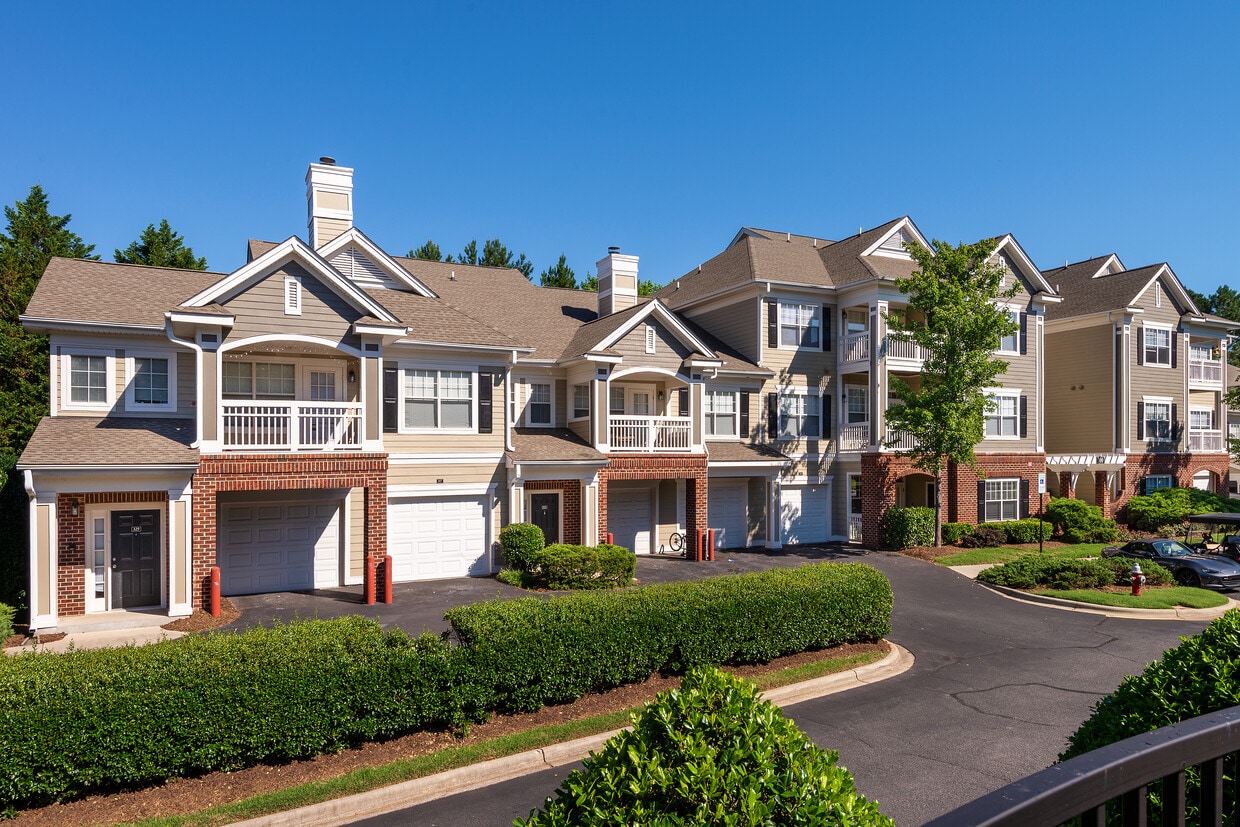
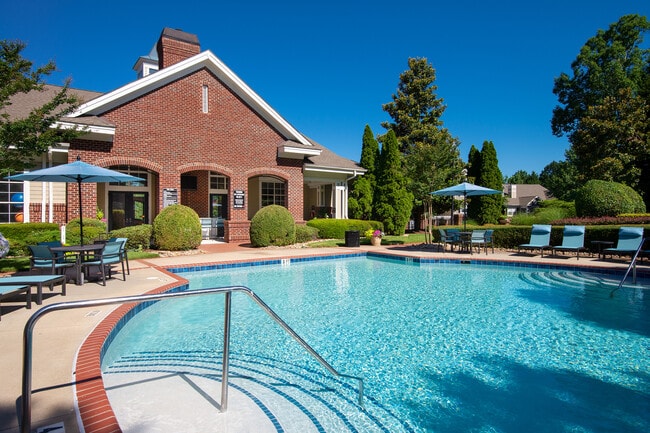
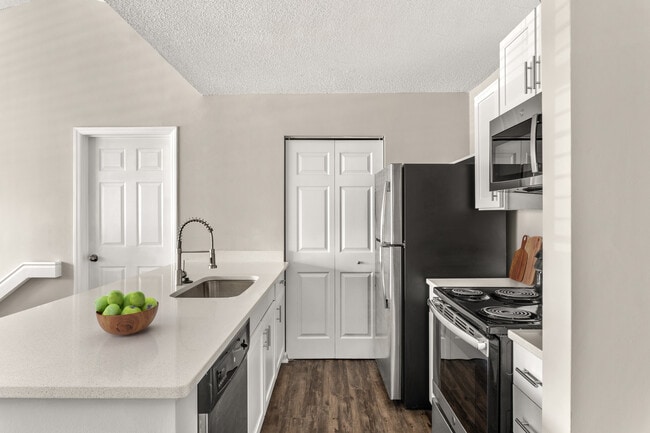
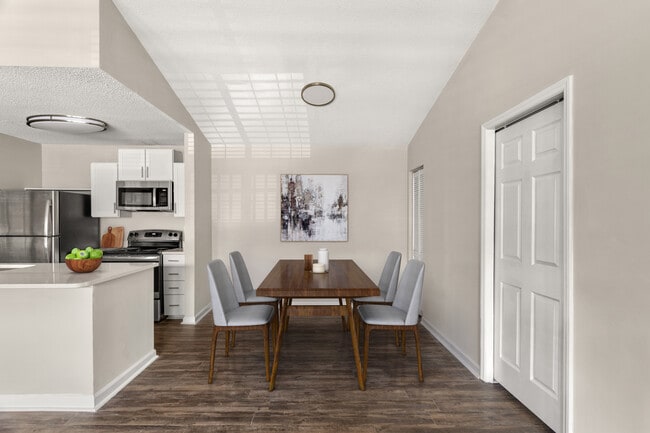
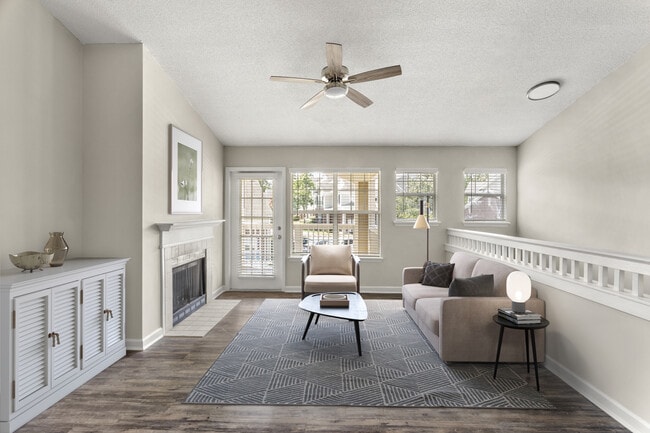
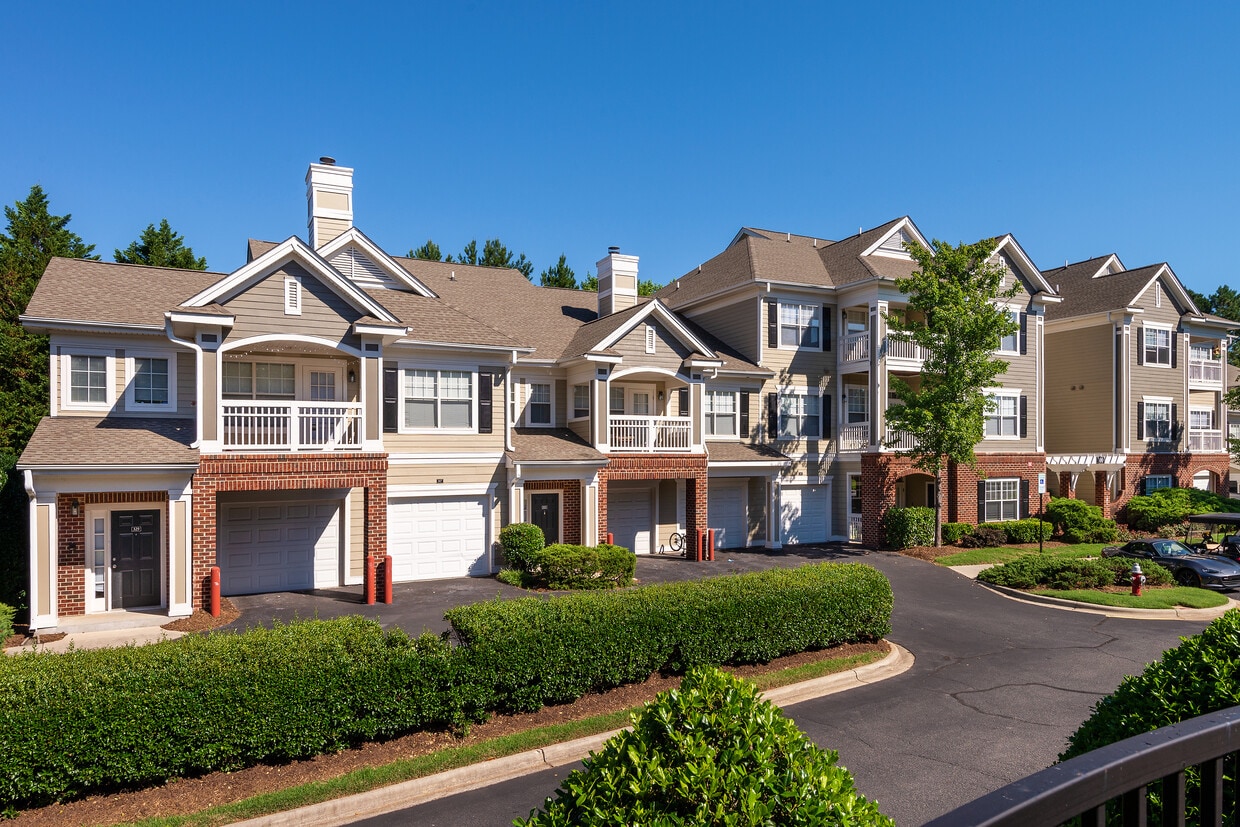
Preston Reserve combines serene surroundings with refined living, offering spacious and open 1 , 2 , and 3 bedroom apartment homes featuring hardwood style flooring, stainless steel appliances, crown molding accents, walk in closets, oversized garden tubs, and in home washer/dryer. Select homes elevate the experience further with quartz or granite kitchen countertops, glass enclosed showers, wood burning fireplaces, private entry foyers, exterior storage, and attached one or two car garages. The amenity collection creates a resort style feel with a sparkling swimming pool set beside a cozy clubhouse, complimentary Java Bar, red brick grilling stations, and multiple outdoor gathering areas. Active residents enjoy access to three 24 hour fitness studios featuring CrossFit, TRX, spin, yoga, and Fitness on Demand, as well as a fenced sports court and playground. Perfectly positioned steps from Crabtree Creek and Prestonwood Country Club, and near Bond Park and Park West Village, Bell Preston Reserve delivers tranquil Cary living with easy access to shopping, dining, recreation, and downtown Raleigh.
Preston Reserve is an apartment community located in Wake County and the 27513 ZIP Code. This area is served by the Wake County School District attendance zone.
Unique Features
- Cat Friendly
- Dog Friendly
- EV Charging Stations
- Grilling Station
- In-unit Washer and Dryer
- Pet Spa
- Wi-Fi in Common Areas
Community Amenities
Pool
Fitness Center
Playground
Clubhouse
- EV Charging
- Clubhouse
- Fitness Center
- Spa
- Pool
- Playground
Apartment Features
Washer/Dryer
Air Conditioning
Dishwasher
Washer/Dryer Hookup
- High Speed Internet Access
- Wi-Fi
- Washer/Dryer
- Washer/Dryer Hookup
- Air Conditioning
- Ceiling Fans
- Fireplace
- Dishwasher
- Disposal
- Stainless Steel Appliances
- Kitchen
- Crown Molding
- Walk-In Closets
200 Berwick Valley Ln,
Cary,
NC
27513
Welcome to Cary, North Carolina, a suburban community in the Research Triangle region. Located between Raleigh and Durham, Cary combines a relaxed atmosphere with convenient access to major employment centers. The town's extensive park system includes Fred G. Bond Metro Park, spanning 310 acres, and Hemlock Bluffs Nature Preserve, offering three miles of nature trails. Current rental trends show moderate rates, with average one-bedroom apartments at $1,442, though prices have seen a slight decrease of 2.3% over the past year. The rental market spans multiple areas, from Preston and Lochmere to downtown Cary. Established neighborhoods include Kildaire Farms and the Bradford district.
Residents enjoy access to over 30 public parks and natural areas connected by 82 miles of greenways. Entertainment options include outdoor concerts at Koka Booth Amphitheatre and performances at the Cary Arts Center.
Learn more about living in Cary
Average Prices by Area
Compare neighborhood and city base rent averages by bedroom.
| Cary, NC | ||
|---|---|---|
| Studio | $1,423 | $1,419 |
| 1 Bedroom | $1,474 | $1,481 |
| 2 Bedrooms | $1,760 | $1,761 |
| 3 Bedrooms | $2,161 | $2,125 |
Amenities
- EV Charging
- Clubhouse
- Fitness Center
- Spa
- Pool
- Playground
- Cat Friendly
- Dog Friendly
- EV Charging Stations
- Grilling Station
- In-unit Washer and Dryer
- Pet Spa
- Wi-Fi in Common Areas
- High Speed Internet Access
- Wi-Fi
- Washer/Dryer
- Washer/Dryer Hookup
- Air Conditioning
- Ceiling Fans
- Fireplace
- Dishwasher
- Disposal
- Stainless Steel Appliances
- Kitchen
- Crown Molding
- Walk-In Closets
Expenses
Recurring
Other Rent
$25
One-Time
Other Fee(s)
$350
Office Hours
984-205-4717
| Monday | 10am - 6pm |
|---|---|
| Tuesday | 10am - 6pm |
| Wednesday | 10am - 6pm |
| Thursday | 10am - 6pm |
| Friday | 10am - 6pm |
| Saturday | 10am - 5pm |
| Sunday | Closed |
Education
| Colleges & Universities | Distance | ||
|---|---|---|---|
| Colleges & Universities | Distance | ||
| Drive: | 16 min | 8.9 mi | |
| Drive: | 17 min | 9.5 mi | |
| Drive: | 18 min | 10.1 mi | |
| Drive: | 19 min | 10.6 mi |
Preston Reserve is within 18 minutes or 10.1 miles from Wake Technical, Western Wake. It is also near Meredith College and NC State.
Schools


Public Elementary School
Grades PK-5
693 Students
Attendance Zone
Public Middle School
Grades 6-8
860 Students
Attendance Zone
Public High School
Grades 9-12
2,348 Students
Attendance Zone
Private Elementary & Middle School
Grades PK-8
520 Students
Nearby
Private Elementary, Middle & High School
Grades K-12
35 Students
Nearby
School data provided by
 The GreatSchools Rating helps parents compare schools within a state based on a variety of school quality indicators and provides a helpful picture of how effectively each school serves all of its students. Ratings are on a scale of 1 (below average) to 10 (above average) and can include test scores, college readiness, academic progress, advanced courses, equity, discipline and attendance data. We also advise parents to visit schools, consider other information on school performance and programs, and consider family needs as part of the school selection process.
View GreatSchools Rating Methodology
Data provided by GreatSchools.org © 2026. All rights reserved.
The GreatSchools Rating helps parents compare schools within a state based on a variety of school quality indicators and provides a helpful picture of how effectively each school serves all of its students. Ratings are on a scale of 1 (below average) to 10 (above average) and can include test scores, college readiness, academic progress, advanced courses, equity, discipline and attendance data. We also advise parents to visit schools, consider other information on school performance and programs, and consider family needs as part of the school selection process.
View GreatSchools Rating Methodology
Data provided by GreatSchools.org © 2026. All rights reserved.
Getting Around
 What do Walkability, Transit, Drivability, and Bikeability mean?
Walkability measures the walking distance to day-to-day needs.
Transit measures access to public transportation.
Drivability measures congestion, parking availability, and access to major roads.
Bikeability measures the suitability for cycling.
How It Works
What do Walkability, Transit, Drivability, and Bikeability mean?
Walkability measures the walking distance to day-to-day needs.
Transit measures access to public transportation.
Drivability measures congestion, parking availability, and access to major roads.
Bikeability measures the suitability for cycling.
How It Works
Fairly Walkable
Walkability
50
/ 100
Limited Public Transit
Transit
20
/ 100
Very Drivable
Drivability
80
/ 100
Fairly Bikeable
Bikeability
50
/ 100
Scores provided by
What do Walkability, Transit, Drivability, and Bikeability mean?
Walkability measures the walking distance to day-to-day needs.
Transit measures access to public transportation.
Drivability measures congestion, parking availability, and access to major roads.
Bikeability measures the suitability for cycling.
How It Works
Active
Soundscore™
74
/ 100
Traffic
BusyAirport
CalmBusinesses
CalmScores provided by
HowLoud What is a Sound Score Rating? A Sound Score Rating aggregates noise caused by vehicle traffic, airplane traffic and local sources. How It WorksPreston Reserve Photos
-
Apartments in Cary, NC
-
-
Relax poolside and let the day drift away
-
Cook with ease in a kitchen made for you
-
A warm, inviting space for every occasion
-
A living room that adapts to your lifestyle.
-
Start and end your day in a cozy, inviting space.
-
Enjoy in-unit laundry
-
Rest easy in a private retreat of your own.
Models
-
1 Bedroom
-
1 Bedroom
-
1 Bedroom
-
2 Bedrooms
-
2 Bedrooms
-
2 Bedrooms
Nearby Apartments
Within 50 Miles of Preston Reserve
-
Crestview at Apex
4000 Spotter Dr
Apex, NC 27502
$1,398 - $1,976 Total Monthly Price
1-3 Br 3.7 mi
-
Villages at McCullers Walk
500 Shady Summit Way
Raleigh, NC 27603
$1,299 - $1,675 Total Monthly Price
1-3 Br 11.4 mi
-
Villages at Pecan Grove
4000 Penuche Way
Holly Springs, NC 27540
$1,306 - $1,931 Total Monthly Price
1-3 Br 11.6 mi
-
Windsor Falls
1500 Sunbow Falls Ln
Raleigh, NC 27609
$1,145 - $1,716 Total Monthly Price
1-3 Br 12.1 mi
-
Treeline Timber Creek
400 Evolve Dr
Garner, NC 27529
$1,249 - $1,941 Total Monthly Price
1-3 Br 14.5 mi
-
Villages at Raleigh Beach
2015 Wave Crest Dr
Raleigh, NC 27610
$1,232 - $1,833 Total Monthly Price
1-3 Br 14.8 mi
Does Preston Reserve have in-unit laundry?
Preston Reserve has units with in‑unit washers and dryers, making laundry day simple for residents.
What utilities are included in rent at Preston Reserve?
Utilities are not included in rent. Residents should plan to set up and pay for all services separately.
Is parking available at Preston Reserve?
Parking is available at Preston Reserve. Fees may apply depending on the type of parking offered. Contact this property for details.
Which floor plans are available, and what are the price ranges?
Preston Reserve has one to three-bedrooms with rent ranges from $1,645/mo. to $2,319/mo.
Is Preston Reserve pet-friendly?
Yes, Preston Reserve welcomes pets. Breed restrictions, weight limits, and additional fees may apply. View this property's pet policy.
How much income do I need to rent at Preston Reserve?
A good rule of thumb is to spend no more than 30% of your gross income on rent. Based on the lowest available rent of $1,645 for a two-bedrooms, you would need to earn about $65,800 per year to qualify. Want to double-check your budget? Calculate how much rent you can afford with our Rent Affordability Calculator.
Does Preston Reserve have move-in specials?
Preston Reserve is offering 1 Month Free for eligible applicants, with rental rates starting at $1,645.
Does Preston Reserve offer Matterport 3D tours?
Yes! Preston Reserve offers 9 Matterport 3D Tours. Explore different floor plans and see unit level details, all without leaving home.
200 Berwick Valley Ln
Cary, NC 27513
Property Manager Responded