Map
  • Add a Property
  • Renter Tools
    • Favorites
    • Saved Searches
  • Manage Rentals
  • Apartments For Rent
  • Houses For Rent
  • Condos For Rent
  • Townhomes For Rent
  • Help Center
  • Zephyrhills Average Rent
  • Area Guide
  • Rent Calculator
English

Language

English Español
Apartments.com Logo
Manage Rentals      Sign Up / Sign In
  • Primary Photo - Preserve at Zephyr Ridge
  • Building Photo - Preserve at Zephyr Ridge
    Building Photo - Preserve at Zephyr Ridge
  • Building Photo - Preserve at Zephyr Ridge
    Building Photo - Preserve at Zephyr Ridge
Contact This Property
Schedule In-Person Tour

Tour Options: In-Person

Language: English

Open 10am - 6pm Today

View All Hours Office Hours Monday - Friday, 10am - 6pm Saturday, 10am - 5pm Sunday, Closed

Contact This Property

Tour Options: In-Person

Language: English

Open 10am - 6pm Today

View All Hours Office Hours Monday - Friday, 10am - 6pm Saturday, 10am - 5pm Sunday, Closed

Preserve at Zephyr Ridge media gallery Unit
call 352-668-9834
Floor Plan View Body
Florida Pasco County Zephyrhills Zephyrhills Area

Preserve at Zephyr Ridge

35940 Inspiration Dr, Zephyrhills, FL 33541

3.5
Renter Rating 8 Reviews
Verified Listing CoStar Verified® Listing

This Listing has been verified by CoStar’s listing verification process, which combines internal screening and fraud detection technology. Always beware of scams.

Today
Share Listing
Favorites
352-668-9834
Property Management Company Logo
  • Monthly Rent

    $1,349 - $2,351

  • Bedrooms

    1 - 3 bd

  • Bathrooms

    1 - 2 ba

  • Square Feet

    755 - 1,314 sq ft

Preserve at Zephyr Ridge
Property Management Company Logo
Share Listing
Favorites

Move-in Special

Enjoy Two Months Free On All Homes + $500 Gift Card! ; Must Move-In by August 15th | Contact us for Details

Highlights

  • Attached Garage
  • Cabana
  • Pool
  • Walk-In Closets
  • Planned Social Activities
  • Pet Play Area
  • Controlled Access
  • Fenced Lot
  • Walking/Biking Trails

Pricing & Floor Plans

filter results by bedrooms
Genesis Luxe
Starting at $1,439 1 Bed 1 Bath 755 Sq Ft $300 Deposit
3 Available units
Unit
Base Price
Sq Ft
Availability
Unit Details
  • Unit 6-6-102
    price $1,449
    square feet 755
    availibility Now
  • Unit 6-6-106
    price $1,439
    square feet 755
    availibility Aug 8
  • Unit 12-12-102
    price $1,561
    square feet 755
    availibility Aug 8
Karsen Luxe
$1,484 1 Bed 1 Bath 807 Sq Ft $300 Deposit
1 Available unit
Unit
Base Price
Sq Ft
Availability
Unit Details
  • Unit 7-7-208
    price $1,484
    square feet 807
    availibility Now
Genesis
Starting at $1,349 1 Bed 1 Bath 755 Sq Ft $300 Deposit
2 Available units
Unit
Base Price
Sq Ft
Availability
Unit Details
  • Unit 3-3-101
    price $1,349
    square feet 755
    availibility Aug 31
  • Unit 5-5-102
    price $1,419
    square feet 755
    availibility Sep 2
Liberty w/Garage
Starting at $1,849 2 Beds 2 Baths 1,125 Sq Ft $300 Deposit
2 Available units
Unit
Base Price
Sq Ft
Availability
Unit Details
  • Unit 12-12-103
    price $1,849
    square feet 1,125
    availibility Now
  • Unit 5-5-104
    price $2,201
    square feet 1,125
    availibility Aug 29
Leah Luxe
Starting at $1,639 2 Beds 2 Baths 1,109 Sq Ft $300 Deposit
4 Available units
Unit
Base Price
Sq Ft
Availability
Unit Details
  • Unit 3-3-301
    price $1,639
    square feet 1,109
    availibility Jul 31
  • Unit 10-10-301
    price $1,767
    square feet 1,109
    availibility Aug 13
  • Unit 10-10-203
    price $1,942
    square feet 1,109
    availibility Sep 2
  • Unit 4-4-101
    price $1,867
    square feet 1,109
    availibility Oct 3

Cole Luxe
$1,656 2 Beds 2 Baths 1,125 Sq Ft $300 Deposit
1 Available unit
Unit
Base Price
Sq Ft
Availability
Unit Details
  • Unit 9-9-304
    price $1,656
    square feet 1,125
    availibility Jul 31
Companion w/Garage
$1,949 2 Beds 2 Baths 1,155 Sq Ft $300 Deposit
1 Available unit
Unit
Base Price
Sq Ft
Availability
Unit Details
  • Unit 11-11-105
    price $1,949
    square feet 1,155
    availibility Jul 31
Cole
Starting at $1,599 2 Beds 2 Baths 1,125 Sq Ft $300 Deposit
2 Available units
Unit
Base Price
Sq Ft
Availability
Unit Details
  • Unit 2-2-304
    price $1,599
    square feet 1,125
    availibility Aug 1
  • Unit 9-9-206
    price $1,623
    square feet 1,125
    availibility Aug 5
Liberty Luxe w/Garage
$2,032 2 Beds 2 Baths 1,125 Sq Ft $300 Deposit
1 Available unit
Unit
Base Price
Sq Ft
Availability
Unit Details
  • Unit 6-6-103
    price $2,032
    square feet 1,125
    availibility Aug 1
Leah
$1,879 2 Beds 2 Baths 1,109 Sq Ft $300 Deposit
1 Available unit
Unit
Base Price
Sq Ft
Availability
Unit Details
  • Unit 4-4-102
    price $1,879
    square feet 1,109
    availibility Oct 3
Kayden
Starting at $1,799 3 Beds 2 Baths 1,314 Sq Ft $300 Deposit
4 Available units
Unit
Base Price
Sq Ft
Availability
Unit Details
  • Unit 11-11-304
    price $1,799
    square feet 1,314
    availibility Now
  • Unit 10-10-304
    price $1,799
    square feet 1,314
    availibility Now
  • Unit 13-13-204
    price $1,799
    square feet 1,314
    availibility Jul 31
  • Unit 3-3-304
    price $1,799
    square feet 1,314
    availibility Aug 7

Kayden Luxe
Starting at $1,898 3 Beds 2 Baths 1,314 Sq Ft $300 Deposit
5 Available units
Unit
Base Price
Sq Ft
Availability
Unit Details
  • Unit 11-11-204
    price $2,009
    square feet 1,314
    availibility Aug 18
  • Unit 4-4-204
    price $1,949
    square feet 1,314
    availibility Aug 25
  • Unit 10-10-303
    price $1,898
    square feet 1,314
    availibility Aug 31
  • Unit 10-10-204
    price $1,949
    square feet 1,314
    availibility Aug 31
  • Unit 11-11-303
    price $2,060
    square feet 1,314
    availibility Sep 25

Genesis Luxe
Starting at $1,439 1 Bed 1 Bath 755 Sq Ft $300 Deposit
3 Available units
Unit
Base Price
Sq Ft
Availability
Unit Details
  • Unit 6-6-102
    price $1,449
    square feet 755
    availibility Now
  • Unit 6-6-106
    price $1,439
    square feet 755
    availibility Aug 8
  • Unit 12-12-102
    price $1,561
    square feet 755
    availibility Aug 8
Karsen Luxe
$1,484 1 Bed 1 Bath 807 Sq Ft $300 Deposit
1 Available unit
Unit
Base Price
Sq Ft
Availability
Unit Details
  • Unit 7-7-208
    price $1,484
    square feet 807
    availibility Now
Genesis
Starting at $1,349 1 Bed 1 Bath 755 Sq Ft $300 Deposit
2 Available units
Unit
Base Price
Sq Ft
Availability
Unit Details
  • Unit 3-3-101
    price $1,349
    square feet 755
    availibility Aug 31
  • Unit 5-5-102
    price $1,419
    square feet 755
    availibility Sep 2
Liberty w/Garage
Starting at $1,849 2 Beds 2 Baths 1,125 Sq Ft $300 Deposit
2 Available units
Unit
Base Price
Sq Ft
Availability
Unit Details
  • Unit 12-12-103
    price $1,849
    square feet 1,125
    availibility Now
  • Unit 5-5-104
    price $2,201
    square feet 1,125
    availibility Aug 29
Leah Luxe
Starting at $1,639 2 Beds 2 Baths 1,109 Sq Ft $300 Deposit
4 Available units
Unit
Base Price
Sq Ft
Availability
Unit Details
  • Unit 3-3-301
    price $1,639
    square feet 1,109
    availibility Jul 31
  • Unit 10-10-301
    price $1,767
    square feet 1,109
    availibility Aug 13
  • Unit 10-10-203
    price $1,942
    square feet 1,109
    availibility Sep 2
  • Unit 4-4-101
    price $1,867
    square feet 1,109
    availibility Oct 3

Cole Luxe
$1,656 2 Beds 2 Baths 1,125 Sq Ft $300 Deposit
1 Available unit
Unit
Base Price
Sq Ft
Availability
Unit Details
  • Unit 9-9-304
    price $1,656
    square feet 1,125
    availibility Jul 31
Companion w/Garage
$1,949 2 Beds 2 Baths 1,155 Sq Ft $300 Deposit
1 Available unit
Unit
Base Price
Sq Ft
Availability
Unit Details
  • Unit 11-11-105
    price $1,949
    square feet 1,155
    availibility Jul 31
Cole
Starting at $1,599 2 Beds 2 Baths 1,125 Sq Ft $300 Deposit
2 Available units
Unit
Base Price
Sq Ft
Availability
Unit Details
  • Unit 2-2-304
    price $1,599
    square feet 1,125
    availibility Aug 1
  • Unit 9-9-206
    price $1,623
    square feet 1,125
    availibility Aug 5
Liberty Luxe w/Garage
$2,032 2 Beds 2 Baths 1,125 Sq Ft $300 Deposit
1 Available unit
Unit
Base Price
Sq Ft
Availability
Unit Details
  • Unit 6-6-103
    price $2,032
    square feet 1,125
    availibility Aug 1
Leah
$1,879 2 Beds 2 Baths 1,109 Sq Ft $300 Deposit
1 Available unit
Unit
Base Price
Sq Ft
Availability
Unit Details
  • Unit 4-4-102
    price $1,879
    square feet 1,109
    availibility Oct 3
Kayden
Starting at $1,799 3 Beds 2 Baths 1,314 Sq Ft $300 Deposit
4 Available units
Unit
Base Price
Sq Ft
Availability
Unit Details
  • Unit 11-11-304
    price $1,799
    square feet 1,314
    availibility Now
  • Unit 10-10-304
    price $1,799
    square feet 1,314
    availibility Now
  • Unit 13-13-204
    price $1,799
    square feet 1,314
    availibility Jul 31
  • Unit 3-3-304
    price $1,799
    square feet 1,314
    availibility Aug 7

Kayden Luxe
Starting at $1,898 3 Beds 2 Baths 1,314 Sq Ft $300 Deposit
5 Available units
Unit
Base Price
Sq Ft
Availability
Unit Details
  • Unit 11-11-204
    price $2,009
    square feet 1,314
    availibility Aug 18
  • Unit 4-4-204
    price $1,949
    square feet 1,314
    availibility Aug 25
  • Unit 10-10-303
    price $1,898
    square feet 1,314
    availibility Aug 31
  • Unit 10-10-204
    price $1,949
    square feet 1,314
    availibility Aug 31
  • Unit 11-11-303
    price $2,060
    square feet 1,314
    availibility Sep 25

* Price shown is base rent. Excludes user-selected optional fees and variable or usage-based fees and required charges due at or prior to move-in or at move-out.View Fees and Policies for details. Price, availability, fees, and any applicable rent special are subject to change without notice.
* Square footage definitions vary. Displayed square footage is approximate.

Fees and Policies

The fees listed below are community-provided and may exclude utilities or add-ons. All payments are made directly to the property and are non-refundable unless otherwise specified.

  • One-Time Basics
    • Due at Application
      • Application Fee Per Applicant
        Charged per applicant.
        $100
    • Due at Move-In
      • Administrative Fee
        Charged per unit.
        $250
  • Dogs
    • Monthly Pet Fee
      Max of 2. Charged per pet.
      $25
    • One-Time Pet Fee
      Max of 2. Charged per pet.
      $450
    75 lbs. Weight Limit
    Restrictions:
    Tosa Inu/Ken, American Bandogge, Cane Corso, Rottweiler, Doberman, Pit Bull, Bull Terrier, Staffordshire Terrier, Dogo Argentino, Boer Boel, Gull Dong, Basenji, Mastiff, Perro de Presa Canario, Fila Brasiliero, Wolf Hybrid, Caucasian Oucharka, Alaskan Malamutes, Kangal, German Shepard, Shepard, Chow, Spitz, Akita, Reptiles, Rabbits and Pot Bellied Pigs. Mixed breeds containing these bloodlines are also prohibited.
    Read More Read Less
  • Cats
    • Monthly Pet Fee
      Max of 2. Charged per pet.
      $25
    • One-Time Pet Fee
      Max of 2. Charged per pet.
      $450
    50 lbs. Weight Limit
  • Surface Lot
    • Parking Fee
      Charged per vehicle.
      $0 / mo
    Comments
    Unreserved surface lot parking
    Read More Read Less
  • Garage - Attached
    • Parking Fee
      Charged per vehicle.
      $0 / mo
  • Garage - Detached
    • Parking Fee
      Charged per vehicle.
      $0 / mo
  • Additional Parking Options
    • Garage Lot
  • Storage Unit
    • Storage Deposit
      Charged per rentable item.
      $0
    • Storage Rent
      Charged per rentable item.
      $45 / mo

Property Fee Disclaimer: Based on community-supplied data and independent market research. Subject to change without notice. May exclude fees for mandatory or optional services and usage-based utilities.

Details

Lease Options

  • 7 - 15 Month Leases

Property Information

  • Built in 2009
  • 215 units/3 stories

Matterport 3D Tours

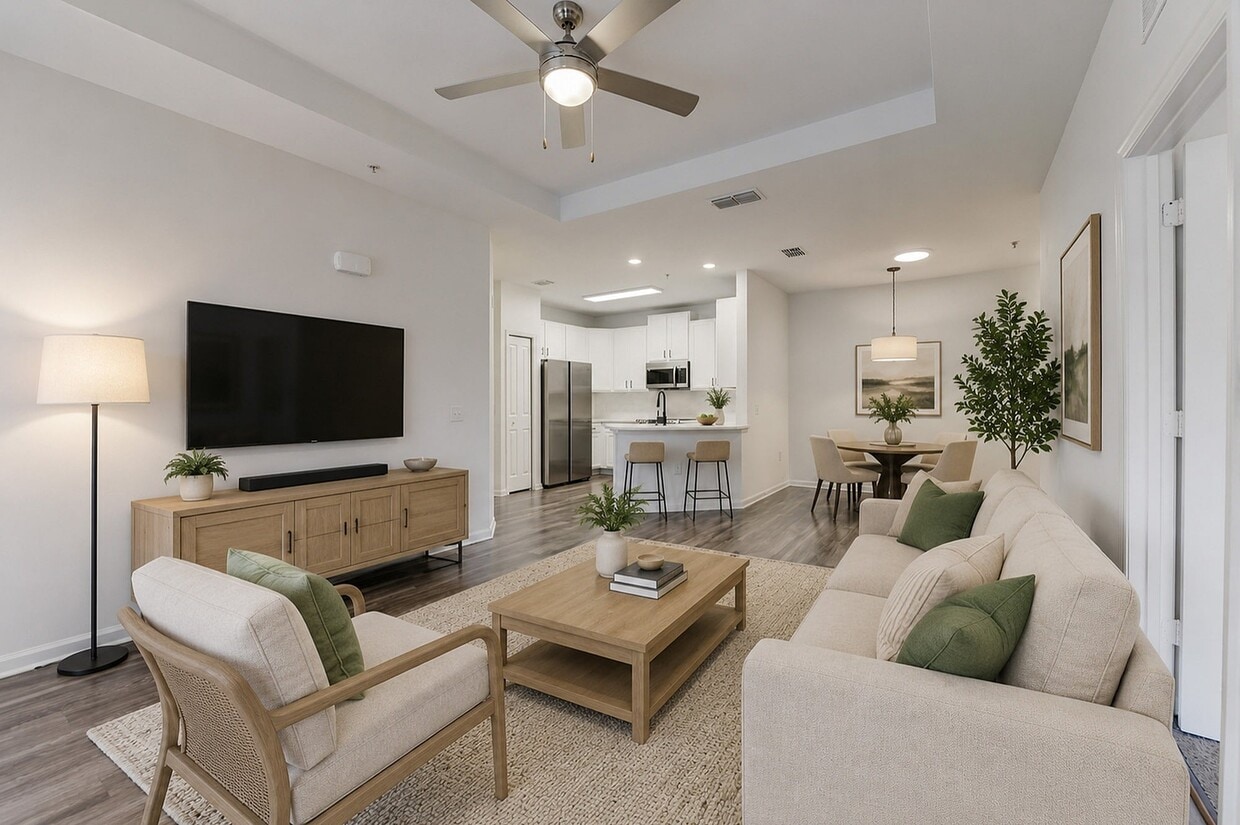
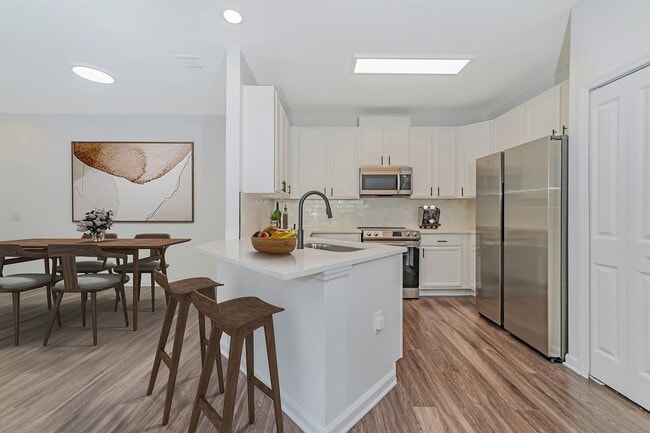
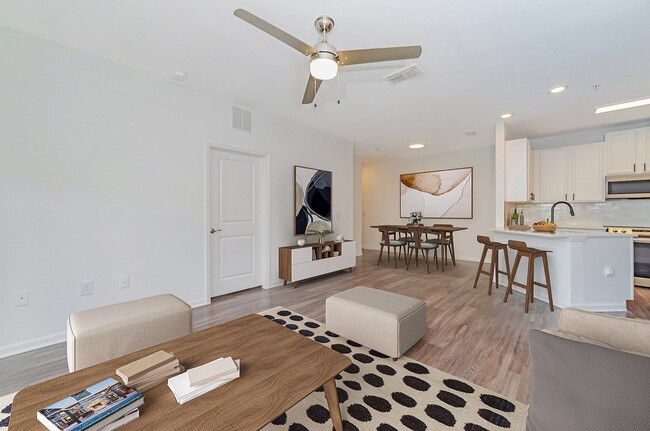
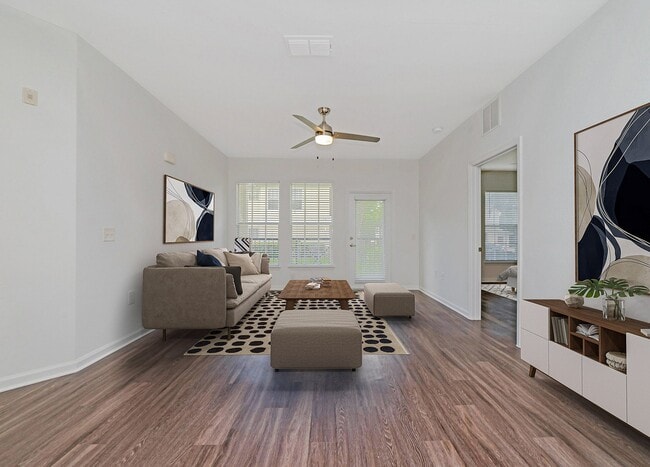
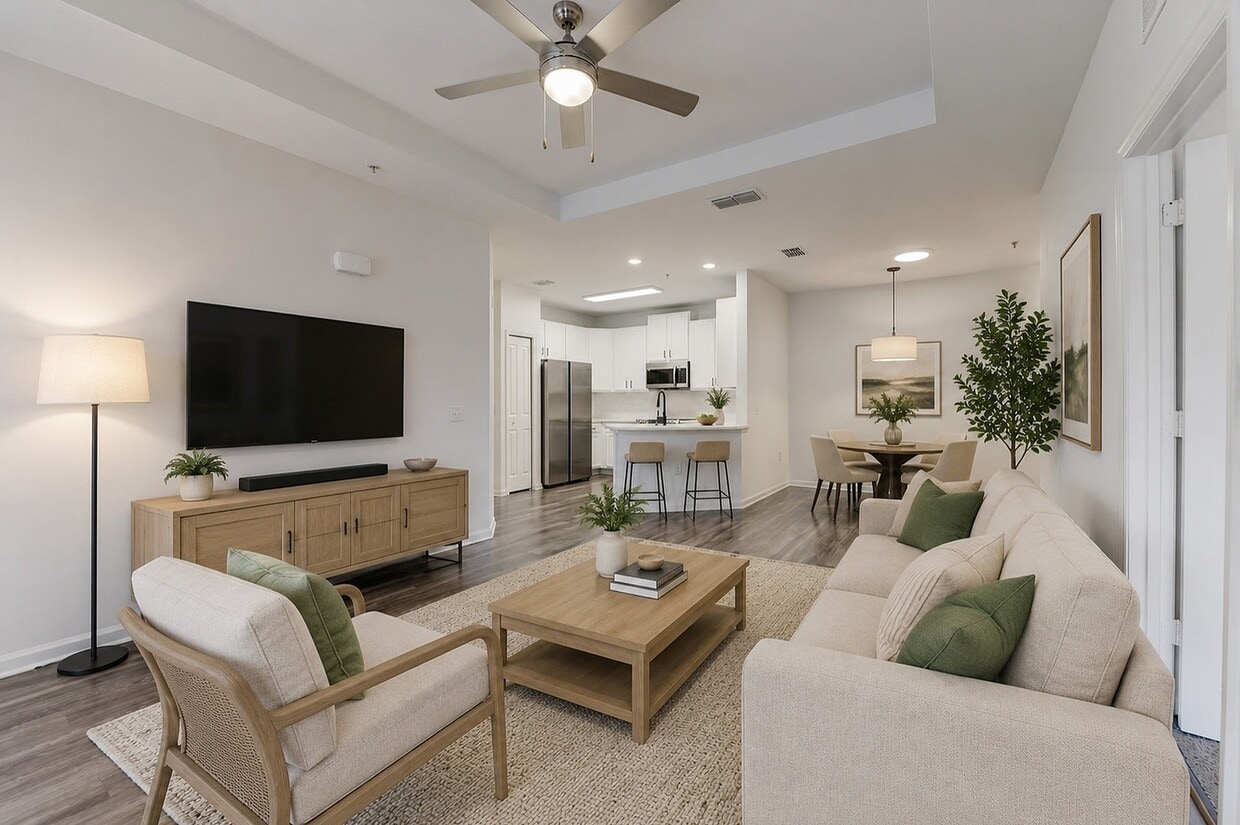
This single-floor unit showcases a clean, modern design highlighted by wood-look plank flooring that runs consistently throughout the space. The open-concept layout connects the living area to the kitchen, creating a cohesive and functional flow. Recessed lighting and ceiling fans are installed throughout, enhancing both comfort and illumination. The kitchen is outfitted with white shaker-style cabinetry, light quartz countertops, a white subway tile backsplash, stainless steel appliances including an electric range and microwave, and a black matte faucet over a stainless undermount sink. A peninsula counter separates the kitchen from the living area, offering additional prep and seating space. The living area is spacious and bright, with natural light entering through blinded windows near the front entry door, which also features a ceiling fan. A secondary room, accessible through a paneled interior door, benefits from two windows overlooking greenery and its own ceiling fan, making it well-suited as a bedroom or flex space. The bathroom includes a tub-shower combination with white tile surround, a white vanity with undermount sink, chrome fixtures, and wood-look flooring. The overall palette of white walls, neutral flooring, and modern hardware gives the unit a fresh, move-in-ready appearance.

1BR - 1 BA, 755 SF
1/6
This single-floor unit showcases a clean, modern design highlighted by wood-look plank flooring that runs consistently throughout the space. The open-concept layout connects the living area to the kitchen, creating a cohesive and functional flow. Recessed lighting and ceiling fans are installed throughout, enhancing both comfort and illumination.

The kitchen is outfitted with white shaker-style cabinetry, light quartz countertops, a white subway tile backsplash, stainless steel appliances including an electric range and microwave, and a black matte faucet over a stainless undermount sink. A peninsula counter separates the kitchen from the living area, offering additional prep and seating space.

The living area is spacious and bright, with natural light entering through blinded windows near the front entry door, which also features a ceiling fan. A secondary room, accessible through a paneled interior door, benefits from two windows overlooking greenery and its own ceiling fan, making it well-suited as a bedroom or flex space.

The bathroom includes a tub-shower combination with white tile surround, a white vanity with undermount sink, chrome fixtures, and wood-look flooring. The overall palette of white walls, neutral flooring, and modern hardware gives the unit a fresh, move-in-ready appearance. This single-floor residence offers a thoughtfully designed open-concept layout that seamlessly connects the kitchen and living area. The kitchen is equipped with stainless steel appliances, including a refrigerator, range, and over-the-range microwave, all set against crisp white cabinetry with black hardware and a white subway tile backsplash. A central island with a stainless steel sink and light countertops provides additional workspace and casual dining. Warm wood-look flooring flows throughout the main living areas, complemented by recessed lighting and a ceiling fan overhead. Built-in shelving adds a functional design element to the living space, which also benefits from access to natural light through window-fitted exterior doors. The bedrooms feature plush carpet flooring, ceiling fans, and windows with blinds that allow for natural light and privacy. Both bathrooms are finished with white cabinetry, light countertops, black hardware accents, and tiled tub-shower combinations set on wood-look flooring. A dedicated laundry room with a full-size washer and dryer adds everyday convenience. The overall aesthetic is clean, modern, and move-in ready. This single-floor fitness center is designed to deliver a full-scale workout experience in a well-appointed, open environment. The space features soaring vaulted ceilings with recessed lighting and dual ceiling fans, creating an airy and comfortable atmosphere. Large multi-pane windows line the walls, flooding the interior with natural light and offering views of the surrounding greenery.

The strength training area is extensively equipped, including a Matrix functional trainer with a full array of cable attachments, a multi-station cable machine, adjustable weight benches, a power rack, and a wall-mounted ladder rack. A dedicated dumbbell section features a complete rack of weights alongside a full set of kettlebells displayed on tiered storage racks, complemented by a large wall mirror to assist with form and technique.

The cardio zone is equally well-stocked, housing Matrix-brand treadmills, stationary cycling bikes, and an elliptical trainer, all positioned near the windows to maximize natural light during workouts. The neutral-toned carpet flooring, warm gold accent walls, and crisp white trim create a clean, motivating aesthetic throughout. A water fountain station and direct exterior access add practical convenience to this comprehensive fitness facility. This single-floor unit showcases a clean, modern design highlighted by wood-look plank flooring that runs consistently throughout the space. The open-concept layout connects the living area to the kitchen, creating a cohesive and functional flow. Recessed lighting and ceiling fans are installed throughout, enhancing both comfort and illumination.

The kitchen is outfitted with white shaker-style cabinetry, light quartz countertops, a white subway tile backsplash, stainless steel appliances including an electric range and microwave, and a black matte faucet over a stainless undermount sink. A peninsula counter separates the kitchen from the living area, offering additional prep and seating space.

The living area is spacious and bright, with natural light entering through blinded windows near the front entry door, which also features a ceiling fan. A secondary room, accessible through a paneled interior door, benefits from two windows overlooking greenery and its own ceiling fan, making it well-suited as a bedroom or flex space.

The bathroom includes a tub-shower combination with white tile surround, a white vanity with undermount sink, chrome fixtures, and wood-look flooring. The overall palette of white walls, neutral flooring, and modern hardware gives the unit a fresh, move-in-ready appearance. This single-floor residence offers a thoughtfully designed open-concept layout that seamlessly connects the kitchen and living area. The kitchen is equipped with stainless steel appliances, including a refrigerator, range, and over-the-range microwave, all set against crisp white cabinetry with black hardware and a white subway tile backsplash. A central island with a stainless steel sink and light countertops provides additional workspace and casual dining. Warm wood-look flooring flows throughout the main living areas, complemented by recessed lighting and a ceiling fan overhead. Built-in shelving adds a functional design element to the living space, which also benefits from access to natural light through window-fitted exterior doors. The bedrooms feature plush carpet flooring, ceiling fans, and windows with blinds that allow for natural light and privacy. Both bathrooms are finished with white cabinetry, light countertops, black hardware accents, and tiled tub-shower combinations set on wood-look flooring. A dedicated laundry room with a full-size washer and dryer adds everyday convenience. The overall aesthetic is clean, modern, and move-in ready. This single-floor fitness center is designed to deliver a full-scale workout experience in a well-appointed, open environment. The space features soaring vaulted ceilings with recessed lighting and dual ceiling fans, creating an airy and comfortable atmosphere. Large multi-pane windows line the walls, flooding the interior with natural light and offering views of the surrounding greenery.

The strength training area is extensively equipped, including a Matrix functional trainer with a full array of cable attachments, a multi-station cable machine, adjustable weight benches, a power rack, and a wall-mounted ladder rack. A dedicated dumbbell section features a complete rack of weights alongside a full set of kettlebells displayed on tiered storage racks, complemented by a large wall mirror to assist with form and technique.

The cardio zone is equally well-stocked, housing Matrix-brand treadmills, stationary cycling bikes, and an elliptical trainer, all positioned near the windows to maximize natural light during workouts. The neutral-toned carpet flooring, warm gold accent walls, and crisp white trim create a clean, motivating aesthetic throughout. A water fountain station and direct exterior access add practical convenience to this comprehensive fitness facility.

About Preserve at Zephyr Ridge

Preserve at Zephyr Ridge is the area's premier address, offering one, two and three-bedroom apartment homes featuring recently refreshed exteriors and all the services and amenities you need to enjoy stress-free, exceptional apartment living. Our modern apartments feature open floor plans, fully equipped kitchens, oversized garden tubs, walk-in closets and in-unit washer/dryer. Enjoy community amenities like our sparkling pool with outdoor kitchen and screened lanai, fitness center and playground. Welcome to exceptional Zephyrhills apartment living at Preserve at Zephyr Ridge. Contact Us Today!

Preserve at Zephyr Ridge is an apartment community located in Pasco County and the 33541 ZIP Code. This area is served by the Pasco attendance zone.

Unique Features

  • 24-hour Fitness Center
  • Business Center
  • Ceiling Fans
  • Fully Equipped Kitchen
  • Master Suite with Walk-In Closet
  • Modern Clubhouse
  • Newly Renovated Homes And Amenities
  • One, Two, And Three-bedroom Floorplans
  • Outdoor kitchen
  • Outdoor Kitchen And Screened Lanai
  • Oversized Garden Tubs
  • Pet-friendly
  • Playground
  • Sparkling Swimming Pool
  • Stainless Steel Appliances
  • Storage Units Available
  • Walk-in Closets
  • Washer & Dryer Included
  • Wood Style Flooring
  • Wood-style Flooring

Contact

View Property Website
Language: English
Open 10am - 6pm Today
  • Monday - Friday, 10am - 6pm
  • Saturday, 10am - 5pm
  • Sunday, Closed
Property Management Company Logo

Community Amenities

Pool

Fitness Center

Playground

Clubhouse

Controlled Access

Recycling

Business Center

Grill

Property Services

  • Package Service
  • Wi-Fi
  • Controlled Access
  • Maintenance on site
  • Property Manager on Site
  • Recycling
  • Renters Insurance Program
  • Online Services
  • Planned Social Activities
  • Pet Play Area
  • Key Fob Entry

Shared Community

  • Business Center
  • Clubhouse
  • Lounge
  • Multi Use Room
  • Storage Space
  • Walk-Up

Fitness & Recreation

  • Fitness Center
  • Pool
  • Playground
  • Bicycle Storage
  • Walking/Biking Trails

Outdoor Features

  • Gated
  • Fenced Lot
  • Sundeck
  • Cabana
  • Courtyard
  • Grill
  • Picnic Area
  • Dog Park

Apartment Features

Washer/Dryer

Air Conditioning

Dishwasher

High Speed Internet Access

Hardwood Floors

Walk-In Closets

Microwave

Refrigerator

Indoor Features

  • High Speed Internet Access
  • Wi-Fi
  • Washer/Dryer
  • Air Conditioning
  • Heating
  • Ceiling Fans
  • Cable Ready
  • Security System
  • Trash Compactor
  • Storage Space
  • Tub/Shower
  • Sprinkler System
  • Wheelchair Accessible (Rooms)

Kitchen Features & Appliances

  • Dishwasher
  • Disposal
  • Ice Maker
  • Stainless Steel Appliances
  • Pantry
  • Kitchen
  • Microwave
  • Oven
  • Refrigerator
  • Freezer
  • Instant Hot Water
  • Quartz Countertops

Model Details

  • Hardwood Floors
  • Tile Floors
  • Vinyl Flooring
  • Dining Room
  • Built-In Bookshelves
  • Crown Molding
  • Views
  • Walk-In Closets
  • Linen Closet
  • Window Coverings
  • Large Bedrooms
  • Balcony
  • Patio
  • Lawn
Location
35940 Inspiration Dr, Zephyrhills,
FL 33541
Get Directions
Schools Restaurants Groceries Coffee Banks Shops Fitness
| Edit
Edit Commute

Destination is required

Under 30 minutes

Commute Time is calculated at rush hour.
City - Zephyrhills

Zephyrhills carries a laid-back Florida charm that sets it apart from the frenetic pace of nearby Tampa, offering a slower rhythm without sacrificing convenience. Spanning roughly 10 square miles in Pasco County, the city blends a close-knit atmosphere with steady growth, making it an appealing option for renters who want space, affordability, and easy access to the greater Tampa Bay area. The city is perhaps best known as the home of the Zephyrhills bottled water brand, a nod to the natural springs that have drawn people to this area for generations.

Zephyrhills traces its roots to 1909, when the city was founded as a planned community for Civil War veterans, giving it a sense of history that still echoes through its walkable downtown corridor. The surrounding areas range from quiet residential streets to newer developments pushing toward the city's edges.

Learn more about living in Zephyrhills 
Average Prices by Area

Compare neighborhood and city base rent averages by bedroom.

Zephyrhills Area Zephyrhills, FL
Studio $1,392 $1,213
1 Bedroom $1,458 $1,344
2 Bedrooms $1,811 $1,643
3 Bedrooms $2,096 $2,020
Amenities
  • Package Service
  • Wi-Fi
  • Controlled Access
  • Maintenance on site
  • Property Manager on Site
  • Recycling
  • Renters Insurance Program
  • Online Services
  • Planned Social Activities
  • Pet Play Area
  • Key Fob Entry
  • Business Center
  • Clubhouse
  • Lounge
  • Multi Use Room
  • Storage Space
  • Walk-Up
  • Gated
  • Fenced Lot
  • Sundeck
  • Cabana
  • Courtyard
  • Grill
  • Picnic Area
  • Dog Park
  • Fitness Center
  • Pool
  • Playground
  • Bicycle Storage
  • Walking/Biking Trails
  • 24-hour Fitness Center
  • Business Center
  • Ceiling Fans
  • Fully Equipped Kitchen
  • Master Suite with Walk-In Closet
  • Modern Clubhouse
  • Newly Renovated Homes And Amenities
  • One, Two, And Three-bedroom Floorplans
  • Outdoor kitchen
  • Outdoor Kitchen And Screened Lanai
  • Oversized Garden Tubs
  • Pet-friendly
  • Playground
  • Sparkling Swimming Pool
  • Stainless Steel Appliances
  • Storage Units Available
  • Walk-in Closets
  • Washer & Dryer Included
  • Wood Style Flooring
  • Wood-style Flooring
  • High Speed Internet Access
  • Wi-Fi
  • Washer/Dryer
  • Air Conditioning
  • Heating
  • Ceiling Fans
  • Cable Ready
  • Security System
  • Trash Compactor
  • Storage Space
  • Tub/Shower
  • Sprinkler System
  • Wheelchair Accessible (Rooms)
  • Dishwasher
  • Disposal
  • Ice Maker
  • Stainless Steel Appliances
  • Pantry
  • Kitchen
  • Microwave
  • Oven
  • Refrigerator
  • Freezer
  • Instant Hot Water
  • Quartz Countertops
  • Hardwood Floors
  • Tile Floors
  • Vinyl Flooring
  • Dining Room
  • Built-In Bookshelves
  • Crown Molding
  • Views
  • Walk-In Closets
  • Linen Closet
  • Window Coverings
  • Large Bedrooms
  • Balcony
  • Patio
  • Lawn
Expenses
Recurring
Cat Rent $25
Dog Rent $25
One-Time
Storage Fee $45
Cat Fee $450
Dog Fee $450
Office Hours
Monday 10am - 6pm
Tuesday 10am - 6pm
Wednesday 10am - 6pm
Thursday 10am - 6pm
Friday 10am - 6pm
Saturday 10am - 5pm
Sunday Closed
352-668-9834
Education
Colleges & Universities Distance
Saint Leo University
Drive: 21 min 10.9 mi
Pasco-Hernando C.C., East
Drive: 26 min 14.6 mi
Hillsborough C.C., Plant City
Drive: 29 min 19.5 mi
USF Tampa
Drive: 36 min 20.4 mi
Preserve at Zephyr Ridge is within 21 minutes or 10.9 miles from Saint Leo University. It is also near Pasco-Hernando C.C., East and Hillsborough C.C., Plant City.
Schools
  • Public Schools
  • Private Schools
Academy At The Farm
Public Elementary & Middle School
Grades K-8
867 Students
Nearby
Property Identified
Union Park Charter Academy
Public Elementary & Middle School
Grades K-8
792 Students
Nearby
Property Identified
James Irvin Education Center
Public Middle & High School
Grades 6-12
80 Students
Nearby
Property Identified
McKeel Academy Of Technology
Public Middle & High School
Grades 6-12
1,745 Students
Nearby
Property Identified
Raymond B. Stewart Middle School
Public Middle School
Grades 6-8
933 Students
Attendance Zone
Polk State College Collegiate High School
Public High School
Grades 9-12
338 Students
Nearby
Property Identified
Brooks Debartolo Collegiate High School
Public High School
Grades 9-12
626 Students
Nearby
Property Identified
Zephyrhills High School
Public High School
Grades 9-12
1,677 Students
Attendance Zone
East Pasco Adventist Academy
Private Elementary & Middle School
Grades PK-8
68 Students
Nearby
Property Identified
Wesley Chapel Christian School
Private Elementary, Middle & High School
Grades K-12
Nearby
Property Identified
Stepping Stones School
Private High School
Grades 9-12
Nearby
Property Identified
School data provided by The GreatSchools Rating helps parents compare schools within a state based on a variety of school quality indicators and provides a helpful picture of how effectively each school serves all of its students. Ratings are on a scale of 1 (below average) to 10 (above average) and can include test scores, college readiness, academic progress, advanced courses, equity, discipline and attendance data. We also advise parents to visit schools, consider other information on school performance and programs, and consider family needs as part of the school selection process.

View GreatSchools Rating Methodology


Data provided by GreatSchools.org © 2026. All rights reserved.
Transportation

Preserve at Zephyr Ridge is near Tampa International, located 38.3 miles or 53 minutes away.

Commuter Rail Distance
Lakeland
Drive: 42 min 29.2 mi
Tampa
Drive: 43 min 31.2 mi
Winter Haven
Drive: 61 min 43.9 mi
Airports Distance
Airports Distance
Tampa International
Drive: 53 min 38.3 mi
Getting Around
Somewhat Walkable
Walkability
30 / 100
Exceptionally Drivable
Drivability
90 / 100
Somewhat Bikeable
Bikeability
30 / 100

Scores provided by

What do Walkability, Transit, Drivability, and Bikeability mean? Walkability measures the walking distance to day-to-day needs. Transit measures access to public transportation. Drivability measures congestion, parking availability, and access to major roads. Bikeability measures the suitability for cycling. How It Works
Active
Soundscore™
78 / 100

Traffic

Busy

Airport

Calm

Businesses

Calm

Scores provided by

HowLoud What is a Sound Score Rating? A Sound Score Rating aggregates noise caused by vehicle traffic, airplane traffic and local sources. How It Works
Points of Interest

Time and distance from Preserve at Zephyr Ridge.

Shopping Centers Distance
Creekside Center
Walk: 16 min 0.9 mi
36608 Sr-54
Walk: 19 min 1.0 mi
Madison Properties
Drive: 4 min 1.3 mi
Preserve at Zephyr Ridge has 3 shopping centers within 1.3 miles, which is about a 4-minute drive. The miles and minutes will be for the farthest away property.
Parks and Recreation Distance
Flatwoods Park
Drive: 15 min 8.7 mi
Fort Foster State Historic Site
Drive: 18 min 10.6 mi
Dade City's Wild Things
Drive: 21 min 12.8 mi
Dead River Park
Drive: 23 min 12.8 mi
Hillsborough River State Park
Drive: 25 min 13.3 mi
Preserve at Zephyr Ridge has 5 parks within 13.3 miles, including Flatwoods Park, Fort Foster State Historic Site, and Dade City's Wild Things.
Hospitals Distance
Hospitals Distance
AdventHealth Zephyrhills
Drive: 8 min 4.9 mi
North Tampa Behavioral Health
Drive: 14 min 9.2 mi
AdventHealth Dade City
Drive: 21 min 12.0 mi
Preserve at Zephyr Ridge has 3 hospitals within 12.0 miles, the nearest is AdventHealth Zephyrhills which is 4.9 miles away and a 8 minute drive.
Military Bases Distance
MacDill Air Force Base
Drive: 64 min 40.8 mi
Governmental U.S. Coast Guard
Drive: 66 min 47.6 mi
Avon Park Air Force Station Frostproof
Drive: 177 min 96.1 mi
Preserve at Zephyr Ridge has 3 military bases within 96.1 miles, the nearest is MacDill Air Force Base which is 40.8 miles away and a 64 minute drive.


Reviews for Preserve at Zephyr Ridge

3.5
Renter Rating
5 Stars
3
4 Stars
2
3 Stars
0
2 Stars
2
1 Star
1
Share details of your own experience with this property
Renter Reviews 8 Reviews
 
  • Most Recent
  • Most Helpful
  • Rating Low-High
  • Rating High-Low
Submitted by a verified resident of the apartment community. Participating residents may receive reward points in exchange for posting a review during their lease term, regardless of the nature of the review. Delete

Property Manager Responded:

Property Manager Responded

Show full review Show less
Was this helpful? Vote review helpful Thanks for your feedback!
Flag Review
  1. ...
  2. ...

Preserve at Zephyr Ridge Photos

  • Preserve at Zephyr Ridge

  • 1BR - 1 BA, 755 SF

  • Preserve at Zephyr Ridge

  • Preserve at Zephyr Ridge

  • Preserve at Zephyr Ridge

  • Preserve at Zephyr Ridge

  • Preserve at Zephyr Ridge

  • Preserve at Zephyr Ridge

  • Preserve at Zephyr Ridge

Models

  • Genesis Floor Plan

  • Karsen Luxe Floor Plan

  • Leah Floor Plan

  • Liberty Luxe w/ Garage Floor Plan

  • Cole Luxe Floor Plan

  • Liberty Floor Plan

Nearby Apartments

Within 50 Miles of Preserve at Zephyr Ridge

  • Ascend Mirada

    11608 Ascend Mirada Blvd

    San Antonio, FL 33576

    $1,545 - $2,284

    1-3 Br 7.8 mi

  • Evelyn City Lofts

    900 E Sligh Ave

    Tampa, FL 33604

    $1,925 - $2,780

    1-2 Br 20.7 mi

  • Ascend Sand Mine

    3010 Swinley Blvd

    Davenport, FL 33897

    $1,455 - $2,230

    1-3 Br 34.0 mi

  • Hadley

    3200 Meadow Gate Ln

    Davenport, FL 33837

    $1,645 - $2,938 Total Monthly Price

    1-3 Br 34.8 mi

  • Ascend Ridgewood Lakes

    3025 Ascend Ridge Dr

    Davenport, FL 33837

    $1,343 - $2,184

    1-3 Br 35.7 mi

  • Alton Palmetto

    2307 89th St E

    Palmetto, FL 34221

    $1,518 - $2,482

    1-3 Br 48.3 mi

Frequently Asked Questions
Does Preserve at Zephyr Ridge have in-unit laundry?

Preserve at Zephyr Ridge has units with in‑unit washers and dryers, making laundry day simple for residents.

What utilities are included in rent at Preserve at Zephyr Ridge?

Utilities are not included in rent. Residents should plan to set up and pay for all services separately.

Is parking available at Preserve at Zephyr Ridge?

Parking is available at Preserve at Zephyr Ridge. Fees may apply depending on the type of parking offered. Contact this property for details.

Which floor plans are available, and what are the price ranges?

Preserve at Zephyr Ridge has one to three-bedrooms with rent ranges from $1,349/mo. to $2,351/mo.

Is Preserve at Zephyr Ridge pet-friendly?

Yes, Preserve at Zephyr Ridge welcomes pets. Breed restrictions, weight limits, and additional fees may apply. View this property's pet policy.

How much income do I need to rent at Preserve at Zephyr Ridge?

A good rule of thumb is to spend no more than 30% of your gross income on rent. Based on the lowest available rent of $1,349 for a one-bedroom, you would need to earn about $53,960 per year to qualify. Want to double-check your budget? Calculate how much rent you can afford with our Rent Affordability Calculator.

Does Preserve at Zephyr Ridge have move-in specials?

Preserve at Zephyr Ridge is offering 2 Months Free for eligible applicants, with rental rates starting at $1,349.

Does Preserve at Zephyr Ridge offer Matterport 3D tours?

Yes! Preserve at Zephyr Ridge offers 6 Matterport 3D Tours. Explore different floor plans and see unit level details, all without leaving home.
Back To Top
Send a Message
Contact Property
enter move in date in the format: 2 digit month / 2 digit day / 4 digit year

I would like to... Optional

Send Message

Submitting Request

Send a Message
Contact Property

Thank you! Your email has been sent.

Error

Report an Issue Print Get Directions
Try These Popular Nearby Searches

Cities

  • Zephyrhills West Rentals
  • Zephyrhills North Rentals
  • Zephyrhills South Rentals
  • Crystal Springs Rentals
  • Pasadena Hills Rentals

Search by Bedrooms

  • Studio Apartments in Zephyrhills
  • 1 Bedroom Apartments in Zephyrhills
  • 2 Bedroom Apartments in Zephyrhills
  • 3 Bedroom Apartments in Zephyrhills
  • Rooms for Rent in Zephyrhills

Other Rental Types

  • Zephyrhills Houses for Rent
  • Zephyrhills Condos for Rent
  • Zephyrhills Townhomes for Rent
  • Private Landlord Rentals Zephyrhills
  • Zephyrhills Duplex Rentals
  • 33541 Houses for Rent
  • 33541 Condos for Rent
  • 33541 Townhomes for Rent

Stay on Budget

  • Zephyrhills Apartments Under $1,000
  • Zephyrhills Apartments Under $1,100
  • Zephyrhills Apartments Under $1,200
  • Zephyrhills Apartments Under $1,300
  • Zephyrhills Apartments Under $1,400
  • Zephyrhills Apartments Under $1,500
  • Zephyrhills Apartments Under $2,000

Filter by Popular Amenities

  • Pet Friendly Apartments in Zephyrhills
  • Furnished Apartments in Zephyrhills
  • Apartments with Washer & Dryer in Zephyrhills
  • Wheelchair Accessible Apartments in Zephyrhills
  • Apartments with Balcony in Zephyrhills
  • Apartments with Air Conditioning in Zephyrhills
  • Zephyrhills Apartments with Pickleball Court
  • Zephyrhills Apartments with Virtual Tours

Find Specialty Housing

  • Student Housing in Zephyrhills
  • Zephyrhills Low Income Housing
  • Senior Housing in Zephyrhills
  • Short Term Rentals in Zephyrhills
  • Luxury Apartments in Zephyrhills
  • Cheap Apartments in Zephyrhills
  • Move-In Specials in Zephyrhills
  • New Apartments in Zephyrhills
  • About Us
  • Advertise
  • Legal Notices
  • Privacy Notice
  • Avoid Scams
  • Accessibility
  • Calculate Rent Affordability
  • Renterverse
  • Sitemap
Property Logo
apartments.com
© 2026 CoStar Group, Inc. Equal Housing Opportunity

Equal Housing Opportunity

© 2026 CoStar Group, Inc.

Equal Housing Opportunity

Ready to Apply?

Good News! This rental is accepting applications through Apartments.com. Act now and your $ purchase will include 9 additional FREE application submissions to participating properties.

Or if you already have an account


Required

Required

Valid Email Required

You must acknowledge the disclaimer to continue
Next
You're leaving Apartments.com

Do you want this community to contact you?

Required

Required

Valid Email Required

Continue to Property Website Skip this Step
Continue

Take me to this property's website
Schedule Tour
Interested in this property? Schedule a tour today.
Rate & Review Preserve at Zephyr Ridge
Please select a rating
50 character minimum
By clicking submit, I agree to the Apartments.com Terms of Service and the Ratings & Reviews Terms of Use.
Share This Listing
Listing Image

35940 Inspiration Dr

Zephyrhills, FL 33541

Email

Link Copied

(352) 668-9834
Get Directions
Schools Restaurants Groceries Coffee Banks Shops Fitness

