Located at 3200 Meadow Gate Ln in Davenport, FL, this single-floor community living space is a thoughtfully designed gathering area that blends modern aesthetics with inviting functionality. The room is defined by soaring ceilings adorned with prominent exposed natural wood beams, lending warmth and architectural character to the open, airy layout. Underfoot, a striking herringbone-patterned wood floor runs throughout, adding elegance and visual continuity. Floor-to-ceiling steel-framed windows along one wall flood the interior with abundant natural light while offering expansive views of the outdoor amenity area, complete with palm trees and string lighting. The space is organized into distinct activity zones: a lounge area with a plush sectional sofa and a sculptural gold floor lamp; a game zone centered around a light-wood billiard table set atop a layered area rug; and a dining area featuring a round dark-top table with upholstered chairs. At the far end, a well-appointed kitchen station showcases soft blue-gray cabinetry, a long white-topped island lined with woven bar stools, decorative tiled accents, pendant lighting, and a mounted flat-screen TV. A reading nook with shelving is also visible, rounding out the versatile amenities of this well-curated communal space.

-
Total Monthly Price
$1,535 - $2,838
-
Bedrooms
1 - 3 bd
-
Bathrooms
1 - 2 ba
-
Square Feet
610 - 1,510 sq ft
Highlights
- Top Rated by Renters
- English and Spanish Speaking Staff
- Cabana
- Porch
- Pet Washing Station
- High Ceilings
- Pool
- Pet Play Area
- Walking/Biking Trails
Pricing & Floor Plans
-
Unit 6-6104price $1,535square feet 610availibility Now
-
Unit 2-2209price $1,595square feet 610availibility Now
-
Unit 6-6204price $1,595square feet 610availibility Now
-
Unit 1-1417price $1,609square feet 762availibility Now
-
Unit 5-5205price $1,554square feet 762availibility Sep 10
-
Unit 1-1215price $1,554square feet 762availibility Sep 22
-
Unit 4-4216price $1,668square feet 821availibility Now
-
Unit 4-4317price $1,743square feet 821availibility Sep 7

-
Unit 1-1318price $1,685square feet 832availibility Now
-
Unit 1-1409price $1,740square feet 832availibility Oct 8
-
Unit 3-3204price $1,996square feet 1,062availibility Now
-
Unit 2-2403price $2,089square feet 1,159availibility Sep 8
-
Unit 5-5212price $1,959square feet 1,159availibility Nov 11
-
Unit 4-4302price $2,288square feet 1,360availibility Oct 7
-
Unit 3-3301price $2,288square feet 1,360availibility Nov 6
-
Unit 1-1307price $2,538square feet 1,510availibility Now
-
Unit 1-1222price $2,638square feet 1,510availibility Now
-
Unit 1-1207price $2,538square feet 1,510availibility Sep 2
-
Unit 6-6104price $1,535square feet 610availibility Now
-
Unit 2-2209price $1,595square feet 610availibility Now
-
Unit 6-6204price $1,595square feet 610availibility Now
-
Unit 1-1417price $1,609square feet 762availibility Now
-
Unit 5-5205price $1,554square feet 762availibility Sep 10
-
Unit 1-1215price $1,554square feet 762availibility Sep 22
-
Unit 4-4216price $1,668square feet 821availibility Now
-
Unit 4-4317price $1,743square feet 821availibility Sep 7
-
Unit 1-1318price $1,685square feet 832availibility Now
-
Unit 1-1409price $1,740square feet 832availibility Oct 8
-
Unit 3-3204price $1,996square feet 1,062availibility Now
-
Unit 2-2403price $2,089square feet 1,159availibility Sep 8
-
Unit 5-5212price $1,959square feet 1,159availibility Nov 11
-
Unit 4-4302price $2,288square feet 1,360availibility Oct 7
-
Unit 3-3301price $2,288square feet 1,360availibility Nov 6
-
Unit 1-1307price $2,538square feet 1,510availibility Now
-
Unit 1-1222price $2,638square feet 1,510availibility Now
-
Unit 1-1207price $2,538square feet 1,510availibility Sep 2
Fees and Policies
The fees listed below are community-provided and may exclude utilities or add-ons. All payments are made directly to the property and are non-refundable unless otherwise specified. Use the Cost Calculator to determine costs based on your needs.
-
Utilities & Essentials
-
WaterVaries by unit
-
ElectricVaries by unit
-
SewerVaries by unit
-
Utility Admin FeeVaries by unit
-
-
One-Time Basics
-
Administrative FeeVaries by unit
-
Application FeeVaries by unit
-
Amenity FeeVaries by unit
-
Service FeeVaries by unit
-
-
Dogs
-
Pet FeesMax of 2. Charged per pet.$350
-
Pet RentMax of 2. Charged per pet.$25 / mo
0 lbs. Weight LimitRestrictions:Breed Restrictions are as follows: Tosa Inu/Ken, American Bandogge, Cane Corso, Rottweiler, Doberman, Pit Bull, Bull Terrier, Staffordshire Terrier, Dogo Argentino, Boer Boel, Gull Dong, Basenji, Mastiff, Perro de Presa Canario, Fila Brasiliero, Wolf Hybrid, Caucasian Oucharka, Alaskan Malamutes, Kangal, German Shepard, Shepard, Chow, Spitz, Akita, Reptiles, Rabbits and Pot Bellied Pigs. Mixed breeds containing these bloodlines are also prohibited.Read More Read Less -
-
Cats
-
Pet FeesMax of 2. Charged per pet.$350
-
Pet RentMax of 2. Charged per pet.$25 / mo
0 lbs. Weight Limit -
-
Surface Lot
-
Parking FeeCharged per vehicle.$0 / mo
-
-
Storage Unit
-
StorageCharged per rentable item.$30 - $90 / mo
-
-
Renters Insurance - Property and Personal Contents ProgramVaries by unit
-
Renters Insurance - Property Only ProgramVaries by unit
-
Rent ReportingVaries by unit
Property Fee Disclaimer: Based on community-supplied data and independent market research. Subject to change without notice. May exclude fees for mandatory or optional services and usage-based utilities.
Details
Lease Options
-
7 - 15 Month Leases
Property Information
-
Built in 2025
-
367 units/4 stories
Matterport 3D Tours
Select a unit to view pricing & availability
 Matterport 3D Tour
About Hadley
Step outside your doorstep, and you'll discover a world of endless possibilities. Feel the pulse of the city as you explore the eclectic array of dining, shopping, and entertainment options just moments away. Whether you're savoring the flavors of local cuisine, immersing yourself in cultural events, or simply strolling along the sun-kissed streets, your story is out there.
Hadley is an apartment community located in Polk County and the 33837 ZIP Code. This area is served by the Polk attendance zone.
Unique Features
- Stainless Steel and Energy-Efficient Appliances
Community Amenities
Pool
Fitness Center
Elevator
Clubhouse
Business Center
Grill
Conference Rooms
Key Fob Entry
Property Services
- Package Service
- Wi-Fi
- Property Manager on Site
- Trash Pickup - Door to Door
- Pet Play Area
- Pet Washing Station
- EV Charging
- Key Fob Entry
- Wheelchair Accessible
Shared Community
- Elevator
- Business Center
- Clubhouse
- Storage Space
- Conference Rooms
Fitness & Recreation
- Fitness Center
- Pool
- Walking/Biking Trails
- Gameroom
Outdoor Features
- Cabana
- Grill
- Dog Park
Apartment Features
Washer/Dryer
Air Conditioning
Dishwasher
Hardwood Floors
Microwave
Refrigerator
Wi-Fi
Tub/Shower
Indoor Features
- Wi-Fi
- Washer/Dryer
- Air Conditioning
- Ceiling Fans
- Storage Space
- Double Vanities
- Tub/Shower
- Framed Mirrors
Kitchen Features & Appliances
- Dishwasher
- Disposal
- Ice Maker
- Stainless Steel Appliances
- Pantry
- Kitchen
- Microwave
- Oven
- Refrigerator
- Freezer
Model Details
- Hardwood Floors
- High Ceilings
- Balcony
- Porch
Located in Central Florida, Davenport combines small-town atmosphere with convenient access to major attractions. Just 8 miles from Interstate 4, residents enjoy easy access to Orlando's theme parks while living in a more relaxed setting. Current rental market data shows average monthly rates ranging from $1,446 for studios to $2,297 for four-bedroom homes, with properties typically offering more square footage than those in surrounding cities.
Established in 1838 as a military outpost during the Second Seminole War, Davenport has grown from its historical roots into an established residential community. The city features diverse housing options throughout its neighborhoods, including the area around Posner Park shopping district, formerly known as Baseball City. The rental market currently presents opportunities for prospective residents, with year-over-year decreases ranging from -0.4% for studios to -7.3% for four-bedroom units.
Learn more about living in Davenport- Package Service
- Wi-Fi
- Property Manager on Site
- Trash Pickup - Door to Door
- Pet Play Area
- Pet Washing Station
- EV Charging
- Key Fob Entry
- Wheelchair Accessible
- Elevator
- Business Center
- Clubhouse
- Storage Space
- Conference Rooms
- Cabana
- Grill
- Dog Park
- Fitness Center
- Pool
- Walking/Biking Trails
- Gameroom
- Stainless Steel and Energy-Efficient Appliances
- Wi-Fi
- Washer/Dryer
- Air Conditioning
- Ceiling Fans
- Storage Space
- Double Vanities
- Tub/Shower
- Framed Mirrors
- Dishwasher
- Disposal
- Ice Maker
- Stainless Steel Appliances
- Pantry
- Kitchen
- Microwave
- Oven
- Refrigerator
- Freezer
- Hardwood Floors
- High Ceilings
- Balcony
- Porch
| Monday | 9am - 6pm |
|---|---|
| Tuesday | 9am - 6pm |
| Wednesday | 9am - 6pm |
| Thursday | 9am - 6pm |
| Friday | 9am - 6pm |
| Saturday | 10am - 5pm |
| Sunday | 12pm - 5pm |
| Colleges & Universities | Distance | ||
|---|---|---|---|
| Colleges & Universities | Distance | ||
| Drive: | 28 min | 17.8 mi | |
| Drive: | 24 min | 18.1 mi | |
| Drive: | 30 min | 18.6 mi | |
| Drive: | 33 min | 20.2 mi |


 The GreatSchools Rating helps parents compare schools within a state based on a variety of school quality indicators and provides a helpful picture of how effectively each school serves all of its students. Ratings are on a scale of 1 (below average) to 10 (above average) and can include test scores, college readiness, academic progress, advanced courses, equity, discipline and attendance data. We also advise parents to visit schools, consider other information on school performance and programs, and consider family needs as part of the school selection process.
View GreatSchools Rating Methodology
Data provided by GreatSchools.org © 2026. All rights reserved.
Scores provided by
 What do Walkability, Transit, Drivability, and Bikeability mean?
Walkability measures the walking distance to day-to-day needs.
Transit measures access to public transportation.
Drivability measures congestion, parking availability, and access to major roads.
Bikeability measures the suitability for cycling.
How It Works
What do Walkability, Transit, Drivability, and Bikeability mean?
Walkability measures the walking distance to day-to-day needs.
Transit measures access to public transportation.
Drivability measures congestion, parking availability, and access to major roads.
Bikeability measures the suitability for cycling.
How It Works
Traffic
BusyAirport
CalmBusinesses
CalmScores provided by
HowLoud What is a Sound Score Rating? A Sound Score Rating aggregates noise caused by vehicle traffic, airplane traffic and local sources. How It WorksHadley Photos
-
Hadley
-
Club Room
-
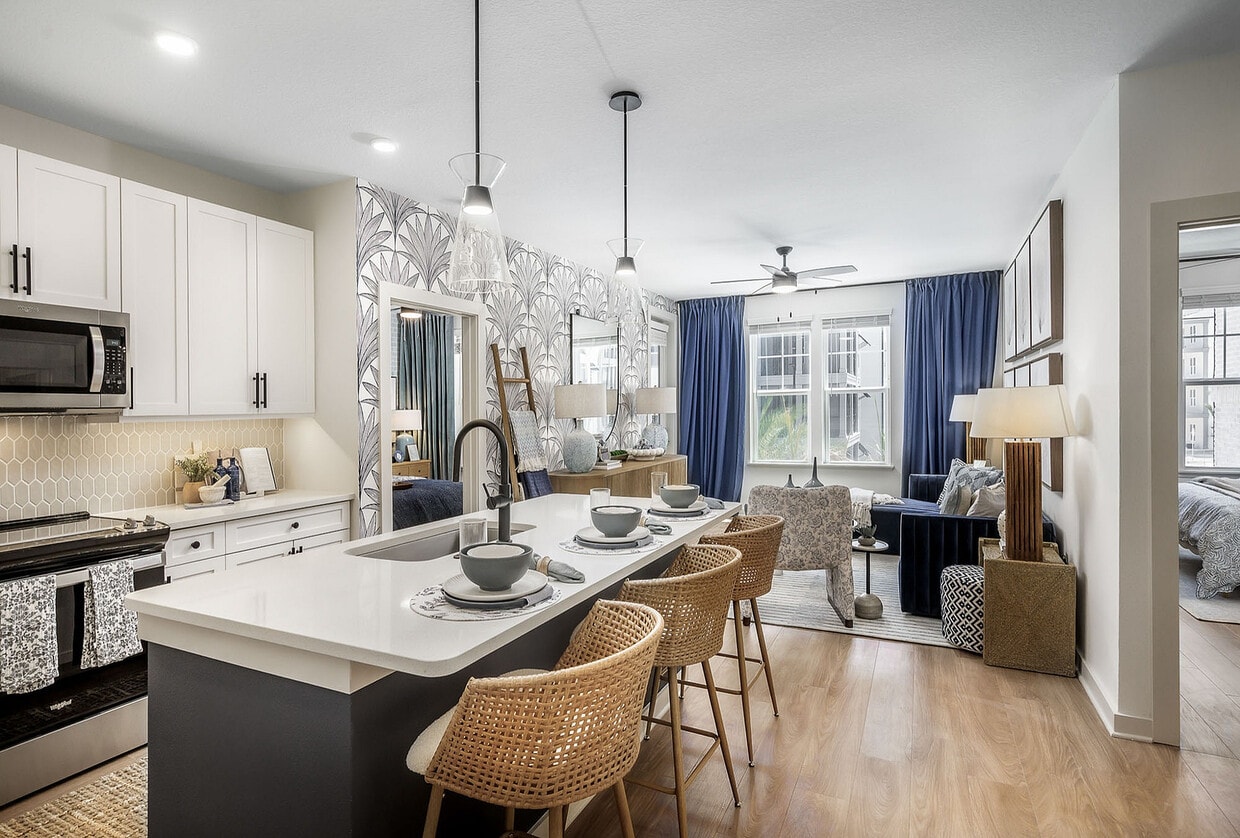
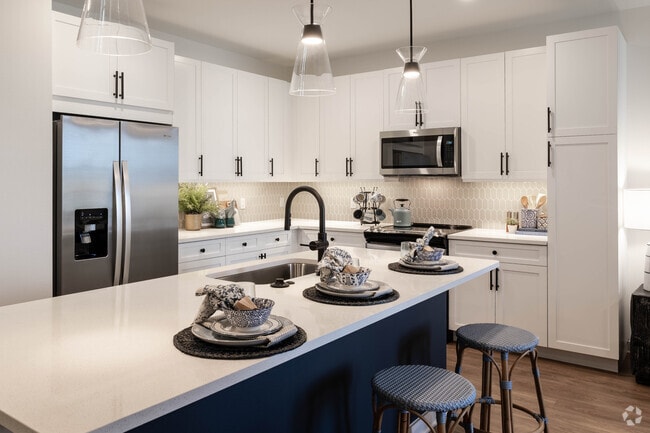
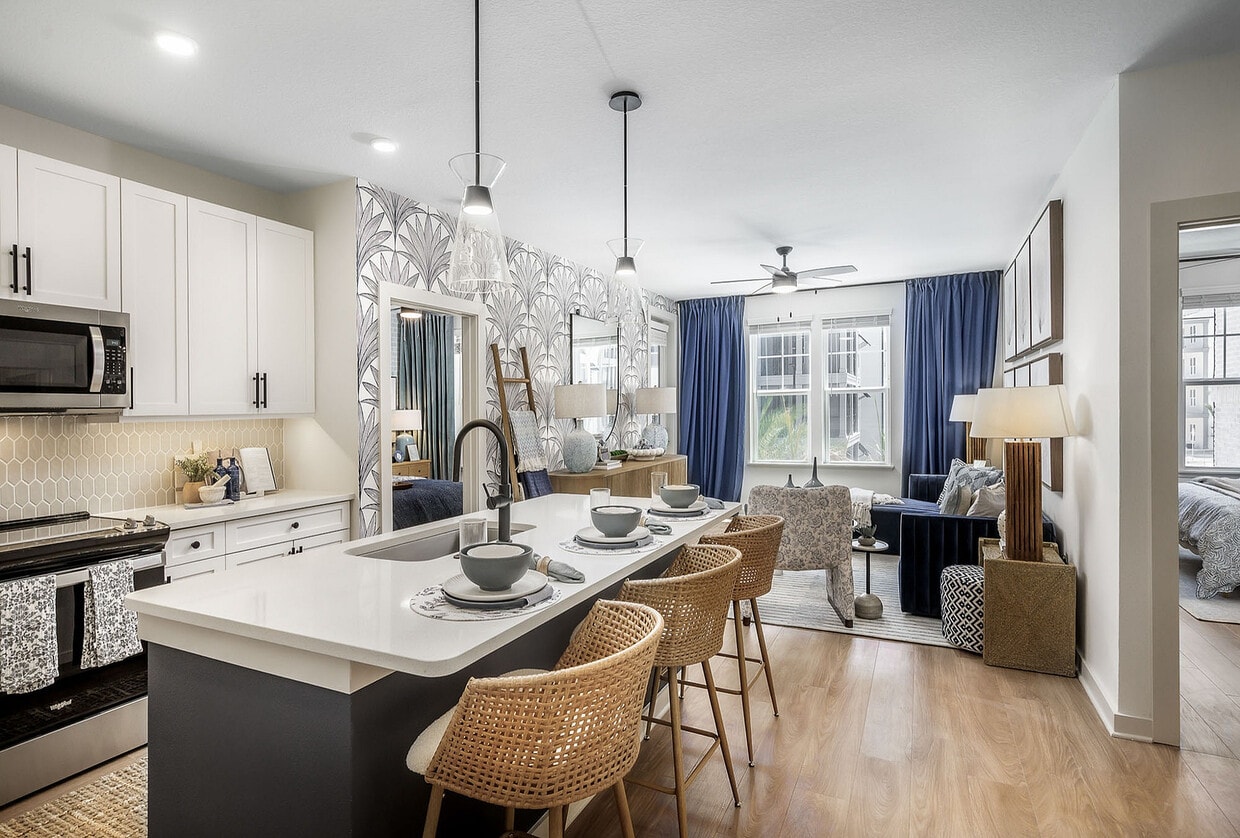
A2 - 1BR, 1BA - 832SF - Kitchen
-
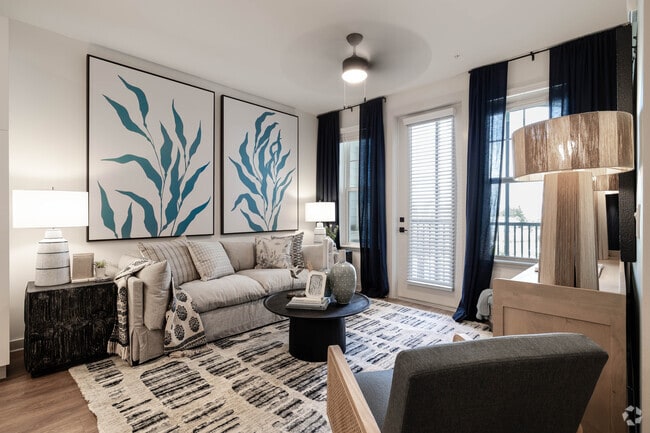
A2 - 1BR, 1BA - 832SF - Living Room
-
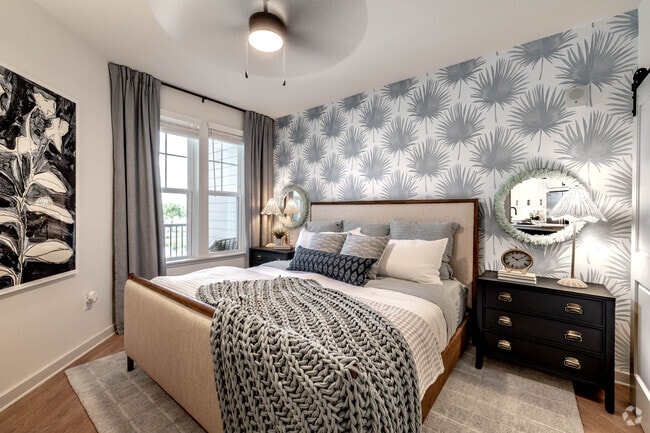
A2 - 1BR, 1BA - 832SF - Bedroom
-
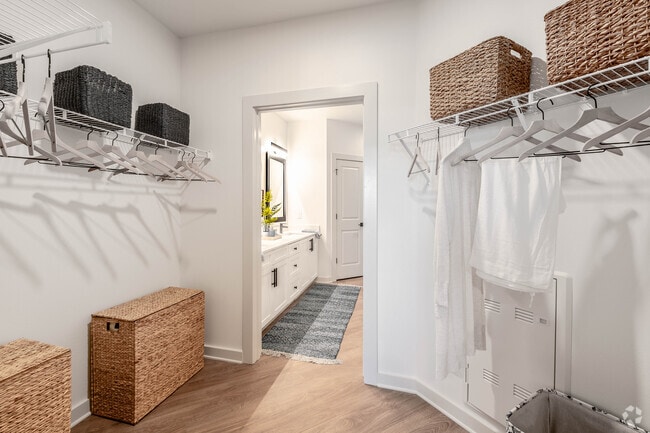
A2 - 1BR, 1BA - 832SF - Bedroom Closet
-
A2 - 1BR, 1BA - 832SF - Bathroom
-
A2 - 1BR, 1BA - 832SF - Laundry Room
-
B1-Alt 1 - 2BR, 2BA - 1,096SF - Kitchen
Models
-
S1
-
A1 Alt 1
-
A1
-
A3
-
A2
-
B2
Nearby Apartments
Within 50 Miles of Hadley
-
Ascend Ridgewood Lakes
3025 Ascend Ridge Dr
Davenport, FL 33837
$1,427 - $2,114
1-3 Br 2.6 mi
-
Ascend Reunion Crossing
7900 Ascend Dr
Kissimmee, FL 34747
$1,519 - $2,459
1-3 Br 5.3 mi
-
Ascend Sand Mine
3010 Swinley Blvd
Davenport, FL 33897
$1,475 - $2,230
1-3 Br 5.6 mi
-
The Debra Metrowest
2450 Lake Debra Dr
Orlando, FL 32835
$1,549 - $4,951
1-4 Br 22.4 mi
-
The CenterPointe
425 Centerpointe Cir
Altamonte Springs, FL 32701
$2,095 - $4,671
1-3 Br 34.4 mi
-
Ascend Mirada
11608 Ascend Mirada Blvd
San Antonio, FL 33576
$1,557 - $2,345
1-3 Br 39.6 mi
Hadley has units with in‑unit washers and dryers, making laundry day simple for residents.
Utilities are not included in rent. Residents should plan to set up and pay for all services separately.
Parking is available at Hadley and is free of charge for residents.
Hadley has one to three-bedrooms with rent ranges from $1,535/mo. to $2,838/mo.
Yes, Hadley welcomes pets. Breed restrictions, weight limits, and additional fees may apply. View this property's pet policy.
A good rule of thumb is to spend no more than 30% of your gross income on rent. Based on the lowest available rent of $1,535 for a one-bedroom, you would need to earn about $61,400 per year to qualify. Want to double-check your budget? Calculate how much rent you can afford with our Rent Affordability Calculator.
Hadley is offering 2 Months Free for eligible applicants, with rental rates starting at $1,535.
Yes! Hadley offers 6 Matterport 3D Tours. Explore different floor plans and see unit level details, all without leaving home.
3200 Meadow Gate Ln
Davenport, FL 33837