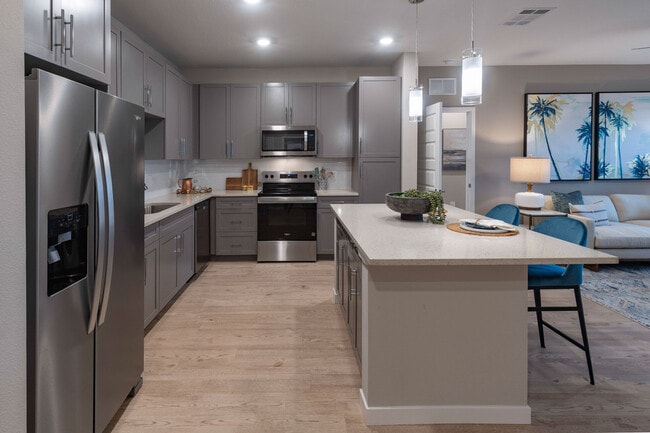
Located at 3010 Swinley Blvd in Davenport, FL, this single-floor residence offers a thoughtfully designed layout that maximizes comfort and functionality. Light wood-style flooring flows continuously throughout, creating a cohesive and airy atmosphere. The open-concept kitchen is a standout feature, showcasing gray shaker-style cabinetry, stainless steel appliances including a refrigerator, electric range, microwave, and dishwasher, complemented by light quartz countertops and a white subway tile backsplash. A kitchen island with pendant lighting provides additional seating and workspace, seamlessly connecting to the living and dining area. The living room is bright and welcoming, featuring a ceiling fan, large windows that invite natural light, and access to an exterior door. A sage green accent wall adds a calm, contemporary touch to the space. The bedroom is a serene retreat with a ceiling fan, ample natural light from multiple windows, and a bold dark accent wall. A dedicated closet offers organized storage. The full bathroom features gray cabinetry, a single-sink vanity with quartz countertops, and consistent wood-style flooring. A convenient hallway entry area with additional storage rounds out this efficiently designed home.
-
-
Matterport 3D Exterior
-

-
Monthly Rent
$1,475 - $2,230
-
Bedrooms
1 - 3 bd
-
Bathrooms
1 - 2 ba
-
Square Feet
781 - 1,575 sq ft
Highlights
- New Construction
- English and Spanish Speaking Staff
- Cabana
- Pet Washing Station
- Yard
- Pool
- Walk-In Closets
- Spa
- Pet Play Area
Pricing & Floor Plans
-
Unit 06-305price $1,475square feet 795availibility Now
-
Unit 06-107price $1,500square feet 795availibility Now
-
Unit 05-106price $1,500square feet 795availibility Now
-
Unit 02-307price $1,480square feet 781availibility Now
-
Unit 01-307price $1,480square feet 781availibility Now
-
Unit 01-103price $1,505square feet 781availibility Now
-
Unit 08-206price $1,525square feet 844availibility Now
-
Unit 02-306price $1,560square feet 844availibility Now
-
Unit 02-108price $1,575square feet 844availibility Now
-
Unit 03-208price $1,545square feet 879availibility Now
-
Unit 01-308price $1,570square feet 879availibility Now
-
Unit 04-108price $1,585square feet 879availibility Now
-
Unit 11-309price $1,780square feet 1,155availibility Now
-
Unit 06-103price $1,820square feet 1,155availibility Now
-
Unit 06-104price $1,820square feet 1,155availibility Now
-
Unit 12-205price $1,815square feet 1,177availibility Now
-
Unit 12-305price $1,840square feet 1,177availibility Now
-
Unit 07-305price $1,855square feet 1,177availibility Now
-
Unit 02-309price $1,835square feet 1,201availibility Now
-
Unit 12-309price $1,835square feet 1,201availibility Now
-
Unit 02-301price $1,860square feet 1,201availibility Now
-
Unit 08-205price $1,875square feet 1,297availibility Now
-
Unit 02-305price $1,900square feet 1,297availibility Now
-
Unit 08-305price $1,900square feet 1,297availibility Now
-
Unit 05-202price $1,880square feet 1,364availibility Now
-
Unit 06-211price $1,880square feet 1,364availibility Now
-
Unit 10-202price $1,890square feet 1,364availibility Now
-
Unit 03-310price $2,230square feet 1,575availibility Now
-
Unit 01-310price $2,230square feet 1,575availibility Now
-
Unit 03-302price $2,230square feet 1,575availibility Now
-
Unit 06-305price $1,475square feet 795availibility Now
-
Unit 06-107price $1,500square feet 795availibility Now
-
Unit 05-106price $1,500square feet 795availibility Now
-
Unit 02-307price $1,480square feet 781availibility Now
-
Unit 01-307price $1,480square feet 781availibility Now
-
Unit 01-103price $1,505square feet 781availibility Now
-
Unit 08-206price $1,525square feet 844availibility Now
-
Unit 02-306price $1,560square feet 844availibility Now
-
Unit 02-108price $1,575square feet 844availibility Now
-
Unit 03-208price $1,545square feet 879availibility Now
-
Unit 01-308price $1,570square feet 879availibility Now
-
Unit 04-108price $1,585square feet 879availibility Now
-
Unit 11-309price $1,780square feet 1,155availibility Now
-
Unit 06-103price $1,820square feet 1,155availibility Now
-
Unit 06-104price $1,820square feet 1,155availibility Now
-
Unit 12-205price $1,815square feet 1,177availibility Now
-
Unit 12-305price $1,840square feet 1,177availibility Now
-
Unit 07-305price $1,855square feet 1,177availibility Now
-
Unit 02-309price $1,835square feet 1,201availibility Now
-
Unit 12-309price $1,835square feet 1,201availibility Now
-
Unit 02-301price $1,860square feet 1,201availibility Now
-
Unit 08-205price $1,875square feet 1,297availibility Now
-
Unit 02-305price $1,900square feet 1,297availibility Now
-
Unit 08-305price $1,900square feet 1,297availibility Now
-
Unit 05-202price $1,880square feet 1,364availibility Now
-
Unit 06-211price $1,880square feet 1,364availibility Now
-
Unit 10-202price $1,890square feet 1,364availibility Now
-
Unit 03-310price $2,230square feet 1,575availibility Now
-
Unit 01-310price $2,230square feet 1,575availibility Now
-
Unit 03-302price $2,230square feet 1,575availibility Now
Fees and Policies
The fees listed below are community-provided and may exclude utilities or add-ons. All payments are made directly to the property and are non-refundable unless otherwise specified.
-
Dogs
-
Monthly Pet FeeMax of 2. Charged per pet.$25
-
One-Time Pet FeeMax of 2. Charged per pet.$300
100 lbs. Weight LimitRestrictions:Prohibited pets include livestock, farm animals (including potbellied pigs), and poisonous, dangerous, or exotic animals (e.g., snakes, spiders). Any animal may be deemed unacceptable by the Landlord. The following dog breeds are prohibited, even if mixed: Pit Bull, Staffordshire Terrier, Bull Mastiff, Akita, Chow, Doberman, Presea Canario, Rottweiler, Wolf, and hybrids. Please call our Leasing Office for complete Pet Policy information.Read More Read LessComments -
-
Cats
-
Monthly Pet FeeMax of 2. Charged per pet.$25
-
One-Time Pet FeeMax of 2. Charged per pet.$300
100 lbs. Weight LimitRestrictions:Prohibited pets include livestock, farm animals (including potbellied pigs), and poisonous, dangerous, or exotic animals (e.g., snakes, spiders). Any animal may be deemed unacceptable by the Landlord. The following dog breeds are prohibited, even if mixed: Pit Bull, Staffordshire Terrier, Bull Mastiff, Akita, Chow, Doberman, Presea Canario, Rottweiler, Wolf, and hybrids. Please call our Leasing Office for complete Pet Policy information.Comments -
-
Surface Lot
-
Parking FeeCharged per vehicle.$0 / mo
-
Property Fee Disclaimer: Based on community-supplied data and independent market research. Subject to change without notice. May exclude fees for mandatory or optional services and usage-based utilities.
Details
Lease Options
-
7 - 16 Month Leases
Property Information
-
Built in 2025
-
378 units/3 stories
Matterport 3D Tours
Select a unit to view pricing & availability
 Matterport 3D Tour

About Ascend Sand Mine
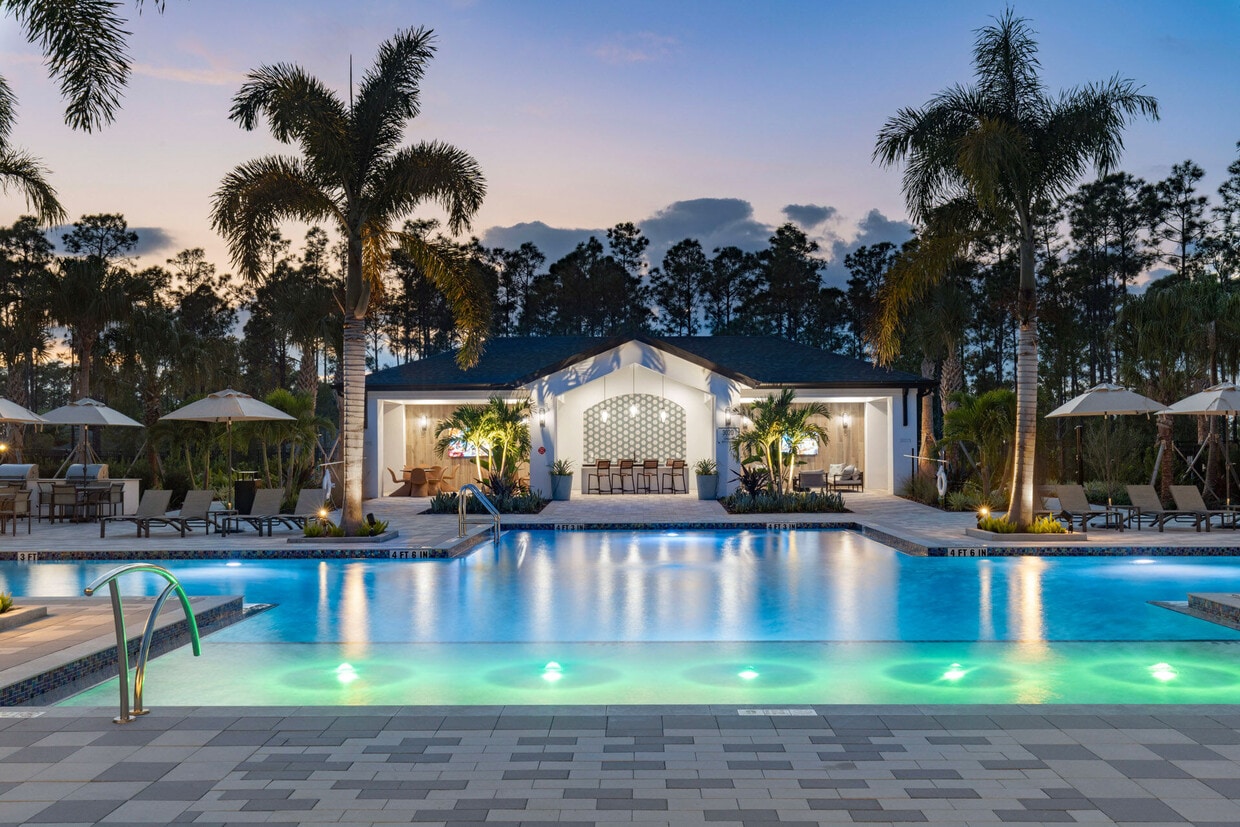
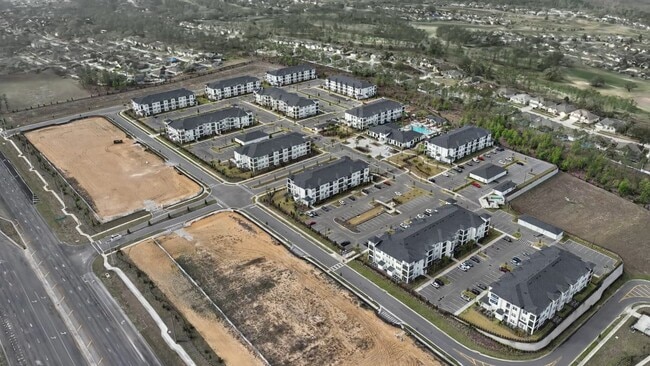
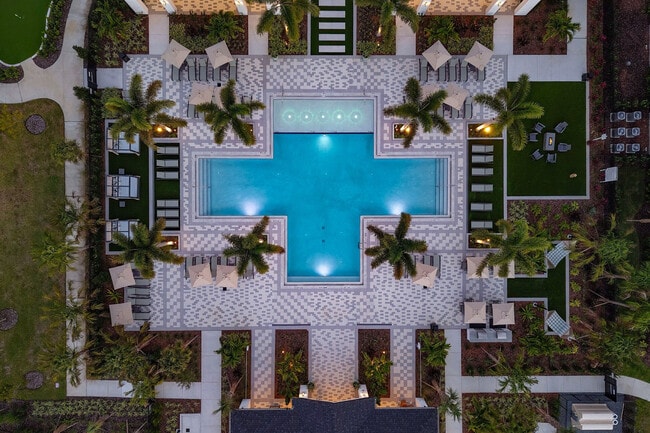
Experience the height of modern living when you come home to Ascend Sand Mine in Davenport, FL. It all begins in your brand-new one, two, or three-bedroom apartment, where beautiful finishes like stainless-steel appliances and luxury vinyl flooring blend with unbeatable conveniences like built-in USB outlets, a smart-home package, and expansive walk-in closets. Each home also includes its own screened-in, private patio or balcony, allowing you to bring the outdoors in. From a resort-style saltwater pool to a vibrant entertainment clubroom, our pet-friendly community offers first-class amenities at every turn, making it easy for you to fill your days with fun and enjoyment. When you want to explore your surroundings, you’ll appreciate our prime location near plenty of shopping, dining, and outdoor recreation. Don’t miss your chance to make one of our modern apartments your own. Reach out today to reserve your spot at Ascend Sand Mine.
Ascend Sand Mine is an apartment community located in Polk County and the 33897 ZIP Code. This area is served by the Polk attendance zone.
Unique Features
- Activity Lawn with Corn Hole
- Amenity Convenience
- Color Package 1
- Complimentary Coffee and Beverage Station
- Complimentary Wi-Fi Throughout Club House
- Controlled Access Gates
- Cyber Cafe w/ Private Offices & Conference Room
- Electric Vehicle Charging Stations
- Electronic Thermostat
- Energy-Efficient Electronic Thermostat
- Entry closet
- Full-Size Washer & Dryer in All Homes
- Fully Equipped Gourmet Kitchens w/ Quartz Counters
- Fully Equipped Kitchen
- Garden View
- Individual Storage Units for Rent
- Misc1
- Open Floor Plans
- Outdoor Electric BBQ Grills
- Outdoor Lounge Area
- Pet-Friendly w/ Agility Dog Park & Pet Spa
- Premium Yard
- Private Detached Garages for Rent
- Private Dog Yards*
- Relaxing Hammock Area

- Saltwater Pool with Daybeds
- Screened-In Patio or Balcony
- Side-by-Side Refrigerator with Water & Ice Maker*
- Soft-Close Cabinetry & Pantry
- Stainless Steel Whirlpool Appliances
Community Amenities
Pool
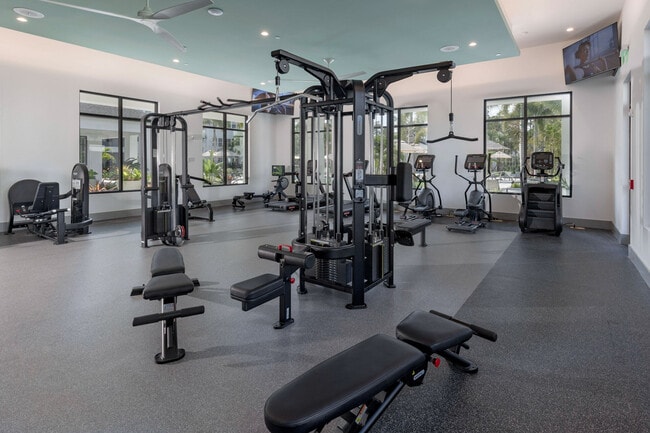
Fitness Center
Playground
Clubhouse
Controlled Access
Business Center
Grill
Gated
Property Services
- Package Service
- Wi-Fi
- Controlled Access
- Maintenance on site
- Property Manager on Site
- Trash Pickup - Door to Door
- Renters Insurance Program
- Online Services
- Pet Play Area
- Pet Washing Station
- EV Charging
Shared Community
- Business Center
- Clubhouse
- Lounge
- Storage Space
- Conference Rooms
Fitness & Recreation
- Fitness Center
- Spa
- Pool
- Playground
- Putting Greens
Outdoor Features
- Gated
- Cabana
- Grill
- Dog Park
Student Features
- Study Lounge
Apartment Features
Washer/Dryer
Air Conditioning
Dishwasher
High Speed Internet Access
Walk-In Closets
Island Kitchen
Yard
Microwave
Indoor Features
- High Speed Internet Access
- Wi-Fi
- Washer/Dryer
- Air Conditioning
- Heating
- Ceiling Fans
- Smoke Free
- Trash Compactor
- Storage Space
- Tub/Shower
- Handrails
- Wheelchair Accessible (Rooms)
Kitchen Features & Appliances
- Dishwasher
- Disposal
- Ice Maker
- Stainless Steel Appliances
- Pantry
- Island Kitchen
- Kitchen
- Microwave
- Oven
- Refrigerator
- Freezer
- Quartz Countertops
Model Details
- Carpet
- Vinyl Flooring
- Family Room
- Office
- Views
- Skylights
- Walk-In Closets
- Linen Closet
- Balcony
- Patio
- Yard
- Lawn
Located in Central Florida, Davenport combines small-town atmosphere with convenient access to major attractions. Just 8 miles from Interstate 4, residents enjoy easy access to Orlando's theme parks while living in a more relaxed setting. Current rental market data shows average monthly rates ranging from $1,446 for studios to $2,297 for four-bedroom homes, with properties typically offering more square footage than those in surrounding cities.
Established in 1838 as a military outpost during the Second Seminole War, Davenport has grown from its historical roots into an established residential community. The city features diverse housing options throughout its neighborhoods, including the area around Posner Park shopping district, formerly known as Baseball City. The rental market currently presents opportunities for prospective residents, with year-over-year decreases ranging from -0.4% for studios to -7.3% for four-bedroom units.
Learn more about living in Davenport- Package Service
- Wi-Fi
- Controlled Access
- Maintenance on site
- Property Manager on Site
- Trash Pickup - Door to Door
- Renters Insurance Program
- Online Services
- Pet Play Area
- Pet Washing Station
- EV Charging
- Business Center
- Clubhouse
- Lounge
- Storage Space
- Conference Rooms
- Gated
- Cabana
- Grill
- Dog Park
- Fitness Center
- Spa
- Pool
- Playground
- Putting Greens
- Study Lounge
- Activity Lawn with Corn Hole
- Amenity Convenience
- Color Package 1
- Complimentary Coffee and Beverage Station
- Complimentary Wi-Fi Throughout Club House
- Controlled Access Gates
- Cyber Cafe w/ Private Offices & Conference Room
- Electric Vehicle Charging Stations
- Electronic Thermostat
- Energy-Efficient Electronic Thermostat
- Entry closet
- Full-Size Washer & Dryer in All Homes
- Fully Equipped Gourmet Kitchens w/ Quartz Counters
- Fully Equipped Kitchen
- Garden View
- Individual Storage Units for Rent
- Misc1
- Open Floor Plans
- Outdoor Electric BBQ Grills
- Outdoor Lounge Area
- Pet-Friendly w/ Agility Dog Park & Pet Spa
- Premium Yard
- Private Detached Garages for Rent
- Private Dog Yards*
- Relaxing Hammock Area
- Saltwater Pool with Daybeds
- Screened-In Patio or Balcony
- Side-by-Side Refrigerator with Water & Ice Maker*
- Soft-Close Cabinetry & Pantry
- Stainless Steel Whirlpool Appliances
- High Speed Internet Access
- Wi-Fi
- Washer/Dryer
- Air Conditioning
- Heating
- Ceiling Fans
- Smoke Free
- Trash Compactor
- Storage Space
- Tub/Shower
- Handrails
- Wheelchair Accessible (Rooms)
- Dishwasher
- Disposal
- Ice Maker
- Stainless Steel Appliances
- Pantry
- Island Kitchen
- Kitchen
- Microwave
- Oven
- Refrigerator
- Freezer
- Quartz Countertops
- Carpet
- Vinyl Flooring
- Family Room
- Office
- Views
- Skylights
- Walk-In Closets
- Linen Closet
- Balcony
- Patio
- Yard
- Lawn
| Monday | 9am - 6pm |
|---|---|
| Tuesday | 9am - 6pm |
| Wednesday | 9am - 6pm |
| Thursday | 9am - 6pm |
| Friday | 9am - 6pm |
| Saturday | 10am - 5pm |
| Sunday | 12pm - 5pm |
| Colleges & Universities | Distance | ||
|---|---|---|---|
| Colleges & Universities | Distance | ||
| Drive: | 34 min | 21.4 mi | |
| Drive: | 35 min | 21.8 mi | |
| Drive: | 31 min | 22.7 mi | |
| Drive: | 37 min | 23.5 mi |


 The GreatSchools Rating helps parents compare schools within a state based on a variety of school quality indicators and provides a helpful picture of how effectively each school serves all of its students. Ratings are on a scale of 1 (below average) to 10 (above average) and can include test scores, college readiness, academic progress, advanced courses, equity, discipline and attendance data. We also advise parents to visit schools, consider other information on school performance and programs, and consider family needs as part of the school selection process.
View GreatSchools Rating Methodology
Data provided by GreatSchools.org © 2026. All rights reserved.
Scores provided by
 What do Walkability, Transit, Drivability, and Bikeability mean?
Walkability measures the walking distance to day-to-day needs.
Transit measures access to public transportation.
Drivability measures congestion, parking availability, and access to major roads.
Bikeability measures the suitability for cycling.
How It Works
What do Walkability, Transit, Drivability, and Bikeability mean?
Walkability measures the walking distance to day-to-day needs.
Transit measures access to public transportation.
Drivability measures congestion, parking availability, and access to major roads.
Bikeability measures the suitability for cycling.
How It Works
Traffic
BusyAirport
CalmBusinesses
CalmScores provided by
HowLoud What is a Sound Score Rating? A Sound Score Rating aggregates noise caused by vehicle traffic, airplane traffic and local sources. How It WorksAscend Sand Mine Photos
-
Ascend Sand Mine
-
A1
-
1BR, 1BA - 844SF - A4
-
-
-
-
-
-
Models
-
1 Bedroom
-
1 Bedroom
-
1 Bedroom
-
1 Bedroom
-
2 Bedrooms
-
2 Bedrooms
Nearby Apartments
Within 50 Miles of Ascend Sand Mine
-
Ascend Reunion Crossing
7900 Ascend Dr
Kissimmee, FL 34747
$1,519 - $2,474
1-3 Br 4.2 mi
-
Hadley
3200 Meadow Gate Ln
Davenport, FL 33837
$1,535 - $2,838 Total Monthly Price
1-3 Br 5.6 mi
-
Ascend Ridgewood Lakes
3025 Ascend Ridge Dr
Davenport, FL 33837
$1,427 - $2,114
1-3 Br 8.2 mi
-
The Debra Metrowest
2450 Lake Debra Dr
Orlando, FL 32835
$1,549 - $3,940
1-4 Br 18.4 mi
-
The CenterPointe
425 Centerpointe Cir
Altamonte Springs, FL 32701
$2,095 - $4,671
1-3 Br 30.3 mi
-
Ascend Mirada
11608 Ascend Mirada Blvd
San Antonio, FL 33576
$1,557 - $2,345
1-3 Br 37.9 mi
Ascend Sand Mine has units with in‑unit washers and dryers, making laundry day simple for residents.
Utilities are not included in rent. Residents should plan to set up and pay for all services separately.
Parking is available at Ascend Sand Mine and is free of charge for residents.
Ascend Sand Mine has one to three-bedrooms with rent ranges from $1,475/mo. to $2,230/mo.
Yes, Ascend Sand Mine welcomes pets. Breed restrictions, weight limits, and additional fees may apply. View this property's pet policy.
A good rule of thumb is to spend no more than 30% of your gross income on rent. Based on the lowest available rent of $1,475 for a one-bedroom, you would need to earn about $59,000 per year to qualify. Want to double-check your budget? Calculate how much rent you can afford with our Rent Affordability Calculator.
Ascend Sand Mine is offering Discounts for eligible applicants, with rental rates starting at $1,475.
Yes! Ascend Sand Mine offers 2 Matterport 3D Tours. Explore different floor plans and see unit level details, all without leaving home.
3010 Swinley Blvd
Davenport, FL 33897