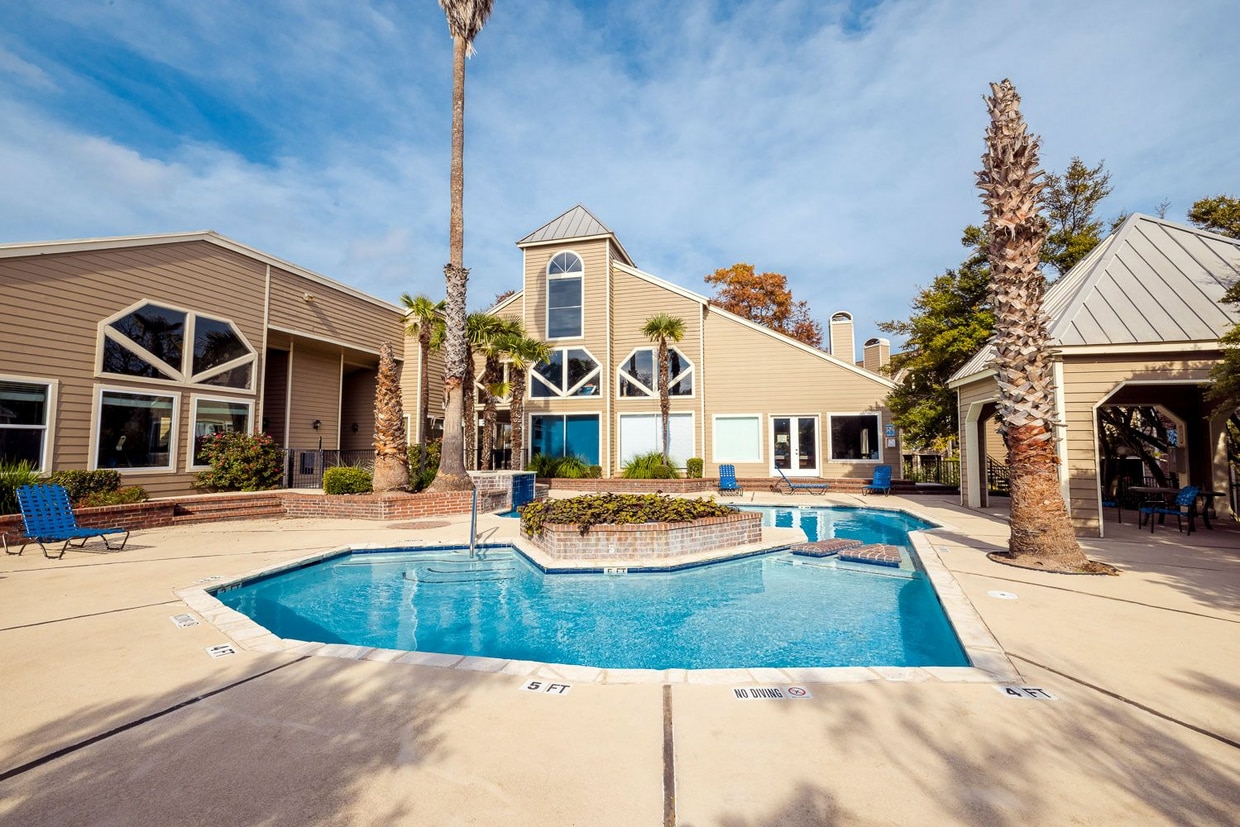
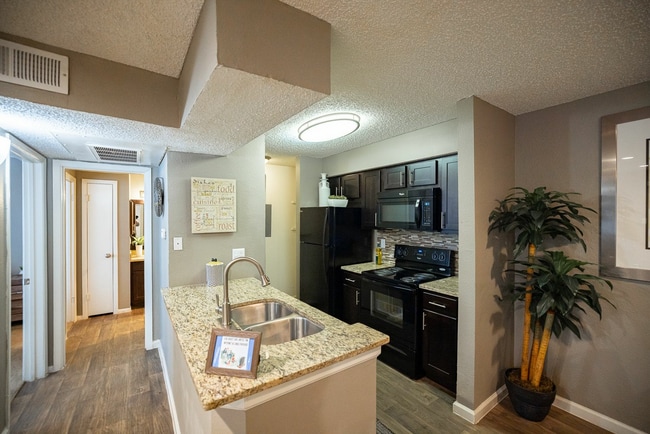
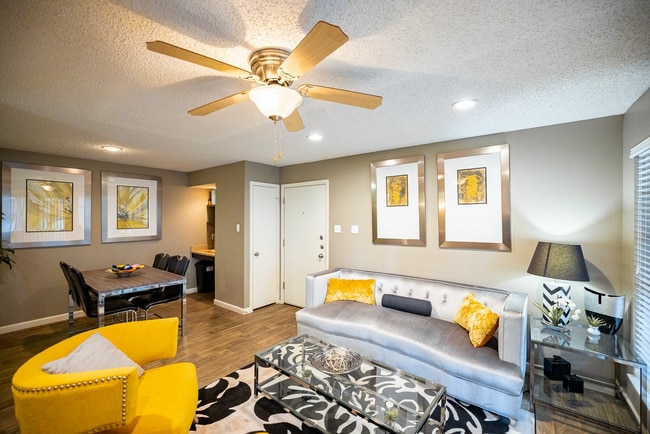
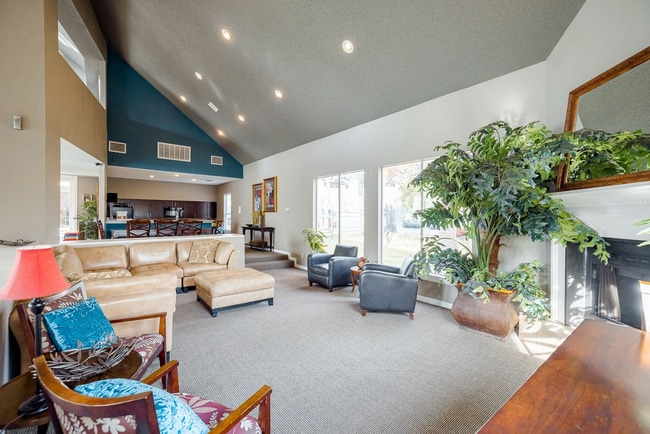

This fitness center offers a spacious, single-floor workout environment defined by striking architectural character and an abundance of natural light. The room features dramatic vaulted ceilings accented by a bold teal finish, which adds a vibrant pop of color and contributes to the airy, open atmosphere. A ceiling fan is centrally mounted to maintain comfortable airflow throughout sessions. Large windows line multiple walls, including an impressive angular floor-to-ceiling window arrangement that frames views of mature palm trees and greenery. Additional windows along adjacent walls overlook a pool area, keeping the space bright and visually connected to the outdoors. The flooring throughout is durable polished concrete, well-suited for a high-traffic fitness environment. Full-length mirrors along one wall enhance the sense of space and allow users to monitor their form during workouts. Equipment is comprehensive and thoughtfully arranged. Cardio offerings include multiple treadmills and elliptical machines positioned near the windows. The strength training area features a full dumbbell rack, weight benches, medicine balls, a cable machine, and additional functional training equipment. Recessed lighting supplements the natural light, ensuring the space remains well-lit at all times. A safety station with a fire extinguisher and hand sanitizer dispenser is also present, reflecting attention to user safety and hygiene.

-
Monthly Rent
$800 - $1,399
-
Bedrooms
1 - 2 bd
-
Bathrooms
1 - 2 ba
-
Square Feet
562 - 1,027 sq ft
Highlights
- Basketball Court
- Pool
- Walk-In Closets
- Planned Social Activities
- Pet Play Area
- Fenced Lot
- Walking/Biking Trails
- Fireplace
- Dog Park
Pricing & Floor Plans
-
Unit 1208price $800Unit Specialsquare feet 562availibility Now
-
Unit 1320price $810Unit Specialsquare feet 562availibility Now
-
Unit 206price $810Unit Specialsquare feet 562availibility Now
-
Unit 1309price $810Unit Specialsquare feet 562availibility Oct 6
-
Unit 1205price $850Unit Specialsquare feet 562availibility Now
-
Unit 905price $850Unit Specialsquare feet 562availibility Now
-
Unit 1218price $850Unit Specialsquare feet 562availibility Sep 21
-
Unit 619price $890Unit Specialsquare feet 654availibility Now
-
Unit 613price $890Unit Specialsquare feet 654availibility Sep 6
-
Unit 820price $890Unit Specialsquare feet 654availibility Oct 6
-
Unit 114price $900Unit Specialsquare feet 654availibility Now
-
Unit 1103price $900Unit Specialsquare feet 675availibility Now

-
Unit 1011price $950Unit Specialsquare feet 654availibility Now
-
Unit 1020price $950Unit Specialsquare feet 654availibility Now
-
Unit 1105price $950Unit Specialsquare feet 654availibility Now
-
Unit 123price $975Unit Specialsquare feet 742availibility Now
-
Unit 525price $1,025Unit Specialsquare feet 742availibility Now
-
Unit 903price $875Unit Specialsquare feet 583availibility Sep 6
-
Unit 1303price $830Unit Specialsquare feet 583availibility Sep 24
-
Unit 203price $830Unit Specialsquare feet 583availibility Oct 6
-
Unit 222price $830Unit Specialsquare feet 583availibility Oct 31
-
Unit 202price $825Unit Specialsquare feet 583availibility Oct 11
-
Unit 805price $1,218Unit Specialsquare feet 1,027availibility Sep 6
-
Unit 602price $1,068Unit Specialsquare feet 935availibility Oct 6
-
Unit 307price $1,233Unit Specialsquare feet 1,027availibility Oct 6
-
Unit 504price $1,233Unit Specialsquare feet 1,027availibility Oct 6
-
Unit 1208price $800Unit Specialsquare feet 562availibility Now
-
Unit 1320price $810Unit Specialsquare feet 562availibility Now
-
Unit 206price $810Unit Specialsquare feet 562availibility Now
-
Unit 1309price $810Unit Specialsquare feet 562availibility Oct 6
-
Unit 1205price $850Unit Specialsquare feet 562availibility Now
-
Unit 905price $850Unit Specialsquare feet 562availibility Now
-
Unit 1218price $850Unit Specialsquare feet 562availibility Sep 21
-
Unit 619price $890Unit Specialsquare feet 654availibility Now
-
Unit 613price $890Unit Specialsquare feet 654availibility Sep 6
-
Unit 820price $890Unit Specialsquare feet 654availibility Oct 6
-
Unit 114price $900Unit Specialsquare feet 654availibility Now
-
Unit 1103price $900Unit Specialsquare feet 675availibility Now
-
Unit 1011price $950Unit Specialsquare feet 654availibility Now
-
Unit 1020price $950Unit Specialsquare feet 654availibility Now
-
Unit 1105price $950Unit Specialsquare feet 654availibility Now
-
Unit 123price $975Unit Specialsquare feet 742availibility Now
-
Unit 525price $1,025Unit Specialsquare feet 742availibility Now
-
Unit 903price $875Unit Specialsquare feet 583availibility Sep 6
-
Unit 1303price $830Unit Specialsquare feet 583availibility Sep 24
-
Unit 203price $830Unit Specialsquare feet 583availibility Oct 6
-
Unit 222price $830Unit Specialsquare feet 583availibility Oct 31
-
Unit 202price $825Unit Specialsquare feet 583availibility Oct 11
-
Unit 805price $1,218Unit Specialsquare feet 1,027availibility Sep 6
-
Unit 602price $1,068Unit Specialsquare feet 935availibility Oct 6
-
Unit 307price $1,233Unit Specialsquare feet 1,027availibility Oct 6
-
Unit 504price $1,233Unit Specialsquare feet 1,027availibility Oct 6
Fees and Policies
The fees listed below are community-provided and may exclude utilities or add-ons. All payments are made directly to the property and are non-refundable unless otherwise specified. Use the Cost Calculator to determine costs based on your needs.
-
One-Time Basics
-
Due at Application
-
Application Fee Per ApplicantCharged per applicant.$50
-
-
Due at Move-In
-
Administrative FeeCharged per unit.$150
-
-
Due at Application
-
Dogs
-
Monthly Pet FeeMax of 2. Charged per pet.$20
-
One-Time Pet FeeMax of 2. Charged per pet.$400 - $400
-
-
Cats
-
Monthly Pet FeeMax of 2. Charged per pet.$20
-
One-Time Pet FeeMax of 2. Charged per pet.$400 - $400
-
-
Surface Lot
Property Fee Disclaimer: Based on community-supplied data and independent market research. Subject to change without notice. May exclude fees for mandatory or optional services and usage-based utilities.
Details
Utilities Included
-
Cable
-
Internet
Property Information
-
Built in 1986
-
308 units/3 stories
Matterport 3D Tours
About Preserve at Wells Branch
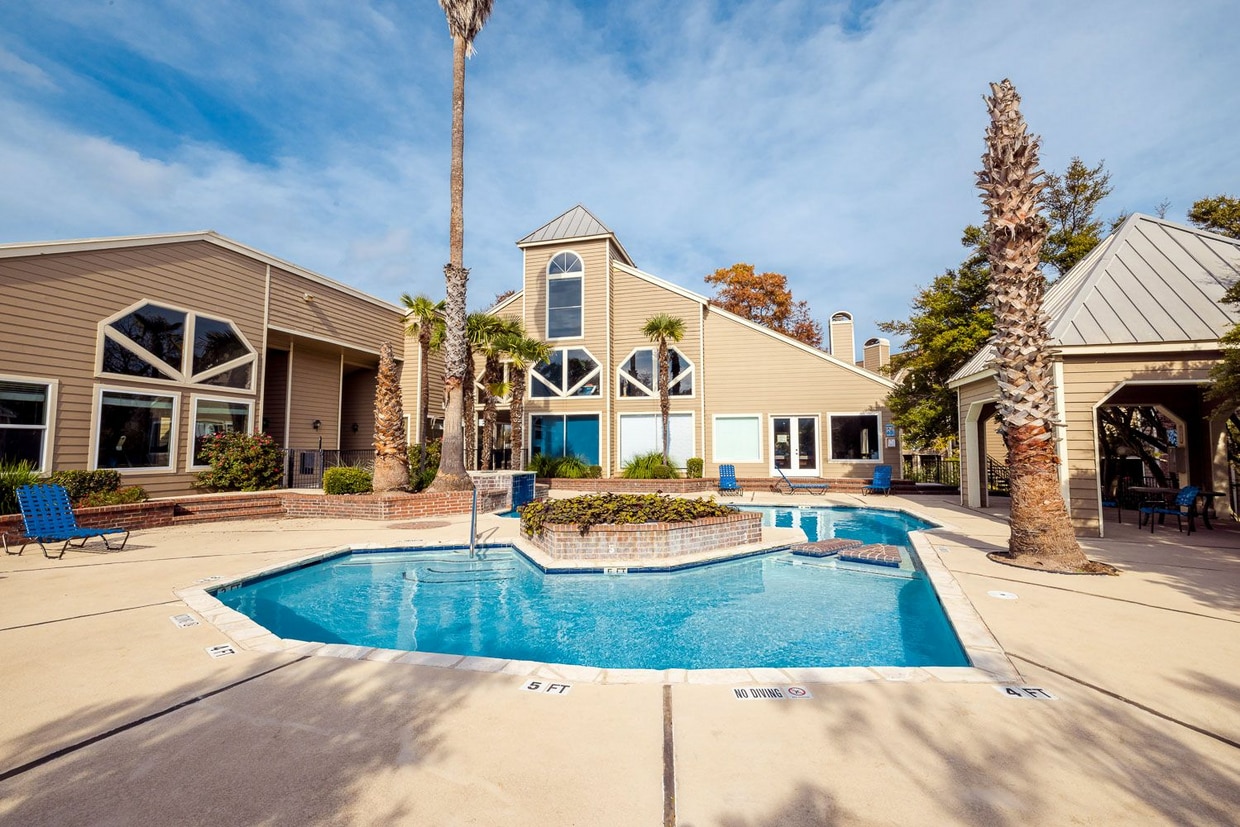
Welcome to Preserve at Wells Branch Modern Apartments In Northeast Austin For those seeking a one or two bedroom apartment in the Wells Branch neighborhood of Austin, TX, look no further than Preserve at Wells Branch. We offer modern apartments for rent in a pristine location overlooking the Wells Branch Nature Preserve and Park. Step outside your front door to hit one of the nearby trails for your morning run, or grab a frisbee and some friends for a round of disc golf. There’s even a refreshing swimming pool onsite to cool off on sunny days. At Preserve at Wells Branch, the lifestyle you want is within reach.
Preserve at Wells Branch is an apartment community located in Travis County and the 78728 ZIP Code. This area is served by the Pflugerville Independent School District attendance zone.
Unique Features
- Access to Frisbee Golf and Hike & Bike Trails
- Billiards
- Granite Countertops in Select Units
- Off-Street Parking
Community Amenities
Pool
Fitness Center
Laundry Facilities
Clubhouse
Recycling
Business Center
Grill
Gated
Property Services
- Wi-Fi
- Laundry Facilities
- Maintenance on site
- Property Manager on Site
- 24 Hour Access
- Trash Pickup - Door to Door
- Recycling
- Online Services
- Planned Social Activities
- Pet Play Area
Shared Community
- Business Center
- Clubhouse
- Lounge
- Multi Use Room
- Conference Rooms
- Walk-Up
Fitness & Recreation
- Fitness Center
- Pool
- Basketball Court
- Walking/Biking Trails
- Gameroom
Outdoor Features
- Gated
- Fenced Lot
- Grill
- Picnic Area
- Dog Park
Apartment Features
Air Conditioning
Dishwasher
Washer/Dryer Hookup
High Speed Internet Access
Hardwood Floors
Walk-In Closets
Microwave
Refrigerator
Indoor Features
- High Speed Internet Access
- Washer/Dryer Hookup
- Air Conditioning
- Heating
- Ceiling Fans
- Cable Ready
- Tub/Shower
- Fireplace
- Framed Mirrors
- Wheelchair Accessible (Rooms)
Kitchen Features & Appliances
- Dishwasher
- Disposal
- Ice Maker
- Pantry
- Kitchen
- Microwave
- Oven
- Range
- Refrigerator
- Freezer
- Instant Hot Water
Model Details
- Hardwood Floors
- Carpet
- Vinyl Flooring
- Dining Room
- Built-In Bookshelves
- Crown Molding
- Vaulted Ceiling
- Views
- Walk-In Closets
- Linen Closet
- Double Pane Windows
- Window Coverings
- Large Bedrooms
- Balcony
- Patio
Located about 15 miles north of Downtown Austin and five miles south of Round Rock, Wells Branch is a family-friendly suburb with plenty to see and do. Residents have their choice of a wide variety of apartments and single-family houses available for rent in Wells Branch.
The area offers a delightful suburban experience, with peaceful neighborhoods, scenic parks, and plenty of convenient shopping opportunities. Recreational options abound at Katherine Fleischer Park, Mills Pond Recreation Area, and Wells Branch Disc Golf Course, where residents often gather to enjoy the outdoors. Getting around from Wells Branch is a breeze with quick access to I-35 and the MoPac Expressway.
Learn more about living in Wells BranchCompare neighborhood and city base rent averages by bedroom.
| Wells Branch | Austin, TX | |
|---|---|---|
| Studio | $1,313 | $1,229 |
| 1 Bedroom | $1,116 | $1,423 |
| 2 Bedrooms | $1,431 | $1,844 |
| 3 Bedrooms | $1,822 | $2,450 |
- Wi-Fi
- Laundry Facilities
- Maintenance on site
- Property Manager on Site
- 24 Hour Access
- Trash Pickup - Door to Door
- Recycling
- Online Services
- Planned Social Activities
- Pet Play Area
- Business Center
- Clubhouse
- Lounge
- Multi Use Room
- Conference Rooms
- Walk-Up
- Gated
- Fenced Lot
- Grill
- Picnic Area
- Dog Park
- Fitness Center
- Pool
- Basketball Court
- Walking/Biking Trails
- Gameroom
- Access to Frisbee Golf and Hike & Bike Trails
- Billiards
- Granite Countertops in Select Units
- Off-Street Parking
- High Speed Internet Access
- Washer/Dryer Hookup
- Air Conditioning
- Heating
- Ceiling Fans
- Cable Ready
- Tub/Shower
- Fireplace
- Framed Mirrors
- Wheelchair Accessible (Rooms)
- Dishwasher
- Disposal
- Ice Maker
- Pantry
- Kitchen
- Microwave
- Oven
- Range
- Refrigerator
- Freezer
- Instant Hot Water
- Hardwood Floors
- Carpet
- Vinyl Flooring
- Dining Room
- Built-In Bookshelves
- Crown Molding
- Vaulted Ceiling
- Views
- Walk-In Closets
- Linen Closet
- Double Pane Windows
- Window Coverings
- Large Bedrooms
- Balcony
- Patio
| Monday | 8:30am - 5:30pm |
|---|---|
| Tuesday | 8:30am - 5:30pm |
| Wednesday | 10am - 5:30pm |
| Thursday | 8:30am - 5:30pm |
| Friday | 8:30am - 5:30pm |
| Saturday | 10am - 5pm |
| Sunday | 1pm - 5pm |
| Colleges & Universities | Distance | ||
|---|---|---|---|
| Colleges & Universities | Distance | ||
| Drive: | 6 min | 3.5 mi | |
| Drive: | 8 min | 3.5 mi | |
| Drive: | 16 min | 11.5 mi | |
| Drive: | 23 min | 15.3 mi |

 The GreatSchools Rating helps parents compare schools within a state based on a variety of school quality indicators and provides a helpful picture of how effectively each school serves all of its students. Ratings are on a scale of 1 (below average) to 10 (above average) and can include test scores, college readiness, academic progress, advanced courses, equity, discipline and attendance data. We also advise parents to visit schools, consider other information on school performance and programs, and consider family needs as part of the school selection process.
View GreatSchools Rating Methodology
Data provided by GreatSchools.org © 2026. All rights reserved.
Transportation options available in Austin include Howard Station, located 2.1 miles from Preserve at Wells Branch. Preserve at Wells Branch is near Austin-Bergstrom International, located 23.9 miles or 36 minutes away.
| Transit / Subway | Distance | ||
|---|---|---|---|
| Transit / Subway | Distance | ||
| Drive: | 5 min | 2.1 mi | |
| Drive: | 10 min | 4.8 mi | |
| Drive: | 11 min | 5.1 mi | |
| Drive: | 13 min | 9.5 mi | |
| Drive: | 17 min | 10.0 mi |
| Commuter Rail | Distance | ||
|---|---|---|---|
| Commuter Rail | Distance | ||
|
|
Drive: | 21 min | 15.1 mi |
|
|
Drive: | 32 min | 23.2 mi |
| Airports | Distance | ||
|---|---|---|---|
| Airports | Distance | ||
|
Austin-Bergstrom International
|
Drive: | 36 min | 23.9 mi |
Scores provided by
 What do Walkability, Transit, Drivability, and Bikeability mean?
Walkability measures the walking distance to day-to-day needs.
Transit measures access to public transportation.
Drivability measures congestion, parking availability, and access to major roads.
Bikeability measures the suitability for cycling.
How It Works
What do Walkability, Transit, Drivability, and Bikeability mean?
Walkability measures the walking distance to day-to-day needs.
Transit measures access to public transportation.
Drivability measures congestion, parking availability, and access to major roads.
Bikeability measures the suitability for cycling.
How It Works
Traffic
BusyAirport
CalmBusinesses
ActiveScores provided by
HowLoud What is a Sound Score Rating? A Sound Score Rating aggregates noise caused by vehicle traffic, airplane traffic and local sources. How It WorksTime and distance from Preserve at Wells Branch.
| Shopping Centers | Distance | ||
|---|---|---|---|
| Shopping Centers | Distance | ||
| Walk: | 9 min | 0.5 mi | |
| Walk: | 14 min | 0.7 mi | |
| Walk: | 21 min | 1.1 mi |
| Parks and Recreation | Distance | ||
|---|---|---|---|
| Parks and Recreation | Distance | ||
|
Walnut Creek Park
|
Drive: | 6 min | 3.4 mi |
|
Balcones District Park
|
Drive: | 10 min | 5.0 mi |
|
Copperfield Nature Trail and Park
|
Drive: | 9 min | 5.1 mi |
|
The Stephen F. Austin Planetarium
|
Drive: | 11 min | 6.2 mi |
|
Jourdan-Bachman Pioneer Farms
|
Drive: | 11 min | 6.8 mi |
| Hospitals | Distance | ||
|---|---|---|---|
| Hospitals | Distance | ||
| Drive: | 8 min | 4.2 mi | |
| Drive: | 12 min | 6.9 mi | |
| Drive: | 13 min | 7.1 mi |
| Military Bases | Distance | ||
|---|---|---|---|
| Military Bases | Distance | ||
| Drive: | 76 min | 61.2 mi | |
| Drive: | 95 min | 79.1 mi | |
| Drive: | 123 min | 96.9 mi |
Preserve at Wells Branch Photos
-
Preserve at Wells Branch
-
-
-
-
-
Fitness Center
-
-
-
Models
-
Screenshot 2024-08-27 at 2.43.34?PM.png
-
Screenshot 2024-08-27 at 2.46.10?PM.png
-
Screenshot 2024-08-27 at 2.48.40?PM.png
-
Screenshot 2024-08-27 at 2.51.16?PM.png
-
Screenshot 2024-08-27 at 2.53.19?PM.png
-
Screenshot 2024-08-27 at 2.55.42?PM.png
Nearby Apartments
Within 50 Miles of Preserve at Wells Branch
-
Bridge at Tech Ridge
12800 Center Lake Dr
Austin, TX 78753
$965 - $1,425
1-2 Br 1.9 mi
-
Bridge at Terracina
8100 N Mo Pac Expy
Austin, TX 78759
$804 - $1,830
1-3 Br 6.4 mi
-
Bridge at Midtown Commons
810 W St Johns Ave
Austin, TX 78752
$1,191 - $2,534
1-2 Br 7.1 mi
-
Bridge at Volente
11908 Anderson Mill Rd
Austin, TX 78726
$969 - $1,725
1-3 Br 9.4 mi
-
Bridge at Eastside
1000-1004 San Marcos St
Austin, TX 78702
$1,925 - $3,185 Total Monthly Price
1-2 Br 12.0 mi
-
Lexington Hills
2430 Cromwell Cir
Austin, TX 78741
$799 - $1,084
1-2 Br 14.7 mi
While Preserve at Wells Branch does not provide in‑unit laundry, on‑site laundry facilities are available for shared resident use.
Select utilities are included in rent at Preserve at Wells Branch, including cable and internet. Residents are responsible for any other utilities not listed.
Parking is available at Preserve at Wells Branch. Contact this property for details.
Preserve at Wells Branch has one to two-bedrooms with rent ranges from $800/mo. to $1,399/mo.
Yes, Preserve at Wells Branch welcomes pets. Breed restrictions, weight limits, and additional fees may apply. View this property's pet policy.
A good rule of thumb is to spend no more than 30% of your gross income on rent. Based on the lowest available rent of $800 for a one-bedroom, you would need to earn about $32,000 per year to qualify. Want to double-check your budget? Calculate how much rent you can afford with our Rent Affordability Calculator.
Preserve at Wells Branch is offering Specials for eligible applicants, with rental rates starting at $800.
Yes! Preserve at Wells Branch offers 6 Matterport 3D Tours. Explore different floor plans and see unit level details, all without leaving home.
1773 Wells Branch Pky
Austin, TX 78728
Property Manager Responded