Map
  • Add a Property
  • Renter Tools
    • Favorites
    • Saved Searches
  • Manage Rentals
  • Apartments For Rent
  • Houses For Rent
  • Condos For Rent
  • Townhomes For Rent
  • Help Center
  • Austin Average Rent
  • Area Guide
  • Rent Calculator
  • Property Management Companies

Language

Apartments.com Logo
Manage Rentals      Sign Up / Sign In
  • Primary Photo - Affinity at Wells Branch 55+
  • Building Photo - Affinity at Wells Branch 55+
    Building Photo - Affinity at Wells Branch 55+
  • Building Photo - Affinity at Wells Branch 55+
    Building Photo - Affinity at Wells Branch 55+
Contact This Property

Language: English

Open 8:30am - 5:30pm Today

View All Hours Office Hours Monday - Friday, 8:30am - 5:30pm Saturday, 10am - 4pm Sunday, Closed

Affinity at Wells Branch 55+ media gallery Unit
call 737-259-4083
Floor Plan View Body
Texas Travis County Austin Wells Branch

Affinity at Wells Branch 55+

14508 Owen Tech Blvd, Austin, TX 78728

Active Adult 55+
5.0
Renter Rating 1 Review
Verified Listing CoStar Verified® Listing

This Listing has been verified by CoStar’s listing verification process, which combines internal screening and fraud detection technology. Always beware of scams.

Today
Share Listing
Favorites
737-259-4083
Property Management Company Logo
  • Monthly Rent

    $1,325 - $2,550

  • Bedrooms

    Studio - 2 bd

  • Bathrooms

    1 - 2 ba

  • Square Feet

    495 - 1,041 sq ft

Affinity at Wells Branch 55+
Property Management Company Logo
Share Listing
Favorites


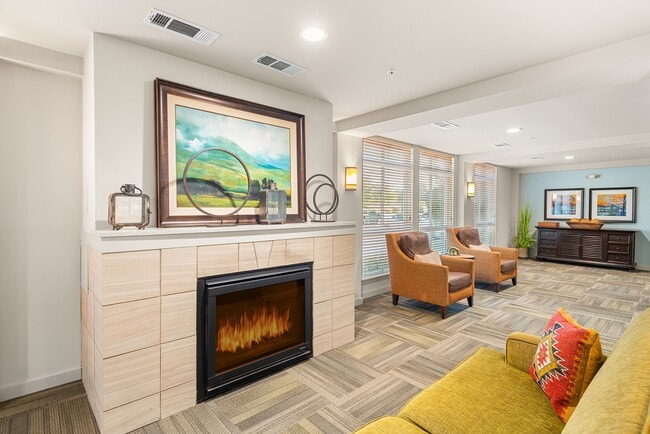
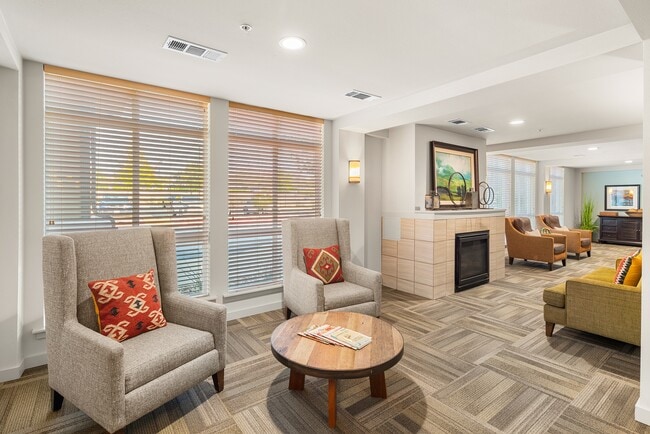
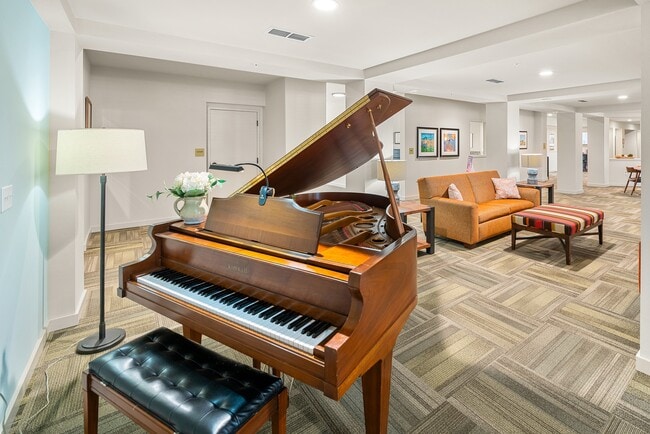
**NEWLY RENOVATED INTERIORS with fresh paint, new carpet, updated lighting, and stainless steel appliances in select units!** Welcome to Affinity at Wells Branch, where life for the 55+ crowd is anything but ordinary! Here, we redefine what it means to live actively and passionately. Our community buzzes with vibrant energy, offering a family-like atmosphere where you and your furry friends feel right at home. Enjoy and play in over 30,000 square feet of social and activity space, including weekly happy hour at our very own Dilly Dally's Pub, or enjoy friendly competition in the billiards & cards lounge! Teach or attend creative artistic classes in our arts and crafts studio or grow something beautiful in the garden. Don't see a club or activity you like? Start your own or become a Resident Ambassador! Affinity is not just a place to live—it's a lifestyle tailored for those eager to embrace life's adventures. With our all-inclusive pricing, one monthly payment covers everything from your home, utilities, to high-speed internet and cable TV provided, and so much more! At Affinity, active living meets vibrant community, where you can leave the lawnmower behind and focus on pursuing your passions. Come visit our friendly staff and see the Affinity at Wells Branch Lifestyle for yourself. What do you have an Affinity for?

Read More

Highlights

  • Media Center/Movie Theatre
  • Pet Washing Station
  • Pool
  • Planned Social Activities
  • Pet Play Area
  • Fireplace
  • Dog Park
  • Gated
  • Elevator

Pricing & Floor Plans

filter results by bedrooms
0x1 - A1
$1,325 – $1,700 Studio 1 Bath 495 Sq Ft
Available Now
1x1 - B2
$1,425 – $1,679 1 Bed 1 Bath 578 – 614 Sq Ft
Available Now
1x1 - B1
$1,450 – $1,774 1 Bed 1 Bath 596 – 700 Sq Ft
Available Now
2x1.5 - C2
$1,699 – $2,179 2 Beds 1.5 Baths 810 – 840 Sq Ft
Available Now
2x1.5 - C4
$1,725 – $2,199 2 Beds 1.5 Baths 849 – 1,001 Sq Ft
Available Now
2x1 - C1
$1,825 – $2,075 2 Beds 1 Bath 794 – 822 Sq Ft
Available Now
2x2 D3
$1,975 – $2,550 2 Beds 2 Baths 964 – 1,041 Sq Ft
Available Now
2x2 - D1
$1,999 – $2,380 2 Beds 2 Baths 958 Sq Ft
Available Now
2x2 - D4
$2,099 2 Beds 2 Baths 960 Sq Ft
Available Soon
0x1 - A1
$1,325 – $1,700 Studio 1 Bath 495 Sq Ft
Available Now
1x1 - B2
$1,425 – $1,679 1 Bed 1 Bath 578 – 614 Sq Ft
Available Now
1x1 - B1
$1,450 – $1,774 1 Bed 1 Bath 596 – 700 Sq Ft
Available Now
2x1.5 - C2
$1,699 – $2,179 2 Beds 1.5 Baths 810 – 840 Sq Ft
Available Now
2x1.5 - C4
$1,725 – $2,199 2 Beds 1.5 Baths 849 – 1,001 Sq Ft
Available Now
2x1 - C1
$1,825 – $2,075 2 Beds 1 Bath 794 – 822 Sq Ft
Available Now
2x2 D3
$1,975 – $2,550 2 Beds 2 Baths 964 – 1,041 Sq Ft
Available Now
2x2 - D1
$1,999 – $2,380 2 Beds 2 Baths 958 Sq Ft
Available Now
2x2 - D4
$2,099 2 Beds 2 Baths 960 Sq Ft
Available Soon
* Price shown is base rent. Excludes user-selected optional fees and variable or usage-based fees and required charges due at or prior to move-in or at move-out.View Fees and Policies for details. Price, availability, fees, and any applicable rent special are subject to change without notice.
* Square footage definitions vary. Displayed square footage is approximate.

Fees and Policies

The fees listed below are community-provided and may exclude utilities or add-ons. All payments are made directly to the property and are non-refundable unless otherwise specified.

  • One-Time Basics
    • Due at Application
      • Application Fee Per Applicant
        Charged per applicant.
        $50
    • Due at Move-In
      • Administrative Fee
        Charged per unit.
        $200
  • Dogs
    • Dog Fee
      Charged per pet.
      $600
    • Dog Rent
      Charged per pet.
      $35 / mo
    Restrictions:
    None
    Read More Read Less
    Comments
    3 pets max. Monthly rent is per pet. One-time fee charged only once for up to 3 pets
    Read More Read Less
  • Cats
    • Cat Fee
      Charged per pet.
      $600
    • Cat Rent
      Charged per pet.
      $35 / mo
    Restrictions:
    None
    Read More Read Less
    Comments
    3 pets max. Monthly rent is per pet. One-time fee charged only once for up to 3 pets
    Read More Read Less
  • Other
  • Covered
  • Storage Unit
    • Storage Deposit
      Charged per rentable item.
      $0
    • Storage Rent
      Charged per rentable item.
      $25 / mo

Property Fee Disclaimer: Based on community-supplied data and independent market research. Subject to change without notice. May exclude fees for mandatory or optional services and usage-based utilities.

Details

Utilities Included

  • Water
  • Electricity
  • Heat
  • Trash Removal
  • Sewer
  • Cable
  • Air Conditioning
  • Internet

Lease Options

  • 12 mo
  • Short term lease

Property Information

  • Built in 2016
  • 154 units/4 stories

Specialty Housing Details

  • This property is intended and operated for occupancy by persons 55 years of age or older.

Matterport 3D Tours

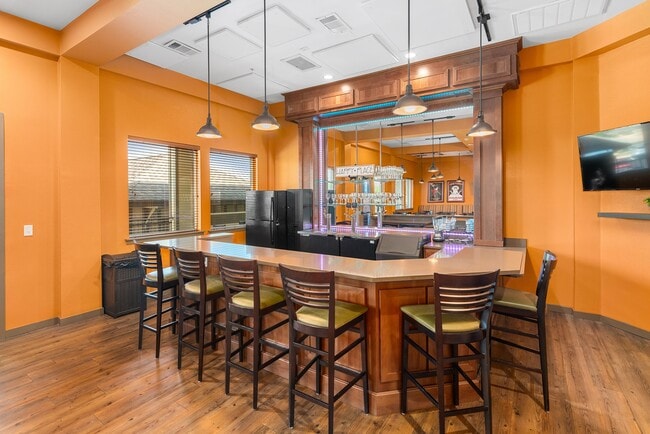
This pub is a single-floor venue thoughtfully designed to balance a social bar atmosphere with a relaxed dining environment. The space centers around a dark wood bar with a smooth countertop surface, fitted with pendant lighting overhead and a mirrored back bar that reflects the surrounding space, creating a sense of depth and openness. Overhead glass rack storage and built-in cabinetry add functional elegance to the bar area, which accommodates seating along multiple sides. The main dining area extends generously from the bar, featuring warm hardwood flooring throughout that lends a classic, inviting character. Dining tables of varying sizes — including round tops and four-top configurations — are paired with ladder-back chairs and cushioned seating to suit a range of group sizes. Upholstered booth-style seating lines portions of the walls, offering additional comfort for guests. Tall ceilings with exposed structural beams add architectural interest, while multiple windows fitted with wood-slat blinds line the walls, allowing natural light to fill the room. Pendant and track lighting supplements the natural illumination. Wall-mounted art and a flat-screen display contribute to the pub's character. A glass-pane exterior door provides easy access, reinforcing the open and approachable nature of this well-appointed establishment.

1/4
This pub is a single-floor venue thoughtfully designed to balance a social bar atmosphere with a relaxed dining environment. The space centers around a dark wood bar with a smooth countertop surface, fitted with pendant lighting overhead and a mirrored back bar that reflects the surrounding space, creating a sense of depth and openness. Overhead glass rack storage and built-in cabinetry add functional elegance to the bar area, which accommodates seating along multiple sides.

The main dining area extends generously from the bar, featuring warm hardwood flooring throughout that lends a classic, inviting character. Dining tables of varying sizes — including round tops and four-top configurations — are paired with ladder-back chairs and cushioned seating to suit a range of group sizes. Upholstered booth-style seating lines portions of the walls, offering additional comfort for guests.

Tall ceilings with exposed structural beams add architectural interest, while multiple windows fitted with wood-slat blinds line the walls, allowing natural light to fill the room. Pendant and track lighting supplements the natural illumination. Wall-mounted art and a flat-screen display contribute to the pub's character. A glass-pane exterior door provides easy access, reinforcing the open and approachable nature of this well-appointed establishment. The pool area offers two distinct aquatic environments designed for year-round enjoyment. The indoor pool facility is an architecturally impressive space featuring soaring ceilings and an abundance of natural light streaming through rows of clerestory windows and large wall-mounted windows on multiple sides. The interior is finished with neutral toned walls and tile accents, creating a bright and welcoming atmosphere. The generously sized rectangular pool with vivid turquoise water is complemented by an adjacent hot tub, ideal for relaxation. Pool equipment and recreational accessories are conveniently available, and lounge chairs are positioned along the pool deck for comfort. A water fountain and direct exterior access are also provided within the space. The outdoor pool area presents a large, well-maintained swimming pool alongside a separate spa, both set within a spacious concrete deck lined with numerous lounge chairs and shaded umbrella tables. The outdoor setting is framed by mature trees and lush landscaping, offering a pleasant natural backdrop. Access to the outdoor pool is provided through a covered entry with a posted pool rules sign, ensuring an organized and enjoyable experience for all users. This dedicated craft room is a generously sized, single-floor space designed to accommodate a variety of creative pursuits. The room features warm-toned walls and light hardwood flooring throughout, creating a bright and welcoming environment conducive to focused work.

Central to the layout are multiple large, adjustable work tables that provide ample surface area for cutting, sewing, and assembling projects. The tables are arranged to allow comfortable movement around each workstation. Along the back wall, an extensive run of open wooden shelving units spans nearly the full width of the room, offering substantial organized storage for craft supplies, bins, and materials.

Natural light enters through several windows fitted with horizontal blinds, supplemented by multiple overhead fluorescent light fixtures that ensure consistent, well-distributed illumination throughout the space. Framed artwork adorns the walls, adding a personal and creative touch to the room's ambiance.

A dedicated sewing area is visible along one wall, equipped with sewing machines and additional worktables. A utility area along one side of the room includes medium-toned wood cabinetry, upper and lower storage, a sink, and counter space, providing practical support for hands-on crafting needs. A private door leads to an adjacent space. The overall layout is functional, organized, and well-suited for both individual and group crafting activities. This single-floor residence offers a thoughtfully designed layout across two bedrooms and two full bathrooms. The living room serves as a central gathering space, featuring carpeted flooring, decorative ceiling beams with yellow accent detailing, and a sliding glass door that opens to a private balcony with open outdoor views, allowing natural light to fill the room.

The kitchen is efficiently arranged with warm-toned wood cabinetry extending to the ceiling for generous storage, a stainless steel sink set into a peninsula-style counter, and white appliances including a range, microwave, and refrigerator. The peninsula doubles as a casual dining area.

Both bedrooms are carpeted and receive natural light through large windows with outdoor views. Each room offers comfortable proportions, and at least one bedroom includes a walk-in closet with built-in wire shelving for organized storage.

The two bathrooms each feature wood-tone cabinetry, light countertops, and light hardwood-style flooring. One bathroom includes an extended vanity with wall-mounted cabinetry above, while the other offers a shower-tub combination. Together, the rooms create a cohesive, functional living environment with a neutral, welcoming palette throughout.

About Affinity at Wells Branch 55+

**NEWLY RENOVATED INTERIORS with fresh paint, new carpet, updated lighting, and stainless steel appliances in select units!** Welcome to Affinity at Wells Branch, where life for the 55+ crowd is anything but ordinary! Here, we redefine what it means to live actively and passionately. Our community buzzes with vibrant energy, offering a family-like atmosphere where you and your furry friends feel right at home. Enjoy and play in over 30,000 square feet of social and activity space, including weekly happy hour at our very own Dilly Dally's Pub, or enjoy friendly competition in the billiards & cards lounge! Teach or attend creative artistic classes in our arts and crafts studio or grow something beautiful in the garden. Don't see a club or activity you like? Start your own or become a Resident Ambassador! Affinity is not just a place to live—it's a lifestyle tailored for those eager to embrace life's adventures. With our all-inclusive pricing, one monthly payment covers everything from your home, utilities, to high-speed internet and cable TV provided, and so much more! At Affinity, active living meets vibrant community, where you can leave the lawnmower behind and focus on pursuing your passions. Come visit our friendly staff and see the Affinity at Wells Branch Lifestyle for yourself. What do you have an Affinity for?

Affinity at Wells Branch 55+ is an apartment community located in Travis County and the 78728 ZIP Code. This area is served by the Pflugerville Independent School District attendance zone.

Unique Features

  • BBQ Area
  • Billiards Room
  • Car Wash Stations
  • Card Room
  • Community Garden
  • Community Patio
  • Community Room
  • Community Shuttle
  • Crafts Studio
  • Dilly Dally's Pub
  • Family Dining Room
  • Game Room
  • Guest Suite
  • Internet Café
  • Library
  • Movie Theater
  • Newly Renovated
  • Outdoor Firepit
  • Outdoor Fireplace
  • Outdoor Kitchen
  • Satellite TV Packages or Cable TV Packages
  • Shuffleboard

Contact

View Property Website
Language: English
Open 8:30am - 5:30pm Today
  • Monday - Friday, 8:30am - 5:30pm
  • Saturday, 10am - 4pm
  • Sunday, Closed
Property Management Company Logo

Community Amenities

Pool

Fitness Center

Elevator

Recycling

Business Center

Grill

Gated

24 Hour Access

Property Services

  • Wi-Fi
  • Maintenance on site
  • Property Manager on Site
  • 24 Hour Access
  • Recycling
  • Planned Social Activities
  • Pet Play Area
  • Pet Washing Station
  • Car Wash Area

Shared Community

  • Elevator
  • Business Center
  • Lounge
  • Multi Use Room

Fitness & Recreation

  • Fitness Center
  • Hot Tub
  • Pool
  • Gameroom
  • Media Center/Movie Theatre

Outdoor Features

  • Gated
  • Grill
  • Dog Park

Apartment Features

Washer/Dryer

Air Conditioning

Dishwasher

High Speed Internet Access

Microwave

Refrigerator

Wi-Fi

Tub/Shower

Indoor Features

  • High Speed Internet Access
  • Wi-Fi
  • Washer/Dryer
  • Air Conditioning
  • Heating
  • Satellite TV
  • Tub/Shower
  • Fireplace

Kitchen Features & Appliances

  • Dishwasher
  • Disposal
  • Stainless Steel Appliances
  • Kitchen
  • Microwave
  • Oven
  • Range
  • Refrigerator
  • Freezer

Model Details

  • Carpet
  • Dining Room
  • Workshop
  • Balcony
  • Patio
Location
14508 Owen Tech Blvd, Austin,
TX 78728
Get Directions
Schools Restaurants Groceries Coffee Banks Shops Fitness
| Edit
Edit Commute

Destination is required

Under 30 minutes

Commute Time is calculated at rush hour.
Neighborhood

Located about 15 miles north of Downtown Austin and five miles south of Round Rock, Wells Branch is a family-friendly suburb with plenty to see and do. Residents have their choice of a wide variety of apartments and single-family houses available for rent in Wells Branch.

The area offers a delightful suburban experience, with peaceful neighborhoods, scenic parks, and plenty of convenient shopping opportunities. Recreational options abound at Katherine Fleischer Park, Mills Pond Recreation Area, and Wells Branch Disc Golf Course, where residents often gather to enjoy the outdoors. Getting around from Wells Branch is a breeze with quick access to I-35 and the MoPac Expressway.

Learn more about living in Wells Branch 
Average Prices by Area

Compare neighborhood and city base rent averages by bedroom.

Wells Branch Austin, TX
Studio $1,285 $1,210
1 Bedroom $1,092 $1,397
2 Bedrooms $1,422 $1,823
3 Bedrooms $1,867 $2,405
Amenities
  • Wi-Fi
  • Maintenance on site
  • Property Manager on Site
  • 24 Hour Access
  • Recycling
  • Planned Social Activities
  • Pet Play Area
  • Pet Washing Station
  • Car Wash Area
  • Elevator
  • Business Center
  • Lounge
  • Multi Use Room
  • Gated
  • Grill
  • Dog Park
  • Fitness Center
  • Hot Tub
  • Pool
  • Gameroom
  • Media Center/Movie Theatre
  • BBQ Area
  • Billiards Room
  • Car Wash Stations
  • Card Room
  • Community Garden
  • Community Patio
  • Community Room
  • Community Shuttle
  • Crafts Studio
  • Dilly Dally's Pub
  • Family Dining Room
  • Game Room
  • Guest Suite
  • Internet Café
  • Library
  • Movie Theater
  • Newly Renovated
  • Outdoor Firepit
  • Outdoor Fireplace
  • Outdoor Kitchen
  • Satellite TV Packages or Cable TV Packages
  • Shuffleboard
  • High Speed Internet Access
  • Wi-Fi
  • Washer/Dryer
  • Air Conditioning
  • Heating
  • Satellite TV
  • Tub/Shower
  • Fireplace
  • Dishwasher
  • Disposal
  • Stainless Steel Appliances
  • Kitchen
  • Microwave
  • Oven
  • Range
  • Refrigerator
  • Freezer
  • Carpet
  • Dining Room
  • Workshop
  • Balcony
  • Patio
Expenses
Recurring
Cat Rent $35
Dog Rent $35
One-Time
Storage Fee $25
Cat Fee $600
Dog Fee $600
Utilities Included
Water, Electricity, Heat, Trash Removal, Sewer, Cable, Air Conditioning Included
Office Hours
Monday 8:30am - 5:30pm
Tuesday 8:30am - 5:30pm
Wednesday 8:30am - 5:30pm
Thursday 8:30am - 5:30pm
Friday 8:30am - 5:30pm
Saturday 10am - 4pm
Sunday Closed
737-259-4083
Education
Colleges & Universities Distance
The Art Institute of Austin
Drive: 8 min 3.6 mi
Austin C.C., Northridge Campus
Drive: 9 min 3.8 mi
Austin C.C., Round Rock Campus
Drive: 17 min 11.6 mi
Concordia University Texas
Drive: 25 min 15.8 mi
Affinity at Wells Branch 55+ is within 8 minutes or 3.6 miles from The Art Institute of Austin. It is also near Austin C.C., Northridge Campus and Austin C.C., Round Rock Campus.
Schools
  • Public Schools
  • Private Schools
Northwest Elementary School
Public Elementary School
Grades PK-5
384 Students
Attendance Zone
Westview Middle School
Public Middle School
Grades 6-8
718 Students
Attendance Zone
John B Connally High School
Public High School
Grades 9-12
1,663 Students
Attendance Zone
Renaissance Academy
Private Elementary, Middle & High School
Grades PK-12
187 Students
Nearby
School data provided by The GreatSchools Rating helps parents compare schools within a state based on a variety of school quality indicators and provides a helpful picture of how effectively each school serves all of its students. Ratings are on a scale of 1 (below average) to 10 (above average) and can include test scores, college readiness, academic progress, advanced courses, equity, discipline and attendance data. We also advise parents to visit schools, consider other information on school performance and programs, and consider family needs as part of the school selection process.

View GreatSchools Rating Methodology


Data provided by GreatSchools.org © 2026. All rights reserved.
Transportation

Transportation options available in Austin include Howard Station, located 2.6 miles from Affinity at Wells Branch 55+. Affinity at Wells Branch 55+ is near Austin-Bergstrom International, located 23.2 miles or 35 minutes away.

Transit / Subway Distance
Howard Station
Drive: 6 min 2.6 mi
Kramer Station
Drive: 11 min 5.1 mi
Mckalla Station
Drive: 12 min 5.3 mi
Crestview Station
Drive: 13 min 8.8 mi
Lakeline Station
Drive: 18 min 10.5 mi
Commuter Rail Distance
Austin
Drive: 21 min 14.4 mi
Taylor Amtrak
Drive: 33 min 23.2 mi
Airports Distance
Airports Distance
Austin-Bergstrom International
Drive: 35 min 23.2 mi
Getting Around
Fairly Walkable
Walkability
50 / 100
Limited Public Transit
Transit
30 / 100
Exceptionally Drivable
Drivability
100 / 100
Fairly Bikeable
Bikeability
50 / 100

Scores provided by

What do Walkability, Transit, Drivability, and Bikeability mean? Walkability measures the walking distance to day-to-day needs. Transit measures access to public transportation. Drivability measures congestion, parking availability, and access to major roads. Bikeability measures the suitability for cycling. How It Works
-
Soundscore™
- / 100

Traffic

-

Airport

-

Businesses

-

Scores provided by

HowLoud What is a Sound Score Rating? A Sound Score Rating aggregates noise caused by vehicle traffic, airplane traffic and local sources. How It Works
Points of Interest

Time and distance from Affinity at Wells Branch 55+.

Shopping Centers Distance
Wells Branch Plaza
Walk: 9 min 0.5 mi
Owen Tech Center
Walk: 11 min 0.6 mi
Countryside Place
Walk: 15 min 0.8 mi
Affinity at Wells Branch 55+ has 3 shopping centers within 0.8 mile, which is about a 15-minute walk. The miles and minutes will be for the farthest away property.
Parks and Recreation Distance
Walnut Creek Park
Drive: 5 min 2.8 mi
Copperfield Nature Trail and Park
Drive: 8 min 4.5 mi
Balcones District Park
Drive: 11 min 5.2 mi
Jourdan-Bachman Pioneer Farms
Drive: 11 min 6.2 mi
The Stephen F. Austin Planetarium
Drive: 12 min 6.4 mi
Affinity at Wells Branch 55+ has 5 parks within 6.4 miles, including Walnut Creek Park, Copperfield Nature Trail and Park, and Balcones District Park.
Hospitals Distance
Hospitals Distance
North Austin Medical Center
Drive: 9 min 4.4 mi
Seton Northwest Hospital
Drive: 13 min 7.1 mi
Baylor Scott & White Medical Center Pflugerville
Drive: 14 min 7.2 mi
Affinity at Wells Branch 55+ has 3 hospitals within 7.2 miles, the nearest is North Austin Medical Center which is 4.4 miles away and a 9 minute drive.
Military Bases Distance
Fort Hood
Drive: 77 min 61.3 mi
Randolph Air Force Base
Drive: 94 min 78.5 mi
Camp Bullis Military Training Reservation
Drive: 123 min 106.0 mi
Affinity at Wells Branch 55+ has 3 military bases within 106.0 miles, the nearest is Fort Hood which is 61.3 miles away and a 77 minute drive.


Reviews for Affinity at Wells Branch 55+

5.0
Renter Rating
5 Stars
1
4 Stars
0
3 Stars
0
2 Stars
0
1 Star
0
Share details of your own experience with this property
Renter Reviews 1 Review
 
  • Most Recent
  • Most Helpful
  • Rating Low-High
  • Rating High-Low
Submitted by a verified resident of the apartment community. Participating residents may receive reward points in exchange for posting a review during their lease term, regardless of the nature of the review. Delete

Property Manager Responded:

Property Manager Responded

Show full review Show less
Was this helpful? Vote review helpful Thanks for your feedback!
Flag Review
  1. ...
  2. ...

Affinity at Wells Branch 55+ Photos

  • Affinity at Wells Branch 55+

  • Card Room

Models

  • Studio

  • Studio

  • 1 Bedroom

  • 1 Bedroom

  • 1 Bedroom

  • 2 Bedrooms

Nearby Apartments

Within 50 Miles of Affinity at Wells Branch 55+

  • Affinity at Round Rock 55+

    30 Cypress Blvd

    Round Rock, TX 78665

    $1,582 - $2,627

    1-2 Br 8.4 mi

  • Affinity at Cedar Park 55+

    1520 Juliette Way

    Cedar Park, TX 78613

    $1,449 - $2,500

    1-2 Br 10.0 mi

  • Affinity at Southpark Meadows 55+

    9500 Alice Mae Ln

    Austin, TX 78748

    $1,892 - $2,885

    1-2 Br 20.2 mi

Frequently Asked Questions
Does Affinity at Wells Branch 55+ have in-unit laundry?

Affinity at Wells Branch 55+ has units with in‑unit washers and dryers, making laundry day simple for residents.

What utilities are included in rent at Affinity at Wells Branch 55+?

Select utilities are included in rent at Affinity at Wells Branch 55+, including water, electricity, heat, trash removal, sewer, cable, air conditioning, and internet. Residents are responsible for any other utilities not listed.

Is parking available at Affinity at Wells Branch 55+?

Parking is available at Affinity at Wells Branch 55+. Fees may apply depending on the type of parking offered. Contact this property for details.

Which floor plans are available, and what are the price ranges?

Affinity at Wells Branch 55+ has studios to two-bedrooms with rent ranges from $1,325/mo. to $2,550/mo.

Is Affinity at Wells Branch 55+ pet-friendly?

Yes, Affinity at Wells Branch 55+ welcomes pets. Breed restrictions, weight limits, and additional fees may apply. View this property's pet policy.

How much income do I need to rent at Affinity at Wells Branch 55+?

A good rule of thumb is to spend no more than 30% of your gross income on rent. Based on the lowest available rent of $1,325 for a studio, you would need to earn about $53,000 per year to qualify. Want to double-check your budget? Calculate how much rent you can afford with our Rent Affordability Calculator.

Does Affinity at Wells Branch 55+ have move-in specials?

Affinity at Wells Branch 55+ is not currently offering any rent specials. Check back soon, as promotions change frequently.

Does Affinity at Wells Branch 55+ offer Matterport 3D tours?

Yes! Affinity at Wells Branch 55+ offers 4 Matterport 3D Tours. Explore different floor plans and see unit level details, all without leaving home.
Back To Top
Send a Message
Contact Property
enter move in date in the format: 2 digit month / 2 digit day / 4 digit year

I would like to...

Send Message

Submitting Request

Send a Message
Contact Property

Thank you! Your email has been sent.

Error

Report an Issue Print Get Directions
Try These Popular Nearby Searches

Cities

  • Rollingwood Rentals
  • West Lake Hills Rentals
  • Sunset Valley Rentals
  • Hornsby Bend Rentals

Search by Bedrooms

  • Studio Apartments in Austin
  • 1 Bedroom Apartments in Austin
  • 2 Bedroom Apartments in Austin
  • 3 Bedroom Apartments in Austin
  • Rooms for Rent in Austin

Other Rental Types

  • Austin Lofts for Rent
  • Austin Houses for Rent
  • Austin Condos for Rent
  • Austin Townhomes for Rent
  • Private Landlord Rentals Austin
  • Austin Duplex Rentals
  • 78728 Houses for Rent
  • 78728 Condos for Rent
  • 78728 Townhomes for Rent

Stay on Budget

  • Austin Apartments Under $500
  • Austin Apartments Under $600
  • Austin Apartments Under $800
  • Austin Apartments Under $900
  • Austin Apartments Under $1,000
  • Austin Apartments Under $1,200
  • Austin Apartments Under $1,400
  • Austin Apartments Under $1,500

Filter by Popular Amenities

  • Pet Friendly Apartments in Austin
  • Furnished Apartments in Austin
  • Apartments with Washer & Dryer in Austin
  • Wheelchair Accessible Apartments in Austin
  • Apartments with EV Charging in Austin
  • Apartments with Balcony in Austin
  • Apartments with Air Conditioning in Austin
  • Austin Apartments with Pickleball Court
  • Austin Apartments with Virtual Tours
  • Austin Waterfront Apartments

Find Specialty Housing

  • Student Housing in Austin
  • Austin Low Income Housing
  • Senior Housing in Austin
  • Short Term Rentals in Austin
  • Luxury Apartments in Austin
  • Cheap Apartments in Austin
  • Corporate Housing in Austin
  • Move-In Specials in Austin
  • New Apartments in Austin

Nearby Properties

  • The Arbors of Wells Branch
  • Milan
  • Preserve at Wells Branch
  • Ambrosio Apartments
  • The Vineyard
  • Churchill Crossing Apartments
  • The Morgan
  • Edgewater
  • MAA Wells Branch
  • About Us
  • Advertise
  • Legal Notices
  • Privacy Notice
  • Avoid Scams
  • Accessibility
  • Calculate Rent Affordability
  • Renterverse
  • Sitemap
Property Logo
apartments.com
© 2026 CoStar Group, Inc. Equal Housing Opportunity

Equal Housing Opportunity

© 2026 CoStar Group, Inc.

Equal Housing Opportunity

Ready to Apply?

Good News! This rental is accepting applications through Apartments.com. Act now and your $ purchase will include 9 additional FREE application submissions to participating properties.

Or if you already have an account


Required

Required

Valid Email Required

You must acknowledge the disclaimer to continue
Next
Continue

Take me to this property's website
Send Message
Interested in this property? Send message today.
Rate & Review Affinity at Wells Branch 55+
Please select a rating
50 character minimum
By clicking submit, I agree to the Apartments.com Terms of Service and the Ratings & Reviews Terms of Use.

What Are Walk Score®, Transit Score®, and Bike Score® Ratings?

Walk Score® measures the walkability of any address. Transit Score® measures access to public transit. Bike Score® measures the bikeability of any address.

Learn How It Works

What is a Sound Score Rating?

A Sound Score Rating aggregates noise caused by vehicle traffic, airplane traffic and local sources.

Learn How It Works

Share This Listing
Listing Image

14508 Owen Tech Blvd

Austin, TX 78728

Email

Link Copied

(737) 259-4083
Get Directions
Schools Restaurants Groceries Coffee Banks Shops Fitness

