Map
  • Add a Property
  • Renter Tools
    • Favorites
    • Saved Searches
  • Manage Rentals
  • Apartments For Rent
  • Houses For Rent
  • Condos For Rent
  • Townhomes For Rent
  • Help Center
  • Houston Average Rent
  • Area Guide
  • Rent Calculator
  • Property Management Companies

Language

Apartments.com Logo
Manage Rentals      Sign Up / Sign In
  • Primary Photo - Portico Kirby
  • 2BR, 2BA - 1,142SF - Portico Kirby
    2BR, 2BA - 1,142SF - Portico Kirby
  • 2BR, 2BA - 1,142SF - Portico Kirby
    2BR, 2BA - 1,142SF - Portico Kirby
Contact This Property

Tour Options: In-Person, Video Video Tours Many properties are now offering LIVE tours via FaceTime and other streaming apps.

Language: English

Open 10am - 5pm Today

View All Hours Office Hours Monday - Friday, 9am - 6pm Saturday, 10am - 5pm Sunday, 1pm - 5pm

Portico Kirby media gallery Unit
call 832-648-4009
Floor Plan View Body
Texas Harris County Houston Medical Center

Portico Kirby

7550 Kirby Dr, Houston, TX 77030

3.7
Renter Rating 19 Reviews
Verified Listing CoStar Verified® Listing

This Listing has been verified by CoStar’s listing verification process, which combines internal screening and fraud detection technology. Always beware of scams.

Today
Share Listing
Favorites
832-648-4009
Property Management Company Logo
  • Total Monthly Price

    $1,202 - $2,537

  • Bedrooms

    1 - 3 bd

  • Bathrooms

    1 - 2 ba

  • Square Feet

    567 - 1,328 sq ft

Portico Kirby
Property Management Company Logo
Share Listing
Favorites

Move-in Special

Get ONE MONTH FREE base rent! Minimum lease term and select unit applies. Other costs and fees excluded.

Highlights

  • Walker's Paradise
  • Bike-Friendly Area
  • Pool
  • Walk-In Closets
  • Dog Park
  • Balcony

Pricing & Floor Plans

filter results by bedrooms
Cost Calculator: Estimate your monthly and one-time fees.
A4
$1,312 – $1,567 Total Monthly Price 1 Bed 1 Bath 715 Sq Ft
5 Available units
Unit
Total Price
Sq Ft
Availability
Unit Details
  • Unit 0324
    price $1,547
    square feet 715
    availibility Now
  • Unit 0512
    price $1,567
    square feet 715
    availibility Jun 20
  • Unit 0235
    price $1,537
    square feet 715
    availibility Jul 24
  • Unit 1044
    price $1,312
    square feet 715
    availibility Jul 28
  • Unit 0431
    price $1,451
    square feet 715
    availibility Aug 7

A2
$1,387 – $1,550 Total Monthly Price 1 Bed 1 Bath 640 Sq Ft
4 Available units
Unit
Total Price
Sq Ft
Availability
Unit Details
  • Unit 0741
    price $1,550
    square feet 640
    availibility Now
  • Unit 0731
    price $1,472
    square feet 640
    availibility Jun 5
  • Unit 0243
    price $1,387
    square feet 640
    availibility Jul 24
  • Unit 0242
    price $1,487
    square feet 640
    availibility Jul 28

A3
$1,452 – $1,667 Total Monthly Price 1 Bed 1 Bath 715 Sq Ft
3 Available units
Unit
Total Price
Sq Ft
Availability
Unit Details
  • Unit 0711
    price $1,452
    square feet 715
    availibility Now
  • Unit 1013
    price $1,591
    square feet 715
    availibility Jul 4
  • Unit 1113
    price $1,667
    square feet 715
    availibility Jul 30
A5
$1,572 – $1,797 Total Monthly Price 1 Bed 1 Bath 790 Sq Ft
5 Available units
Unit
Total Price
Sq Ft
Availability
Unit Details
  • Unit 0311
    price $1,572
    square feet 790
    availibility Now
  • Unit 1014
    price $1,772
    square feet 790
    availibility Now
  • Unit 0815
    price $1,797
    square feet 790
    availibility Now
  • Unit 0313
    price $1,797
    square feet 790
    availibility Now
  • Unit 0214
    price $1,612
    square feet 790
    availibility Jun 3

A1
$1,202 – $1,407 Total Monthly Price 1 Bed 1 Bath 567 Sq Ft
2 Available units
Unit
Total Price
Sq Ft
Availability
Unit Details
  • Unit 0131
    price $1,407
    square feet 567
    availibility Aug 17
  • Unit 0211
    price $1,202
    square feet 567
    availibility Sep 2
C1
$1,682 – $1,952 Total Monthly Price 2 Beds 2 Baths 1,142 Sq Ft
5 Available units
Unit
Total Price
Sq Ft
Availability
Unit Details
  • Unit 1244
    price $1,877
    square feet 1,142
    availibility Jun 5
  • Unit 0342
    price $1,927
    square feet 1,142
    availibility Jun 14
  • Unit 0642
    price $1,917
    square feet 1,142
    availibility Jun 21
  • Unit 0844
    price $1,952
    square feet 1,142
    availibility Jul 9
  • Unit 1111
    price $1,682
    square feet 1,142
    availibility Jul 19

B2
$1,637 Total Monthly Price 2 Beds 1 Bath 963 Sq Ft
1 Available unit
Unit
Total Price
Sq Ft
Availability
Unit Details
  • Unit 0813
    price $1,637
    square feet 963
    availibility Jun 20
C3
$1,857 Total Monthly Price 2 Beds 2 Baths 1,217 Sq Ft
1 Available unit
Unit
Total Price
Sq Ft
Availability
Unit Details
  • Unit 0811
    price $1,857
    square feet 1,217
    availibility Jun 21
B1
$1,517 – $1,697 Total Monthly Price 2 Beds 1 Bath 888 Sq Ft
4 Available units
Unit
Total Price
Sq Ft
Availability
Unit Details
  • Unit 1232
    price $1,572
    square feet 888
    availibility Jul 3
  • Unit 0924
    price $1,672
    square feet 888
    availibility Jul 12
  • Unit 0523
    price $1,697
    square feet 888
    availibility Jul 23
  • Unit 1211
    price $1,517
    square feet 888
    availibility Jul 28

C2
$1,977 Total Monthly Price 2 Beds 2 Baths 1,147 Sq Ft
1 Available unit
Unit
Total Price
Sq Ft
Availability
Unit Details
  • Unit 0933
    price $1,977
    square feet 1,147
    availibility Aug 1
D1
$2,336 – $2,537 Total Monthly Price 3 Beds 2 Baths 1,328 Sq Ft
3 Available units
Unit
Total Price
Sq Ft
Availability
Unit Details
  • Unit 1134
    price $2,336
    square feet 1,328
    availibility Now
  • Unit 1433
    price $2,497
    square feet 1,328
    availibility Jun 7
  • Unit 0433
    price $2,537
    square feet 1,328
    availibility Jul 21
A6
Call for Rent 1 Bed 1 Bath 768 Sq Ft
Not Available
A7
Call for Rent 1 Bed 1 Bath 809 Sq Ft
Not Available
A1a
Call for Rent 1 Bed 1 Bath 567 Sq Ft
Not Available
A2a
Call for Rent 1 Bed 1 Bath 640 Sq Ft
Not Available
A3a
Call for Rent 1 Bed 1 Bath 715 Sq Ft
Not Available
A4a
Call for Rent 1 Bed 1 Bath 715 Sq Ft
Not Available
A5a
Call for Rent 1 Bed 1 Bath 790 Sq Ft
Not Available
A6a
Call for Rent 1 Bed 1 Bath 768 Sq Ft
Not Available
A7a
Call for Rent 1 Bed 1 Bath 809 Sq Ft
Not Available
B1a
Call for Rent 2 Beds 1 Bath 888 Sq Ft
Not Available
B1a
Call for Rent 2 Beds 1 Bath 888 Sq Ft
Not Available
B2a
Call for Rent 2 Beds 1 Bath 963 Sq Ft
Not Available
C1a
Call for Rent 2 Beds 2 Baths 1,142 Sq Ft
Not Available
C2a
Call for Rent 2 Beds 2 Baths 1,147 Sq Ft
Not Available
C3a
Call for Rent 2 Beds 2 Baths 1,217 Sq Ft
Not Available
D1a
Call for Rent 3 Beds 2 Baths 1,328 Sq Ft
Not Available
A4
$1,312 – $1,567 Total Monthly Price 1 Bed 1 Bath 715 Sq Ft
5 Available units
Unit
Total Price
Sq Ft
Availability
Unit Details
  • Unit 0324
    price $1,547
    square feet 715
    availibility Now
  • Unit 0512
    price $1,567
    square feet 715
    availibility Jun 20
  • Unit 0235
    price $1,537
    square feet 715
    availibility Jul 24
  • Unit 1044
    price $1,312
    square feet 715
    availibility Jul 28
  • Unit 0431
    price $1,451
    square feet 715
    availibility Aug 7

A2
$1,387 – $1,550 Total Monthly Price 1 Bed 1 Bath 640 Sq Ft
4 Available units
Unit
Total Price
Sq Ft
Availability
Unit Details
  • Unit 0741
    price $1,550
    square feet 640
    availibility Now
  • Unit 0731
    price $1,472
    square feet 640
    availibility Jun 5
  • Unit 0243
    price $1,387
    square feet 640
    availibility Jul 24
  • Unit 0242
    price $1,487
    square feet 640
    availibility Jul 28

A3
$1,452 – $1,667 Total Monthly Price 1 Bed 1 Bath 715 Sq Ft
3 Available units
Unit
Total Price
Sq Ft
Availability
Unit Details
  • Unit 0711
    price $1,452
    square feet 715
    availibility Now
  • Unit 1013
    price $1,591
    square feet 715
    availibility Jul 4
  • Unit 1113
    price $1,667
    square feet 715
    availibility Jul 30
A5
$1,572 – $1,797 Total Monthly Price 1 Bed 1 Bath 790 Sq Ft
5 Available units
Unit
Total Price
Sq Ft
Availability
Unit Details
  • Unit 0311
    price $1,572
    square feet 790
    availibility Now
  • Unit 1014
    price $1,772
    square feet 790
    availibility Now
  • Unit 0815
    price $1,797
    square feet 790
    availibility Now
  • Unit 0313
    price $1,797
    square feet 790
    availibility Now
  • Unit 0214
    price $1,612
    square feet 790
    availibility Jun 3

A1
$1,202 – $1,407 Total Monthly Price 1 Bed 1 Bath 567 Sq Ft
2 Available units
Unit
Total Price
Sq Ft
Availability
Unit Details
  • Unit 0131
    price $1,407
    square feet 567
    availibility Aug 17
  • Unit 0211
    price $1,202
    square feet 567
    availibility Sep 2
A6
Call for Rent 1 Bed 1 Bath 768 Sq Ft
Not Available
A7
Call for Rent 1 Bed 1 Bath 809 Sq Ft
Not Available
A1a
Call for Rent 1 Bed 1 Bath 567 Sq Ft
Not Available
A2a
Call for Rent 1 Bed 1 Bath 640 Sq Ft
Not Available
A3a
Call for Rent 1 Bed 1 Bath 715 Sq Ft
Not Available
A4a
Call for Rent 1 Bed 1 Bath 715 Sq Ft
Not Available
A5a
Call for Rent 1 Bed 1 Bath 790 Sq Ft
Not Available
A6a
Call for Rent 1 Bed 1 Bath 768 Sq Ft
Not Available
A7a
Call for Rent 1 Bed 1 Bath 809 Sq Ft
Not Available
C1
$1,682 – $1,952 Total Monthly Price 2 Beds 2 Baths 1,142 Sq Ft
5 Available units
Unit
Total Price
Sq Ft
Availability
Unit Details
  • Unit 1244
    price $1,877
    square feet 1,142
    availibility Jun 5
  • Unit 0342
    price $1,927
    square feet 1,142
    availibility Jun 14
  • Unit 0642
    price $1,917
    square feet 1,142
    availibility Jun 21
  • Unit 0844
    price $1,952
    square feet 1,142
    availibility Jul 9
  • Unit 1111
    price $1,682
    square feet 1,142
    availibility Jul 19

B2
$1,637 Total Monthly Price 2 Beds 1 Bath 963 Sq Ft
1 Available unit
Unit
Total Price
Sq Ft
Availability
Unit Details
  • Unit 0813
    price $1,637
    square feet 963
    availibility Jun 20
C3
$1,857 Total Monthly Price 2 Beds 2 Baths 1,217 Sq Ft
1 Available unit
Unit
Total Price
Sq Ft
Availability
Unit Details
  • Unit 0811
    price $1,857
    square feet 1,217
    availibility Jun 21
B1
$1,517 – $1,697 Total Monthly Price 2 Beds 1 Bath 888 Sq Ft
4 Available units
Unit
Total Price
Sq Ft
Availability
Unit Details
  • Unit 1232
    price $1,572
    square feet 888
    availibility Jul 3
  • Unit 0924
    price $1,672
    square feet 888
    availibility Jul 12
  • Unit 0523
    price $1,697
    square feet 888
    availibility Jul 23
  • Unit 1211
    price $1,517
    square feet 888
    availibility Jul 28

C2
$1,977 Total Monthly Price 2 Beds 2 Baths 1,147 Sq Ft
1 Available unit
Unit
Total Price
Sq Ft
Availability
Unit Details
  • Unit 0933
    price $1,977
    square feet 1,147
    availibility Aug 1
B1a
Call for Rent 2 Beds 1 Bath 888 Sq Ft
Not Available
B1a
Call for Rent 2 Beds 1 Bath 888 Sq Ft
Not Available
B2a
Call for Rent 2 Beds 1 Bath 963 Sq Ft
Not Available
C1a
Call for Rent 2 Beds 2 Baths 1,142 Sq Ft
Not Available
C2a
Call for Rent 2 Beds 2 Baths 1,147 Sq Ft
Not Available
C3a
Call for Rent 2 Beds 2 Baths 1,217 Sq Ft
Not Available
D1
$2,336 – $2,537 Total Monthly Price 3 Beds 2 Baths 1,328 Sq Ft
3 Available units
Unit
Total Price
Sq Ft
Availability
Unit Details
  • Unit 1134
    price $2,336
    square feet 1,328
    availibility Now
  • Unit 1433
    price $2,497
    square feet 1,328
    availibility Jun 7
  • Unit 0433
    price $2,537
    square feet 1,328
    availibility Jul 21
D1a
Call for Rent 3 Beds 2 Baths 1,328 Sq Ft
Not Available
* Price shown is total price based on community-supplied monthly required fees. Excludes user-selected optional fees and variable or usage-based fees and required charges due at or prior to move-in or at move-out.View Fees and Policies for details. Price, availability, fees, and any applicable rent special are subject to change without notice.
* Square footage definitions vary. Displayed square footage is approximate.

Fees and Policies

The fees listed below are community-provided and may exclude utilities or add-ons. All payments are made directly to the property and are non-refundable unless otherwise specified. Use the Cost Calculator to determine costs based on your needs.

  • Utilities & Essentials
    • Package Services
      Amount for package services. Charged per unit.
      $20 / mo
    • Trash Services - Doorstep
      Amount for doorstep trash removal from rental home. Charged per unit.
      $25 / mo
    • Pest Control Services
      Amount for pest control services. Charged per unit.
      $3 / mo
    • Trash Administrative Fee
      Amount to manage trash service billing. Charged per unit.
      $3 / mo
    • Positive Credit Reporting Services
      Amount to send positive payment history to credit reporting agency(ies); per person. Charged per unit.
      $5 / mo
    • Internet Services
      Amount for internet services provided by community. Charged per unit.
      $74 / mo
    • Trash Services - Hauling
      Amount for shared trash/waste services. Charged per unit.
      $8 / mo
    • Utility Base - Fixed Fee - Water
      Usage-Based (Utilities).Fixed amount for provision and consumption of water. Charged per unit.
      Varies / mo
    • Utility - Water
      Usage-Based (Utilities).Amount for provision and consumption of water Charged per unit.
      Varies / mo
    • Utility - Water/Sewer
      Usage-Based (Utilities).Amount for provision and/or consumption of water and sewer services Charged per unit.
      Disclaimer: Utility apportionment is allocation: ratio occupancy formula.
      Varies / mo
    • Utility - Stormwater/Drainage
      Usage-Based (Utilities).Amount for provision of storm water services. Charged per unit.
      Disclaimer: Utility apportionment is allocation: ratio occupancy formula.
      Varies / mo
    • Utility Base - Fixed Fee - Sewer
      Usage-Based (Utilities).Fixed amount for provision of sewer services. Charged per unit.
      Varies / mo
    • Utility - Electric - Third Party
      Amount for provision and consumption of electric paid to a third party. Charged per unit.
      Disclaimer: Price varies based on number of days.
      Varies / mo
    • Renters Liability Insurance - Third Party
      Amount for renters liability insurance obtained through resident's provider of choice. Charged per unit. Payable to 3rd Party
      Disclaimer: Price varies based on amount of coverage.
      Varies / mo
  • One-Time Basics
    • Due at Application
      • Administrative Fee
        Amount to facilitate move-in process for a resident. Charged per unit.
        $150
      • Application Fee
        Amount to process application, initiate screening, and take a rental home off the market. Charged per applicant.
        $75
  • Dogs
    Restrictions:
    Rottweiler, doberman pinscher, pit bull terrier, staffordshire terrier, chow, presa canarias, akita, alaskan malamute, wolf hyrbid or any mix thereof.
    Read More Read Less
  • Cats
    Restrictions:
    None
    Read More Read Less
  • Pet Fees
    • Pet Fee
      Max of 2. Amount to facilitate authorized pet move-in. Charged per pet.
      $400
    • Pet Rent
      Max of 2. Monthly amount for authorized pet. Charged per pet.
      $20 / mo
    • Pet Management - Third Party
      Max of 1. Amount for authorized pet registration and screening services. Charged per pet. Payable to 3rd Party
      Disclaimer: Price varies based on number of pets.
      $20 - $30 / yr
  • Other
  • Garage Lot
  • Storage Unit
    • Storage Deposit
      Charged per rentable item.
      $0
    • Storage Fee
      Max of 1. Amount for usage of optional storage space. May be subject to availability. Charged per unit.
      Disclaimer: Price varies based on rentable item size.
      $45 - $65 / mo
      Max chargeable amount: $65
    • Storage Rent
      Charged per rentable item.
      $85 / mo
  • Renters Liability/Content - Property Program
    Amount to participate in the property Renters Liability Program. Charged per unit.
    $12 / occurrence
  • Access Device - Additional
    Amount to obtain additional access device(s) for community; additional fob, additional key. May be subject to availability. Charged per device.
    $50 / occurrence
  • Guest Suite Rental
    Amount to rent guest suite; per night. May be subject to availability. Charged per night.
    $150 / day
  • Common Area/Clubhouse Rental
    Amount to rent a shared common area space, including clubhouse. May be subject to availability. Charged per unit.
    $175 / occurrence
  • Concierge Services
    Amount for community concierge services; may be provided by third party. Charged per unit. Payable to 3rd Party
    Disclaimer: Price varies based on package selected.
    Varies / occurrence
  • Payment Services - Alternative
    Amount for using a third party rent payment installment program (i.e. Flex, Jetty Rent). Charged per unit.
    $14.99 / occurrence
  • Pet/Animal Violation - Waste
    Amount for violation of community policies related to pet or assistance animal waste. Charged per unit.
    $25 / occurrence
  • Access Device - Replacement
    Amount to obtain a replacement access device for community; fobs, keys, remotes, access passes. Charged per device.
    $5 / occurrence
  • Intra-Community Transfer Fee
    Amount due when transferring to another rental unit within community. Charged per unit.
    $500 / occurrence
  • Trash Container - Replacement
    Amount to replace trash/waste container. Charged per unit.
    $80 / occurrence
  • Early Lease Termination/Cancellation
    Amount to terminate lease earlier than lease end date; excludes rent and other charges. Charged per unit.
    200% of base rent / occurrence
    Max chargeable amount: 200% of base rent
  • Reletting Fee
    Marketing fee related to early lease termination; excludes rent and other charges. Charged per unit.
    85% of base rent / occurrence
    Max chargeable amount: 85% of base rent
  • Lease Violation
    Amount for violation of community policies and/or per lease terms. Charged per unit.
    Disclaimer: Price varies based on level of damage.
    Varies / occurrence
  • Liquidated Damages
    Amount for not satisfying the application and/or lease terms. Charged per unit.
    Disclaimer: Price varies based on event type.
    Varies / occurrence
  • Utility - Vacant Processing Fee
    Amount for failing to transfer utilities into resident name. Charged per unit.
    Disclaimer: Price varies based on number of occurrences.
    Varies / occurrence
  • Common Area/Clubhouse Deposit (Refundable)
    Amount to rent a shared community amenity space. Refund processed in accordance with amenity/clubhouse rental agreement. May be subject to availability. Charged per unit.
    $200 / occurrence
  • Month-to-Month Fee
    Amount, in addition to base rent, for a month-to-month lease. Charged per unit.
    $350 / occurrence
  • Renters Liability Only - Non-Compliance
    Amount for not maintaining required Renters Liability Policy. Charged per unit.
    $50 / occurrence
  • Returned Payment Fee (NSF)
    Amount for returned payment. Charged per unit.
    $75 / occurrence
  • Security Deposit (Refundable)
    Amount intended to be held through residency that may be applied toward amounts owed at move-out. Refunds processed per application and lease terms. Charged per unit.
    100% of base rent / occurrence
  • Payment Services - Third Party
    Amount for using a third party, electronic payment processing service (i.e. credit card, ACH, etc.). Charged per unit. Payable to 3rd Party
    3.25% of base rent / occurrence
  • Late Fee
    Amount for paying after rent due date; per terms of lease. Charged per unit.
    9.99% of base rent / occurrence
  • Legal/Eviction Fees
    Amount for legal expenses incurred for lease violations. Charged per unit.
    Disclaimer: Price varies based on number of leaseholders.
    Varies / occurrence
  • Pet/Animal - Lease Violation
    Amount for violation of community policies related to pet or assistance animal. Charged per unit.
    Disclaimer: Price varies based on number of occurrences.
    Varies / occurrence

Property Fee Disclaimer: Total Monthly Leasing Price includes base rent, all monthly mandatory and any user-selected optional fees. Excludes variable, usage-based, and required charges due at or prior to move-in or at move-out. Security Deposit may change based on screening results, but total will not exceed legal maximums. Some items may be taxed under applicable law. Some fees may not apply to rental homes subject to an affordable program. All fees are subject to application and/or lease terms. Prices and availability subject to change. Resident is responsible for damages beyond ordinary wear and tear. Resident may need to maintain insurance and to activate and maintain utility services, including but not limited to electricity, water, gas, and internet, per the lease. Additional fees may apply as detailed in the application and/or lease agreement, which can be requested prior to applying. Pets: Pet breed and other pet restrictions apply. Rentable Items: All Parking, storage, and other rentable items are subject to availability. Final pricing and availability will be determined during lease agreement. See Leasing Agent for details.

Details

Property Information

  • Built in 1999
  • 263 units/4 stories

Matterport 3D Tours

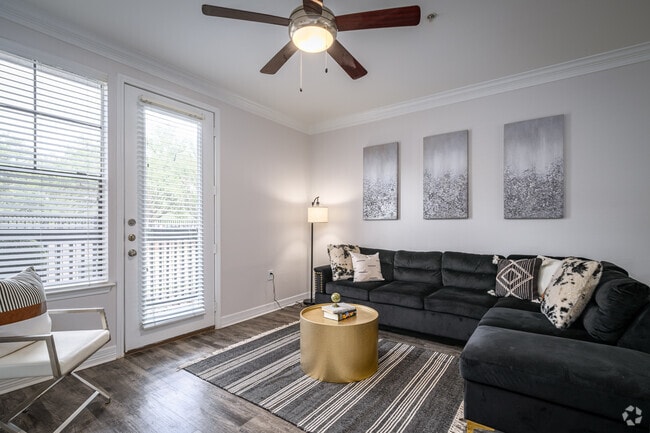
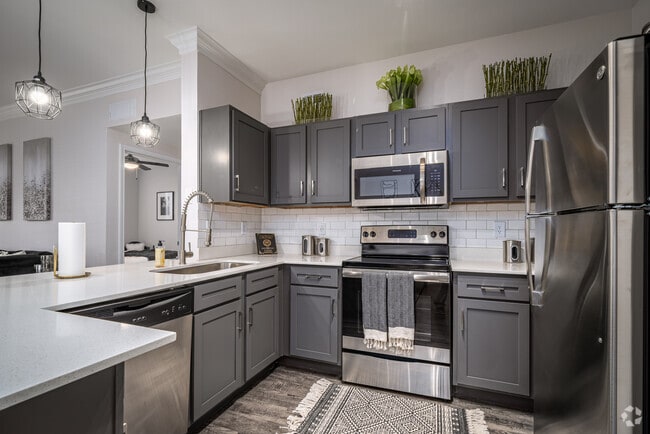
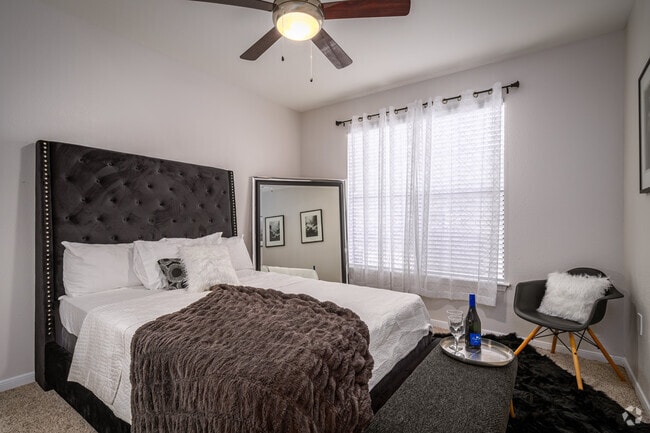
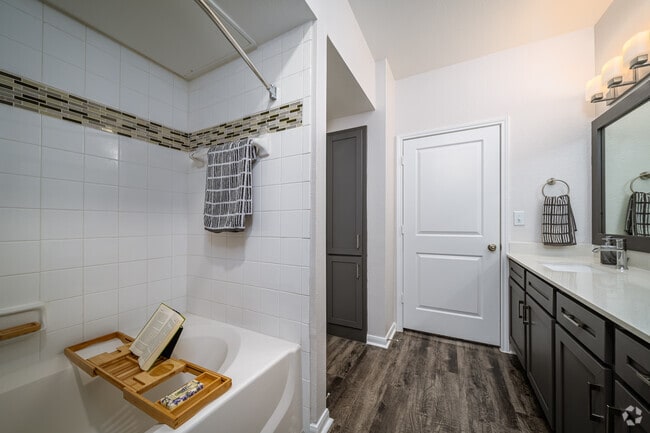
This well-appointed single-floor residence showcases a thoughtfully designed open-concept layout that seamlessly connects the kitchen, dining, and living areas. The kitchen is a standout feature, outfitted with gray shaker-style cabinetry, a white subway tile backsplash, stainless steel appliances — including a refrigerator, range, and built-in microwave — and a generous white quartz peninsula with bar seating, illuminated by modern cage-style pendant lights. The living area offers wood-look plank flooring, crown molding, a ceiling fan, and access to an outdoor area through a glass door that fills the space with natural light. A built-in shelving unit adds functional storage and visual interest near the entryway to the bedroom. The bedroom is a comfortable retreat with plush carpeting, large windows dressed in sheer curtains and plantation shutters, and ample natural light. The bathroom features gray cabinetry, a white quartz countertop with an undermount sink, and a large framed mirror, with direct access to a spacious walk-in closet equipped with multi-tier shelving and hanging storage. Throughout the residence, a cohesive neutral palette and consistent finishes create a clean, modern ambiance.

2BR, 2BA - 1,142SF
1/5
This well-appointed single-floor residence showcases a thoughtfully designed open-concept layout that seamlessly connects the kitchen, dining, and living areas. The kitchen is a standout feature, outfitted with gray shaker-style cabinetry, a white subway tile backsplash, stainless steel appliances — including a refrigerator, range, and built-in microwave — and a generous white quartz peninsula with bar seating, illuminated by modern cage-style pendant lights. The living area offers wood-look plank flooring, crown molding, a ceiling fan, and access to an outdoor area through a glass door that fills the space with natural light. A built-in shelving unit adds functional storage and visual interest near the entryway to the bedroom. The bedroom is a comfortable retreat with plush carpeting, large windows dressed in sheer curtains and plantation shutters, and ample natural light. The bathroom features gray cabinetry, a white quartz countertop with an undermount sink, and a large framed mirror, with direct access to a spacious walk-in closet equipped with multi-tier shelving and hanging storage. Throughout the residence, a cohesive neutral palette and consistent finishes create a clean, modern ambiance. This stunning lobby entrance is defined by its soaring double-height ceilings and an expansive, open layout that immediately conveys a sense of grandeur. The floors throughout are finished in a light-toned wood-look herringbone pattern, adding warmth and visual texture to the space. Tall, bold black cylindrical columns rise dramatically from floor to ceiling, creating a striking architectural contrast against the crisp white walls. A cascading crystal chandelier with gold ceiling medallions serves as a focal centerpiece, bathing the space in ambient light alongside recessed and cove lighting that accentuates the ceiling's height.

The main lobby area is divided into distinct functional zones. A lounge seating area features a neutral-toned sofa, high-back accent chairs with bold red and copper pillows, glass-framed coffee tables, and a curated gallery wall of six geometric framed artworks. A communal bar-height table with upholstered stools lines one wall beneath a pair of large, vibrant red abstract paintings.

The entrance vestibule is elegantly composed with symmetrical high-back white wing chairs, built-in niche displays, sheer curtained windows, and frosted glass entry doors. Throughout, the design balances modern sophistication with residential warmth, reflecting a polished, upscale community aesthetic managed by Madera Residential. This fitness center is a fully outfitted exercise facility designed to support a wide range of workout routines. The space is laid out across a single floor and is divided into distinct functional zones, each dedicated to a specific type of training. The main workout area features floor-to-ceiling mirrors lining the walls, visually expanding the room and allowing users to monitor their form. Recessed lighting throughout the ceiling provides consistent, bright illumination across the entire space. The flooring is a durable rubber gym surface, offering both traction and impact absorption. The strength training zone is well-stocked with a variety of cable machines, weight machines, and multi-functional cable stations, alongside a full rack of dumbbells ranging across multiple weight increments and kettlebells. A dedicated cardio area houses upright and recumbent stationary bikes as well as treadmills. Mounted flat-screen televisions are positioned throughout for entertainment during workouts. A storage area with built-in cubbies provides space for personal belongings, while a small refrigeration unit is available for beverages. The overall aesthetic is clean and contemporary, with neutral grey and white tones creating a focused and professional atmosphere. This single-floor space showcases a thoughtfully designed open-concept layout that seamlessly connects its key living areas. Throughout the space, light-toned herringbone-patterned flooring adds a refined architectural detail that ties each room together cohesively.

The living area is bright and welcoming, highlighted by large floor-to-ceiling sliding glass doors that flood the room with natural light and offer direct views of an outdoor pool area with palm trees. The space is anchored by a charcoal sectional sofa with bold red accent pillows, complemented by curved cream accent chairs, a gold drum coffee table, and a wall-mounted flat-screen TV resting above a sleek marble-topped console cabinet. Curated artwork adorns the walls, adding a gallery-like quality.

The kitchen is well-appointed with light beige cabinetry extending to the ceiling, marble-style backsplash, stainless steel appliances, and a generous island topped with a white marble surface. Vibrant blue velvet barstools provide stylish seating at the island, making it ideal for casual dining or entertaining.


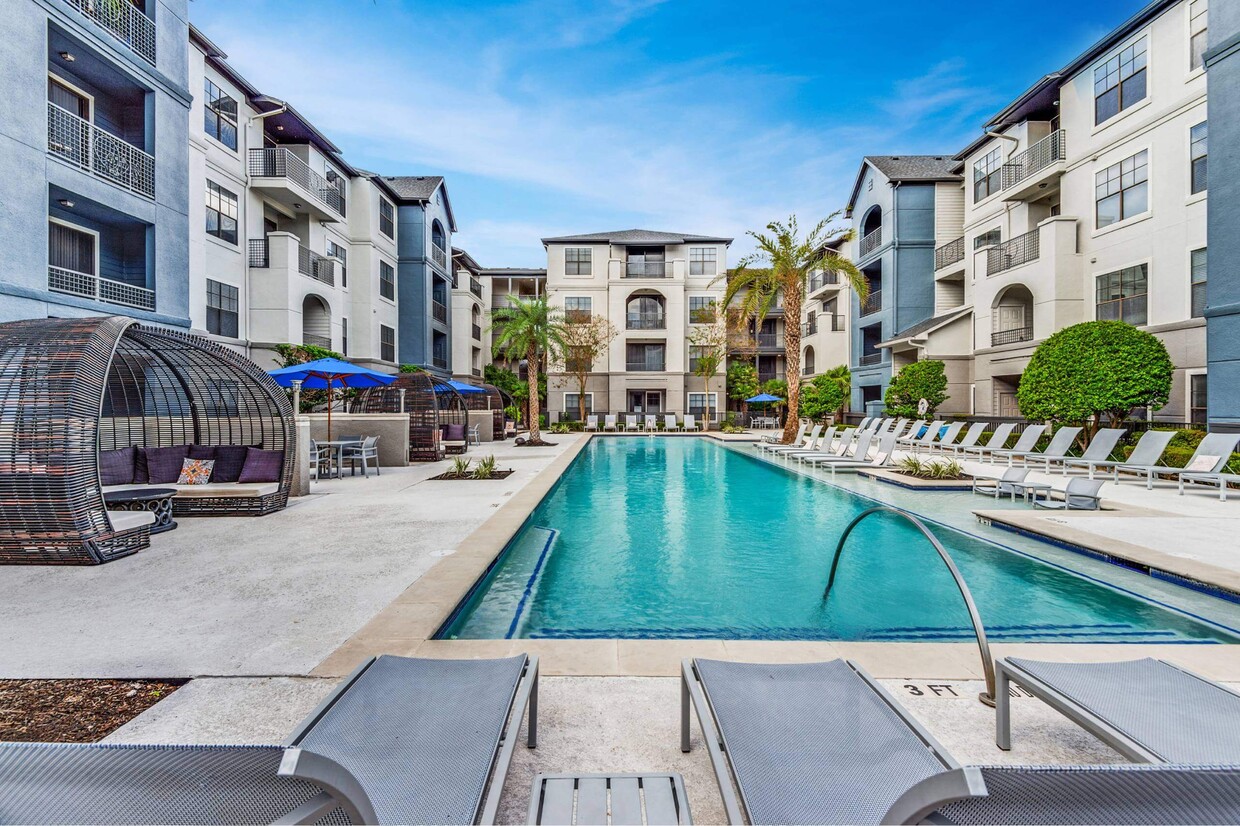
The dining area features a round white dining table surrounded by modern white chairs, centered beneath an elegant tiered chandelier. Framed abstract artwork lines the walls, enhancing the sophisticated atmosphere. A glass door connects the space to an adjacent common area, further emphasizing its open and airy character. This impressive outdoor amenity space centers around a large, resort-style swimming pool with crystal-clear turquoise water, designed to offer a luxurious retreat within a multi-story residential community. The pool area is generously proportioned, accommodating an extensive arrangement of lounge chairs and sun loungers positioned along its broad concrete decking — ideal for relaxing and sunbathing throughout the day.

Tall, mature palm trees are strategically planted throughout the courtyard, adding a tropical ambiance and providing natural shade across the deck. The surrounding landscape features well-maintained greenery, neatly trimmed shrubs, and decorative planting beds that enhance the overall aesthetic.

Several distinct seating zones are distributed around the pool, including umbrella-shaded dining tables with chairs and enclosed wicker pod seating, offering a variety of social and private gathering options. Fountain features integrated into the pool add a dynamic water element to the setting.

The courtyard is enclosed by the multi-story residential buildings on all sides, creating a private, inner-courtyard feel while still allowing abundant natural light and open sky views. The architecture of the surrounding buildings features arched windows, balconies, and a neutral stucco exterior, contributing to an upscale, cohesive design. The overall ambiance is bright, open, and resort-like, making this outdoor space a standout communal amenity.

About Portico Kirby

Portico Kirby offers newly designed interiors with stunning finishes and plenty of desirable upgrades. Surround yourself with sophisticated amenities such as a state-of-the-art fitness center and a resort style swimming pool that compliment your lifestyle needs. Experience a first-in-class outdoor environment with landscaped courtyards, private cabanas, and a spacious dog park for your furry friend.Our location sits in the heart of both the Houston Medical Center and Rice University. Portico Kirby also has quick access to Loop 610, Highway 59, and Highway 288 to enjoy events at nearby venues.When you combine great location, luxury outdoor living, and spacious upgraded floorplans, you've found your next home.View Floorplans

Portico Kirby is an apartment community located in Harris County and the 77030 ZIP Code. This area is served by the Houston Independent School District attendance zone.

Unique Features

  • 24-Hour Emergency Maintenance
  • Brushed Nickel Hardware
  • Built-In Bookshelves *
  • Business/Printer Stations
  • Cabanas at Pool(s)
  • Custom 2-Inch Wood Blinds
  • Custom Ceiling Fans with Lights in All Bedrooms
  • Custom Framed Mirror Vanity Surrounds *
  • Custom Lighting and Fixtures
  • Designer Color Selections and Appointments
  • Door-to-Door Valet Trash Service
  • Double Sink Vanities *
  • Flexible Rent Payment Options
  • Full Service Moving Assistant
  • Gourmet Coffee Machines
  • Granite Countertops *
  • High Speed Internet - In Home and Common Areas
  • Indoor/Outdoor Entertaining Areas
  • Marble Countertops *
  • Mosaic Glass Backsplashes in Kitchens *
  • Outdoor Kitchen Areas
  • Oversized Stainless Steel Kitchen Sinks
  • Pet Friendly
  • Private Amenity Rentals
  • Private Patios and Balconies
  • Resident Package Solutions
  • Slate Backsplashes in Kitchen *
  • Slate Flooring in Entries and Kitchens *
  • Spacious Dog Park
  • Spacious Walk-In Closets
  • Stainless Steel Appliances *
  • Unique Open Floorplans
  • Washer and Dryer Included

Contact

View Property Website
Language: English
Open 10am - 5pm Today
  • Monday - Friday, 9am - 6pm
  • Saturday, 10am - 5pm
  • Sunday, 1pm - 5pm
Property Management Company Logo

Video Tours

Can't make it to the community? This community offers online virtual tours for prospective residents.

Community Amenities

  • Fitness Center
  • Pool
  • Dog Park

Apartment Features

Washer/Dryer

High Speed Internet Access

Walk-In Closets

Granite Countertops

  • High Speed Internet Access
  • Washer/Dryer
  • Ceiling Fans
  • Smoke Free
  • Double Vanities
  • Framed Mirrors
  • Granite Countertops
  • Stainless Steel Appliances
  • Kitchen
  • Built-In Bookshelves
  • Walk-In Closets
  • Balcony
Location
7550 Kirby Dr, Houston,
TX 77030
Get Directions
Schools Restaurants Groceries Coffee Banks Shops Fitness
| Edit
Edit Commute

Destination is required

Under 30 minutes

Commute Time is calculated at rush hour.
Neighborhood

As called the Texas Medical Center, the Medical Center neighborhood is home to Houston’s major healthcare facilities. This neighborhood houses the Texas Children's Hospital, Houston Methodist Hospital, Baylor College of Medicine, the University of Texas Health Science Center, and other medical facilities, making it a great choice for students, professionals, and renters who want easy access to healthcare. Residents also enjoy access to Hermann Park, a massive natural area where the Houston Zoo, the Houston Museum of Natural Science, and other attractions are located. Great for students and university employees, Medical Center is convenient to Rice University, Texas Southern University, and the University of Houston. NRG Center and Stadium are only two miles south of the Medical Center, so you’ll be able to catch a rodeo or cheer on the Houston Texans in a matter of minutes. The neighborhood is known for its upscale rentals but there are more affordable options as well.

Learn more about living in Medical Center 
Average Prices by Area

Compare neighborhood and city base rent averages by bedroom.

Medical Center Houston, TX
Studio $1,358 $1,088
1 Bedroom $1,735 $1,184
2 Bedrooms $2,223 $1,503
3 Bedrooms $3,221 $1,934
Amenities
  • Dog Park
  • Fitness Center
  • Pool
  • 24-Hour Emergency Maintenance
  • Brushed Nickel Hardware
  • Built-In Bookshelves *
  • Business/Printer Stations
  • Cabanas at Pool(s)
  • Custom 2-Inch Wood Blinds
  • Custom Ceiling Fans with Lights in All Bedrooms
  • Custom Framed Mirror Vanity Surrounds *
  • Custom Lighting and Fixtures
  • Designer Color Selections and Appointments
  • Door-to-Door Valet Trash Service
  • Double Sink Vanities *
  • Flexible Rent Payment Options
  • Full Service Moving Assistant
  • Gourmet Coffee Machines
  • Granite Countertops *
  • High Speed Internet - In Home and Common Areas
  • Indoor/Outdoor Entertaining Areas
  • Marble Countertops *
  • Mosaic Glass Backsplashes in Kitchens *
  • Outdoor Kitchen Areas
  • Oversized Stainless Steel Kitchen Sinks
  • Pet Friendly
  • Private Amenity Rentals
  • Private Patios and Balconies
  • Resident Package Solutions
  • Slate Backsplashes in Kitchen *
  • Slate Flooring in Entries and Kitchens *
  • Spacious Dog Park
  • Spacious Walk-In Closets
  • Stainless Steel Appliances *
  • Unique Open Floorplans
  • Washer and Dryer Included
  • High Speed Internet Access
  • Washer/Dryer
  • Ceiling Fans
  • Smoke Free
  • Double Vanities
  • Framed Mirrors
  • Granite Countertops
  • Stainless Steel Appliances
  • Kitchen
  • Built-In Bookshelves
  • Walk-In Closets
  • Balcony
Expenses
One-Time
Storage Fee $85
Office Hours
Monday 9am - 6pm
Tuesday 9am - 6pm
Wednesday 9am - 6pm
Thursday 9am - 6pm
Friday 9am - 6pm
Saturday 10am - 5pm
Sunday 1pm - 5pm
832-648-4009
Education
Colleges & Universities Distance
UT Health Houston
Drive: 3 min 1.3 mi
Baylor College of Medicine
Drive: 5 min 2.3 mi
Rice University
Drive: 7 min 2.6 mi
The Art Institute of Houston
Drive: 8 min 4.0 mi
Portico Kirby is within 3 minutes or 1.3 miles from UT Health Houston. It is also near Rice University and Baylor College of Medicine.
Schools
  • Public Schools
  • Private Schools
Aia Lancaster Elementary School
Charter Elementary School
Grades PK-6
10 Students
Nearby
Twain Elementary School
Public Elementary School
Grades PK-5
907 Students
Attendance Zone
Pershing Middle School
Public Middle School
Grades 6-8
1,390 Students
Attendance Zone
Debakey High School For Health Professions
Public High School
Grades 9-12
916 Students
Nearby
Lamar High School
Public High School
Grades 9-12
3,125 Students
Attendance Zone
Beresford School
Private Elementary, Middle & High School
Grades PK-12
Nearby
School data provided by The GreatSchools Rating helps parents compare schools within a state based on a variety of school quality indicators and provides a helpful picture of how effectively each school serves all of its students. Ratings are on a scale of 1 (below average) to 10 (above average) and can include test scores, college readiness, academic progress, advanced courses, equity, discipline and attendance data. We also advise parents to visit schools, consider other information on school performance and programs, and consider family needs as part of the school selection process.

View GreatSchools Rating Methodology


Data provided by GreatSchools.org © 2026. All rights reserved.
Transportation

Transportation options available in Houston include Smith Lands Stn Sb, located 0.9 mile from Portico Kirby. Portico Kirby is near William P Hobby, located 13.8 miles or 26 minutes away, and George Bush Intcntl/Houston, located 24.7 miles or 35 minutes away.

Transit / Subway Distance
Smith Lands Stn Sb
Walk: 18 min 0.9 mi
Dryden/Tmc Stn Sb
Drive: 3 min 1.6 mi
Dryden/Tmc Stn Nb
Drive: 3 min 1.7 mi
Reliant Park
Drive: 3 min 1.7 mi
Texas Medical Center Transit Center
Drive: 4 min 1.9 mi
Commuter Rail Distance
Houston
Drive: 14 min 7.2 mi
Airports Distance
Airports Distance
William P Hobby
Drive: 26 min 13.8 mi
George Bush Intcntl/Houston
Drive: 35 min 24.7 mi
Getting Around
Exceptionally Walkable
Walkability
90 / 100
Good Public Transit
Transit
60 / 100
Very Drivable
Drivability
80 / 100
Exceptionally Bikeable
Bikeability
90 / 100

Scores provided by

What do Walkability, Transit, Drivability, and Bikeability mean? Walkability measures the walking distance to day-to-day needs. Transit measures access to public transportation. Drivability measures congestion, parking availability, and access to major roads. Bikeability measures the suitability for cycling. How It Works
-
Soundscore™
- / 100

Traffic

-

Airport

-

Businesses

-

Scores provided by

HowLoud What is a Sound Score Rating? A Sound Score Rating aggregates noise caused by vehicle traffic, airplane traffic and local sources. How It Works
Points of Interest

Time and distance from Portico Kirby.

Shopping Centers Distance
7811 Main St
Walk: 8 min 0.4 mi
8001 South Main St
Walk: 9 min 0.5 mi
Shops @ Domain
Walk: 10 min 0.5 mi
Portico Kirby has 3 shopping centers within 0.5 mile, which is about a 10-minute walk. The miles and minutes will be for the farthest away property.
Parks and Recreation Distance
Houston Maritime Museum
Drive: 2 min 1.2 mi
Houston Zoo
Drive: 5 min 2.4 mi
Lowrey Arboretum
Drive: 6 min 2.5 mi
Hermann Park
Drive: 6 min 2.7 mi
Nature Discovery Center
Drive: 6 min 3.0 mi
Portico Kirby has 5 parks within 3.0 miles, including Houston Maritime Museum, Lowrey Arboretum, and Houston Zoo.
Hospitals Distance
Hospitals Distance
Texas Orthopedic Hospital
Walk: 12 min 0.7 mi
Shriners Hospitals for Children
Walk: 19 min 1.0 mi
Woman's Hospital of Texas
Drive: 2 min 1.5 mi
Portico Kirby has 3 hospitals within 1.5 miles, the nearest is Texas Orthopedic Hospital which is 0.7 mile away and a 12 minute walk.
Military Bases Distance
Lyndon B Johnson Space Center
Drive: 40 min 28.2 mi
Pelican Spit Military Reservation
Drive: 69 min 53.7 mi
Portico Kirby is 28.2 miles from Lyndon B Johnson Space Center, and is convenient to other military bases, including Pelican Spit Military Reservation.


Reviews for Portico Kirby

3.7
Renter Rating
5 Stars
10
4 Stars
3
3 Stars
1
2 Stars
1
1 Star
4
Share details of your own experience with this property
Renter Reviews 19 Reviews
 
  • Most Recent
  • Most Helpful
  • Rating Low-High
  • Rating High-Low
Submitted by a verified resident of the apartment community. Participating residents may receive reward points in exchange for posting a review during their lease term, regardless of the nature of the review. Delete

Property Manager Responded:

Property Manager Responded

Show full review Show less
Was this helpful? Vote review helpful Thanks for your feedback!
Flag Review
  1. ...
  2. ...

Portico Kirby Photos

  • Portico Kirby

  • 2BR, 2BA - 1,142SF

  • 2BR, 2BA - 1,142SF

  • 2BR, 2BA - 1,142SF

  • 2BR, 2BA - 1,142SF

  • 2BR, 2BA - 1,142SF

  • 2BR, 2BA - 1,142SF

  • 2BR, 2BA - 1,142SF

  • 2BR, 2BA - 1,142SF

Nearby Apartments

Within 50 Miles of Portico Kirby

  • Haven at Main

    8700 Main St

    Houston, TX 77025

    $1,011 - $1,951 Total Monthly Price

    1-2 Br 0.6 mi

  • Village at West University

    5151 Edloe St

    Houston, TX 77005

    $1,502 - $6,975 Total Monthly Price

    1-3 Br 2.2 mi

  • The Elle Collection

    8181 El Mundo St

    Houston, TX 77054

    $872 - $7,970

    1-3 Br 2.3 mi

  • Creole on Yorktown

    2400 Yorktown

    Houston, TX 77056

    $824 - $2,192 Total Monthly Price

    1-3 Br 4.4 mi

  • Post Oak at Woodway

    99 N Post Oak Ln

    Houston, TX 77024

    $1,997 - $29,891 Total Monthly Price

    1-3 Br 5.3 mi

  • Grove at Wilcrest

    11070 Katy Fwy

    Houston, TX 77043

    $1,336 - $18,491 Total Monthly Price

    1-2 Br 11.2 mi

Frequently Asked Questions
Does Portico Kirby have in-unit laundry?

Portico Kirby has units with in‑unit washers and dryers, making laundry day simple for residents.

What utilities are included in rent at Portico Kirby?

Utilities are not included in rent. Residents should plan to set up and pay for all services separately.

Is parking available at Portico Kirby?

Parking is available at Portico Kirby. Fees may apply depending on the type of parking offered. Contact this property for details.

Which floor plans are available, and what are the price ranges?

Portico Kirby has one to three-bedrooms with rent ranges from $1,202/mo. to $2,537/mo.

Is Portico Kirby pet-friendly?

Yes, Portico Kirby welcomes pets. Breed restrictions, weight limits, and additional fees may apply. View this property's pet policy.

How much income do I need to rent at Portico Kirby?

A good rule of thumb is to spend no more than 30% of your gross income on rent. Based on the lowest available rent of $1,202 for a one-bedroom, you would need to earn about $48,080 per year to qualify. Want to double-check your budget? Calculate how much rent you can afford with our Rent Affordability Calculator.

Does Portico Kirby have move-in specials?

Portico Kirby is offering 1 Month Free for eligible applicants, with rental rates starting at $1,202.

Does Portico Kirby offer Matterport 3D tours?

Yes! Portico Kirby offers 26 Matterport 3D Tours. Explore different floor plans and see unit level details, all without leaving home.
Back To Top
Send a Message
Contact Property
enter move in date in the format: 2 digit month / 2 digit day / 4 digit year

I would like to...

Send Message

Submitting Request

Send a Message
Contact Property

Thank you! Your email has been sent.

Error

Report an Issue Print Get Directions
Try These Popular Nearby Searches

Cities

  • Klein Rentals
  • Houston Heights Rentals
  • Hilshire Village Rentals
  • Hunters Creek Village Rentals
  • Hedwig Village Rentals

Search by Bedrooms

  • Studio Apartments in Houston
  • 1 Bedroom Apartments in Houston
  • 2 Bedroom Apartments in Houston
  • 3 Bedroom Apartments in Houston
  • Rooms for Rent in Houston

Other Rental Types

  • Houston Lofts for Rent
  • Houston Houses for Rent
  • Houston Condos for Rent
  • Houston Townhomes for Rent
  • Private Landlord Rentals Houston
  • Houston Duplex Rentals
  • 77030 Houses for Rent
  • 77030 Condos for Rent
  • 77030 Townhomes for Rent

Stay on Budget

  • Houston Apartments Under $500
  • Houston Apartments Under $700
  • Houston Apartments Under $800
  • Houston Apartments Under $1,000
  • Houston Apartments Under $1,100
  • Houston Apartments Under $1,300
  • Houston Apartments Under $1,400
  • Houston Apartments Under $2,000

Filter by Popular Amenities

  • Pet Friendly Apartments in Houston
  • Furnished Apartments in Houston
  • Apartments with Washer & Dryer in Houston
  • Wheelchair Accessible Apartments in Houston
  • Apartments with EV Charging in Houston
  • Apartments with Balcony in Houston
  • Apartments with Air Conditioning in Houston
  • Houston Apartments with Pickleball Court
  • Houston Apartments with Virtual Tours
  • Houston Waterfront Apartments

Find Specialty Housing

  • Student Housing in Houston
  • Houston Low Income Housing
  • Senior Housing in Houston
  • Short Term Rentals in Houston
  • Luxury Apartments in Houston
  • Cheap Apartments in Houston
  • Corporate Housing in Houston
  • Move-In Specials in Houston
  • New Apartments in Houston
  • About Us
  • Advertise
  • Legal Notices
  • Privacy Notice
  • Avoid Scams
  • Accessibility
  • Calculate Rent Affordability
  • Renterverse
  • Sitemap
Property Logo
apartments.com
© 2026 CoStar Group, Inc. Equal Housing Opportunity

Equal Housing Opportunity

© 2026 CoStar Group, Inc.

Equal Housing Opportunity

Ready to Apply?

Good News! This rental is accepting applications through Apartments.com. Act now and your $ purchase will include 9 additional FREE application submissions to participating properties.

Or if you already have an account


Required

Required

Valid Email Required

You must acknowledge the disclaimer to continue
Next
Continue

Take me to this property's website
Schedule Tour
Interested in this property? Schedule a tour today.
Rate & Review Portico Kirby
Please select a rating
50 character minimum
By clicking submit, I agree to the Apartments.com Terms of Service and the Ratings & Reviews Terms of Use.

What Are Walk Score®, Transit Score®, and Bike Score® Ratings?

Walk Score® measures the walkability of any address. Transit Score® measures access to public transit. Bike Score® measures the bikeability of any address.

Learn How It Works

What is a Sound Score Rating?

A Sound Score Rating aggregates noise caused by vehicle traffic, airplane traffic and local sources.

Learn How It Works

Share This Listing
Listing Image

7550 Kirby Dr

Houston, TX 77030

Email

Link Copied

(832) 648-4009
Get Directions
Schools Restaurants Groceries Coffee Banks Shops Fitness

