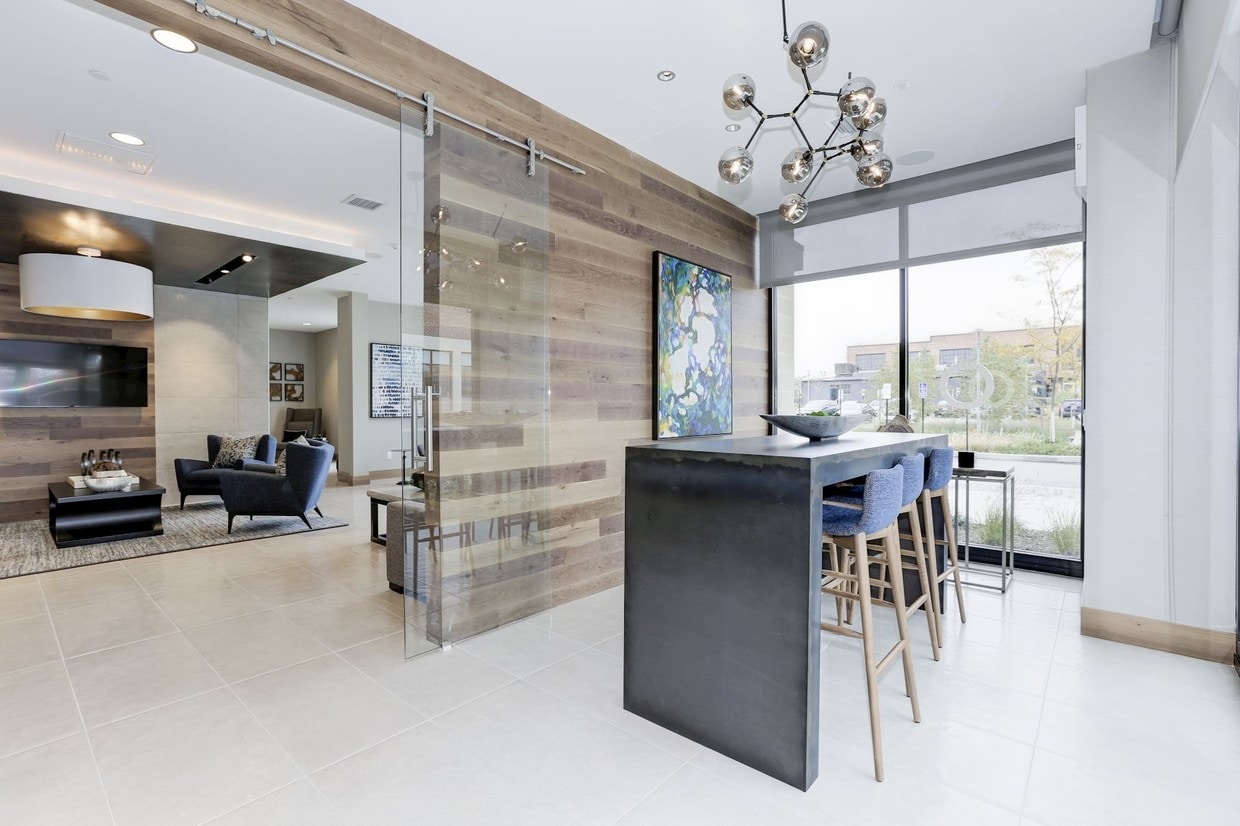
This modern fitness center offers a well-appointed workout environment designed to support a range of exercise routines. The space features a clean, functional layout with durable striped rubber flooring that provides both safety and comfort underfoot. Overhead, a series of industrial-style pendant lights deliver consistent, warm illumination throughout the room, complementing the natural light that filters in through large windows along one wall. The cardio section is a highlight of the facility, equipped with multiple elliptical cross-trainers and treadmills, each featuring integrated digital display screens for tracking workout metrics. Along one wall, a dedicated strength training and functional fitness area provides cable machines and resistance equipment, offering users a comprehensive full-body workout experience. The neutral color palette of the walls and the open layout contribute to a spacious, uncluttered atmosphere that is both inviting and practical. The combination of natural light, ample equipment variety, and thoughtful design makes this fitness center a well-rounded amenity suited for both casual exercisers and dedicated fitness enthusiasts alike.

-
Total Monthly Price
$1,663 - $2,732
-
Bedrooms
Studio - 2 bd
-
Bathrooms
1 - 2 ba
-
Square Feet
489 - 1,040 sq ft
Our community is operating as normal. Please call or stop by for a tour. Personalized on-line virtual tours are also available. Please schedule yours today.City Living. City Loving. Life here at McHenry Row just keeps getting better. Porter Street Apartments offer unparalleled lifestyle amenities, total convenience in the heart of McHenry Row, and each stunning home offers elegant finishes and floor-to-ceiling windows showcasing unrivaled Baltimore skyline views.
Highlights
- Top Rated by Renters
- Dry Cleaning Service
- Porch
- Pet Washing Station
- Pool
- Walk-In Closets
- Planned Social Activities
- Pet Play Area
- Controlled Access
Pricing & Floor Plans
-
Unit 428price $1,663square feet 489availibility Now
-
Unit 514price $1,682square feet 489availibility Now
-
Unit 416price $1,734square feet 489availibility Nov 1
-
Unit 343price $1,799square feet 497availibility Oct 17
-
Unit 325price $1,990square feet 616availibility Now
-
Unit 542price $2,071square feet 616availibility Now
-
Unit 113price $1,988square feet 616availibility Sep 17
-
Unit 307price $2,077square feet 663availibility Now
-
Unit 207price $2,081square feet 663availibility Now
-
Unit 204price $2,044square feet 652availibility Sep 10
-
Unit 339price $2,029square feet 681availibility Sep 16
-
Unit 421price $2,051square feet 663availibility Oct 12
-
Unit 135price $2,010square feet 663availibility Dec 5
-
Unit 434price $2,110square feet 776availibility Nov 8
-
Unit 702price $2,663square feet 1,040availibility Now
-
Unit 502price $2,662square feet 1,040availibility Sep 23
-
Unit 202price $2,622square feet 1,040availibility Oct 24
-
Unit 206price $2,635square feet 992availibility Sep 17
-
Unit 701price $2,657square feet 887availibility Oct 8
-
Unit 708price $2,732square feet 823availibility Oct 13
-
Unit 428price $1,663square feet 489availibility Now
-
Unit 514price $1,682square feet 489availibility Now
-
Unit 416price $1,734square feet 489availibility Nov 1
-
Unit 343price $1,799square feet 497availibility Oct 17
-
Unit 325price $1,990square feet 616availibility Now
-
Unit 542price $2,071square feet 616availibility Now
-
Unit 113price $1,988square feet 616availibility Sep 17
-
Unit 307price $2,077square feet 663availibility Now
-
Unit 207price $2,081square feet 663availibility Now
-
Unit 204price $2,044square feet 652availibility Sep 10
-
Unit 339price $2,029square feet 681availibility Sep 16
-
Unit 421price $2,051square feet 663availibility Oct 12
-
Unit 135price $2,010square feet 663availibility Dec 5
-
Unit 434price $2,110square feet 776availibility Nov 8
-
Unit 702price $2,663square feet 1,040availibility Now
-
Unit 502price $2,662square feet 1,040availibility Sep 23
-
Unit 202price $2,622square feet 1,040availibility Oct 24
-
Unit 206price $2,635square feet 992availibility Sep 17
-
Unit 701price $2,657square feet 887availibility Oct 8
-
Unit 708price $2,732square feet 823availibility Oct 13
Fees and Policies
The fees listed below are community-provided and may exclude utilities or add-ons. All payments are made directly to the property and are non-refundable unless otherwise specified. Use the Cost Calculator to determine costs based on your needs.
-
Utilities & Essentials
-
Trash Services - HaulingAmount for shared trash/waste services. Charged per unit.$15 / mo
-
Utility - Billing Administrative FeeAmount to manage utility services billing. Charged per unit.$5.35 / mo
-
Utility - Water/SewerUsage-Based (Utilities). Amount for provision and/or consumption of water and sewer services Charged per unit.
Disclaimer: Utility apportionment is submetered water/gas/electric.Varies / mo -
Utility - Variable Refrigerant FlowUsage-Based (Utilities). Amount for energy to power Variable Refrigerant Flow System used to cool the building and/or rental home. Charged per unit.
Disclaimer: Utility apportionment is allocation: sq footage of unit.Varies / mo -
Utility - Stormwater/DrainageUsage-Based (Utilities). Amount for provision of storm water services. Charged per unit.
Disclaimer: Utility apportionment is allocation: divided eq per unit.Varies / mo -
Utility - ElectricUsage-Based (Utilities). Amount for provision and consumption of electricity. Charged per unit.Varies / mo
-
-
One-Time Basics
-
Due at Application
-
Application FeeAmount to process application, initiate screening, and take a rental home off the market. Charged per applicant.$25
-
-
Due at Move-In
-
Utility - New Account FeeAmount to establish utility services. Charged per unit.$15
-
Community Amenity FeeAmount for community amenity use and services. Charged per unit.$200
-
Security Deposit (Refundable)Amount intended to be held through residency that may be applied toward amounts owed at move-out. Refunds processed per application and lease terms. Charged per unit.$250
-
-
Due at Move-Out
-
Utility - Final Bill FeeAmount billed to calculate final utility statement. Charged per unit.$15.35
-
-
Due at Application
-
Dogs
-
Pet FeeMax of 1. Amount to facilitate authorized pet move-in. Charged per pet.$300
-
Pet RentMax of 2. Monthly amount for authorized pet. Charged per pet.$75 / mo
100 lbs. Weight LimitRestrictions:We welcome 2 pets per apartment home. There is a $300 pet fee and $75 per pet monthly pet rent. There is a weight limit of 100 pounds per pet. Please call for complete pet policy information.Read More Read LessComments -
-
Cats
-
Pet FeeMax of 1. Amount to facilitate authorized pet move-in. Charged per pet.$300
-
Pet RentMax of 2. Monthly amount for authorized pet. Charged per pet.$75 / mo
100 lbs. Weight LimitRestrictions:Comments -
-
Storage Unit
-
Storage FeeMax of 1. Amount for usage of optional storage space. May be subject to availability. Charged per rentable item.$45 / mo
-
-
Cable TV and Internet ServicesAmount for cable and internet services in rental home. Charged per unit.
Disclaimer: Price varies based on package selected.Varies / mo -
Guest Suite RentalAmount to rent guest suite; per night. May be subject to availability. Charged per occurrence.$150 / occurrence
-
Intra-Community Transfer FeeAmount due when transferring to another rental unit within community. Charged per occurrence.$1,000 / occurrence
-
Renters Liability Only - Non-ComplianceAmount for not maintaining required Renters Liability Policy. Charged per occurrence.$15 / occurrence
-
Utility - Vacant Processing FeeAmount for failing to transfer utilities into resident name. Charged per occurrence.$50 / occurrence
-
Access Device - ReplacementAmount to obtain a replacement access device for community; fobs, keys, remotes, access passes. Charged per occurrence.$100 / occurrence
-
Returned Payment Fee (NSF)Amount for returned payment. Charged per occurrence.$35 / occurrence
-
Utility - Vacant Cost RecoveryUsage-Based (Utilities). Amount for utility usage not transferred to resident responsibility any time during occupancy. Charged per occurrence.Varies / occurrence
Property Fee Disclaimer: Total Monthly Leasing Price includes base rent, all monthly mandatory and any user-selected optional fees. Excludes variable, usage-based, and required charges due at or prior to move-in or at move-out. Security Deposit may change based on screening results, but total will not exceed legal maximums. Some items may be taxed under applicable law. Some fees may not apply to rental homes subject to an affordable program. All fees are subject to application and/or lease terms. Prices and availability subject to change. Resident is responsible for damages beyond ordinary wear and tear. Resident may need to maintain insurance and to activate and maintain utility services, including but not limited to electricity, water, gas, and internet, per the lease. Additional fees may apply as detailed in the application and/or lease agreement, which can be requested prior to applying. Pets: Pet breed and other pet restrictions apply. Rentable Items: All Parking, storage, and other rentable items are subject to availability. Final pricing and availability will be determined during lease agreement. See Leasing Agent for details.
Details
Lease Options
-
6 - 15 Month Leases
Property Information
-
Built in 2017
-
223 units/7 stories
Matterport 3D Tours
Select a unit to view pricing & availability
 Matterport 3D Tour

About Porter Street
Our community is operating as normal. Please call or stop by for a tour. Personalized on-line virtual tours are also available. Please schedule yours today.City Living. City Loving. Life here at McHenry Row just keeps getting better. Porter Street Apartments offer unparalleled lifestyle amenities, total convenience in the heart of McHenry Row, and each stunning home offers elegant finishes and floor-to-ceiling windows showcasing unrivaled Baltimore skyline views.
Porter Street is an apartment community located in Baltimore City County and the 21230 ZIP Code. This area is served by the Baltimore City Public Schools attendance zone.
Unique Features
- ** Tower Apartment Homes Only
- *Restrictions Apply- call for details
- Abundant Storage
- Built-in Closet Storage Systems**
- Complimentary Resident Services**
- Floating Kitchen Islands*
- Floor-to-Ceiling Windows*
- Glass Subway Tile Backsplash in Kitchen
- Immediate Access to I-95
- LEED Silver Certified
- Modern European-Style Cabinetry
- Premium Bathroom Finishes & Fixtures
- Premium Bathroom Flooring**
- Quartz Countertops in Kitchens & Baths
- Steps to the Unique Shops at McHenry Row
- We Love Pets!*
Community Amenities
Pool
Fitness Center
Elevator
Doorman
Concierge
Clubhouse
Controlled Access
Recycling
Property Services
- Package Service
- Wi-Fi
- Controlled Access
- Maintenance on site
- Property Manager on Site
- Doorman
- Concierge
- Video Patrol
- 24 Hour Access
- Shuttle to Train
- On-Site Retail
- Recycling
- Dry Cleaning Service
- Online Services
- Planned Social Activities
- Guest Apartment
- Pet Play Area
- Pet Washing Station
- EV Charging
- Key Fob Entry
Shared Community
- Elevator
- Business Center
- Clubhouse
- Lounge
- Storage Space
- Disposal Chutes
- Conference Rooms
Fitness & Recreation
- Fitness Center
- Pool
- Bicycle Storage
- Walking/Biking Trails
Outdoor Features
- Sundeck
- Courtyard
- Grill
- Picnic Area
Apartment Features
Washer/Dryer
Air Conditioning
Dishwasher
High Speed Internet Access
Hardwood Floors
Walk-In Closets
Island Kitchen
Microwave
Indoor Features
- High Speed Internet Access
- Washer/Dryer
- Air Conditioning
- Heating
- Cable Ready
- Security System
- Storage Space
- Tub/Shower
- Sprinkler System
Kitchen Features & Appliances
- Dishwasher
- Disposal
- Ice Maker
- Stainless Steel Appliances
- Island Kitchen
- Kitchen
- Microwave
- Oven
- Range
- Refrigerator
- Freezer
Model Details
- Hardwood Floors
- Carpet
- Walk-In Closets
- Linen Closet
- Balcony
- Patio
- Porch
- Garden
Just below Inner Harbor, you’ll discover some of Baltimore’s most historic sites that helped shape the United States of America. The Star-Spangled Banner lyrics were written by Francis Scott Key after he witnessed the battle and victory of the War of 1812 against the British navy at Fort McHenry. Locals today can take tours of the fort’s battlefields, bunks, and stations, and watch re-enactments.
All across the neighborhood, residents of Locust Point are comforted by the number of parks and natural areas that make up the community. Middle Branch Park is a hot destination for windsailing, and locals tend to enjoy the relics along the Gwynns Falls Trail.
Close proximity to Baltimore attractions is another benefit of living in Locust Point. Residents appreciate the nightlife at Horseshoe Casino as well as the exhibits at the local museums. The Baltimore Ravens play at M&T Stadium, which is adjacent to the Hamburg Street Light Rail Station.
Learn more about living in Locust PointCompare neighborhood and city base rent averages by bedroom.
| Locust Point | Baltimore, MD | |
|---|---|---|
| Studio | $1,692 | $1,436 |
| 1 Bedroom | $1,938 | $1,532 |
| 2 Bedrooms | $2,489 | $1,645 |
| 3 Bedrooms | - | $1,896 |
- Package Service
- Wi-Fi
- Controlled Access
- Maintenance on site
- Property Manager on Site
- Doorman
- Concierge
- Video Patrol
- 24 Hour Access
- Shuttle to Train
- On-Site Retail
- Recycling
- Dry Cleaning Service
- Online Services
- Planned Social Activities
- Guest Apartment
- Pet Play Area
- Pet Washing Station
- EV Charging
- Key Fob Entry
- Elevator
- Business Center
- Clubhouse
- Lounge
- Storage Space
- Disposal Chutes
- Conference Rooms
- Sundeck
- Courtyard
- Grill
- Picnic Area
- Fitness Center
- Pool
- Bicycle Storage
- Walking/Biking Trails
- ** Tower Apartment Homes Only
- *Restrictions Apply- call for details
- Abundant Storage
- Built-in Closet Storage Systems**
- Complimentary Resident Services**
- Floating Kitchen Islands*
- Floor-to-Ceiling Windows*
- Glass Subway Tile Backsplash in Kitchen
- Immediate Access to I-95
- LEED Silver Certified
- Modern European-Style Cabinetry
- Premium Bathroom Finishes & Fixtures
- Premium Bathroom Flooring**
- Quartz Countertops in Kitchens & Baths
- Steps to the Unique Shops at McHenry Row
- We Love Pets!*
- High Speed Internet Access
- Washer/Dryer
- Air Conditioning
- Heating
- Cable Ready
- Security System
- Storage Space
- Tub/Shower
- Sprinkler System
- Dishwasher
- Disposal
- Ice Maker
- Stainless Steel Appliances
- Island Kitchen
- Kitchen
- Microwave
- Oven
- Range
- Refrigerator
- Freezer
- Hardwood Floors
- Carpet
- Walk-In Closets
- Linen Closet
- Balcony
- Patio
- Porch
- Garden
| Monday | 9am - 6pm |
|---|---|
| Tuesday | 9am - 6pm |
| Wednesday | 9am - 6pm |
| Thursday | 9am - 6pm |
| Friday | 9am - 6pm |
| Saturday | 10am - 5pm |
| Sunday | Closed |
| Colleges & Universities | Distance | ||
|---|---|---|---|
| Colleges & Universities | Distance | ||
| Drive: | 8 min | 2.7 mi | |
| Drive: | 10 min | 3.4 mi | |
| Drive: | 8 min | 3.4 mi | |
| Drive: | 10 min | 3.4 mi |


 The GreatSchools Rating helps parents compare schools within a state based on a variety of school quality indicators and provides a helpful picture of how effectively each school serves all of its students. Ratings are on a scale of 1 (below average) to 10 (above average) and can include test scores, college readiness, academic progress, advanced courses, equity, discipline and attendance data. We also advise parents to visit schools, consider other information on school performance and programs, and consider family needs as part of the school selection process.
View GreatSchools Rating Methodology
Data provided by GreatSchools.org © 2026. All rights reserved.
Transportation options available in Baltimore include Anthem House, located 0.5 mile from Porter Street. Porter Street is near Baltimore/Washington International Thurgood Marshall, located 10.5 miles or 19 minutes away.
| Transit / Subway | Distance | ||
|---|---|---|---|
| Transit / Subway | Distance | ||
| Walk: | 8 min | 0.5 mi | |
| Walk: | 17 min | 0.9 mi | |
|
Harbor East
|
Drive: | 8 min | 2.6 mi |
|
Maritime Park
|
Drive: | 9 min | 3.1 mi |
| Drive: | 9 min | 3.2 mi |
| Commuter Rail | Distance | ||
|---|---|---|---|
| Commuter Rail | Distance | ||
| Drive: | 6 min | 2.1 mi | |
|
|
Drive: | 11 min | 3.4 mi |
| Drive: | 12 min | 5.1 mi | |
| Drive: | 16 min | 7.7 mi | |
| Drive: | 16 min | 7.7 mi |
| Airports | Distance | ||
|---|---|---|---|
| Airports | Distance | ||
|
Baltimore/Washington International Thurgood Marshall
|
Drive: | 19 min | 10.5 mi |
Scores provided by
 What do Walkability, Transit, Drivability, and Bikeability mean?
Walkability measures the walking distance to day-to-day needs.
Transit measures access to public transportation.
Drivability measures congestion, parking availability, and access to major roads.
Bikeability measures the suitability for cycling.
How It Works
What do Walkability, Transit, Drivability, and Bikeability mean?
Walkability measures the walking distance to day-to-day needs.
Transit measures access to public transportation.
Drivability measures congestion, parking availability, and access to major roads.
Bikeability measures the suitability for cycling.
How It Works
Traffic
BusyAirport
CalmBusinesses
CalmScores provided by
HowLoud What is a Sound Score Rating? A Sound Score Rating aggregates noise caused by vehicle traffic, airplane traffic and local sources. How It WorksTime and distance from Porter Street.
| Shopping Centers | Distance | ||
|---|---|---|---|
| Shopping Centers | Distance | ||
| Walk: | 8 min | 0.4 mi | |
| Drive: | 4 min | 1.3 mi | |
| Drive: | 10 min | 3.2 mi |
| Parks and Recreation | Distance | ||
|---|---|---|---|
| Parks and Recreation | Distance | ||
|
Fort McHenry National Monument
|
Drive: | 4 min | 1.1 mi |
|
Federal Hill Park
|
Drive: | 4 min | 1.4 mi |
|
Maryland Science Center
|
Drive: | 4 min | 1.4 mi |
|
National Aquarium in Baltimore
|
Drive: | 6 min | 2.1 mi |
|
Patterson Park Audubon Center
|
Drive: | 11 min | 3.7 mi |
| Hospitals | Distance | ||
|---|---|---|---|
| Hospitals | Distance | ||
| Drive: | 7 min | 2.5 mi | |
| Drive: | 8 min | 2.6 mi | |
| Drive: | 7 min | 2.6 mi |
| Military Bases | Distance | ||
|---|---|---|---|
| Military Bases | Distance | ||
| Drive: | 32 min | 18.7 mi | |
| Drive: | 51 min | 35.6 mi | |
| Drive: | 57 min | 38.2 mi |
Porter Street Photos
-
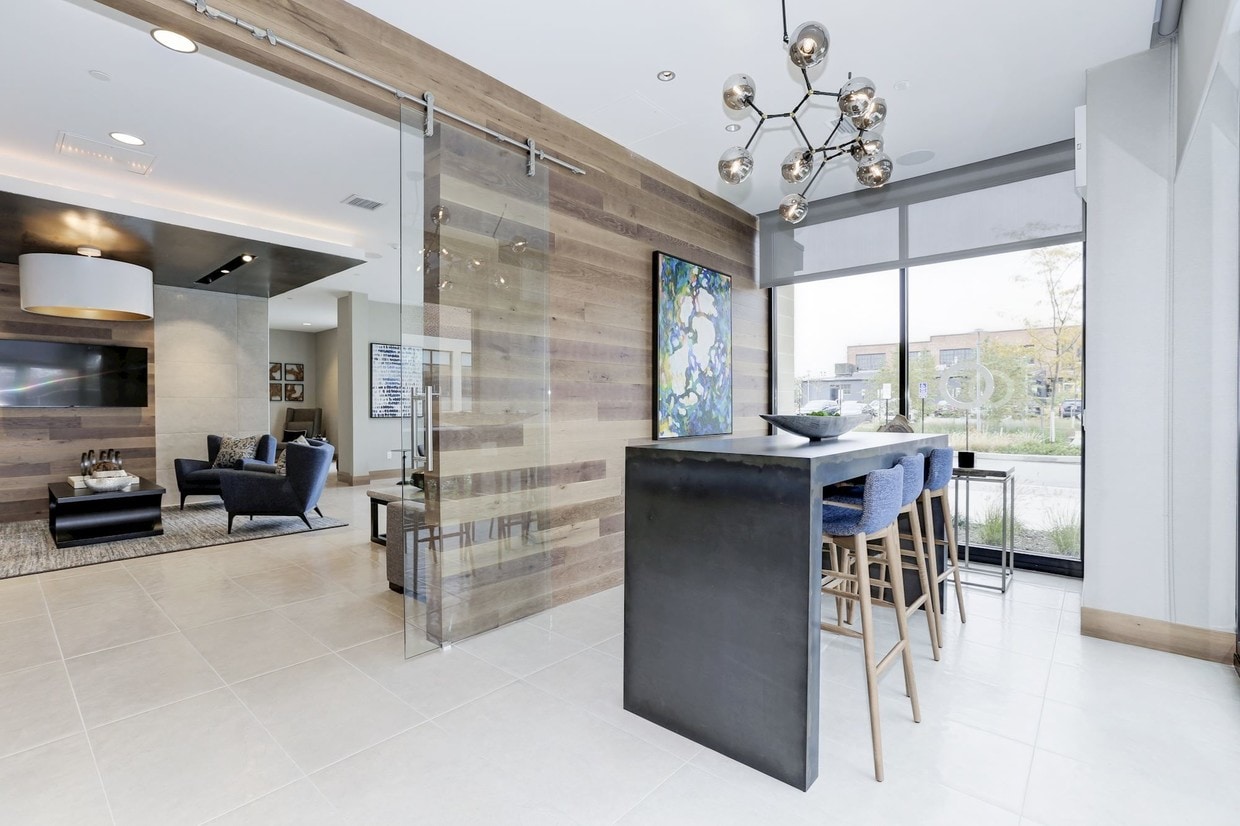
Porter Street apartments — community photo
-
Fitness Center
-




Studio - 489 SF
-
Studio - 489 SF
-
Studio - 489 SF
-
Studio - 489 SF
-
Studio - 489 SF
-
Studio - 489 SF
-
Porter Street apartments — community photo
Models
-
A1jr floor plan Porter Street
-
A2jr floor plan Porter Street
-
A1 floor plan Porter Street
-
A1TR floor plan Porter Street
-
A2TR floor plan Porter Street
-
A2 floor plan Porter Street
Nearby Apartments
Within 50 Miles of Porter Street
-
The Frank
2500 Insulator Dr
Baltimore, MD 21230
$2,236 - $4,676 Total Monthly Price
1-3 Br 0.9 mi
-
The Quill by Alta
1900 S Hanover St
Baltimore, MD 21230
$1,917 - $3,837 Total Monthly Price
1-3 Br 0.9 mi
-
The Glade on Laurel
6830-6896 Laurel St NW
Washington, DC 20012
$1,495 - $3,650 Total Monthly Price
1-2 Br 30.2 mi
-
The Charles
7342 Wisconsin Ave
Bethesda, MD 20814
$2,577 - $10,222 Total Monthly Price
1-2 Br 33.1 mi
-
Aerie at Wardman Park
2650 Woodley Rd NW
Washington, DC 20008
$4,107 - $8,925 Total Monthly Price
1-3 Br 34.1 mi
-
Annex on 12th
300 12th St SW
Washington, DC 20024
$2,516 - $11,249 Total Monthly Price
1-3 Br 35.1 mi
Porter Street has units with in‑unit washers and dryers, making laundry day simple for residents.
Utilities are not included in rent. Residents should plan to set up and pay for all services separately.
Parking is available at Porter Street. Fees may apply depending on the type of parking offered. Contact this property for details.
Porter Street has studios to two-bedrooms with rent ranges from $1,663/mo. to $2,732/mo.
Yes, Porter Street welcomes pets. Breed restrictions, weight limits, and additional fees may apply. View this property's pet policy.
A good rule of thumb is to spend no more than 30% of your gross income on rent. Based on the lowest available rent of $1,663 for a studio, you would need to earn about $66,520 per year to qualify. Want to double-check your budget? Calculate how much rent you can afford with our Rent Affordability Calculator.
Porter Street is not currently offering any rent specials. Check back soon, as promotions change frequently.
Yes! Porter Street offers 6 Matterport 3D Tours. Explore different floor plans and see unit level details, all without leaving home.
1401 Porter St
Baltimore, MD 21230