Map
  • Add a Property
  • Renter Tools
    • Favorites
    • Saved Searches
  • Manage Rentals
  • Apartments For Rent
  • Houses For Rent
  • Condos For Rent
  • Townhomes For Rent
  • Help Center
  • Baltimore Average Rent
  • Area Guide
  • Rent Calculator
  • Property Management Companies
English

Language

English Español
Apartments.com Logo
Manage Rentals      Sign Up / Sign In
  • Primary Photo - 1405 Point
  • Building Photo - 1405 Point
    Building Photo - 1405 Point
  • Building Photo - 1405 Point
    Building Photo - 1405 Point
Contact This Property

Language: English

Open 9am - 6pm Today

View All Hours Office Hours Monday - Friday, 9am - 6pm Saturday, 9am - 4pm Sunday, Closed

1405 Point media gallery Unit
call 443-596-6430
Floor Plan View Body
Maryland Baltimore City County Baltimore Fells Point

1405 Point

1405 Point St, Baltimore, MD 21231 Leasing Office: 1406 Point St, Baltimore, MD 21231

4.5
Renter Rating 72 Reviews
Verified Listing CoStar Verified® Listing

This Listing has been verified by CoStar’s listing verification process, which combines internal screening and fraud detection technology. Always beware of scams.

Today
Share Listing
Favorites
443-596-6430
Property Management Company Logo
  • Monthly Rent

    $1,994 - $3,529

  • Bedrooms

    Studio - 2 bd

  • Bathrooms

    1 - 2 ba

  • Square Feet

    368 - 996 sq ft

1405 Point
Property Management Company Logo
Share Listing
Favorites

Find warmth in our awe-inspiring water views, pamper your senses throughout our recreational spaces, and start living your best life at 1405 Point. With a contemporary design and all the amenities one can dream of, our studio, one, two, and three-bedroom layouts make your experience feel like a lingering vacation. All that's standing between you and these Harbor Point apartments is a call – so what are you waiting for? Stunning, unique, and very upscale, each of our apartments in Baltimore boasts swoon-worthy features and stylish interiors. As soon as you open the door, you'll notice the grandeur of the 9–12' ceilings and oversized wall-to-wall windows. Step on lavish wood plank floors as you make your way through the living areas to see all the exclusive surprises. First on the list is your chef-friendly kitchen adorned with designer cabinets, quartz countertops, and high-end stainless-steel appliances, then, you lay your eyes on the inviting bedrooms with large closets and window coverings. But that's not all; discover the rest with a personal tour – schedule an appointment today!

Read More

Highlights

  • Top Rated by Renters
  • Walker's Paradise
  • On-Site Retail
  • Elevator
  • Property Manager on Site

Pricing & Floor Plans

filter results by bedrooms
S1
$1,994 Studio 1 Bath 368 Sq Ft
1 Available unit
Unit
Base Price
Sq Ft
Availability
Unit Details
  • Unit 522
    price $1,994
    square feet 368
    availibility Aug 25
1B3
$2,473 1 Bed 1 Bath 731 Sq Ft
1 Available unit
Unit
Base Price
Sq Ft
Availability
Unit Details
  • Unit 907
    price $2,473
    square feet 731
    availibility Now
JB11
Starting at $2,235 1 Bed 1 Bath 625 Sq Ft
2 Available units
Unit
Base Price
Sq Ft
Availability
Unit Details
  • Unit 514
    price $2,275
    square feet 625
    availibility Aug 1
  • Unit 706
    price $2,235
    square feet 625
    availibility Sep 6
JB13
$2,462 1 Bed 1 Bath 589 Sq Ft
1 Available unit
Unit
Base Price
Sq Ft
Availability
Unit Details
  • Unit 1206
    price $2,462
    square feet 589
    availibility Sep 21
JB21
$3,333 2 Beds 2 Baths 971 Sq Ft
1 Available unit
Unit
Base Price
Sq Ft
Availability
Unit Details
  • Unit 910
    price $3,333
    square feet 971
    availibility Oct 3
2B4
$3,529 2 Beds 2 Baths 996 Sq Ft
1 Available unit
Unit
Base Price
Sq Ft
Availability
Unit Details
  • Unit 1200
    price $3,529
    square feet 996
    availibility Nov 7
S1
$1,994 Studio 1 Bath 368 Sq Ft
1 Available unit
Unit
Base Price
Sq Ft
Availability
Unit Details
  • Unit 522
    price $1,994
    square feet 368
    availibility Aug 25
1B3
$2,473 1 Bed 1 Bath 731 Sq Ft
1 Available unit
Unit
Base Price
Sq Ft
Availability
Unit Details
  • Unit 907
    price $2,473
    square feet 731
    availibility Now
JB11
Starting at $2,235 1 Bed 1 Bath 625 Sq Ft
2 Available units
Unit
Base Price
Sq Ft
Availability
Unit Details
  • Unit 514
    price $2,275
    square feet 625
    availibility Aug 1
  • Unit 706
    price $2,235
    square feet 625
    availibility Sep 6
JB13
$2,462 1 Bed 1 Bath 589 Sq Ft
1 Available unit
Unit
Base Price
Sq Ft
Availability
Unit Details
  • Unit 1206
    price $2,462
    square feet 589
    availibility Sep 21
JB21
$3,333 2 Beds 2 Baths 971 Sq Ft
1 Available unit
Unit
Base Price
Sq Ft
Availability
Unit Details
  • Unit 910
    price $3,333
    square feet 971
    availibility Oct 3
2B4
$3,529 2 Beds 2 Baths 996 Sq Ft
1 Available unit
Unit
Base Price
Sq Ft
Availability
Unit Details
  • Unit 1200
    price $3,529
    square feet 996
    availibility Nov 7
* Price shown is base rent. Excludes user-selected optional fees and variable or usage-based fees and required charges due at or prior to move-in or at move-out.View Fees and Policies for details. Price, availability, fees, and any applicable rent special are subject to change without notice.
* Square footage definitions vary. Displayed square footage is approximate.

Fees and Policies

The fees listed below are community-provided and may exclude utilities or add-ons. All payments are made directly to the property and are non-refundable unless otherwise specified.

  • One-Time Basics
    • Due at Application
      • Application Fee Per Applicant
        Charged per applicant.
        $25
    • Due at Move-In
      • Deposit
        Charged per unit.
        $500
  • Dogs
    • Dog Deposit
      Max of 2. Charged per pet.
      $300
    • Dog Rent
      Charged per pet.
      $50 / mo
    Restrictions:
    Acceptable species include dogs, cats, fish, and birds; exotic species are not permitted. Dogs that are 50% or more of any restricted breed, as verified by a veterinarian, are prohibited. Restricted breeds include German Shepherds, Akitas, Chows or Chow Terriers, American Bulldogs, Bull Staff, or Staffordshire Terriers, Dobermans or Doberman Pinschers (Miniature Pinschers are permitted), Rottweilers, Wolf dog hybrids, Pit Bull Terriers, and Presa Canario or any variety of Canary dogs.
    Read More Read Less
  • Cats
    • Cat Deposit
      Max of 2. Charged per pet.
      $300
    • Cat Rent
      Charged per pet.
      $50 / mo
    Restrictions:
    Acceptable species include dogs, cats, fish, and birds; exotic species are not permitted. Dogs that are 50% or more of any restricted breed, as verified by a veterinarian, are prohibited. Restricted breeds include German Shepherds, Akitas, Chows or Chow Terriers, American Bulldogs, Bull Staff, or Staffordshire Terriers, Dobermans or Doberman Pinschers (Miniature Pinschers are permitted), Rottweilers, Wolf dog hybrids, Pit Bull Terriers, and Presa Canario or any variety of Canary dogs.
    Read More Read Less
  • Covered
  • Other

Property Fee Disclaimer: Based on community-supplied data and independent market research. Subject to change without notice. May exclude fees for mandatory or optional services and usage-based utilities.

Details

Lease Options

  • 6 - 15 Month Leases

Property Information

  • Built in 2017
  • 289 units/17 stories
  • LEED Silver

Matterport 3D Tours

This single-floor space showcases a thoughtfully curated contemporary design that seamlessly integrates contrasting materials — raw reclaimed wood, polished marble, and clean white finishes — to create a warm yet refined aesthetic throughout. The open-plan layout connects the living, dining, and kitchen areas cohesively. The dining area features a substantial live-edge wood table paired with white upholstered chairs, anchored beneath striking oversized dome pendant lights. A reclaimed wood-planked ceiling adds organic texture overhead, complementing the light hardwood flooring underfoot. The kitchen is a standout element, featuring a dramatic floor-to-ceiling marble slab backsplash with bold veining that serves as a focal point. Sleek, handle-free cabinetry in warm neutral tones lines the walls, while a mixed-material island — combining concrete and reclaimed wood — provides bar seating. Cylindrical gold pendant lights add a refined finishing touch. The living area is anchored by a striking feature wall composed of alternating reclaimed wood planks and mirrored strips housing an integrated television. Plush cream sofas and armchairs are arranged for comfortable seating, while expansive floor-to-ceiling windows flood the space with natural light and offer broad panoramic views of the surrounding cityscape.

Clubroom
1/6
This single-floor space showcases a thoughtfully curated contemporary design that seamlessly integrates contrasting materials — raw reclaimed wood, polished marble, and clean white finishes — to create a warm yet refined aesthetic throughout.

The open-plan layout connects the living, dining, and kitchen areas cohesively. The dining area features a substantial live-edge wood table paired with white upholstered chairs, anchored beneath striking oversized dome pendant lights. A reclaimed wood-planked ceiling adds organic texture overhead, complementing the light hardwood flooring underfoot.

The kitchen is a standout element, featuring a dramatic floor-to-ceiling marble slab backsplash with bold veining that serves as a focal point. Sleek, handle-free cabinetry in warm neutral tones lines the walls, while a mixed-material island — combining concrete and reclaimed wood — provides bar seating. Cylindrical gold pendant lights add a refined finishing touch.

The living area is anchored by a striking feature wall composed of alternating reclaimed wood planks and mirrored strips housing an integrated television. Plush cream sofas and armchairs are arranged for comfortable seating, while expansive floor-to-ceiling windows flood the space with natural light and offer broad panoramic views of the surrounding cityscape. This contemporary amenity space is thoughtfully designed with an open, flowing layout that seamlessly connects multiple distinct zones. Light hardwood flooring runs throughout, unifying the space while complementing the predominantly white palette of smooth and brick-textured wall surfaces.

The game area is a central highlight, featuring a foosball table and a sleek black billiards table positioned beneath modern pendant lighting. A dedicated lounge zone offers clusters of stylish grey upholstered armchairs arranged around low coffee tables, ideal for relaxed conversation. A separate seating area includes a comfortable sofa grouping, partially framed by a striking mixed-material room divider combining reclaimed wood and dark metal framing, adding warmth and visual texture.

A casual dining and café-style section provides round and rectangular tables with upholstered seating. A bar-height counter with wooden stools offers additional casual seating near what appears to be a kitchenette or service area.

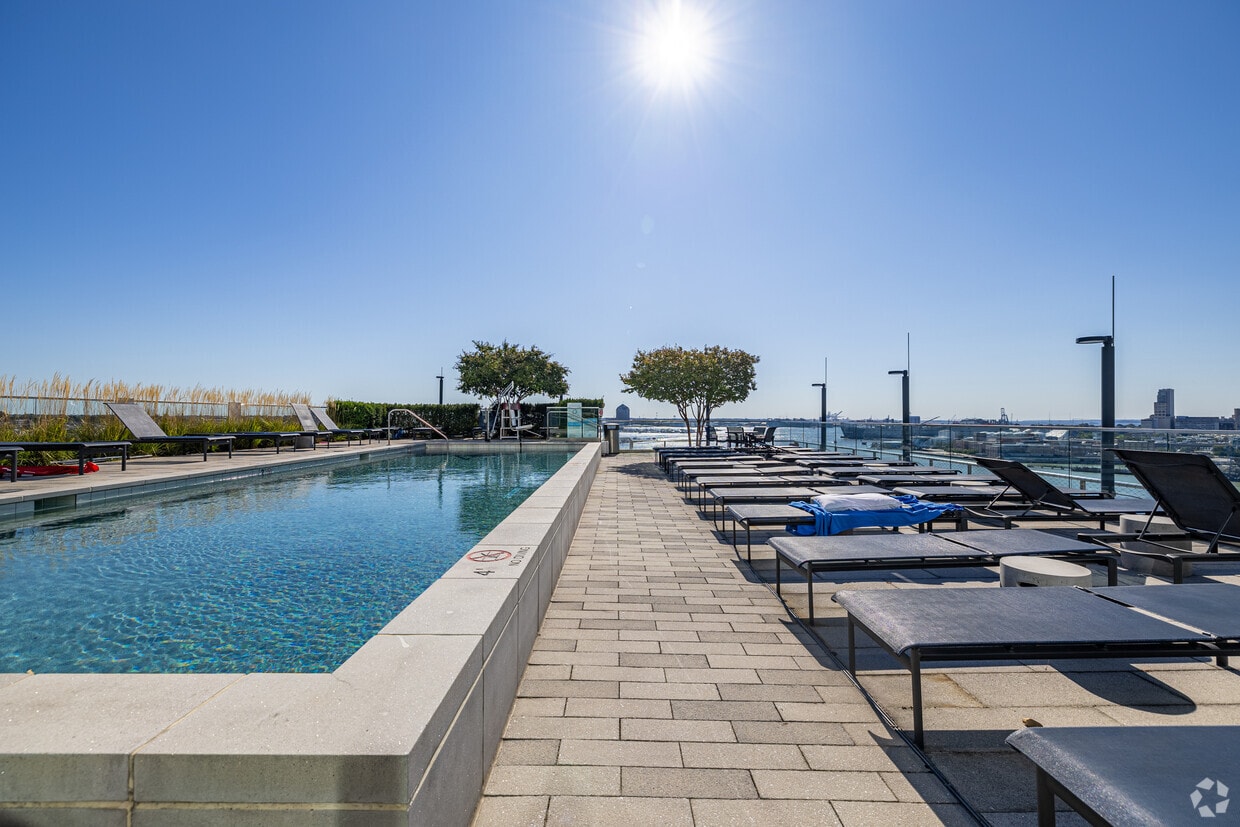
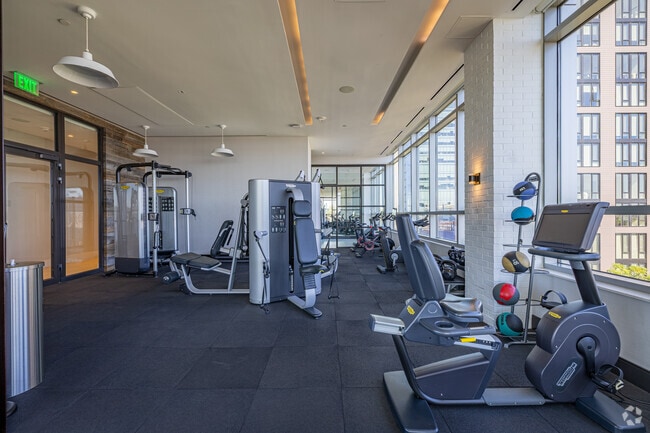
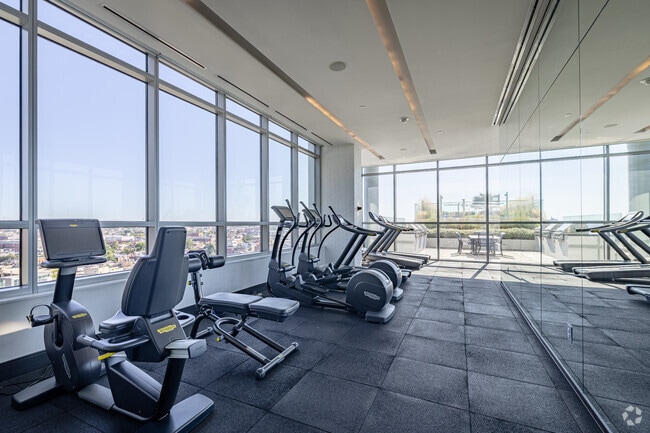
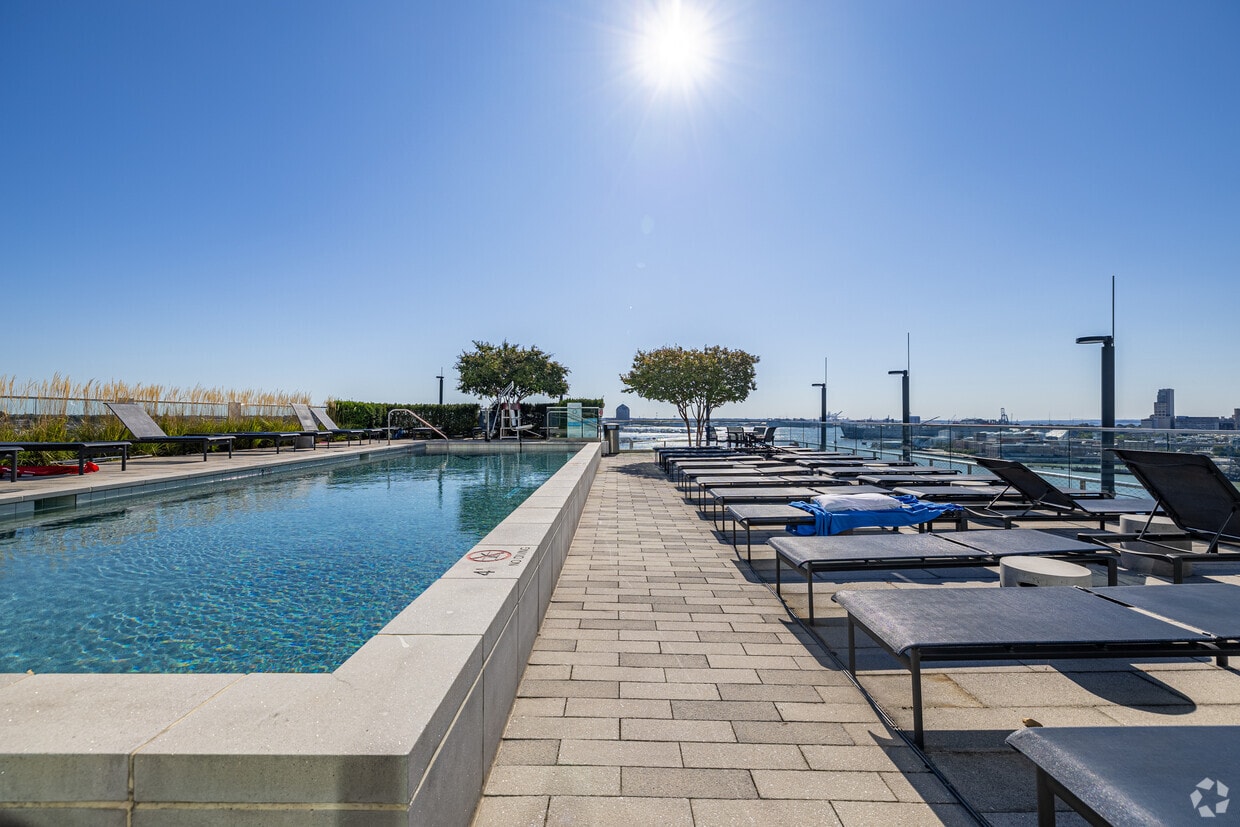
Floor-to-ceiling windows on multiple sides flood the space with abundant natural light and provide sweeping elevated city views. Sheer drapery softens the light while maintaining the airy atmosphere. Direct access to an outdoor terrace further enhances the open, connected feel of this well-appointed communal space. This contemporary fitness center is designed to deliver a premium workout experience with an abundance of natural light and expansive city views. Floor-to-ceiling glass windows wrap around the space, offering sweeping panoramic vistas of the surrounding urban skyline that serve as an energizing backdrop during exercise. The facility is organized into distinct functional zones to accommodate a wide range of fitness activities. The cardio area features a row of treadmills and elliptical machines positioned directly in front of the large windows, allowing users to enjoy the scenery while training. A dedicated strength and resistance zone houses a comprehensive selection of cable machines, weight benches, and selectorized equipment, complemented by warm wood accent walls and stylish pendant lighting that add a refined aesthetic contrast to the athletic setting. Additional areas provide space for flexibility training and functional movement, with step platforms and medicine balls available for varied workout routines. Dumbbell racks and free weights offer further options for strength training. The flooring throughout is durable rubber tile, practical for high-impact use. Recessed and cove lighting creates a bright, motivating atmosphere. An adjacent outdoor terrace, visible through the glass walls, extends the experience beyond the interior. The overall design balances functionality with a sophisticated, modern aesthetic. This elegantly designed single-floor amenity space blends contemporary architecture with warm, curated interiors to create a welcoming and visually striking environment. The centerpiece is a grand open lounge area with soaring double-height ceilings, sheer floor-to-ceiling drapery, and expansive glass doors that flood the space with abundant natural light and offer views of the surrounding outdoors. A dramatic linear fireplace set into a marble-clad surround anchors one wall, while a striking sculptural chandelier composed of cascading metallic rods draws the eye upward to a warm wood ceiling accent above. Light hardwood flooring flows throughout, unifying the various zones seamlessly. Generously scaled tufted sofas and sectionals in neutral tones are arranged around rustic wood block coffee tables, creating an inviting social atmosphere. A dedicated media nook features a bold reclaimed wood accent wall housing a flat-screen television, adding an artistic industrial contrast to the otherwise soft palette. The dining area accommodates a large group around a rich wood table paired with iconic modern white chairs, complemented by vibrant large-scale artwork and a sculptural branch chandelier. A refined lounge alcove with built-in dark shelving displays curated books and decorative objects, providing a quieter retreat. Wide corridors with gallery-style lighting connect the areas, with a dedicated mail room accessible along the way. This rooftop amenity floor presents a thoughtfully designed communal environment that blends open-air leisure with polished interior spaces. The centerpiece is a generously sized rooftop pool with crystal-clear turquoise water, framed by a wide pool deck lined with rows of contemporary lounge chairs. The elevated position affords expansive, unobstructed views of the surrounding urban skyline, creating a resort-like atmosphere above the city.

Adjacent to the pool, a dedicated outdoor lounge area features modular seating arrangements and a central coffee table set atop large-format stone pavers. Lush planters and raised greenery add a natural element to the terrace, enhancing its ambiance. The space operates during set daytime hours and includes dedicated pool equipment access rooms, indicating well-maintained infrastructure behind the scenes.

The interior corridor leading to the rooftop amenities is equally refined, featuring light-toned large-format tile flooring, crisp white walls, and recessed lighting. Framed artwork lines the hallway, introducing a gallery-like quality to the transitional space. Access-controlled entry points throughout reflect a secure and professionally managed environment. The overall aesthetic is clean, modern, and cohesive. Located in Baltimore's vibrant Canton neighborhood, this modern residence at 1405 Point St offers four bedrooms, two bathrooms, and three closets across a single thoughtfully designed floor. The open-concept kitchen and living area serves as the heart of the home, anchored by a sleek kitchen island with white quartz countertops, two-tone cabinetry featuring high-gloss white upper cabinets and dark wood lower cabinets, subway tile backsplash, and a full suite of stainless steel appliances. Floor-to-ceiling windows flood the living area with natural light and frame breathtaking views of the Baltimore waterfront and surrounding cityscape. Light wood-tone flooring flows consistently throughout the space, complemented by exposed concrete structural columns that add an industrial-modern character. Each of the four bedrooms is generously proportioned, with large windows offering views of the harbor or the city skyline. The primary bedroom benefits from expansive corner windows with panoramic water views. Both bathrooms are finished in a clean, contemporary style — one featuring large-format white tile surrounding a soaking tub/shower combination, and the other with a floating wood-toned vanity, white countertop, and tile flooring. Recessed lighting throughout enhances the bright, airy ambiance of this well-appointed residence.

About 1405 Point

Find warmth in our awe-inspiring water views, pamper your senses throughout our recreational spaces, and start living your best life at 1405 Point. With a contemporary design and all the amenities one can dream of, our studio, one, two, and three-bedroom layouts make your experience feel like a lingering vacation. All that's standing between you and these Harbor Point apartments is a call – so what are you waiting for? Stunning, unique, and very upscale, each of our apartments in Baltimore boasts swoon-worthy features and stylish interiors. As soon as you open the door, you'll notice the grandeur of the 9–12' ceilings and oversized wall-to-wall windows. Step on lavish wood plank floors as you make your way through the living areas to see all the exclusive surprises. First on the list is your chef-friendly kitchen adorned with designer cabinets, quartz countertops, and high-end stainless-steel appliances, then, you lay your eyes on the inviting bedrooms with large closets and window coverings. But that's not all; discover the rest with a personal tour – schedule an appointment today!

1405 Point is an apartment community located in Baltimore City County and the 21231 ZIP Code. This area is served by the Baltimore City Public Schools attendance zone.

Unique Features

  • 100% Smoke-Free Community
  • 9 - 12 Foot Ceilings
  • Central Heating & Air Conditioner
  • Chef’s Islands Available
  • Easy Access to Waterfront Promenade
  • EV Chargers Available On-Site
  • Expansive Water Views
  • Furnished Apartments Available Upon Request
  • High-End Stainless Steel Appliances
  • Large Closets
  • Local Retailer Discounts
  • Luxe 11th Floor Pool and Rooftop Lounge
  • Monthly Resident Events
  • On-site Bike Storage
  • Panoramic Views of Baltimore’s Inner Harbor
  • Pet Services (Dog Walkers)
  • Pet-Friendly
  • Private Balconies Available
  • Resident Lounge with Gaming Tables
  • Wall-to-Wall and Floor-to-Ceiling Windows
  • Wood-Plank Flooring
  • Yoga Room

Contact

Property Address: 1405 Point St, Baltimore, MD 21231
Leasing Office: 1406 Point St, Baltimore, MD 21231
View Property Website
Language: English
Open 9am - 6pm Today
  • Monday - Friday, 9am - 6pm
  • Saturday, 9am - 4pm
  • Sunday, Closed
Property Management Company Logo

Community Amenities

Fitness Center

Elevator

Concierge

Package Service

  • Package Service
  • Maintenance on site
  • Property Manager on Site
  • Concierge
  • On-Site Retail
  • Elevator
  • Fitness Center

Apartment Features

Washer/Dryer

Dishwasher

Microwave

Disposal

  • Washer/Dryer
  • Cable Ready
  • Dishwasher
  • Disposal
  • Microwave
  • Quartz Countertops
  • Window Coverings
Location
1405 Point St, Baltimore,
MD 21231
Leasing Office: 1406 Point St, Baltimore,
MD 21231
Get Directions
Leasing Office Schools Restaurants Groceries Coffee Banks Shops Fitness
| Edit
Edit Commute

Destination is required

Under 30 minutes

Commute Time is calculated at rush hour.
Neighborhood

On the coast of the Patapsco River just two miles southeast of downtown Baltimore, Fells Point is a premier riverfront destination in Maryland. With an abundance of local restaurants with a variety of cuisines, ranging from pub food to upscale eateries, there’s something for everyone. A must-try is Thames Street Oyster House with the freshest oysters in town, overlooking the harbor with multi-level seating. Max’s Taphouse on South Broadway is a popular local hangout, while Bond Street Social offers an upscale, modern dining experience with cocktails and cuisine to match.

With ferry ports along the bustling harbor, the community is proud to celebrate Baltimore’s British nautical roots in their lively waterfront neighborhood. Visit the Frederick Douglass-Isaac Myers Maritime Park to learn more about the celebrated contributions of African Americans in the development of Baltimore’s maritime industry.

Learn more about living in Fells Point 
Average Prices by Area

Compare neighborhood and city base rent averages by bedroom.

Fells Point Baltimore, MD
Studio $1,819 $1,436
1 Bedroom $2,286 $1,525
2 Bedrooms $2,792 $1,642
3 Bedrooms $2,191 $1,896
Amenities
  • Package Service
  • Maintenance on site
  • Property Manager on Site
  • Concierge
  • On-Site Retail
  • Elevator
  • Fitness Center
  • 100% Smoke-Free Community
  • 9 - 12 Foot Ceilings
  • Central Heating & Air Conditioner
  • Chef’s Islands Available
  • Easy Access to Waterfront Promenade
  • EV Chargers Available On-Site
  • Expansive Water Views
  • Furnished Apartments Available Upon Request
  • High-End Stainless Steel Appliances
  • Large Closets
  • Local Retailer Discounts
  • Luxe 11th Floor Pool and Rooftop Lounge
  • Monthly Resident Events
  • On-site Bike Storage
  • Panoramic Views of Baltimore’s Inner Harbor
  • Pet Services (Dog Walkers)
  • Pet-Friendly
  • Private Balconies Available
  • Resident Lounge with Gaming Tables
  • Wall-to-Wall and Floor-to-Ceiling Windows
  • Wood-Plank Flooring
  • Yoga Room
  • Washer/Dryer
  • Cable Ready
  • Dishwasher
  • Disposal
  • Microwave
  • Quartz Countertops
  • Window Coverings
Expenses
Recurring
Cat Rent $50
Dog Rent $50
One-Time
Cat Fee $300 - $500
Dog Fee $300 - $500
Office Hours
Monday 9am - 6pm
Tuesday 9am - 6pm
Wednesday 9am - 6pm
Thursday 9am - 6pm
Friday 9am - 6pm
Saturday 9am - 4pm
Sunday Closed
443-596-6430
Education
Colleges & Universities Distance
Johns Hopkins
Drive: 4 min 1.3 mi
Peabody Institute
Drive: 6 min 2.0 mi
Univ. of Maryland-Baltimore
Drive: 6 min 2.3 mi
University of Baltimore
Drive: 6 min 2.4 mi
1405 Point is within 4 minutes or 1.3 miles from Johns Hopkins. It is also near Peabody Institute and Univ. of Maryland-Baltimore.
Schools
  • Public Schools
  • Private Schools
City Springs Elementary School
Public Elementary & Middle School
Grades PK-8
483 Students
Attendance Zone
The Crossroads School
Public Middle School
Grades 6-8
162 Students
Attendance Zone
National Academy Foundation
Public Middle & High School
Grades 6-12
801 Students
Attendance Zone
Baltimore Freedom Academy
Charter Middle & High School
Grades 6-12
435 Students
Nearby
Digital Harbor High School
Public High School
Grades 9-12
1,591 Students
Attendance Zone
Paul Laurence Dunbar High School
Public High School
Grades 9-12
1,087 Students
Attendance Zone
New Century School The
Private Elementary & Middle School
Grades PK-8
125 Students
Nearby
School data provided by The GreatSchools Rating helps parents compare schools within a state based on a variety of school quality indicators and provides a helpful picture of how effectively each school serves all of its students. Ratings are on a scale of 1 (below average) to 10 (above average) and can include test scores, college readiness, academic progress, advanced courses, equity, discipline and attendance data. We also advise parents to visit schools, consider other information on school performance and programs, and consider family needs as part of the school selection process.

View GreatSchools Rating Methodology


Data provided by GreatSchools.org © 2026. All rights reserved.
Transportation

Transportation options available in Baltimore include Maritime Park, located 0.2 mile from 1405 Point. 1405 Point is near Baltimore/Washington International Thurgood Marshall, located 11.5 miles or 22 minutes away.

Transit / Subway Distance
Maritime Park
Walk: 4 min 0.2 mi
Fell's Point
Walk: 7 min 0.4 mi
Harbor East
Walk: 10 min 0.5 mi
Anthem House
Drive: 8 min 2.8 mi
Locust Point
Drive: 10 min 3.6 mi
Commuter Rail Distance
Camden Station Marc
Drive: 6 min 1.9 mi
Penn Station
Drive: 7 min 2.5 mi
West Baltimore Marc Sb
Drive: 9 min 3.8 mi
Halethorpe Marc Nb
Drive: 20 min 9.0 mi
Halethorpe Marc Sb
Drive: 20 min 9.0 mi
Airports Distance
Airports Distance
Baltimore/Washington International Thurgood Marshall
Drive: 22 min 11.5 mi
Getting Around
Exceptionally Walkable
Walkability
90 / 100
Good Public Transit
Transit
70 / 100
Moderately Drivable
Drivability
70 / 100
Moderately Bikeable
Bikeability
70 / 100

Scores provided by

What do Walkability, Transit, Drivability, and Bikeability mean? Walkability measures the walking distance to day-to-day needs. Transit measures access to public transportation. Drivability measures congestion, parking availability, and access to major roads. Bikeability measures the suitability for cycling. How It Works
Active
Soundscore™
78 / 100

Traffic

Busy

Airport

Calm

Businesses

Active

Scores provided by

HowLoud What is a Sound Score Rating? A Sound Score Rating aggregates noise caused by vehicle traffic, airplane traffic and local sources. How It Works
Points of Interest

Time and distance from 1405 Point.

Shopping Centers Distance
Admiral Fell Inn
Walk: 6 min 0.3 mi
Brown's Wharf
Walk: 6 min 0.3 mi
Marketplace at Fells Point
Walk: 10 min 0.5 mi
1405 Point has 3 shopping centers within 0.5 mile, which is about a 10-minute walk. The miles and minutes will be for the farthest away property.
Parks and Recreation Distance
Patterson Park Audubon Center
Drive: 3 min 1.1 mi
National Aquarium in Baltimore
Drive: 4 min 1.3 mi
Port Discovery Children's Museum
Drive: 4 min 1.3 mi
Maryland Science Center
Drive: 6 min 2.0 mi
Federal Hill Park
Drive: 6 min 2.0 mi
1405 Point has 5 parks within 2.0 miles, including National Aquarium in Baltimore, Port Discovery Children's Museum, and Patterson Park Audubon Center.
Hospitals Distance
Hospitals Distance
Kennedy Krieger Institute
Drive: 4 min 1.4 mi
Mercy Medical Center
Drive: 4 min 1.6 mi
Johns Hopkins Hospital
Drive: 5 min 1.7 mi
1405 Point has 3 hospitals within 1.7 miles, the nearest is Kennedy Krieger Institute which is 1.4 miles away and a 4 minute drive.
Military Bases Distance
Fort George Meade
Drive: 34 min 19.7 mi
US Soldiers & Airmens Home
Drive: 54 min 36.9 mi
Washington Navy Yard
Drive: 59 min 39.1 mi
1405 Point has 3 military bases within 39.1 miles, the nearest is Fort George Meade which is 19.7 miles away and a 34 minute drive.


Reviews for 1405 Point

4.5
Renter Rating
5 Stars
51
4 Stars
12
3 Stars
5
2 Stars
2
1 Star
2
Share details of your own experience with this property
Renter Reviews 72 Reviews
 
  • Most Recent
  • Most Helpful
  • Rating Low-High
  • Rating High-Low
Submitted by a verified resident of the apartment community. Participating residents may receive reward points in exchange for posting a review during their lease term, regardless of the nature of the review. Delete

Property Manager Responded:

Property Manager Responded

Show full review Show less
Was this helpful? Vote review helpful Thanks for your feedback!
Flag Review
  1. ...
  2. ...

1405 Point Photos

  • 1405 Point

  • Clubroom

Models

  • Studio

  • 1 Bedroom

  • 1 Bedroom

  • 1 Bedroom

  • 2 Bedrooms

  • 2 Bedrooms

Nearby Apartments

Within 50 Miles of 1405 Point

  • Allied Harbor Point

    1402 Point St

    Baltimore, MD 21231

    $3,703 - $3,942

    2 Br 0.1 mi

  • Jayde Parkside

    630 Kenilworth Ter NE

    Washington, DC 20019

    $1,645 - $3,130

    1-2 Br 32.4 mi

  • Lincoln Old Town

    401 Holland Ln

    Alexandria, VA 22314

    $2,094 - $3,495 Plus Fees

    1-2 Br 41.3 mi

  • Tysons Crossing

    1723 Gosnell Rd

    Vienna, VA 22182

    $2,125 - $2,840 Plus Fees

    1-2 Br 42.4 mi

  • Amberleigh

    8301 Anderson Dr

    Fairfax, VA 22031

    $1,945 - $3,272 Total Monthly Price

    1-3 Br 12 Month Lease 44.6 mi

  • The Arbor at Halley Rise

    11990 Heafield Way

    Reston, VA 20191

    $2,037 - $5,005 Total Monthly Price

    1-3 Br 46.9 mi

Frequently Asked Questions
Does 1405 Point have in-unit laundry?

1405 Point has units with in‑unit washers and dryers, making laundry day simple for residents.

What utilities are included in rent at 1405 Point?

Utilities are not included in rent. Residents should plan to set up and pay for all services separately.

Is parking available at 1405 Point?

Parking is available at 1405 Point. Fees may apply depending on the type of parking offered. Contact this property for details.

Which floor plans are available, and what are the price ranges?

1405 Point has studios to two-bedrooms with rent ranges from $1,994/mo. to $3,529/mo.

Is 1405 Point pet-friendly?

Yes, 1405 Point welcomes pets. Breed restrictions, weight limits, and additional fees may apply. View this property's pet policy.

How much income do I need to rent at 1405 Point?

A good rule of thumb is to spend no more than 30% of your gross income on rent. Based on the lowest available rent of $1,994 for a studio, you would need to earn about $79,760 per year to qualify. Want to double-check your budget? Calculate how much rent you can afford with our Rent Affordability Calculator.

Does 1405 Point have move-in specials?

1405 Point is not currently offering any rent specials. Check back soon, as promotions change frequently.

Does 1405 Point offer Matterport 3D tours?

Yes! 1405 Point offers 6 Matterport 3D Tours. Explore different floor plans and see unit level details, all without leaving home.
Back To Top
Send a Message
Contact Property
enter move in date in the format: 2 digit month / 2 digit day / 4 digit year

I would like to... Optional

Send Message

Submitting Request

Send a Message
Contact Property

Thank you! Your email has been sent.

Error

Report an Issue Print Get Directions
Try These Popular Nearby Searches

Cities

  • Waverly Rentals
  • Baltimore Highlands Rentals
  • Halethorpe Rentals
  • Lansdowne Rentals
  • Brooklyn Park Rentals

Search by Bedrooms

  • Studio Apartments in Baltimore
  • 1 Bedroom Apartments in Baltimore
  • 2 Bedroom Apartments in Baltimore
  • 3 Bedroom Apartments in Baltimore
  • Rooms for Rent in Baltimore

Other Rental Types

  • Baltimore Lofts for Rent
  • Baltimore Houses for Rent
  • Baltimore Condos for Rent
  • Baltimore Townhomes for Rent
  • Private Landlord Rentals Baltimore
  • Baltimore Duplex Rentals
  • 21231 Houses for Rent
  • 21231 Condos for Rent
  • 21231 Townhomes for Rent

Stay on Budget

  • Baltimore Apartments Under $500
  • Baltimore Apartments Under $700
  • Baltimore Apartments Under $900
  • Baltimore Apartments Under $1,000
  • Baltimore Apartments Under $1,100
  • Baltimore Apartments Under $1,200
  • Baltimore Apartments Under $1,400
  • Baltimore Apartments Under $2,000

Filter by Popular Amenities

  • Pet Friendly Apartments in Baltimore
  • Furnished Apartments in Baltimore
  • Apartments with Washer & Dryer in Baltimore
  • Wheelchair Accessible Apartments in Baltimore
  • Apartments with EV Charging in Baltimore
  • Apartments with Balcony in Baltimore
  • Apartments with Air Conditioning in Baltimore
  • Baltimore Apartments with Pickleball Court
  • Baltimore Apartments with Virtual Tours
  • Baltimore Waterfront Apartments

Find Specialty Housing

  • Student Housing in Baltimore
  • Baltimore Low Income Housing
  • Senior Housing in Baltimore
  • Short Term Rentals in Baltimore
  • Luxury Apartments in Baltimore
  • Cheap Apartments in Baltimore
  • Corporate Housing in Baltimore
  • Move-In Specials in Baltimore
  • New Apartments in Baltimore
  • About Us
  • Advertise
  • Legal Notices
  • Privacy Notice
  • Avoid Scams
  • Accessibility
  • Calculate Rent Affordability
  • Renterverse
  • Sitemap
Property Logo
apartments.com
© 2026 CoStar Group, Inc. Equal Housing Opportunity

Equal Housing Opportunity

© 2026 CoStar Group, Inc.

Equal Housing Opportunity

Ready to Apply?

Good News! This rental is accepting applications through Apartments.com. Act now and your $ purchase will include 9 additional FREE application submissions to participating properties.

Or if you already have an account


Required

Required

Valid Email Required

You must acknowledge the disclaimer to continue
Next
You're leaving Apartments.com

Do you want this community to contact you?

Required

Required

Valid Email Required

Continue to Property Website Skip this Step
Continue

Take me to this property's website
Send Message
Interested in this property? Send message today.
Rate & Review 1405 Point
Please select a rating
50 character minimum
By clicking submit, I agree to the Apartments.com Terms of Service and the Ratings & Reviews Terms of Use.
Share This Listing
Listing Image

1405 Point St

Baltimore, MD 21231

Email

Link Copied

(443) 596-6430
Get Directions
Leasing Office Schools Restaurants Groceries Coffee Banks Shops Fitness

