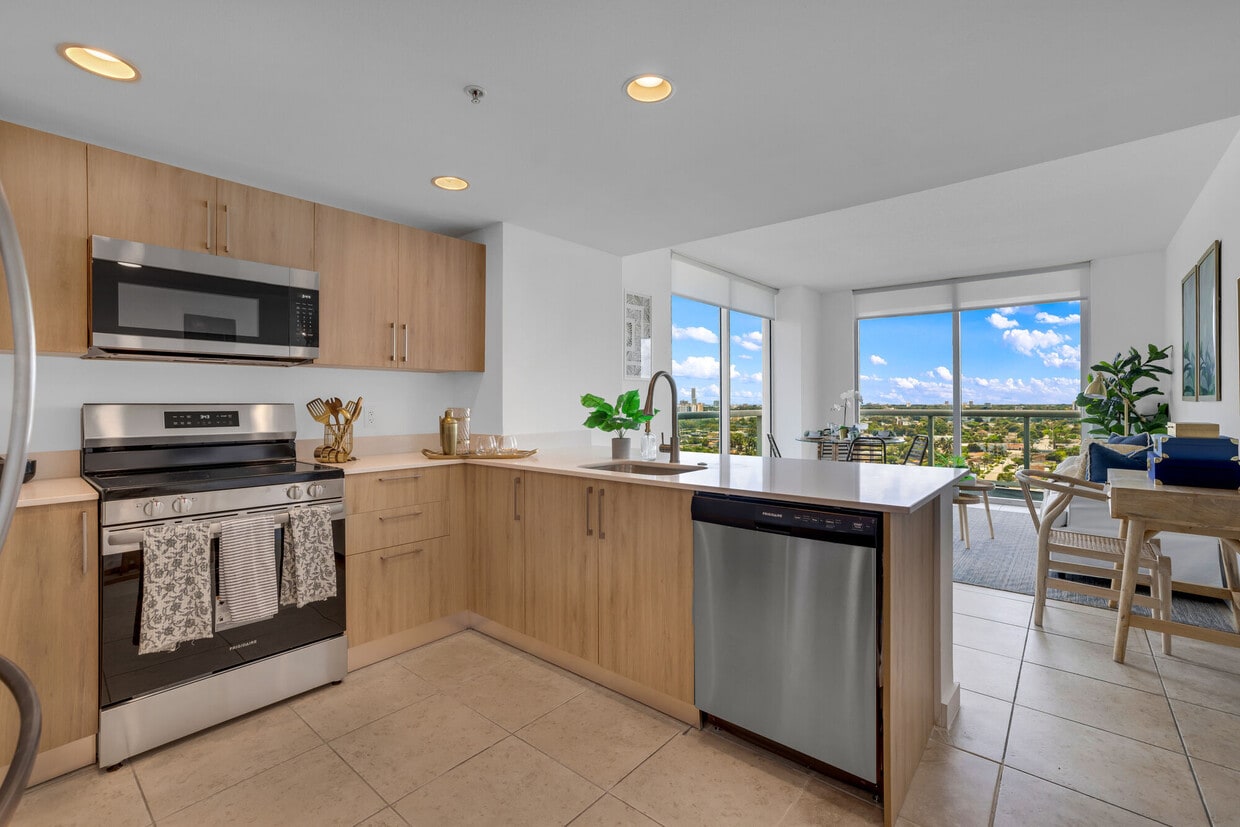
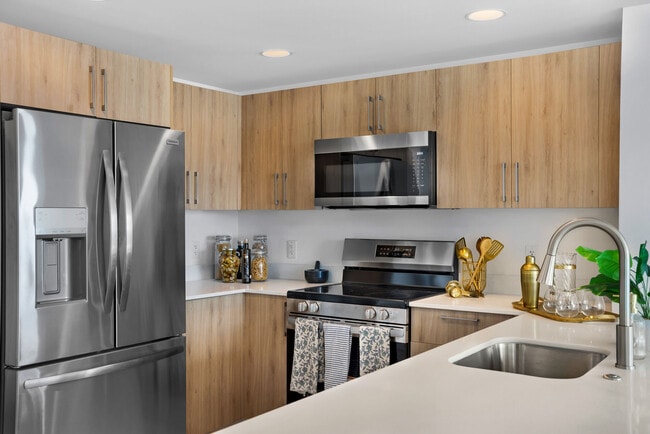
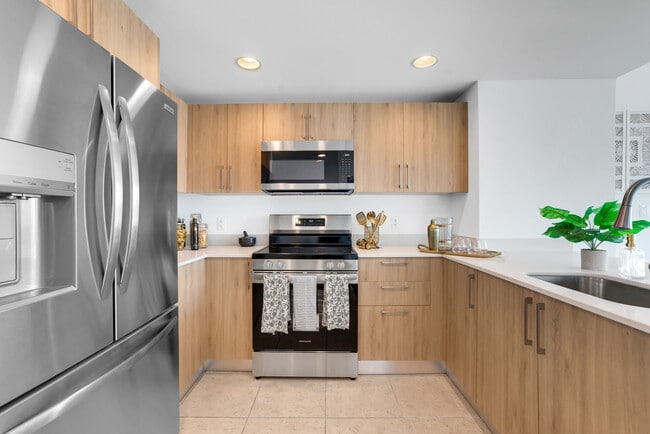
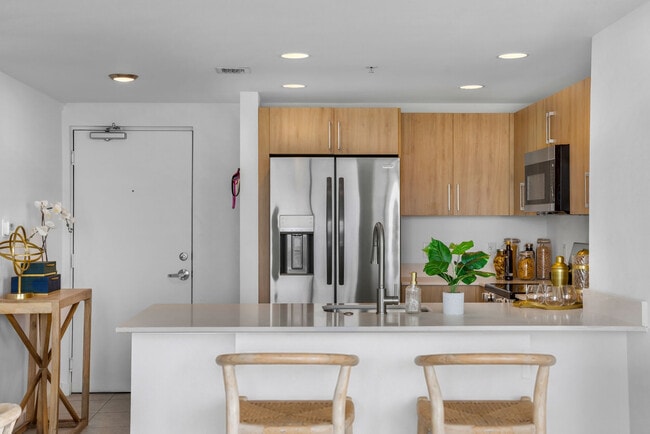
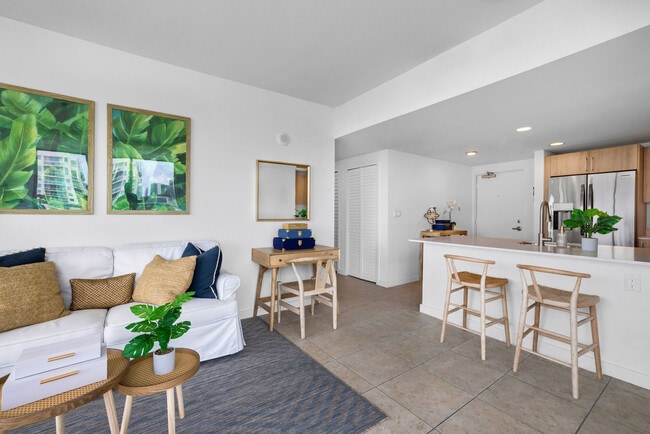
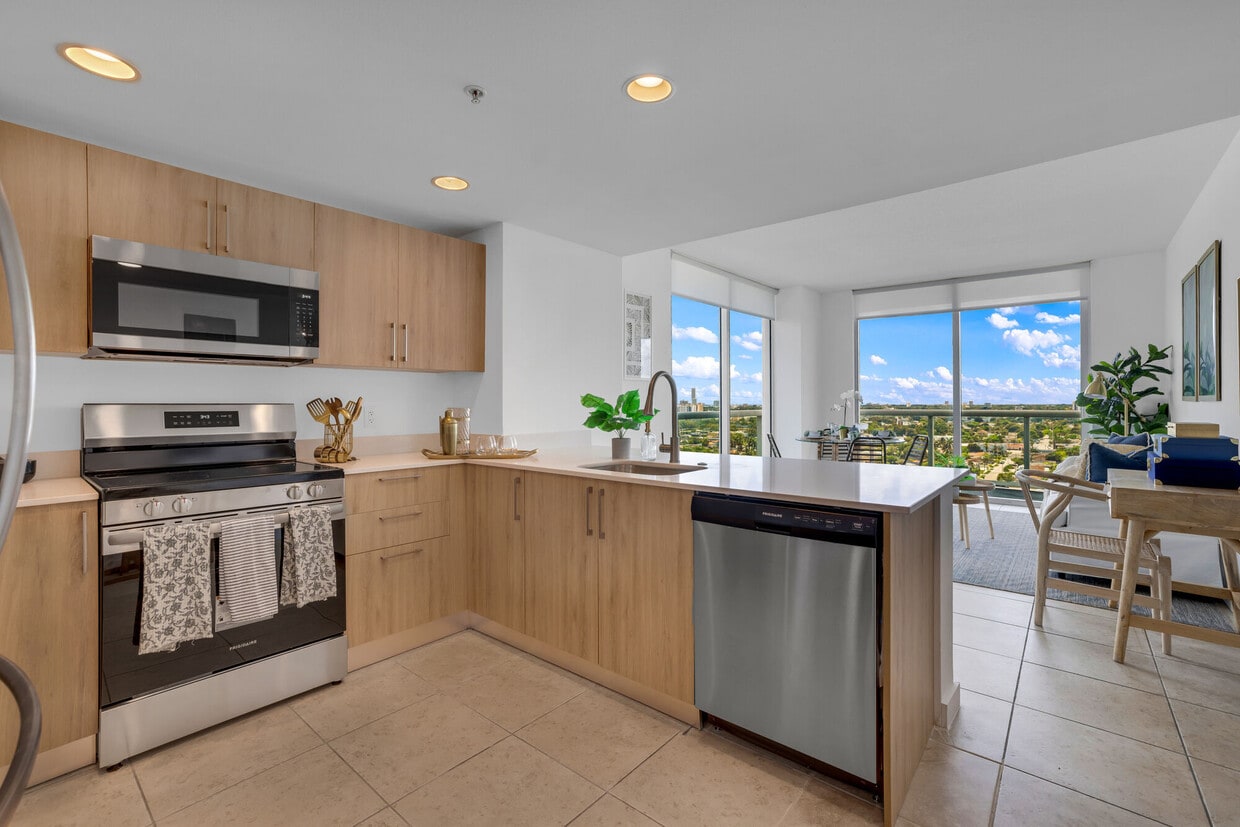
Located along the South River in Miami, FL, this thoughtfully designed high-rise unit offers a bright, open-concept layout that seamlessly blends the kitchen, dining, and living areas. The kitchen is equipped with stainless steel appliances, including a French door refrigerator, electric range, and built-in microwave, complemented by warm wood cabinetry and granite countertops. Light-toned tile flooring flows throughout, reinforcing the clean, modern feel. The living room is a standout space, anchored by a large sectional sofa and framed by floor-to-ceiling sliding glass doors that open to a private balcony with sweeping panoramic views of the Miami skyline. A large decorative mirror amplifies the sense of space and natural light. The adjacent dining area features a wall-mounted TV and connects smoothly to the rest of the open plan. The primary bedroom is generously proportioned with large windows that invite abundant natural light and offer scenic outdoor views, while a second bedroom maintains a serene, intimate atmosphere. Two bathrooms serve the unit — one featuring a dark-cabinetry vanity with a large mirror and tub-shower combo, and another with warm tile surround and a soaking tub. The overall ambiance is airy and coastal, with a refined yet relaxed Miami sensibility throughout.
Pier 19 Residences and Marina
1951 NW South River Dr,
Miami,
FL
33125
-
Monthly Rent
$3,127 - $4,048
-
Bedrooms
2 - 3 bd
-
Bathrooms
1.5 - 2 ba
-
Square Feet
1,184 - 1,534 sq ft

Highlights
- English and Spanish Speaking Staff
- Waterfront
- Dock
- Loft Layout
- Media Center/Movie Theatre
- Cabana
- Porch
- Yard
- Pool
Pricing & Floor Plans
-
Unit 1604price $3,304square feet 1,211availibility Now
-
Unit 1004price $3,244square feet 1,211availibility Oct 15
-
Unit 2102price $3,900square feet 1,534availibility Now
-
Unit 2007price $3,448square feet 1,184availibility Oct 1
-
Unit 1106price $3,127square feet 1,211availibility Nov 15
-
Unit 0505price $3,898square feet 1,402availibility Sep 10
-
Unit 1805price $4,048square feet 1,402availibility Sep 10
-
Unit 0903price $4,013square feet 1,402availibility Sep 10
-
Unit 0603price $3,983square feet 1,402availibility Oct 1
-
Unit 0403price $3,973square feet 1,402availibility Oct 8
-
Unit 1604price $3,304square feet 1,211availibility Now
-
Unit 1004price $3,244square feet 1,211availibility Oct 15
-
Unit 2102price $3,900square feet 1,534availibility Now
-
Unit 2007price $3,448square feet 1,184availibility Oct 1
-
Unit 1106price $3,127square feet 1,211availibility Nov 15
-
Unit 0505price $3,898square feet 1,402availibility Sep 10
-
Unit 1805price $4,048square feet 1,402availibility Sep 10
-
Unit 0903price $4,013square feet 1,402availibility Sep 10
-
Unit 0603price $3,983square feet 1,402availibility Oct 1
-
Unit 0403price $3,973square feet 1,402availibility Oct 8
Fees and Policies
The fees listed below are community-provided and may exclude utilities or add-ons. All payments are made directly to the property and are non-refundable unless otherwise specified.
-
One-Time Basics
-
Due at Application
-
Application Fee Per ApplicantCharged per applicant.$150
-
-
Due at Move-In
-
Administrative FeeCharged per unit.$350
-
-
Due at Application
-
Dogs
-
One-Time Pet FeeMax of 2. Charged per pet.$500
75 lbs. Weight Limit -
-
Cats
-
One-Time Pet FeeMax of 2. Charged per pet.$500
75 lbs. Weight Limit -
-
Birds
-
One-Time Pet FeeMax of 2. Charged per pet.$500
75 lbs. Weight Limit -
-
Garage Lot
-
Parking DepositCharged per vehicle.$0
CommentsAll one and two bedrooms apartments include one parking space and three bedroom and Penthouse apartments include two parking spaces with proof of registered vehicle . Parking fee of $125/month is required for an extra parking space.Read More Read Less -
-
Covered
-
Parking DepositCharged per vehicle.$0
Comments -
-
Surface Lot
-
Parking DepositCharged per vehicle.$0
Comments -
Property Fee Disclaimer: Based on community-supplied data and independent market research. Subject to change without notice. May exclude fees for mandatory or optional services and usage-based utilities.
Details
Lease Options
-
12 - 18 Month Leases
Property Information
-
Built in 2010
-
199 units/21 stories
Matterport 3D Tours
About Pier 19 Residences and Marina
Where the Miami River meets 19th Avenue rises Pier 19, Neology, rising 21 stories and consisting of 199 residences and marina, Pier 19 stands as one of South Florida’s most in-demand waterfront destinations along the Miami River. Unit sizes range from one bedrooms at 720 SF to three bedrooms at 1,246 SF. With a setting on the South Bank of the Miami River, large units with floor to ceiling glass and panoramic views of the Miami River and the City Skyline, approvals for an on-site marina, and a central location minutes from Miami International Airport, Downtown, the Health District and Coral Gables, Pier 19 is designed to meet the expectations of today’s trendsetting urbanite.
Pier 19 Residences and Marina is an apartment community located in Miami/Dade County and the 33125 ZIP Code. This area is served by the Miami-Dade County Public Schools attendance zone.
Unique Features
- City/South View
- Clubroom| City & River Views| Miami River District
- Corner Unit
- Covered Parking with Controlled Access
- Dog Park
- Elegant Atrium in Center of Lobby up to 21st Floor
- Gated Communtiy with 24hr Surveillance System
- Granite Kitchen Countertops | Washer / Dryer
- Impact Resistant Glass Balcony and Windows
- Landscape Outdoor Seating Areas with Ample Lounges
- Libary
- Premium Amenity
- Private Balcony 9' Floor to Ceiling Glass Windows
- Resort Style Living
- River/North View
- State-of-the-art Health and Fitness Center
- Theater Room | Modern Business Center
- West/Sunset View
- Wrap Around Balcony
Community Amenities
Pool
Fitness Center
Laundry Facilities
Elevator
Concierge
Playground
Clubhouse
Controlled Access
Property Services
- Package Service
- Community-Wide WiFi
- Wi-Fi
- Laundry Facilities
- Controlled Access
- Maintenance on site
- Property Manager on Site
- Concierge
- Video Patrol
- Renters Insurance Program
- Online Services
- Planned Social Activities
- Pet Play Area
- Public Transportation
Shared Community
- Elevator
- Business Center
- Clubhouse
- Multi Use Room
- Storage Space
- Disposal Chutes
- Conference Rooms
Fitness & Recreation
- Fitness Center
- Spa
- Pool
- Playground
- Walking/Biking Trails
- Gameroom
- Media Center/Movie Theatre
Outdoor Features
- Gated
- Fenced Lot
- Cabana
- Courtyard
- Grill
- Picnic Area
- Waterfront
- Dock
Apartment Features
Washer/Dryer
Air Conditioning
Dishwasher
Washer/Dryer Hookup
Loft Layout
High Speed Internet Access
Walk-In Closets
Island Kitchen
Indoor Features
- High Speed Internet Access
- Wi-Fi
- Washer/Dryer
- Washer/Dryer Hookup
- Air Conditioning
- Heating
- Ceiling Fans
- Smoke Free
- Cable Ready
- Satellite TV
- Security System
- Trash Compactor
- Storage Space
- Tub/Shower
- Handrails
- Intercom
- Sprinkler System
- Framed Mirrors
- Wheelchair Accessible (Rooms)
Kitchen Features & Appliances
- Dishwasher
- Disposal
- Ice Maker
- Granite Countertops
- Stainless Steel Appliances
- Pantry
- Island Kitchen
- Eat-in Kitchen
- Kitchen
- Microwave
- Oven
- Range
- Refrigerator
- Freezer
Model Details
- Tile Floors
- Dining Room
- Views
- Walk-In Closets
- Linen Closet
- Loft Layout
- Window Coverings
- Large Bedrooms
- Balcony
- Patio
- Porch
- Yard
- Lawn
- Garden
- Dock
Miami earns its nickname, the Magic City, with a skyline that rivals the country's biggest metros, beaches just minutes from downtown, and neighborhoods that feel like a world of their own. Wynwood draws visitors and locals alike with its sprawling outdoor murals and gallery scene, while Brickell hums with a financial district energy and easy Metromover access. Little Havana pulses with Latin culture and Coconut Grove offers a laid-back alternative near the waterfront. Bayfront Park and the Pérez Art Museum Miami give residents plenty of green space and attractions without ever leaving the city.
The rental landscape reflects Miami's wide range of lifestyles. Sleek high-rise apartment communities in Brickell and Downtown sit alongside Mediterranean-style rentals in Coconut Grove and colorful townhomes throughout Little Havana.
Florida International University and the University of Miami both call the area home, adding an energy to the city's already lively atmosphere.
Learn more about living in MiamiCompare neighborhood and city base rent averages by bedroom.
| Little Havana | Miami, FL | |
|---|---|---|
| Studio | $1,314 | $2,108 |
| 1 Bedroom | $1,656 | $2,243 |
| 2 Bedrooms | $2,285 | $2,841 |
| 3 Bedrooms | $3,376 | $3,639 |
- Package Service
- Community-Wide WiFi
- Wi-Fi
- Laundry Facilities
- Controlled Access
- Maintenance on site
- Property Manager on Site
- Concierge
- Video Patrol
- Renters Insurance Program
- Online Services
- Planned Social Activities
- Pet Play Area
- Public Transportation
- Elevator
- Business Center
- Clubhouse
- Multi Use Room
- Storage Space
- Disposal Chutes
- Conference Rooms
- Gated
- Fenced Lot
- Cabana
- Courtyard
- Grill
- Picnic Area
- Waterfront
- Dock
- Fitness Center
- Spa
- Pool
- Playground
- Walking/Biking Trails
- Gameroom
- Media Center/Movie Theatre
- City/South View
- Clubroom| City & River Views| Miami River District
- Corner Unit
- Covered Parking with Controlled Access
- Dog Park
- Elegant Atrium in Center of Lobby up to 21st Floor
- Gated Communtiy with 24hr Surveillance System
- Granite Kitchen Countertops | Washer / Dryer
- Impact Resistant Glass Balcony and Windows
- Landscape Outdoor Seating Areas with Ample Lounges
- Libary
- Premium Amenity
- Private Balcony 9' Floor to Ceiling Glass Windows
- Resort Style Living
- River/North View
- State-of-the-art Health and Fitness Center
- Theater Room | Modern Business Center
- West/Sunset View
- Wrap Around Balcony
- High Speed Internet Access
- Wi-Fi
- Washer/Dryer
- Washer/Dryer Hookup
- Air Conditioning
- Heating
- Ceiling Fans
- Smoke Free
- Cable Ready
- Satellite TV
- Security System
- Trash Compactor
- Storage Space
- Tub/Shower
- Handrails
- Intercom
- Sprinkler System
- Framed Mirrors
- Wheelchair Accessible (Rooms)
- Dishwasher
- Disposal
- Ice Maker
- Granite Countertops
- Stainless Steel Appliances
- Pantry
- Island Kitchen
- Eat-in Kitchen
- Kitchen
- Microwave
- Oven
- Range
- Refrigerator
- Freezer
- Tile Floors
- Dining Room
- Views
- Walk-In Closets
- Linen Closet
- Loft Layout
- Window Coverings
- Large Bedrooms
- Balcony
- Patio
- Porch
- Yard
- Lawn
- Garden
- Dock
| Monday | 9am - 6pm |
|---|---|
| Tuesday | 9am - 6pm |
| Wednesday | 9am - 6pm |
| Thursday | 9am - 6pm |
| Friday | 9am - 6pm |
| Saturday | 10am - 5pm |
| Sunday | 10am - 5pm |
| Colleges & Universities | Distance | ||
|---|---|---|---|
| Colleges & Universities | Distance | ||
| Drive: | 4 min | 1.4 mi | |
| Drive: | 4 min | 1.8 mi | |
| Drive: | 5 min | 1.9 mi | |
| Drive: | 7 min | 2.7 mi |


 The GreatSchools Rating helps parents compare schools within a state based on a variety of school quality indicators and provides a helpful picture of how effectively each school serves all of its students. Ratings are on a scale of 1 (below average) to 10 (above average) and can include test scores, college readiness, academic progress, advanced courses, equity, discipline and attendance data. We also advise parents to visit schools, consider other information on school performance and programs, and consider family needs as part of the school selection process.
View GreatSchools Rating Methodology
Data provided by GreatSchools.org © 2026. All rights reserved.
Transportation options available in Miami include Arena/State Plaza, located 2.4 miles from Pier 19 Residences and Marina. Pier 19 Residences and Marina is near Miami International, located 9.3 miles or 18 minutes away, and Fort Lauderdale/Hollywood International, located 24.0 miles or 35 minutes away.
| Transit / Subway | Distance | ||
|---|---|---|---|
| Transit / Subway | Distance | ||
|
|
Drive: | 6 min | 2.4 mi |
|
|
Drive: | 7 min | 2.5 mi |
|
|
Drive: | 7 min | 2.7 mi |
|
|
Drive: | 7 min | 3.0 mi |
|
Airport Station
|
Drive: | 12 min | 4.6 mi |
| Commuter Rail | Distance | ||
|---|---|---|---|
| Commuter Rail | Distance | ||
|
|
Drive: | 4 min | 1.3 mi |
|
|
Drive: | 4 min | 1.7 mi |
|
|
Drive: | 5 min | 1.7 mi |
|
|
Drive: | 6 min | 2.6 mi |
|
|
Drive: | 9 min | 5.3 mi |
| Airports | Distance | ||
|---|---|---|---|
| Airports | Distance | ||
|
Miami International
|
Drive: | 18 min | 9.3 mi |
|
Fort Lauderdale/Hollywood International
|
Drive: | 35 min | 24.0 mi |
Scores provided by
 What do Walkability, Transit, Drivability, and Bikeability mean?
Walkability measures the walking distance to day-to-day needs.
Transit measures access to public transportation.
Drivability measures congestion, parking availability, and access to major roads.
Bikeability measures the suitability for cycling.
How It Works
What do Walkability, Transit, Drivability, and Bikeability mean?
Walkability measures the walking distance to day-to-day needs.
Transit measures access to public transportation.
Drivability measures congestion, parking availability, and access to major roads.
Bikeability measures the suitability for cycling.
How It Works
Traffic
BusyAirport
BusyBusinesses
ActiveScores provided by
HowLoud What is a Sound Score Rating? A Sound Score Rating aggregates noise caused by vehicle traffic, airplane traffic and local sources. How It WorksTime and distance from Pier 19 Residences and Marina.
| Shopping Centers | Distance | ||
|---|---|---|---|
| Shopping Centers | Distance | ||
| Walk: | 7 min | 0.4 mi | |
| Walk: | 12 min | 0.7 mi | |
| Walk: | 13 min | 0.7 mi |
| Parks and Recreation | Distance | ||
|---|---|---|---|
| Parks and Recreation | Distance | ||
|
Miami Science Museum - Closed
|
Drive: | 9 min | 3.9 mi |
|
Vizcaya Museum and Gardens
|
Drive: | 11 min | 4.1 mi |
|
Miami Children's Museum
|
Drive: | 9 min | 4.6 mi |
|
The Barnacle Historic State Park
|
Drive: | 10 min | 4.9 mi |
|
Jungle Island
|
Drive: | 9 min | 4.9 mi |
| Hospitals | Distance | ||
|---|---|---|---|
| Hospitals | Distance | ||
| Drive: | 4 min | 1.3 mi | |
| Drive: | 11 min | 5.3 mi | |
| Drive: | 13 min | 6.3 mi |
Pier 19 Residences and Marina Photos
-
Pier 19 Residences and Marina
-
Unit 1808: 2 BDR / 2 BA - 1,050 SqFt
-
-
-
-
-
-
-
Models
-
2 Bedrooms
-
2 Bedrooms
-
2 Bedrooms
-
2 Bedrooms
-
3 Bedrooms
-
3 Bedrooms
Nearby Apartments
Within 50 Miles of Pier 19 Residences and Marina
Pier 19 Residences and Marina has units with in‑unit washers and dryers, making laundry day simple for residents.
Utilities are not included in rent. Residents should plan to set up and pay for all services separately.
Parking is available at Pier 19 Residences and Marina and is free of charge for residents.
Pier 19 Residences and Marina has two to three-bedrooms with rent ranges from $3,127/mo. to $4,048/mo.
Yes, Pier 19 Residences and Marina welcomes pets. Breed restrictions, weight limits, and additional fees may apply. View this property's pet policy.
A good rule of thumb is to spend no more than 30% of your gross income on rent. Based on the lowest available rent of $3,127 for a two-bedrooms, you would need to earn about $125,080 per year to qualify. Want to double-check your budget? Calculate how much rent you can afford with our Rent Affordability Calculator.
Pier 19 Residences and Marina is offering Specials for eligible applicants, with rental rates starting at $3,127.
Yes! Pier 19 Residences and Marina offers 4 Matterport 3D Tours. Explore different floor plans and see unit level details, all without leaving home.
1951 NW South River Dr
Miami, FL 33125