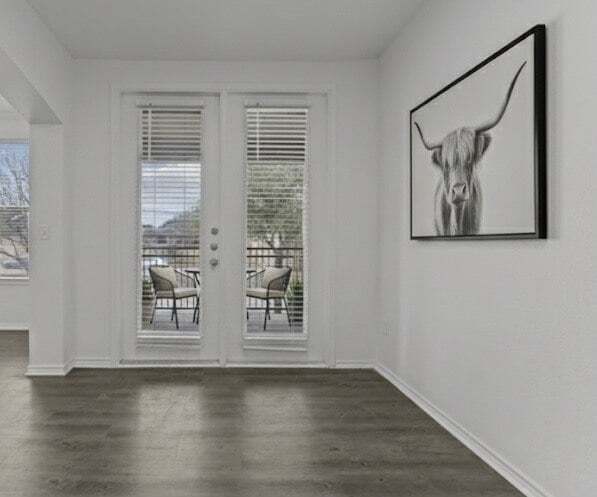
This single-floor space makes a striking first impression with its dramatically high ceilings and bold, contemporary color palette of deep blues and cool greys. The main living area is generously proportioned, anchored by a large sectional sofa in navy blue, complemented by a chevron-patterned accent chair and a sleek glass and metal coffee table. An elegant chandelier hangs overhead, adding warmth to the otherwise modern aesthetic, while recessed lighting provides additional illumination throughout. Floor-to-ceiling windows along one wall flood the space with natural light and offer views of the surrounding exterior, enhancing the open, airy feel. Tall structural columns frame the room, adding architectural definition. A teal-blue carpet grounds the seating area, tying the color scheme together cohesively. Visible beyond the main living space is a kitchen or service area, distinguished by pendant lighting and a pass-through counter. Additional seating and table arrangements near the windows suggest a flexible, multi-use layout. Overall, the space exudes a polished, modern ambiance suited for both relaxed gatherings and more formal settings.

-
Total Monthly Price
$1,012 - $1,597
-
Bedrooms
1 - 3 bd
-
Bathrooms
1 - 2 ba
-
Square Feet
679 - 1,299 sq ft
Highlights
- Furnished Units Available
- Hearing Impaired Accessible
- Vision Impaired Accessible
- Porch
- High Ceilings
- Pool
- Walk-In Closets
- Planned Social Activities
- Spa
Pricing & Floor Plans
-
Unit 0626price $1,091square feet 756availibility Now
-
Unit 0633price $1,071square feet 756availibility Sep 5
-
Unit 0735price $1,021square feet 756availibility Sep 7

-
Unit 0338price $1,012square feet 679availibility Sep 10
-
Unit 0922price $1,493square feet 1,204availibility Now
-
Unit 0921price $1,493square feet 1,204availibility Aug 31
-
Unit 0522price $1,468square feet 1,204availibility Sep 4
-
Unit 0822price $1,226square feet 1,106availibility Sep 5
-
Unit 0631price $1,151square feet 1,106availibility Sep 7
-
Unit 0314price $1,214square feet 1,011availibility Sep 7
-
Unit 0524price $1,189square feet 1,011availibility Sep 11
-
Unit 0423price $1,164square feet 1,011availibility Sep 19
-
Unit 0121price $1,547square feet 1,299availibility Aug 31
-
Unit 1024price $1,597square feet 1,299availibility Sep 4
-
Unit 1211price $1,577square feet 1,299availibility Sep 10
-
Unit 0626price $1,091square feet 756availibility Now
-
Unit 0633price $1,071square feet 756availibility Sep 5
-
Unit 0735price $1,021square feet 756availibility Sep 7
-
Unit 0338price $1,012square feet 679availibility Sep 10
-
Unit 0922price $1,493square feet 1,204availibility Now
-
Unit 0921price $1,493square feet 1,204availibility Aug 31
-
Unit 0522price $1,468square feet 1,204availibility Sep 4
-
Unit 0822price $1,226square feet 1,106availibility Sep 5
-
Unit 0631price $1,151square feet 1,106availibility Sep 7
-
Unit 0314price $1,214square feet 1,011availibility Sep 7
-
Unit 0524price $1,189square feet 1,011availibility Sep 11
-
Unit 0423price $1,164square feet 1,011availibility Sep 19
-
Unit 0121price $1,547square feet 1,299availibility Aug 31
-
Unit 1024price $1,597square feet 1,299availibility Sep 4
-
Unit 1211price $1,577square feet 1,299availibility Sep 10
Fees and Policies
The fees listed below are community-provided and may exclude utilities or add-ons. All payments are made directly to the property and are non-refundable unless otherwise specified. Use the Cost Calculator to determine costs based on your needs.
-
Utilities & Essentials
-
Stormwater / Drainage Admin FeeManagement of community stormwater drainage and runoff infrastructure Charged per unit.$1 / mo
-
Utility Water / Wastewater Admin FeeCovers administrative costs associated with billing and managing water utility services. Charged per unit.$1 / mo
-
Trash AdminAdministrative costs for managing trash service billing, coordination, and related expenses for your apartment. Charged per unit.$3 / mo
-
Trash Services - DoorstepFee for doorstep trash and recycle pickup service. Charged per unit.$30 / mo
-
Pest Control ServicesRegular pest prevention and treatment services. Charged per unit.$5 / mo
-
Utility - ElectricCost of electricity usage for your apartment. Charged per unit.Varies / mo
-
Utility - Stormwater / DrainageLocal stormwater management and drainage system fee. Charged per unit.Varies / mo
-
Utility - Water / SewerWater usage and wastewater removal costs. Charged per unit.Varies / mo
-
Common Area UtilitiesShared utility costs in community common areas. Charged per unit.Varies / mo
-
-
One-Time Basics
-
Due at Application
-
Admin FeeFee to process rental application and background check Charged per unit.$150
-
Application FeeAdministrative processing fee to cover lease preparation. Charged per applicant.$75
-
-
Due at Move-In
-
Community Amenity Set UpAdministrative fee for community amenity setup and resident program enrollment. Charged per unit.$15
-
Access DeviceElectronic or physical key for secure entry to the community and/or home. Charged per unit.$75
-
-
Due at Application
-
Dogs
Restrictions:NoneRead More Read LessComments
-
Cats
Restrictions:Comments
-
Other Pets
-
Pet FeeFee for allowing pets in the home. Charged per pet.$400
-
Pet / Animal Lease ViolationFee issued for unauthorized pets or violations of pet policy. Charged per pet.Varies
-
Pet FeePet Fee Charged per pet.Varies
-
Pet Rentmonthly charge for keeping a pet in the home. Charged per pet.$30 / mo
-
-
Garage Lot
-
Parking - GarageCharge for access to a garage space. Charged per vehicle.$150 / mo
-
-
Other
-
Parking - CarportFee for covered parking in a designated carport space. Charged per vehicle.$40 / mo
-
-
Additional Parking Options
-
Other
-
Covered
-
-
Storage Unit
-
Storage Space RentalFee for an on-site storage unit. Charged per unit.$20
-
Washer & Dryer RentalIn-home washer and dryer rental and maintenance. Charged per unit.$50 / mo
-
Amenity / Clubhouse Rental Deposit (Refundable)Refundable deposit for potential damages during a clubhouse rental. Charged per unit.$250 / occurrence
-
Parking EV ChargingFee for on-site electric vehicle charging access. Charged per unit.Varies one-time
-
Rent Payment Credit Building ServiceBuild credit by paying rent on time while gaining access to personalized budgeting tools and financial education resources. Charged per unit.$8.95 - $14.95 / mo
-
Amenity / Clubhouse Rental FeeFee for reserving the community clubhouse for events or gatherings. Charged per unit.$250 / occurrence
-
Intra-Community Transfer FeeCharge for transferring to another home within the same community. Charged per unit.$300 - $500
-
Security Deposit (Refundable)Refundable deposit covering potential damages and unpaid rent per lease terms. Charged per unit.$500 - $1,250
-
Utility - Vacant Cost RecoveryUtility costs incurred while the unit was unoccupied. Charged per unit.Varies one-time
-
Utility - GasCost of gas usage for your apartment. Charged per unit.Varies / mo
-
NSF Tenant FeeNSF Tenant Fee Charged per unit.$30 / occurrence
-
Late Fee (Percentage)Calculated as a percentage of the base rent amount. Charged per unit.10% of base rent / occurrence
-
Utility - Vacant Processing FeePreparing and administering a unit after move-out Charged per unit.$50
-
Insufficient Move-out Notice FeeCharge for not providing proper advance notice before move-out. Charged per unit.Varies one-time
-
Security Deposit AlternativeAlternative to a standard security deposit typically issued through a surety bond. Charged per unit.$20 - $35 / mo
-
Renters Liability Non-ComplianceFee for not maintaining required renter’s liability insurance coverage. Charged per unit.$25 / occurrence
-
Access Device ReplacementCharge to replace lost or damaged key, fob, or remote. Charged per unit.$75 / occurrence
-
Utility - Non-transferred Utility FeeCharge for utility costs not moved to resident’s name. Charged per unit.Varies / occurrence
Property Fee Disclaimer: Based on community-supplied data and independent market research. Subject to change without notice. May exclude fees for mandatory or optional services and usage-based utilities.
Details
Property Information
-
Built in 2007
-
232 units/3 stories
-
Furnished Units Available
Matterport 3D Tours
About PECAN POINTE
Truly "LIVE" at Pecan Pointe! You cannot go wrong with "Living" at Pecan Pointe. Within our gates you will find an abundance of nature with our pecan orchard and surrounding green areas. Inside your home you will find upgrades galore with a spacious floorplan whether you choose the one, two, or three bedroom layouts.
PECAN POINTE is an apartment community located in Bell County and the 76502 ZIP Code. This area is served by the Belton Independent School District attendance zone.
Unique Features
- *Arch Doorways
- *Attached Garage
- *Decrative Niches
- *Desk Buillt-In
- *French Doors
- *Kitchen Island
- *Stand-Up Showers
- 9-Foot Ceilings
- Alarm System with Monitoring Available
- Attached Garage With Storage Space!
- Balcony or Patio
- Barbeque Area with Grill
- Belton ISD
- Brushed Nickel Hardware
- Ceiling Fan
- Detached Garages
- Faux Wood Flooring*
- Garbage Disposal
- Online Payments Available
- Oversized Oval Garden Tub
- Refrigerator with Ice-Maker
- Updated Light Fixtures
- Upgraded Cabinets
- Walk-In Closet
- Washer and Dryer Connections
- Washer and Dryer Rentals Available
Community Amenities
Pool
Fitness Center
Laundry Facilities
Furnished Units Available
Clubhouse
Controlled Access
Business Center
Grill
Property Services
- Wi-Fi
- Laundry Facilities
- Controlled Access
- Maintenance on site
- Furnished Units Available
- Hearing Impaired Accessible
- Vision Impaired Accessible
- Renters Insurance Program
- Online Services
- Planned Social Activities
- Pet Play Area
Shared Community
- Business Center
- Clubhouse
- Storage Space
- Corporate Suites
- Walk-Up
Fitness & Recreation
- Fitness Center
- Spa
- Pool
- Bicycle Storage
- Walking/Biking Trails
Outdoor Features
- Gated
- Courtyard
- Grill
- Picnic Area
Apartment Features
Washer/Dryer
Air Conditioning
Dishwasher
Washer/Dryer Hookup
High Speed Internet Access
Hardwood Floors
Walk-In Closets
Island Kitchen
Indoor Features
- High Speed Internet Access
- Wi-Fi
- Washer/Dryer
- Washer/Dryer Hookup
- Air Conditioning
- Heating
- Ceiling Fans
- Cable Ready
- Satellite TV
- Security System
- Storage Space
- Tub/Shower
- Sprinkler System
- Wheelchair Accessible (Rooms)
Kitchen Features & Appliances
- Dishwasher
- Disposal
- Ice Maker
- Pantry
- Island Kitchen
- Kitchen
- Microwave
- Oven
- Range
- Refrigerator
- Freezer
- Warming Drawer
- Instant Hot Water
Model Details
- Hardwood Floors
- Carpet
- Tile Floors
- Vinyl Flooring
- Dining Room
- High Ceilings
- Built-In Bookshelves
- Crown Molding
- Vaulted Ceiling
- Views
- Walk-In Closets
- Furnished
- Double Pane Windows
- Window Coverings
- Balcony
- Patio
- Porch
Temple, Texas, sits at the crossroads of Central Texas history and modern healthcare, about 65 miles north of Austin along Interstate 35. The city was founded as a railroad town in 1881, and that legacy still shapes its identity through the Temple Railroad and Heritage Museum, housed in the restored Santa Fe Depot downtown. Today, Baylor Scott & White Medical Center serves as one of the region's largest employers and drives much of the city's steady economic growth. Temple College adds an educational anchor to the mix, giving the city a grounded, working sense of purpose.
Neighborhoods range from the walkable streets near historic downtown to quieter residential pockets surrounding the medical district. The Cultural Activities Center hosts rotating exhibitions and live performances, reflecting a community that values the arts alongside its practical roots.
Learn more about living in Temple- Wi-Fi
- Laundry Facilities
- Controlled Access
- Maintenance on site
- Furnished Units Available
- Hearing Impaired Accessible
- Vision Impaired Accessible
- Renters Insurance Program
- Online Services
- Planned Social Activities
- Pet Play Area
- Business Center
- Clubhouse
- Storage Space
- Corporate Suites
- Walk-Up
- Gated
- Courtyard
- Grill
- Picnic Area
- Fitness Center
- Spa
- Pool
- Bicycle Storage
- Walking/Biking Trails
- *Arch Doorways
- *Attached Garage
- *Decrative Niches
- *Desk Buillt-In
- *French Doors
- *Kitchen Island
- *Stand-Up Showers
- 9-Foot Ceilings
- Alarm System with Monitoring Available
- Attached Garage With Storage Space!
- Balcony or Patio
- Barbeque Area with Grill
- Belton ISD
- Brushed Nickel Hardware
- Ceiling Fan
- Detached Garages
- Faux Wood Flooring*
- Garbage Disposal
- Online Payments Available
- Oversized Oval Garden Tub
- Refrigerator with Ice-Maker
- Updated Light Fixtures
- Upgraded Cabinets
- Walk-In Closet
- Washer and Dryer Connections
- Washer and Dryer Rentals Available
- High Speed Internet Access
- Wi-Fi
- Washer/Dryer
- Washer/Dryer Hookup
- Air Conditioning
- Heating
- Ceiling Fans
- Cable Ready
- Satellite TV
- Security System
- Storage Space
- Tub/Shower
- Sprinkler System
- Wheelchair Accessible (Rooms)
- Dishwasher
- Disposal
- Ice Maker
- Pantry
- Island Kitchen
- Kitchen
- Microwave
- Oven
- Range
- Refrigerator
- Freezer
- Warming Drawer
- Instant Hot Water
- Hardwood Floors
- Carpet
- Tile Floors
- Vinyl Flooring
- Dining Room
- High Ceilings
- Built-In Bookshelves
- Crown Molding
- Vaulted Ceiling
- Views
- Walk-In Closets
- Furnished
- Double Pane Windows
- Window Coverings
- Balcony
- Patio
- Porch
| Monday | 8:30am - 5:30pm |
|---|---|
| Tuesday | 8:30am - 5:30pm |
| Wednesday | 8:30am - 5:30pm |
| Thursday | 8:30am - 5:30pm |
| Friday | 8:30am - 5:30pm |
| Saturday | 10am - 5pm |
| Sunday | Closed |
| Colleges & Universities | Distance | ||
|---|---|---|---|
| Colleges & Universities | Distance | ||
| Drive: | 13 min | 6.5 mi | |
| Drive: | 13 min | 7.5 mi | |
| Drive: | 41 min | 29.8 mi | |
| Drive: | 46 min | 39.1 mi |


 The GreatSchools Rating helps parents compare schools within a state based on a variety of school quality indicators and provides a helpful picture of how effectively each school serves all of its students. Ratings are on a scale of 1 (below average) to 10 (above average) and can include test scores, college readiness, academic progress, advanced courses, equity, discipline and attendance data. We also advise parents to visit schools, consider other information on school performance and programs, and consider family needs as part of the school selection process.
View GreatSchools Rating Methodology
Data provided by GreatSchools.org © 2026. All rights reserved.
Scores provided by
 What do Walkability, Transit, Drivability, and Bikeability mean?
Walkability measures the walking distance to day-to-day needs.
Transit measures access to public transportation.
Drivability measures congestion, parking availability, and access to major roads.
Bikeability measures the suitability for cycling.
How It Works
What do Walkability, Transit, Drivability, and Bikeability mean?
Walkability measures the walking distance to day-to-day needs.
Transit measures access to public transportation.
Drivability measures congestion, parking availability, and access to major roads.
Bikeability measures the suitability for cycling.
How It Works
Traffic
ActiveAirport
CalmBusinesses
CalmScores provided by
HowLoud What is a Sound Score Rating? A Sound Score Rating aggregates noise caused by vehicle traffic, airplane traffic and local sources. How It WorksPECAN POINTE Photos
-
PECAN POINTE
-
-
Pool
-
-
-
-
-
-
Models
-
1 Bedroom
-
1 Bedroom
-
1 Bedroom
-
2 Bedrooms
-
2 Bedrooms
-
2 Bedrooms
Nearby Apartments
Within 50 Miles of PECAN POINTE
-
WILDFLOWER VILLAS
5227 W Adams Ave
Temple, TX 76502
$1,037 - $1,664 Total Monthly Price
1-3 Br 1.6 mi
-
Bridgemoor at Killeen
2710 Cunningham Rd
Killeen, TX 76542
$1,173 - $1,298
1-2 Br 17.3 mi
-
Brookside
3604 S W S Young Dr
Killeen, TX 76542
$1,224 - $1,443 Total Monthly Price
1-2 Br 18.1 mi
-
The Creek
1525 Palm Valley Blvd
Round Rock, TX 78664
$960 - $1,315 Total Monthly Price
1-2 Br 44.4 mi
-
Lenox Grand
13505 Burnet Rd
Austin, TX 78727
$1,275 - $2,645 Total Monthly Price
1-3 Br 50.5 mi
-
Copperline at Village Oaks
9811 Copper Crk
Austin, TX 78729
$841 - $1,469 Total Monthly Price
1-3 Br 50.9 mi
PECAN POINTE has units with in‑unit washers and dryers, making laundry day simple for residents.
Utilities are not included in rent. Residents should plan to set up and pay for all services separately.
Parking is available at PECAN POINTE. Fees may apply depending on the type of parking offered. Contact this property for details.
PECAN POINTE has one to three-bedrooms with rent ranges from $1,012/mo. to $1,597/mo.
Yes, PECAN POINTE welcomes pets. Breed restrictions, weight limits, and additional fees may apply. View this property's pet policy.
A good rule of thumb is to spend no more than 30% of your gross income on rent. Based on the lowest available rent of $1,012 for a one-bedroom, you would need to earn about $40,480 per year to qualify. Want to double-check your budget? Calculate how much rent you can afford with our Rent Affordability Calculator.
PECAN POINTE is offering Specials for eligible applicants, with rental rates starting at $1,012.
Yes! PECAN POINTE offers 4 Matterport 3D Tours. Explore different floor plans and see unit level details, all without leaving home.
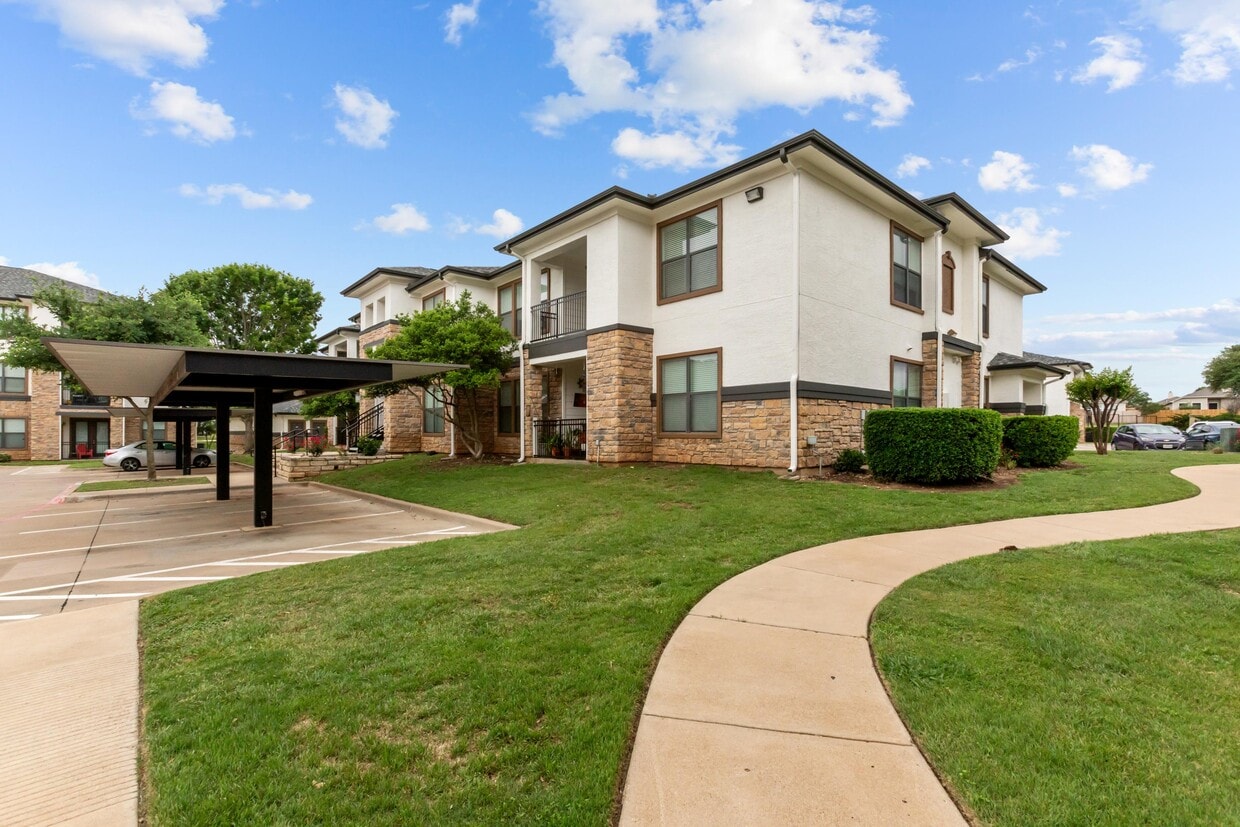
463 Westfield Blvd
Temple, TX 76502