Map
  • Add a Property
  • Renter Tools
    • Favorites
    • Saved Searches
  • Manage Rentals
  • Apartments For Rent
  • Houses For Rent
  • Condos For Rent
  • Townhomes For Rent
  • Help Center
  • Grand Prairie Average Rent
  • Area Guide
  • Rent Calculator
  • Property Management Companies
English

Language

English Español
Apartments.com Logo
Manage Rentals      Sign Up / Sign In
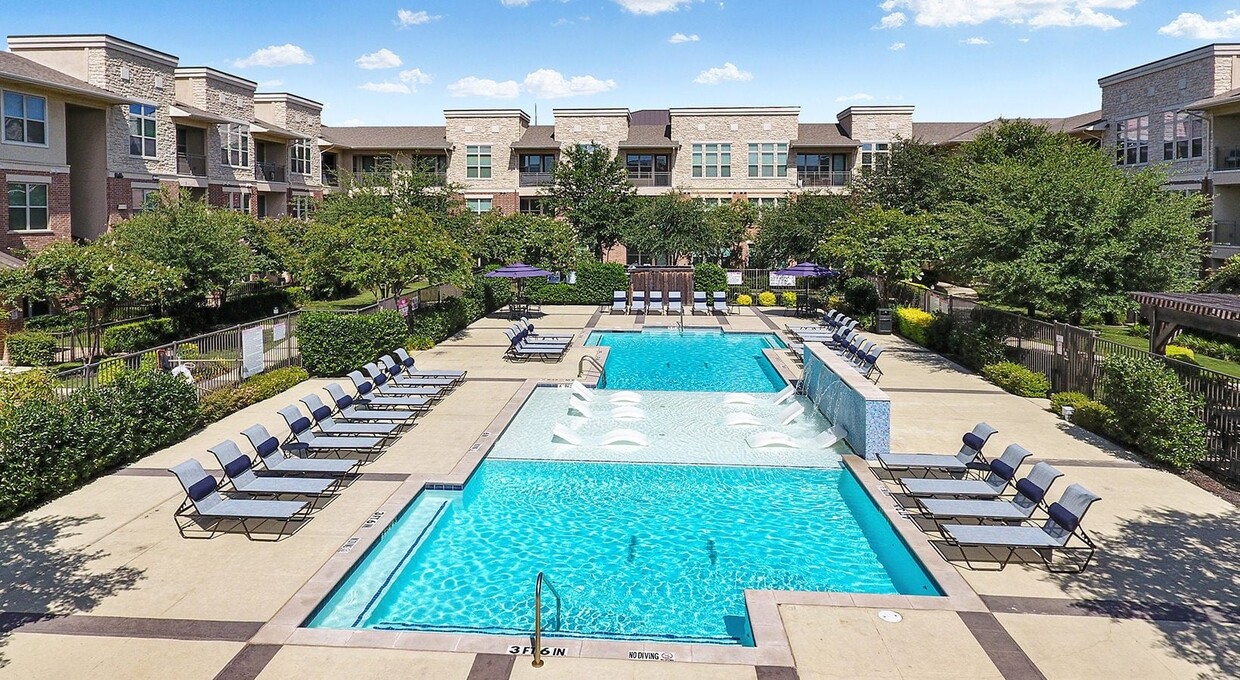
  • Primary Photo - The Quadrangles on Twenty
  • The Quadrangles on Twenty Apartments in Grand Prairie, Texas - The Quadrangles on Twenty
    The Quadrangles on Twenty Apartments in Grand Prairie, Texas - The Quadrangles on Twenty
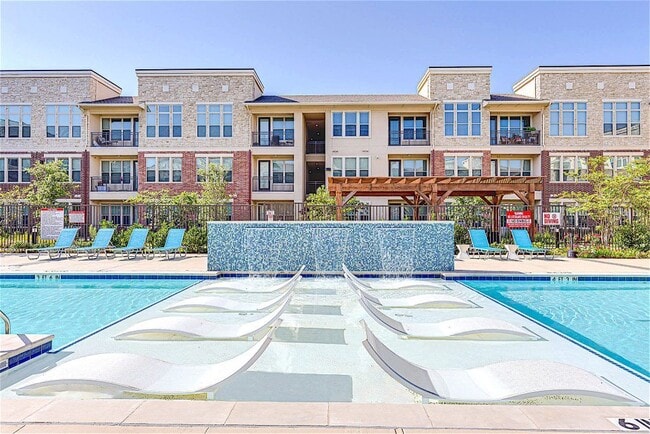
  • The Quadrangles on Twenty Apartments in Grand Prairie, Texas - The Quadrangles on Twenty
    The Quadrangles on Twenty Apartments in Grand Prairie, Texas - The Quadrangles on Twenty
Contact This Property
Schedule In-Person Tour

Tour Options: In-Person

Language: English

Open 10am - 5pm Today

View All Hours Office Hours Monday - Friday, 9am - 6pm Saturday, 10am - 5pm Sunday, Closed

Contact This Property

Tour Options: In-Person

Language: English

Open 10am - 5pm Today

View All Hours Office Hours Monday - Friday, 9am - 6pm Saturday, 10am - 5pm Sunday, Closed

The Quadrangles on Twenty media gallery Unit
call 682-307-4271
Floor Plan View Body
Viewing Floor: Select a unit to view pricing & availability
1 (3 units)
2 (3 units)
3 (7 units)
Any
1
2
3
Any
1+
2+
Move-In Date
Texas Tarrant County Grand Prairie South Arlington

The Quadrangles on Twenty

2755 W Interstate 20, Grand Prairie, TX 75052

3.6
Renter Rating 14 Reviews
Verified Listing CoStar Verified® Listing

This Listing has been verified by CoStar’s listing verification process, which combines internal screening and fraud detection technology. Always beware of scams.

Today
Share Listing
Favorites
682-307-4271
Property Management Company Logo
  • Monthly Rent

    $1,384 - $3,030

  • Bedrooms

    1 - 3 bd

  • Bathrooms

    1 - 2.5 ba

  • Square Feet

    640 - 2,069 sq ft

The Quadrangles on Twenty
Property Management Company Logo
Share Listing
Favorites

Move-in Special

Receive Up To $500 off your first full month for select apartments!* *Restrictions apply. Offer subject to change. Contact us for details.

Highlights

  • Pet Washing Station
  • Yard
  • Pool
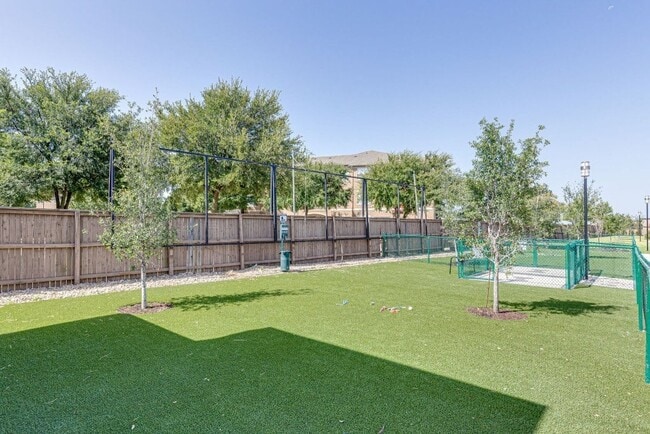
  • Dog Park
  • Gated
  • Elevator
  • Balcony
  • Property Manager on Site
  • Patio

Pricing & Floor Plans

filter results by bedrooms
A1a
$1,404 1 Bed 1 Bath 640 Sq Ft
1 Available unit
Unit
Base Price
Sq Ft
Availability
Unit Details
  • Unit A-A358
    price $1,404
    square feet 640
    availibility Oct 6
A3
Starting at $1,579 1 Bed 1 Bath 832 Sq Ft
3 Available units
Unit
Base Price
Sq Ft
Availability
Unit Details
  • Unit A-A334
    price $1,609
    square feet 832
    availibility Oct 10
  • Unit A-A134
    price $1,664
    square feet 832
    availibility Oct 27
  • Unit A-A341
    price $1,579
    square feet 832
    availibility Nov 10
A1
$1,384 1 Bed 1 Bath 640 Sq Ft
1 Available unit
Unit
Base Price
Sq Ft
Availability
Unit Details
  • Unit B-B213
    price $1,384
    square feet 640
    availibility Nov 9
B3
Starting at $1,946 2 Beds 2 Baths 1,176 Sq Ft
5 Available units
Unit
Base Price
Sq Ft
Availability
Unit Details
  • Unit B-B246
    price $1,946
    square feet 1,176
    availibility Now
  • Unit A-A356
    price $1,978
    square feet 1,176
    availibility Now
  • Unit B-B332
    price $2,008
    square feet 1,176
    availibility Sep 6
  • Unit B-B353
    price $1,973
    square feet 1,176
    availibility Sep 21
  • Unit A-A347
    price $1,978
    square feet 1,176
    availibility Nov 10

TH2
$2,530 2 Beds 2 Baths 1,837 Sq Ft
1 Available unit
Unit
Base Price
Sq Ft
Availability
Unit Details
  • Unit C-C101
    price $2,530
    square feet 1,837
    availibility Now
B1
$1,873 2 Beds 2 Baths 1,064 Sq Ft
1 Available unit
Unit
Base Price
Sq Ft
Availability
Unit Details
  • Unit A-A240
    price $1,873
    square feet 1,064
    availibility Sep 13
TH3
$3,030 3 Beds 2.5 Baths 2,069 Sq Ft
1 Available unit
Unit
Base Price
Sq Ft
Availability
Unit Details
  • Unit C-C105
    price $3,030
    square feet 2,069
    availibility Nov 10
A2
Call for Rent 1 Bed 1 Bath 784 Sq Ft
Available Soon
A5
Call for Rent 1 Bed 1 Bath 945 Sq Ft
Available Soon
A3a
Call for Rent 1 Bed 1 Bath 832 Sq Ft
Available Soon
A2c
Call for Rent 1 Bed 1 Bath 784 Sq Ft
Available Soon
A2b
Call for Rent 1 Bed 1 Bath 784 Sq Ft
Available Soon
A2a
Call for Rent 1 Bed 1 Bath 784 Sq Ft
Available Soon
A1b
Call for Rent 1 Bed 1 Bath 640 Sq Ft
Available Soon
A5a
Call for Rent 1 Bed 1 Bath 945 Sq Ft
Available Soon
A4
Call for Rent 1 Bed 1 Bath 855 Sq Ft
Available Soon
A6
Call for Rent 1 Bed 1 Bath 1,031 Sq Ft
Available Soon
B3a
Call for Rent 2 Beds 2 Baths 1,176 Sq Ft
Available Soon
B4
Call for Rent 2 Beds 2 Baths 1,280 Sq Ft
Available Soon
B2
Call for Rent 2 Beds 2 Baths 1,151 Sq Ft
Available Soon
B4a
Call for Rent 2 Beds 2 Baths 1,280 Sq Ft
Available Soon
C1
Call for Rent 3 Beds 2 Baths 1,546 Sq Ft
Available Soon
C1a
Call for Rent 3 Beds 2 Baths 1,546 Sq Ft
Available Soon
A1a
$1,404 1 Bed 1 Bath 640 Sq Ft
1 Available unit
Unit
Base Price
Sq Ft
Availability
Unit Details
  • Unit A-A358
    price $1,404
    square feet 640
    availibility Oct 6
A3
Starting at $1,579 1 Bed 1 Bath 832 Sq Ft
3 Available units
Unit
Base Price
Sq Ft
Availability
Unit Details
  • Unit A-A334
    price $1,609
    square feet 832
    availibility Oct 10
  • Unit A-A134
    price $1,664
    square feet 832
    availibility Oct 27
  • Unit A-A341
    price $1,579
    square feet 832
    availibility Nov 10
A1
$1,384 1 Bed 1 Bath 640 Sq Ft
1 Available unit
Unit
Base Price
Sq Ft
Availability
Unit Details
  • Unit B-B213
    price $1,384
    square feet 640
    availibility Nov 9
A2
Call for Rent 1 Bed 1 Bath 784 Sq Ft
Available Soon
A5
Call for Rent 1 Bed 1 Bath 945 Sq Ft
Available Soon
A3a
Call for Rent 1 Bed 1 Bath 832 Sq Ft
Available Soon
A2c
Call for Rent 1 Bed 1 Bath 784 Sq Ft
Available Soon
A2b
Call for Rent 1 Bed 1 Bath 784 Sq Ft
Available Soon
A2a
Call for Rent 1 Bed 1 Bath 784 Sq Ft
Available Soon
A1b
Call for Rent 1 Bed 1 Bath 640 Sq Ft
Available Soon
A5a
Call for Rent 1 Bed 1 Bath 945 Sq Ft
Available Soon
A4
Call for Rent 1 Bed 1 Bath 855 Sq Ft
Available Soon
A6
Call for Rent 1 Bed 1 Bath 1,031 Sq Ft
Available Soon
B3
Starting at $1,946 2 Beds 2 Baths 1,176 Sq Ft
5 Available units
Unit
Base Price
Sq Ft
Availability
Unit Details
  • Unit B-B246
    price $1,946
    square feet 1,176
    availibility Now
  • Unit A-A356
    price $1,978
    square feet 1,176
    availibility Now
  • Unit B-B332
    price $2,008
    square feet 1,176
    availibility Sep 6
  • Unit B-B353
    price $1,973
    square feet 1,176
    availibility Sep 21
  • Unit A-A347
    price $1,978
    square feet 1,176
    availibility Nov 10

TH2
$2,530 2 Beds 2 Baths 1,837 Sq Ft
1 Available unit
Unit
Base Price
Sq Ft
Availability
Unit Details
  • Unit C-C101
    price $2,530
    square feet 1,837
    availibility Now
B1
$1,873 2 Beds 2 Baths 1,064 Sq Ft
1 Available unit
Unit
Base Price
Sq Ft
Availability
Unit Details
  • Unit A-A240
    price $1,873
    square feet 1,064
    availibility Sep 13
B3a
Call for Rent 2 Beds 2 Baths 1,176 Sq Ft
Available Soon
B4
Call for Rent 2 Beds 2 Baths 1,280 Sq Ft
Available Soon
B2
Call for Rent 2 Beds 2 Baths 1,151 Sq Ft
Available Soon
B4a
Call for Rent 2 Beds 2 Baths 1,280 Sq Ft
Available Soon
TH3
$3,030 3 Beds 2.5 Baths 2,069 Sq Ft
1 Available unit
Unit
Base Price
Sq Ft
Availability
Unit Details
  • Unit C-C105
    price $3,030
    square feet 2,069
    availibility Nov 10
C1
Call for Rent 3 Beds 2 Baths 1,546 Sq Ft
Available Soon
C1a
Call for Rent 3 Beds 2 Baths 1,546 Sq Ft
Available Soon
* Price shown is base rent. Excludes user-selected optional fees and variable or usage-based fees and required charges due at or prior to move-in or at move-out.View Fees and Policies for details. Price, availability, fees, and any applicable rent special are subject to change without notice.
* Square footage definitions vary. Displayed square footage is approximate.

Fees and Policies

The fees listed below are community-provided and may exclude utilities or add-ons. All payments are made directly to the property and are non-refundable unless otherwise specified.

  • One-Time Basics
    • Due at Application
      • Application Fee Per Applicant
        Charged per applicant.
        $75
    • Due at Move-In
      • Administrative Fee
        Charged per unit.
        $150
  • Dogs
    • Dog Deposit
      Max of 2. Charged per pet.
      $250
    • Dog Fee
      Max of 2. Charged per pet.
      $250
    • Dog Rent
      Charged per pet.
      $15 / mo
    75 lbs. Weight Limit
    Restrictions:
    None
    Read More Read Less
    Comments
    Caged Small Animal
    Read More Read Less
  • Cats
    • Cat Deposit
      Max of 2. Charged per pet.
      $250
    • Cat Fee
      Max of 2. Charged per pet.
      $250
    • Cat Rent
      Charged per pet.
      $15 / mo
    75 lbs. Weight Limit
    Restrictions:
    None
    Read More Read Less
    Comments
    Caged Small Animal
    Read More Read Less
  • Other
  • Garage Lot
  • Covered

Property Fee Disclaimer: Based on community-supplied data and independent market research. Subject to change without notice. May exclude fees for mandatory or optional services and usage-based utilities.

Details

Property Information

  • Built in 2018
  • 334 units/3 stories

Matterport 3D Tours

Located in Grand Prairie, Texas, this well-appointed fitness center is designed to support a full range of workout routines in a bright, modern environment. The single-floor layout is organized into distinct functional zones, each thoughtfully equipped and finished with neutral-toned carpet tile flooring and crisp white walls throughout. The cardio zone is lined with large windows that flood the space with natural light and offer views of the surrounding community. This area houses a row of treadmills, elliptical trainers, and cycling machines, all positioned to take advantage of the outdoor views. Ceiling fans overhead provide additional air circulation, enhancing comfort during use. A dedicated strength training area features a multi-station cable and weight machine, a flat bench, and a selection of free weights, complemented by wall-mounted mirrors that visually expand the space and allow users to monitor their form. A wall-mounted flat-screen television adds an entertainment element to the workout experience. The facility also includes a separate stretching and functional fitness room, equipped with stability balls and floor-to-ceiling mirror panels. This versatile space is ideal for yoga, Pilates, or warm-up routines, and provides direct access to the outdoor area via glass-panel doors. The overall ambiance is clean, open, and motivating — designed to accommodate a variety of fitness needs.

GYM
1/4
Located in Grand Prairie, Texas, this well-appointed fitness center is designed to support a full range of workout routines in a bright, modern environment. The single-floor layout is organized into distinct functional zones, each thoughtfully equipped and finished with neutral-toned carpet tile flooring and crisp white walls throughout.

The cardio zone is lined with large windows that flood the space with natural light and offer views of the surrounding community. This area houses a row of treadmills, elliptical trainers, and cycling machines, all positioned to take advantage of the outdoor views. Ceiling fans overhead provide additional air circulation, enhancing comfort during use.

A dedicated strength training area features a multi-station cable and weight machine, a flat bench, and a selection of free weights, complemented by wall-mounted mirrors that visually expand the space and allow users to monitor their form. A wall-mounted flat-screen television adds an entertainment element to the workout experience.

The facility also includes a separate stretching and functional fitness room, equipped with stability balls and floor-to-ceiling mirror panels. This versatile space is ideal for yoga, Pilates, or warm-up routines, and provides direct access to the outdoor area via glass-panel doors. The overall ambiance is clean, open, and motivating — designed to accommodate a variety of fitness needs. Located in Grand Prairie, Texas, this fitness center is part of a multi-story residential community featuring attractive stone and brick exterior architecture surrounded by lush, manicured landscaping, colorful flower beds, and a resort-style pool area. The fitness center itself is a thoughtfully designed, single-floor space finished with neutral tones, recessed lighting, and durable patterned carpet tile flooring throughout. The main workout area is lined with full-length mirrors that visually expand the space and enhance the exercise environment, and a wall-mounted flat-screen TV provides entertainment during workouts. Equipment includes strength-training machines, free weights, barbells, stability balls, and a hanging exercise mat, catering to a range of fitness routines. Ceiling fans provide additional air circulation across the space. A dedicated stretching and open-floor area offers room for yoga, mat work, or group exercise. Large floor-to-ceiling windows and glass doors along one wall frame sweeping views of the beautifully landscaped courtyard and pool area beyond, flooding the interior with natural light and creating a bright, inviting atmosphere. The seamless connection between the indoor fitness space and the outdoor amenity areas reflects a cohesive, community-focused design. Located in Grand Prairie, Texas, this well-appointed fitness center is designed to support a full range of workout routines in a bright, modern environment. The single-floor layout is organized into distinct functional zones, each thoughtfully equipped and finished with neutral-toned carpet tile flooring and crisp white walls throughout.

The cardio zone is lined with large windows that flood the space with natural light and offer views of the surrounding community. This area houses a row of treadmills, elliptical trainers, and cycling machines, all positioned to take advantage of the outdoor views. Ceiling fans overhead provide additional air circulation, enhancing comfort during use.

A dedicated strength training area features a multi-station cable and weight machine, a flat bench, and a selection of free weights, complemented by wall-mounted mirrors that visually expand the space and allow users to monitor their form. A wall-mounted flat-screen television adds an entertainment element to the workout experience.

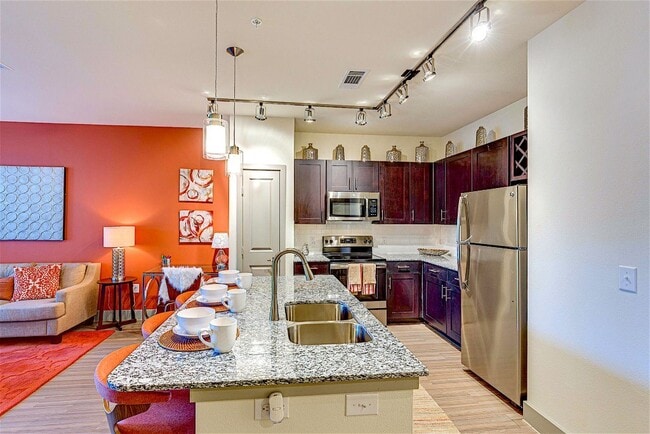
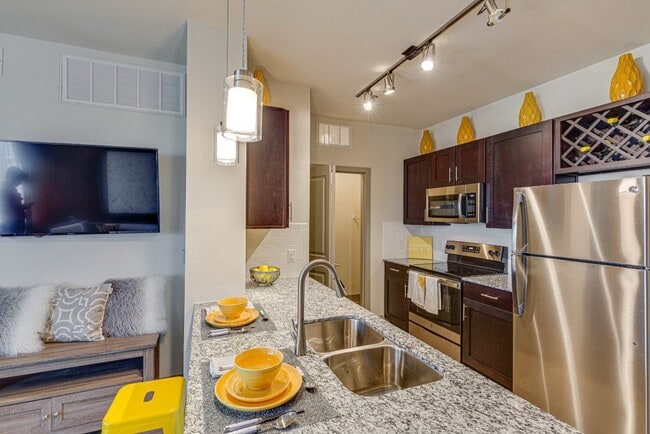
The facility also includes a separate stretching and functional fitness room, equipped with stability balls and floor-to-ceiling mirror panels. This versatile space is ideal for yoga, Pilates, or warm-up routines, and provides direct access to the outdoor area via glass-panel doors. The overall ambiance is clean, open, and motivating — designed to accommodate a variety of fitness needs. This two-story residence offers a well-organized layout across two floors, with the main living areas on the ground floor and bedrooms above. The ground floor centers around an open-concept kitchen and living room, finished with light wood-style flooring that extends throughout. The kitchen is appointed with dark espresso cabinetry, granite countertops, a subway tile backsplash, stainless steel appliances, a peninsula island, and pendant lighting complemented by a track lighting system. Large windows and a glazed door at the rear of the living area allow substantial natural light to fill the space. A ceiling fan with integrated lighting serves the living room, and a staircase with a warm-toned wood finish connects to the upper floor.

The upper level houses all three bedrooms, each carpeted and equipped with large windows that provide outdoor views and ample natural light. The generously sized primary bedroom includes a dedicated walk-in closet with wire shelving on multiple walls. A second walk-in closet offers additional storage with comparable shelving. Two full bathrooms serve the home, one featuring a soaking tub with white subway tile surround. The overall aesthetic is clean and contemporary, with neutral tones maintained throughout both floors.
Property Site Map

Select a unit to view pricing & availability

Any
1
2
3
Any
1+
2+
Move-In Date
Viewing Floor:
1 (3 units)
2 (3 units)
3 (7 units)
Matterport 3D Tour Matterport 3D Tour
Matterport 3D Tour

About The Quadrangles on Twenty

The Quadrangles on Twenty is a luxurious apartment community conveniently located in Grand Prairie. With easy accessibility to IH-20, US Hwy 161, and Hwy 360, you'll be wherever you need to in a breeze. Our friendly staff is always here to show you all of the luxurious finishes and top-of-the-line amenities. Come and make The Quadrangles on Twenty your new home. We know you'll love it!

The Quadrangles on Twenty is an apartment community located in Tarrant County and the 75052 ZIP Code. This area is served by the Arlington Independent School District attendance zone.

Unique Features

  • * In Select Units
  • Air Conditioner/Heat
  • Ceiling Fan
  • Full Size Washer/Dryer Connections
  • Individual Climate Control
  • Large Closets
  • Media Room
  • Outdoor Kitchens
  • Pet Park
  • Pool / Courtyard View*
  • Private Balcony / Patio
  • Private Garages
  • Private Yard*
  • Security Alarm
  • Valet Trash

Contact

View Property Website
Language: English
Open 10am - 5pm Today
  • Monday - Friday, 9am - 6pm
  • Saturday, 10am - 5pm
  • Sunday, Closed
Property Management Company Logo

Community Amenities

Pool

Fitness Center

Elevator

Clubhouse

  • Package Service
  • Maintenance on site
  • Property Manager on Site
  • 24 Hour Access
  • Pet Washing Station
  • Elevator
  • Clubhouse
  • Storage Space
  • Fitness Center
  • Pool
  • Gated
  • Courtyard
  • Dog Park

Apartment Features

Air Conditioning

Dishwasher

Washer/Dryer Hookup

Yard

  • Washer/Dryer Hookup
  • Air Conditioning
  • Ceiling Fans
  • Dishwasher
  • Disposal
  • Kitchen
  • Microwave
  • Refrigerator
  • Gas Range
  • Window Coverings
  • Balcony
  • Patio
  • Yard
Location
2755 W Interstate 20, Grand Prairie,
TX 75052
Get Directions
Schools Restaurants Groceries Coffee Banks Shops Fitness
| Edit
Edit Commute

Destination is required

Under 30 minutes

Commute Time is calculated at rush hour.
Neighborhood

South Arlington, the area south of I-20 and bordered on the southeast side by Joe Pool Lake, provides a variety of parks, shops, restaurants, and Tarrant Community College, all just minutes from downtown. The parks are plentiful -- Lyn Creek Linear Park, Fish Creek Linear Park, Cravens Park, the Tails 'N Trails Dog Park -- and so is the shopping. Shopping destinations are scattered throughout South Arlington and include Lake Prairie Town Crossing, the Parks at Arlington shopping mall, and Grand Prairie Premium Outlets.

Living in South Arlington, residents are able to easily enjoy the city's nearby sports -- Arlington is the home of the AT&T Stadium and the Dallas Cowboys -- as well as Six Flags Over Texas and other Arlington attractions while having a peaceful, suburban neighborhood to call home. Downtown Fort Worth is just 20 miles northwest, offering even more opportunities for work and fun.

Learn more about living in South Arlington 
Average Prices by Area

Compare neighborhood and city base rent averages by bedroom.

South Arlington Grand Prairie, TX
Studio $1,429 $1,218
1 Bedroom $1,256 $1,325
2 Bedrooms $1,682 $1,699
3 Bedrooms $2,270 $2,261
Amenities
  • Package Service
  • Maintenance on site
  • Property Manager on Site
  • 24 Hour Access
  • Pet Washing Station
  • Elevator
  • Clubhouse
  • Storage Space
  • Gated
  • Courtyard
  • Dog Park
  • Fitness Center
  • Pool
  • * In Select Units
  • Air Conditioner/Heat
  • Ceiling Fan
  • Full Size Washer/Dryer Connections
  • Individual Climate Control
  • Large Closets
  • Media Room
  • Outdoor Kitchens
  • Pet Park
  • Pool / Courtyard View*
  • Private Balcony / Patio
  • Private Garages
  • Private Yard*
  • Security Alarm
  • Valet Trash
  • Washer/Dryer Hookup
  • Air Conditioning
  • Ceiling Fans
  • Dishwasher
  • Disposal
  • Kitchen
  • Microwave
  • Refrigerator
  • Gas Range
  • Window Coverings
  • Balcony
  • Patio
  • Yard
Expenses
Recurring
Cat Rent $15
Dog Rent $15
One-Time
Cat Fee $250
Cat Deposit $250
Dog Fee $250
Dog Deposit $250
Office Hours
Monday 9am - 6pm
Tuesday 9am - 6pm
Wednesday 9am - 6pm
Thursday 9am - 6pm
Friday 9am - 6pm
Saturday 10am - 5pm
Sunday Closed
682-307-4271
Education
Colleges & Universities Distance
Tarrant Co. Coll., South East
Drive: 9 min 4.7 mi
UT Arlington
Drive: 14 min 7.7 mi
Dallas Baptist University
Drive: 13 min 8.2 mi
Mountain View College
Drive: 17 min 11.3 mi
The Quadrangles on Twenty is within 9 minutes or 4.7 miles from Tarrant Co. Coll., South East. It is also near UT Arlington and Dallas Baptist University.
Schools
  • Public Schools
  • Private Schools
Starrett Elementary School
Public Elementary School
Grades PK-5
479 Students
Attendance Zone
GreatSchools rating: 3 out of 10
Barnett Junior High School
Public Middle School
Grades 6-8
579 Students
Attendance Zone
GreatSchools rating: 4 out of 10
ILTexas Grand Prairie Middle School
Public Middle School
Grades 6-8
465 Students
Nearby
GreatSchools rating: 4 out of 10
Bowie High School
Public High School
Grades 9-12
2,140 Students
Attendance Zone
GreatSchools rating: 3 out of 10
Winfree Academy Charter School - Grand Prarie
Public High School
Grades 9-12
197 Students
Nearby
GreatSchools rating: 4 out of 10
Merryhill School
Private Elementary School
Grades PK-5
270 Students
Nearby
Dr. R. W. Goines STEM Academy
Private Elementary, Middle & High School
Grades K-12
55 Students
Nearby
School data provided by GreatSchools The GreatSchools Rating helps parents compare schools within a state based on a variety of school quality indicators and provides a helpful picture of how effectively each school serves all of its students. Ratings are on a scale of 1 (below average) to 10 (above average) and can include test scores, college readiness, academic progress, advanced courses, equity, discipline and attendance data. We also advise parents to visit schools, consider other information on school performance and programs, and consider family needs as part of the school selection process.

View GreatSchools Rating Methodology


Data provided by GreatSchools.org © 2026. All rights reserved.
Transportation

The Quadrangles on Twenty is near Dallas-Fort Worth International, located 19.0 miles or 25 minutes away, and Dallas Love Field, located 25.2 miles or 34 minutes away.

Commuter Rail Distance
East Tex Yard Limit
Drive: 15 min 11.7 mi
Centreport Station
Drive: 18 min 12.5 mi
West Tex Yard Limit
Drive: 20 min 12.9 mi
West Irving Station
Drive: 17 min 13.1 mi
Bell Station
Drive: 28 min 18.1 mi
Airports Distance
Airports Distance
Dallas-Fort Worth International
Drive: 25 min 19.0 mi
Dallas Love Field
Drive: 34 min 25.2 mi
Getting Around
Fairly Walkable
Walkability
40 / 100
Exceptionally Drivable
Drivability
100 / 100
Fairly Bikeable
Bikeability
40 / 100

Scores provided by

Local Logic What do Walkability, Transit, Drivability, and Bikeability mean? Walkability measures the walking distance to day-to-day needs. Transit measures access to public transportation. Drivability measures congestion, parking availability, and access to major roads. Bikeability measures the suitability for cycling. How It Works
Busy
Soundscore™
66 / 100

Traffic

Busy

Airport

Active

Businesses

Calm

Scores provided by

HowLoud What is a Sound Score Rating? A Sound Score Rating aggregates noise caused by vehicle traffic, airplane traffic and local sources. How It Works
Points of Interest

Time and distance from The Quadrangles on Twenty.

Shopping Centers Distance
4010 Great Southwest Pky
Walk: 7 min 0.4 mi
2650 Bardin Rd
Walk: 9 min 0.5 mi
Great Southwest Crossing
Walk: 13 min 0.7 mi
The Quadrangles on Twenty has 3 shopping centers within 0.7 mile, which is about a 13-minute walk. The miles and minutes will be for the farthest away property.
Parks and Recreation Distance
Fish Creek Forest Preserve
Drive: 6 min 3.4 mi
Cedar Ridge Preserve
Drive: 10 min 6.7 mi
Mountain Creek Lake Park
Drive: 11 min 6.9 mi
UT Arlington Planetarium
Drive: 14 min 7.9 mi
Cedar Hill State Park
Drive: 14 min 8.7 mi
The Quadrangles on Twenty has 5 parks within 8.7 miles, including Fish Creek Forest Preserve, Mountain Creek Lake Park, and Cedar Ridge Preserve.
Hospitals Distance
Hospitals Distance
USMD Hospital at Arlington
Drive: 6 min 4.8 mi
Baylor Scott & White Orthopedic and Spine Hospital
Drive: 7 min 5.1 mi
Medical City Arlington
Drive: 8 min 5.5 mi
The Quadrangles on Twenty has 3 hospitals within 5.5 miles, the nearest is USMD Hospital at Arlington which is 4.8 miles away and a 6 minute drive.
Military Bases Distance
Dallas Naval Air Station
Drive: 18 min 10.4 mi
NAS Fort Worth Joint Reserve Base
Drive: 38 min 30.4 mi
The Quadrangles on Twenty is 10.4 miles from Dallas Naval Air Station, and is convenient to other military bases, including NAS Fort Worth Joint Reserve Base.


Reviews for The Quadrangles on Twenty

3.6
Renter Rating
5 Stars
9
4 Stars
0
3 Stars
0
2 Stars
0
1 Star
5
Share details of your own experience with this property
Renter Reviews 14 Reviews
 
  • Most Recent
  • Most Helpful
  • Rating Low-High
  • Rating High-Low
Submitted by a verified resident of the apartment community. Participating residents may receive reward points in exchange for posting a review during their lease term, regardless of the nature of the review. Delete

Property Manager Responded:

Property Manager Responded

Show full review Show less
Was this helpful? Vote review helpful Thanks for your feedback!
Flag Review
  1. ...
  2. ...

The Quadrangles on Twenty Photos

  • GYM

  • The Quadrangles on Twenty Apartments in Grand Prairie, Texas

  • The Quadrangles on Twenty Apartments in Grand Prairie, Texas

  • The Quadrangles on Twenty Apartments in Grand Prairie, Texas

  • The Quadrangles on Twenty Apartments in Grand Prairie, Texas

  • The Quadrangles on Twenty Apartments in Grand Prairie, Texas

  • The Quadrangles on Twenty Apartments in Grand Prairie, Texas

  • The Quadrangles on Twenty Apartments in Grand Prairie, Texas

Models

  • 1 Bedroom

  • 1 Bedroom

  • 1 Bedroom

  • 1 Bedroom

  • 1 Bedroom

  • 1 Bedroom

Nearby Apartments

Within 50 Miles of The Quadrangles on Twenty

  • Villas di Lucca

    1601 E Debbie Ln

    Mansfield, TX 76063

    $1,350 - $2,500

    1-3 Br 5.8 mi

  • DeSoto Town Center

    207 E Pleasant Run Rd

    DeSoto, TX 75115

    $1,677 - $1,832

    1-2 Br 12.3 mi

  • Arthouse

    251 Town Center Ln

    Keller, TX 76248

    $1,429 - $2,495

    1-3 Br 20.5 mi

  • EVIVA Trinity Mills Station

    1455 Moonrise Ave

    Carrollton, TX 75006

    $1,495 - $2,742

    1-2 Br 22.3 mi

  • Trails of White Rock

    1121 Beachview St

    Dallas, TX 75218

    $1,305 - $2,307

    1-3 Br 22.7 mi

  • 530 Buckingham

    530 Buckingham Rd

    Richardson, TX 75081

    $1,184 - $2,405

    1-2 Br 26.1 mi

Frequently Asked Questions
Does The Quadrangles on Twenty have in-unit laundry?

While The Quadrangles on Twenty does not offer in-unit laundry, some units include washer and dryer hookups so residents can install their own appliances.

What utilities are included in rent at The Quadrangles on Twenty?

Utilities are not included in rent. Residents should plan to set up and pay for all services separately.

Is parking available at The Quadrangles on Twenty?

Parking is available at The Quadrangles on Twenty. Fees may apply depending on the type of parking offered. Contact this property for details.

Which floor plans are available, and what are the price ranges?

The Quadrangles on Twenty has one to three-bedrooms with rent ranges from $1,384/mo. to $3,030/mo.

Is The Quadrangles on Twenty pet-friendly?

Yes, The Quadrangles on Twenty welcomes pets. Breed restrictions, weight limits, and additional fees may apply. View this property's pet policy.

How much income do I need to rent at The Quadrangles on Twenty?

A good rule of thumb is to spend no more than 30% of your gross income on rent. Based on the lowest available rent of $1,384 for a one-bedroom, you would need to earn about $55,360 per year to qualify. Want to double-check your budget? Calculate how much rent you can afford with our Rent Affordability Calculator.

Does The Quadrangles on Twenty have move-in specials?

The Quadrangles on Twenty is offering Discounts for eligible applicants, with rental rates starting at $1,384.

Does The Quadrangles on Twenty offer Matterport 3D tours?

Yes! The Quadrangles on Twenty offers 4 Matterport 3D Tours. Explore different floor plans and see unit level details, all without leaving home.
Back To Top
Send a Message
Contact Property
enter move in date in the format: 2 digit month / 2 digit day / 4 digit year

I would like to... Optional

Send Message

Submitting Request

Send a Message
Contact Property

Thank you! Your email has been sent.

Error

Report an Issue Print Get Directions
Try These Popular Nearby Searches

Nearby Cities

  • Duncanville Rentals
  • Cedar Hill Rentals
  • Arlington Rentals
  • Desoto Rentals
  • Cockrell Hill Rentals
  • Mansfield Rentals
  • Dalworthington Gardens Rentals
  • Pantego Rentals

Neighborhood Apartment Rentals

  • Oak Cliff Apartments for Rent
  • South Oak Cliff Apartments for Rent
  • Mountain View Apartments for Rent
  • Redbird Apartments for Rent
  • North Oak Cliff Apartments for Rent
  • Historic Oak Cliff Apartments for Rent
  • Wolf Creek Apartments for Rent
  • Mountain Creek Meadows Apartments for Rent
  • Somerton Village Apartments for Rent
  • Woods-Sugarberry Apartments for Rent

Grand Prairie Apartments by Zip Code

  • Apartments in 75052 for Rent
  • Apartments in 75249 for Rent
  • Apartments in 75236 for Rent
  • Apartments in 76018 for Rent
  • Apartments in 75054 for Rent
  • Apartments in 75051 for Rent
  • Apartments in 75104 for Rent
  • Apartments in 75116 for Rent
  • Apartments in 75137 for Rent
  • Apartments in 76014 for Rent

Other Rental Types

  • Grand Prairie Lofts for Rent
  • Grand Prairie Houses for Rent
  • Grand Prairie Condos for Rent
  • Grand Prairie Townhomes for Rent
  • Private Landlord Rentals Grand Prairie
  • Grand Prairie Duplex Rentals

Nearby Properties

  • Creekside at Grand Prairie
  • Parkways on Prairie Creek
  • Arioso Apartments and Townhomes
  • The Park on Forum
  • Canvas at Grand Prairie Townhomes
  • Winding Creek at the Preserve
  • Indigo Pointe
  • About Us
  • Advertise
  • Legal Notices
  • Privacy Notice
  • Avoid Scams
  • Accessibility
  • Calculate Rent Affordability
  • Renterverse
  • Sitemap
Property Logo
apartments.com
© 2026 CoStar Group, Inc. Equal Housing Opportunity

Equal Housing Opportunity

© 2026 CoStar Group, Inc.

Equal Housing Opportunity

Ready to Apply?

Good News! This rental is accepting applications through Apartments.com. Act now and your $ purchase will include 9 additional FREE application submissions to participating properties.

Or if you already have an account


Required

Required

Valid Email Required

You must acknowledge the disclaimer to continue
Next
You're leaving Apartments.com

Do you want this property to contact you?

Required

Required

Valid Email Required

Continue to Property Website Skip this Step
Continue

Take me to this property's website
Schedule Tour
Interested in this property? Schedule a tour today.
Rate & Review The Quadrangles on Twenty
Please select a rating
50 character minimum
By clicking submit, I agree to the Apartments.com Terms of Service and the Ratings & Reviews Terms of Use.
Share This Listing
Listing Image

2755 W Interstate 20

Grand Prairie, TX 75052

Email

Link Copied

(682) 307-4271
Get Directions
Schools Restaurants Groceries Coffee Banks Shops Fitness
Select a unit to view pricing and availability
Floor
1 (3 units)
2 (3 units)
3 (7 units)
Any
1
2
3
Any
1+
2+
Move-In Date
Matterport 3D Tour Matterport 3D Tour
Matterport 3D Tour

