
-
Monthly Rent
$1,950 - $3,225
-
Bedrooms
1 - 3 bd
-
Bathrooms
1 - 2 ba
-
Square Feet
714 - 1,407 sq ft
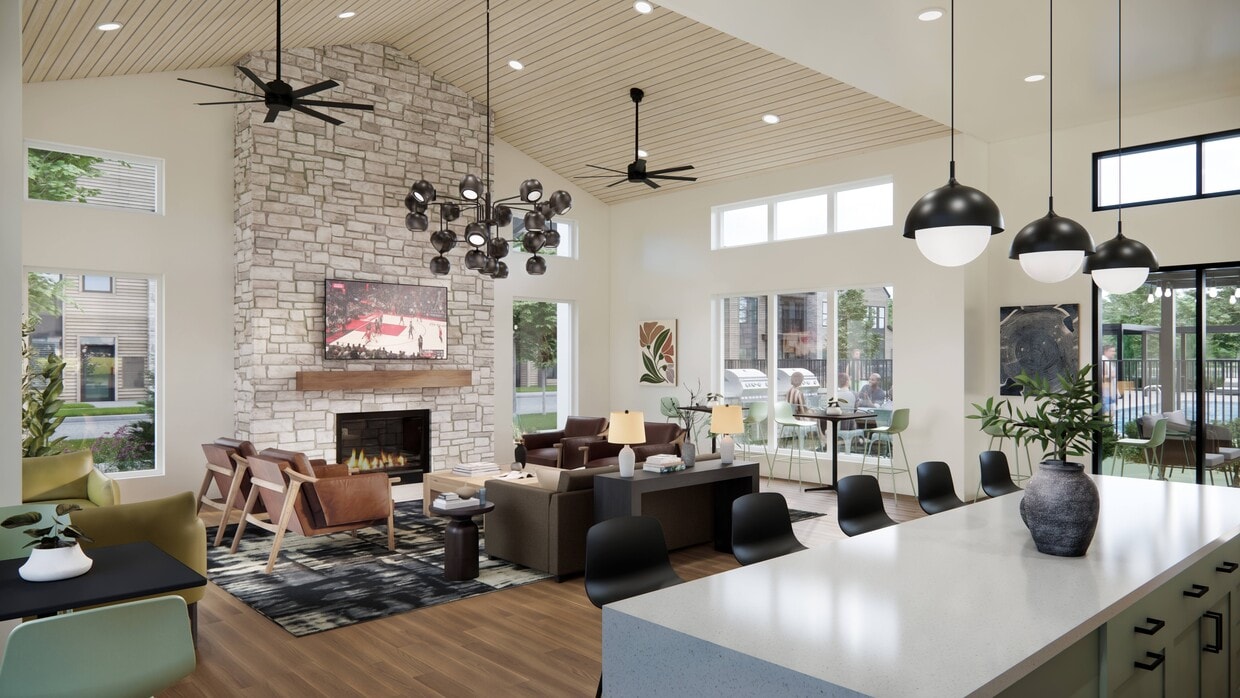
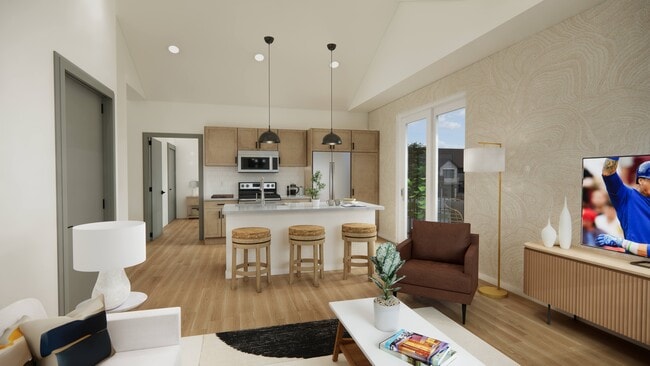
Welcome to Parkway Crossing Apartments, a thoughtfully crafted community offering modern comfort in one of McHenry County's most desirable locations. Nestled in Crystal Lake, Parkway Crossing offers spacious one-, two-, and three-bedroom apartment homes, many with garage parking, alongside contemporary amenities and a convenient location close to shopping, dining, entertainment, and outdoor recreation. From everyday conveniences to weekend adventures, everything you need is within reach. Discover a welcoming community designed to help you live comfortably, stay connected, and enjoy the best of Crystal Lake living.
Highlights
- New Construction
- Cabana
- Pool
- Walk-In Closets
- Spa
- Walking/Biking Trails
- Island Kitchen
- Grill
- Balcony
Pricing & Floor Plans
-
Unit 6-108price $1,950square feet 714availibility Sep 1
-
Unit 4-108price $1,950square feet 714availibility Oct 1
-
Unit 4-107price $1,950square feet 714availibility Oct 1
-
Unit 6-211price $2,050square feet 823availibility Sep 1
-
Unit 6-208price $2,050square feet 823availibility Sep 1
-
Unit 6-205price $2,050square feet 823availibility Sep 1
-
Unit 6-102price $2,090square feet 734availibility Sep 1
-
Unit 4-102price $2,090square feet 734availibility Oct 1
-
Unit 5-102price $2,090square feet 734availibility Nov 1
-
Unit 4-202price $2,025square feet 798availibility Oct 1
-
Unit 5-202price $2,025square feet 798availibility Nov 1
-
Unit 5-210price $2,150square feet 798availibility Nov 1
-
Unit 4-103price $2,115square feet 759availibility Oct 1
-
Unit 5-103price $2,115square feet 759availibility Nov 1
-
Unit 5-105price $2,115square feet 759availibility Nov 1
-
Unit 6-207price $2,650square feet 1,139availibility Sep 1
-
Unit 6-212price $2,650square feet 1,139availibility Sep 1
-
Unit 4-212price $2,650square feet 1,139availibility Oct 1
-
Unit 6-104price $2,675square feet 1,095availibility Sep 1
-
Unit 4-104price $2,675square feet 1,095availibility Oct 1
-
Unit 5-104price $2,675square feet 1,095availibility Nov 1
-
Unit 6-204price $2,690square feet 1,161availibility Sep 1
-
Unit 4-204price $2,690square feet 1,161availibility Oct 1
-
Unit 5-204price $2,690square feet 1,161availibility Nov 1
-
Unit 6-209price $2,845square feet 1,174availibility Sep 1
-
Unit 4-209price $2,845square feet 1,174availibility Oct 1
-
Unit 5-209price $2,845square feet 1,174availibility Nov 1
-
Unit 6-206price $2,925square feet 1,271availibility Sep 1
-
Unit 4-201price $2,925square feet 1,271availibility Oct 1
-
Unit 4-206price $2,925square feet 1,271availibility Oct 1
-
Unit 6-106price $3,225square feet 1,407availibility Sep 1
-
Unit 4-101price $3,225square feet 1,407availibility Oct 1
-
Unit 5-101price $3,225square feet 1,407availibility Nov 1
-
Unit 6-108price $1,950square feet 714availibility Sep 1
-
Unit 4-108price $1,950square feet 714availibility Oct 1
-
Unit 4-107price $1,950square feet 714availibility Oct 1
-
Unit 6-211price $2,050square feet 823availibility Sep 1
-
Unit 6-208price $2,050square feet 823availibility Sep 1
-
Unit 6-205price $2,050square feet 823availibility Sep 1
-
Unit 6-102price $2,090square feet 734availibility Sep 1
-
Unit 4-102price $2,090square feet 734availibility Oct 1
-
Unit 5-102price $2,090square feet 734availibility Nov 1
-
Unit 4-202price $2,025square feet 798availibility Oct 1
-
Unit 5-202price $2,025square feet 798availibility Nov 1
-
Unit 5-210price $2,150square feet 798availibility Nov 1
-
Unit 4-103price $2,115square feet 759availibility Oct 1
-
Unit 5-103price $2,115square feet 759availibility Nov 1
-
Unit 5-105price $2,115square feet 759availibility Nov 1
-
Unit 6-207price $2,650square feet 1,139availibility Sep 1
-
Unit 6-212price $2,650square feet 1,139availibility Sep 1
-
Unit 4-212price $2,650square feet 1,139availibility Oct 1
-
Unit 6-104price $2,675square feet 1,095availibility Sep 1
-
Unit 4-104price $2,675square feet 1,095availibility Oct 1
-
Unit 5-104price $2,675square feet 1,095availibility Nov 1
-
Unit 6-204price $2,690square feet 1,161availibility Sep 1
-
Unit 4-204price $2,690square feet 1,161availibility Oct 1
-
Unit 5-204price $2,690square feet 1,161availibility Nov 1
-
Unit 6-209price $2,845square feet 1,174availibility Sep 1
-
Unit 4-209price $2,845square feet 1,174availibility Oct 1
-
Unit 5-209price $2,845square feet 1,174availibility Nov 1
-
Unit 6-206price $2,925square feet 1,271availibility Sep 1
-
Unit 4-201price $2,925square feet 1,271availibility Oct 1
-
Unit 4-206price $2,925square feet 1,271availibility Oct 1
-
Unit 6-106price $3,225square feet 1,407availibility Sep 1
-
Unit 4-101price $3,225square feet 1,407availibility Oct 1
-
Unit 5-101price $3,225square feet 1,407availibility Nov 1
Fees and Policies
The fees listed below are community-provided and may exclude utilities or add-ons. All payments are made directly to the property and are non-refundable unless otherwise specified. Use the Cost Calculator to determine costs based on your needs.
-
Utilities & Essentials
-
Trash Service FeeTrash Service Fee Charged per unit.$10 / mo
-
Trash Services - DoorstepFee for doorstep trash and recycle pickup service. Charged per unit.$25 / mo
-
Pest Control ServicesRegular pest prevention and treatment services. Charged per unit.$5 / mo
-
Utility Service FeeMonthly fee for utility bill processing and administration. Charged per unit.$6.50 / mo
-
InternetMonthly Internet Fee Charged per unit.$65 / mo
-
Cable TV/Internet ServicesCable TV/Internet Services Charged per unit.$65 / mo
-
Utility - ElectricCost of electricity usage for your apartment. Charged per unit.Usage-Based
-
Utility - Stormwater / DrainageLocal stormwater management and drainage system fee. Charged per unit.Usage-Based
-
Utility - GasCost of gas usage for your apartment. Charged per unit.Usage-Based
-
Utility - Submetered WaterUtility - Water Usage Charged per unit.Usage-Based
-
Utility - Submetered SewerUtility - Sewer Service Charged per unit.Usage-Based
-
-
One-Time Basics
-
Due at Move-In
-
Community Account Setup FeeCharge for establishing resident accounts and access to community systems. Charged per unit.$15
-
-
Due at Move-In
-
Dogs
Restrictions:NoneRead More Read Less
-
Cats
Restrictions:
-
Pet Fees
-
Pet FeeMax of 2. Fee for allowing pets in the home. Charged per pet.$400
-
Pet / Animal Lease ViolationMax of 2. Fee issued for unauthorized pets or violations of pet policy. Charged per pet.Varies
-
Pet RentMax of 2. Monthly charge for keeping a pet in the home. Charged per pet.$35 / mo
-
-
Trash Services - HaulingCost of trash collection, removal, and hauling services. Charged per unit.Usage-Based
-
Amenity / Clubhouse Rental FeeFee for reserving the community clubhouse for events or gatherings. Charged per occurrence.$300 / occurrence
-
Satellite Deposit (Refundable)Deposit to cover potential damages from satellite installation. Charged per unit.$500
-
MTM Flat FeeMonth to Month Flat Fee Charged per unit.$0 / mo
-
Non-Sufficient Funds (NSF)Charge for returned payments due to non-sufficient funds. Charged per occurrence.$25 / occurrence
-
Utility Non-transferred Utility FeeCharge for utility costs not moved to residents name. Charged per occurrence.$50 / occurrence
-
Utility - Vacant Cost RecoveryUtility - Vacant Cost Recovery Charged per occurrence.Usage-Based
-
Utility Vacant cost RecoveryUtility Vacant cost Recovery Charged per unit.Usage-Based
-
Late Fee (Flat)Penalty for rent or fee payments made after the due date. Charged per occurrence.$240 / occurrence
-
Renters Liability Non-ComplianceFee for not maintaining required renters liability insurance coverage. Charged per occurrence.$25 / occurrence
-
Intra-Community Transfer FeeCharge for transferring to another home within the same community. Charged per occurrence.$500 / occurrence
Property Fee Disclaimer: Based on community-supplied data and independent market research. Subject to change without notice. May exclude fees for mandatory or optional services and usage-based utilities.
Details
Property Information
-
Built in 2026
-
220 units/2 stories
Select a unit to view pricing & availability
 Matterport 3D Tour

About Parkway Crossing
Welcome to Parkway Crossing Apartments, a thoughtfully crafted community offering modern comfort in one of McHenry County's most desirable locations. Nestled in Crystal Lake, Parkway Crossing offers spacious one-, two-, and three-bedroom apartment homes, many with garage parking, alongside contemporary amenities and a convenient location close to shopping, dining, entertainment, and outdoor recreation. From everyday conveniences to weekend adventures, everything you need is within reach. Discover a welcoming community designed to help you live comfortably, stay connected, and enjoy the best of Crystal Lake living.
Parkway Crossing is an apartment community located in McHenry County and the 60014 ZIP Code. This area is served by the Crystal Lake Central Consolidated School District 47 attendance zone.
Unique Features
- 24/7 Emergency Maintenance
- 4.8 Acre Public Park
- Ample Parking Options
- Attached 1-Car Garages *
- Billiards & Game Lounge
- Brand New 1-, 2-, and 3-Bedroom Apartments
- Built-In Kitchen Islands
- Computer Station
- Designer Ceiling Fans *
- Designer Color Palettes
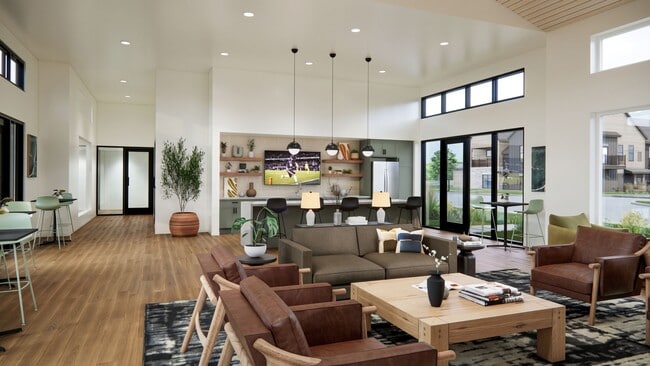
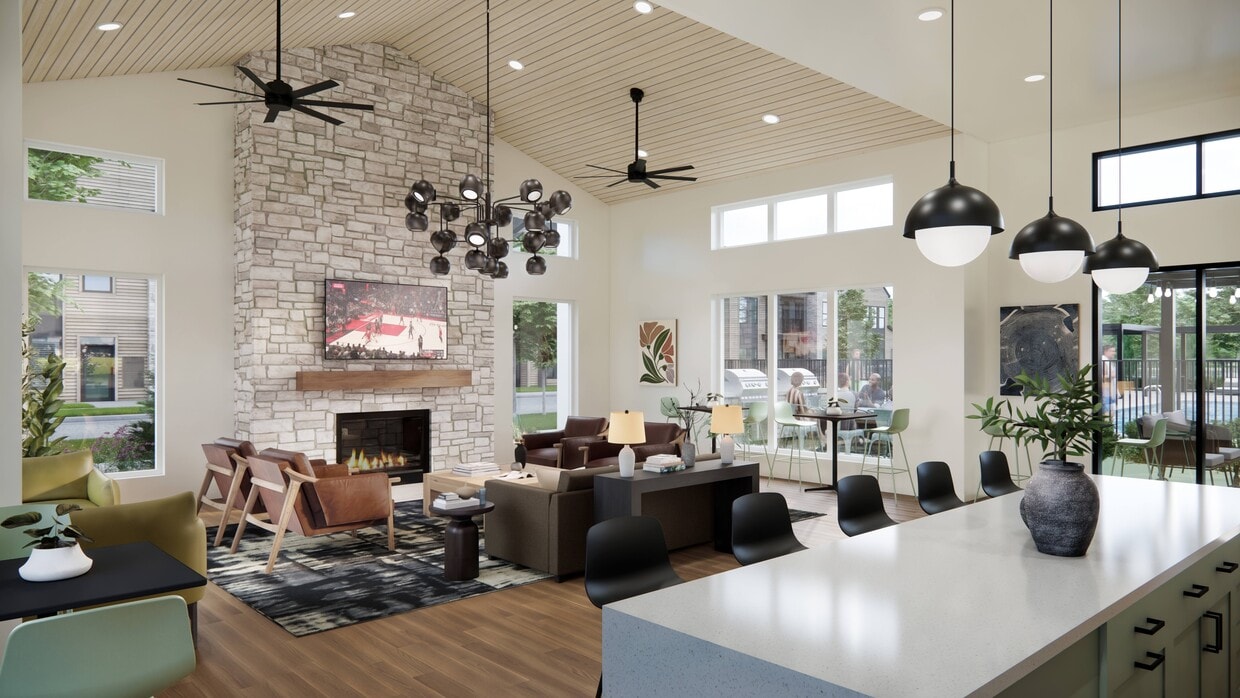
- Expansive Clubhouse
- Expansive, Open-Concept Floorplans
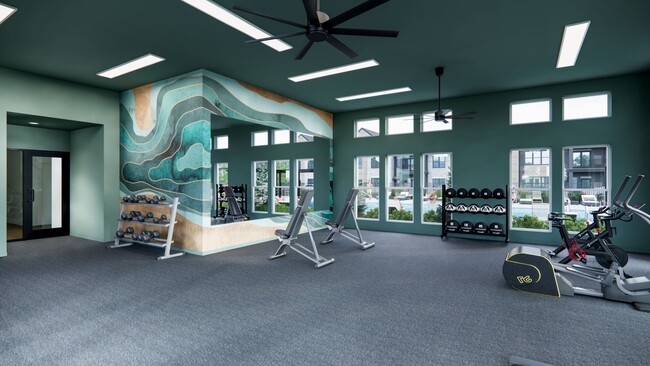
- Fitness
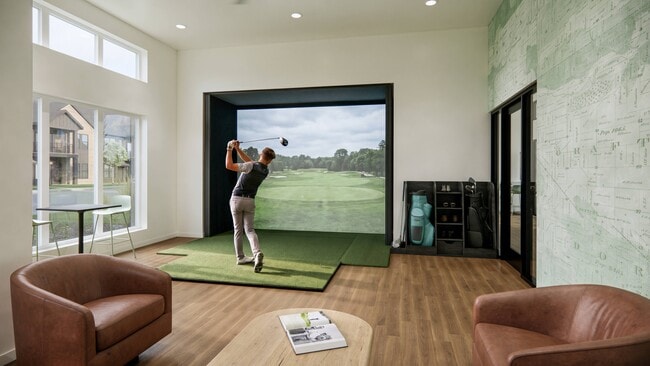
- Golf Simulator
- Grilling Stations
- In-Home Washer & Dryer
- LED Energy-Efficient Lighting Throughout
- Lobby Coffee Bar
- Luxe Wood-Style Vinyl Plank Flooring
- Matte Black Cabinet Hardware
- Matte Black Pendant Lighting *
- Moen® Stainless Steel Fixtures
- Multiple Courtyards with Grills
- Package Room
- Pet Park
- Plush Carpeting in Bedrooms
- Premium Custom Oak Cabinetry
- Private Direct-Entry with No Stairs *
- Private Patio or Balcony *
- Professional On-Site Management
- Resident Lounge and Billiards Room
- Resort-Style Pool with Cabanas + Sun Loungers
- Retail Right Around the Corner
- Spa Like Bathrooms with Large Frameless Mirrors
- Spacious Walk-In Closets *
- Stainless Steel Appliance Package
- Subway Tile Kitchen Backsplash
- Walking Trails
Community Amenities
Pool
Fitness Center
Clubhouse
Grill
- Maintenance on site
- Property Manager on Site
- 24 Hour Access
- Clubhouse
- Lounge
- Walk-Up
- Fitness Center
- Spa
- Pool
- Walking/Biking Trails
- Cabana
- Courtyard
- Grill
- Private Bathroom
Apartment Features
Washer/Dryer
Air Conditioning
Dishwasher
Walk-In Closets
- Washer/Dryer
- Air Conditioning
- Heating
- Ceiling Fans
- Dishwasher
- Disposal
- Stainless Steel Appliances
- Island Kitchen
- Kitchen
- Microwave
- Freezer
- Quartz Countertops
- Attic
- Walk-In Closets
- Balcony
- Patio
An ideal place to get away from the bustling city, East Suburban McHenry is a large cluster of suburbs northwest of Chicago, Illinois. This large area encompasses residential neighborhoods, nature preserves, lakes, grassy hills, and more.
Enjoy Moraine Hills State Park on 2,200 acres of wetlands, lakes, wooded areas, and open green space. Residents fish on Lake Defiance and Fox River and hike and bike on the nature trails. You’ll find lush habitats, rare plants, and wildlife. East Suburban McHenry encompasses a portion of Glacial Park on nearly 3,500 acres of nature preserve that offers wildlife viewing, hiking and biking trails, fishing, and more. Tourists come from all over to see the incredible natural landscape and endangered species at this immense nature preserve.
Around 50 miles from Chicago, East Suburban McHenry offers residents a tranquil space away from the city while still being close enough to its major attractions and bustling streets.
Learn more about living in East Suburban McHenryCompare neighborhood and city base rent averages by bedroom.
| East Suburban McHenry | Crystal Lake, IL | |
|---|---|---|
| Studio | $1,415 | $1,582 |
| 1 Bedroom | $1,624 | $1,818 |
| 2 Bedrooms | $1,954 | $2,136 |
| 3 Bedrooms | $2,372 | $2,665 |
- Maintenance on site
- Property Manager on Site
- 24 Hour Access
- Clubhouse
- Lounge
- Walk-Up
- Cabana
- Courtyard
- Grill
- Fitness Center
- Spa
- Pool
- Walking/Biking Trails
- Private Bathroom
- 24/7 Emergency Maintenance
- 4.8 Acre Public Park
- Ample Parking Options
- Attached 1-Car Garages *
- Billiards & Game Lounge
- Brand New 1-, 2-, and 3-Bedroom Apartments
- Built-In Kitchen Islands
- Computer Station
- Designer Ceiling Fans *
- Designer Color Palettes
- Expansive Clubhouse
- Expansive, Open-Concept Floorplans
- Fitness
- Golf Simulator
- Grilling Stations
- In-Home Washer & Dryer
- LED Energy-Efficient Lighting Throughout
- Lobby Coffee Bar
- Luxe Wood-Style Vinyl Plank Flooring
- Matte Black Cabinet Hardware
- Matte Black Pendant Lighting *
- Moen® Stainless Steel Fixtures
- Multiple Courtyards with Grills
- Package Room
- Pet Park
- Plush Carpeting in Bedrooms
- Premium Custom Oak Cabinetry
- Private Direct-Entry with No Stairs *
- Private Patio or Balcony *
- Professional On-Site Management
- Resident Lounge and Billiards Room
- Resort-Style Pool with Cabanas + Sun Loungers
- Retail Right Around the Corner
- Spa Like Bathrooms with Large Frameless Mirrors
- Spacious Walk-In Closets *
- Stainless Steel Appliance Package
- Subway Tile Kitchen Backsplash
- Walking Trails
- Washer/Dryer
- Air Conditioning
- Heating
- Ceiling Fans
- Dishwasher
- Disposal
- Stainless Steel Appliances
- Island Kitchen
- Kitchen
- Microwave
- Freezer
- Quartz Countertops
- Attic
- Walk-In Closets
- Balcony
- Patio
| Monday | 10am - 6pm |
|---|---|
| Tuesday | 10am - 6pm |
| Wednesday | 10am - 6pm |
| Thursday | 10am - 6pm |
| Friday | 10am - 6pm |
| Saturday | 10am - 4pm |
| Sunday | Closed |
| Colleges & Universities | Distance | ||
|---|---|---|---|
| Colleges & Universities | Distance | ||
| Drive: | 10 min | 4.6 mi | |
| Drive: | 31 min | 17.0 mi | |
| Drive: | 34 min | 18.6 mi | |
| Drive: | 44 min | 25.2 mi |


 The GreatSchools Rating helps parents compare schools within a state based on a variety of school quality indicators and provides a helpful picture of how effectively each school serves all of its students. Ratings are on a scale of 1 (below average) to 10 (above average) and can include test scores, college readiness, academic progress, advanced courses, equity, discipline and attendance data. We also advise parents to visit schools, consider other information on school performance and programs, and consider family needs as part of the school selection process.
View GreatSchools Rating Methodology
Data provided by GreatSchools.org © 2026. All rights reserved.
Scores provided by
 What do Walkability, Transit, Drivability, and Bikeability mean?
Walkability measures the walking distance to day-to-day needs.
Transit measures access to public transportation.
Drivability measures congestion, parking availability, and access to major roads.
Bikeability measures the suitability for cycling.
How It Works
What do Walkability, Transit, Drivability, and Bikeability mean?
Walkability measures the walking distance to day-to-day needs.
Transit measures access to public transportation.
Drivability measures congestion, parking availability, and access to major roads.
Bikeability measures the suitability for cycling.
How It Works
Traffic
ActiveAirport
CalmBusinesses
ActiveScores provided by
HowLoud What is a Sound Score Rating? A Sound Score Rating aggregates noise caused by vehicle traffic, airplane traffic and local sources. How It WorksParkway Crossing Photos
-
Parkway Crossing
-
Juniper
-
-
-
-
-
-
-
Models
-
1 Bedroom
-
1 Bedroom
-
1 Bedroom
-
1 Bedroom
-
1 Bedroom
-
2 Bedrooms
Nearby Apartments
Within 50 Miles of Parkway Crossing
-
Element at Veridian
2200 Progress Pky
Schaumburg, IL 60173
$2,400 - $5,800
1-3 Br 17.6 mi
-
The 250 Residences
250 McHenry Rd
Buffalo Grove, IL 60089
$2,131 - $4,320
1-3 Br 19.0 mi
-
The Emery
28262 Diehl Rd
Warrenville, IL 60555
$1,918 - $3,684 Total Monthly Price
1-3 Br 30.4 mi
-
The Henry at Harms Woods
5424 Old Orchard Rd
Skokie, IL 60077
$2,960 - $7,435 Total Monthly Price
1-4 Br 30.7 mi
-
Yorktown Reserve
95 Yorktown Ctr
Lombard, IL 60148
$2,425 - $3,520
1-3 Br 31.4 mi
-
The Claire at Naperville
1277 Burlington Ave
Naperville, IL 60563
$4,020 - $4,895 Total Monthly Price
2-3 Br 32.0 mi
Parkway Crossing has units with in‑unit washers and dryers, making laundry day simple for residents.
Utilities are not included in rent. Residents should plan to set up and pay for all services separately.
Parking is available at Parkway Crossing. Fees may apply depending on the type of parking offered. Contact this property for details.
Parkway Crossing has one to three-bedrooms with rent ranges from $1,950/mo. to $3,225/mo.
Yes, Parkway Crossing welcomes pets. Breed restrictions, weight limits, and additional fees may apply. View this property's pet policy.
A good rule of thumb is to spend no more than 30% of your gross income on rent. Based on the lowest available rent of $1,950 for a one-bedroom, you would need to earn about $78,000 per year to qualify. Want to double-check your budget? Calculate how much rent you can afford with our Rent Affordability Calculator.
Parkway Crossing is not currently offering any rent specials. Check back soon, as promotions change frequently.
Yes! Parkway Crossing offers 5 Matterport 3D Tours. Explore different floor plans and see unit level details, all without leaving home.
378 Commons Dr
Crystal Lake, IL 60014