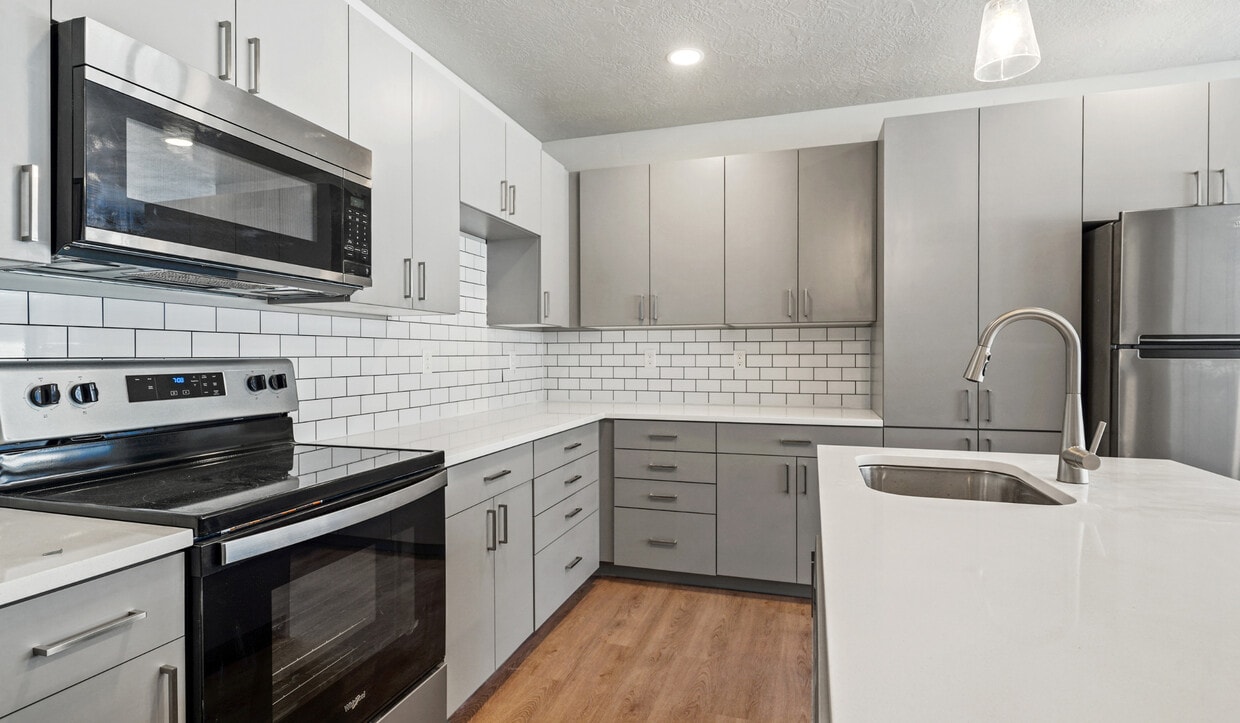
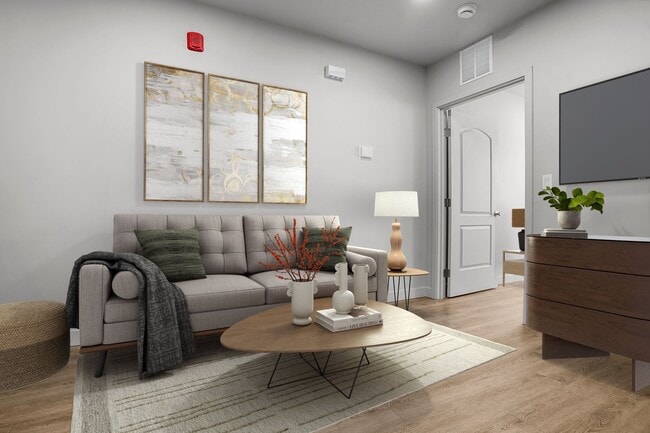
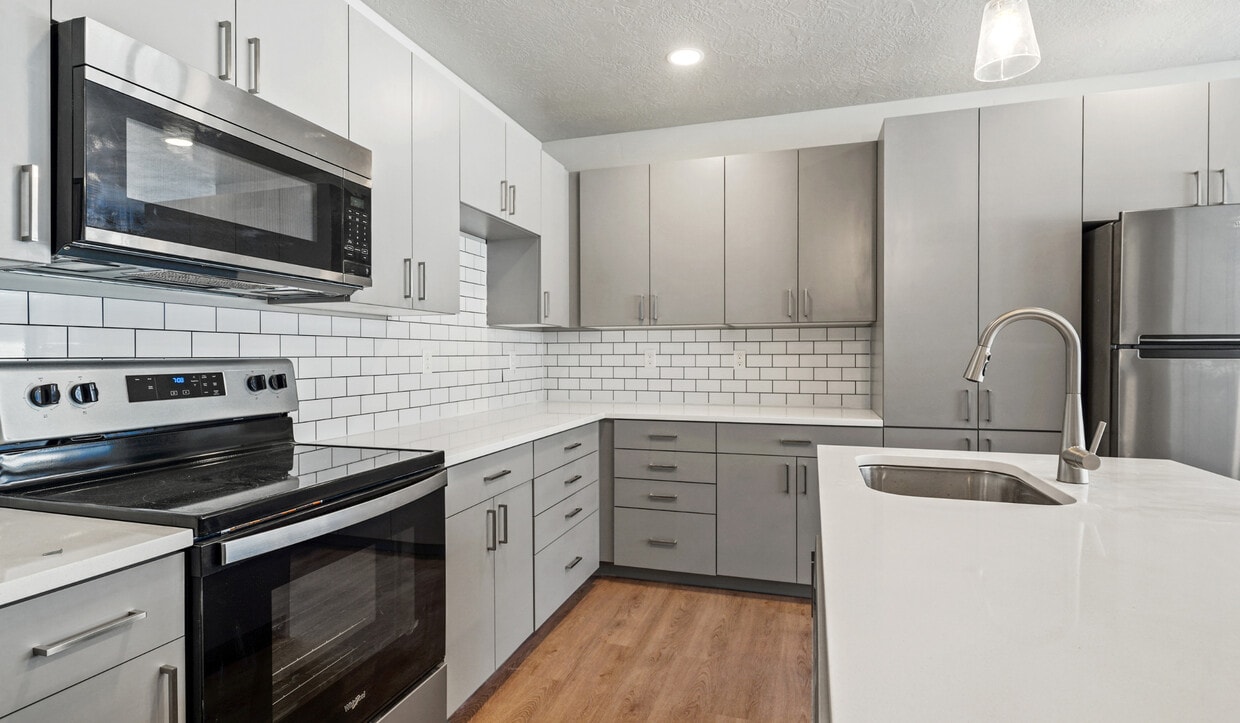
This single-floor space showcases a clean, contemporary design highlighted by light hardwood-style flooring that flows consistently throughout. The kitchen serves as a central focal point, featuring a large center island with a white quartz countertop, an undermount sink, and elegant pendant lighting overhead. Gray flat-front cabinetry lines the walls, complemented by a classic white subway tile backsplash and a full suite of stainless steel appliances, including a refrigerator, range, and built-in microwave. Recessed lighting adds to the bright, modern atmosphere. The kitchen opens directly into a spacious living area bathed in natural light from a wide bank of windows fitted with horizontal blinds, offering views of the surrounding neighborhood. The bedrooms continue the light, airy aesthetic with the same flooring, recessed lighting, and generous windows. Two bathrooms serve the space. One features a gray vanity with a white countertop, a large mirror, and a walk-in shower with sliding glass doors. The second bathroom includes a white vanity, a tub-shower combination, and matching flooring, both finished in a clean, neutral palette that reinforces the home's modern character throughout.

-
Monthly Rent
$895 - $1,695
-
Bedrooms
1 - 2 bd
-
Bathrooms
1 - 2 ba
-
Square Feet
369 - 1,043 sq ft
Highlights
- Controlled Access
- Gated
- Elevator
- Business Center
Pricing & Floor Plans
-
Unit 302price $895square feet 369availibility Now
-
Unit 310price $1,695square feet 1,043availibility Aug 4
-
Unit 211price $1,695square feet 1,002availibility Sep 3
-
Unit 302price $895square feet 369availibility Now
-
Unit 310price $1,695square feet 1,043availibility Aug 4
-
Unit 211price $1,695square feet 1,002availibility Sep 3
Fees and Policies
The fees listed below are community-provided and may exclude utilities or add-ons. All payments are made directly to the property and are non-refundable unless otherwise specified. Use the Cost Calculator to determine costs based on your needs.
-
One-Time Basics
-
Due at Application
-
Lease InitiationCharged per unit.$200
-
Security Deposit - RefundableCharged per unit.$300
-
Application Fee Per ApplicantCharged per applicant.$35
-
-
Due at Application
-
Dogs
-
Pet FeeCharged per pet.$35 / mo
0 lbs. Weight Limit, Pet interview, Spayed/NeuteredRestrictions:Ask about our breed restrictionsRead More Read Less -
-
Cats
-
Pet FeeCharged per pet.$35 / mo
0 lbs. Weight Limit, Pet interview, Spayed/Neutered -
Property Fee Disclaimer: Based on community-supplied data and independent market research. Subject to change without notice. May exclude fees for mandatory or optional services and usage-based utilities.
Details
Lease Options
-
6 - 13 Month Leases
Property Information
-
Built in 2023
-
24 units/2 stories
Matterport 3D Tours
About Parkview Lofts
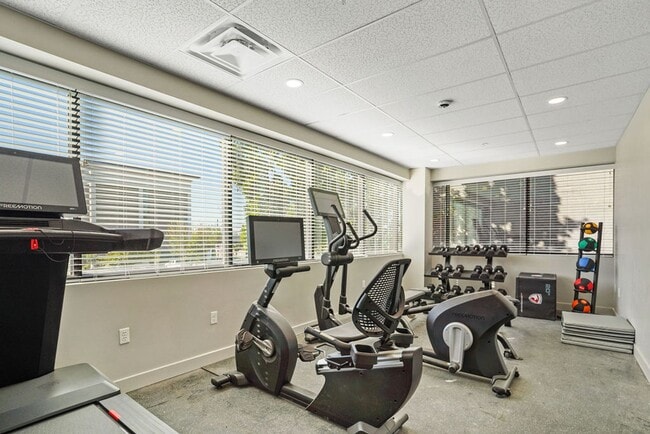
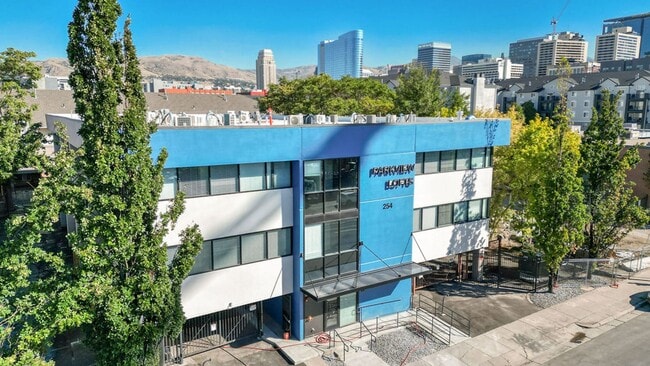
Welcome to Parkview Lofts, where contemporary design meets urban convenience in the heart of Downtown Salt Lake City. Our updated floorplans are designed for comfort and style, featuring abundant natural light, sleek stainless steel appliances, in-unit washer and dryer, and cutting-edge smart home technology. Enjoy premium community amenities, including a fully equipped fitness center, a modern business center with a large television, a gated parking garage, and the convenience of 24-hour emergency maintenance. With Pioneer Park, Gateway Shopping Center, top-rated restaurants, and public transportation just steps away, Parkview Lofts is the perfect place to experience the best of city living. Our beautiful apartment homes feature: •Spacious Floor Plans •Quartz Countertops •Natural Light •Washer/Dryer In-Unit •Stainless Steel Appliances •Ceiling Fans •Central Air Conditioning •Dishwasher •Smart Home Technology Community Features: •Fitness Center •Business Center •Gated Parking Garage •Controlled Access Doors •Elevator •24/7 Emergency Maintenance Pet Friendly! Ask about our pet policy Per Pet: $200 non-refundable pet fee, $200 refundable additional deposit, $35/month pet rent Call Or Email Skylee To View These Beautiful Apartment Homes!! OR
Parkview Lofts is an apartment community located in Salt Lake County and the 84101 ZIP Code. This area is served by the Salt Lake District attendance zone.
Unique Features
- Gated Garage
- Great Downtown Location
- Gym
- Large Windows
- Parking
- Smart Thermostat
- walk-in closet
Community Amenities
Fitness Center
Elevator
Controlled Access
Business Center
- Controlled Access
- 24 Hour Access
- Key Fob Entry
- Elevator
- Business Center
- Fitness Center
- Gated
Apartment Features
Washer/Dryer
Air Conditioning
Dishwasher
Microwave
- Washer/Dryer
- Air Conditioning
- Ceiling Fans
- Dishwasher
- Disposal
- Stainless Steel Appliances
- Microwave
- Quartz Countertops
Downtown Salt Lake City may be the oldest district in the city, but it’s become a magnet for trendy bars and nightlife — especially on Broadway near Gallivan Plaza Station. The neighborhood is also big on arts and culture, with many museums, music venues, and art galleries encompassing it.
Temple Square is owned by the Church of Jesus Christ of Latter Day Saints. Visitors come from all over to see the Salt Lake Temple, which dates back to the early 1890s. Down the road on Main Street is the City Creek Center mall. This indoor/outdoor state-of-the-art center features luxury stores and an impressive selection of restaurants.
The natural landscapes of Red Butte Canyon provide a beautiful backdrop for area residents and make the views from a luxury Salt Lake City apartment spectacular. Downtown Salt Lake City contains the University of Utah campus, plus UTA rail services and proximity to Interstate 15 for easy commuting.
Learn more about living in Downtown Salt Lake CityCompare neighborhood and city base rent averages by bedroom.
| Downtown Salt Lake City | Salt Lake City, UT | |
|---|---|---|
| Studio | $812 | $1,170 |
| 1 Bedroom | $1,156 | $1,429 |
| 2 Bedrooms | $1,244 | $1,838 |
| 3 Bedrooms | $1,534 | $2,260 |
- Controlled Access
- 24 Hour Access
- Key Fob Entry
- Elevator
- Business Center
- Gated
- Fitness Center
- Gated Garage
- Great Downtown Location
- Gym
- Large Windows
- Parking
- Smart Thermostat
- walk-in closet
- Washer/Dryer
- Air Conditioning
- Ceiling Fans
- Dishwasher
- Disposal
- Stainless Steel Appliances
- Microwave
- Quartz Countertops
| Monday | 10am - 5pm |
|---|---|
| Tuesday | 10am - 5pm |
| Wednesday | 10am - 5pm |
| Thursday | 10am - 5pm |
| Friday | 10am - 5pm |
| Saturday | Closed |
| Sunday | Closed |
| Colleges & Universities | Distance | ||
|---|---|---|---|
| Colleges & Universities | Distance | ||
| Drive: | 9 min | 3.7 mi | |
| Drive: | 11 min | 4.3 mi | |
| Drive: | 11 min | 4.4 mi | |
| Drive: | 15 min | 9.6 mi |


 The GreatSchools Rating helps parents compare schools within a state based on a variety of school quality indicators and provides a helpful picture of how effectively each school serves all of its students. Ratings are on a scale of 1 (below average) to 10 (above average) and can include test scores, college readiness, academic progress, advanced courses, equity, discipline and attendance data. We also advise parents to visit schools, consider other information on school performance and programs, and consider family needs as part of the school selection process.
View GreatSchools Rating Methodology
Data provided by GreatSchools.org © 2026. All rights reserved.
Transportation options available in Salt Lake City include Courthouse, located 0.5 mile from Parkview Lofts. Parkview Lofts is near Salt Lake City International, located 6.3 miles or 10 minutes away.
| Transit / Subway | Distance | ||
|---|---|---|---|
| Transit / Subway | Distance | ||
|
|
Walk: | 9 min | 0.5 mi |
|
|
Walk: | 11 min | 0.6 mi |
|
|
Walk: | 11 min | 0.6 mi |
|
|
Walk: | 12 min | 0.6 mi |
|
|
Walk: | 13 min | 0.7 mi |
| Commuter Rail | Distance | ||
|---|---|---|---|
| Commuter Rail | Distance | ||
|
|
Drive: | 3 min | 1.2 mi |
|
|
Drive: | 6 min | 2.6 mi |
|
|
Drive: | 14 min | 10.4 mi |
|
|
Drive: | 18 min | 15.3 mi |
|
|
Drive: | 21 min | 17.8 mi |
| Airports | Distance | ||
|---|---|---|---|
| Airports | Distance | ||
|
Salt Lake City International
|
Drive: | 10 min | 6.3 mi |
Scores provided by
 What do Walkability, Transit, Drivability, and Bikeability mean?
Walkability measures the walking distance to day-to-day needs.
Transit measures access to public transportation.
Drivability measures congestion, parking availability, and access to major roads.
Bikeability measures the suitability for cycling.
How It Works
What do Walkability, Transit, Drivability, and Bikeability mean?
Walkability measures the walking distance to day-to-day needs.
Transit measures access to public transportation.
Drivability measures congestion, parking availability, and access to major roads.
Bikeability measures the suitability for cycling.
How It Works
Traffic
BusyAirport
CalmBusinesses
ActiveScores provided by
HowLoud What is a Sound Score Rating? A Sound Score Rating aggregates noise caused by vehicle traffic, airplane traffic and local sources. How It WorksTime and distance from Parkview Lofts.
| Shopping Centers | Distance | ||
|---|---|---|---|
| Shopping Centers | Distance | ||
| Walk: | 2 min | 0.1 mi | |
| Walk: | 5 min | 0.3 mi | |
| Walk: | 5 min | 0.3 mi |
| Parks and Recreation | Distance | ||
|---|---|---|---|
| Parks and Recreation | Distance | ||
|
California National Historic Trail
|
Walk: | 11 min | 0.6 mi |
|
Mormon Pioneer National Historic Trail
|
Walk: | 12 min | 0.6 mi |
|
Clark Planetarium
|
Walk: | 12 min | 0.6 mi |
|
Discovery Gateway
|
Walk: | 15 min | 0.8 mi |
|
International Peace Gardens
|
Drive: | 5 min | 2.0 mi |
| Hospitals | Distance | ||
|---|---|---|---|
| Hospitals | Distance | ||
| Drive: | 6 min | 2.3 mi | |
| Drive: | 7 min | 2.9 mi | |
| Drive: | 9 min | 3.6 mi |
| Military Bases | Distance | ||
|---|---|---|---|
| Military Bases | Distance | ||
| Drive: | 7 min | 4.7 mi | |
| Drive: | 43 min | 29.7 mi | |
| Drive: | 60 min | 33.0 mi |
Parkview Lofts Photos
-
Parkview Lofts
-
2BR, 2BA - 1,002SF
-
-
-
-
-
-
-
Models
-
1 Bedroom
-
1 Bedroom
-
1 Bedroom
-
1 Bedroom
-
1 Bedroom
-
1 Bedroom
Nearby Apartments
Within 50 Miles of Parkview Lofts
-
Bigelow Chapman Apartments
225 S 400 E
Salt Lake City, UT 84111
$1,295
1 Br 1.1 mi
-
Welcome to The Acadia
760 S 900 E
Salt Lake City, UT 84102
$1,195
1 Br 1.8 mi
-
Hauser
1016 E 900 S
Salt Lake City, UT 84105
$2,695
3 Br 2.1 mi
-
Welcome to The Shenandoah!
380 E 3360 S
South Salt Lake, UT 84115
$1,195 - $1,395
1-2 Br 4.4 mi
-
The Katmai Apartments
340 E Gordon Ln
Millcreek, UT 84107
$1,195 - $1,295
2 Br 6.0 mi
-
The Homestead
4109-4121 Highland Dr
Holladay, UT 84124
$1,295
2 Br 6.2 mi
Parkview Lofts has units with in‑unit washers and dryers, making laundry day simple for residents.
Utilities are not included in rent. Residents should plan to set up and pay for all services separately.
Parking is available at Parkview Lofts. Fees may apply depending on the type of parking offered. Contact this property for details.
Parkview Lofts has one to two-bedrooms with rent ranges from $895/mo. to $1,695/mo.
Yes, Parkview Lofts welcomes pets. Breed restrictions, weight limits, and additional fees may apply. View this property's pet policy.
A good rule of thumb is to spend no more than 30% of your gross income on rent. Based on the lowest available rent of $895 for a one-bedroom, you would need to earn about $35,800 per year to qualify. Want to double-check your budget? Calculate how much rent you can afford with our Rent Affordability Calculator.
Parkview Lofts is offering Discounts for eligible applicants, with rental rates starting at $895.
Yes! Parkview Lofts offers 4 Matterport 3D Tours. Explore different floor plans and see unit level details, all without leaving home.
254 W 400 S
Salt Lake City, UT 84101