Map
  • Add a Property
  • Renter Tools
    • Favorites
    • Saved Searches
  • Manage Rentals
  • Apartments For Rent
  • Houses For Rent
  • Condos For Rent
  • Townhomes For Rent
  • Help Center
  • Salt Lake City Average Rent
  • Area Guide
  • Rent Calculator
  • Property Management Companies

Language

Apartments.com Logo
Manage Rentals      Sign Up / Sign In
  • Primary Photo - Downtown 360
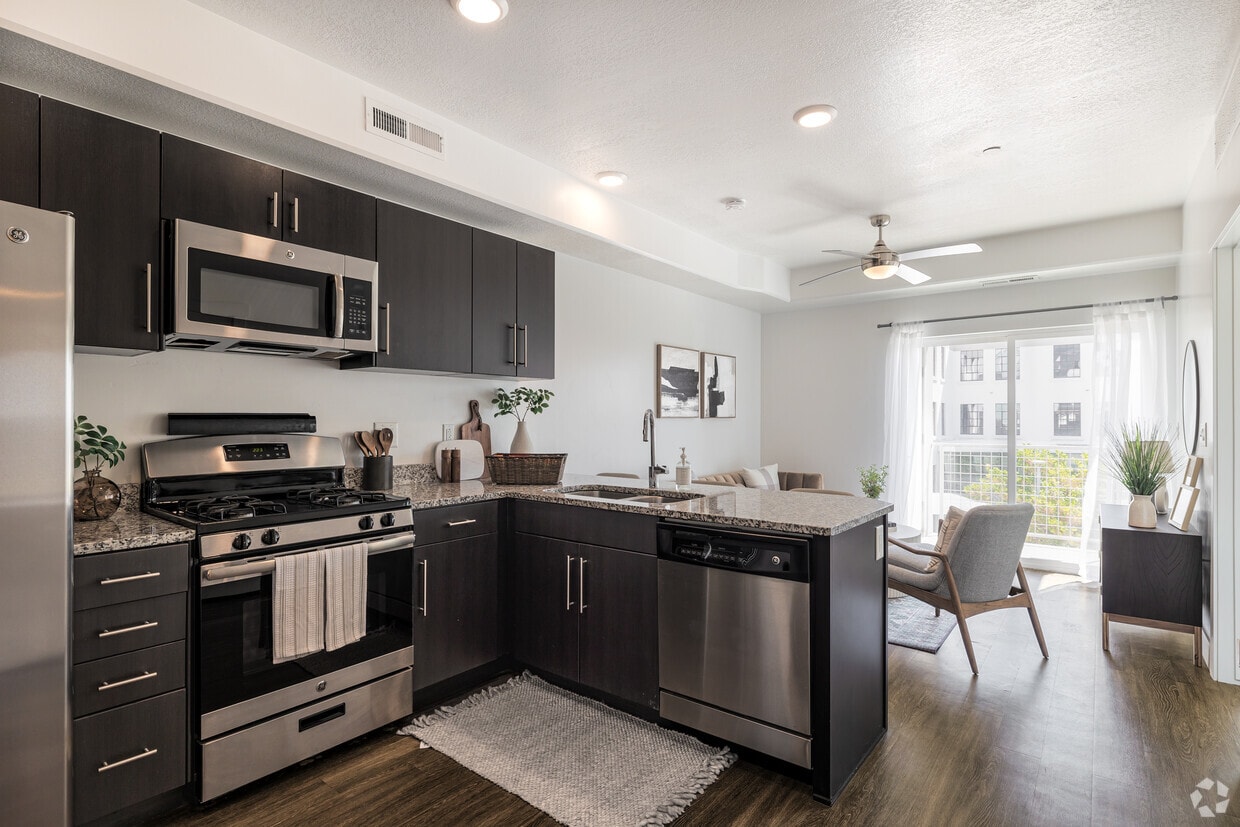
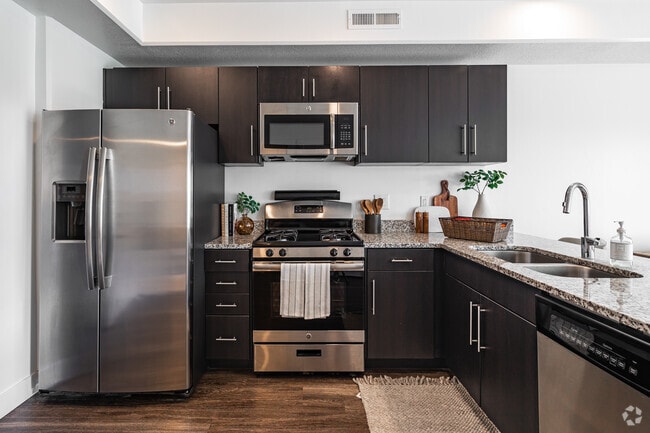
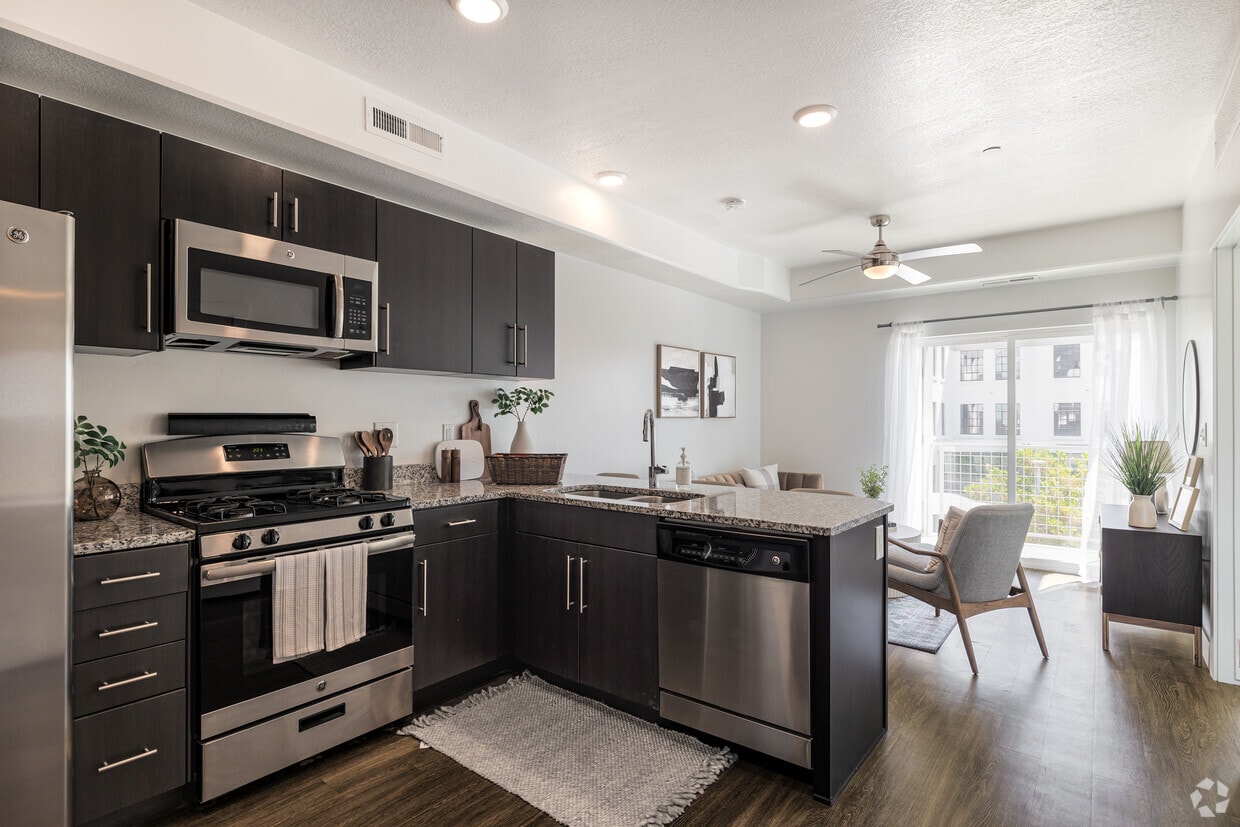
  • 1BR, 1BA - 562SF - Kitchen - Downtown 360
    IMG_5127 - Downtown 360
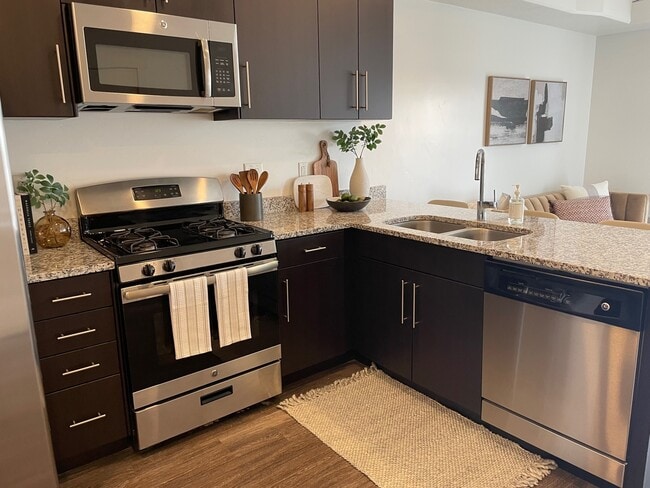
  • 1BR, 1BA - 562SF - Dining Room/Kitchen - Downtown 360
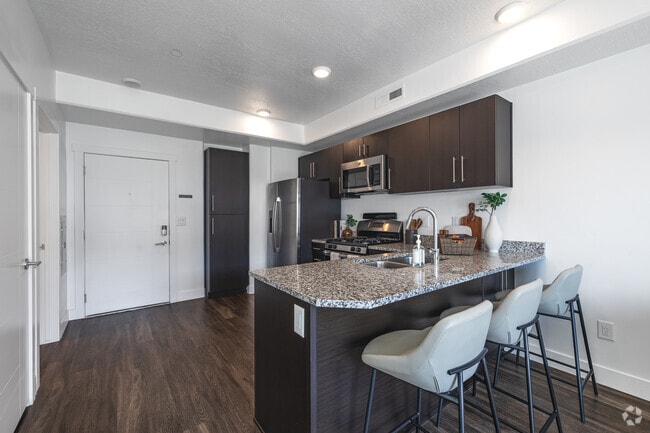
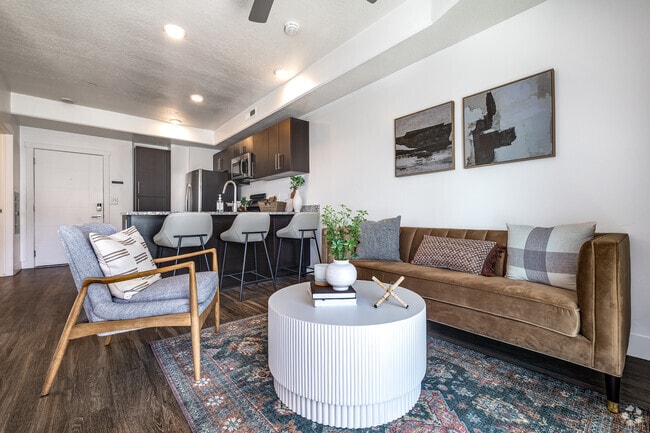
    1BR, 1BA - 562SF - Living Room - Downtown 360
Contact This Property

Language: English

Open 9am - 5pm Today

View All Hours Office Hours Monday - Friday, 9am - 5pm Saturday, 10am - 3pm Sunday, Closed

Downtown 360 media gallery Unit
call 385-270-8526
Floor Plan View Body
Utah Salt Lake County Salt Lake City Central Salt Lake City

Downtown 360

360 S 400 W, Salt Lake City, UT 84101

2.0
Renter Rating 1 Review
Verified Listing CoStar Verified® Listing

This Listing has been verified by CoStar’s listing verification process, which combines internal screening and fraud detection technology. Always beware of scams.

Today
Share Listing
Favorites
385-270-8526
  • Monthly Rent

    $1,000 - $2,180

  • Bedrooms

    Studio - 2 bd

  • Bathrooms

    1 - 2 ba

  • Square Feet

    544 - 1,220 sq ft

Downtown 360
Property Management Company Logo
Share Listing
Favorites

The prime apartments for rent in Salt Lake City, Utah. Our gorgeously designed apartment community provides numerous beautiful floor plans with a unique selection of Studio, 1 and 2-bedroom apartments for rent in the heart of downtown Salt Lake City. When you live at Downtown 360, you experience the ultimate amenities package. From on-site maintenance to our clubhouse and fitness center, we have what you need to enjoy the full comfort of home here at Downtown 360! We'd love to have you here with us!

Read More

Highlights

  • Roof Terrace
  • Pet Washing Station
  • Planned Social Activities
  • Pet Play Area
  • Office
  • Controlled Access
  • Walking/Biking Trails
  • Island Kitchen
  • Gated

Pricing & Floor Plans

filter results by bedrooms
Cost Calculator: Estimate your monthly and one-time fees.
S1
$1,050 – $1,275 Studio 1 Bath 558 Sq Ft $500 Deposit
2 Available units
Unit
Base Price
Sq Ft
Availability
Unit Details
  • Unit 1-530
    price $1,050
    square feet 558
    availibility Now
  • Unit 1-230
    price $1,275
    square feet 558
    availibility Now
S2
$1,125 – $1,399 Studio 1 Bath 544 Sq Ft $500 Deposit
1 Available unit
Unit
Base Price
Sq Ft
Availability
Unit Details
  • Unit 1-536
    price $1,125
    square feet 544
    availibility Jun 6
1-08
$1,299 – $1,399 1 Bed 1 Bath 546 – 656 Sq Ft $500 Deposit
2 Available units
Unit
Base Price
Sq Ft
Availability
Unit Details
  • Unit 1-428
    price $1,299
    square feet 656
    availibility Now
  • Unit 1-228
    price $1,399
    square feet 656
    availibility Jul 12
1-05
$1,299 – $1,409 1 Bed 1 Bath 562 Sq Ft $500 Deposit
9 Available units
Unit
Base Price
Sq Ft
Availability
Unit Details
  • Unit 1-221
    price $1,299
    square feet 562
    availibility Now
  • Unit 1-229
    price $1,399
    square feet 562
    availibility Now
  • Unit 1-313
    price $1,399
    square feet 562
    availibility Now
  • Unit 1-421
    price $1,407
    square feet 562
    availibility Now
  • Unit 1-224
    price $1,409
    square feet 562
    availibility Now
  • Unit 1-414
    price $1,409
    square feet 562
    availibility Now
  • Unit 1-413
    price $1,409
    square feet 562
    availibility Now
  • Unit 1-227
    price $1,409
    square feet 562
    availibility Now
  • Unit 1-410
    price $1,409
    square feet 562
    availibility Now

1-06
$1,319 – $1,389 1 Bed 1 Bath 632 Sq Ft $500 Deposit
2 Available units
Unit
Base Price
Sq Ft
Availability
Unit Details
  • Unit 1-237
    price $1,319
    square feet 632
    availibility Now
  • Unit 1-437
    price $1,389
    square feet 632
    availibility Jul 12
1-05L
$1,750 1 Bed 1 Bath 685 Sq Ft $500 Deposit
1 Available unit
Unit
Base Price
Sq Ft
Availability
Unit Details
  • Unit 1-522
    price $1,750
    square feet 685
    availibility Now
1-07L
$1,859 – $1,875 1 Bed 1 Bath 721 Sq Ft $500 Deposit
1 Available unit
Unit
Base Price
Sq Ft
Availability
Unit Details
  • Unit 1-501
    price $1,859
    square feet 721
    availibility Now
1-03L
$1,633 – $1,658 1 Bed 1 Bath 672 Sq Ft $500 Deposit
1 Available unit
Unit
Base Price
Sq Ft
Availability
Unit Details
  • Unit 1-533
    price $1,658
    square feet 672
    availibility Jul 8
1-03
$1,345 – $1,413 1 Bed 1 Bath 562 Sq Ft $500 Deposit
1 Available unit
Unit
Base Price
Sq Ft
Availability
Unit Details
  • Unit 1-231
    price $1,413
    square feet 562
    availibility Jul 19
2-03A
$1,969 2 Beds 2 Baths 966 Sq Ft $500 Deposit
1 Available unit
Unit
Base Price
Sq Ft
Availability
Unit Details
  • Unit 1-434
    price $1,969
    square feet 966
    availibility Now
2-03L
$2,120 – $2,180 2 Beds 2 Baths 1,053 Sq Ft $500 Deposit
1 Available unit
Unit
Base Price
Sq Ft
Availability
Unit Details
  • Unit 1-534
    price $2,180
    square feet 1,053
    availibility Jun 14
2-01
$1,888 – $1,958 2 Beds 2 Baths 920 Sq Ft $500 Deposit
2 Available units
Unit
Base Price
Sq Ft
Availability
Unit Details
  • Unit 1-202
    price $1,949
    square feet 920
    availibility Jun 18
  • Unit 1-415
    price $1,958
    square feet 920
    availibility Jun 23
1-09
$1,000 – $1,673 1 Bed 1 Bath 825 Sq Ft $500 Deposit
Not Available
1-02
$1,329 1 Bed 1 Bath 613 Sq Ft $500 Deposit
Not Available
1-01
$1,345 1 Bed 1 Bath 558 Sq Ft $500 Deposit
Not Available
1-04
$1,458 1 Bed 1 Bath 562 Sq Ft $500 Deposit
Not Available
1-04L
$1,599 1 Bed 1 Bath 698 Sq Ft $500 Deposit
Not Available
1-08L
$1,649 1 Bed 1 Bath 656 Sq Ft $500 Deposit
Not Available
1-10
$1,678 1 Bed 1 Bath 816 Sq Ft $500 Deposit
Not Available
1-11A
$1,825 1 Bed 1 Bath 903 Sq Ft $500 Deposit
Not Available
1-07
$1,875 1 Bed 1 Bath 609 Sq Ft $500 Deposit
Not Available
1-09L
$1,945 1 Bed 1 Bath 992 Sq Ft $500 Deposit
Not Available
2-02
$1,848 2 Beds 2 Baths 929 Sq Ft $500 Deposit
Not Available
2-6LA
$1,866 2 Beds 2 Baths 1,220 Sq Ft $500 Deposit
Not Available
2-01L
$2,150 2 Beds 2 Baths 1,047 Sq Ft $500 Deposit
Not Available
S1
$1,050 – $1,275 Studio 1 Bath 558 Sq Ft $500 Deposit
2 Available units
Unit
Base Price
Sq Ft
Availability
Unit Details
  • Unit 1-530
    price $1,050
    square feet 558
    availibility Now
  • Unit 1-230
    price $1,275
    square feet 558
    availibility Now
S2
$1,125 – $1,399 Studio 1 Bath 544 Sq Ft $500 Deposit
1 Available unit
Unit
Base Price
Sq Ft
Availability
Unit Details
  • Unit 1-536
    price $1,125
    square feet 544
    availibility Jun 6
1-08
$1,299 – $1,399 1 Bed 1 Bath 546 – 656 Sq Ft $500 Deposit
2 Available units
Unit
Base Price
Sq Ft
Availability
Unit Details
  • Unit 1-428
    price $1,299
    square feet 656
    availibility Now
  • Unit 1-228
    price $1,399
    square feet 656
    availibility Jul 12
1-05
$1,299 – $1,409 1 Bed 1 Bath 562 Sq Ft $500 Deposit
9 Available units
Unit
Base Price
Sq Ft
Availability
Unit Details
  • Unit 1-221
    price $1,299
    square feet 562
    availibility Now
  • Unit 1-229
    price $1,399
    square feet 562
    availibility Now
  • Unit 1-313
    price $1,399
    square feet 562
    availibility Now
  • Unit 1-421
    price $1,407
    square feet 562
    availibility Now
  • Unit 1-224
    price $1,409
    square feet 562
    availibility Now
  • Unit 1-414
    price $1,409
    square feet 562
    availibility Now
  • Unit 1-413
    price $1,409
    square feet 562
    availibility Now
  • Unit 1-227
    price $1,409
    square feet 562
    availibility Now
  • Unit 1-410
    price $1,409
    square feet 562
    availibility Now

1-06
$1,319 – $1,389 1 Bed 1 Bath 632 Sq Ft $500 Deposit
2 Available units
Unit
Base Price
Sq Ft
Availability
Unit Details
  • Unit 1-237
    price $1,319
    square feet 632
    availibility Now
  • Unit 1-437
    price $1,389
    square feet 632
    availibility Jul 12
1-05L
$1,750 1 Bed 1 Bath 685 Sq Ft $500 Deposit
1 Available unit
Unit
Base Price
Sq Ft
Availability
Unit Details
  • Unit 1-522
    price $1,750
    square feet 685
    availibility Now
1-07L
$1,859 – $1,875 1 Bed 1 Bath 721 Sq Ft $500 Deposit
1 Available unit
Unit
Base Price
Sq Ft
Availability
Unit Details
  • Unit 1-501
    price $1,859
    square feet 721
    availibility Now
1-03L
$1,633 – $1,658 1 Bed 1 Bath 672 Sq Ft $500 Deposit
1 Available unit
Unit
Base Price
Sq Ft
Availability
Unit Details
  • Unit 1-533
    price $1,658
    square feet 672
    availibility Jul 8
1-03
$1,345 – $1,413 1 Bed 1 Bath 562 Sq Ft $500 Deposit
1 Available unit
Unit
Base Price
Sq Ft
Availability
Unit Details
  • Unit 1-231
    price $1,413
    square feet 562
    availibility Jul 19
1-09
$1,000 – $1,673 1 Bed 1 Bath 825 Sq Ft $500 Deposit
Not Available
1-02
$1,329 1 Bed 1 Bath 613 Sq Ft $500 Deposit
Not Available
1-01
$1,345 1 Bed 1 Bath 558 Sq Ft $500 Deposit
Not Available
1-04
$1,458 1 Bed 1 Bath 562 Sq Ft $500 Deposit
Not Available
1-04L
$1,599 1 Bed 1 Bath 698 Sq Ft $500 Deposit
Not Available
1-08L
$1,649 1 Bed 1 Bath 656 Sq Ft $500 Deposit
Not Available
1-10
$1,678 1 Bed 1 Bath 816 Sq Ft $500 Deposit
Not Available
1-11A
$1,825 1 Bed 1 Bath 903 Sq Ft $500 Deposit
Not Available
1-07
$1,875 1 Bed 1 Bath 609 Sq Ft $500 Deposit
Not Available
1-09L
$1,945 1 Bed 1 Bath 992 Sq Ft $500 Deposit
Not Available
2-03A
$1,969 2 Beds 2 Baths 966 Sq Ft $500 Deposit
1 Available unit
Unit
Base Price
Sq Ft
Availability
Unit Details
  • Unit 1-434
    price $1,969
    square feet 966
    availibility Now
2-03L
$2,120 – $2,180 2 Beds 2 Baths 1,053 Sq Ft $500 Deposit
1 Available unit
Unit
Base Price
Sq Ft
Availability
Unit Details
  • Unit 1-534
    price $2,180
    square feet 1,053
    availibility Jun 14
2-01
$1,888 – $1,958 2 Beds 2 Baths 920 Sq Ft $500 Deposit
2 Available units
Unit
Base Price
Sq Ft
Availability
Unit Details
  • Unit 1-202
    price $1,949
    square feet 920
    availibility Jun 18
  • Unit 1-415
    price $1,958
    square feet 920
    availibility Jun 23
2-02
$1,848 2 Beds 2 Baths 929 Sq Ft $500 Deposit
Not Available
2-6LA
$1,866 2 Beds 2 Baths 1,220 Sq Ft $500 Deposit
Not Available
2-01L
$2,150 2 Beds 2 Baths 1,047 Sq Ft $500 Deposit
Not Available
* Price shown is base rent. Excludes user-selected optional fees and variable or usage-based fees and required charges due at or prior to move-in or at move-out.View Fees and Policies for details. Price, availability, fees, and any applicable rent special are subject to change without notice.
* Square footage definitions vary. Displayed square footage is approximate.

Fees and Policies

The fees listed below are community-provided and may exclude utilities or add-ons. All payments are made directly to the property and are non-refundable unless otherwise specified. Use the Cost Calculator to determine costs based on your needs.

  • Utilities & Essentials
    • Media Package
      The media package includes a Dwelo smart home system and internet through Fastel. Charged per unit.
      $120 / mo
  • One-Time Basics
    • Due at Application
      • Administrative Fee
        Charged per unit.
        $225
      • Application Fee Per Applicant
        Charged per applicant.
        $40
  • Dogs
    Max of 2
  • Cats
    Max of 2
  • Birds
    Max of 2
  • Fish
    Max of 2
  • Reptiles
    Max of 2
  • Garage Lot
  • Covered

Property Fee Disclaimer: Based on community-supplied data and independent market research. Subject to change without notice. May exclude fees for mandatory or optional services and usage-based utilities.

Details

Lease Options

  • 6 - 14 Month Leases

Property Information

  • Built in 2017
  • 150 units/5 stories

Matterport 3D Tours

This two-story residence presents a clean, contemporary design across both levels. The main floor centers around an open-concept kitchen and living area, finished with warm hardwood-style flooring throughout. The kitchen is well-appointed with dark espresso cabinetry, granite countertops, a peninsula with an integrated sink, and a full suite of stainless steel appliances including a gas range, microwave, dishwasher, and French door refrigerator. Recessed lighting illuminates the space, complemented by a ceiling fan that serves the adjoining living area. The upper level is accessed via a staircase featuring modern cable railing with a metal handrail, adding an industrial-contemporary touch. Upstairs, carpeted rooms offer a softer feel, with at least one bedroom benefiting from a window that brings in natural light and its own ceiling fan. The upper landing is open and airy, characterized by a vaulted wall that enhances the sense of height and space. The bathroom features wood-look tile flooring, a soaking tub with a shower overhead, chrome fixtures, and dark cabinetry topped with granite, maintaining the cohesive design language found throughout the residence.

1 Bd, 1 Ba w/loft 696 sq ft
1/10
This two-story residence presents a clean, contemporary design across both levels. The main floor centers around an open-concept kitchen and living area, finished with warm hardwood-style flooring throughout. The kitchen is well-appointed with dark espresso cabinetry, granite countertops, a peninsula with an integrated sink, and a full suite of stainless steel appliances including a gas range, microwave, dishwasher, and French door refrigerator. Recessed lighting illuminates the space, complemented by a ceiling fan that serves the adjoining living area.

The upper level is accessed via a staircase featuring modern cable railing with a metal handrail, adding an industrial-contemporary touch. Upstairs, carpeted rooms offer a softer feel, with at least one bedroom benefiting from a window that brings in natural light and its own ceiling fan. The upper landing is open and airy, characterized by a vaulted wall that enhances the sense of height and space.

The bathroom features wood-look tile flooring, a soaking tub with a shower overhead, chrome fixtures, and dark cabinetry topped with granite, maintaining the cohesive design language found throughout the residence. This well-appointed single-floor residence offers a thoughtfully designed layout that balances open living with comfortable private spaces. The kitchen serves as a standout centerpiece, featuring dark espresso cabinetry that extends to the ceiling, stainless steel appliances including a gas range, built-in microwave, refrigerator, and dishwasher, all complemented by light granite countertops. A generously sized center island provides additional prep space and casual seating, while warm wood-look flooring ties the kitchen and main living areas together seamlessly. The two bedrooms are finished with plush carpeting and large windows fitted with roller shades, allowing for abundant natural light and views of the surrounding greenery. One bedroom includes a ceiling fan for added comfort. The two full bathrooms mirror each other in style, each offering a combined tub and shower, dark vanity cabinetry with granite countertops, and wood-look flooring that adds warmth to the clean, modern aesthetic. Neutral tones throughout the space create a bright, cohesive atmosphere. The dollhouse view confirms a compact yet efficiently organized floor plan, with well-defined zones for living, cooking, sleeping, and bathing. This single-floor residence presents a clean, contemporary aesthetic across its well-appointed living areas. The kitchen serves as a standout space, showcasing dark espresso cabinetry that extends to the ceiling, granite countertops, and a full suite of stainless steel appliances including a gas range, built-in microwave, refrigerator with ice maker, and dishwasher. A central island with a white countertop provides additional prep and dining space. The kitchen flows seamlessly into the living areas, all finished with durable wood-look flooring that lends warmth and continuity throughout. Bedrooms are carpeted in a neutral gray tone, offering comfort underfoot, and are equipped with ceiling fans. One bedroom benefits from a window that brings in natural light, complemented by a roller shade for privacy. The bathroom is finished with the same dark cabinetry and granite vanity seen in the kitchen, paired with wood-look tile flooring and a full soaking tub with a curved shower rod and recessed lighting. Throughout the space, white walls and crisp white trim create a bright, neutral canvas, while recessed lighting ensures consistent illumination. The overall ambiance is modern, functional, and move-in ready. This contemporary apartment showcases a thoughtfully designed interior that maximizes both style and functionality. The heart of the space is an open-concept kitchen and living area. The kitchen boasts rich, dark wood cabinetry contrasting beautifully with stainless steel appliances and a striking granite countertop that doubles as a breakfast bar with modern white stools.

Adjacent to the kitchen, the living room offers a cozy retreat with a plush tan sofa, abstract wall art, and a chic round coffee table. Large windows flood the space with natural light, enhancing the airy feel of the apartment. The bedroom continues the modern aesthetic with a crisp white bed, blue accents, and warm wood nightstands.

The bathroom features a sleek vanity, ample storage, and a tub/shower combination with a stylish ombre shower curtain. Hardwood floors run throughout, unifying the space and adding warmth. A dedicated laundry area and built-in closet space provide essential amenities for comfortable city living.

Recessed lighting, strategically placed artwork, and carefully chosen decorative elements complete the polished look of this urban oasis, creating a harmonious blend of style and practicality. This single-floor space showcases a contemporary open-concept design that connects the living area and kitchen in one cohesive layout. The living area is anchored by a clean white sofa paired with a striking arc floor lamp, lending a modern aesthetic to the space. Dark hardwood flooring runs throughout, providing a sophisticated contrast against the light-toned walls and ceiling.

The kitchen is outfitted with dark espresso cabinetry, offering ample storage space. Granite countertops add texture and elegance, extending into a breakfast bar that comfortably accommodates multiple bar-height chairs with a sleek black-and-wood finish. Stainless steel appliances, including a refrigerator and microwave, complement the kitchen's modern design.

Recessed lighting is evenly distributed across the ceiling, ensuring consistent illumination throughout the space, while a ceiling fan adds both functionality and a finishing touch to the layout. The open flow between the kitchen and living area creates a practical, versatile environment well-suited for both everyday living and casual entertaining. This single-floor space offers a thoughtfully designed open-plan layout that seamlessly integrates the kitchen and living areas into one cohesive, light-filled environment. Light hardwood flooring runs throughout, unifying the space and enhancing its airy, modern aesthetic.

The kitchen is a standout feature, centered around a large white quartz island with seating for two and illuminated by a trio of globe pendant lights. Crisp white cabinetry with matte black hardware lines the walls, complemented by a soft blue-grey tile backsplash, open wood shelving, and stainless steel appliances including a dishwasher and built-in microwave. A window above the sink draws in natural light and frames a view of the outdoors.

The living area is anchored by a wall-mounted flat-screen TV positioned above a sleek linear fireplace, with wall sconces framing the feature wall on either side. Recessed lighting throughout keeps the space bright and clean. Large floor-to-ceiling sliding glass doors dominate one wall, opening directly onto a furnished outdoor terrace with dining seating and treetop and city skyline views, flooding the interior with natural light and creating a seamless indoor-outdoor connection. This fitness center offers a thoughtfully designed workout environment that balances function and modern aesthetics. The space features an exposed ceiling with dark-painted ductwork and structural elements, complemented by sleek linear LED lighting that provides bright, even illumination throughout. Large street-facing windows along one wall flood the interior with natural light and offer views of the surrounding outdoor environment, creating an energizing atmosphere.

The floor plan is divided into distinct training zones. The strength area includes a Matrix power rack with weight plates, a multi-tiered dumbbell rack with a full range of free weights, and several selectorized cable and resistance machines suited for targeted muscle training. A raised hardwood platform anchors the free weights section, while durable rubber flooring covers the remaining workout areas for safety and comfort.

The cardio zone is well-stocked with a stair climber, elliptical trainers, stationary bikes, and treadmills, all positioned to take advantage of the natural light from the large windows. Full-length mirrors are strategically placed to expand the visual depth of the space and assist with form during exercises. A wall-mounted flat-screen TV and a slatted wood accent wall add polished finishing touches, while bold geometric wall graphics in teal and navy contribute to the gym's contemporary identity. This contemporary amenity space is defined by two distinct outdoor areas: a central courtyard and an elevated rooftop terrace, both thoughtfully designed for community gathering and relaxation. The courtyard is enclosed by the multi-story brick residential building on all sides, creating a sheltered, semi-private atmosphere. String lights are draped overhead, adding a warm ambiance for evening use. The courtyard features a polished concrete floor and is furnished with modern picnic tables, modular lounge sofas, accent chairs, and a fire pit seating arrangement. A built-in outdoor grill station is also present, making the space well-suited for outdoor entertaining. The building's staggered balconies and large windows overlook the courtyard, contributing to a sense of openness and vertical scale. The rooftop terrace extends the outdoor living experience, offering panoramic views of the surrounding urban skyline, neighboring architecture, and tree-lined streets beyond the cable-rail perimeter fencing. The rooftop is furnished with plush cushioned seating arranged around a central fire pit table, ideal for social gatherings. String lights crisscross above, tying both spaces together in a cohesive design language. The combination of brick, concrete, and modern furnishings gives the entire amenity area a clean, urban aesthetic. This contemporary commercial space occupies a single floor and offers a well-designed layout that blends industrial and modern aesthetics. The reception area serves as the centerpiece, anchored by a striking marble-look reception desk with geometric angles and warm wood-paneled wall accents behind it. Polished concrete floors extend throughout, complementing the dark, exposed ceiling with visible structural beams, ductwork, and a mix of matte black pendant lights and brass globe pendants that create a layered, curated lighting atmosphere.

A standout biophilic feature is the large preserved moss wall art piece, adding a vibrant natural element to the crisp white walls. The entry zone benefits from generous street-facing windows and glass doors that invite abundant natural light and views of the surrounding outdoor greenery. A comfortable lounge seating area near the entrance provides a welcoming space for visitors.

The kitchenette area is efficiently designed with light wood cabinetry, open shelving, and a clean white tile backsplash, offering a functional breakroom. A glass-partitioned private workspace or meeting room sits adjacent to the main reception area, maintaining visual openness while providing separation. A connecting door leads directly into a fitness facility, making this space well-suited for a wellness-oriented or fitness-adjacent business. A corridor with additional artwork and access to restrooms rounds out the layout. This two-story space is thoughtfully designed to maximize functionality across two floors. The main level, which comprises the majority of the total floor area, features an open-concept layout with wood-look flooring throughout. The kitchen is a standout feature, outfitted with rich dark espresso cabinetry, granite countertops, and a full suite of stainless steel appliances including a gas range, over-the-range microwave, and a side-by-side refrigerator with an in-door ice and water dispenser. A kitchen island with a stainless steel undermount sink adds additional prep space. The main level also includes a bright, airy living area with sliding glass doors that open to an outdoor space, filling the room with natural light. A modern staircase with a sleek metal cable railing leads to the upper level. The upper floor features a generously sized bedroom with vaulted ceilings, a ceiling fan, and a walk-in closet with built-in shelving. The bathroom is finished consistently with the rest of the space, featuring a dark vanity with granite countertops, a large mirror, and a walk-in shower, all set on wood-look flooring.

About Downtown 360

The prime apartments for rent in Salt Lake City, Utah. Our gorgeously designed apartment community provides numerous beautiful floor plans with a unique selection of Studio, 1 and 2-bedroom apartments for rent in the heart of downtown Salt Lake City. When you live at Downtown 360, you experience the ultimate amenities package. From on-site maintenance to our clubhouse and fitness center, we have what you need to enjoy the full comfort of home here at Downtown 360! We'd love to have you here with us!

Downtown 360 is an apartment community located in Salt Lake County and the 84101 ZIP Code. This area is served by the Salt Lake District attendance zone.

Unique Features

  • Barbecue Grilling Station
  • Bike Repair Station
  • Bike storage
  • Central air conditioning
  • Coffee Bar Service
  • Dog Park On-Site
  • Energy-Efficient Appliances
  • Fire Pits for Gatherings
  • Lounge Area
  • Outdoor Lounge Areas
  • Smart Home Automation
  • Smart Lock Entry Systems
  • Spacious Kitchen Island
  • Walking and Biking Trails
  • Wood Style Flooring

Contact

View Property Website
Language: English
Open 9am - 5pm Today
  • Monday - Friday, 9am - 5pm
  • Saturday, 10am - 3pm
  • Sunday, Closed

Community Amenities

Fitness Center

Elevator

Clubhouse

Roof Terrace

Controlled Access

Recycling

Grill

Gated

Property Services

  • Controlled Access
  • Maintenance on site
  • Property Manager on Site
  • Trash Pickup - Door to Door
  • Recycling
  • Renters Insurance Program
  • Planned Social Activities
  • Pet Play Area
  • Pet Washing Station
  • EV Charging
  • Public Transportation
  • Key Fob Entry

Shared Community

  • Elevator
  • Clubhouse
  • Lounge
  • Storage Space
  • Disposal Chutes

Fitness & Recreation

  • Fitness Center
  • Walking/Biking Trails
  • Gameroom

Outdoor Features

  • Gated
  • Roof Terrace
  • Courtyard
  • Grill
  • Picnic Area

Student Features

  • Shuttle To Campus

Apartment Features

Washer/Dryer

Air Conditioning

Dishwasher

High Speed Internet Access

Island Kitchen

Granite Countertops

Microwave

Refrigerator

Indoor Features

  • High Speed Internet Access
  • Washer/Dryer
  • Air Conditioning
  • Heating
  • Ceiling Fans
  • Cable Ready
  • Tub/Shower

Kitchen Features & Appliances

  • Dishwasher
  • Disposal
  • Ice Maker
  • Granite Countertops
  • Stainless Steel Appliances
  • Island Kitchen
  • Kitchen
  • Microwave
  • Oven
  • Refrigerator
  • Freezer
  • Gas Range

Model Details

  • Vinyl Flooring
  • Office
  • Views
  • Balcony
Location
360 S 400 W, Salt Lake City,
UT 84101
Get Directions
Schools Restaurants Groceries Coffee Banks Shops Fitness
| Edit
Edit Commute

Destination is required

Under 30 minutes

Commute Time is calculated at rush hour.
Neighborhood

Nestled in the capital (and most populous) city of Utah, Central Salt Lake City is at the heart of it all. From delectable local restaurants to historic museums, there’s something for everyone to enjoy in this urban neighborhood. The Leonardo Museum, Church History Museum, and Temple Square are just a few of the historic and cultural gems found around Central Salt Lake City. Residents and visitors alike enjoy Broadway plays and live concerts at Capitol Theatre, followed by a craft cocktail at small establishments like Whiskey Street. Central Salt Lake City is home to Pioneer Park, host to a weekly farmers market during the summer months, and City Creek Center, home to various retails and diverse dining options.

Rentals in Central Salt Lake City are bound to have scenic views of the Wasatch Mountains, where residents enjoy hiking, mountain biking, skiing, snowboarding, and more.

Learn more about living in Central Salt Lake City 
Average Prices by Area

Compare neighborhood and city base rent averages by bedroom.

Central Salt Lake City Salt Lake City, UT
Studio $1,212 $1,173
1 Bedroom $1,627 $1,431
2 Bedrooms $2,330 $1,832
3 Bedrooms $2,879 $2,243
Amenities
  • Controlled Access
  • Maintenance on site
  • Property Manager on Site
  • Trash Pickup - Door to Door
  • Recycling
  • Renters Insurance Program
  • Planned Social Activities
  • Pet Play Area
  • Pet Washing Station
  • EV Charging
  • Public Transportation
  • Key Fob Entry
  • Elevator
  • Clubhouse
  • Lounge
  • Storage Space
  • Disposal Chutes
  • Gated
  • Roof Terrace
  • Courtyard
  • Grill
  • Picnic Area
  • Fitness Center
  • Walking/Biking Trails
  • Gameroom
  • Shuttle To Campus
  • Barbecue Grilling Station
  • Bike Repair Station
  • Bike storage
  • Central air conditioning
  • Coffee Bar Service
  • Dog Park On-Site
  • Energy-Efficient Appliances
  • Fire Pits for Gatherings
  • Lounge Area
  • Outdoor Lounge Areas
  • Smart Home Automation
  • Smart Lock Entry Systems
  • Spacious Kitchen Island
  • Walking and Biking Trails
  • Wood Style Flooring
  • High Speed Internet Access
  • Washer/Dryer
  • Air Conditioning
  • Heating
  • Ceiling Fans
  • Cable Ready
  • Tub/Shower
  • Dishwasher
  • Disposal
  • Ice Maker
  • Granite Countertops
  • Stainless Steel Appliances
  • Island Kitchen
  • Kitchen
  • Microwave
  • Oven
  • Refrigerator
  • Freezer
  • Gas Range
  • Vinyl Flooring
  • Office
  • Views
  • Balcony
Expenses
Recurring
Bird Rent $50
Cat Rent $50
Dog Rent $50
Fish Rent $50
Reptile Rent $50
One-Time
Bird Deposit $500
Cat Deposit $500
Dog Deposit $500
Fish Deposit $500
Reptile Deposit $500
Office Hours
Monday 9am - 5pm
Tuesday 9am - 5pm
Wednesday 9am - 5pm
Thursday 9am - 5pm
Friday 9am - 5pm
Saturday 10am - 3pm
Sunday Closed
385-270-8526
Education
Colleges & Universities Distance
The University of Utah
Drive: 10 min 3.9 mi
The Univ. of Utah, Ft Douglas
Drive: 11 min 4.5 mi
Westminster College
Drive: 11 min 4.7 mi
Salt Lake Community College
Drive: 15 min 9.4 mi
Downtown 360 is within 10 minutes or 3.9 miles from The University of Utah. It is also near The Univ. of Utah, Ft Douglas and Westminster College.
Schools
  • Public Schools
  • Private Schools
Utah Electronic High School
Public Elementary, Middle & High School
Grades 5-12
Nearby
Jackson School
Public Elementary School
Grades PK-6
457 Students
Nearby
Washington School
Public Elementary School
Grades PK-5
267 Students
Attendance Zone
West High
Public Middle & High School
Grades 6-12
2,600 Students
Nearby
Salt Lake Center for Science Education Bryant
Public Middle School
Grades 6-8
407 Students
Attendance Zone
East High School
Public High School
Grades 9-12
1,886 Students
Attendance Zone
Madeleine Choir School
Private Elementary & Middle School
Grades PK-8
472 Students
Nearby
K12 International Academy
Private Elementary, Middle & High School
Grades K-12
Nearby
School data provided by The GreatSchools Rating helps parents compare schools within a state based on a variety of school quality indicators and provides a helpful picture of how effectively each school serves all of its students. Ratings are on a scale of 1 (below average) to 10 (above average) and can include test scores, college readiness, academic progress, advanced courses, equity, discipline and attendance data. We also advise parents to visit schools, consider other information on school performance and programs, and consider family needs as part of the school selection process.

View GreatSchools Rating Methodology


Data provided by GreatSchools.org © 2026. All rights reserved.
Transportation

Transportation options available in Salt Lake City include Planetarium Station, located 0.3 mile from Downtown 360. Downtown 360 is near Salt Lake City International, located 6.1 miles or 10 minutes away.

Transit / Subway Distance
Planetarium Station
Walk: 6 min 0.3 mi
Old Greektown Station
Walk: 8 min 0.5 mi
Salt Lake Central Station
Walk: 8 min 0.5 mi
Arena
Walk: 12 min 0.6 mi
Gallivan Plaza
Walk: 14 min 0.7 mi
Commuter Rail Distance
North Temple Station
Walk: 16 min 0.9 mi
Warm Springs Relief Point
Drive: 7 min 2.3 mi
Woods Cross
Drive: 14 min 10.2 mi
South Jordan Station
Drive: 19 min 15.1 mi
Farmington
Drive: 21 min 17.6 mi
Airports Distance
Airports Distance
Salt Lake City International
Drive: 10 min 6.1 mi
Getting Around
Moderately Walkable
Walkability
70 / 100
Good Public Transit
Transit
70 / 100
Exceptionally Drivable
Drivability
100 / 100
Very Bikeable
Bikeability
80 / 100

Scores provided by

What do Walkability, Transit, Drivability, and Bikeability mean? Walkability measures the walking distance to day-to-day needs. Transit measures access to public transportation. Drivability measures congestion, parking availability, and access to major roads. Bikeability measures the suitability for cycling. How It Works
Active
Soundscore™
70 / 100

Traffic

Busy

Airport

Calm

Businesses

Active

Scores provided by

HowLoud What is a Sound Score Rating? A Sound Score Rating aggregates noise caused by vehicle traffic, airplane traffic and local sources. How It Works
Points of Interest

Time and distance from Downtown 360.

Shopping Centers Distance
Post District
Walk: 7 min 0.4 mi
City Center Shops
Walk: 7 min 0.4 mi
6th South Plaza
Walk: 10 min 0.5 mi
Downtown 360 has 3 shopping centers within 0.5 mile, which is about a 10-minute walk. The miles and minutes will be for the farthest away property.
Parks and Recreation Distance
Clark Planetarium
Walk: 7 min 0.4 mi
Discovery Gateway
Walk: 10 min 0.5 mi
Mormon Pioneer National Historic Trail
Drive: 3 min 1.2 mi
California National Historic Trail
Drive: 3 min 1.2 mi
International Peace Gardens
Drive: 5 min 1.8 mi
Downtown 360 has 5 parks within 1.8 miles, including Clark Planetarium, Discovery Gateway, and Mormon Pioneer National Historic Trail.
Hospitals Distance
Hospitals Distance
LDS Hospital
Drive: 7 min 2.4 mi
Salt Lake Regional Medical Center
Drive: 7 min 3.0 mi
Marian Center
Drive: 10 min 3.8 mi
Downtown 360 has 3 hospitals within 3.8 miles, the nearest is LDS Hospital which is 2.4 miles away and a 7 minute drive.
Military Bases Distance
Salt Lake City Airport Air Guard Station
Drive: 7 min 4.5 mi
Hill Air Force Base North Davis
Drive: 43 min 29.5 mi
Hill Air Force Base Ogden
Drive: 41 min 32.8 mi
Downtown 360 has 3 military bases within 32.8 miles, the nearest is Salt Lake City Airport Air Guard Station which is 4.5 miles away and a 7 minute drive.


Reviews for Downtown 360

2.0
Renter Rating
5 Stars
0
4 Stars
0
3 Stars
0
2 Stars
1
1 Star
0
Share details of your own experience with this property
Renter Reviews 1 Review
 
  • Most Recent
  • Most Helpful
  • Rating Low-High
  • Rating High-Low
Submitted by a verified resident of the apartment community. Participating residents may receive reward points in exchange for posting a review during their lease term, regardless of the nature of the review. Delete

Property Manager Responded:

Property Manager Responded

Show full review Show less
Was this helpful? Vote review helpful Thanks for your feedback!
Flag Review
  1. ...
  2. ...

Downtown 360 Photos

  • Downtown 360

  • 1 Bd, 1 Ba w/loft 696 sq ft

  • 1BR, 1BA - 562SF - Kitchen

  • IMG_5127

  • 1BR, 1BA - 562SF - Dining Room/Kitchen

  • 1BR, 1BA - 562SF - Living Room

  • IMG_5128

  • IMG_5131

  • IMG_5129

Models

  • S-2 Floorplan

  • S-1

  • 1-08-R

  • Downtown 360 OM

  • Untitled (1200 x 900 px)

  • 360 S 400 W - Web Quality - 002 - 02 210 Living Room

Nearby Apartments

Within 50 Miles of Downtown 360

  • Avenue Heights

    40 S 900 E

    Salt Lake City, UT 84102

    Call for Rent

    2.0 mi

Frequently Asked Questions
Does Downtown 360 have in-unit laundry?

Downtown 360 has units with in‑unit washers and dryers, making laundry day simple for residents.

What utilities are included in rent at Downtown 360?

Utilities are not included in rent. Residents should plan to set up and pay for all services separately.

Is parking available at Downtown 360?

Parking is available at Downtown 360. Fees may apply depending on the type of parking offered. Contact this property for details.

Which floor plans are available, and what are the price ranges?

Downtown 360 has studios to two-bedrooms with rent ranges from $1,000/mo. to $2,180/mo.

Is Downtown 360 pet-friendly?

Yes, Downtown 360 welcomes pets. Breed restrictions, weight limits, and additional fees may apply. View this property's pet policy.

How much income do I need to rent at Downtown 360?

A good rule of thumb is to spend no more than 30% of your gross income on rent. Based on the lowest available rent of $1,000 for a one-bedroom, you would need to earn about $40,000 per year to qualify. Want to double-check your budget? Calculate how much rent you can afford with our Rent Affordability Calculator.

Does Downtown 360 have move-in specials?

Downtown 360 is not currently offering any rent specials. Check back soon, as promotions change frequently.

Does Downtown 360 offer Matterport 3D tours?

Yes! Downtown 360 offers 10 Matterport 3D Tours. Explore different floor plans and see unit level details, all without leaving home.
Back To Top
Send a Message
Contact Property
enter move in date in the format: 2 digit month / 2 digit day / 4 digit year

I would like to...

Send Message

Submitting Request

Send a Message
Contact Property

Thank you! Your email has been sent.

Error

Report an Issue Print Get Directions
Try These Popular Nearby Searches

Cities

  • North Salt Lake Rentals
  • South Salt Lake Rentals
  • West Valley Rentals
  • Millcreek Rentals
  • Woods Cross Rentals

Search by Bedrooms

  • Studio Apartments in Salt Lake City
  • 1 Bedroom Apartments in Salt Lake City
  • 2 Bedroom Apartments in Salt Lake City
  • 3 Bedroom Apartments in Salt Lake City
  • Rooms for Rent in Salt Lake City

Other Rental Types

  • Salt Lake City Lofts for Rent
  • Salt Lake City Houses for Rent
  • Salt Lake City Condos for Rent
  • Salt Lake City Townhomes for Rent
  • Private Landlord Rentals Salt Lake City
  • Salt Lake City Duplex Rentals
  • 84101 Houses for Rent
  • 84101 Condos for Rent
  • 84101 Townhomes for Rent

Stay on Budget

  • Salt Lake City Apartments Under $500
  • Salt Lake City Apartments Under $600
  • Salt Lake City Apartments Under $700
  • Salt Lake City Apartments Under $1,200
  • Salt Lake City Apartments Under $1,300
  • Salt Lake City Apartments Under $1,400
  • Salt Lake City Apartments Under $1,500
  • Salt Lake City Apartments Under $2,000

Filter by Popular Amenities

  • Pet Friendly Apartments in Salt Lake City
  • Furnished Apartments in Salt Lake City
  • Apartments with Washer & Dryer in Salt Lake City
  • Wheelchair Accessible Apartments in Salt Lake City
  • Apartments with EV Charging in Salt Lake City
  • Apartments with Balcony in Salt Lake City
  • Apartments with Air Conditioning in Salt Lake City
  • Salt Lake City Apartments with Pickleball Court
  • Salt Lake City Apartments with Virtual Tours
  • Salt Lake City Waterfront Apartments

Find Specialty Housing

  • Student Housing in Salt Lake City
  • Salt Lake City Low Income Housing
  • Senior Housing in Salt Lake City
  • Short Term Rentals in Salt Lake City
  • Luxury Apartments in Salt Lake City
  • Cheap Apartments in Salt Lake City
  • Corporate Housing in Salt Lake City
  • Move-In Specials in Salt Lake City
  • New Apartments in Salt Lake City
  • About Us
  • Advertise
  • Legal Notices
  • Privacy Notice
  • Avoid Scams
  • Accessibility
  • Calculate Rent Affordability
  • Renterverse
  • Sitemap
Property Logo
apartments.com
© 2026 CoStar Group, Inc. Equal Housing Opportunity

Equal Housing Opportunity

© 2026 CoStar Group, Inc.

Equal Housing Opportunity

Ready to Apply?

Good News! This rental is accepting applications through Apartments.com. Act now and your $ purchase will include 9 additional FREE application submissions to participating properties.

Or if you already have an account


Required

Required

Valid Email Required

You must acknowledge the disclaimer to continue
Next
Continue

Take me to this property's website
Send Message
Interested in this property? Send message today.
Rate & Review Downtown 360
Please select a rating
50 character minimum
By clicking submit, I agree to the Apartments.com Terms of Service and the Ratings & Reviews Terms of Use.

What Are Walk Score®, Transit Score®, and Bike Score® Ratings?

Walk Score® measures the walkability of any address. Transit Score® measures access to public transit. Bike Score® measures the bikeability of any address.

Learn How It Works

What is a Sound Score Rating?

A Sound Score Rating aggregates noise caused by vehicle traffic, airplane traffic and local sources.

Learn How It Works

Share This Listing
Listing Image

360 S 400 W

Salt Lake City, UT 84101

Email

Link Copied

(385) 270-8526
Get Directions
Schools Restaurants Groceries Coffee Banks Shops Fitness

