Map
  • Add a Property
  • Renter Tools
    • Favorites
    • Saved Searches
  • Manage Rentals
  • Apartments For Rent
  • Houses For Rent
  • Condos For Rent
  • Townhomes For Rent
  • Help Center
  • Area Guide
  • Rent Calculator
  • Property Management Companies
English

Language

English Español
Apartments.com Logo
Manage Rentals      Sign Up / Sign In

  • Primary Photo - 401 Teravista

  • Building Photo - 401 Teravista
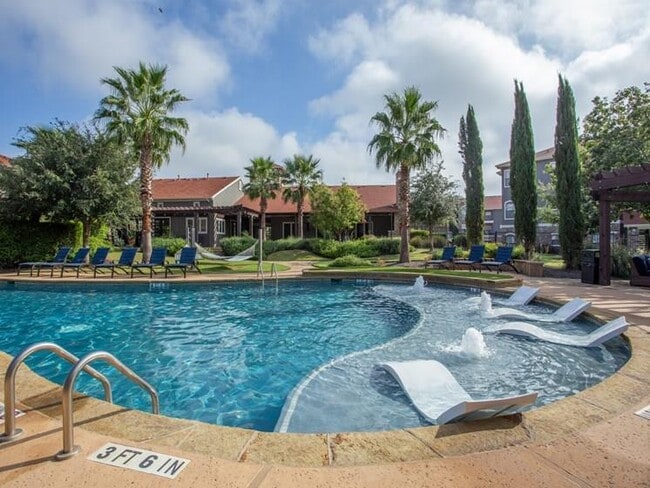
    Building Photo - 401 Teravista
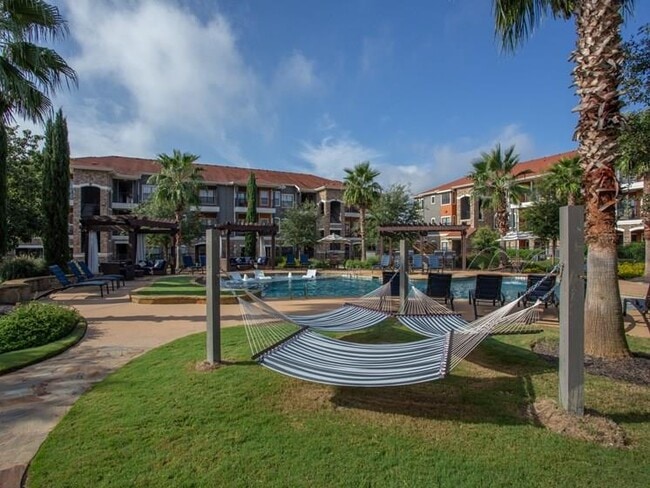
  • Building Photo - 401 Teravista
    Building Photo - 401 Teravista
Contact This Property
Schedule In-Person Tour

Tour Options: In-Person

Language: English

Open 9am - 6pm Today

View All Hours Office Hours Monday, 9am - 6pm Tuesday, 10am - 6pm Wednesday - Friday, 9am - 6pm Saturday, 10am - 5pm Sunday, Closed

Contact This Property

Tour Options: In-Person

Language: English

Open 9am - 6pm Today

View All Hours Office Hours Monday, 9am - 6pm Tuesday, 10am - 6pm Wednesday - Friday, 9am - 6pm Saturday, 10am - 5pm Sunday, Closed

401 Teravista media gallery Unit
call 737-259-5301
Floor Plan View Body
Texas Williamson County Round Rock

401 Teravista

401 Teravista Pky, Round Rock, TX 78665

3.6
Renter Rating 7 Reviews
Verified Listing CoStar Verified® Listing

This Listing has been verified by CoStar’s listing verification process, which combines internal screening and fraud detection technology. Always beware of scams.

Today
Share Listing
Favorites
737-259-5301
Property Management Company Logo Property Website
  • Total Monthly Price

    $1,212 - $2,216

  • Bedrooms

    1 - 3 bd

  • Bathrooms

    1 - 2 ba

  • Square Feet

    676 - 1,364 sq ft

401 Teravista
Property Management Company Logo
Share Listing
Favorites

Move-in Special

Up to 8 Weeks Free on 12+ Month Lease Terms - Tour Today! Contact our leasing office for more information! *Offer valid for select homes only. Restrictions may apply.

Highlights

  • Waterfront
  • Bay Window
  • Cabana
  • Porch
  • Yard
  • Pool
  • Walk-In Closets
  • Deck
  • Planned Social Activities

Pricing & Floor Plans

filter results by bedrooms
Cost Calculator: Estimate your monthly and one-time fees.
Florence
Starting at $1,287 Total Monthly Price 1 Bed 1 Bath 767 Sq Ft
Matterport 3D Tour
7 Available units
Unit
Total Price
Sq Ft
Availability
Unit Details
  • Unit 0911
    price $1,317
    square feet 767
    availibility Now
  • Unit 0435
    price $1,461
    square feet 767
    availibility Now
  • Unit 0526
    price $1,362
    square feet 767
    availibility Aug 27
  • Unit 1511
    price $1,307
    square feet 767
    availibility Sep 1
  • Unit 0535
    price $1,342
    square feet 767
    availibility Sep 16
  • Unit 1121
    price $1,287
    square feet 767
    availibility Sep 30
  • Unit 1117
    price $1,307
    square feet 767
    availibility Oct 3

Amalfa
$1,605 Total Monthly Price 1 Bed 1 Bath 948 Sq Ft
1 Available unit
Unit
Total Price
Sq Ft
Availability
Unit Details
  • Unit 1022
    price $1,605
    square feet 948
    availibility Aug 30
Tuscany
Starting at $1,212 Total Monthly Price 1 Bed 1 Bath 676 Sq Ft
Matterport 3D Tour
4 Available units
Unit
Total Price
Sq Ft
Availability
Unit Details
  • Unit 1133
    price $1,422
    square feet 676
    availibility Sep 6
  • Unit 0135
    price $1,227
    square feet 676
    availibility Sep 19
  • Unit 0127
    price $1,212
    square feet 676
    availibility Sep 30
  • Unit 0323
    price $1,212
    square feet 676
    availibility Oct 9

Verona
Starting at $1,473 Total Monthly Price 2 Beds 1 Bath 962 Sq Ft
9 Available units
Unit
Total Price
Sq Ft
Availability
Unit Details
  • Unit 0627
    price $1,503
    square feet 962
    availibility Now
  • Unit 1136
    price $1,625
    square feet 962
    availibility Now
  • Unit 0926
    price $1,630
    square feet 962
    availibility Now
  • Unit 1237
    price $1,639
    square feet 962
    availibility Now
  • Unit 1228
    price $1,663
    square feet 962
    availibility Now
  • Unit 0628
    price $1,673
    square feet 962
    availibility Now
  • Unit 0617
    price $1,713
    square feet 962
    availibility Now
  • Unit 0622
    price $1,508
    square feet 962
    availibility Aug 26
  • Unit 1526
    price $1,473
    square feet 962
    availibility Sep 12

Sorrento
$1,813 Total Monthly Price 2 Beds 2 Baths 1,166 Sq Ft
Matterport 3D Tour
1 Available unit
Unit
Total Price
Sq Ft
Availability
Unit Details
  • Unit 1331
    price $1,813
    square feet 1,166
    availibility Now
Milano
Starting at $1,573 Total Monthly Price 2 Beds 2 Baths 1,062 Sq Ft
Matterport 3D Tour
3 Available units
Unit
Total Price
Sq Ft
Availability
Unit Details
  • Unit 0136
    price $1,603
    square feet 1,062
    availibility Aug 25
  • Unit 0832
    price $1,818
    square feet 1,062
    availibility Sep 15
  • Unit 0336
    price $1,573
    square feet 1,062
    availibility Sep 28
Portofino
Starting at $2,101 Total Monthly Price 3 Beds 2 Baths 1,364 Sq Ft
Matterport 3D Tour
2 Available units
Unit
Total Price
Sq Ft
Availability
Unit Details
  • Unit 0938
    price $2,101
    square feet 1,364
    availibility Now
  • Unit 1538
    price $2,216
    square feet 1,364
    availibility Now
Genova
Call for Rent 1 Bed 1 Bath 800 Sq Ft
Not Available
Florence
Starting at $1,287 Total Monthly Price 1 Bed 1 Bath 767 Sq Ft
Matterport 3D Tour
7 Available units
Unit
Total Price
Sq Ft
Availability
Unit Details
  • Unit 0911
    price $1,317
    square feet 767
    availibility Now
  • Unit 0435
    price $1,461
    square feet 767
    availibility Now
  • Unit 0526
    price $1,362
    square feet 767
    availibility Aug 27
  • Unit 1511
    price $1,307
    square feet 767
    availibility Sep 1
  • Unit 0535
    price $1,342
    square feet 767
    availibility Sep 16
  • Unit 1121
    price $1,287
    square feet 767
    availibility Sep 30
  • Unit 1117
    price $1,307
    square feet 767
    availibility Oct 3

Amalfa
$1,605 Total Monthly Price 1 Bed 1 Bath 948 Sq Ft
1 Available unit
Unit
Total Price
Sq Ft
Availability
Unit Details
  • Unit 1022
    price $1,605
    square feet 948
    availibility Aug 30
Tuscany
Starting at $1,212 Total Monthly Price 1 Bed 1 Bath 676 Sq Ft
Matterport 3D Tour
4 Available units
Unit
Total Price
Sq Ft
Availability
Unit Details
  • Unit 1133
    price $1,422
    square feet 676
    availibility Sep 6
  • Unit 0135
    price $1,227
    square feet 676
    availibility Sep 19
  • Unit 0127
    price $1,212
    square feet 676
    availibility Sep 30
  • Unit 0323
    price $1,212
    square feet 676
    availibility Oct 9

Genova
Call for Rent 1 Bed 1 Bath 800 Sq Ft
Not Available
Verona
Starting at $1,473 Total Monthly Price 2 Beds 1 Bath 962 Sq Ft
9 Available units
Unit
Total Price
Sq Ft
Availability
Unit Details
  • Unit 0627
    price $1,503
    square feet 962
    availibility Now
  • Unit 1136
    price $1,625
    square feet 962
    availibility Now
  • Unit 0926
    price $1,630
    square feet 962
    availibility Now
  • Unit 1237
    price $1,639
    square feet 962
    availibility Now
  • Unit 1228
    price $1,663
    square feet 962
    availibility Now
  • Unit 0628
    price $1,673
    square feet 962
    availibility Now
  • Unit 0617
    price $1,713
    square feet 962
    availibility Now
  • Unit 0622
    price $1,508
    square feet 962
    availibility Aug 26
  • Unit 1526
    price $1,473
    square feet 962
    availibility Sep 12

Sorrento
$1,813 Total Monthly Price 2 Beds 2 Baths 1,166 Sq Ft
Matterport 3D Tour
1 Available unit
Unit
Total Price
Sq Ft
Availability
Unit Details
  • Unit 1331
    price $1,813
    square feet 1,166
    availibility Now
Milano
Starting at $1,573 Total Monthly Price 2 Beds 2 Baths 1,062 Sq Ft
Matterport 3D Tour
3 Available units
Unit
Total Price
Sq Ft
Availability
Unit Details
  • Unit 0136
    price $1,603
    square feet 1,062
    availibility Aug 25
  • Unit 0832
    price $1,818
    square feet 1,062
    availibility Sep 15
  • Unit 0336
    price $1,573
    square feet 1,062
    availibility Sep 28
Portofino
Starting at $2,101 Total Monthly Price 3 Beds 2 Baths 1,364 Sq Ft
Matterport 3D Tour
2 Available units
Unit
Total Price
Sq Ft
Availability
Unit Details
  • Unit 0938
    price $2,101
    square feet 1,364
    availibility Now
  • Unit 1538
    price $2,216
    square feet 1,364
    availibility Now
* Price shown is total price based on community-supplied monthly required fees. Excludes user-selected optional fees and variable or usage-based fees and required charges due at or prior to move-in or at move-out.View Fees and Policies for details. Price, availability, fees, and any applicable rent special are subject to change without notice.
* Square footage definitions vary. Displayed square footage is approximate.

Fees and Policies

The fees listed below are community-provided and may exclude utilities or add-ons. All payments are made directly to the property and are non-refundable unless otherwise specified. Use the Cost Calculator to determine costs based on your needs.

  • Utilities & Essentials
    • Trash
      Monthly trash services fee. Charged per unit.
      $15 / mo
    • Trash-Admin Fee
      Monthly fee for trash service management. Charged per unit.
      $3 / mo
    • Valet Waste
      Convenient valet trash service with scheduled doorstep pickup. Charged per unit.
      $30 / mo
    • Internet
      Monthly internet service fee. Charged per unit.
      $80 / mo
    • Electric
      Monthly electric charges. Charged per unit.
      Varies / mo
    • Gas
      Monthly gas charges. Charged per unit.
      Varies / mo
    • Sewer
      Monthly wastewater and sewer charge. Charged per unit.
      Varies / mo
    • Water
      Monthly water services charge. Charged per unit.
      Varies / mo
    • Pest Control
      Varies by unit
    • Amenity Access Fee
      Varies by unit
    • Tenant Insurance Clearing
      Varies by unit
    • Pest Control Fee
      Varies by unit
    • Pest Control Fees
      Varies by unit
    • Amenity
      Varies by unit
    • Tenant Insurnace Clearing
      Varies by unit
  • One-Time Basics
    • Deposit
      Varies by unit
    • Due at Application
      • Administration Fee
        One-time processing fee collected at move-in Charged per unit.
        $200
      • Application Fees
        Application Fees Charged per applicant.
        $75
  • Dogs
    • Dog Fee
      Max of 2. Charged per pet.
      $350
    • Dog Rent
      Charged per pet.
      $35 / mo
    100 lbs. Weight Limit
    Restrictions:
    Pit Bull, Rottweiler, Presa Canario, German Shepherd, Husky, Malamute, Doberman, Chow Chow, St. Bernard, Great Dane, Akita, Staffordshire Terriers, American Bull Dog, Karelian Bear Dog, Reptiles, or any hybrid or mixed breed of one of the aforementioned breeds. Ferrets, Skunks, Raccoons, Squirrels, Rabits, Birds, Pigs, Arachnids, Piranhas, or other farm or poisonous animals.
    Read More Read Less
    Comments
    | Restrictions: Pit Bull, Rottweiler, Presa Canario, German Shepherd, Husky, Malamute, Doberman, Chow Chow, St. Bernard, Great Dane, Akita, Staffordshire Terriers, American Bull Dog, Karelian Bear Dog, Reptiles, or any hybrid or mixed breed of on...
    Read More Read Less
  • Cats
    • Cat Fee
      Max of 2. Charged per pet.
      $350
    • Cat Rent
      Charged per pet.
      $35 / mo
    100 lbs. Weight Limit
    Restrictions:
    Pit Bull, Rottweiler, Presa Canario, German Shepherd, Husky, Malamute, Doberman, Chow Chow, St. Bernard, Great Dane, Akita, Staffordshire Terriers, American Bull Dog, Karelian Bear Dog, Reptiles, or any hybrid or mixed breed of one of the aforementioned breeds. Ferrets, Skunks, Raccoons, Squirrels, Rabits, Birds, Pigs, Arachnids, Piranhas, or other farm or poisonous animals.
    Read More Read Less
    Comments
    | Restrictions: Pit Bull, Rottweiler, Presa Canario, German Shepherd, Husky, Malamute, Doberman, Chow Chow, St. Bernard, Great Dane, Akita, Staffordshire Terriers, American Bull Dog, Karelian Bear Dog, Reptiles, or any hybrid or mixed breed of on...
    Read More Read Less
  • Garage Lot
    • Parking Fee
      Charged per vehicle.
      $150 / mo
    • Garage
      Monthly parking fee. Contact office for details. Charged per vehicle.
      $150 / mo
    Comments
    Garages available for $150/month
    Read More Read Less
  • Parking
    • Parking
      Monthly parking fee. Contact office for details. Charged per vehicle.
      $40 / mo
  • Additional Parking Options
    • Other
  • Pet Fee (one pet)
    One-time pet fee for approved pet. Charged per unit.
    $250 / mo
  • Pet Fee (two pets)
    One-time pet fee for approved pet. Charged per unit.
    $350 / mo
  • MTM Flat Fee
    Fee for month-to-month tenancy Charged per unit.
    $200 / mo
  • Late Fee
    Late payment fee. Charged per unit.
    10% of base rent / occurrence
  • NSF Tenant Fee
    Returned or declined payment fee. Charged per unit.
    $75 / occurrence
  • Early Termination Fee
    Fee to terminate lease early. Charged per unit.
    200% of base rent / occurrence

Property Fee Disclaimer: Based on community-supplied data and independent market research. Subject to change without notice. May exclude fees for mandatory or optional services and usage-based utilities.

Details

Lease Options

  • 3 - 15 Month Leases
  • Short term lease

Property Information

  • Built in 2008
  • 320 units/3 stories

Matterport 3D Tours

This well-appointed single-floor residence combines thoughtful design with eclectic character. The open-concept living and dining area immediately draws the eye with a striking reclaimed wood accent wall, rich dark hardwood-style flooring, and crown molding details. Multiple windows dressed with navy curtains and blinds fill the space with natural light while offering views of lush outdoor greenery. A built-in shelving unit adds both function and visual interest between the living and kitchen zones. The kitchen is a functional galley-style layout outfitted with warm honey-toned cabinetry, granite-look countertops, a classic subway tile backsplash, and stainless steel appliances. A peninsula with bar-height seating bridges the kitchen to the living area, creating an ideal space for casual dining or entertaining. The two bedrooms are carpeted and cozy, each with ceiling fans and windows that bring in natural light. One bedroom features a bold burnt-orange accent wall, adding a vibrant focal point to the room. The bathroom is finished with wood-toned cabinetry, a granite-style vanity countertop, and warm overhead lighting, complemented by soft blue wall tones that lend a calm, cohesive atmosphere to the space overall.

1BR,1BA-676 Square Feet
1/11
This well-appointed single-floor residence combines thoughtful design with eclectic character. The open-concept living and dining area immediately draws the eye with a striking reclaimed wood accent wall, rich dark hardwood-style flooring, and crown molding details. Multiple windows dressed with navy curtains and blinds fill the space with natural light while offering views of lush outdoor greenery. A built-in shelving unit adds both function and visual interest between the living and kitchen zones.

The kitchen is a functional galley-style layout outfitted with warm honey-toned cabinetry, granite-look countertops, a classic subway tile backsplash, and stainless steel appliances. A peninsula with bar-height seating bridges the kitchen to the living area, creating an ideal space for casual dining or entertaining.

The two bedrooms are carpeted and cozy, each with ceiling fans and windows that bring in natural light. One bedroom features a bold burnt-orange accent wall, adding a vibrant focal point to the room.

The bathroom is finished with wood-toned cabinetry, a granite-style vanity countertop, and warm overhead lighting, complemented by soft blue wall tones that lend a calm, cohesive atmosphere to the space overall. This well-appointed community clubhouse offers a cohesive and sophisticated design anchored by a bold navy-and-cream color palette carried throughout its interconnected spaces. The main game room commands attention with soaring ceilings, a striking blue-and-cream checkered carpet, and an abundance of natural light streaming through large French doors and multi-pane windows that frame views of lush greenery. Two full-size billiards tables and a shuffleboard table make it an ideal gathering spot, while a sleek lounge area features textured navy wall panels, white wainscoting, a wall-mounted flat-screen TV, and plush leather seating. A dedicated cyber café area provides built-in workstations along a navy cabinetry wall adorned with decorative gold plate art, complemented by orb pendant lighting and a high-top table for collaborative work. Adjacent to this is a Starbucks coffee station set within navy cabinetry beneath a bank of windows, offering a bright and inviting refreshment nook. A social seating area with high-top tables flanks dramatic navy textured accent walls framed by white columns. Throughout, dark ceilings contrast elegantly with warm lighting fixtures, including geometric chandeliers and sculptural pendants, creating an upscale, welcoming ambiance. This fitness center is designed to support a comprehensive workout experience within a single, open-plan floor. The space is finished with a bold herringbone-patterned carpet in teal, navy, and charcoal tones, adding a dynamic visual energy to the room. The dark-painted ceiling, outfitted with recessed lighting and a ceiling fan, creates a sleek, focused atmosphere.

Natural light fills the space through multiple large windows along the walls, offering views of surrounding landscaped grounds. A full-length wall mirror on one side enhances the sense of openness and allows users to monitor their form during workouts.

The cardio zone features treadmills, an elliptical trainer, and a stationary bike, each positioned to take advantage of the outdoor views. A wall-mounted flat-screen television serves the cardio area for entertainment during workouts. An additional television is mounted on the opposite wall near the entry.

The strength training section includes a rack of dumbbells, a cable machine, and various resistance equipment. Exercise accessories such as medicine balls, stability balls, and a weight bench round out the offerings. A glass entry door is decorated with motivational fitness-themed typography, reinforcing the energetic tone of the space. A small refreshment and towel station provides added convenience for users. This well-appointed one-bedroom, one-bathroom unit in Round Rock, Texas offers a thoughtfully designed single-floor layout. The living room serves as the heart of the unit, featuring rich wood-style flooring, crown molding, a ceiling fan, and multiple windows dressed with blinds and dark curtain panels that allow for excellent natural light control. A sliding glass door provides access to an outdoor area, enhancing the sense of openness. The kitchen is outfitted with crisp white shaker-style cabinetry, white quartz countertops, a classic subway tile backsplash, and a full suite of stainless steel appliances including a refrigerator, range, microwave, and dishwasher. The bedroom is a comfortable retreat with wood-style flooring, a ceiling fan, and a window with natural light. Three closets throughout the unit provide ample storage. The bathroom includes a white vanity with a large mirror, and a tub/shower combination with tile surround. A dedicated laundry room with built-in shelving adds everyday convenience. Hallways connect the spaces efficiently, completing this practical and attractively finished floor plan in Round Rock, TX. This single-floor residence offers a thoughtfully designed layout that balances comfort and functionality. The entry foyer welcomes you with warm hardwood-style flooring and clean white walls, setting the tone for the rest of the home.

The kitchen is a standout feature, showcasing rich warm-toned cabinetry, granite countertops, and a classic white subway tile backsplash. A peninsula with an integrated sink provides additional prep space and casual seating potential, while a full suite of stainless steel appliances—including a refrigerator, range, microwave, and dishwasher—completes the space.

The living area is generously proportioned, featuring plush carpeting, crown molding details, a ceiling fan, and an elegant arched doorway that leads to the kitchen. Sliding glass doors open onto a private balcony, allowing natural light to fill the room while offering pleasant outdoor views.

The bedrooms are carpeted and finished with ceiling fans and windows that bring in natural light. The bathroom features a granite-topped vanity with rich wood cabinetry and a large mirror, providing ample storage and a polished aesthetic.

A dedicated in-unit laundry room with full-size washer and dryer and built-in shelving adds everyday convenience, rounding out this well-equipped and cohesive living space. This single-floor residence offers a thoughtfully designed layout that balances comfort and functionality. The kitchen is a standout feature, showcasing warm honey-toned wood cabinetry, granite countertops, a classic subway tile backsplash, and a full suite of stainless steel appliances including a range, microwave, and refrigerator. Dark hardwood-style flooring grounds the kitchen and dining areas, adding a rich contrast to the light-colored walls throughout.

The open living area seamlessly transitions between hardwood-style flooring and plush carpeting, creating distinct yet connected zones for dining and relaxing. A ceiling fan overhead and a sliding glass door lead to a private balcony, where views of the surrounding landscape can be enjoyed. Natural light filters generously through the sliding door and additional windows.

Both bedrooms are carpeted and well-lit, each equipped with a ceiling fan and a window fitted with blinds that allow for adjustable natural light. The bedrooms offer a calm, neutral atmosphere ideal for rest.

The bathrooms are finished with warm wood cabinetry, granite-style countertops, and tile accents. One bathroom features a tiled shower, while the other includes a full soaking tub with tile surround. Both are complemented by hardwood-style flooring, completing the cohesive aesthetic found throughout the residence. This single-floor residence offers a thoughtfully designed layout that balances comfort and functionality. The open-concept kitchen is a standout feature, equipped with rich cherry wood cabinetry, granite-style countertops, a classic subway tile backsplash, and a full suite of stainless steel appliances including a refrigerator, electric range with over-the-range microwave, and dishwasher. A peninsula with a built-in sink provides additional workspace and casual seating, seamlessly connecting the kitchen to the living area.

The living space is bright and open, featuring dark hardwood-style flooring that transitions into plush carpeting. A ceiling fan with light fixture adds both comfort and character, while a graceful arched doorway leads toward the bedroom corridor. Sliding glass doors open to a private balcony, inviting natural light and outdoor views into the home.

The bedrooms are generously sized, each finished with soft carpeting and windows that provide natural light. One bedroom includes a ceiling fan and walk-in closet access. The primary bathroom features a dual-sink vanity with dark stone countertops, rich wood cabinetry, a tiled shower, and hardwood-style flooring. A secondary bathroom offers a single-sink vanity with matching cabinetry and stone countertop, maintaining a consistent and cohesive design aesthetic throughout the home. This single-floor unit offers a thoughtfully designed open layout that connects the main living areas seamlessly. The spacious living room is finished with plush carpeting, crown molding, and a ceiling fan, and receives generous natural light through multiple windows fitted with blinds. A sliding glass door opens directly onto a private balcony, extending the living space outdoors with views of the surrounding area. Hardwood-style flooring transitions the space from the living room into the kitchen and entryway areas.

The kitchen is outfitted with rich, warm-toned cabinetry, granite-style countertops, and a classic white subway tile backsplash. A peninsula with a built-in sink and matching countertop serves as both a functional workspace and a natural divider between the kitchen and living areas. Stainless steel appliances — including a refrigerator, microwave, and range — as well as a dishwasher, complete the kitchen. A pantry or utility door provides additional storage access within the kitchen.

The bedroom is a quiet, carpeted retreat featuring a bright window with blinds. The bathroom includes warm wood-toned cabinetry, a stone-finish vanity countertop, an undermount sink with brushed nickel fixtures, and a large mirror. Built-in shelving is also present, offering practical storage throughout the unit. This single-story space features an open-concept layout that seamlessly connects the living area, dining space, and kitchen. The living room is anchored by warm wood-style flooring and a ceiling fan with integrated lighting, contributing to a comfortable, well-ventilated atmosphere. A sliding glass door floods the space with natural light and provides direct access to an outdoor patio, where greenery is visible, enhancing the indoor-outdoor connection.

The living area is generously sized, accommodating a cushioned armchair with matching ottoman and additional seating, arranged around a round coffee table. A tall indoor plant adds a natural, organic element to the corner of the room.

Adjacent to the living space, the dining area is defined by a pendant light fixture overhead and features a dark wood dining table with matching chairs, set atop a low-pile area rug. A decorative colorful artwork on the wall adds visual interest. The kitchen is partially visible beyond a raised counter, suggesting an open, connected layout throughout. Warm, neutral wall tones and thoughtful décor, including a "HOME" wall display, give the space an inviting, lived-in character. This single-floor residence features an open-concept design that seamlessly connects the living area and kitchen. The carpeted living room is anchored by a ceiling fan with a light fixture overhead, contributing to a comfortable and functional atmosphere. A sliding glass door floods the space with natural light and provides direct access to a private balcony, offering views of the surrounding building exterior.

The kitchen is positioned adjacent to the living area and is partially separated by a raised breakfast bar with a dark stone-style countertop, creating a natural divide while maintaining an open feel. Cabinetry in a warm wood tone lines the kitchen walls, complemented by a stainless steel refrigerator and a built-in microwave. An overhead cabinet structure frames the kitchen entry, adding architectural definition to the space.

A door visible within the kitchen area suggests access to additional rooms or storage. The overall color palette is neutral, with light-toned walls and flooring that create a clean, bright interior. The layout is practical and well-organized, making efficient use of the available space throughout. This single-floor residence offers a thoughtfully designed open layout that maximizes both comfort and functionality. The main living area is generously sized, featuring plush wall-to-wall carpeting, neutral tones throughout, and a ceiling fan overhead. Large sliding glass doors open directly onto a private balcony, flooding the space with natural light and providing outdoor views of the surrounding neighborhood. The adjoining dining and kitchen pass-through area creates a seamless flow between spaces.

The kitchen is well-equipped with rich warm-toned wood cabinetry, granite-style countertops, a classic white subway tile backsplash, and a full suite of stainless steel appliances including a refrigerator, range, microwave, and dishwasher. Dark hardwood-style flooring runs throughout the kitchen and hallways, providing a clean contrast to the carpeted living and bedroom areas.

The bedrooms are comfortably sized, each featuring soft carpeting, bright windows with slatted blinds, and ample wall space. The bathrooms are finished with matching warm wood vanities, granite-style countertops, large framed mirrors, and hardwood-style flooring, lending a cohesive and polished aesthetic. A hallway connects all areas efficiently, completing this functional and inviting living space.

About 401 Teravista

Class. Sophistication. Style. Inspired by Tuscan design, bold colors, and aristocratic comfort, 401 Teravista Apartments provides the next level of luxury. Our apartments in Round Rock, TX, are bursting at the seams with high-end features and extravagant amenities, all so you can lead the lifestyle you desire!Reap the full perks of living in a controlled-access community offering limitless options. Our one, two, and three-bedroom homes will charm you through their soaring ceilings reaching up to 14 feet, Veranda-style patios, and high-quality fixtures. Enjoy numerous ways to personalize the space, from the option to have an attached or detached garage to the presence of built-in desks, media alcoves, or bookcases. Gorgeous kitchen and bathroom cabinetry, room-sized closets, and full-size washers & dryers are also included.

401 Teravista is an apartment community located in Williamson County and the 78665 ZIP Code. This area is served by the Round Rock Independent School District attendance zone.

Unique Features

  • *Select floorplans- call for details
  • 24hr. Health club inspired fitness center
  • 9’ to 14’ Ceilings
  • Arched Entries
  • Arched Entries*
  • Attached and detached garages*
  • BILT Rewards
  • Covered and limited access parking available
  • Fenced in Yards*
  • Full size washer and dryer
  • Garden Tubs
  • Gift Wrap Station
  • Man made Pond with Pergola seating
  • Online payments available
  • Pool, Pond and Teravista Neighborhood Views*
  • Pre-wired alarmed
  • Remote controlled access gate
  • Resident Events
  • Short Term Leases Available
  • Sun Deck Cabanas with resort style pool
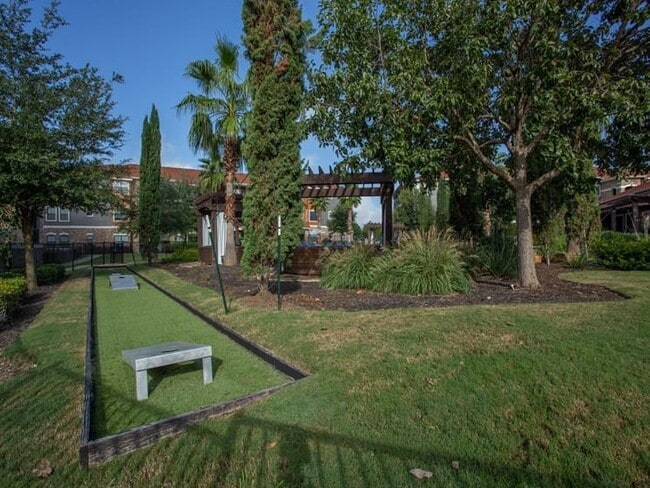
  • TV Lounge with shuffleboard and Ping-Pong
  • Two on site fenced in dog parks
  • Valet Waste
  • Veranda style patios
  • Wood Style flooring*

Contact

View Property Website
Language: English
Open 9am - 6pm Today
  • Monday, 9am - 6pm
  • Tuesday, 10am - 6pm
  • Wednesday - Friday, 9am - 6pm
  • Saturday, 10am - 5pm
  • Sunday, Closed
Property Management Company Logo

Community Amenities

Pool

Fitness Center

Clubhouse

Controlled Access

Business Center

Grill

Gated

Conference Rooms

Property Services

  • Package Service
  • Wi-Fi
  • Controlled Access
  • Maintenance on site
  • Trash Pickup - Door to Door
  • Renters Insurance Program
  • Online Services
  • Planned Social Activities
  • Pet Play Area

Shared Community

  • Business Center
  • Clubhouse
  • Lounge
  • Multi Use Room
  • Breakfast/Coffee Concierge
  • Storage Space
  • Conference Rooms
  • Walk-Up

Fitness & Recreation

  • Fitness Center
  • Pool
  • Walking/Biking Trails
  • Gameroom

Outdoor Features

  • Gated
  • Fenced Lot
  • Sundeck
  • Cabana
  • Grill
  • Picnic Area
  • Waterfront
  • Pond
  • Dog Park

Apartment Features

Washer/Dryer

Air Conditioning

Dishwasher

High Speed Internet Access

Hardwood Floors

Walk-In Closets

Granite Countertops

Yard

Indoor Features

  • High Speed Internet Access
  • Wi-Fi
  • Washer/Dryer
  • Air Conditioning
  • Heating
  • Ceiling Fans
  • Cable Ready
  • Satellite TV
  • Security System
  • Trash Compactor
  • Storage Space
  • Double Vanities
  • Tub/Shower
  • Fireplace
  • Sprinkler System
  • Framed Mirrors

Kitchen Features & Appliances

  • Dishwasher
  • Disposal
  • Ice Maker
  • Granite Countertops
  • Stainless Steel Appliances
  • Pantry
  • Kitchen
  • Microwave
  • Range
  • Refrigerator
  • Freezer
  • Breakfast Nook

Model Details

  • Hardwood Floors
  • Carpet
  • Tile Floors
  • Vinyl Flooring
  • Dining Room
  • Office
  • Built-In Bookshelves
  • Crown Molding
  • Vaulted Ceiling
  • Bay Window
  • Views
  • Walk-In Closets
  • Linen Closet
  • Double Pane Windows
  • Window Coverings
  • Mother-in-law Unit
  • Wet Bar
  • Balcony
  • Patio
  • Porch
  • Deck
  • Yard
Location
401 Teravista Pky, Round Rock,
TX 78665
Get Directions
Schools Restaurants Groceries Coffee Banks Shops Fitness
| Edit
Edit Commute

Destination is required

Under 30 minutes

Commute Time is calculated at rush hour.
City - Round Rock

Welcome to Round Rock, Texas, located 20 miles north of Austin. With nearly 120,000 residents, Round Rock offers diverse housing options throughout neighborhoods like La Frontera and Old Town. The rental market presents various opportunities, with average rents ranging from $1,251 for one-bedroom units to $2,113 for three-bedroom homes. While rental rates have decreased by 7.4%, Round Rock continues to attract residents with its amenities and highly rated schools.

Round Rock's community spaces include Old Settlers Park, home to the Rockin' River Family Aquatic Center and multiple sports facilities. Baseball fans enjoy games at Dell Diamond, where the Round Rock Express Triple-A team plays. Downtown Round Rock preserves local history, including the landmark round rock in Brushy Creek that marked the historic Chisholm Trail crossing. Dell Technologies' headquarters employs approximately 16,000 people, contributing to the area's economic growth.

Learn more about living in Round Rock 
Amenities
  • Package Service
  • Wi-Fi
  • Controlled Access
  • Maintenance on site
  • Trash Pickup - Door to Door
  • Renters Insurance Program
  • Online Services
  • Planned Social Activities
  • Pet Play Area
  • Business Center
  • Clubhouse
  • Lounge
  • Multi Use Room
  • Breakfast/Coffee Concierge
  • Storage Space
  • Conference Rooms
  • Walk-Up
  • Gated
  • Fenced Lot
  • Sundeck
  • Cabana
  • Grill
  • Picnic Area
  • Waterfront
  • Pond
  • Dog Park
  • Fitness Center
  • Pool
  • Walking/Biking Trails
  • Gameroom
  • *Select floorplans- call for details
  • 24hr. Health club inspired fitness center
  • 9’ to 14’ Ceilings
  • Arched Entries
  • Arched Entries*
  • Attached and detached garages*
  • BILT Rewards
  • Covered and limited access parking available
  • Fenced in Yards*
  • Full size washer and dryer
  • Garden Tubs
  • Gift Wrap Station
  • Man made Pond with Pergola seating
  • Online payments available
  • Pool, Pond and Teravista Neighborhood Views*
  • Pre-wired alarmed
  • Remote controlled access gate
  • Resident Events
  • Short Term Leases Available
  • Sun Deck Cabanas with resort style pool
  • TV Lounge with shuffleboard and Ping-Pong
  • Two on site fenced in dog parks
  • Valet Waste
  • Veranda style patios
  • Wood Style flooring*
  • High Speed Internet Access
  • Wi-Fi
  • Washer/Dryer
  • Air Conditioning
  • Heating
  • Ceiling Fans
  • Cable Ready
  • Satellite TV
  • Security System
  • Trash Compactor
  • Storage Space
  • Double Vanities
  • Tub/Shower
  • Fireplace
  • Sprinkler System
  • Framed Mirrors
  • Dishwasher
  • Disposal
  • Ice Maker
  • Granite Countertops
  • Stainless Steel Appliances
  • Pantry
  • Kitchen
  • Microwave
  • Range
  • Refrigerator
  • Freezer
  • Breakfast Nook
  • Hardwood Floors
  • Carpet
  • Tile Floors
  • Vinyl Flooring
  • Dining Room
  • Office
  • Built-In Bookshelves
  • Crown Molding
  • Vaulted Ceiling
  • Bay Window
  • Views
  • Walk-In Closets
  • Linen Closet
  • Double Pane Windows
  • Window Coverings
  • Mother-in-law Unit
  • Wet Bar
  • Balcony
  • Patio
  • Porch
  • Deck
  • Yard
Expenses
Recurring
Assigned Garage Parking $150
Cat Rent $35
Dog Rent $35
One-Time
Cat Fee $350
Dog Fee $350
Office Hours
Monday 9am - 6pm
Tuesday 10am - 6pm
Wednesday 9am - 6pm
Thursday 9am - 6pm
Friday 9am - 6pm
Saturday 10am - 5pm
Sunday Closed
737-259-5301
Education
Colleges & Universities Distance
Austin C.C., Round Rock Campus
Drive: 6 min 2.5 mi
Southwestern University
Drive: 11 min 7.0 mi
The Art Institute of Austin
Drive: 11 min 7.0 mi
Austin C.C., Cypress Creek
Drive: 21 min 13.0 mi
401 Teravista is within 6 minutes or 2.5 miles from Austin C.C., Round Rock Campus. It is also near Southwestern University and The Art Institute of Austin.
Schools
  • Public Schools
  • Private Schools
Hopewell Middle School
Public Middle School
Grades 6-8
1,202 Students
Attendance Zone
Stony Point High School
Public High School
Grades 9-12
2,497 Students
Attendance Zone
Applegate SDA School
Private Elementary, Middle & High School
Grades K-12
Nearby
Community Montessori School
Private Elementary & Middle School
Grades PK-8
223 Students
Nearby
School data provided by The GreatSchools Rating helps parents compare schools within a state based on a variety of school quality indicators and provides a helpful picture of how effectively each school serves all of its students. Ratings are on a scale of 1 (below average) to 10 (above average) and can include test scores, college readiness, academic progress, advanced courses, equity, discipline and attendance data. We also advise parents to visit schools, consider other information on school performance and programs, and consider family needs as part of the school selection process.

View GreatSchools Rating Methodology


Data provided by GreatSchools.org © 2026. All rights reserved.
Transportation

Transportation options available in Round Rock include Howard Station, located 11.2 miles from 401 Teravista. 401 Teravista is near Austin-Bergstrom International, located 33.0 miles or 47 minutes away.

Transit / Subway Distance
Howard Station
Drive: 18 min 11.2 mi
Lakeline Station
Drive: 19 min 11.8 mi
Commuter Rail Distance
Taylor Amtrak
Drive: 30 min 19.9 mi
Austin
Drive: 32 min 24.2 mi
Airports Distance
Airports Distance
Austin-Bergstrom International
Drive: 47 min 33.0 mi
Getting Around
Fairly Walkable
Walkability
50 / 100
Minimal Public Transit
Transit
10 / 100
Very Drivable
Drivability
80 / 100
Somewhat Bikeable
Bikeability
30 / 100

Scores provided by

What do Walkability, Transit, Drivability, and Bikeability mean? Walkability measures the walking distance to day-to-day needs. Transit measures access to public transportation. Drivability measures congestion, parking availability, and access to major roads. Bikeability measures the suitability for cycling. How It Works
-
Soundscore™
- / 100

Traffic

-

Airport

-

Businesses

-

Scores provided by

HowLoud What is a Sound Score Rating? A Sound Score Rating aggregates noise caused by vehicle traffic, airplane traffic and local sources. How It Works
Points of Interest

Time and distance from 401 Teravista.

Shopping Centers Distance
Round Rock Premium Outlets
Walk: 8 min 0.4 mi
University Commons
Walk: 13 min 0.7 mi
University Oaks Shopping Center
Drive: 4 min 1.2 mi
401 Teravista has 3 shopping centers within 1.2 miles, which is about a 4-minute drive. The miles and minutes will be for the farthest away property.
Parks and Recreation Distance
Inner Space Cavern
Drive: 6 min 3.5 mi
Georgetown Recreation Center
Drive: 11 min 6.8 mi
San Gabriel Park
Drive: 12 min 7.2 mi
Rivery Park
Drive: 12 min 7.5 mi
Chandler Park
Drive: 13 min 7.9 mi
401 Teravista has 5 parks within 7.9 miles, including Inner Space Cavern, Georgetown Recreation Center, and San Gabriel Park.
Hospitals Distance
Hospitals Distance
Baylor Scott & White Medical Center - Round Rock
Walk: 16 min 0.8 mi
Seton Medical Center Williamson
Drive: 6 min 2.4 mi
Rock Springs
Drive: 7 min 4.0 mi
401 Teravista has 3 hospitals within 4.0 miles, the nearest is Baylor Scott & White Medical Center - Round Rock which is 0.8 mile away and a 16 minute walk.
Military Bases Distance
Fort Hood
Drive: 66 min 52.1 mi
401 Teravista is 52.1 miles and a 66 minute drive from Fort Hood.


Reviews for 401 Teravista

3.6
Renter Rating
5 Stars
3
4 Stars
2
3 Stars
0
2 Stars
0
1 Star
2
Share details of your own experience with this property
Renter Reviews 7 Reviews
 
  • Most Recent
  • Most Helpful
  • Rating Low-High
  • Rating High-Low
Submitted by a verified resident of the apartment community. Participating residents may receive reward points in exchange for posting a review during their lease term, regardless of the nature of the review. Delete

Property Manager Responded:

Property Manager Responded

Show full review Show less
Was this helpful? Vote review helpful Thanks for your feedback!
Flag Review
  1. ...
  2. ...

401 Teravista Photos

  • 401 Teravista

  • 1BR,1BA-676 Square Feet

Models

  • 1 Bedroom

  • 1 Bedroom

  • 1 Bedroom

  • 1 Bedroom

  • 2 Bedrooms

  • 2 Bedrooms

Nearby Apartments

Within 50 Miles of 401 Teravista

  • Landing at Round Rock

    7711 O'Connor Dr

    Round Rock, TX 78681

    $1,523 - $2,627 Total Monthly Price

    1-4 Br 5.4 mi

  • Dalton Austin Residences

    2209 W Pflugerville Pky

    Pflugerville, TX 78664

    $1,174 - $2,781 Total Monthly Price

    1-3 Br 6.7 mi

  • Aura High Pointe

    6701 FM 620 N

    Austin, TX 78732

    $1,373 - $3,269 Total Monthly Price

    1-3 Br 12 Month Lease 15.6 mi

  • View at Manor Crossing

    13220 N FM 937

    Manor, TX 78653

    $1,349 - $2,749 Total Monthly Price

    1-3 Br 12 Month Lease 17.2 mi

  • Bluestem at Loyola

    8101 Loyola Ln

    Austin, TX 78724

    $1,344 - $3,129 Total Monthly Price

    1-3 Br 12 Month Lease 19.3 mi

  • Jovie Lakeway

    50 Bella Toscana Ave

    Lakeway, TX 78734

    $2,436 - $4,234 Total Monthly Price

    1-2 Br 12 Month Lease 23.1 mi

Frequently Asked Questions
Does 401 Teravista have in-unit laundry?

401 Teravista has units with in‑unit washers and dryers, making laundry day simple for residents.

What utilities are included in rent at 401 Teravista?

Utilities are not included in rent. Residents should plan to set up and pay for all services separately.

Is parking available at 401 Teravista?

Parking is available at 401 Teravista. Fees may apply depending on the type of parking offered. Contact this property for details.

Which floor plans are available, and what are the price ranges?

401 Teravista has one to three-bedrooms with rent ranges from $1,212/mo. to $2,216/mo.

Is 401 Teravista pet-friendly?

Yes, 401 Teravista welcomes pets. Breed restrictions, weight limits, and additional fees may apply. View this property's pet policy.

How much income do I need to rent at 401 Teravista?

A good rule of thumb is to spend no more than 30% of your gross income on rent. Based on the lowest available rent of $1,212 for a one-bedroom, you would need to earn about $48,480 per year to qualify. Want to double-check your budget? Calculate how much rent you can afford with our Rent Affordability Calculator.

Does 401 Teravista have move-in specials?

401 Teravista is offering 2 Months Free for eligible applicants, with rental rates starting at $1,212.

Does 401 Teravista offer Matterport 3D tours?

Yes! 401 Teravista offers 11 Matterport 3D Tours. Explore different floor plans and see unit level details, all without leaving home.

Back To Top
Send a Message
Contact Property
Send Message
By providing us with your information and clicking the button above, you agree we may pass along your info to this property, and you agree to receive e-mail, phone calls... By providing us with your information and clicking the button above, you agree we may pass along your info to this property, and you agree to receive e-mail, phone calls, and automated and/or AI generated marketing text messages to your mobile phone number about the property. You also agree to Apartments.com's Privacy Statement and Terms of Service. Consent to receiving messages is not a condition for services and not required to lease with this property. No purchase necessary. Message and data rates may apply, and frequency of the messages varies. You also agree to receive a text message confirming any opt-out and acknowledge that we, our vendors, and the property or its affiliates may record the messages.

Submitting Request

Send a Message

Thank you! Your email has been sent.

Error

Report an Issue Print Get Directions
Try These Popular Nearby Searches

Cities

  • Old Round Rock Rentals
  • Brushy Creek Rentals
  • Wells Branch Rentals
  • Jollyville Rentals
  • Hutto Rentals

Search by Bedrooms

  • Studio Apartments in Round Rock
  • 1 Bedroom Apartments in Round Rock
  • 2 Bedroom Apartments in Round Rock
  • 3 Bedroom Apartments in Round Rock
  • Rooms for Rent in Round Rock

Other Rental Types

  • Round Rock Lofts for Rent
  • Round Rock Houses for Rent
  • Round Rock Condos for Rent
  • Round Rock Townhomes for Rent
  • Private Landlord Rentals Round Rock
  • Round Rock Duplex Rentals
  • 78665 Houses for Rent
  • 78665 Condos for Rent
  • 78665 Townhomes for Rent

Stay on Budget

  • Round Rock Apartments Under $900
  • Round Rock Apartments Under $1,000
  • Round Rock Apartments Under $1,100
  • Round Rock Apartments Under $1,200
  • Round Rock Apartments Under $1,300
  • Round Rock Apartments Under $1,400
  • Round Rock Apartments Under $1,500
  • Round Rock Apartments Under $2,000

Filter by Popular Amenities

  • Pet Friendly Apartments in Round Rock
  • Furnished Apartments in Round Rock
  • Apartments with Washer & Dryer in Round Rock
  • Wheelchair Accessible Apartments in Round Rock
  • Apartments with EV Charging in Round Rock
  • Apartments with Balcony in Round Rock
  • Apartments with Air Conditioning in Round Rock
  • Round Rock Apartments with Pickleball Court
  • Round Rock Apartments with Virtual Tours
  • Round Rock Waterfront Apartments

Find Specialty Housing

  • Student Housing in Round Rock
  • Round Rock Low Income Housing
  • Senior Housing in Round Rock
  • Short Term Rentals in Round Rock
  • Luxury Apartments in Round Rock
  • Cheap Apartments in Round Rock
  • Corporate Housing in Round Rock
  • Move-In Specials in Round Rock
  • New Apartments in Round Rock
  • About Us
  • Advertise
  • Legal Notices
  • Privacy Notice
  • Avoid Scams
  • Accessibility
  • Calculate Rent Affordability
  • Renterverse
  • Sitemap
Property Logo
apartments.com
© 2026 CoStar Group, Inc. Equal Housing Opportunity

Equal Housing Opportunity

© 2026 CoStar Group, Inc.

Equal Housing Opportunity

Ready to Apply?

Good News! This rental is accepting applications through Apartments.com. Act now and your $ purchase will include 9 additional FREE application submissions to participating properties.

Or if you already have an account


Required

Required

Valid Email Required

You must acknowledge the disclaimer to continue
Next
You're leaving Apartments.com

Do you want this community to contact you?

Required

Required

Valid Email Required

Continue to Property Website Skip this Step
Continue

Take me to this property's website
Schedule Tour
Interested in this property? Schedule a tour today.
Rate & Review 401 Teravista
Please select a rating
50 character minimum
By clicking submit, I agree to the Apartments.com Terms of Service and the Ratings & Reviews Terms of Use.
Share This Listing
Listing Image

401 Teravista Pky

Round Rock, TX 78665

Email

Link Copied

(737) 259-5301
Get Directions
Schools Restaurants Groceries Coffee Banks Shops Fitness


