Map
  • Add a Property
  • Renter Tools
    • Favorites
    • Saved Searches
  • Manage Rentals
  • Apartments For Rent
  • Houses For Rent
  • Condos For Rent
  • Townhomes For Rent
  • Help Center
  • Area Guide
  • Rent Calculator
  • Property Management Companies

Language

Apartments.com Logo
Manage Rentals      Sign Up / Sign In
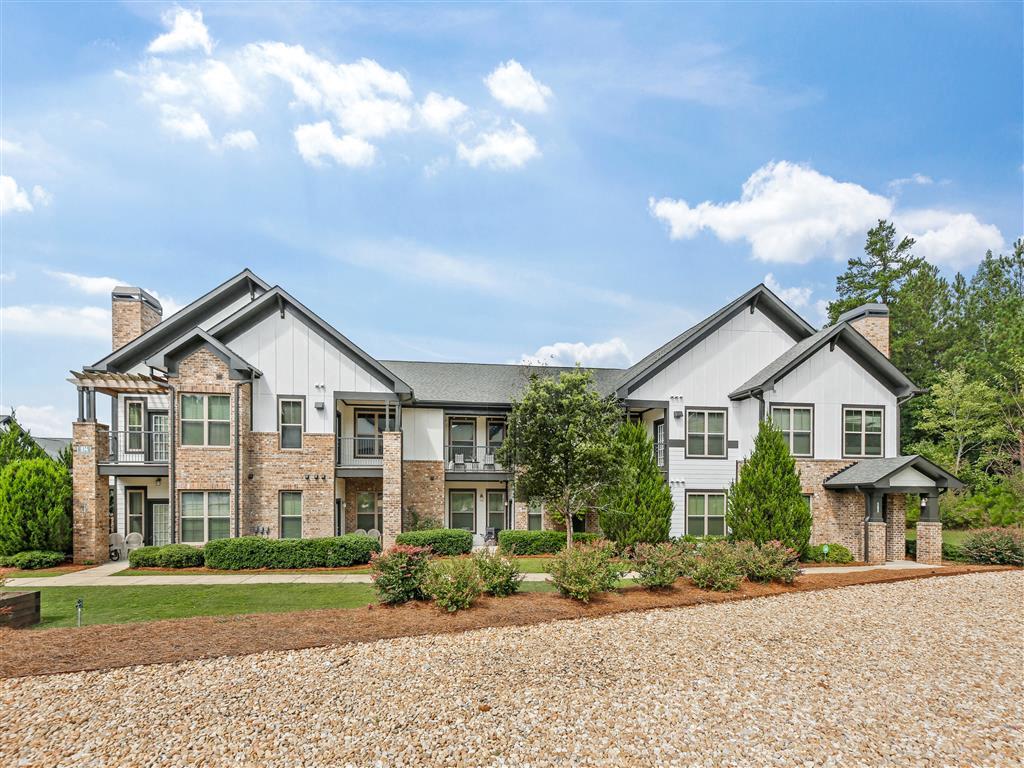
  • Primary Photo - Park 9
  • Building Photo - Park 9
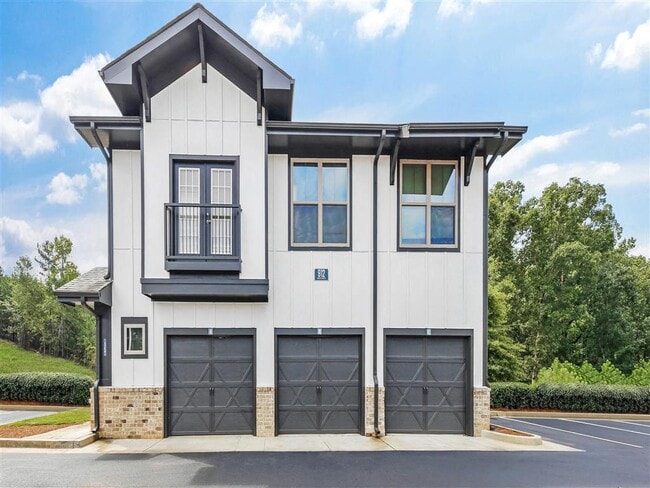
    Building Photo - Park 9
  • Building Photo - Park 9
    Building Photo - Park 9
Contact This Property

Tour Options: In-Person

Language: English

Open 9am - 6pm Today

View All Hours Office Hours Monday - Friday, 9am - 6pm Saturday, 10am - 5pm Sunday, 11am - 5pm

Park 9 media gallery Unit
call 470-397-5318
Floor Plan View Body
Georgia Cherokee County Woodstock

Park 9

800 Millwood St, Woodstock, GA 30189

4.6
Renter Rating 118 Reviews
Verified Listing CoStar Verified® Listing

This Listing has been verified by CoStar’s listing verification process, which combines internal screening and fraud detection technology. Always beware of scams.

Today
Share Listing
Favorites
470-397-5318
Property Management Company Logo
  • Total Monthly Price

    $1,499 - $2,334

  • Bedrooms

    1 - 3 bd

  • Bathrooms

    1 - 2 ba

  • Square Feet

    745 - 1,439 sq ft

Park 9
Property Management Company Logo
Share Listing
Favorites

Move-in Special

Get Up to 2 Months FREE! Move in by 6/30.* Lease within 48 Hours of your tour for Extra Savings. Restrictions apply, Tour Today!

Highlights

  • Top Rated by Renters
  • Pool
  • Dog Park
  • Hardwood Floors

Pricing & Floor Plans

filter results by bedrooms
Cost Calculator: Estimate your monthly and one-time fees.
1G
$1,559 – $1,709 Total Monthly Price 1 Bed 1 Bath 863 Sq Ft
4 Available units
Unit
Total Price
Sq Ft
Availability
Unit Details
  • Unit 901-203
    price $1,559
    square feet 863
    availibility Now
  • Unit 909-205
    price $1,609
    square feet 863
    availibility Now
  • Unit 800-203G
    price $1,709
    square feet 863
    availibility Now
  • Unit 916-203G
    price $1,699
    square feet 863
    availibility Jun 13

1D Renovation 2
$1,664 Total Monthly Price 1 Bed 1 Bath 759 Sq Ft
1 Available unit
Unit
Total Price
Sq Ft
Availability
Unit Details
  • Unit 902-113
    price $1,664
    square feet 759
    availibility Now
1F
$1,654 Total Monthly Price 1 Bed 1 Bath 810 Sq Ft
3 Available units
Unit
Total Price
Sq Ft
Availability
Unit Details
  • Unit 809-204G
    price $1,654
    square feet 810
    availibility Jun 30
  • Unit 805-204G
    price $1,654
    square feet 810
    availibility Aug 2
  • Unit 813-204G
    price $1,654
    square feet 810
    availibility Aug 9
1C
$1,619 Total Monthly Price 1 Bed 1 Bath 745 Sq Ft
1 Available unit
Unit
Total Price
Sq Ft
Availability
Unit Details
  • Unit 805-106G
    price $1,619
    square feet 745
    availibility Jul 3
1D
$1,499 – $1,514 Total Monthly Price 1 Bed 1 Bath 759 Sq Ft
2 Available units
Unit
Total Price
Sq Ft
Availability
Unit Details
  • Unit 906-113
    price $1,514
    square feet 759
    availibility Jul 18
  • Unit 902-305
    price $1,499
    square feet 759
    availibility Aug 5
2A
$1,634 – $1,674 Total Monthly Price 2 Beds 2 Baths 932 Sq Ft
3 Available units
Unit
Total Price
Sq Ft
Availability
Unit Details
  • Unit 902-218
    price $1,659
    square feet 932
    availibility Now
  • Unit 902-314
    price $1,674
    square feet 932
    availibility Now
  • Unit 906-218
    price $1,634
    square feet 932
    availibility Jun 7
2D
$1,774 – $1,834 Total Monthly Price 2 Beds 2 Baths 1,113 Sq Ft
5 Available units
Unit
Total Price
Sq Ft
Availability
Unit Details
  • Unit 902-204
    price $1,774
    square feet 1,113
    availibility Now
  • Unit 902-101
    price $1,789
    square feet 1,113
    availibility Now
  • Unit 906-106
    price $1,789
    square feet 1,113
    availibility Now
  • Unit 902-310
    price $1,834
    square feet 1,113
    availibility Now
  • Unit 902-201
    price $1,809
    square feet 1,113
    availibility Jul 15

2E
$1,784 – $1,874 Total Monthly Price 2 Beds 2 Baths 1,148 Sq Ft
3 Available units
Unit
Total Price
Sq Ft
Availability
Unit Details
  • Unit 902-225
    price $1,784
    square feet 1,148
    availibility Now
  • Unit 902-222
    price $1,809
    square feet 1,148
    availibility Now
  • Unit 906-125
    price $1,874
    square feet 1,148
    availibility Now
2C
$1,784 – $1,989 Total Monthly Price 2 Beds 2 Baths 1,095 Sq Ft
4 Available units
Unit
Total Price
Sq Ft
Availability
Unit Details
  • Unit 901-202
    price $1,784
    square feet 1,095
    availibility Now
  • Unit 915-202G
    price $1,884
    square feet 1,095
    availibility Jun 5
  • Unit 916-202G
    price $1,884
    square feet 1,095
    availibility Jun 27
  • Unit 813-206G
    price $1,989
    square feet 1,095
    availibility Jul 1

2C Renovation 2
$1,789 – $1,914 Total Monthly Price 2 Beds 2 Baths 1,095 Sq Ft
2 Available units
Unit
Total Price
Sq Ft
Availability
Unit Details
  • Unit 909-206
    price $1,789
    square feet 1,095
    availibility Now
  • Unit 905-206
    price $1,914
    square feet 1,095
    availibility Now
2A Renovation 2
$1,839 Total Monthly Price 2 Beds 2 Baths 932 Sq Ft
1 Available unit
Unit
Total Price
Sq Ft
Availability
Unit Details
  • Unit 902-118
    price $1,839
    square feet 932
    availibility Now
2F
$1,844 – $2,139 Total Monthly Price 2 Beds 2 Baths 1,207 Sq Ft
2 Available units
Unit
Total Price
Sq Ft
Availability
Unit Details
  • Unit 814-107
    price $1,844
    square feet 1,207
    availibility Jul 6
  • Unit 813-107G
    price $2,139
    square feet 1,207
    availibility Jul 16
2B
$1,704 Total Monthly Price 2 Beds 2 Baths 1,028 Sq Ft
1 Available unit
Unit
Total Price
Sq Ft
Availability
Unit Details
  • Unit 901-101
    price $1,704
    square feet 1,028
    availibility Aug 12
3C
$2,139 Total Monthly Price 3 Beds 2 Baths 1,439 Sq Ft
2 Available units
Unit
Total Price
Sq Ft
Availability
Unit Details
  • Unit 902-302
    price $2,139
    square feet 1,439
    availibility Now
  • Unit 906-302
    price $2,139
    square feet 1,439
    availibility Now
3A
$2,334 Total Monthly Price 3 Beds 2 Baths 1,340 Sq Ft
1 Available unit
Unit
Total Price
Sq Ft
Availability
Unit Details
  • Unit 915-105G
    price $2,334
    square feet 1,340
    availibility Jun 21
3B
$2,319 Total Monthly Price 3 Beds 2 Baths 1,413 Sq Ft
1 Available unit
Unit
Total Price
Sq Ft
Availability
Unit Details
  • Unit 805-207G
    price $2,319
    square feet 1,413
    availibility Jul 6
1G
$1,559 – $1,709 Total Monthly Price 1 Bed 1 Bath 863 Sq Ft
4 Available units
Unit
Total Price
Sq Ft
Availability
Unit Details
  • Unit 901-203
    price $1,559
    square feet 863
    availibility Now
  • Unit 909-205
    price $1,609
    square feet 863
    availibility Now
  • Unit 800-203G
    price $1,709
    square feet 863
    availibility Now
  • Unit 916-203G
    price $1,699
    square feet 863
    availibility Jun 13

1D Renovation 2
$1,664 Total Monthly Price 1 Bed 1 Bath 759 Sq Ft
1 Available unit
Unit
Total Price
Sq Ft
Availability
Unit Details
  • Unit 902-113
    price $1,664
    square feet 759
    availibility Now
1F
$1,654 Total Monthly Price 1 Bed 1 Bath 810 Sq Ft
3 Available units
Unit
Total Price
Sq Ft
Availability
Unit Details
  • Unit 809-204G
    price $1,654
    square feet 810
    availibility Jun 30
  • Unit 805-204G
    price $1,654
    square feet 810
    availibility Aug 2
  • Unit 813-204G
    price $1,654
    square feet 810
    availibility Aug 9
1C
$1,619 Total Monthly Price 1 Bed 1 Bath 745 Sq Ft
1 Available unit
Unit
Total Price
Sq Ft
Availability
Unit Details
  • Unit 805-106G
    price $1,619
    square feet 745
    availibility Jul 3
1D
$1,499 – $1,514 Total Monthly Price 1 Bed 1 Bath 759 Sq Ft
2 Available units
Unit
Total Price
Sq Ft
Availability
Unit Details
  • Unit 906-113
    price $1,514
    square feet 759
    availibility Jul 18
  • Unit 902-305
    price $1,499
    square feet 759
    availibility Aug 5
2A
$1,634 – $1,674 Total Monthly Price 2 Beds 2 Baths 932 Sq Ft
3 Available units
Unit
Total Price
Sq Ft
Availability
Unit Details
  • Unit 902-218
    price $1,659
    square feet 932
    availibility Now
  • Unit 902-314
    price $1,674
    square feet 932
    availibility Now
  • Unit 906-218
    price $1,634
    square feet 932
    availibility Jun 7
2D
$1,774 – $1,834 Total Monthly Price 2 Beds 2 Baths 1,113 Sq Ft
5 Available units
Unit
Total Price
Sq Ft
Availability
Unit Details
  • Unit 902-204
    price $1,774
    square feet 1,113
    availibility Now
  • Unit 902-101
    price $1,789
    square feet 1,113
    availibility Now
  • Unit 906-106
    price $1,789
    square feet 1,113
    availibility Now
  • Unit 902-310
    price $1,834
    square feet 1,113
    availibility Now
  • Unit 902-201
    price $1,809
    square feet 1,113
    availibility Jul 15

2E
$1,784 – $1,874 Total Monthly Price 2 Beds 2 Baths 1,148 Sq Ft
3 Available units
Unit
Total Price
Sq Ft
Availability
Unit Details
  • Unit 902-225
    price $1,784
    square feet 1,148
    availibility Now
  • Unit 902-222
    price $1,809
    square feet 1,148
    availibility Now
  • Unit 906-125
    price $1,874
    square feet 1,148
    availibility Now
2C
$1,784 – $1,989 Total Monthly Price 2 Beds 2 Baths 1,095 Sq Ft
4 Available units
Unit
Total Price
Sq Ft
Availability
Unit Details
  • Unit 901-202
    price $1,784
    square feet 1,095
    availibility Now
  • Unit 915-202G
    price $1,884
    square feet 1,095
    availibility Jun 5
  • Unit 916-202G
    price $1,884
    square feet 1,095
    availibility Jun 27
  • Unit 813-206G
    price $1,989
    square feet 1,095
    availibility Jul 1

2C Renovation 2
$1,789 – $1,914 Total Monthly Price 2 Beds 2 Baths 1,095 Sq Ft
2 Available units
Unit
Total Price
Sq Ft
Availability
Unit Details
  • Unit 909-206
    price $1,789
    square feet 1,095
    availibility Now
  • Unit 905-206
    price $1,914
    square feet 1,095
    availibility Now
2A Renovation 2
$1,839 Total Monthly Price 2 Beds 2 Baths 932 Sq Ft
1 Available unit
Unit
Total Price
Sq Ft
Availability
Unit Details
  • Unit 902-118
    price $1,839
    square feet 932
    availibility Now
2F
$1,844 – $2,139 Total Monthly Price 2 Beds 2 Baths 1,207 Sq Ft
2 Available units
Unit
Total Price
Sq Ft
Availability
Unit Details
  • Unit 814-107
    price $1,844
    square feet 1,207
    availibility Jul 6
  • Unit 813-107G
    price $2,139
    square feet 1,207
    availibility Jul 16
2B
$1,704 Total Monthly Price 2 Beds 2 Baths 1,028 Sq Ft
1 Available unit
Unit
Total Price
Sq Ft
Availability
Unit Details
  • Unit 901-101
    price $1,704
    square feet 1,028
    availibility Aug 12
3C
$2,139 Total Monthly Price 3 Beds 2 Baths 1,439 Sq Ft
2 Available units
Unit
Total Price
Sq Ft
Availability
Unit Details
  • Unit 902-302
    price $2,139
    square feet 1,439
    availibility Now
  • Unit 906-302
    price $2,139
    square feet 1,439
    availibility Now
3A
$2,334 Total Monthly Price 3 Beds 2 Baths 1,340 Sq Ft
1 Available unit
Unit
Total Price
Sq Ft
Availability
Unit Details
  • Unit 915-105G
    price $2,334
    square feet 1,340
    availibility Jun 21
3B
$2,319 Total Monthly Price 3 Beds 2 Baths 1,413 Sq Ft
1 Available unit
Unit
Total Price
Sq Ft
Availability
Unit Details
  • Unit 805-207G
    price $2,319
    square feet 1,413
    availibility Jul 6
* Price shown is total price based on community-supplied monthly required fees. Excludes user-selected optional fees and variable or usage-based fees and required charges due at or prior to move-in or at move-out.View Fees and Policies for details. Price, availability, fees, and any applicable rent special are subject to change without notice.
* Square footage definitions vary. Displayed square footage is approximate.

Fees and Policies

The fees listed below are community-provided and may exclude utilities or add-ons. All payments are made directly to the property and are non-refundable unless otherwise specified. Use the Cost Calculator to determine costs based on your needs.

  • Utilities & Essentials
    • Water Admin Fee
      Charged per unit.
      $14.56 / mo
    • Valet Trash
      Charged per unit.
      $20 / mo
    • Pest Control
      Charged per unit.
      $4 / mo
    • Bulk Internet Program
      Charged per unit.
      $60 / mo
    • Electricity
      Directly metered Charged per unit.
      Varies / mo
    • Water
      Submetered Charged per unit.
      Varies / mo
    • Trash
      Allocated Per Unit Charged per unit.
      Varies / mo
  • One-Time Basics
    • Due at Application
      • Application Deposit
        Charged per unit.
        $275
      • Application Fee
        Charged per applicant.
        $50
    • Due at Move-In
      • Administration Fee
        Charged per unit.
        $200
      • Amenity Fee
        Charged per unit.
        $35
  • Dogs
    Restrictions:
    None
    Read More Read Less
    Comments
    | Restrictions: None
    Read More Read Less
  • Cats
    Restrictions:
    None
    Read More Read Less
    Comments
    | Restrictions: None
    Read More Read Less
  • Pet Fees
    • Pet Fee
      Max of 1. Charged per pet.
      $250
    • Pet Rent
      Max of 1. Charged per pet.
      $25 / mo
  • Garage Lot
    • Parking Fee
      Max of 1. Charged per vehicle.
      $150 / mo
    Comments
    Max of 1
    Read More Read Less
  • Additional Parking Options
    • Other
  • Storage - 6x7
    Max of 1. Charged per rentable item.
    $100 / mo
  • Storage - 3 5x6 5
    Max of 1. Charged per rentable item.
    $75 / mo
  • Renter's Insurance Charges
    Charged per unit.
    $15 / mo

Property Fee Disclaimer: Based on community-supplied data and independent market research. Subject to change without notice. May exclude fees for mandatory or optional services and usage-based utilities.

Details

Property Information

  • Built in 2016
  • 275 units/2 stories

Matterport 3D Tours

This fitness center delivers a dynamic and motivating environment for exercise, thoughtfully designed with both function and aesthetics in mind. The space is anchored by a striking geometric-patterned carpet in bold yellow, grey, and black tones, adding a high-energy visual character to the floor throughout the room. Deep charcoal-grey walls create a sleek, contemporary backdrop that complements the modern design scheme. The facility is generously sized, offering ample open floor space to accommodate a diverse range of workout activities. Ceiling fans are mounted overhead to promote air circulation during intensive training sessions, while recessed lighting ensures the space is consistently and evenly lit. Large glass windows and doors line one side of the room, flooding the interior with natural light and providing views to an adjacent outdoor area, enhancing the overall sense of openness. The equipment layout is well-organized, featuring cardio machines — including treadmills visible along the windowed wall — as well as strength training equipment and a rowing machine positioned toward the front. A cable resistance machine adds to the versatility of the strength training offerings. The combination of natural light, bold design choices, and comprehensive equipment makes this fitness center a functional and visually engaging space suited for a full-body workout routine.

Fitness Center
1/4
This fitness center delivers a dynamic and motivating environment for exercise, thoughtfully designed with both function and aesthetics in mind. The space is anchored by a striking geometric-patterned carpet in bold yellow, grey, and black tones, adding a high-energy visual character to the floor throughout the room. Deep charcoal-grey walls create a sleek, contemporary backdrop that complements the modern design scheme.

The facility is generously sized, offering ample open floor space to accommodate a diverse range of workout activities. Ceiling fans are mounted overhead to promote air circulation during intensive training sessions, while recessed lighting ensures the space is consistently and evenly lit. Large glass windows and doors line one side of the room, flooding the interior with natural light and providing views to an adjacent outdoor area, enhancing the overall sense of openness.

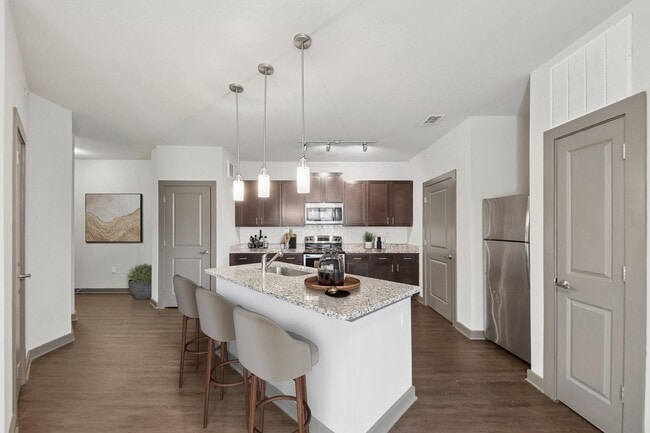
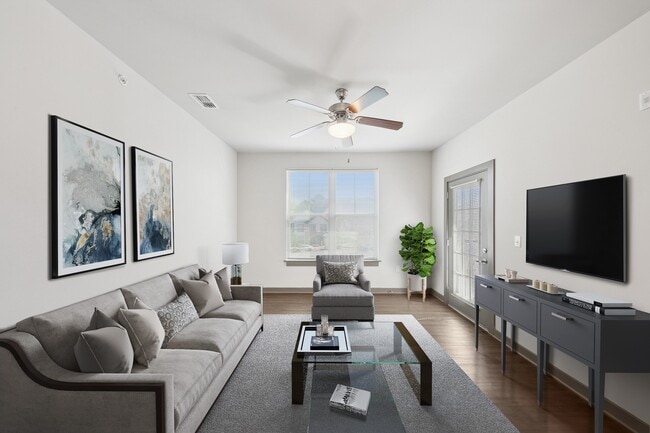
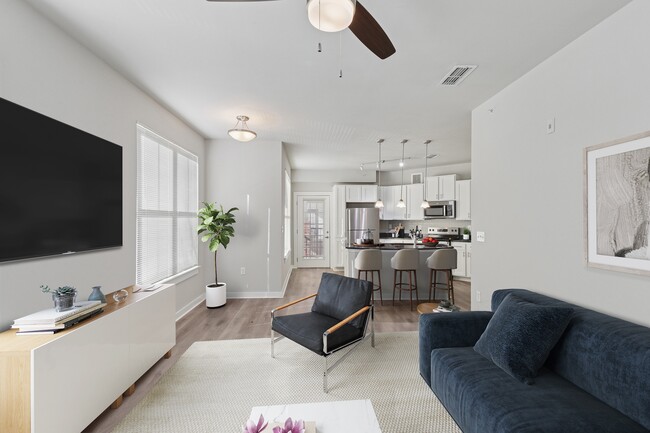
The equipment layout is well-organized, featuring cardio machines — including treadmills visible along the windowed wall — as well as strength training equipment and a rowing machine positioned toward the front. A cable resistance machine adds to the versatility of the strength training offerings. The combination of natural light, bold design choices, and comprehensive equipment makes this fitness center a functional and visually engaging space suited for a full-body workout routine. This contemporary fitness studio is designed with both functionality and aesthetic appeal in mind. The space immediately draws the eye with its striking geometric-patterned carpet tiles, composed of interlocking black, grey, and golden-yellow chevrons that create a dynamic visual foundation across the floor. Full-length mirrored wall panels line one side of the room, amplifying the sense of space and allowing users to monitor their form during workouts. A collection of exercise balls in varying sizes — grey, red, and pink — are stationed along the base of the mirrored wall, ready for use. A piece of abstract wall art featuring muted green tones adds a calming, decorative touch to the otherwise energetic environment. Overhead, a suspended disco ball pendant light serves as a playful yet stylish focal point, catching and reflecting light throughout the room. A glass partition wall with a sliding door separates an adjacent section of the studio, offering a degree of privacy while maintaining an open, connected feel. The neutral wall tones and recessed ceiling details contribute to a clean, modern finish that keeps the space feeling bright and welcoming. Overall, the studio strikes a balance between professional fitness utility and contemporary interior design. This single-floor space exudes a refined, welcoming ambiance through its thoughtful design and carefully curated details. The interior showcases warm, neutral-toned walls accented by rich dark crown molding and matching baseboards, lending the space a sense of understated elegance. Recessed lighting is complemented by a striking circular chandelier with a candelabra-style design, casting a warm glow over the room and serving as a decorative focal point. A large window fitted with horizontal blinds and a tailored Roman shade allows natural light to filter softly into the space while maintaining privacy. The seating area features a round dark-finished dining table paired with sleek, upholstered chairs in a matching dark palette, creating an intimate setting ideal for small gatherings or meetings. A plush accent chair positioned near the window adds a relaxed, conversational corner to the layout. The floors are covered in a neutral, textured carpet that adds warmth underfoot. A bold, abstract piece of wall art in muted blues and golds provides a sophisticated artistic touch. Overall, the space balances practicality with style, offering a comfortable and visually cohesive environment suitable for a variety of uses. Located at 800 Milwood St in Woodstock, GA, this 2-bedroom, 3-bathroom residence offers a thoughtfully designed single-floor layout that maximizes functionality and comfort. The open-concept kitchen is a standout feature, boasting rich dark cabinetry, granite countertops, a full suite of stainless steel appliances, a tiled backsplash, and track lighting overhead. A granite-topped island with pendant lighting and bar seating flows seamlessly into the living area, making it ideal for entertaining. The living room is bright and welcoming, featuring hardwood-style flooring, a ceiling fan, large windows that invite natural light, and access to the outdoors. The spacious primary bedroom includes plush carpeting, a ceiling fan, and direct access to its own private bathroom, which features a granite vanity with dark cabinetry and a large mirror. The second bedroom is generously sized with carpet flooring and ample natural light from multiple windows. The bathrooms are well-finished, with one featuring a tiled shower-tub combination with built-in shelving. A dedicated closet provides additional storage. Neutral wall tones and consistent finishes throughout create a cohesive and modern aesthetic across the entire residence.

About Park 9

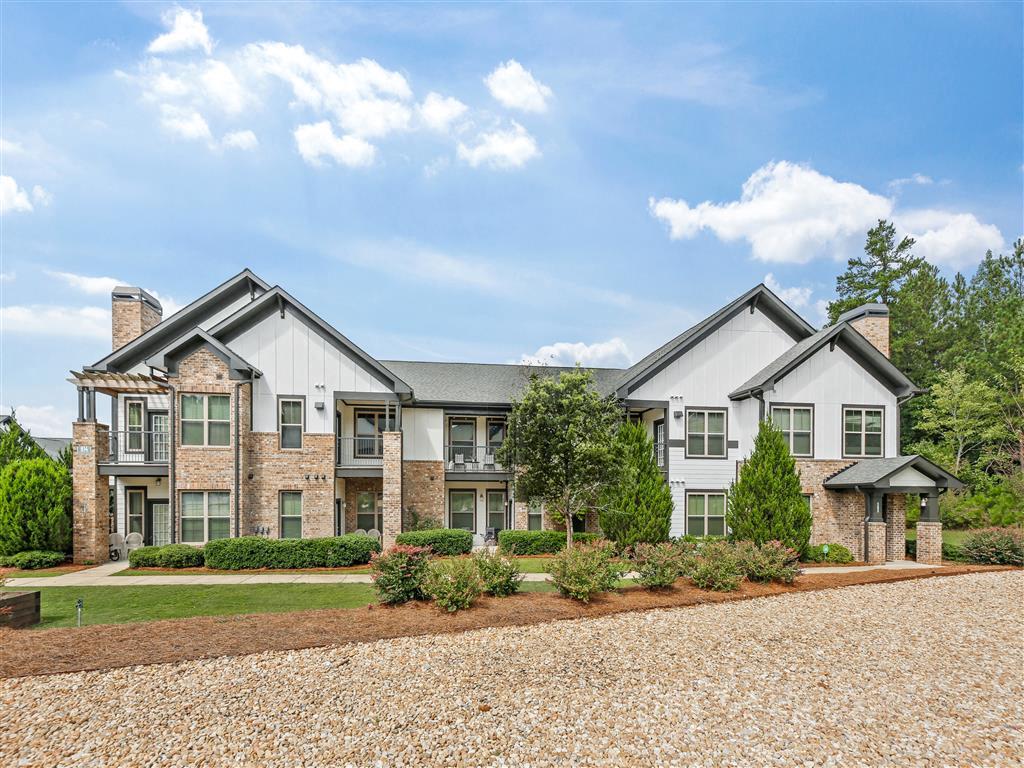
Park 9 Apartments is located in beautiful Woodstock, Georgia just moments from Interstate 575, downtown Atlanta and the The Outlet Shoppes of Atlanta. Enjoy downtown Woodstock's nearby variety of local eateries, prime boutique shopping and so much more! Our community also offers an impressive array of amenities for all of our residents, like the community garden, an inviting beach entry swimming pool and an outdoor fire pit ready to help you unwind the day away. Stay active at our strength and cardio fitness center and complimentary bike rentals.

Park 9 is an apartment community located in Cherokee County and the 30189 ZIP Code. This area is served by the Cherokee County School District attendance zone.

Unique Features

  • *In Select Apartments
  • 9' Ceilings*
  • Attached Garage Parking*
  • Built-in Microwave*
  • Community Garden
  • Electric Car Charging Station
  • Espresso Cabinetry with Brushed Nickel Pulls*
  • Gourmet Kitchens with Stainless Steel Appliances*
  • Granite Countertops*
  • Hardwood Floors*
  • Kitchen Islands*
  • Storage Available
  • Subway Tile Kitchen Backsplash*
  • Two Tone Paint*
  • Washer and Dryer Connections*
  • Yoga Studio

Contact

View Property Website
Language: English
Open 9am - 6pm Today
  • Monday - Friday, 9am - 6pm
  • Saturday, 10am - 5pm
  • Sunday, 11am - 5pm
Property Management Company Logo

Community Amenities

Pool

Fitness Center

Clubhouse

Package Service

  • Package Service
  • Maintenance on site
  • EV Charging
  • Clubhouse
  • Fitness Center
  • Pool
  • Dog Park

Apartment Features

Washer/Dryer Hookup

Hardwood Floors

Granite Countertops

Microwave

  • Washer/Dryer Hookup
  • Granite Countertops
  • Kitchen
  • Microwave
  • Hardwood Floors
Location
800 Millwood St, Woodstock,
GA 30189
Get Directions
Schools Restaurants Groceries Coffee Banks Shops Fitness
| Edit
Edit Commute

Destination is required

Under 30 minutes

Commute Time is calculated at rush hour.
City - Woodstock

Woodstock sits in Cherokee County just north of Atlanta, where a restored railroad depot and a walkable Main Street give it a sense of place that newer suburbs rarely hold. Originally incorporated in 1897 and built around a Louisville and Nashville Railroad stop, the city has grown into one of Cherokee County's most active communities while keeping its downtown core intact. The Elm Street Cultural Arts Village draws performers and audiences year-round, and events like the Summer Concert Series keep the calendar full without the city losing its grounded, small-town rhythm.

Renters can choose from apartment communities clustered near Interstate 575 for easy commuting, established neighborhoods in the Towne Lake area, and options closer to downtown where boutiques and local breweries are steps away.

Learn more about living in Woodstock 
Amenities
  • Package Service
  • Maintenance on site
  • EV Charging
  • Clubhouse
  • Dog Park
  • Fitness Center
  • Pool
  • *In Select Apartments
  • 9' Ceilings*
  • Attached Garage Parking*
  • Built-in Microwave*
  • Community Garden
  • Electric Car Charging Station
  • Espresso Cabinetry with Brushed Nickel Pulls*
  • Gourmet Kitchens with Stainless Steel Appliances*
  • Granite Countertops*
  • Hardwood Floors*
  • Kitchen Islands*
  • Storage Available
  • Subway Tile Kitchen Backsplash*
  • Two Tone Paint*
  • Washer and Dryer Connections*
  • Yoga Studio
  • Washer/Dryer Hookup
  • Granite Countertops
  • Kitchen
  • Microwave
  • Hardwood Floors
Office Hours
Monday 9am - 6pm
Tuesday 9am - 6pm
Wednesday 9am - 6pm
Thursday 9am - 6pm
Friday 9am - 6pm
Saturday 10am - 5pm
Sunday 11am - 5pm
470-397-5318
Education
Colleges & Universities Distance
Kennesaw State University
Drive: 12 min 8.8 mi
Chatt. Tech, Mountain View
Drive: 18 min 10.2 mi
Chatt. Tech, North Metro
Drive: 21 min 11.8 mi
Reinhardt University
Drive: 27 min 17.3 mi
Park 9 is within 12 minutes or 8.8 miles from Kennesaw State University. It is also near Chatt. Tech, Mountain View and Chatt. Tech, North Metro.
Schools
  • Public Schools
  • Private Schools
Woodstock Elementary School
Public Elementary School
Grades PK-5
1,108 Students
Attendance Zone
E.T. Booth Middle School
Public Middle School
Grades 6-8
1,677 Students
Nearby
Woodstock Middle School
Public Middle School
Grades 6-8
1,036 Students
Attendance Zone
Etowah High School
Public High School
Grades 9-12
2,283 Students
Nearby
Woodstock High School
Public High School
Grades 9-12
1,901 Students
Attendance Zone
Lyndon Academy
Private Elementary, Middle & High School
Grades PK-12
203 Students
Nearby
School data provided by The GreatSchools Rating helps parents compare schools within a state based on a variety of school quality indicators and provides a helpful picture of how effectively each school serves all of its students. Ratings are on a scale of 1 (below average) to 10 (above average) and can include test scores, college readiness, academic progress, advanced courses, equity, discipline and attendance data. We also advise parents to visit schools, consider other information on school performance and programs, and consider family needs as part of the school selection process.

View GreatSchools Rating Methodology


Data provided by GreatSchools.org © 2026. All rights reserved.
Transportation

Park 9 is near Hartsfield - Jackson Atlanta International, located 40.4 miles or 52 minutes away.

Commuter Rail Distance
Atlanta
Drive: 35 min 28.4 mi
Airports Distance
Airports Distance
Hartsfield - Jackson Atlanta International
Drive: 52 min 40.4 mi
Getting Around
Fairly Walkable
Walkability
40 / 100
Exceptionally Drivable
Drivability
100 / 100
Fairly Bikeable
Bikeability
40 / 100

Scores provided by

What do Walkability, Transit, Drivability, and Bikeability mean? Walkability measures the walking distance to day-to-day needs. Transit measures access to public transportation. Drivability measures congestion, parking availability, and access to major roads. Bikeability measures the suitability for cycling. How It Works
-
Soundscore™
- / 100

Traffic

-

Airport

-

Businesses

-

Scores provided by

HowLoud What is a Sound Score Rating? A Sound Score Rating aggregates noise caused by vehicle traffic, airplane traffic and local sources. How It Works
Points of Interest

Time and distance from Park 9.

Shopping Centers Distance
The Outlet Shoppes at Atlanta
Walk: 13 min 0.7 mi
Adair Park at Woodstock
Drive: 5 min 2.0 mi
Shops at Towne Lake
Drive: 5 min 2.6 mi
Park 9 has 3 shopping centers within 2.6 miles, which is about a 5-minute drive. The miles and minutes will be for the farthest away property.
Hospitals Distance
Hospitals Distance
Northside Hospital Cherokee
Drive: 14 min 10.7 mi
Park 9 is 10.7 miles and a 14 minute drive from Northside Hospital Cherokee.
Military Bases Distance
Dobbins Air Force Base
Drive: 30 min 18.4 mi
Fort McPherson
Drive: 46 min 35.3 mi
Fort Gillem
Drive: 60 min 42.6 mi
Park 9 has 3 military bases within 42.6 miles, the nearest is Dobbins Air Force Base which is 18.4 miles away and a 30 minute drive.


Reviews for Park 9

4.6
Renter Rating
5 Stars
91
4 Stars
17
3 Stars
1
2 Stars
4
1 Star
5
Share details of your own experience with this property
Renter Reviews 118 Reviews
 
  • Most Recent
  • Most Helpful
  • Rating Low-High
  • Rating High-Low
Submitted by a verified resident of the apartment community. Participating residents may receive reward points in exchange for posting a review during their lease term, regardless of the nature of the review. Delete

Property Manager Responded:

Property Manager Responded

Show full review Show less
Was this helpful? Vote review helpful Thanks for your feedback!
Flag Review
  1. ...
  2. ...

Park 9 Photos

  • Fitness Center

Models

  • 1 Bedroom

  • 1 Bedroom

  • 1 Bedroom

  • 1 Bedroom

  • 2 Bedrooms

  • 2 Bedrooms

Nearby Apartments

Within 50 Miles of Park 9

  • Tallulah

    2495 Cumberland Mall SE

    Atlanta, GA 30339

    $1,541 - $3,146 Total Monthly Price

    1-3 Br 18.4 mi

Frequently Asked Questions
Does Park 9 have in-unit laundry?

While Park 9 does not offer in-unit laundry, some units include washer and dryer hookups so residents can install their own appliances.

What utilities are included in rent at Park 9?

Utilities are not included in rent. Residents should plan to set up and pay for all services separately.

Is parking available at Park 9?

Parking is available at Park 9. Fees may apply depending on the type of parking offered. Contact this property for details.

Which floor plans are available, and what are the price ranges?

Park 9 has one to three-bedrooms with rent ranges from $1,499/mo. to $2,334/mo.

Is Park 9 pet-friendly?

Yes, Park 9 welcomes pets. Breed restrictions, weight limits, and additional fees may apply. View this property's pet policy.

How much income do I need to rent at Park 9?

A good rule of thumb is to spend no more than 30% of your gross income on rent. Based on the lowest available rent of $1,499 for a one-bedroom, you would need to earn about $59,960 per year to qualify. Want to double-check your budget? Calculate how much rent you can afford with our Rent Affordability Calculator.

Does Park 9 have move-in specials?

Park 9 is offering Specials for eligible applicants, with rental rates starting at $1,499.

Does Park 9 offer Matterport 3D tours?

Yes! Park 9 offers 4 Matterport 3D Tours. Explore different floor plans and see unit level details, all without leaving home.
Back To Top
Send a Message
Contact Property
enter move in date in the format: 2 digit month / 2 digit day / 4 digit year

I would like to...

Send Message

Submitting Request

Send a Message
Contact Property

Thank you! Your email has been sent.

Error

Report an Issue Print Get Directions
Try These Popular Nearby Searches

Cities

  • Holly Springs Rentals
  • Mountain Park Rentals
  • Kennesaw Rentals
  • Canton Rentals

Search by Bedrooms

  • Studio Apartments in Woodstock
  • 1 Bedroom Apartments in Woodstock
  • 2 Bedroom Apartments in Woodstock
  • 3 Bedroom Apartments in Woodstock
  • Rooms for Rent in Woodstock

Other Rental Types

  • Woodstock Lofts for Rent
  • Woodstock Houses for Rent
  • Woodstock Condos for Rent
  • Woodstock Townhomes for Rent
  • Private Landlord Rentals Woodstock
  • Woodstock Duplex Rentals
  • 30189 Houses for Rent
  • 30189 Condos for Rent
  • 30189 Townhomes for Rent

Stay on Budget

  • Woodstock Apartments Under $500
  • Woodstock Apartments Under $600
  • Woodstock Apartments Under $800
  • Woodstock Apartments Under $900
  • Woodstock Apartments Under $1,300
  • Woodstock Apartments Under $1,400
  • Woodstock Apartments Under $1,500
  • Woodstock Apartments Under $2,000

Filter by Popular Amenities

  • Pet Friendly Apartments in Woodstock
  • Furnished Apartments in Woodstock
  • Apartments with Washer & Dryer in Woodstock
  • Wheelchair Accessible Apartments in Woodstock
  • Apartments with EV Charging in Woodstock
  • Apartments with Balcony in Woodstock
  • Apartments with Air Conditioning in Woodstock
  • Woodstock Apartments with Pickleball Court
  • Woodstock Apartments with Virtual Tours

Find Specialty Housing

  • Student Housing in Woodstock
  • Woodstock Low Income Housing
  • Senior Housing in Woodstock
  • Short Term Rentals in Woodstock
  • Luxury Apartments in Woodstock
  • Cheap Apartments in Woodstock
  • Corporate Housing in Woodstock
  • Move-In Specials in Woodstock
  • New Apartments in Woodstock

Nearby Properties

  • Avonlea Towne Lake
  • Park at Towne Lake Apartments
  • The Heights at Ridgewalk Apartments
  • Linz Holly Springs
  • The Heights at Holly Springs
  • The Heights At Towne Lake
  • Sixes Ridge
  • Hearthside Towne Lake
  • The Palmer
  • Ridgewalk Apartments
  • About Us
  • Advertise
  • Legal Notices
  • Privacy Notice
  • Avoid Scams
  • Accessibility
  • Calculate Rent Affordability
  • Renterverse
  • Sitemap
Property Logo
apartments.com
© 2026 CoStar Group, Inc. Equal Housing Opportunity

Equal Housing Opportunity

© 2026 CoStar Group, Inc.

Equal Housing Opportunity

Ready to Apply?

Good News! This rental is accepting applications through Apartments.com. Act now and your $ purchase will include 9 additional FREE application submissions to participating properties.

Or if you already have an account


Required

Required

Valid Email Required

You must acknowledge the disclaimer to continue
Next
Continue

Take me to this property's website
Schedule Tour
Interested in this property? Schedule a tour today.
Rate & Review Park 9
Please select a rating
50 character minimum
By clicking submit, I agree to the Apartments.com Terms of Service and the Ratings & Reviews Terms of Use.

What Are Walk Score®, Transit Score®, and Bike Score® Ratings?

Walk Score® measures the walkability of any address. Transit Score® measures access to public transit. Bike Score® measures the bikeability of any address.

Learn How It Works

What is a Sound Score Rating?

A Sound Score Rating aggregates noise caused by vehicle traffic, airplane traffic and local sources.

Learn How It Works

Share This Listing
Listing Image

800 Millwood St

Woodstock, GA 30189

Email

Link Copied

(470) 397-5318
Get Directions
Schools Restaurants Groceries Coffee Banks Shops Fitness

