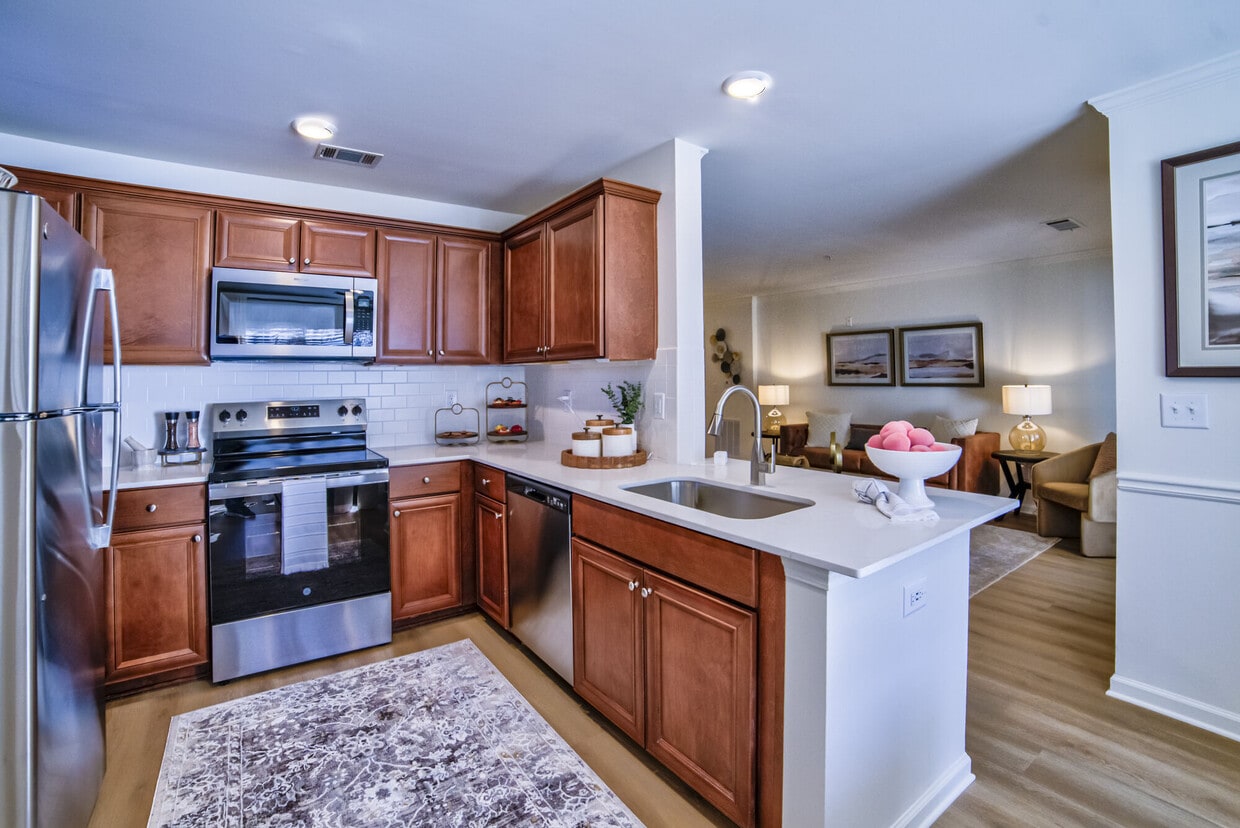
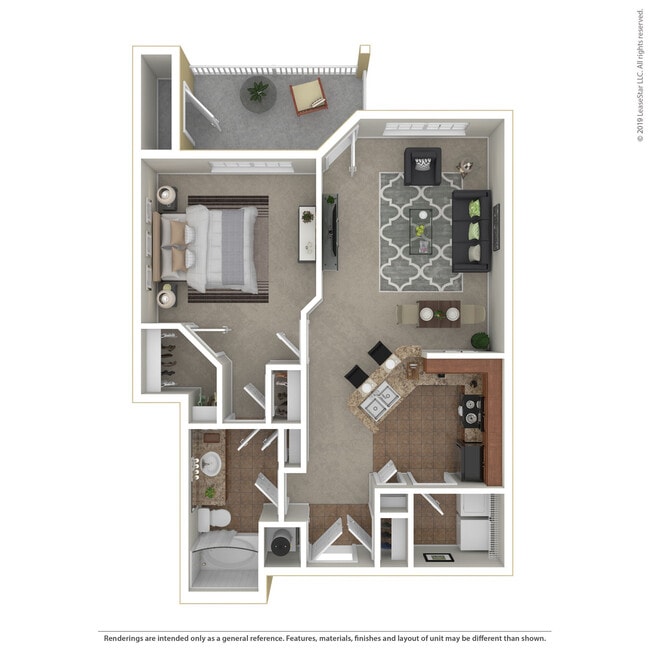
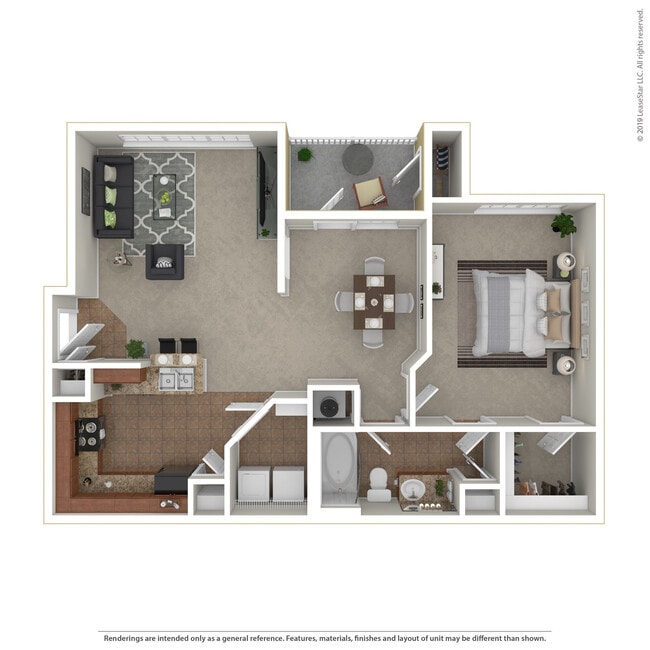
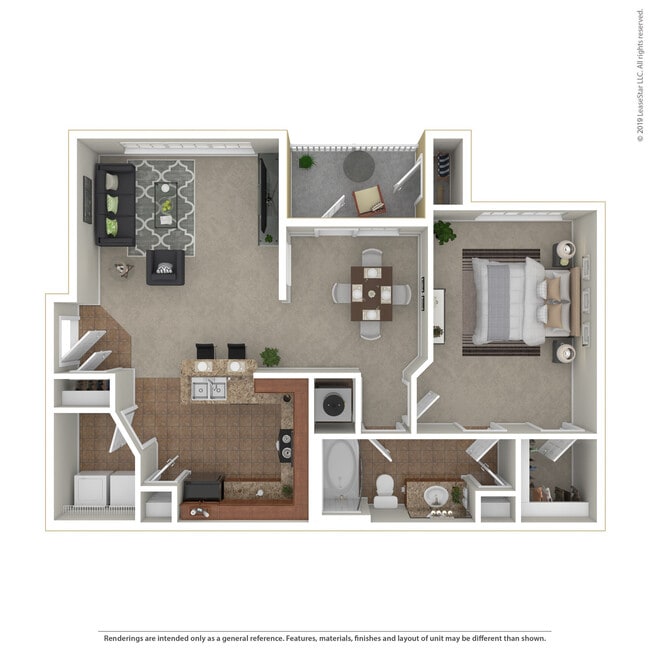
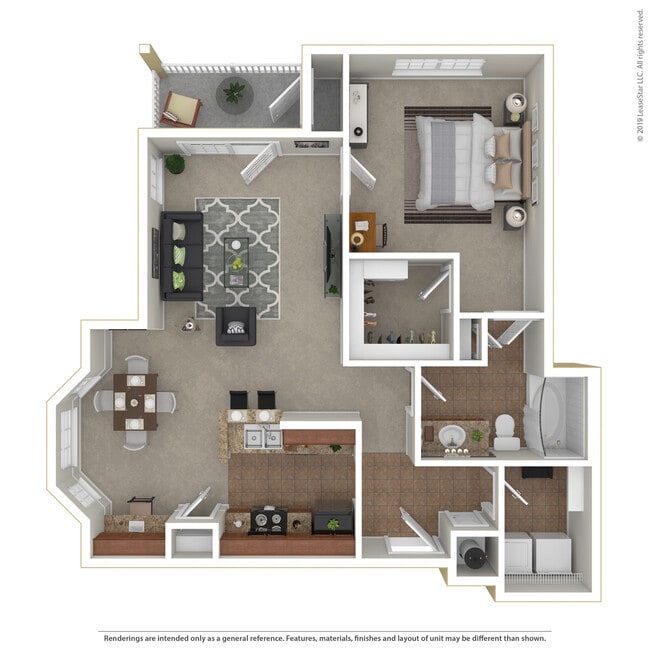
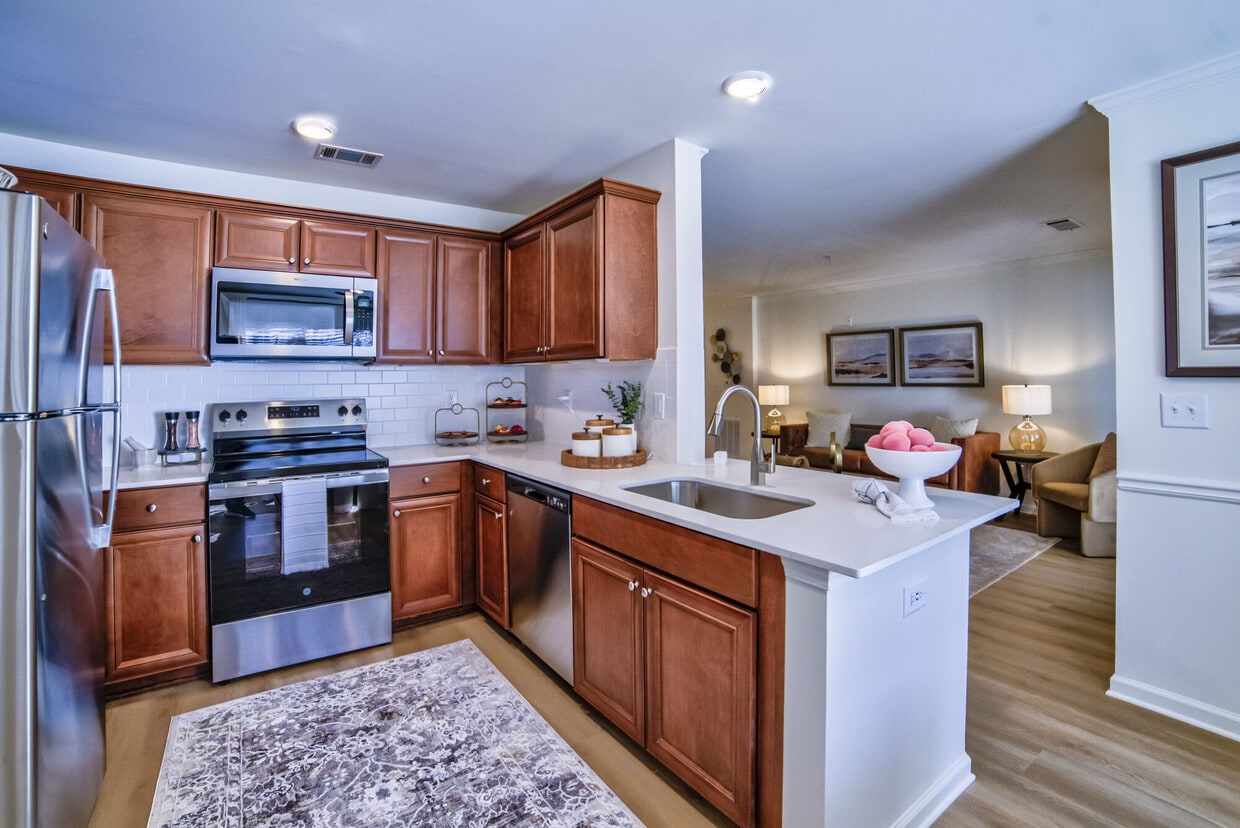
Located at 1000 Avonlea Pl in Woodstock, GA, this single-floor, 2-bedroom, 1-bathroom home offers a thoughtfully designed open layout. The combined kitchen and living area serves as the heart of the home, featuring warm medium-toned wood cabinetry, stainless steel appliances including a refrigerator, range, microwave, and dishwasher, and a peninsula with a white quartz-style countertop and undermount sink. Light hardwood-style flooring runs throughout the main living areas, complementing the bright, neutral color palette. Large windows in the living area allow generous natural light and offer views of the surrounding greenery, with a glass door providing direct outdoor access. The hallway leads to two carpeted bedrooms, each with natural light; the primary bedroom includes a ceiling fan and a sizable window with outdoor views. The full bathroom is finished with warm wood cabinetry, a wide vanity with ample storage, and a large wall mirror. Multiple closets provide excellent storage throughout. A dedicated laundry area with washer/dryer hookups and built-in wire shelving adds everyday convenience. A pantry and utility room further enhance the functional design of this well-appointed Woodstock home.

-
Monthly Rent
$1,462 - $2,560
-
Bedrooms
1 - 3 bd
-
Bathrooms
1 - 2 ba
-
Square Feet
742 - 1,629 sq ft
Highlights
- Pool
- Walk-In Closets
- Pet Play Area
- Gated
Pricing & Floor Plans
-
Unit 5202price $1,735square feet 742availibility Now
-
Unit 5309price $1,685square feet 742availibility Oct 24
-
Unit 6102price $1,751square feet 742availibility Oct 27
-
Unit 3304price $1,770square feet 832availibility Now
-
Unit 3406price $1,792square feet 832availibility Oct 10
-
Unit 3305price $1,533square feet 832availibility Nov 16
-
Unit 14401price $1,624square feet 844availibility Now
-
Unit 10308price $1,683square feet 844availibility Sep 13
-
Unit 11401price $1,709square feet 844availibility Oct 4
-
Unit 13303price $1,645square feet 832availibility Now
-
Unit 13305price $1,645square feet 832availibility Now
-
Unit 12306price $1,680square feet 832availibility Oct 13
-
Unit 5403price $1,810square feet 843availibility Oct 9
-
Unit 8405price $1,823square feet 1,190availibility Now
-
Unit 2205price $1,889square feet 1,190availibility Now
-
Unit 2305price $1,914square feet 1,190availibility Now
-
Unit 14403price $1,919square feet 1,210availibility Now
-
Unit 7301price $1,999square feet 1,213availibility Sep 29
-
Unit 3402price $2,009square feet 1,213availibility Nov 10
-
Unit 2108price $2,044square feet 1,213availibility Nov 11
-
Unit 4401price $2,529square feet 1,395availibility Now
-
Unit 9408price $2,548square feet 1,395availibility Now
-
Unit 9407price $2,560square feet 1,395availibility Now
-
Unit 9401price $2,189square feet 1,395availibility Oct 11
-
Unit 5202price $1,735square feet 742availibility Now
-
Unit 5309price $1,685square feet 742availibility Oct 24
-
Unit 6102price $1,751square feet 742availibility Oct 27
-
Unit 3304price $1,770square feet 832availibility Now
-
Unit 3406price $1,792square feet 832availibility Oct 10
-
Unit 3305price $1,533square feet 832availibility Nov 16
-
Unit 14401price $1,624square feet 844availibility Now
-
Unit 10308price $1,683square feet 844availibility Sep 13
-
Unit 11401price $1,709square feet 844availibility Oct 4
-
Unit 13303price $1,645square feet 832availibility Now
-
Unit 13305price $1,645square feet 832availibility Now
-
Unit 12306price $1,680square feet 832availibility Oct 13
-
Unit 5403price $1,810square feet 843availibility Oct 9
-
Unit 8405price $1,823square feet 1,190availibility Now
-
Unit 2205price $1,889square feet 1,190availibility Now
-
Unit 2305price $1,914square feet 1,190availibility Now
-
Unit 14403price $1,919square feet 1,210availibility Now
-
Unit 7301price $1,999square feet 1,213availibility Sep 29
-
Unit 3402price $2,009square feet 1,213availibility Nov 10
-
Unit 2108price $2,044square feet 1,213availibility Nov 11
-
Unit 4401price $2,529square feet 1,395availibility Now
-
Unit 9408price $2,548square feet 1,395availibility Now
-
Unit 9407price $2,560square feet 1,395availibility Now
-
Unit 9401price $2,189square feet 1,395availibility Oct 11
Fees and Policies
The fees listed below are community-provided and may exclude utilities or add-ons. All payments are made directly to the property and are non-refundable unless otherwise specified.
-
One-Time Basics
-
Due at Application
-
Application Fee Per ApplicantCharged per applicant.$75
-
-
Due at Move-In
-
Administrative FeeCharged per unit.$150
-
Security Deposit - RefundableCharged per unit.$250
-
-
Due at Application
-
Dogs
-
Monthly Pet FeeMax of 2. Charged per pet.$30
-
One-Time Pet FeeMax of 2. Charged per pet.$400
74 lbs. Weight LimitRestrictions:Up to two (2) pets are allowed per unit. All pets are subject to the Manager's written approval and a separate pet application. There is a $30.00 fee for the pet application. This pet application is processed through a 3rd party vendor, Pet Screening. Aggressive breed restrictions may apply. A pet rent of $15.00 per pet will apply per month. A pet fee of $400.00 must be submitted for the first pet and $100.00 for an additional pet. Pets cannot exceed a combined weight limit of 74 pounds.Read More Read LessComments -
-
Cats
-
Monthly Pet FeeMax of 2. Charged per pet.$30
-
One-Time Pet FeeMax of 2. Charged per pet.$400
74 lbs. Weight LimitRestrictions:Up to two (2) pets are allowed per unit. All pets are subject to the Manager's written approval and a separate pet application. There is a $30.00 fee for the pet application. This pet application is processed through a 3rd party vendor, Pet Screening. Aggressive breed restrictions may apply. A pet rent of $15.00 per pet will apply per month. A pet fee of $400.00 must be submitted for the first pet and $100.00 for an additional pet. Pets cannot exceed a combined weight limit of 74 pounds.Comments -
-
Garage Lot
-
Parking FeeCharged per vehicle.$125 - $140 / mo
Comments -
-
Surface Lot
-
Parking DepositCharged per vehicle.$0
Comments -
-
Other
-
Parking DepositCharged per vehicle.$0
Comments -
Property Fee Disclaimer: Based on community-supplied data and independent market research. Subject to change without notice. May exclude fees for mandatory or optional services and usage-based utilities.
Details
Utilities Included
-
Trash Removal
Lease Options
-
3 - 14 Month Leases
-
Short term lease
Property Information
-
Built in 1999
-
401 units/4 stories
Matterport 3D Tours
About Avonlea Towne Lake
Nestled in a serene setting of woodland, yet in the heart of the Towne Lake area, Avonlea Towne Lake offers upscale residences of quality and character, purpose-built for you! Take a walk, run, or bike ride along the Noonday Creek Trail or enjoy a peaceful day at one of the two pools. Avonlea Towne Lake offers a variety of shared spaces to work, rest, and entertain; for you, your guests, and your pets too! Just outside of the impeccably maintained grounds you will find yourself surrounded by shopping, entertainment, and dining. A short distance from charming downtown Woodstock and easy access to I-575 Express Lanes means work and play are never far away/ Whether it is nature, convenience, or a short commute you are seeking, find your community at Avonlea Towne Lake.
Avonlea Towne Lake is an apartment community located in Cherokee County and the 30189 ZIP Code. This area is served by the Cherokee County School District attendance zone.
Unique Features
- 2 Resort-style Saltwater Pools
- 24-hour Emergency Maintenance
- Access to Noonday Creek Greenway and Downtown Wood
- Attached* and Detached Garages
- Built-In Computer Desks* in select units
- Car Care Center
- Chef - inspired Kitchen with Granite-look
- Fully Equipped Fitness Center
- Gated Access
- Granite countertop
- Large Garden Tub in Master Bath* in select units
- Monthly Social Mixers
- Open Floorplans with Natural Light
- Pet Play Zone
- Plantation Blinds
- Pocket Parks with Grilling Stations
- Poolside Outdoor Kitchen with Lounge
- Sport Court and Playground
- Stand-Alone Shower in Master Bath* in select units
Community Amenities
Pool
Fitness Center
Laundry Facilities
Playground
- Package Service
- Laundry Facilities
- Pet Care
- Pet Play Area
- Clubhouse
- Lounge
- Walk-Up
- Fitness Center
- Pool
- Playground
- Gated
Apartment Features
Air Conditioning
Dishwasher
Washer/Dryer Hookup
Walk-In Closets
- Washer/Dryer Hookup
- Air Conditioning
- Dishwasher
- Kitchen
- Walk-In Closets
Woodstock sits in Cherokee County just north of Atlanta, where a restored railroad depot and a walkable Main Street give it a sense of place that newer suburbs rarely hold. Originally incorporated in 1897 and built around a Louisville and Nashville Railroad stop, the city has grown into one of Cherokee County's most active communities while keeping its downtown core intact. The Elm Street Cultural Arts Village draws performers and audiences year-round, and events like the Summer Concert Series keep the calendar full without the city losing its grounded, small-town rhythm.
Renters can choose from apartment communities clustered near Interstate 575 for easy commuting, established neighborhoods in the Towne Lake area, and options closer to downtown where boutiques and local breweries are steps away.
Learn more about living in Woodstock- Package Service
- Laundry Facilities
- Pet Care
- Pet Play Area
- Clubhouse
- Lounge
- Walk-Up
- Gated
- Fitness Center
- Pool
- Playground
- 2 Resort-style Saltwater Pools
- 24-hour Emergency Maintenance
- Access to Noonday Creek Greenway and Downtown Wood
- Attached* and Detached Garages
- Built-In Computer Desks* in select units
- Car Care Center
- Chef - inspired Kitchen with Granite-look
- Fully Equipped Fitness Center
- Gated Access
- Granite countertop
- Large Garden Tub in Master Bath* in select units
- Monthly Social Mixers
- Open Floorplans with Natural Light
- Pet Play Zone
- Plantation Blinds
- Pocket Parks with Grilling Stations
- Poolside Outdoor Kitchen with Lounge
- Sport Court and Playground
- Stand-Alone Shower in Master Bath* in select units
- Washer/Dryer Hookup
- Air Conditioning
- Dishwasher
- Kitchen
- Walk-In Closets
| Monday | 11am - 6pm |
|---|---|
| Tuesday | 9am - 6pm |
| Wednesday | 9am - 6pm |
| Thursday | 11am - 6pm |
| Friday | 9am - 6pm |
| Saturday | 10am - 5pm |
| Sunday | Closed |
| Colleges & Universities | Distance | ||
|---|---|---|---|
| Colleges & Universities | Distance | ||
| Drive: | 11 min | 7.2 mi | |
| Drive: | 16 min | 8.7 mi | |
| Drive: | 19 min | 10.3 mi | |
| Drive: | 20 min | 15.1 mi |

 The GreatSchools Rating helps parents compare schools within a state based on a variety of school quality indicators and provides a helpful picture of how effectively each school serves all of its students. Ratings are on a scale of 1 (below average) to 10 (above average) and can include test scores, college readiness, academic progress, advanced courses, equity, discipline and attendance data. We also advise parents to visit schools, consider other information on school performance and programs, and consider family needs as part of the school selection process.
View GreatSchools Rating Methodology
Data provided by GreatSchools.org © 2026. All rights reserved.
Scores provided by
 What do Walkability, Transit, Drivability, and Bikeability mean?
Walkability measures the walking distance to day-to-day needs.
Transit measures access to public transportation.
Drivability measures congestion, parking availability, and access to major roads.
Bikeability measures the suitability for cycling.
How It Works
What do Walkability, Transit, Drivability, and Bikeability mean?
Walkability measures the walking distance to day-to-day needs.
Transit measures access to public transportation.
Drivability measures congestion, parking availability, and access to major roads.
Bikeability measures the suitability for cycling.
How It Works
Traffic
BusyAirport
CalmBusinesses
CalmScores provided by
HowLoud What is a Sound Score Rating? A Sound Score Rating aggregates noise caused by vehicle traffic, airplane traffic and local sources. How It WorksAvonlea Towne Lake Photos
-
Avonlea Towne Lake
-
1BR, 1BA - 742SF - Annandale
-
-
-
-
-
-
-
Models
-
1 Bedroom
-
1 Bedroom
-
1 Bedroom
-
1 Bedroom
-
1 Bedroom
-
1 Bedroom
Nearby Apartments
Within 50 Miles of Avonlea Towne Lake
-
Avonlea Creekside
2905 Chastain Meadows Pky
Marietta, GA 30066
$1,554 - $3,246
1-3 Br 5.6 mi
-
Avonlea Springs
640 Lakeside Dr
Canton, GA 30115
$1,430 - $2,210
1-2 Br 6.4 mi
-
Avonlea Highlands
950 E Main St
Cartersville, GA 30121
$1,365 - $2,181
1-3 Br 14.5 mi
-
Avonlea Riverside
3000 Shadowood Pky SE
Atlanta, GA 30339
$1,513 - $2,326
1-2 Br 14.8 mi
-
Avonlea On The River
6015 State Bridge Rd
Duluth, GA 30097
$1,336 - $3,777
1-3 Br 21.1 mi
-
Avonlea Pointe
2000 Satellite Pointe
Duluth, GA 30096
$1,585 - $2,716
1-2 Br 24.7 mi
While Avonlea Towne Lake does not provide in‑unit laundry, on‑site laundry facilities are available for shared resident use.
Avonlea Towne Lake includes trash removal in rent. Residents are responsible for any other utilities not listed.
Parking is available at Avonlea Towne Lake. Fees may apply depending on the type of parking offered. Contact this property for details.
Avonlea Towne Lake has one to three-bedrooms with rent ranges from $1,462/mo. to $2,560/mo.
Yes, Avonlea Towne Lake welcomes pets. Breed restrictions, weight limits, and additional fees may apply. View this property's pet policy.
A good rule of thumb is to spend no more than 30% of your gross income on rent. Based on the lowest available rent of $1,462 for a one-bedroom, you would need to earn about $58,480 per year to qualify. Want to double-check your budget? Calculate how much rent you can afford with our Rent Affordability Calculator.
Avonlea Towne Lake is offering Specials for eligible applicants, with rental rates starting at $1,462.
Yes! Avonlea Towne Lake offers 4 Matterport 3D Tours. Explore different floor plans and see unit level details, all without leaving home.
1000 Avonlea Pl
Woodstock, GA 30189