Map
  • Add a Property
  • Renter Tools
    • Favorites
    • Saved Searches
  • Manage Rentals
  • Apartments For Rent
  • Houses For Rent
  • Condos For Rent
  • Townhomes For Rent
  • Help Center
  • Area Guide
  • Rent Calculator
  • Property Management Companies

Language

Apartments.com Logo
Manage Rentals      Sign Up / Sign In
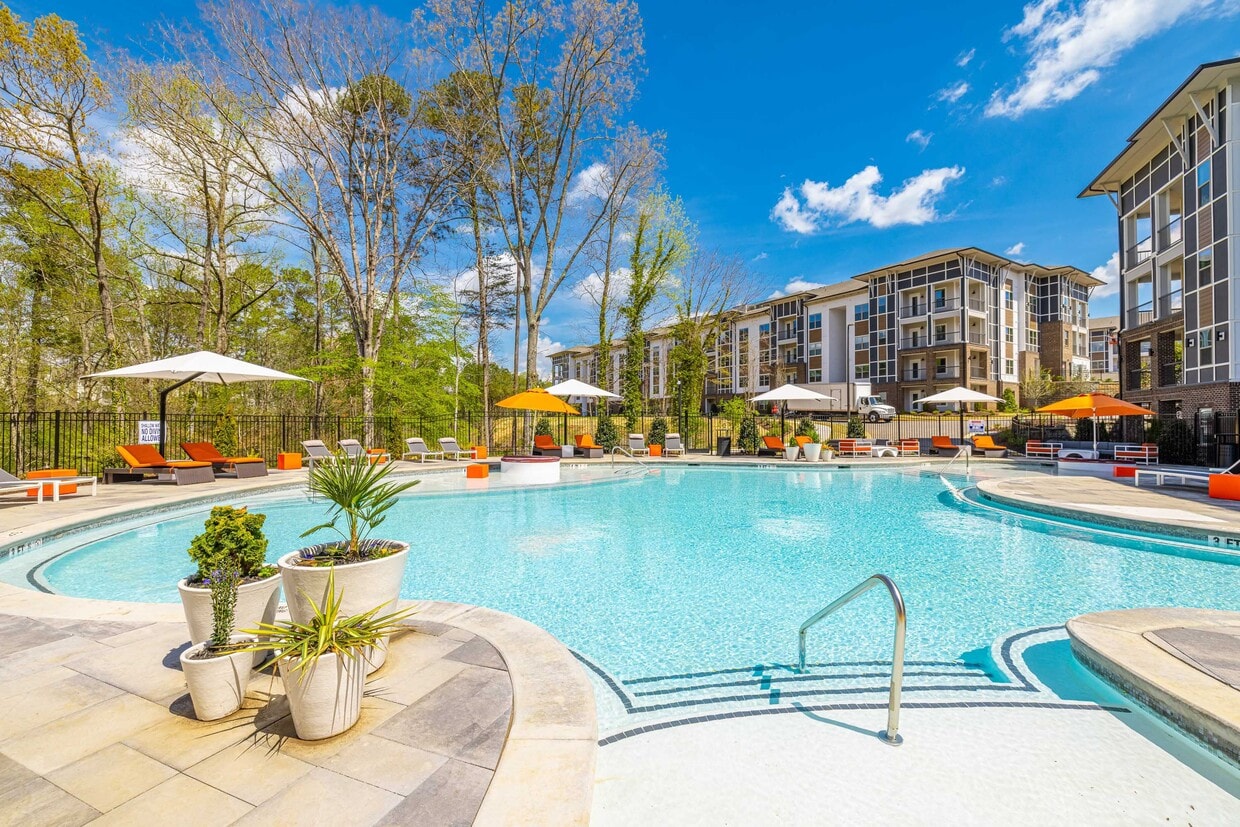
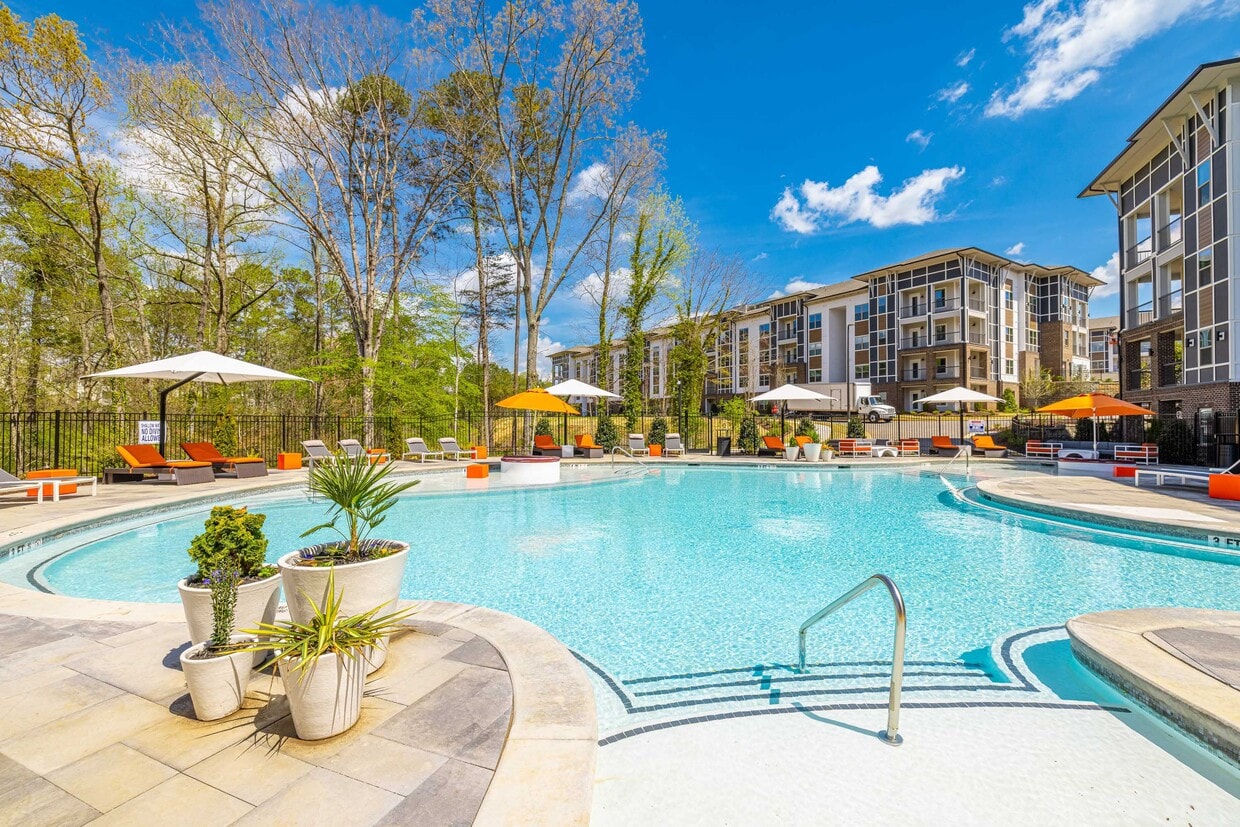
  • Relaxing Saltwater Pool with Wi-Fi & Sun Shelf - Linz Holly Springs
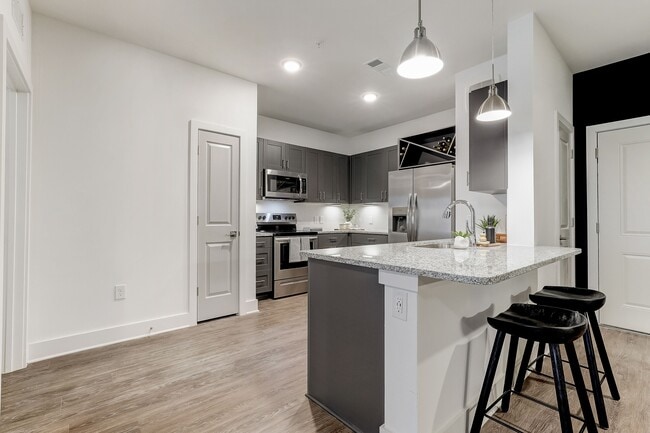
  • Kitchen - Linz Holly Springs

    Fitness Center with Cardio, Resistance, & Free Weights - Linz Holly Springs

  • Movie Theater - Linz Holly Springs

    Social Lounges with TVs - Linz Holly Springs
Contact This Property

Tour Options: In-Person, Video Video Tours Many properties are now offering LIVE tours via FaceTime and other streaming apps.

Language: English

Open 10am - 5pm Today

View All Hours Office Hours Monday - Friday, 9am - 6pm Saturday, 10am - 5pm Sunday, 1pm - 5pm

Linz Holly Springs media gallery Unit
call 470-863-4339
Floor Plan View Body
Viewing Floor: Select a unit to view pricing & availability
0 (5 units)
1 (8 units)
2 (6 units)
3 (4 units)
Any
1
2
3
Any
1+
2+
Move-In Date
Georgia Cherokee County Canton

Linz Holly Springs

4501 Holly Springs Pky, Canton, GA 30115

1.0
Renter Rating 3 Reviews
Verified Listing CoStar Verified® Listing

This Listing has been verified by CoStar’s listing verification process, which combines internal screening and fraud detection technology. Always beware of scams.

Today
Share Listing
Favorites
470-863-4339
Property Management Company Logo
  • Total Monthly Price

    $1,642 - $2,862

  • Bedrooms

    1 - 3 bd

  • Bathrooms

    1 - 2 ba

  • Square Feet

    684 - 1,535 sq ft

Linz Holly Springs
Property Management Company Logo
Share Listing
Favorites

Move-in Special

One Month Free!* *Restriction Apply. Call for Details.

Highlights

  • Media Center/Movie Theatre
  • Den
  • Pet Washing Station
  • High Ceilings
  • Pool
  • Walk-In Closets
  • Office
  • Controlled Access
  • Dog Park

Pricing & Floor Plans

filter results by bedrooms
Cost Calculator: Estimate your monthly and one-time fees.
A2E
$1,837 Total Monthly Price 1 Bed 1 Bath 847 Sq Ft
1 Available unit
Unit
Total Price
Sq Ft
Availability
Unit Details
  • Unit 3308
    price $1,837
    square feet 847
    availibility Now
A2 + Den
$1,992 – $2,042 Total Monthly Price 1 Bed 1 Bath 1,005 Sq Ft
4 Available units
Unit
Total Price
Sq Ft
Availability
Unit Details
  • Unit 4106
    price $1,992
    square feet 1,005
    availibility Now
  • Unit 2119
    price $2,042
    square feet 1,005
    availibility Now
  • Unit 4004
    price $1,997
    square feet 1,005
    availibility Jun 5
  • Unit 3206
    price $2,007
    square feet 1,005
    availibility Jul 7

A1
$1,642 – $1,787 Total Monthly Price 1 Bed 1 Bath 684 Sq Ft
Matterport 3D Tour
5 Available units
Unit
Total Price
Sq Ft
Availability
Unit Details
  • Unit 1210
    price $1,787
    square feet 684
    availibility Jun 14
  • Unit 2107
    price $1,692
    square feet 684
    availibility Jun 21
  • Unit 3010
    price $1,697
    square feet 684
    availibility Jun 29
  • Unit 5006
    price $1,697
    square feet 684
    availibility Jul 6
  • Unit 4114
    price $1,642
    square feet 684
    availibility Aug 3

B2
$2,082 – $2,437 Total Monthly Price 2 Beds 2 Baths 1,294 Sq Ft
5 Available units
Unit
Total Price
Sq Ft
Availability
Unit Details
  • Unit 2216
    price $2,082
    square feet 1,294
    availibility Now
  • Unit 2016
    price $2,122
    square feet 1,294
    availibility Now
  • Unit 2316
    price $2,402
    square feet 1,294
    availibility Now
  • Unit 2002
    price $2,422
    square feet 1,294
    availibility Now
  • Unit 5202
    price $2,437
    square feet 1,294
    availibility Now

B1
$2,162 – $2,177 Total Monthly Price 2 Beds 2 Baths 1,149 Sq Ft
Matterport 3D Tour
5 Available units
Unit
Total Price
Sq Ft
Availability
Unit Details
  • Unit 3111
    price $2,162
    square feet 1,149
    availibility Now
  • Unit 2211
    price $2,177
    square feet 1,149
    availibility Jul 6
  • Unit 2106
    price $2,162
    square feet 1,149
    availibility Jul 7
  • Unit 2114
    price $2,162
    square feet 1,149
    availibility Jul 18
  • Unit 3214
    price $2,172
    square feet 1,149
    availibility Jul 27

C1
$2,452 – $2,862 Total Monthly Price 3 Beds 2 Baths 1,535 Sq Ft
Matterport 3D Tour
3 Available units
Unit
Total Price
Sq Ft
Availability
Unit Details
  • Unit 5111
    price $2,452
    square feet 1,535
    availibility Jun 19
  • Unit 1315
    price $2,862
    square feet 1,535
    availibility Jun 23
  • Unit 3301
    price $2,802
    square feet 1,535
    availibility Aug 7
A5
Call for Rent 1 Bed 1 Bath 861 Sq Ft
Not Available
A5.2
Call for Rent 1 Bed 1 Bath 977 Sq Ft
Not Available
A7
Call for Rent 1 Bed 1 Bath 1,101 Sq Ft
Not Available
A6
Call for Rent 1 Bed 1 Bath 1,151 Sq Ft
Not Available
B5
Call for Rent 2 Beds 2 Baths 1,189 Sq Ft
Not Available
A2E
$1,837 Total Monthly Price 1 Bed 1 Bath 847 Sq Ft
1 Available unit
Unit
Total Price
Sq Ft
Availability
Unit Details
  • Unit 3308
    price $1,837
    square feet 847
    availibility Now
A2 + Den
$1,992 – $2,042 Total Monthly Price 1 Bed 1 Bath 1,005 Sq Ft
4 Available units
Unit
Total Price
Sq Ft
Availability
Unit Details
  • Unit 4106
    price $1,992
    square feet 1,005
    availibility Now
  • Unit 2119
    price $2,042
    square feet 1,005
    availibility Now
  • Unit 4004
    price $1,997
    square feet 1,005
    availibility Jun 5
  • Unit 3206
    price $2,007
    square feet 1,005
    availibility Jul 7

A1
$1,642 – $1,787 Total Monthly Price 1 Bed 1 Bath 684 Sq Ft
Matterport 3D Tour
5 Available units
Unit
Total Price
Sq Ft
Availability
Unit Details
  • Unit 1210
    price $1,787
    square feet 684
    availibility Jun 14
  • Unit 2107
    price $1,692
    square feet 684
    availibility Jun 21
  • Unit 3010
    price $1,697
    square feet 684
    availibility Jun 29
  • Unit 5006
    price $1,697
    square feet 684
    availibility Jul 6
  • Unit 4114
    price $1,642
    square feet 684
    availibility Aug 3

A5
Call for Rent 1 Bed 1 Bath 861 Sq Ft
Not Available
A5.2
Call for Rent 1 Bed 1 Bath 977 Sq Ft
Not Available
A7
Call for Rent 1 Bed 1 Bath 1,101 Sq Ft
Not Available
A6
Call for Rent 1 Bed 1 Bath 1,151 Sq Ft
Not Available
B2
$2,082 – $2,437 Total Monthly Price 2 Beds 2 Baths 1,294 Sq Ft
5 Available units
Unit
Total Price
Sq Ft
Availability
Unit Details
  • Unit 2216
    price $2,082
    square feet 1,294
    availibility Now
  • Unit 2016
    price $2,122
    square feet 1,294
    availibility Now
  • Unit 2316
    price $2,402
    square feet 1,294
    availibility Now
  • Unit 2002
    price $2,422
    square feet 1,294
    availibility Now
  • Unit 5202
    price $2,437
    square feet 1,294
    availibility Now

B1
$2,162 – $2,177 Total Monthly Price 2 Beds 2 Baths 1,149 Sq Ft
Matterport 3D Tour
5 Available units
Unit
Total Price
Sq Ft
Availability
Unit Details
  • Unit 3111
    price $2,162
    square feet 1,149
    availibility Now
  • Unit 2211
    price $2,177
    square feet 1,149
    availibility Jul 6
  • Unit 2106
    price $2,162
    square feet 1,149
    availibility Jul 7
  • Unit 2114
    price $2,162
    square feet 1,149
    availibility Jul 18
  • Unit 3214
    price $2,172
    square feet 1,149
    availibility Jul 27

B5
Call for Rent 2 Beds 2 Baths 1,189 Sq Ft
Not Available
C1
$2,452 – $2,862 Total Monthly Price 3 Beds 2 Baths 1,535 Sq Ft
Matterport 3D Tour
3 Available units
Unit
Total Price
Sq Ft
Availability
Unit Details
  • Unit 5111
    price $2,452
    square feet 1,535
    availibility Jun 19
  • Unit 1315
    price $2,862
    square feet 1,535
    availibility Jun 23
  • Unit 3301
    price $2,802
    square feet 1,535
    availibility Aug 7
* Price shown is total price based on community-supplied monthly required fees. Excludes user-selected optional fees and variable or usage-based fees and required charges due at or prior to move-in or at move-out.View Fees and Policies for details. Price, availability, fees, and any applicable rent special are subject to change without notice.
* Square footage definitions vary. Displayed square footage is approximate.

Fees and Policies

The fees listed below are community-provided and may exclude utilities or add-ons. All payments are made directly to the property and are non-refundable unless otherwise specified. Use the Cost Calculator to determine costs based on your needs.

  • Utilities & Essentials
    • Trash
      Charged per unit.
      $10 / mo
    • Pest Control
      Charged per unit.
      $2.50 / mo
  • One-Time Basics
    • Due at Application
      • Reservation Fee
        Charged per unit.
        $250
      • Application
        Charged per unit.
        $99
  • Dogs
    Restrictions:
    Breed Restrictions Apply
    Read More Read Less
    Comments
    $400 for 1 pet, $500 for 2 pets
    Read More Read Less
  • Cats
    Max of 2
    Restrictions:
    None
    Read More Read Less
    Comments
    $400 for 1 pet, $500 for 2 pets
    Read More Read Less
  • Pet Fees
    • Pet Fee
      Max of 2. Charged per pet.
      $400
      Max chargeable amount: $500
    • Pet Fee (2 pets)
      Max of 1. $100 for the 2nd pet Charged per pet.
      Varies
    • Pet Rent
      Max of 2. Charged per pet.
      $20 / mo
  • Other Parking Fees
    • Standard Garage
      Max of 1. Charged per vehicle.
      $250 / mo
    • Large Garage
      Max of 1. Charged per vehicle.
      $500 / mo
    Comments
    Max of 1
    Read More Read Less
  • Additional Parking Options
    • Other
  • Storage (1)
    Max of 1. Charged per rentable item.
    $50 / mo
  • Storage (2)
    Max of 1. Charged per rentable item.
    $75 / mo

Property Fee Disclaimer: Based on community-supplied data and independent market research. Subject to change without notice. May exclude fees for mandatory or optional services and usage-based utilities.

Details

Lease Options

  • 12 - 14 Month Leases

Property Information

  • Built in 2023
  • 252 units/4 stories

Matterport 3D Tours

This expansive single-floor amenity lounge is thoughtfully designed to accommodate a variety of social and recreational activities. The space is anchored by striking dark-brick columns that visually define each zone while maintaining an open, connected layout throughout. Patterned carpeting in muted tones of gray, blue, and terracotta flows across the floor, adding texture and warmth underfoot. At the heart of the lounge, multiple seating arrangements feature a curated mix of contemporary furniture, including curved white sofas, leather armchairs, and sectional couches, providing comfortable spots for relaxed conversation or casual gatherings. A dedicated dining area offers plush velvet booth seating with marble-topped tables, ideal for intimate meals or informal meetings. A standout game area showcases a full-size billiards table beneath soaring double-height ceilings, framed by a dramatic large-scale graffiti-style mural that adds an urban, artistic edge to the space. Additional wall-mounted televisions are positioned throughout for entertainment. Natural light filters in through floor-to-ceiling windows, offering outdoor views and brightening the interior. A built-in refreshment station features teal cabinetry with brass hardware and a dark countertop, complemented by a mounted flat-screen television. Warm accent lighting and a wood-paneled bar nook with pendant lights complete the sophisticated yet inviting ambiance of this multifunctional communal space.

Social Lounge
1/6
This expansive single-floor amenity lounge is thoughtfully designed to accommodate a variety of social and recreational activities. The space is anchored by striking dark-brick columns that visually define each zone while maintaining an open, connected layout throughout. Patterned carpeting in muted tones of gray, blue, and terracotta flows across the floor, adding texture and warmth underfoot.

At the heart of the lounge, multiple seating arrangements feature a curated mix of contemporary furniture, including curved white sofas, leather armchairs, and sectional couches, providing comfortable spots for relaxed conversation or casual gatherings. A dedicated dining area offers plush velvet booth seating with marble-topped tables, ideal for intimate meals or informal meetings.

A standout game area showcases a full-size billiards table beneath soaring double-height ceilings, framed by a dramatic large-scale graffiti-style mural that adds an urban, artistic edge to the space. Additional wall-mounted televisions are positioned throughout for entertainment. Natural light filters in through floor-to-ceiling windows, offering outdoor views and brightening the interior.

A built-in refreshment station features teal cabinetry with brass hardware and a dark countertop, complemented by a mounted flat-screen television. Warm accent lighting and a wood-paneled bar nook with pendant lights complete the sophisticated yet inviting ambiance of this multifunctional communal space. This single-level fitness center is designed with a clear emphasis on both functionality and contemporary style. The space is organized into distinct zones, each accessible via a sleek corridor lined with white walls, gold-accented wall sconces, and large-format tile flooring. Signage identifies dedicated "Strength" and "Tone" areas, framed by floor-to-ceiling glass partitions with matte black steel frames that lend the facility a modern, upscale aesthetic.

The strength training area features a checkerboard-patterned tile floor in earthy tones and is outfitted with cable machines, weight benches, a Smith machine, a punching bag, and free weights including a full rack of colorful kettlebells. Dark accent walls and ceiling fans with integrated lighting contribute to an energetic yet polished atmosphere. Mounted flat-screen televisions are positioned throughout for entertainment during workouts.

The cardio zone offers treadmills, ellipticals, and stair climbers positioned near large windows that frame outdoor views, filling the space with natural light. Full-length mirrors amplify the sense of openness throughout.

A separate studio area provides barre rails, wall-to-wall mirrors, branded yoga mats, and patterned carpet flooring, making it well-suited for group fitness and mind-body training sessions. This screening room is designed to deliver a true cinema-quality experience in a polished, amenity-style setting. The main viewing area is anchored by a large wall-mounted display screen and a ceiling-mounted projector, offering multiple viewing options for streaming and entertainment. Rows of generously sized, neutral-toned lounge chairs and sectional seating are arranged in a tiered layout across patterned carpet flooring, ensuring clear sightlines from every seat. Accent pillows with bold geometric patterns add visual interest to the otherwise understated palette. The walls are finished in deep charcoal tones, enhancing the immersive atmosphere and minimizing light reflection during screenings. Recessed ceiling lighting and subtle wall-mounted sconces provide adjustable ambient illumination throughout the space. A side wall features additional display panels, while the room transitions seamlessly into a dedicated kitchenette area. The kitchenette is outfitted with sleek black cabinetry with gold hardware, dark countertops, a sink, microwave, and under-counter refrigerator, all set against a striking textured white accent wall. The overall design balances cinematic functionality with upscale comfort. This single-floor residence showcases a thoughtfully designed interior with consistent, contemporary finishes throughout. The kitchen serves as a central highlight, featuring dark gray shaker-style cabinetry, stainless steel appliances including a French door refrigerator, electric range, built-in microwave, and dishwasher. A granite-topped peninsula with pendant lighting provides additional prep space and a casual dining option, while a built-in diagonal wine rack adds a distinctive decorative touch. A textured tile backsplash and light wood-look flooring complete the polished look.

The bedrooms are bright and comfortable, each featuring ceiling fans, natural light from large windows with blinds, and the same warm wood-look flooring that flows throughout the unit. Clean white walls and generous proportions make each room highly adaptable.

The bathrooms are finished to a high standard, with granite countertops, gray shaker vanity cabinetry, brushed nickel hardware, undermount sinks, and large wall mirrors. The primary bathroom includes a dual-sink vanity and a walk-in tiled shower.

A dedicated laundry room houses a full-size top-load washer and dryer with overhead wire shelving for storage. Wide hallways with panel doors connect the spaces seamlessly, contributing to an open, airy ambiance throughout the home. This thoughtfully designed single-floor residence blends modern aesthetics with bold decorative choices throughout its open and well-connected layout. The kitchen is a standout feature, showcasing grey cabinetry, granite countertops, stainless steel appliances including a French door refrigerator and range, a built-in wine rack, and a peninsula island with bar seating illuminated by pendant lighting. The living and dining areas flow seamlessly from the kitchen, featuring wood-look flooring, textured accent wallpaper, ceiling fans, and large windows with sheer curtains that invite ample natural light. A distinctive arched cabinet and bold patterned area rug add character to the living space, which also provides access to an outdoor area. The primary bedroom offers a serene retreat with clean white walls, wood-look flooring, and a spacious walk-in closet equipped with wire shelving and hanging rods. The en-suite bathroom features grey vanity cabinetry with granite countertops, a large mirror, and a glass-enclosed walk-in shower with marble-style tile. A second bedroom makes a bold statement with striking tiger-print wallpaper covering an entire accent wall, paired with a metal bed frame and warm ambient lighting. A separate dining nook completes the layout. This single-floor residence offers a clean, contemporary design highlighted by consistent wood-look plank flooring and crisp white walls throughout. The open-concept kitchen serves as a central feature, equipped with gray shaker-style cabinetry, granite countertops, a stainless steel undermount sink, and a full suite of stainless steel appliances including a refrigerator, range, over-the-range microwave, and dishwasher. A peninsula with pendant lighting overhead provides additional workspace and casual dining potential. A decorative diagonal wine rack adds a stylish accent above the upper cabinetry. The kitchen flows naturally into the living area, which benefits from natural light through windows and a ceiling fan. A dedicated laundry area with stacked units is conveniently tucked off the main corridor. The bathroom features a dark-toned vanity with a granite countertop, a well-lit mirror, and a soaking tub with a marble-style surround tile. Recessed lighting and louvered closet doors appear throughout, contributing to the home's polished, functional aesthetic. The overall ambiance is bright, modern, and move-in ready.
Property Site Map

Select a unit to view pricing & availability

Any
1
2
3
Any
1+
2+
Move-In Date
Viewing Floor:
0 (5 units)
1 (8 units)
2 (6 units)
3 (4 units)
Matterport 3D Tour Matterport 3D Tour
Matterport 3D Tour

About Linz Holly Springs

Enjoy ONE MONTH FREE for a limited time! Live like you're on vacation every day at our brand new community, offering spacious apartments and the largest amenity offering in the area. With a dedicated onsite team, we are committed to providing exceptional customer service. Call or come by today!

Linz Holly Springs is an apartment community located in Cherokee County and the 30115 ZIP Code. This area is served by the Cherokee County School District attendance zone.

Unique Features

  • 2” Faux Wooden Blinds
  • 24/7 Luxer Package Lockers
  • Air Conditioner
  • Amenify On-Demand Home Services
  • Built-In Shelves* (in B1 units)
  • Centralized Heat & AC
  • Conference Room
  • Controlled Access Amenities & Buildings
  • Corridor Attached Garages
  • Cyber Lounge
  • Designer Tile Backsplash in Kitchen
  • Direct Courtyard Access
  • Double Sink Vanity in Bathrooms* (B1, B2, C1)
  • Electric Car Charging Stations
  • Elevator Access
  • Framed Vanity Mirrors
  • Free-Standing Mail Building
  • Full-Size Washer & Dryer Included
  • Game Room w/ TVs
  • Gated Community
  • Gourmet Coffee & Hot Tea Bar
  • Granite Countertops in Kitchen & Bathrooms
  • Home Intrusion Alarms w/ Optional Monitoring
  • Large Soaking Tub*
  • Large Walk-In Closets
  • Modern LED Disk & Pendant Lighting
  • Movie Theater
  • Mudroom*
  • Online Rent Payment & Maintenance Requests
  • Pet Wash
  • Pool View
  • Private Offices
  • Relaxing Patio or Balcony*
  • Shaker Panel Cabinetry w/ Wine Rack
  • Single-Toned Paint Scheme + Accent Door
  • Smoke-Free Apartments
  • Smoke-Free Community
  • Social Lounges w/ TVs
  • Storage Units
  • Storages
  • Under-Cabinet Lighting
  • Walk-in Showers w/ Rain Shower Heads*
  • Wheelchair Access
  • Wood Finish Flooring
  • Wooded View

Contact

View Property Website
Language: English
Open 10am - 5pm Today
  • Monday - Friday, 9am - 6pm
  • Saturday, 10am - 5pm
  • Sunday, 1pm - 5pm
Property Management Company Logo

Community Amenities

Pool

Fitness Center

Elevator

Clubhouse

  • Controlled Access
  • Pet Washing Station
  • EV Charging
  • Elevator
  • Business Center
  • Clubhouse
  • Lounge
  • Conference Rooms
  • Fitness Center
  • Pool
  • Gameroom
  • Media Center/Movie Theatre
  • Gated
  • Courtyard
  • Dog Park

Apartment Features

Air Conditioning

Dishwasher

Walk-In Closets

Granite Countertops

  • Air Conditioning
  • Smoke Free
  • Storage Space
  • Double Vanities
  • Dishwasher
  • Granite Countertops
  • Kitchen
  • High Ceilings
  • Mud Room
  • Office
  • Den
  • Walk-In Closets
  • Balcony
  • Patio
Location
4501 Holly Springs Pky, Canton,
GA 30115
Get Directions
Schools Restaurants Groceries Coffee Banks Shops Fitness
| Edit
Edit Commute

Destination is required

Under 30 minutes

Commute Time is calculated at rush hour.
City - Canton

Located in the foothills of the Blue Ridge Mountains, Canton combines small-town atmosphere with convenient amenities. The historic downtown features the restored Canton Theatre, surrounded by locally-owned shops and restaurants. Heritage Park offers 30 acres of walking trails and bike paths along the Etowah River Greenway, while the Cherokee County YMCA provides fitness facilities for residents. Current rental rates show one-bedroom apartments averaging $1,414 and two-bedroom units at $1,694.

Canton's history includes its early days as a textile manufacturing center, particularly known for "Canton Denim." Today, the city offers various housing options throughout its neighborhoods, including the downtown district and areas near the Bluffs Technology Park. Chattahoochee Technical College maintains a campus in Canton, and the Cherokee County Airport serves the business community. The Hickory Log Creek Reservoir provides opportunities for outdoor recreation and waterfront activities.

Learn more about living in Canton 
Amenities
  • Controlled Access
  • Pet Washing Station
  • EV Charging
  • Elevator
  • Business Center
  • Clubhouse
  • Lounge
  • Conference Rooms
  • Gated
  • Courtyard
  • Dog Park
  • Fitness Center
  • Pool
  • Gameroom
  • Media Center/Movie Theatre
  • 2” Faux Wooden Blinds
  • 24/7 Luxer Package Lockers
  • Air Conditioner
  • Amenify On-Demand Home Services
  • Built-In Shelves* (in B1 units)
  • Centralized Heat & AC
  • Conference Room
  • Controlled Access Amenities & Buildings
  • Corridor Attached Garages
  • Cyber Lounge
  • Designer Tile Backsplash in Kitchen
  • Direct Courtyard Access
  • Double Sink Vanity in Bathrooms* (B1, B2, C1)
  • Electric Car Charging Stations
  • Elevator Access
  • Framed Vanity Mirrors
  • Free-Standing Mail Building
  • Full-Size Washer & Dryer Included
  • Game Room w/ TVs
  • Gated Community
  • Gourmet Coffee & Hot Tea Bar
  • Granite Countertops in Kitchen & Bathrooms
  • Home Intrusion Alarms w/ Optional Monitoring
  • Large Soaking Tub*
  • Large Walk-In Closets
  • Modern LED Disk & Pendant Lighting
  • Movie Theater
  • Mudroom*
  • Online Rent Payment & Maintenance Requests
  • Pet Wash
  • Pool View
  • Private Offices
  • Relaxing Patio or Balcony*
  • Shaker Panel Cabinetry w/ Wine Rack
  • Single-Toned Paint Scheme + Accent Door
  • Smoke-Free Apartments
  • Smoke-Free Community
  • Social Lounges w/ TVs
  • Storage Units
  • Storages
  • Under-Cabinet Lighting
  • Walk-in Showers w/ Rain Shower Heads*
  • Wheelchair Access
  • Wood Finish Flooring
  • Wooded View
  • Air Conditioning
  • Smoke Free
  • Storage Space
  • Double Vanities
  • Dishwasher
  • Granite Countertops
  • Kitchen
  • High Ceilings
  • Mud Room
  • Office
  • Den
  • Walk-In Closets
  • Balcony
  • Patio
Expenses
Recurring
Cat Rent $20
Dog Rent $20
One-Time
Cat Fee $400
Dog Fee $400
Office Hours
Monday 9am - 6pm
Tuesday 9am - 6pm
Wednesday 9am - 6pm
Thursday 9am - 6pm
Friday 9am - 6pm
Saturday 10am - 5pm
Sunday 1pm - 5pm
470-863-4339
Education
Colleges & Universities Distance
Kennesaw State University
Drive: 16 min 11.3 mi
Chatt. Tech, Mountain View
Drive: 21 min 12.8 mi
Chatt. Tech, North Metro
Drive: 24 min 14.3 mi
Reinhardt University
Drive: 26 min 16.2 mi
Linz Holly Springs is within 21 minutes or 12.8 miles from Chatt. Tech, Mountain View. It is also near Kennesaw State University and Chatt. Tech, North Metro.
Schools
  • Public Schools
  • Private Schools
Holly Springs Elementary School
Public Elementary School
Grades PK-5
869 Students
Attendance Zone
Rusk Middle School
Public Middle School
Grades 6-8
1,522 Students
Attendance Zone
Sequoyah High School
Public High School
Grades 9-12
2,063 Students
Attendance Zone
Etowah High School
Public High School
Grades 9-12
2,283 Students
Nearby
Property Identified
Lyndon Academy
Private Elementary, Middle & High School
Grades PK-12
203 Students
Nearby
School data provided by The GreatSchools Rating helps parents compare schools within a state based on a variety of school quality indicators and provides a helpful picture of how effectively each school serves all of its students. Ratings are on a scale of 1 (below average) to 10 (above average) and can include test scores, college readiness, academic progress, advanced courses, equity, discipline and attendance data. We also advise parents to visit schools, consider other information on school performance and programs, and consider family needs as part of the school selection process.

View GreatSchools Rating Methodology


Data provided by GreatSchools.org © 2026. All rights reserved.
Transportation
Commuter Rail Distance
Atlanta
Drive: 39 min 30.9 mi
Getting Around
Fairly Walkable
Walkability
40 / 100
Minimal Public Transit
Transit
0 / 100
Exceptionally Drivable
Drivability
100 / 100
Moderately Bikeable
Bikeability
60 / 100

Scores provided by

What do Walkability, Transit, Drivability, and Bikeability mean? Walkability measures the walking distance to day-to-day needs. Transit measures access to public transportation. Drivability measures congestion, parking availability, and access to major roads. Bikeability measures the suitability for cycling. How It Works
-
Soundscore™
- / 100

Traffic

-

Airport

-

Businesses

-

Scores provided by

HowLoud What is a Sound Score Rating? A Sound Score Rating aggregates noise caused by vehicle traffic, airplane traffic and local sources. How It Works
Points of Interest

Time and distance from Linz Holly Springs.

Shopping Centers Distance
Toonigh Village
Drive: 3 min 1.2 mi
Creekside
Drive: 3 min 1.6 mi
East Cherokee Shops
Drive: 4 min 2.2 mi
Linz Holly Springs has 3 shopping centers within 2.2 miles, which is about a 4-minute drive. The miles and minutes will be for the farthest away property.
Hospitals Distance
Hospitals Distance
Northside Hospital Cherokee
Drive: 13 min 9.6 mi
Linz Holly Springs is 9.6 miles and a 13 minute drive from Northside Hospital Cherokee.
Military Bases Distance
Dobbins Air Force Base
Drive: 33 min 21.0 mi
Fort McPherson
Drive: 50 min 37.8 mi
Fort Gillem
Drive: 63 min 45.1 mi
Linz Holly Springs has 3 military bases within 45.1 miles, the nearest is Dobbins Air Force Base which is 21.0 miles away and a 33 minute drive.


Reviews for Linz Holly Springs

1.0
Renter Rating
5 Stars
0
4 Stars
0
3 Stars
0
2 Stars
0
1 Star
3
Share details of your own experience with this property
Renter Reviews 3 Reviews
 
  • Most Recent
  • Most Helpful
  • Rating Low-High
  • Rating High-Low
Submitted by a verified resident of the apartment community. Participating residents may receive reward points in exchange for posting a review during their lease term, regardless of the nature of the review. Delete

Property Manager Responded:

Property Manager Responded

Show full review Show less
Was this helpful? Vote review helpful Thanks for your feedback!
Flag Review
  1. ...
  2. ...

Linz Holly Springs Photos

  • Relaxing Saltwater Pool with Wi-Fi & Sun Shelf

  • Social Lounge

  • Kitchen

  • Fitness Center with Cardio, Resistance, & Free Weights

  • Movie Theater

  • Social Lounges with TVs

  • Game Room with TVs

  • Game Room with TVs

  • Game Room with TVs

Frequently Asked Questions
Does Linz Holly Springs have in-unit laundry?

Linz Holly Springs does not offer in-unit laundry or shared facilities. Please contact the property to learn about nearby laundry options.

What utilities are included in rent at Linz Holly Springs?

Utilities are not included in rent. Residents should plan to set up and pay for all services separately.

Is parking available at Linz Holly Springs?

Parking is available at Linz Holly Springs for $250 / mo. Additional fees and deposits may apply.

Which floor plans are available, and what are the price ranges?

Linz Holly Springs has one to three-bedrooms with rent ranges from $1,642/mo. to $2,862/mo.

Is Linz Holly Springs pet-friendly?

Yes, Linz Holly Springs welcomes pets. Breed restrictions, weight limits, and additional fees may apply. View this property's pet policy.

How much income do I need to rent at Linz Holly Springs?

A good rule of thumb is to spend no more than 30% of your gross income on rent. Based on the lowest available rent of $1,642 for a one-bedroom, you would need to earn about $65,680 per year to qualify. Want to double-check your budget? Calculate how much rent you can afford with our Rent Affordability Calculator.

Does Linz Holly Springs have move-in specials?

Linz Holly Springs is offering 1 Month Free for eligible applicants, with rental rates starting at $1,642.

Does Linz Holly Springs offer Matterport 3D tours?

Yes! Linz Holly Springs offers 6 Matterport 3D Tours. Explore different floor plans and see unit level details, all without leaving home.
Back To Top
Send a Message
Contact Property
enter move in date in the format: 2 digit month / 2 digit day / 4 digit year

I would like to...

Send Message

Submitting Request

Send a Message
Contact Property

Thank you! Your email has been sent.

Error

Report an Issue Print Get Directions
Try These Popular Nearby Searches

Cities

  • Holly Springs Rentals
  • Waleska Rentals
  • Woodstock Rentals
  • Ball Ground Rentals

Search by Bedrooms

  • Studio Apartments in Canton
  • 1 Bedroom Apartments in Canton
  • 2 Bedroom Apartments in Canton
  • 3 Bedroom Apartments in Canton

Other Rental Types

  • Canton Lofts for Rent
  • Canton Houses for Rent
  • Canton Condos for Rent
  • Canton Townhomes for Rent
  • Private Landlord Rentals Canton
  • 30115 Houses for Rent
  • 30115 Condos for Rent
  • 30115 Townhomes for Rent

Stay on Budget

  • Canton Apartments Under $1,200
  • Canton Apartments Under $1,300
  • Canton Apartments Under $1,400
  • Canton Apartments Under $1,500
  • Canton Apartments Under $2,000

Filter by Popular Amenities

  • Pet Friendly Apartments in Canton
  • Furnished Apartments in Canton
  • Apartments with Washer & Dryer in Canton
  • Wheelchair Accessible Apartments in Canton
  • Apartments with EV Charging in Canton
  • Apartments with Balcony in Canton
  • Apartments with Air Conditioning in Canton
  • Canton Apartments with Virtual Tours

Find Specialty Housing

  • Canton Low Income Housing
  • Senior Housing in Canton
  • Short Term Rentals in Canton
  • Luxury Apartments in Canton
  • Cheap Apartments in Canton
  • Corporate Housing in Canton
  • Move-In Specials in Canton
  • New Apartments in Canton
  • About Us
  • Advertise
  • Legal Notices
  • Privacy Notice
  • Avoid Scams
  • Accessibility
  • Calculate Rent Affordability
  • Renterverse
  • Sitemap
Property Logo
apartments.com
© 2026 CoStar Group, Inc. Equal Housing Opportunity

Equal Housing Opportunity

© 2026 CoStar Group, Inc.

Equal Housing Opportunity

Ready to Apply?

Good News! This rental is accepting applications through Apartments.com. Act now and your $ purchase will include 9 additional FREE application submissions to participating properties.

Or if you already have an account


Required

Required

Valid Email Required

You must acknowledge the disclaimer to continue
Next
Continue

Take me to this property's website
Request Tour
Interested in this property? Request a tour today.
Rate & Review Linz Holly Springs
Please select a rating
50 character minimum
By clicking submit, I agree to the Apartments.com Terms of Service and the Ratings & Reviews Terms of Use.

What Are Walk Score®, Transit Score®, and Bike Score® Ratings?

Walk Score® measures the walkability of any address. Transit Score® measures access to public transit. Bike Score® measures the bikeability of any address.

Learn How It Works

What is a Sound Score Rating?

A Sound Score Rating aggregates noise caused by vehicle traffic, airplane traffic and local sources.

Learn How It Works

Share This Listing
Listing Image

4501 Holly Springs Pky

Canton, GA 30115

Email

Link Copied

(470) 863-4339
Get Directions
Schools Restaurants Groceries Coffee Banks Shops Fitness
Select a unit to view pricing and availability
Floor
0 (5 units)
1 (8 units)
2 (6 units)
3 (4 units)
Any
1
2
3
Any
1+
2+
Move-In Date
Matterport 3D Tour Matterport 3D Tour
Matterport 3D Tour

