
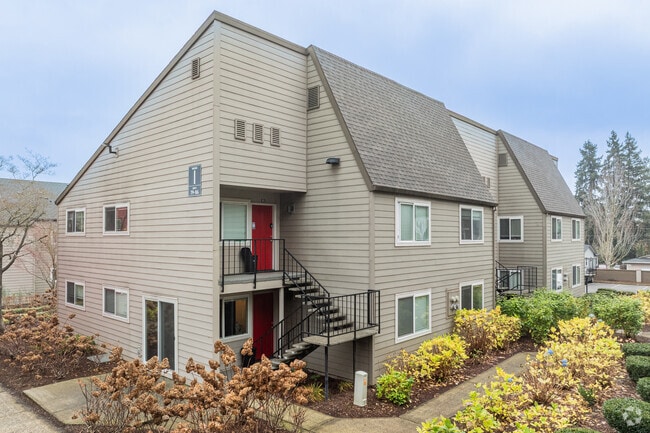
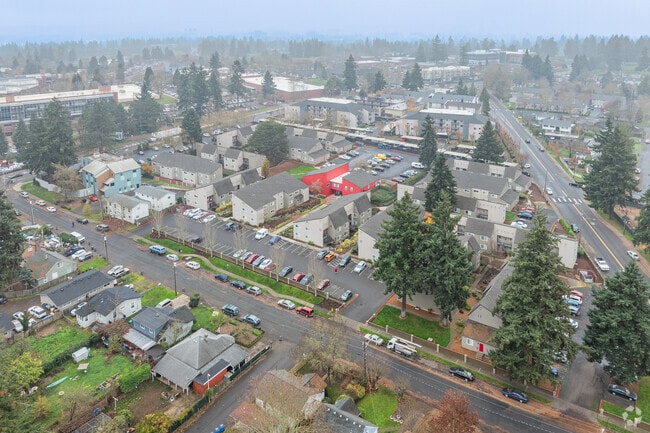
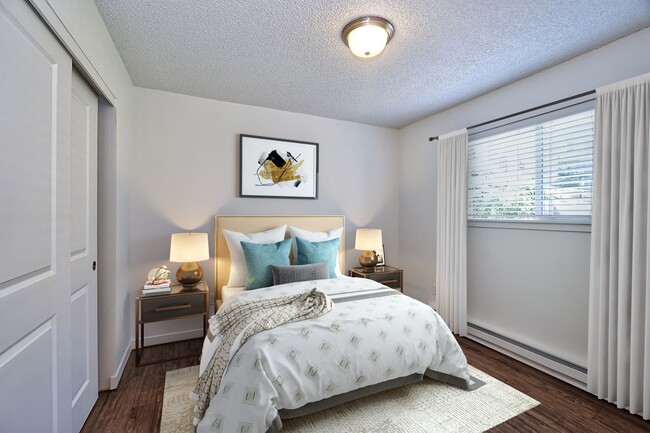
This single-floor space offers a compact yet well-designed living area that blends modern style with comfortable functionality. The living room serves as the focal point of the space, distinguished by a striking deep teal accent wall that adds a bold splash of color and visual depth. A decorative floating shelf mounted on the accent wall provides a tasteful display surface, currently adorned with a set of red candle holders that complement the room's color palette. The remaining walls are finished in a neutral beige tone, creating a balanced contrast that keeps the space feeling open and inviting. Soft, wall-to-wall carpeting in a warm tan hue covers the floor, contributing to the room's cozy ambiance. A large window fitted with white horizontal blinds allows for abundant natural light to filter in, brightening the interior throughout the day while offering adjustable privacy. The textured popcorn ceiling adds a classic architectural detail overhead. Overall, the space presents a cheerful and well-coordinated interior with a contemporary aesthetic, making it a comfortable and practical living environment.
-
Total Monthly Price
$1,365 - $1,682
-
Bedrooms
1 - 3 bd
-
Bathrooms
1 ba
-
Square Feet
500 - 850 sq ft

Highlights
- Island Kitchen
- Property Manager on Site
Pricing & Floor Plans
-
Unit 48price $1,365square feet 750availibility Sep 10
-
Unit 14price $1,365square feet 750availibility Sep 11
-
Unit 49price $1,365square feet 750availibility Oct 9
-
Unit 71price $1,515square feet 850availibility Now
-
Unit 91price $1,515square feet 850availibility Now
-
Unit 83price $1,515square feet 850availibility Now
-
Unit 48price $1,365square feet 750availibility Sep 10
-
Unit 14price $1,365square feet 750availibility Sep 11
-
Unit 49price $1,365square feet 750availibility Oct 9
-
Unit 71price $1,515square feet 850availibility Now
-
Unit 91price $1,515square feet 850availibility Now
-
Unit 83price $1,515square feet 850availibility Now
Fees and Policies
The fees listed below are community-provided and may exclude utilities or add-ons. All payments are made directly to the property and are non-refundable unless otherwise specified. Use the Cost Calculator to determine costs based on your needs.
-
Utilities & Essentials
-
Valet TrashFee for valet trash service (doorstep pickup) Charged per unit.$15.75 / mo
-
Pest ControlPest prevention and treatment service fee. Charged per unit.Varies / mo
-
Utility - Common Area ElectricCovers electric for common areas. Charged per unit.Varies / mo
-
Utility - ElectricMonthly electric charges. Charged per unit.Varies / mo
-
Utility - GasMonthly gas charges. Charged per unit.Varies / mo
-
Utility - SewerMonthly wastewater and sewer charge. Charged per unit.Varies / mo
-
Utility - WaterMonthly community water services charge. Charged per unit.Varies / mo
-
Utility - Common Area GasCovers gas for common areas. Charged per unit.Varies / mo
-
Utility - TrashMonthly trash services fee. Charged per unit.Varies / mo
-
-
One-Time Basics
-
Due at Application
-
Application Fee Per ApplicantCharged per applicant.$50
-
Credit Check FeeFee for processing screening (per applicant) Charged per unit.$50
-
Holding DepositPayment to hold unit, applied to security deposit. Charged per unit.$500
-
-
Due at Move-In
-
Administrative FeeCharged per unit.$0
-
-
Due at Application
-
Dogs
-
Dog FeeMax of 2. Charged per pet.$300
-
Dog RentCharged per pet.$40 / mo
35 lbs. Weight LimitRestrictions:Breed restrictions apply, please contact for details.Read More Read LessComments -
-
Cats
-
Cat FeeMax of 2. Charged per pet.$300
-
Cat RentCharged per pet.$40 / mo
35 lbs. Weight LimitRestrictions:Comments -
-
Pet Screening Fee (per pet).Fee for pet screening. Charged per unit.$30 / yr
-
Late FeeLate payment fee. Charged per unit.$75 / occurrence
-
Reletting FeeApartment reletting cost. Charged per unit.200% of base rent / occurrence
-
Early Termination FeeFee to terminate lease early. Charged per unit.200% of base rent / occurrence
Property Fee Disclaimer: Based on community-supplied data and independent market research. Subject to change without notice. May exclude fees for mandatory or optional services and usage-based utilities.
Details
Lease Options
-
12 mo
Property Information
-
Built in 1972
-
151 units/2 stories
Matterport 3D Tours
About Parc Central
Discover Parc Central Apartments in Vancouver, WA. Our one-, two-, and three-bedroom apartment homes offer designer finishes, energy-efficient appliance packages, elegant tile backsplash, and wood-style flooring all within a serene and friendly atmosphere.
Parc Central is an apartment community located in Clark County and the 98661 ZIP Code. This area is served by the Vancouver School District attendance zone.
Unique Features
- 7 minute walk to Clark College!
- Beautifully landscaped community
- Designer Interior finishes & Lighting
- Easy freeway access
- Equipped kitchens with efficient appliances
- Flex Rent Payment Option
- Free renting advice and discounts from Roost
- Large Closets
- Newly Remodeled Interiors
- Smoke free property
- Wood-style Flooring
Community Amenities
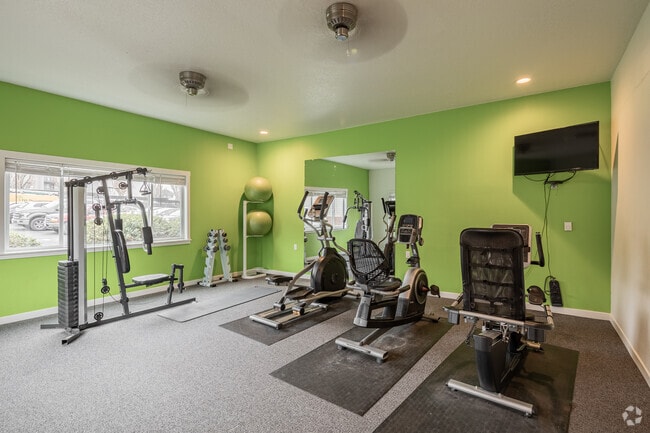
Fitness Center
Laundry Facilities
24 Hour Access
Property Manager on Site
- Laundry Facilities
- Maintenance on site
- Property Manager on Site
- 24 Hour Access
- Renters Insurance Program
- Online Services
- Walk-Up
- Fitness Center
Apartment Features
Dishwasher
High Speed Internet Access
Island Kitchen
Refrigerator
- High Speed Internet Access
- Heating
- Smoke Free
- Cable Ready
- Tub/Shower
- Dishwasher
- Island Kitchen
- Kitchen
- Oven
- Range
- Refrigerator
- Freezer
- Vinyl Flooring
- Dining Room
- Family Room
- Linen Closet
- Double Pane Windows
- Window Coverings
Located just two miles north of Downtown Vancouver, Rose Village is a largely residential neighborhood situated where Interstate 5 meets State Road 500. Rose Village also boasts pockets of commercial activity along Saint Johns Boulevard and Fort Vancouver Way, where residents enjoy plenty of modern conveniences. Clark College is adjacent to Rose Village, providing a host of educational opportunities to the community. The many metropolitan delights of Portland, Oregon are just ten miles south of the neighborhood as well.
Rose Village respects the lush natural environment of the Pacific Northwest, touting tree-lined streets and encouraging the planting of new trees whenever possible. Rose Village’s natural beauty lends a tranquil atmosphere to the neighborhood. Several popular parks are proximate to Rose Village as well, including Leverich Park, Arnold Park, and Esther Short Park and Playground.
Learn more about living in Rose VillageCompare neighborhood and city base rent averages by bedroom.
| Rose Village | Vancouver, WA | |
|---|---|---|
| Studio | - | $1,383 |
| 1 Bedroom | $1,126 | $1,550 |
| 2 Bedrooms | $1,266 | $1,723 |
| 3 Bedrooms | $1,490 | $2,169 |
- Laundry Facilities
- Maintenance on site
- Property Manager on Site
- 24 Hour Access
- Renters Insurance Program
- Online Services
- Walk-Up
- Fitness Center
- 7 minute walk to Clark College!
- Beautifully landscaped community
- Designer Interior finishes & Lighting
- Easy freeway access
- Equipped kitchens with efficient appliances
- Flex Rent Payment Option
- Free renting advice and discounts from Roost
- Large Closets
- Newly Remodeled Interiors
- Smoke free property
- Wood-style Flooring
- High Speed Internet Access
- Heating
- Smoke Free
- Cable Ready
- Tub/Shower
- Dishwasher
- Island Kitchen
- Kitchen
- Oven
- Range
- Refrigerator
- Freezer
- Vinyl Flooring
- Dining Room
- Family Room
- Linen Closet
- Double Pane Windows
- Window Coverings
| Monday | Closed |
|---|---|
| Tuesday | 10am - 6pm |
| Wednesday | 10am - 6pm |
| Thursday | 10am - 6pm |
| Friday | 10am - 6pm |
| Saturday | 10am - 6pm |
| Sunday | Closed |
| Colleges & Universities | Distance | ||
|---|---|---|---|
| Colleges & Universities | Distance | ||
| Walk: | 9 min | 0.5 mi | |
| Drive: | 7 min | 2.5 mi | |
| Drive: | 12 min | 6.7 mi | |
| Drive: | 14 min | 7.5 mi |


 The GreatSchools Rating helps parents compare schools within a state based on a variety of school quality indicators and provides a helpful picture of how effectively each school serves all of its students. Ratings are on a scale of 1 (below average) to 10 (above average) and can include test scores, college readiness, academic progress, advanced courses, equity, discipline and attendance data. We also advise parents to visit schools, consider other information on school performance and programs, and consider family needs as part of the school selection process.
View GreatSchools Rating Methodology
Data provided by GreatSchools.org © 2026. All rights reserved.
Transportation options available in Vancouver include Delta Park/Vanport, located 4.1 miles from Parc Central. Parc Central is near Portland International, located 12.9 miles or 21 minutes away.
| Transit / Subway | Distance | ||
|---|---|---|---|
| Transit / Subway | Distance | ||
|
|
Drive: | 7 min | 4.1 mi |
|
|
Drive: | 10 min | 5.1 mi |
|
|
Drive: | 10 min | 5.3 mi |
|
|
Drive: | 11 min | 5.6 mi |
|
|
Drive: | 21 min | 12.9 mi |
| Commuter Rail | Distance | ||
|---|---|---|---|
| Commuter Rail | Distance | ||
|
|
Drive: | 8 min | 2.4 mi |
|
|
Drive: | 16 min | 9.4 mi |
| Drive: | 28 min | 17.1 mi | |
| Drive: | 29 min | 18.9 mi | |
| Drive: | 32 min | 19.4 mi |
| Airports | Distance | ||
|---|---|---|---|
| Airports | Distance | ||
|
Portland International
|
Drive: | 21 min | 12.9 mi |
Scores provided by
 What do Walkability, Transit, Drivability, and Bikeability mean?
Walkability measures the walking distance to day-to-day needs.
Transit measures access to public transportation.
Drivability measures congestion, parking availability, and access to major roads.
Bikeability measures the suitability for cycling.
How It Works
What do Walkability, Transit, Drivability, and Bikeability mean?
Walkability measures the walking distance to day-to-day needs.
Transit measures access to public transportation.
Drivability measures congestion, parking availability, and access to major roads.
Bikeability measures the suitability for cycling.
How It Works
Traffic
BusyAirport
ActiveBusinesses
ActiveScores provided by
HowLoud What is a Sound Score Rating? A Sound Score Rating aggregates noise caused by vehicle traffic, airplane traffic and local sources. How It WorksTime and distance from Parc Central.
| Shopping Centers | Distance | ||
|---|---|---|---|
| Shopping Centers | Distance | ||
| Walk: | 8 min | 0.4 mi | |
| Walk: | 9 min | 0.5 mi | |
| Walk: | 11 min | 0.6 mi |
| Parks and Recreation | Distance | ||
|---|---|---|---|
| Parks and Recreation | Distance | ||
|
Water Works Park
|
Walk: | 6 min | 0.3 mi |
|
Marshall Park (Vancouver)
|
Walk: | 17 min | 0.9 mi |
|
Evergreen Park - Vancouver
|
Walk: | 19 min | 1.0 mi |
|
Quarnberg Park
|
Walk: | 19 min | 1.0 mi |
|
Clark College/Marshall North Park
|
Drive: | 4 min | 1.2 mi |
| Hospitals | Distance | ||
|---|---|---|---|
| Hospitals | Distance | ||
| Drive: | 11 min | 4.3 mi | |
| Drive: | 10 min | 6.7 mi | |
| Drive: | 17 min | 8.4 mi |
| Military Bases | Distance | ||
|---|---|---|---|
| Military Bases | Distance | ||
| Drive: | 20 min | 10.2 mi | |
| Drive: | 28 min | 14.8 mi |
Parc Central Photos
-
Parc Central
-
2BR, 1BA - 750 SF
-
Parc Central
-
Community Context
-
-
Fitness Center
-
-
-
Models
-
1 Bedroom
-
1 Bedroom
-
2 Bedrooms
-
3 Bedrooms
-
1BR, 1BA - 500SF
-
2BR, 1BA - 750SF
Nearby Apartments
Within 50 Miles of Parc Central
-
Solace
3956 N Vancouver Ave
Portland, OR 97227
$1,399 - $3,589 Total Monthly Price
1-2 Br 6.1 mi
-
Marvel 29
7227 N Philadelphia Ave
Portland, OR 97203
$1,527 - $1,800
1-2 Br 6.2 mi
-
Analog PDX
1871 N Flint Ave
Portland, OR 97227
$1,995 - $2,675 Total Monthly Price
1-3 Br 12 Month Lease 7.2 mi
-
Yard
22 NE 2nd Ave
Portland, OR 97232
$1,541 - $2,535 Total Monthly Price
1-2 Br 12 Month Lease 8.1 mi
-
Burnside 26
2625 E Burnside St
Portland, OR 97214
$1,537 - $2,799
1-2 Br 8.1 mi
-
Kinline
1145 SW 170th Ave
Beaverton, OR 97003
$1,688 - $3,401 Total Monthly Price
1-3 Br 12 Month Lease 13.2 mi
While Parc Central does not provide in‑unit laundry, on‑site laundry facilities are available for shared resident use.
Utilities are not included in rent. Residents should plan to set up and pay for all services separately.
Parking is available at Parc Central and is free of charge for residents.
Parc Central has one to three-bedrooms with rent ranges from $1,365/mo. to $1,682/mo.
Yes, Parc Central welcomes pets. Breed restrictions, weight limits, and additional fees may apply. View this property's pet policy.
A good rule of thumb is to spend no more than 30% of your gross income on rent. Based on the lowest available rent of $1,365 for a two-bedrooms, you would need to earn about $54,600 per year to qualify. Want to double-check your budget? Calculate how much rent you can afford with our Rent Affordability Calculator.
Parc Central is offering 2 Months Free for eligible applicants, with rental rates starting at $1,365.
Yes! Parc Central offers 3 Matterport 3D Tours. Explore different floor plans and see unit level details, all without leaving home.

2600 T St
Vancouver, WA 98661