Map
  • Add a Property
  • Renter Tools
    • Favorites
    • Saved Searches
  • Manage Rentals
  • Apartments For Rent
  • Houses For Rent
  • Condos For Rent
  • Townhomes For Rent
  • Help Center
  • Beaverton Average Rent
  • Area Guide
  • Rent Calculator
  • Property Management Companies
English

Language

English Español
Apartments.com Logo
Manage Rentals      Sign Up / Sign In
  • Primary Photo - Kinline
  • Matterport 3D Exterior
     - Kinline
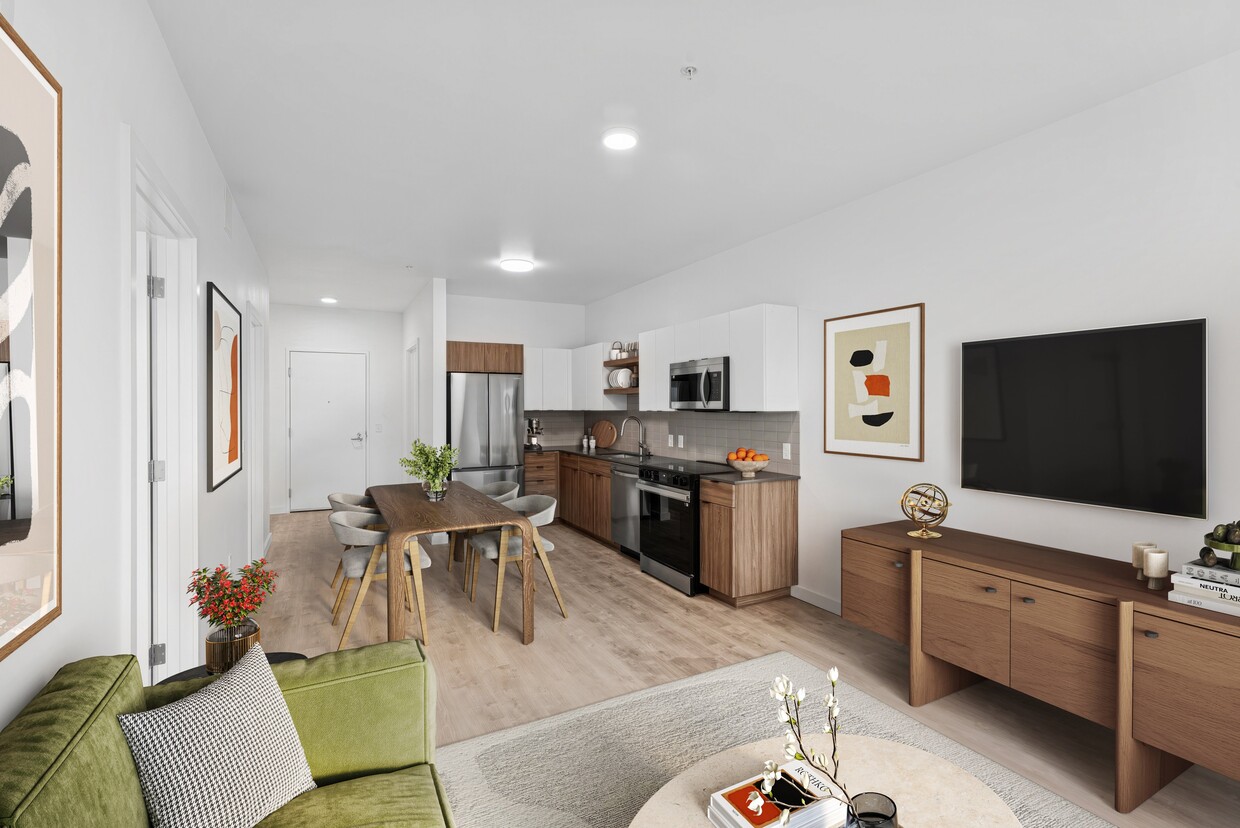
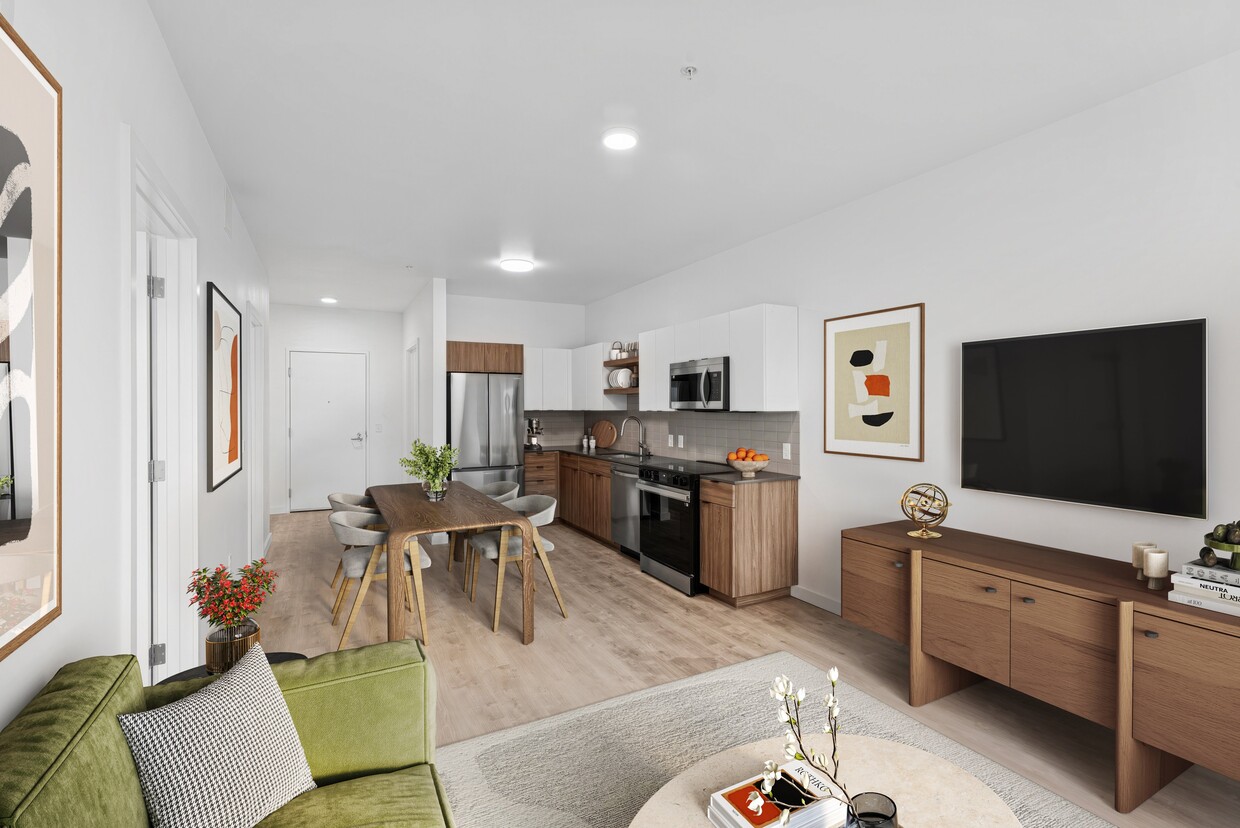
    1x1 | Living Room - Kinline
  • 1x1 | Bedroom - Kinline
    1x1 | Den - Kinline
Contact This Property

Language: English

Open 9am - 6pm Today

View All Hours Office Hours Monday - Friday, 9am - 6pm Saturday & Sunday, 10am - 5pm

Kinline media gallery Unit
call 855-916-8036
Floor Plan View Body
Viewing Floor: Select a unit to view pricing & availability
1 (34 units)
2 (31 units)
3 (40 units)
4 (43 units)
5 (49 units)
Any
Studio
1
2
3
Any
1+
2+
Move-In Date
Oregon Washington County Beaverton Cooper Mountain-Aloha North

Kinline

1145 SW 170th Ave, Beaverton, OR 97003

Be the First to Rate & Review
Verified Listing CoStar Verified® Listing

This Listing has been verified by CoStar’s listing verification process, which combines internal screening and fraud detection technology. Always beware of scams.

Today
Share Listing
Favorites
855-916-8036
Property Management Company Logo Property Website
  • Total Monthly Price

    $1,543 - $3,401

  • Bedrooms

    Studio - 3 bd

  • Bathrooms

    1 - 2 ba

  • Square Feet

    452 - 1,218 sq ft

Kinline
Property Management Company Logo
Share Listing
Favorites

Move-in Special

10 weeks free on ALL HOMES! Terms, conditions, and restrictions may apply.

Highlights

  • New Construction
  • Media Center/Movie Theatre
  • Den
  • High Ceilings
  • Pool
  • Walk-In Closets
  • Pet Play Area
  • Controlled Access
  • Island Kitchen

Pricing & Floor Plans

filter results by bedrooms
Cost Calculator: Estimate your monthly and one-time fees.
Studio B
Starting at $1,543 Total Monthly Price Studio 1 Bath 452 – 462 Sq Ft
Matterport 3D Tour
2 Available units
Unit
Total Price
Sq Ft
Availability
Unit Details
  • Unit 3-108
    price $1,543
    square feet 462
    availibility Now
  • Unit 3-509
    price $1,618
    square feet 462
    availibility Now
Studio A
Starting at $1,610 Total Monthly Price Studio 1 Bath 479 Sq Ft
2 Available units
Unit
Total Price
Sq Ft
Availability
Unit Details
  • Unit 2-407
    price $1,610
    square feet 479
    availibility Now
  • Unit 2-507
    price $1,710
    square feet 479
    availibility Now
1x1 U
Starting at $1,663 Total Monthly Price 1 Bed 1 Bath 457 Sq Ft
Matterport 3D Tour
5 Available units
Unit
Total Price
Sq Ft
Availability
Unit Details
  • Unit 1-317
    price $1,663
    square feet 457
    availibility Now
  • Unit 1-417
    price $1,688
    square feet 457
    availibility Now
  • Unit 1-416
    price $1,688
    square feet 457
    availibility Now
  • Unit 1-517
    price $1,788
    square feet 457
    availibility Now
  • Unit 1-516
    price $1,788
    square feet 457
    availibility Now

1x1 + Den
Starting at $1,753 Total Monthly Price 1 Bed 1 Bath 674 – 677 Sq Ft
14 Available units
Unit
Total Price
Sq Ft
Availability
Unit Details
  • Unit 1-109
    price $1,753
    square feet 677
    availibility Now
  • Unit 1-309
    price $1,945
    square feet 674
    availibility Now
  • Unit 2-312
    price $1,945
    square feet 674
    availibility Now
  • Unit 3-311
    price $1,945
    square feet 674
    availibility Now
  • Unit 1-409
    price $1,970
    square feet 674
    availibility Now
  • Unit 2-410
    price $1,970
    square feet 674
    availibility Now
  • Unit 2-412
    price $1,970
    square feet 674
    availibility Now
  • Unit 3-411
    price $1,970
    square feet 674
    availibility Now
  • Unit 2-112
    price $1,995
    square feet 674
    availibility Now
  • Unit 2-110
    price $2,020
    square feet 674
    availibility Now
  • Unit 1-509
    price $2,070
    square feet 674
    availibility Now
  • Unit 2-510
    price $2,070
    square feet 674
    availibility Now
  • Unit 2-512
    price $2,070
    square feet 674
    availibility Now
  • Unit 3-511
    price $2,070
    square feet 674
    availibility Now

1x1 A
Starting at $1,780 Total Monthly Price 1 Bed 1 Bath 584 Sq Ft
3 Available units
Unit
Total Price
Sq Ft
Availability
Unit Details
  • Unit 3-308
    price $1,780
    square feet 584
    availibility Now
  • Unit 3-408
    price $1,805
    square feet 584
    availibility Now
  • Unit 3-508
    price $1,905
    square feet 584
    availibility Now
1x1 E
Starting at $1,782 Total Monthly Price 1 Bed 1 Bath 561 – 639 Sq Ft
Matterport 3D Tour
7 Available units
Unit
Total Price
Sq Ft
Availability
Unit Details
  • Unit 1-414
    price $1,782
    square feet 611
    availibility Now
  • Unit 1-315
    price $1,800
    square feet 639
    availibility Now
  • Unit 1-415
    price $1,825
    square feet 639
    availibility Now
  • Unit 1-115
    price $1,832
    square feet 561
    availibility Now
  • Unit 1-114
    price $1,877
    square feet 581
    availibility Now
  • Unit 1-514
    price $1,882
    square feet 611
    availibility Now
  • Unit 1-515
    price $1,925
    square feet 639
    availibility Now

1x1 F
Starting at $1,795 Total Monthly Price 1 Bed 1 Bath 549 Sq Ft
Matterport 3D Tour
4 Available units
Unit
Total Price
Sq Ft
Availability
Unit Details
  • Unit 2-308
    price $1,820
    square feet 549
    availibility Now
  • Unit 2-408
    price $1,845
    square feet 549
    availibility Now
  • Unit 2-508
    price $1,945
    square feet 549
    availibility Now
  • Unit 2-208
    price $1,795
    square feet 549
    availibility Aug 31

1x1 G
Starting at $1,795 Total Monthly Price 1 Bed 1 Bath 647 Sq Ft
Matterport 3D Tour
4 Available units
Unit
Total Price
Sq Ft
Availability
Unit Details
  • Unit 3-207
    price $1,795
    square feet 647
    availibility Now
  • Unit 3-307
    price $1,913
    square feet 647
    availibility Now
  • Unit 3-407
    price $1,938
    square feet 647
    availibility Now
  • Unit 3-507
    price $2,038
    square feet 647
    availibility Now

1x1 B
Starting at $1,920 Total Monthly Price 1 Bed 1 Bath 674 – 680 Sq Ft
59 Available units
Unit
Total Price
Sq Ft
Availability
Unit Details
  • Unit 3-304
    price $1,920
    square feet 674
    availibility Now
  • Unit 3-404
    price $1,945
    square feet 674
    availibility Now
  • Unit 1-206
    price $1,951
    square feet 680
    availibility Now
  • Unit 1-207
    price $1,951
    square feet 680
    availibility Now
  • Unit 1-211
    price $1,951
    square feet 680
    availibility Now
  • Unit 1-213
    price $1,951
    square feet 680
    availibility Now
  • Unit 2-216
    price $1,951
    square feet 680
    availibility Now
  • Unit 3-206
    price $1,951
    square feet 680
    availibility Now
  • Unit 3-213
    price $1,951
    square feet 680
    availibility Now
  • Unit 3-214
    price $1,951
    square feet 680
    availibility Now
  • Unit 3-215
    price $1,951
    square feet 680
    availibility Now
  • Unit 1-305
    price $1,976
    square feet 680
    availibility Now
  • Unit 1-306
    price $1,976
    square feet 680
    availibility Now
  • Unit 1-307
    price $1,976
    square feet 680
    availibility Now
  • Unit 1-311
    price $1,976
    square feet 680
    availibility Now
  • Unit 2-311
    price $1,976
    square feet 680
    availibility Now
  • Unit 2-314
    price $1,976
    square feet 680
    availibility Now
  • Unit 2-316
    price $1,976
    square feet 680
    availibility Now
  • Unit 3-306
    price $1,976
    square feet 680
    availibility Now
  • Unit 3-313
    price $1,976
    square feet 680
    availibility Now
  • Unit 3-314
    price $1,976
    square feet 680
    availibility Now
  • Unit 3-315
    price $1,976
    square feet 680
    availibility Now
  • Unit 3-104
    price $1,995
    square feet 674
    availibility Now
  • Unit 1-405
    price $2,001
    square feet 680
    availibility Now
  • Unit 1-406
    price $2,001
    square feet 680
    availibility Now
  • Unit 1-407
    price $2,001
    square feet 680
    availibility Now
  • Unit 1-411
    price $2,001
    square feet 680
    availibility Now
  • Unit 1-413
    price $2,001
    square feet 680
    availibility Now
  • Unit 2-411
    price $2,001
    square feet 680
    availibility Now
  • Unit 2-414
    price $2,001
    square feet 680
    availibility Now
  • Unit 2-416
    price $2,001
    square feet 680
    availibility Now
  • Unit 3-406
    price $2,001
    square feet 680
    availibility Now
  • Unit 3-414
    price $2,001
    square feet 680
    availibility Now
  • Unit 3-415
    price $2,001
    square feet 680
    availibility Now
  • Unit 3-504
    price $2,045
    square feet 674
    availibility Now
  • Unit 1-105
    price $2,051
    square feet 680
    availibility Now
  • Unit 1-106
    price $2,051
    square feet 680
    availibility Now
  • Unit 1-107
    price $2,051
    square feet 680
    availibility Now
  • Unit 1-111
    price $2,051
    square feet 680
    availibility Now
  • Unit 1-113
    price $2,051
    square feet 680
    availibility Now
  • Unit 2-111
    price $2,051
    square feet 680
    availibility Now
  • Unit 2-114
    price $2,051
    square feet 680
    availibility Now
  • Unit 2-116
    price $2,051
    square feet 680
    availibility Now
  • Unit 3-106
    price $2,051
    square feet 680
    availibility Now
  • Unit 3-113
    price $2,051
    square feet 680
    availibility Now
  • Unit 3-114
    price $2,051
    square feet 680
    availibility Now
  • Unit 3-115
    price $2,051
    square feet 680
    availibility Now
  • Unit 1-505
    price $2,101
    square feet 680
    availibility Now
  • Unit 1-506
    price $2,101
    square feet 680
    availibility Now
  • Unit 1-507
    price $2,101
    square feet 680
    availibility Now
  • Unit 1-511
    price $2,101
    square feet 680
    availibility Now
  • Unit 1-513
    price $2,101
    square feet 680
    availibility Now
  • Unit 2-511
    price $2,101
    square feet 680
    availibility Now
  • Unit 2-514
    price $2,101
    square feet 680
    availibility Now
  • Unit 2-516
    price $2,101
    square feet 680
    availibility Now
  • Unit 3-506
    price $2,101
    square feet 680
    availibility Now
  • Unit 3-513
    price $2,101
    square feet 680
    availibility Now
  • Unit 3-514
    price $2,101
    square feet 680
    availibility Now
  • Unit 3-515
    price $2,101
    square feet 680
    availibility Now

1x1 D
$1,930 Total Monthly Price 1 Bed 1 Bath 609 Sq Ft
1 Available unit
Unit
Total Price
Sq Ft
Availability
Unit Details
  • Unit 1-503
    price $1,930
    square feet 609
    availibility Now
1x1 C
Starting at $1,939 Total Monthly Price 1 Bed 1 Bath 673 Sq Ft
28 Available units
Unit
Total Price
Sq Ft
Availability
Unit Details
  • Unit 2-203
    price $1,939
    square feet 673
    availibility Now
  • Unit 3-203
    price $1,954
    square feet 673
    availibility Now
  • Unit 3-205
    price $1,954
    square feet 673
    availibility Now
  • Unit 3-210
    price $1,954
    square feet 673
    availibility Now
  • Unit 2-303
    price $1,964
    square feet 673
    availibility Now
  • Unit 3-303
    price $1,979
    square feet 673
    availibility Now
  • Unit 3-305
    price $1,979
    square feet 673
    availibility Now
  • Unit 3-310
    price $1,979
    square feet 673
    availibility Now
  • Unit 1-312
    price $1,979
    square feet 673
    availibility Now
  • Unit 2-205
    price $1,979
    square feet 673
    availibility Now
  • Unit 2-403
    price $1,989
    square feet 673
    availibility Now
  • Unit 3-403
    price $2,004
    square feet 673
    availibility Now
  • Unit 3-405
    price $2,004
    square feet 673
    availibility Now
  • Unit 3-410
    price $2,004
    square feet 673
    availibility Now
  • Unit 1-412
    price $2,004
    square feet 673
    availibility Now
  • Unit 2-305
    price $2,004
    square feet 673
    availibility Now
  • Unit 2-405
    price $2,004
    square feet 673
    availibility Now
  • Unit 2-103
    price $2,029
    square feet 673
    availibility Now
  • Unit 3-103
    price $2,054
    square feet 673
    availibility Now
  • Unit 3-105
    price $2,054
    square feet 673
    availibility Now
  • Unit 1-112
    price $2,054
    square feet 673
    availibility Now
  • Unit 2-106
    price $2,054
    square feet 673
    availibility Now
  • Unit 2-503
    price $2,089
    square feet 673
    availibility Now
  • Unit 2-505
    price $2,104
    square feet 673
    availibility Now
  • Unit 3-503
    price $2,104
    square feet 673
    availibility Now
  • Unit 3-505
    price $2,104
    square feet 673
    availibility Now
  • Unit 3-510
    price $2,104
    square feet 673
    availibility Now
  • Unit 1-512
    price $2,104
    square feet 673
    availibility Now

2x2 B
Starting at $2,265 Total Monthly Price 2 Beds 2 Baths 989 – 1,026 Sq Ft
12 Available units
Unit
Total Price
Sq Ft
Availability
Unit Details
  • Unit 3-312
    price $2,265
    square feet 989
    availibility Now
  • Unit 2-409
    price $2,352
    square feet 1,026
    availibility Now
  • Unit 2-509
    price $2,373
    square feet 1,022
    availibility Now
  • Unit 3-512
    price $2,390
    square feet 989
    availibility Now
  • Unit 1-110
    price $2,402
    square feet 1,026
    availibility Now
  • Unit 2-506
    price $2,444
    square feet 1,018
    availibility Now
  • Unit 1-510
    price $2,452
    square feet 1,026
    availibility Now
  • Unit 2-209
    price $2,302
    square feet 1,026
    availibility Aug 17
  • Unit 1-310
    price $2,327
    square feet 1,026
    availibility Aug 17
  • Unit 2-306
    price $2,319
    square feet 1,018
    availibility Aug 19
  • Unit 2-206
    price $2,294
    square feet 1,018
    availibility Aug 20
  • Unit 1-410
    price $2,352
    square feet 1,026
    availibility Aug 20

2x2 A
Starting at $2,373 Total Monthly Price 2 Beds 2 Baths 1,026 – 1,027 Sq Ft
3 Available units
Unit
Total Price
Sq Ft
Availability
Unit Details
  • Unit 1-508
    price $2,517
    square feet 1,026
    availibility Now
  • Unit 2-304
    price $2,398
    square feet 1,027
    availibility Aug 18
  • Unit 2-204
    price $2,373
    square feet 1,027
    availibility Aug 20
2x2 C
Starting at $2,526 Total Monthly Price 2 Beds 2 Baths 1,050 – 1,084 Sq Ft
Matterport 3D Tour
31 Available units
Unit
Total Price
Sq Ft
Availability
Unit Details
  • Unit 3-218
    price $2,530
    square feet 1,079
    availibility Now
  • Unit 2-101
    price $2,556
    square feet 1,050
    availibility Now
  • Unit 3-101
    price $2,556
    square feet 1,050
    availibility Now
  • Unit 3-201
    price $2,561
    square feet 1,080
    availibility Now
  • Unit 2-415
    price $2,576
    square feet 1,075
    availibility Now
  • Unit 3-418
    price $2,580
    square feet 1,079
    availibility Now
  • Unit 3-301
    price $2,586
    square feet 1,080
    availibility Now
  • Unit 2-115
    price $2,601
    square feet 1,075
    availibility Now
  • Unit 3-118
    price $2,605
    square feet 1,079
    availibility Now
  • Unit 2-401
    price $2,611
    square feet 1,080
    availibility Now
  • Unit 3-401
    price $2,611
    square feet 1,080
    availibility Now
  • Unit 3-518
    price $2,625
    square feet 1,084
    availibility Now
  • Unit 1-102
    price $2,626
    square feet 1,075
    availibility Now
  • Unit 1-101
    price $2,630
    square feet 1,079
    availibility Now
  • Unit 1-502
    price $2,676
    square feet 1,075
    availibility Now
  • Unit 2-515
    price $2,676
    square feet 1,075
    availibility Now
  • Unit 2-518
    price $2,680
    square feet 1,079
    availibility Now
  • Unit 1-501
    price $2,705
    square feet 1,079
    availibility Now
  • Unit 2-501
    price $2,711
    square feet 1,080
    availibility Now
  • Unit 3-501
    price $2,711
    square feet 1,080
    availibility Now
  • Unit 2-215
    price $2,526
    square feet 1,075
    availibility Aug 17
  • Unit 2-218
    price $2,530
    square feet 1,079
    availibility Aug 17
  • Unit 1-202
    price $2,551
    square feet 1,075
    availibility Aug 17
  • Unit 1-201
    price $2,555
    square feet 1,079
    availibility Aug 17
  • Unit 2-301
    price $2,586
    square feet 1,080
    availibility Aug 17
  • Unit 1-302
    price $2,551
    square feet 1,075
    availibility Aug 18
  • Unit 1-301
    price $2,580
    square feet 1,079
    availibility Aug 18
  • Unit 1-401
    price $2,605
    square feet 1,079
    availibility Aug 18
  • Unit 2-201
    price $2,561
    square feet 1,080
    availibility Aug 20
  • Unit 2-315
    price $2,551
    square feet 1,075
    availibility Aug 31
  • Unit 1-402
    price $2,576
    square feet 1,075
    availibility Aug 31

Live Work
$3,095 Total Monthly Price 2 Beds 1.5 Baths 1,081 Sq Ft
Matterport 3D Tour
1 Available unit
Unit
Total Price
Sq Ft
Availability
Unit Details
  • Unit 2-118
    price $3,095
    square feet 1,081
    availibility Now
3x2 A
Starting at $3,120 Total Monthly Price 3 Beds 2 Baths 1,181 Sq Ft
8 Available units
Unit
Total Price
Sq Ft
Availability
Unit Details
  • Unit 1-218
    price $3,120
    square feet 1,181
    availibility Now
  • Unit 1-219
    price $3,180
    square feet 1,181
    availibility Now
  • Unit 1-318
    price $3,205
    square feet 1,181
    availibility Now
  • Unit 1-319
    price $3,205
    square feet 1,181
    availibility Now
  • Unit 1-418
    price $3,230
    square feet 1,181
    availibility Now
  • Unit 1-419
    price $3,230
    square feet 1,181
    availibility Now
  • Unit 1-518
    price $3,330
    square feet 1,181
    availibility Now
  • Unit 1-519
    price $3,330
    square feet 1,181
    availibility Now

3x2 B
Starting at $3,207 Total Monthly Price 3 Beds 2 Baths 1,212 – 1,218 Sq Ft
Matterport 3D Tour
13 Available units
Unit
Total Price
Sq Ft
Availability
Unit Details
  • Unit 3-117
    price $3,207
    square feet 1,218
    availibility Now
  • Unit 2-202
    price $3,226
    square feet 1,212
    availibility Now
  • Unit 3-202
    price $3,226
    square feet 1,212
    availibility Now
  • Unit 3-217
    price $3,226
    square feet 1,212
    availibility Now
  • Unit 2-302
    price $3,251
    square feet 1,212
    availibility Now
  • Unit 3-302
    price $3,251
    square feet 1,212
    availibility Now
  • Unit 3-317
    price $3,251
    square feet 1,212
    availibility Now
  • Unit 3-402
    price $3,276
    square feet 1,212
    availibility Now
  • Unit 3-417
    price $3,276
    square feet 1,212
    availibility Now
  • Unit 2-402
    price $3,301
    square feet 1,212
    availibility Now
  • Unit 2-102
    price $3,326
    square feet 1,212
    availibility Now
  • Unit 3-502
    price $3,376
    square feet 1,212
    availibility Now
  • Unit 2-502
    price $3,401
    square feet 1,212
    availibility Now

Studio B
Starting at $1,543 Total Monthly Price Studio 1 Bath 452 – 462 Sq Ft
Matterport 3D Tour
2 Available units
Unit
Total Price
Sq Ft
Availability
Unit Details
  • Unit 3-108
    price $1,543
    square feet 462
    availibility Now
  • Unit 3-509
    price $1,618
    square feet 462
    availibility Now
Studio A
Starting at $1,610 Total Monthly Price Studio 1 Bath 479 Sq Ft
2 Available units
Unit
Total Price
Sq Ft
Availability
Unit Details
  • Unit 2-407
    price $1,610
    square feet 479
    availibility Now
  • Unit 2-507
    price $1,710
    square feet 479
    availibility Now
1x1 U
Starting at $1,663 Total Monthly Price 1 Bed 1 Bath 457 Sq Ft
Matterport 3D Tour
5 Available units
Unit
Total Price
Sq Ft
Availability
Unit Details
  • Unit 1-317
    price $1,663
    square feet 457
    availibility Now
  • Unit 1-417
    price $1,688
    square feet 457
    availibility Now
  • Unit 1-416
    price $1,688
    square feet 457
    availibility Now
  • Unit 1-517
    price $1,788
    square feet 457
    availibility Now
  • Unit 1-516
    price $1,788
    square feet 457
    availibility Now

1x1 + Den
Starting at $1,753 Total Monthly Price 1 Bed 1 Bath 674 – 677 Sq Ft
14 Available units
Unit
Total Price
Sq Ft
Availability
Unit Details
  • Unit 1-109
    price $1,753
    square feet 677
    availibility Now
  • Unit 1-309
    price $1,945
    square feet 674
    availibility Now
  • Unit 2-312
    price $1,945
    square feet 674
    availibility Now
  • Unit 3-311
    price $1,945
    square feet 674
    availibility Now
  • Unit 1-409
    price $1,970
    square feet 674
    availibility Now
  • Unit 2-410
    price $1,970
    square feet 674
    availibility Now
  • Unit 2-412
    price $1,970
    square feet 674
    availibility Now
  • Unit 3-411
    price $1,970
    square feet 674
    availibility Now
  • Unit 2-112
    price $1,995
    square feet 674
    availibility Now
  • Unit 2-110
    price $2,020
    square feet 674
    availibility Now
  • Unit 1-509
    price $2,070
    square feet 674
    availibility Now
  • Unit 2-510
    price $2,070
    square feet 674
    availibility Now
  • Unit 2-512
    price $2,070
    square feet 674
    availibility Now
  • Unit 3-511
    price $2,070
    square feet 674
    availibility Now

1x1 A
Starting at $1,780 Total Monthly Price 1 Bed 1 Bath 584 Sq Ft
3 Available units
Unit
Total Price
Sq Ft
Availability
Unit Details
  • Unit 3-308
    price $1,780
    square feet 584
    availibility Now
  • Unit 3-408
    price $1,805
    square feet 584
    availibility Now
  • Unit 3-508
    price $1,905
    square feet 584
    availibility Now
1x1 E
Starting at $1,782 Total Monthly Price 1 Bed 1 Bath 561 – 639 Sq Ft
Matterport 3D Tour
7 Available units
Unit
Total Price
Sq Ft
Availability
Unit Details
  • Unit 1-414
    price $1,782
    square feet 611
    availibility Now
  • Unit 1-315
    price $1,800
    square feet 639
    availibility Now
  • Unit 1-415
    price $1,825
    square feet 639
    availibility Now
  • Unit 1-115
    price $1,832
    square feet 561
    availibility Now
  • Unit 1-114
    price $1,877
    square feet 581
    availibility Now
  • Unit 1-514
    price $1,882
    square feet 611
    availibility Now
  • Unit 1-515
    price $1,925
    square feet 639
    availibility Now

1x1 F
Starting at $1,795 Total Monthly Price 1 Bed 1 Bath 549 Sq Ft
Matterport 3D Tour
4 Available units
Unit
Total Price
Sq Ft
Availability
Unit Details
  • Unit 2-308
    price $1,820
    square feet 549
    availibility Now
  • Unit 2-408
    price $1,845
    square feet 549
    availibility Now
  • Unit 2-508
    price $1,945
    square feet 549
    availibility Now
  • Unit 2-208
    price $1,795
    square feet 549
    availibility Aug 31

1x1 G
Starting at $1,795 Total Monthly Price 1 Bed 1 Bath 647 Sq Ft
Matterport 3D Tour
4 Available units
Unit
Total Price
Sq Ft
Availability
Unit Details
  • Unit 3-207
    price $1,795
    square feet 647
    availibility Now
  • Unit 3-307
    price $1,913
    square feet 647
    availibility Now
  • Unit 3-407
    price $1,938
    square feet 647
    availibility Now
  • Unit 3-507
    price $2,038
    square feet 647
    availibility Now

1x1 B
Starting at $1,920 Total Monthly Price 1 Bed 1 Bath 674 – 680 Sq Ft
59 Available units
Unit
Total Price
Sq Ft
Availability
Unit Details
  • Unit 3-304
    price $1,920
    square feet 674
    availibility Now
  • Unit 3-404
    price $1,945
    square feet 674
    availibility Now
  • Unit 1-206
    price $1,951
    square feet 680
    availibility Now
  • Unit 1-207
    price $1,951
    square feet 680
    availibility Now
  • Unit 1-211
    price $1,951
    square feet 680
    availibility Now
  • Unit 1-213
    price $1,951
    square feet 680
    availibility Now
  • Unit 2-216
    price $1,951
    square feet 680
    availibility Now
  • Unit 3-206
    price $1,951
    square feet 680
    availibility Now
  • Unit 3-213
    price $1,951
    square feet 680
    availibility Now
  • Unit 3-214
    price $1,951
    square feet 680
    availibility Now
  • Unit 3-215
    price $1,951
    square feet 680
    availibility Now
  • Unit 1-305
    price $1,976
    square feet 680
    availibility Now
  • Unit 1-306
    price $1,976
    square feet 680
    availibility Now
  • Unit 1-307
    price $1,976
    square feet 680
    availibility Now
  • Unit 1-311
    price $1,976
    square feet 680
    availibility Now
  • Unit 2-311
    price $1,976
    square feet 680
    availibility Now
  • Unit 2-314
    price $1,976
    square feet 680
    availibility Now
  • Unit 2-316
    price $1,976
    square feet 680
    availibility Now
  • Unit 3-306
    price $1,976
    square feet 680
    availibility Now
  • Unit 3-313
    price $1,976
    square feet 680
    availibility Now
  • Unit 3-314
    price $1,976
    square feet 680
    availibility Now
  • Unit 3-315
    price $1,976
    square feet 680
    availibility Now
  • Unit 3-104
    price $1,995
    square feet 674
    availibility Now
  • Unit 1-405
    price $2,001
    square feet 680
    availibility Now
  • Unit 1-406
    price $2,001
    square feet 680
    availibility Now
  • Unit 1-407
    price $2,001
    square feet 680
    availibility Now
  • Unit 1-411
    price $2,001
    square feet 680
    availibility Now
  • Unit 1-413
    price $2,001
    square feet 680
    availibility Now
  • Unit 2-411
    price $2,001
    square feet 680
    availibility Now
  • Unit 2-414
    price $2,001
    square feet 680
    availibility Now
  • Unit 2-416
    price $2,001
    square feet 680
    availibility Now
  • Unit 3-406
    price $2,001
    square feet 680
    availibility Now
  • Unit 3-414
    price $2,001
    square feet 680
    availibility Now
  • Unit 3-415
    price $2,001
    square feet 680
    availibility Now
  • Unit 3-504
    price $2,045
    square feet 674
    availibility Now
  • Unit 1-105
    price $2,051
    square feet 680
    availibility Now
  • Unit 1-106
    price $2,051
    square feet 680
    availibility Now
  • Unit 1-107
    price $2,051
    square feet 680
    availibility Now
  • Unit 1-111
    price $2,051
    square feet 680
    availibility Now
  • Unit 1-113
    price $2,051
    square feet 680
    availibility Now
  • Unit 2-111
    price $2,051
    square feet 680
    availibility Now
  • Unit 2-114
    price $2,051
    square feet 680
    availibility Now
  • Unit 2-116
    price $2,051
    square feet 680
    availibility Now
  • Unit 3-106
    price $2,051
    square feet 680
    availibility Now
  • Unit 3-113
    price $2,051
    square feet 680
    availibility Now
  • Unit 3-114
    price $2,051
    square feet 680
    availibility Now
  • Unit 3-115
    price $2,051
    square feet 680
    availibility Now
  • Unit 1-505
    price $2,101
    square feet 680
    availibility Now
  • Unit 1-506
    price $2,101
    square feet 680
    availibility Now
  • Unit 1-507
    price $2,101
    square feet 680
    availibility Now
  • Unit 1-511
    price $2,101
    square feet 680
    availibility Now
  • Unit 1-513
    price $2,101
    square feet 680
    availibility Now
  • Unit 2-511
    price $2,101
    square feet 680
    availibility Now
  • Unit 2-514
    price $2,101
    square feet 680
    availibility Now
  • Unit 2-516
    price $2,101
    square feet 680
    availibility Now
  • Unit 3-506
    price $2,101
    square feet 680
    availibility Now
  • Unit 3-513
    price $2,101
    square feet 680
    availibility Now
  • Unit 3-514
    price $2,101
    square feet 680
    availibility Now
  • Unit 3-515
    price $2,101
    square feet 680
    availibility Now

1x1 D
$1,930 Total Monthly Price 1 Bed 1 Bath 609 Sq Ft
1 Available unit
Unit
Total Price
Sq Ft
Availability
Unit Details
  • Unit 1-503
    price $1,930
    square feet 609
    availibility Now
1x1 C
Starting at $1,939 Total Monthly Price 1 Bed 1 Bath 673 Sq Ft
28 Available units
Unit
Total Price
Sq Ft
Availability
Unit Details
  • Unit 2-203
    price $1,939
    square feet 673
    availibility Now
  • Unit 3-203
    price $1,954
    square feet 673
    availibility Now
  • Unit 3-205
    price $1,954
    square feet 673
    availibility Now
  • Unit 3-210
    price $1,954
    square feet 673
    availibility Now
  • Unit 2-303
    price $1,964
    square feet 673
    availibility Now
  • Unit 3-303
    price $1,979
    square feet 673
    availibility Now
  • Unit 3-305
    price $1,979
    square feet 673
    availibility Now
  • Unit 3-310
    price $1,979
    square feet 673
    availibility Now
  • Unit 1-312
    price $1,979
    square feet 673
    availibility Now
  • Unit 2-205
    price $1,979
    square feet 673
    availibility Now
  • Unit 2-403
    price $1,989
    square feet 673
    availibility Now
  • Unit 3-403
    price $2,004
    square feet 673
    availibility Now
  • Unit 3-405
    price $2,004
    square feet 673
    availibility Now
  • Unit 3-410
    price $2,004
    square feet 673
    availibility Now
  • Unit 1-412
    price $2,004
    square feet 673
    availibility Now
  • Unit 2-305
    price $2,004
    square feet 673
    availibility Now
  • Unit 2-405
    price $2,004
    square feet 673
    availibility Now
  • Unit 2-103
    price $2,029
    square feet 673
    availibility Now
  • Unit 3-103
    price $2,054
    square feet 673
    availibility Now
  • Unit 3-105
    price $2,054
    square feet 673
    availibility Now
  • Unit 1-112
    price $2,054
    square feet 673
    availibility Now
  • Unit 2-106
    price $2,054
    square feet 673
    availibility Now
  • Unit 2-503
    price $2,089
    square feet 673
    availibility Now
  • Unit 2-505
    price $2,104
    square feet 673
    availibility Now
  • Unit 3-503
    price $2,104
    square feet 673
    availibility Now
  • Unit 3-505
    price $2,104
    square feet 673
    availibility Now
  • Unit 3-510
    price $2,104
    square feet 673
    availibility Now
  • Unit 1-512
    price $2,104
    square feet 673
    availibility Now

2x2 B
Starting at $2,265 Total Monthly Price 2 Beds 2 Baths 989 – 1,026 Sq Ft
12 Available units
Unit
Total Price
Sq Ft
Availability
Unit Details
  • Unit 3-312
    price $2,265
    square feet 989
    availibility Now
  • Unit 2-409
    price $2,352
    square feet 1,026
    availibility Now
  • Unit 2-509
    price $2,373
    square feet 1,022
    availibility Now
  • Unit 3-512
    price $2,390
    square feet 989
    availibility Now
  • Unit 1-110
    price $2,402
    square feet 1,026
    availibility Now
  • Unit 2-506
    price $2,444
    square feet 1,018
    availibility Now
  • Unit 1-510
    price $2,452
    square feet 1,026
    availibility Now
  • Unit 2-209
    price $2,302
    square feet 1,026
    availibility Aug 17
  • Unit 1-310
    price $2,327
    square feet 1,026
    availibility Aug 17
  • Unit 2-306
    price $2,319
    square feet 1,018
    availibility Aug 19
  • Unit 2-206
    price $2,294
    square feet 1,018
    availibility Aug 20
  • Unit 1-410
    price $2,352
    square feet 1,026
    availibility Aug 20

2x2 A
Starting at $2,373 Total Monthly Price 2 Beds 2 Baths 1,026 – 1,027 Sq Ft
3 Available units
Unit
Total Price
Sq Ft
Availability
Unit Details
  • Unit 1-508
    price $2,517
    square feet 1,026
    availibility Now
  • Unit 2-304
    price $2,398
    square feet 1,027
    availibility Aug 18
  • Unit 2-204
    price $2,373
    square feet 1,027
    availibility Aug 20
2x2 C
Starting at $2,526 Total Monthly Price 2 Beds 2 Baths 1,050 – 1,084 Sq Ft
Matterport 3D Tour
31 Available units
Unit
Total Price
Sq Ft
Availability
Unit Details
  • Unit 3-218
    price $2,530
    square feet 1,079
    availibility Now
  • Unit 2-101
    price $2,556
    square feet 1,050
    availibility Now
  • Unit 3-101
    price $2,556
    square feet 1,050
    availibility Now
  • Unit 3-201
    price $2,561
    square feet 1,080
    availibility Now
  • Unit 2-415
    price $2,576
    square feet 1,075
    availibility Now
  • Unit 3-418
    price $2,580
    square feet 1,079
    availibility Now
  • Unit 3-301
    price $2,586
    square feet 1,080
    availibility Now
  • Unit 2-115
    price $2,601
    square feet 1,075
    availibility Now
  • Unit 3-118
    price $2,605
    square feet 1,079
    availibility Now
  • Unit 2-401
    price $2,611
    square feet 1,080
    availibility Now
  • Unit 3-401
    price $2,611
    square feet 1,080
    availibility Now
  • Unit 3-518
    price $2,625
    square feet 1,084
    availibility Now
  • Unit 1-102
    price $2,626
    square feet 1,075
    availibility Now
  • Unit 1-101
    price $2,630
    square feet 1,079
    availibility Now
  • Unit 1-502
    price $2,676
    square feet 1,075
    availibility Now
  • Unit 2-515
    price $2,676
    square feet 1,075
    availibility Now
  • Unit 2-518
    price $2,680
    square feet 1,079
    availibility Now
  • Unit 1-501
    price $2,705
    square feet 1,079
    availibility Now
  • Unit 2-501
    price $2,711
    square feet 1,080
    availibility Now
  • Unit 3-501
    price $2,711
    square feet 1,080
    availibility Now
  • Unit 2-215
    price $2,526
    square feet 1,075
    availibility Aug 17
  • Unit 2-218
    price $2,530
    square feet 1,079
    availibility Aug 17
  • Unit 1-202
    price $2,551
    square feet 1,075
    availibility Aug 17
  • Unit 1-201
    price $2,555
    square feet 1,079
    availibility Aug 17
  • Unit 2-301
    price $2,586
    square feet 1,080
    availibility Aug 17
  • Unit 1-302
    price $2,551
    square feet 1,075
    availibility Aug 18
  • Unit 1-301
    price $2,580
    square feet 1,079
    availibility Aug 18
  • Unit 1-401
    price $2,605
    square feet 1,079
    availibility Aug 18
  • Unit 2-201
    price $2,561
    square feet 1,080
    availibility Aug 20
  • Unit 2-315
    price $2,551
    square feet 1,075
    availibility Aug 31
  • Unit 1-402
    price $2,576
    square feet 1,075
    availibility Aug 31

Live Work
$3,095 Total Monthly Price 2 Beds 1.5 Baths 1,081 Sq Ft
Matterport 3D Tour
1 Available unit
Unit
Total Price
Sq Ft
Availability
Unit Details
  • Unit 2-118
    price $3,095
    square feet 1,081
    availibility Now
3x2 A
Starting at $3,120 Total Monthly Price 3 Beds 2 Baths 1,181 Sq Ft
8 Available units
Unit
Total Price
Sq Ft
Availability
Unit Details
  • Unit 1-218
    price $3,120
    square feet 1,181
    availibility Now
  • Unit 1-219
    price $3,180
    square feet 1,181
    availibility Now
  • Unit 1-318
    price $3,205
    square feet 1,181
    availibility Now
  • Unit 1-319
    price $3,205
    square feet 1,181
    availibility Now
  • Unit 1-418
    price $3,230
    square feet 1,181
    availibility Now
  • Unit 1-419
    price $3,230
    square feet 1,181
    availibility Now
  • Unit 1-518
    price $3,330
    square feet 1,181
    availibility Now
  • Unit 1-519
    price $3,330
    square feet 1,181
    availibility Now

3x2 B
Starting at $3,207 Total Monthly Price 3 Beds 2 Baths 1,212 – 1,218 Sq Ft
Matterport 3D Tour
13 Available units
Unit
Total Price
Sq Ft
Availability
Unit Details
  • Unit 3-117
    price $3,207
    square feet 1,218
    availibility Now
  • Unit 2-202
    price $3,226
    square feet 1,212
    availibility Now
  • Unit 3-202
    price $3,226
    square feet 1,212
    availibility Now
  • Unit 3-217
    price $3,226
    square feet 1,212
    availibility Now
  • Unit 2-302
    price $3,251
    square feet 1,212
    availibility Now
  • Unit 3-302
    price $3,251
    square feet 1,212
    availibility Now
  • Unit 3-317
    price $3,251
    square feet 1,212
    availibility Now
  • Unit 3-402
    price $3,276
    square feet 1,212
    availibility Now
  • Unit 3-417
    price $3,276
    square feet 1,212
    availibility Now
  • Unit 2-402
    price $3,301
    square feet 1,212
    availibility Now
  • Unit 2-102
    price $3,326
    square feet 1,212
    availibility Now
  • Unit 3-502
    price $3,376
    square feet 1,212
    availibility Now
  • Unit 2-502
    price $3,401
    square feet 1,212
    availibility Now

* Price shown is total price based on community-supplied monthly required fees. Excludes user-selected optional fees and variable or usage-based fees and required charges due at or prior to move-in or at move-out.View Fees and Policies for details. Price, availability, fees, and any applicable rent special are subject to change without notice.
* Square footage definitions vary. Displayed square footage is approximate.

Fees and Policies

The fees listed below are community-provided and may exclude utilities or add-ons. All payments are made directly to the property and are non-refundable unless otherwise specified. Use the Cost Calculator to determine costs based on your needs.

  • Utilities & Essentials
    • Common Area Electric
      Covers electric for common areas. Charged per unit.
      Varies / mo
    • Common Area Gas
      Covers gas for common areas. Charged per unit.
      Varies / mo
    • Sewer
      Monthly wastewater and sewer charge. Charged per unit.
      Varies / mo
    • Water
      Monthly community water services charge. Charged per unit.
      Varies / mo
    • Electric
      Monthly electric charges. Charged per unit.
      Varies / mo
    • Trash
      Monthly trash services fee. Charged per unit.
      Varies / mo
  • One-Time Basics
    • Due at Application
      • Holding Deposit
        Payment to hold unit, applied to security deposit. Charged per unit.
        $300
      • Credit Check Fee
        Fee for processing screening (per applicant) Charged per unit.
        $50
  • Dogs
    • Dog Deposit
      Charged per pet.
      $300
    • Dog Rent
      Charged per pet.
      $50 / mo
    Pet interview, Spayed/Neutered
    Restrictions:
    None
    Read More Read Less
    Comments
    Costs include a $300 pet deposit and $50 monthly pet rent, per pet
    Read More Read Less
  • Cats
    • Cat Deposit
      Charged per pet.
      $300
    • Cat Rent
      Charged per pet.
      $50 / mo
    Pet interview, Spayed/Neutered
    Restrictions:
    None
    Read More Read Less
    Comments
    Costs include a $300 pet deposit and $50 monthly pet rent, per pet
    Read More Read Less
  • Parking
    • Parking
      Monthly parking fee. Contact office for details. Charged per vehicle.
      $65 - $85 / mo
    Comments
    Gated assigned parking: $85/month | Assigned surface level parking: $65/month
    Read More Read Less
  • Additional Parking Options
    • Other
    • Covered
  • Storage Unit
    • Storage
      Monthly storage fee. Contact office for details. Charged per rentable item.
      $25 - $75 / mo
  • Late Fee
    Late payment fee. Charged per unit.
    $200 / occurrence
  • Early Termination Fee
    Fee to terminate lease early. Charged per unit.
    150% of base rent / occurrence
  • NSF Fee
    Returned or declined payment fee. Charged per unit.
    $35 / occurrence

Property Fee Disclaimer: Based on community-supplied data and independent market research. Subject to change without notice. May exclude fees for mandatory or optional services and usage-based utilities.

Details

Lease Options

  • 12 mo

Property Information

  • Built in 2026
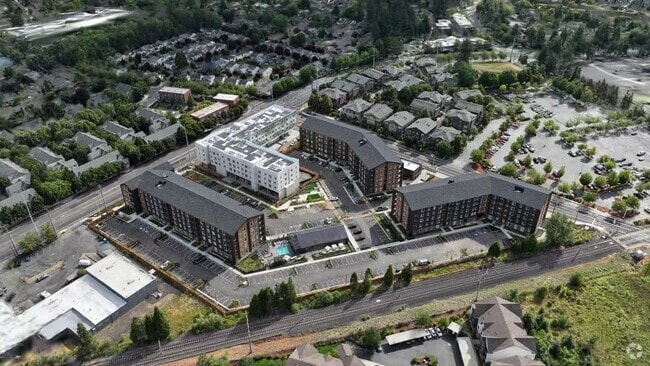
  • 256 units/5 stories

Matterport 3D Tours

1 Bedroom
1/14
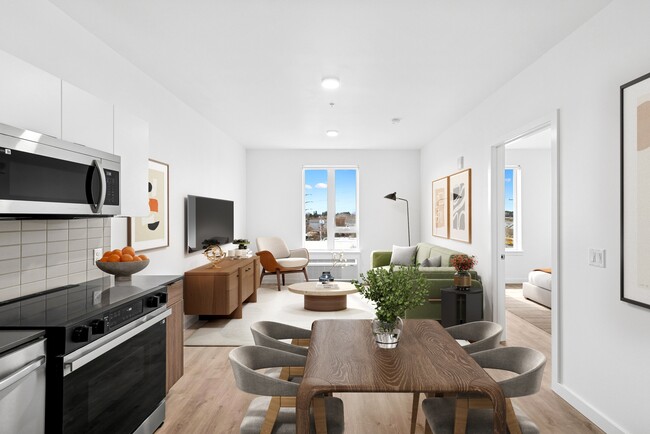
This modern one-bedroom, one-bathroom apartment at 1145 SW 170th Ave in Beaverton, Oregon offers a thoughtfully designed layout with contemporary finishes throughout. Light wood-tone flooring flows seamlessly across the entire space, complementing the clean white walls and creating a bright, cohesive aesthetic.

The kitchen is a standout feature, equipped with a full suite of stainless steel appliances including a refrigerator, range, dishwasher, and over-the-range microwave. Two-tone cabinetry pairs warm wood lower cabinets with crisp white upper cabinets and open shelving, while a tiled backsplash adds texture and visual interest.

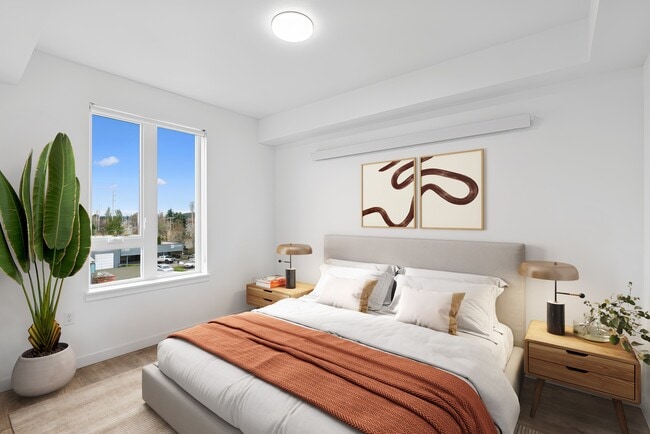
The living area is open and airy, benefiting from natural light through a window with outdoor views of the surrounding Beaverton neighborhood. The bedroom is a comfortable, well-proportioned space with its own window that brings in additional natural light and greenery views. Two closets provide generous storage, including a walk-in closet with wire shelving.

The bathroom features a clean, modern design with a wood-toned vanity with ample drawer storage, a soaking tub and shower combination, and consistent light wood flooring. An in-unit laundry area adds everyday convenience, completing this well-appointed and efficiently organized home. This well-designed 2-bedroom, 2-bathroom apartment at 1145 SW 170th Ave in Beaverton, Oregon offers a clean, modern aesthetic throughout its thoughtfully laid-out single-floor plan. Light wood-tone flooring flows consistently across all living areas, complementing the bright white walls and creating a warm, cohesive atmosphere.

The open kitchen and living area serves as the heart of the home. The kitchen is outfitted with a full suite of stainless steel appliances, including a French door refrigerator, electric range, built-in microwave, and dishwasher. Warm wood-grain cabinetry, light countertops, and a subway tile backsplash complete the contemporary look.

The living area is spacious and open, with a floor vent and clean sightlines leading toward the entry. Both bedrooms are comfortably sized, with the primary bedroom offering generous dimensions. Each bedroom features large windows that bring in natural light and provide views of the surrounding neighborhood, along with built-in closet bars for storage.

The two bathrooms each feature a full tub-shower combination with chrome fixtures and white surrounds. One bathroom conveniently includes a stacked washer and dryer unit, adding practical in-unit laundry access. A dedicated closet provides additional storage within the unit. Located in Beaverton, Oregon, this modern 3-bedroom, 2-bathroom apartment offers a thoughtfully designed single-floor layout with a clean, contemporary aesthetic throughout. Light wood-tone flooring flows seamlessly across every room, complemented by crisp white walls and recessed lighting that create a bright, airy ambiance.

The open-concept kitchen and living area serves as the heart of the home. The kitchen is outfitted with stainless steel appliances including a refrigerator, range, microwave, and dishwasher, paired with warm wood cabinetry, white upper cabinets, grey countertops, and a classic subway tile backsplash. Large windows frame panoramic views of the surrounding Beaverton neighborhood, flooding the living space with natural light.

Each of the three bedrooms is well-proportioned and features windows with outdoor views, providing natural light and a connection to the surroundings. The primary bedroom includes its own dedicated bathroom access. Both bathrooms are finished with stylish wood-tone vanities, grey countertops, rectangular under-mount sinks, and backlit mirrors.

A dedicated in-unit laundry area houses a stacked Samsung washer and dryer alongside built-in shelving. Additional storage is provided by a closet. A connecting hallway ties all rooms together for a functional and efficient flow throughout the home. Unit 508 at Kinline is a thoughtfully designed one-bedroom residence that combines contemporary finishes with a functional single-floor layout. Light-toned luxury vinyl plank flooring runs throughout, unifying each area with a clean, cohesive aesthetic.

The open-concept kitchen and living area form the heart of the unit. The kitchen is outfitted with stainless steel appliances — including a French door refrigerator, dishwasher, range, and over-the-range microwave — complemented by two-tone cabinetry featuring warm wood-grain lower cabinets and white upper cabinets. A white subway tile backsplash and dark countertops add contrast, while open shelving provides practical display space.

The living area flows naturally from the kitchen, offering an open and airy feel with crisp white walls and ample room to arrange furnishings comfortably.

The spacious primary bedroom is generously proportioned and features large windows that frame views of the surrounding neighborhood, tree canopy, and distant hills, allowing natural light to fill the room. A wall-mounted mini-split unit ensures year-round comfort.

Additional features include in-unit laundry, as visible in the floor plan, recessed lighting, and a well-appointed bathroom accessible from the main corridor. The unit's clean, minimalist design makes it a versatile and move-in-ready space. This 2-bedroom, 2-bathroom apartment in Beaverton, Oregon offers a clean, modern aesthetic throughout its thoughtfully designed single-floor layout. The open-concept living and kitchen area is anchored by light wood-style flooring and crisp white walls, creating a bright and airy atmosphere. The kitchen is outfitted with contemporary two-tone cabinetry in white and warm wood tones, quartz-style countertops, stainless steel appliances including a refrigerator, stove, and microwave, an undermount sink with a gooseneck faucet, and a white subway tile backsplash with floating wood shelving. The living area features multiple large windows that flood the space with natural light and frame sweeping views of the Beaverton skyline and surrounding greenery, with access to a private balcony. Both bedrooms are comfortably sized with light flooring, generous closet space, and windows offering outdoor views. The primary bedroom includes a dedicated closet area. Each bathroom is finished with wood-look flooring, a tub-shower combination with chrome fixtures, and a vanity with storage. The overall ambiance is modern, clean, and move-in ready, ideal for those seeking a well-appointed home in the Pacific Northwest. This one-bedroom, one-bathroom unit at 1145 SW 170th Ave in Beaverton, Oregon offers a thoughtfully designed layout that maximizes every square foot of its compact footprint. Light wood-tone flooring flows seamlessly throughout the entire space, lending warmth and continuity to each room.

The open kitchen is a standout feature, outfitted with a full suite of stainless steel appliances — including a French door refrigerator, dishwasher, over-the-range microwave, and electric range. Flat-front wood-grain cabinetry, a tile backsplash, and a clean white countertop with an undermount sink complete the modern aesthetic.

The living area transitions naturally from the kitchen and is bathed in natural light from large windows that offer views of the surrounding Beaverton neighborhood. A wall-mounted HVAC unit ensures year-round comfort.

The bedroom is a quiet, well-proportioned room with the same light wood flooring, neutral white walls, and a ceiling vent for climate control — providing a clean, move-in-ready canvas.

The bathroom features a warm wood-grain vanity with a white countertop, wood flooring, crisp white walls, and a toilet with a chrome grab bar, combining functionality with clean modern design throughout. Located at 1145 SW 170th Ave in Beaverton, Oregon, this one-bedroom, one-bathroom apartment offers a clean, modern aesthetic throughout its efficiently designed single-floor layout. Light wood-tone flooring runs continuously through the space, complementing the crisp white walls and creating a bright, cohesive feel.

The kitchen is a standout feature, outfitted with warm wood-grain cabinetry, white subway tile backsplash, white quartz countertops, and a full suite of stainless steel appliances including a refrigerator, dishwasher, range, and over-the-range microwave. Open shelving adds a contemporary touch and enhances the sense of openness.

The bedroom is a well-proportioned private retreat featuring a large window that invites natural light and offers outdoor views of the surrounding neighborhood. A full-width sliding closet provides generous storage while maintaining a streamlined, modern look.

The bathroom is thoughtfully designed with a wood-toned vanity, an illuminated frameless mirror, a white undermount sink, and a full soaking tub with shower. The light flooring carries through here as well, maintaining the unit's consistent, airy aesthetic.

Overall, this apartment presents a contemporary and functional living environment with quality finishes and a clean design sensibility well-suited for comfortable everyday living. Located in Beaverton, Oregon, this apartment offers a well-planned one-bedroom, one-bathroom layout designed with modern aesthetics and functional efficiency in mind. Light wood-tone flooring flows consistently throughout the entire unit, creating a warm and cohesive atmosphere.

The kitchen is a standout feature, outfitted with a full suite of stainless steel appliances including a French door refrigerator, dishwasher, electric range, and over-the-range microwave. Cabinetry combines white uppers with warm wood-toned lowers, complemented by open floating shelves and a classic subway tile backsplash. A gray quartz countertop and undermount sink complete the sleek, contemporary look.

The bedroom is a bright, clean space with crisp white walls and a window offering views of the surrounding neighborhood and greenery, allowing for natural light. A dedicated closet provides practical storage.

The bathroom maintains the unit's modern design language, featuring a wood-toned vanity with a stone-finish countertop, recessed cabinetry hardware, and clean white walls that keep the space feeling fresh and uncluttered.

Overall, this apartment presents a cohesive, contemporary design with quality finishes throughout, making it an attractive and functional living space in Beaverton. Located at 1145 SW 170th Ave in Beaverton, Oregon, this apartment offers four bedrooms and two full bathrooms across a single, thoughtfully laid-out floor. The contemporary design is defined by crisp white walls, light wood-tone luxury vinyl plank flooring, and tall ceilings that lend an open, airy feel throughout. The combined kitchen and living area serves as the heart of the unit. The kitchen is outfitted with stainless steel appliances—including a range, over-the-range microwave, dishwasher, and refrigerator—complemented by two-tone cabinetry in white and warm wood, subway tile backsplash, and grey countertops. Large windows in the living area flood the space with natural light and provide views of the surrounding neighborhood. The four bedrooms are generously proportioned, each featuring light flooring and clean white walls. The primary bedroom includes access to a dedicated walk-in closet with built-in shelving. Both bathrooms are finished with wood-toned vanities, grey countertops, and full tub-shower combinations with chrome fixtures. Accessibility features such as grab bars are present in one bathroom. The overall aesthetic is modern and neutral, offering a clean canvas well-suited for a variety of living arrangements. Located at 1145 SW 170th Ave in Beaverton, Oregon, this thoughtfully designed one-bedroom, one-bathroom apartment offers a clean, contemporary aesthetic throughout its efficiently arranged single-floor layout. Light wood-tone flooring runs continuously across all rooms, creating a cohesive and warm feel.

The open-concept kitchen and living area serves as the heart of the unit. The kitchen is outfitted with warm wood-toned cabinetry, white subway tile backsplash, a stainless steel refrigerator, dishwasher, range, and over-the-range microwave. A large picture window floods this space with natural light and frames views of the surrounding neighborhood and greenery.

The bedroom is a well-proportioned, bright retreat featuring a large window with outdoor views of the tree-lined streetscape below, a wall-mounted HVAC unit for personalized climate control, and a closet. The clean white walls and light flooring lend the room an airy, versatile character.

The bathroom includes a full tub-shower combination with a curved curtain rod, a wood-cabinet vanity with a white countertop, and wood-look flooring that ties the room to the rest of the unit. A hallway connects the main living area to the private spaces, completing the functional and modern floor plan. Located in Beaverton, Oregon, this thoughtfully designed 2-bedroom, 1-bathroom unit offers a clean, modern aesthetic across a single level. Light wood-tone flooring flows seamlessly throughout the space, lending warmth and continuity to every room.

The open kitchen and living area serves as the heart of the unit. The kitchen is equipped with stainless steel appliances — including a range, microwave, dishwasher, and French door refrigerator — complemented by contemporary wood-finish cabinetry, open shelving, a white tile backsplash, and a single-basin sink. The adjacent living area is bright and airy, featuring multiple large windows that invite abundant natural light and offer views of the surrounding neighborhood.

The spacious primary bedroom provides generous room for furnishings and includes direct access to the full bathroom, which is outfitted with accessibility grab bars for added convenience and safety. The second bedroom also benefits from natural light through a large window and features a closet with a built-in hanging rod.

A dedicated laundry area houses a stacked full-size washer and dryer, adding everyday practicality. The unit's clean white walls, recessed lighting, and modern finishes throughout create a bright, welcoming atmosphere well-suited for comfortable living in the Beaverton community. This well-designed one-bedroom, one-bathroom apartment at 1145 SW 170th Ave in Beaverton, Oregon offers a thoughtfully laid-out single-floor living space with a clean, contemporary aesthetic. Light wood-tone flooring flows seamlessly throughout, complementing the bright white walls and creating a warm, cohesive feel.

The open-concept kitchen and living area serves as the heart of the unit. The kitchen is outfitted with warm wood-grain cabinetry — both upper and lower — paired with a white tile backsplash and light countertops. A full suite of stainless steel appliances includes a refrigerator, range, built-in microwave, and dishwasher, providing a fully functional cooking space.

The bedroom is a comfortable, well-proportioned room featuring a large window with views of the surrounding Beaverton neighborhood, allowing ample natural light. A wall-mounted HVAC unit and smart thermostat are also present, offering convenient climate control.

The bathroom features matching wood-grain cabinetry, a vanity, and a walk-in shower area with clean white walls and recessed lighting. An in-unit laundry area includes a stacked Samsung washer and dryer alongside overhead wire shelving for additional storage. The unit offers a practical, modern living experience in a convenient Beaverton location.
1/2
Property Site Map

Select a unit to view pricing & availability

Any
Studio
1
2
3
Any
1+
2+
Move-In Date
Viewing Floor:
1 (34 units)
2 (31 units)
3 (40 units)
4 (43 units)
5 (49 units)
Matterport 3D Tour Matterport 3D Tour
Matterport 3D Tour

About Kinline

Introducing Kinline, a brand-new luxury apartment community in Beaverton, Oregon offering modern studios, one-, two-, and three-bedroom apartments. Kinline blends thoughtful design, high-end finishes, and a connected lifestyle with direct access to the TriMet MAX line—ideal for effortless commuting to Nike, Intel, and downtown Portland. An expansive list of amenities, intuitive design, and a community built for how you live and work today.

Kinline is an apartment community located in Washington County and the 97003 ZIP Code. This area is served by the Beaverton School District 48j attendance zone.

Unique Features

  • Additional Storage Spaces Available
  • Amana Air Conditioner with Bluetooth Connectivity
  • Assigned Surface Parking: $65/month
  • Bike Storage & Lockers
  • BILT Rewards
  • Complimentary Coffee Service
  • Counter Depth French-door Refrigerators
  • Coworking Room
  • Custom Kitchen Islands in Select One Bedrooms
  • Dog Wash
  • Frameless RTF Cabinetry in all Apartments
  • Full-size Front Load Samsung Washer and Dryer
  • Gaming Room
  • Gated Assigned Parking: $85/month
  • Gear/Bike Wash
  • Glazed Ceramic Tile Backsplash in Kitchens
  • Large Laundry Rooms in Select Homes
  • Large Walk-in Closets in Select Homes
  • Maker Space
  • Media Lounge
  • Movement/Yoga Studio
  • Oversized/Wrap-around Balconies in Select Homes
  • Private Work Pods
  • Retail Spaces Available
  • Roller Shades with Sun Control Textiles
  • Teltos Quartz Slab Countertops

Contact

View Property Website
Language: English
Open 9am - 6pm Today
  • Monday - Friday, 9am - 6pm
  • Saturday & Sunday, 10am - 5pm
Property Management Company Logo

Community Amenities

Pool

Fitness Center

Elevator

Clubhouse

Controlled Access

Recycling

Business Center

Grill

Property Services

  • Package Service
  • Controlled Access
  • Maintenance on site
  • Property Manager on Site
  • 24 Hour Access
  • Recycling
  • Pet Play Area
  • EV Charging
  • Public Transportation

Shared Community

  • Elevator
  • Business Center
  • Clubhouse
  • Lounge
  • Storage Space

Fitness & Recreation

  • Fitness Center
  • Pool
  • Bicycle Storage
  • Media Center/Movie Theatre

Outdoor Features

  • Gated
  • Grill
  • Dog Park

Apartment Features

Washer/Dryer

Air Conditioning

Dishwasher

High Speed Internet Access

Walk-In Closets

Island Kitchen

Microwave

Refrigerator

Indoor Features

  • High Speed Internet Access
  • Washer/Dryer
  • Air Conditioning
  • Heating
  • Ceiling Fans
  • Smoke Free
  • Trash Compactor
  • Storage Space
  • Tub/Shower

Kitchen Features & Appliances

  • Dishwasher
  • Disposal
  • Stainless Steel Appliances
  • Pantry
  • Island Kitchen
  • Kitchen
  • Microwave
  • Oven
  • Range
  • Refrigerator
  • Freezer
  • Quartz Countertops

Model Details

  • Vinyl Flooring
  • High Ceilings
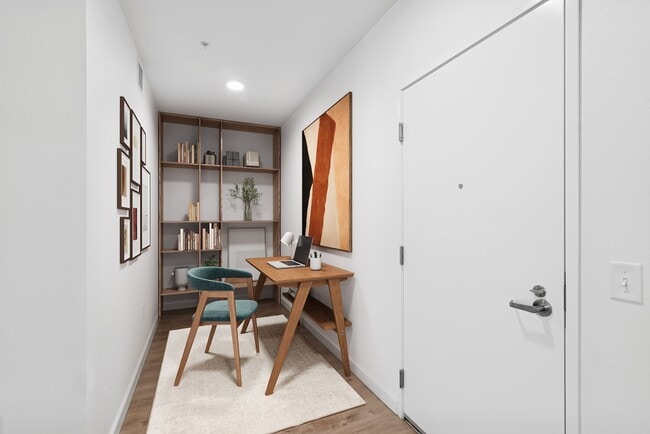
  • Den
  • Walk-In Closets
  • Linen Closet
  • Window Coverings
  • Balcony
  • Patio
Location
1145 SW 170th Ave, Beaverton,
OR 97003
Get Directions
Schools Restaurants Groceries Coffee Banks Shops Fitness
| Edit
Edit Commute

Destination is required

Under 30 minutes

Commute Time is calculated at rush hour.
Neighborhood

Cooper Mountain-Aloha North encompasses the natural beauty that Oregon is known for. This wooded neighborhood has mountain views and multiple parks and trails for residents to enjoy. See majestic wildlife at Tualatin Hills Nature Park or visit Copper Mountain Natural Park for incredible views and excellent hiking trails. Surrounded by woodlands, Cooper Mountain-Aloha North has rental options for every budget and style including modern townhomes, single-family houses, and luxury apartments. There are multiple shopping plazas nestled along Highway 8, which runs through the center of the neighborhood, but Cooper Mountain-Aloha North is located directly west of Downtown Beaverton so residents have easy access to even more options for dining, shopping, and entertainment close to home.

Learn more about living in Cooper Mountain-Aloha North 
Average Prices by Area

Compare neighborhood and city base rent averages by bedroom.

Cooper Mountain-Aloha North Beaverton, OR
Studio $1,540 $1,462
1 Bedroom $1,683 $1,551
2 Bedrooms $1,830 $1,753
3 Bedrooms $2,291 $2,118
Amenities
  • Package Service
  • Controlled Access
  • Maintenance on site
  • Property Manager on Site
  • 24 Hour Access
  • Recycling
  • Pet Play Area
  • EV Charging
  • Public Transportation
  • Elevator
  • Business Center
  • Clubhouse
  • Lounge
  • Storage Space
  • Gated
  • Grill
  • Dog Park
  • Fitness Center
  • Pool
  • Bicycle Storage
  • Media Center/Movie Theatre
  • Additional Storage Spaces Available
  • Amana Air Conditioner with Bluetooth Connectivity
  • Assigned Surface Parking: $65/month
  • Bike Storage & Lockers
  • BILT Rewards
  • Complimentary Coffee Service
  • Counter Depth French-door Refrigerators
  • Coworking Room
  • Custom Kitchen Islands in Select One Bedrooms
  • Dog Wash
  • Frameless RTF Cabinetry in all Apartments
  • Full-size Front Load Samsung Washer and Dryer
  • Gaming Room
  • Gated Assigned Parking: $85/month
  • Gear/Bike Wash
  • Glazed Ceramic Tile Backsplash in Kitchens
  • Large Laundry Rooms in Select Homes
  • Large Walk-in Closets in Select Homes
  • Maker Space
  • Media Lounge
  • Movement/Yoga Studio
  • Oversized/Wrap-around Balconies in Select Homes
  • Private Work Pods
  • Retail Spaces Available
  • Roller Shades with Sun Control Textiles
  • Teltos Quartz Slab Countertops
  • High Speed Internet Access
  • Washer/Dryer
  • Air Conditioning
  • Heating
  • Ceiling Fans
  • Smoke Free
  • Trash Compactor
  • Storage Space
  • Tub/Shower
  • Dishwasher
  • Disposal
  • Stainless Steel Appliances
  • Pantry
  • Island Kitchen
  • Kitchen
  • Microwave
  • Oven
  • Range
  • Refrigerator
  • Freezer
  • Quartz Countertops
  • Vinyl Flooring
  • High Ceilings
  • Den
  • Walk-In Closets
  • Linen Closet
  • Window Coverings
  • Balcony
  • Patio
Expenses
Recurring
Cat Rent $50
Dog Rent $50
One-Time
Cat Fee $0
Cat Deposit $300
Dog Fee $0
Dog Deposit $300
Office Hours
Monday 9am - 6pm
Tuesday 9am - 6pm
Wednesday 9am - 6pm
Thursday 9am - 6pm
Friday 9am - 6pm
Saturday 10am - 5pm
Sunday 10am - 5pm
855-916-8036
Education
Colleges & Universities Distance
Oregon Health & Sci., West
Drive: 7 min 2.7 mi
Portland C.C., Rock Creek
Drive: 11 min 4.7 mi
Pacific Univ. Oregon, Hillsb.
Drive: 14 min 6.5 mi
University of Portland
Drive: 30 min 16.5 mi
Kinline is within 7 minutes or 2.7 miles from Oregon Health & Sci., West. It is also near Portland C.C., Rock Creek and Pacific Univ. Oregon, Hillsb..
Schools
  • Public Schools
  • Private Schools
Beaver Acres Elementary School
Public Elementary School
Grades PK-5
778 Students
Attendance Zone
Aloha-Huber Park School
Public Elementary & Middle School
Grades PK-8
901 Students
Nearby
Meadow Park Middle School
Public Middle School
Grades 6-8
697 Students
Attendance Zone
Community School
Public High School
Grades 9-12
149 Students
Nearby
Aloha High School
Public High School
Grades 9-12
1,658 Students
Attendance Zone
Angels Montessori School
Private Elementary School
Grades PK-5
50 Students
Nearby
Palace Of Praise Academy
Private Elementary, Middle & High School
Grades K-12
19 Students
Nearby
School data provided by The GreatSchools Rating helps parents compare schools within a state based on a variety of school quality indicators and provides a helpful picture of how effectively each school serves all of its students. Ratings are on a scale of 1 (below average) to 10 (above average) and can include test scores, college readiness, academic progress, advanced courses, equity, discipline and attendance data. We also advise parents to visit schools, consider other information on school performance and programs, and consider family needs as part of the school selection process.

View GreatSchools Rating Methodology


Data provided by GreatSchools.org © 2026. All rights reserved.
Transportation

Transportation options available in Beaverton include Elmonica/Sw 170Th Avenue, located 0.2 mile from Kinline. Kinline is near Portland International, located 23.4 miles or 37 minutes away.

Transit / Subway Distance
Elmonica/Sw 170Th Avenue
Walk: 3 min 0.2 mi
Merlo Road/Sw 158Th Avenue
Walk: 14 min 0.8 mi
Willow Creek/Sw 185Th Avenue Transit Center
Drive: 2 min 1.2 mi
Beaverton Creek
Drive: 4 min 1.7 mi
Millikan Way
Drive: 5 min 2.6 mi
Commuter Rail Distance
Beaverton Transit Center (West Side Express)
Drive: 8 min 3.5 mi
Hall/Nimbus
Drive: 12 min 6.4 mi
Tigard Transit Center
Drive: 18 min 9.6 mi
Portland
Drive: 19 min 11.1 mi
Tualatin
Drive: 22 min 13.2 mi
Airports Distance
Airports Distance
Portland International
Drive: 37 min 23.4 mi
Getting Around
Moderately Walkable
Walkability
60 / 100
Good Public Transit
Transit
70 / 100
Moderately Drivable
Drivability
70 / 100
Moderately Bikeable
Bikeability
60 / 100

Scores provided by

What do Walkability, Transit, Drivability, and Bikeability mean? Walkability measures the walking distance to day-to-day needs. Transit measures access to public transportation. Drivability measures congestion, parking availability, and access to major roads. Bikeability measures the suitability for cycling. How It Works
Active
Soundscore™
69 / 100

Traffic

Busy

Airport

Calm

Businesses

Calm

Scores provided by

HowLoud What is a Sound Score Rating? A Sound Score Rating aggregates noise caused by vehicle traffic, airplane traffic and local sources. How It Works
Points of Interest

Time and distance from Kinline.

Shopping Centers Distance
Meridian Village Retail
Walk: 3 min 0.2 mi
16755 SW Baseline Rd
Walk: 5 min 0.3 mi
Regatta Shopping Center
Drive: 3 min 1.3 mi
Kinline has 3 shopping centers within 1.3 miles, which is about a 3-minute drive. The miles and minutes will be for the farthest away property.
Parks and Recreation Distance
Tualatin Hills Nature Center
Drive: 5 min 2.0 mi
Tualatin Hills Nature Park
Drive: 4 min 2.2 mi
Washington County Museum
Drive: 12 min 4.8 mi
Cooper Mountain Nature Park
Drive: 9 min 4.9 mi
Jenkins Estate
Drive: 10 min 4.9 mi
Kinline has 5 parks within 4.9 miles, including Tualatin Hills Nature Center, Tualatin Hills Nature Park, and Washington County Museum.
Hospitals Distance
Hospitals Distance
Kaiser Foundation Hospital - Westside
Drive: 5 min 2.8 mi
Cedar Hills Hospital
Drive: 9 min 4.3 mi
Providence St. Vincent Medical Center
Drive: 10 min 5.0 mi
Kinline has 3 hospitals within 5.0 miles, the nearest is Kaiser Foundation Hospital - Westside which is 2.8 miles away and a 5 minute drive.
Military Bases Distance
Portland Airport Air Guard Station
Drive: 33 min 19.2 mi
Camp Bonneville Military Reservation
Drive: 57 min 34.5 mi
Kinline is 19.2 miles from Portland Airport Air Guard Station, and is convenient to other military bases, including Camp Bonneville Military Reservation.


Reviews for Kinline

No Renter Ratings Yet
Be the First to Rate & Review!
Share details of your experience with this property
Submitted by a verified resident of the apartment community. Participating residents may receive reward points in exchange for posting a review during their lease term, regardless of the nature of the review. Delete

Property Manager Responded:

Property Manager Responded

Show full review Show less
Was this helpful? Vote review helpful Thanks for your feedback!
Flag Review
  1. ...
  2. ...

Kinline Photos

  • Kinline

  • 1 Bedroom

  • 1x1 | Living Room

  • 1x1 | Bedroom

  • 1x1 | Den

  • Studio | Living Room

  • Studio | Living Room and Dining

  • Studio | Bedroom

  • Studio | Foyer

Models

  • Studio

  • Studio

  • Studio B - 458SF

  • Studio

  • Studio

  • 1 Bedroom

Nearby Apartments

Within 50 Miles of Kinline

  • West End District

    14700 SW Rocket St

    Beaverton, OR 97005

    $1,655 - $2,262 Total Monthly Price

    1-2 Br 1.9 mi

  • Axiom Apartments

    13650 SW River Terrace Blvd

    Tigard, OR 97223

    $1,728 - $2,255

    1-2 Br 6.3 mi

  • Analog PDX

    1871 N Flint Ave

    Portland, OR 97227

    $2,300 - $2,625 Total Monthly Price

    1-3 Br 12 Month Lease 9.0 mi

  • Yard

    22 NE 2nd Ave

    Portland, OR 97232

    $1,540 - $3,275 Total Monthly Price

    1-2 Br 12 Month Lease 9.2 mi

  • Solace

    3956 N Vancouver Ave

    Portland, OR 97227

    $1,528 - $3,524 Total Monthly Price

    1-2 Br 9.4 mi

  • Burnside 26

    2625 E Burnside St

    Portland, OR 97214

    $1,696 - $1,704

    1-2 Br 10.4 mi

Frequently Asked Questions
Does Kinline have in-unit laundry?

Kinline has units with in‑unit washers and dryers, making laundry day simple for residents.

What utilities are included in rent at Kinline?

Utilities are not included in rent. Residents should plan to set up and pay for all services separately.

Is parking available at Kinline?

Parking is available at Kinline. Fees may apply depending on the type of parking offered. Contact this property for details.

Which floor plans are available, and what are the price ranges?

Kinline has studios to three-bedrooms with rent ranges from $1,543/mo. to $3,401/mo.

Is Kinline pet-friendly?

Yes, Kinline welcomes pets. Breed restrictions, weight limits, and additional fees may apply. View this property's pet policy.

How much income do I need to rent at Kinline?

A good rule of thumb is to spend no more than 30% of your gross income on rent. Based on the lowest available rent of $1,543 for a studio, you would need to earn about $61,720 per year to qualify. Want to double-check your budget? Calculate how much rent you can afford with our Rent Affordability Calculator.

Does Kinline have move-in specials?

Kinline is offering 2 Months Free for eligible applicants, with rental rates starting at $1,543.

Does Kinline offer Matterport 3D tours?

Yes! Kinline offers 14 Matterport 3D Tours. Explore different floor plans and see unit level details, all without leaving home.
Back To Top
Send a Message
Contact Property
Send Message
By providing us with your information and clicking the button above, you agree we may pass along your info to this property, and you agree to receive e-mail, phone calls... By providing us with your information and clicking the button above, you agree we may pass along your info to this property, and you agree to receive e-mail, phone calls, and automated and/or AI generated marketing text messages to your mobile phone number about the property. You also agree to Apartments.com's Privacy Statement and Terms of Service. Consent to receiving messages is not a condition for services and not required to lease with this property. No purchase necessary. Message and data rates may apply, and frequency of the messages varies. You also agree to receive a text message confirming any opt-out and acknowledge that we, our vendors, and the property or its affiliates may record the messages.

Submitting Request

Send a Message

Thank you! Your email has been sent.

Error

Report an Issue Print Get Directions
Try These Popular Nearby Searches

Cities

  • Cedar Hills Rentals
  • Aloha Rentals
  • Marlene Village Rentals
  • West Slope Rentals
  • Raleigh Hills Rentals

Search by Bedrooms

  • Studio Apartments in Beaverton
  • 1 Bedroom Apartments in Beaverton
  • 2 Bedroom Apartments in Beaverton
  • 3 Bedroom Apartments in Beaverton
  • Rooms for Rent in Beaverton

Other Rental Types

  • Beaverton Lofts for Rent
  • Beaverton Houses for Rent
  • Beaverton Condos for Rent
  • Beaverton Townhomes for Rent
  • Private Landlord Rentals Beaverton
  • Beaverton Duplex Rentals
  • 97003 Houses for Rent
  • 97003 Condos for Rent
  • 97003 Townhomes for Rent

Stay on Budget

  • Beaverton Apartments Under $700
  • Beaverton Apartments Under $800
  • Beaverton Apartments Under $900
  • Beaverton Apartments Under $1,000
  • Beaverton Apartments Under $1,100
  • Beaverton Apartments Under $1,200
  • Beaverton Apartments Under $1,400
  • Beaverton Apartments Under $1,500

Filter by Popular Amenities

  • Pet Friendly Apartments in Beaverton
  • Furnished Apartments in Beaverton
  • Apartments with Washer & Dryer in Beaverton
  • Wheelchair Accessible Apartments in Beaverton
  • Apartments with EV Charging in Beaverton
  • Apartments with Balcony in Beaverton
  • Apartments with Air Conditioning in Beaverton
  • Beaverton Apartments with Pickleball Court
  • Beaverton Apartments with Virtual Tours

Find Specialty Housing

  • Student Housing in Beaverton
  • Beaverton Low Income Housing
  • Senior Housing in Beaverton
  • Short Term Rentals in Beaverton
  • Luxury Apartments in Beaverton
  • Cheap Apartments in Beaverton
  • Corporate Housing in Beaverton
  • Move-In Specials in Beaverton
  • New Apartments in Beaverton
  • About Us
  • Advertise
  • Legal Notices
  • Privacy Notice
  • Avoid Scams
  • Accessibility
  • Calculate Rent Affordability
  • Renterverse
  • Sitemap
Property Logo
apartments.com
© 2026 CoStar Group, Inc. Equal Housing Opportunity

Equal Housing Opportunity

© 2026 CoStar Group, Inc.

Equal Housing Opportunity

Ready to Apply?

Good News! This rental is accepting applications through Apartments.com. Act now and your $ purchase will include 9 additional FREE application submissions to participating properties.

Or if you already have an account


Required

Required

Valid Email Required

You must acknowledge the disclaimer to continue
Next
You're leaving Apartments.com

Do you want this community to contact you?

Required

Required

Valid Email Required

Continue to Property Website Skip this Step
Continue

Take me to this property's website
Send Message
Interested in this property? Send message today.
Rate & Review Kinline
Please select a rating
50 character minimum
By clicking submit, I agree to the Apartments.com Terms of Service and the Ratings & Reviews Terms of Use.
Share This Listing
Listing Image

1145 SW 170th Ave

Beaverton, OR 97003

Email

Link Copied

(855) 916-8036
Get Directions
Schools Restaurants Groceries Coffee Banks Shops Fitness
Select a unit to view pricing and availability
Floor
1 (34 units)
2 (31 units)
3 (40 units)
4 (43 units)
5 (49 units)
Any
Studio
1
2
3
Any
1+
2+
Move-In Date
Matterport 3D Tour Matterport 3D Tour
Matterport 3D Tour