Map
  • Add a Property
  • Renter Tools
    • Favorites
    • Saved Searches
  • Manage Rentals
  • Apartments For Rent
  • Houses For Rent
  • Condos For Rent
  • Townhomes For Rent
  • Help Center
  • Area Guide
  • Rent Calculator
  • Property Management Companies
English

Language

English Español
Apartments.com Logo
Manage Rentals      Sign Up / Sign In
  • Primary Photo - Analog PDX
  • Building Photo - Analog PDX
    Building Photo - Analog PDX
  • Building Photo - Analog PDX
    Building Photo - Analog PDX
Contact This Property

Language: English

Open 10am - 6pm Today

View All Hours Office Hours Monday - Saturday, 10am - 6pm Sunday, Closed

Analog PDX media gallery Unit
call 855-929-4550
Floor Plan View Body
Viewing Floor: Select a unit to view pricing & availability
1 (1 unit)
2 (4 units)
3 (4 units)
4 (4 units)
5 (5 units)
6 (10 units)
7 (9 units)
Any
Studio
1
2
3
Any
1+
2+
Move-In Date
Oregon Multnomah County Portland South Eliot

Analog PDX

1871 N Flint Ave, Portland, OR 97227

Be the First to Rate & Review
Verified Listing CoStar Verified® Listing

This Listing has been verified by CoStar’s listing verification process, which combines internal screening and fraud detection technology. Always beware of scams.

Today
Share Listing
Favorites
855-929-4550
Property Management Company Logo Property Website
  • Total Monthly Price

    $1,185 - $2,625

  • Bedrooms

    Studio - 3 bd

  • Bathrooms

    1 - 2 ba

  • Square Feet

    346 - 1,170 sq ft

Analog PDX
Property Management Company Logo
Share Listing
Favorites

Move-in Special

Receive up to 10 Weeks FREE Rent on select floor plans and enjoy special pricing on our spacious 2-bedroom apartment homes! Don't miss your chance to take advantage of these incredible savings. Contact our leasing team today to learn more and schedule your tour. *Restrictions may apply

Highlights

  • Sauna
  • Sundeck
  • Gated
  • Elevator
  • Grill

Pricing & Floor Plans

filter results by bedrooms
Cost Calculator: Estimate your monthly and one-time fees.
Studio A
Starting at $1,185 Total Monthly Price Studio 1 Bath 371 – 440 Sq Ft
12 Available units
Unit
Total Price
Sq Ft
Availability
Unit Details
  • Unit 220
    price $1,185
    square feet 371
    availibility Now
  • Unit 610
    price $1,400
    square feet 432
    availibility Now
  • Unit 612
    price $1,400
    square feet 432
    availibility Now
  • Unit 616
    price $1,400
    square feet 432
    availibility Now
  • Unit 618
    price $1,400
    square feet 431
    availibility Now
  • Unit 620
    price $1,400
    square feet 432
    availibility Now
  • Unit 625
    price $1,400
    square feet 416
    availibility Now
  • Unit 710
    price $1,435
    square feet 431
    availibility Now
  • Unit 712
    price $1,435
    square feet 432
    availibility Now
  • Unit 714
    price $1,435
    square feet 432
    availibility Now
  • Unit 725
    price $1,435
    square feet 416
    availibility Now
  • Unit 306
    price $1,250
    square feet 440
    availibility Sep 11

Studio B
Starting at $1,225 Total Monthly Price Studio 1 Bath 346 – 350 Sq Ft
2 Available units
Unit
Total Price
Sq Ft
Availability
Unit Details
  • Unit 617
    price $1,225
    square feet 346
    availibility Now
  • Unit 721
    price $1,260
    square feet 350
    availibility Now
East Studio
Starting at $1,440 Total Monthly Price Studio 1 Bath 415 – 428 Sq Ft
6 Available units
Unit
Total Price
Sq Ft
Availability
Unit Details
  • Unit 202
    price $1,440
    square feet 428
    availibility Now
  • Unit 403
    price $1,515
    square feet 415
    availibility Now
  • Unit 502
    price $1,545
    square feet 427
    availibility Now
  • Unit 503
    price $1,545
    square feet 415
    availibility Now
  • Unit 602
    price $1,605
    square feet 428
    availibility Now
  • Unit 703
    price $1,640
    square feet 416
    availibility Now

Urban Studio
Starting at $1,524 Total Monthly Price Studio 1 Bath 442 – 449 Sq Ft
3 Available units
Unit
Total Price
Sq Ft
Availability
Unit Details
  • Unit 424
    price $1,524
    square feet 449
    availibility Now
  • Unit 224
    price $1,589
    square feet 442
    availibility Now
  • Unit 624
    price $1,664
    square feet 445
    availibility Now
1x1 Townhome
$2,395 Total Monthly Price 1 Bed 1 Bath 1,025 Sq Ft
1 Available unit
Unit
Total Price
Sq Ft
Availability
Unit Details
  • Unit 105
    price $2,395
    square feet 1,025
    availibility Now
2x2
Starting at $2,300 Total Monthly Price 2 Beds 2 Baths 846 – 897 Sq Ft
10 Available units
Unit
Total Price
Sq Ft
Availability
Unit Details
  • Unit 422
    price $2,300
    square feet 892
    availibility Now
  • Unit 401
    price $2,480
    square feet 846
    availibility Now
  • Unit 301
    price $2,505
    square feet 848
    availibility Now
  • Unit 222
    price $2,515
    square feet 893
    availibility Now
  • Unit 322
    price $2,515
    square feet 892
    availibility Now
  • Unit 522
    price $2,530
    square feet 895
    availibility Now
  • Unit 601
    price $2,555
    square feet 848
    availibility Now
  • Unit 501
    price $2,560
    square feet 847
    availibility Now
  • Unit 702
    price $2,575
    square feet 855
    availibility Now
  • Unit 722
    price $2,625
    square feet 897
    availibility Now

2x1
Starting at $2,339 Total Monthly Price 2 Beds 1 Bath 871 – 872 Sq Ft
3 Available units
Unit
Total Price
Sq Ft
Availability
Unit Details
  • Unit 305
    price $2,339
    square feet 871
    availibility Now
  • Unit 505
    price $2,394
    square feet 871
    availibility Now
  • Unit 705
    price $2,489
    square feet 872
    availibility Now
1x1
Call for Rent 1 Bed 1 Bath 545 Sq Ft
Not Available
2x2 Townhome
Call for Rent 2 Beds 2 Baths 1,170 Sq Ft
Not Available
3x1
Call for Rent 3 Beds 1 Bath 871 Sq Ft
Not Available
Studio A
Starting at $1,185 Total Monthly Price Studio 1 Bath 371 – 440 Sq Ft
12 Available units
Unit
Total Price
Sq Ft
Availability
Unit Details
  • Unit 220
    price $1,185
    square feet 371
    availibility Now
  • Unit 610
    price $1,400
    square feet 432
    availibility Now
  • Unit 612
    price $1,400
    square feet 432
    availibility Now
  • Unit 616
    price $1,400
    square feet 432
    availibility Now
  • Unit 618
    price $1,400
    square feet 431
    availibility Now
  • Unit 620
    price $1,400
    square feet 432
    availibility Now
  • Unit 625
    price $1,400
    square feet 416
    availibility Now
  • Unit 710
    price $1,435
    square feet 431
    availibility Now
  • Unit 712
    price $1,435
    square feet 432
    availibility Now
  • Unit 714
    price $1,435
    square feet 432
    availibility Now
  • Unit 725
    price $1,435
    square feet 416
    availibility Now
  • Unit 306
    price $1,250
    square feet 440
    availibility Sep 11

Studio B
Starting at $1,225 Total Monthly Price Studio 1 Bath 346 – 350 Sq Ft
2 Available units
Unit
Total Price
Sq Ft
Availability
Unit Details
  • Unit 617
    price $1,225
    square feet 346
    availibility Now
  • Unit 721
    price $1,260
    square feet 350
    availibility Now
East Studio
Starting at $1,440 Total Monthly Price Studio 1 Bath 415 – 428 Sq Ft
6 Available units
Unit
Total Price
Sq Ft
Availability
Unit Details
  • Unit 202
    price $1,440
    square feet 428
    availibility Now
  • Unit 403
    price $1,515
    square feet 415
    availibility Now
  • Unit 502
    price $1,545
    square feet 427
    availibility Now
  • Unit 503
    price $1,545
    square feet 415
    availibility Now
  • Unit 602
    price $1,605
    square feet 428
    availibility Now
  • Unit 703
    price $1,640
    square feet 416
    availibility Now

Urban Studio
Starting at $1,524 Total Monthly Price Studio 1 Bath 442 – 449 Sq Ft
3 Available units
Unit
Total Price
Sq Ft
Availability
Unit Details
  • Unit 424
    price $1,524
    square feet 449
    availibility Now
  • Unit 224
    price $1,589
    square feet 442
    availibility Now
  • Unit 624
    price $1,664
    square feet 445
    availibility Now
1x1 Townhome
$2,395 Total Monthly Price 1 Bed 1 Bath 1,025 Sq Ft
1 Available unit
Unit
Total Price
Sq Ft
Availability
Unit Details
  • Unit 105
    price $2,395
    square feet 1,025
    availibility Now
1x1
Call for Rent 1 Bed 1 Bath 545 Sq Ft
Not Available
2x2
Starting at $2,300 Total Monthly Price 2 Beds 2 Baths 846 – 897 Sq Ft
10 Available units
Unit
Total Price
Sq Ft
Availability
Unit Details
  • Unit 422
    price $2,300
    square feet 892
    availibility Now
  • Unit 401
    price $2,480
    square feet 846
    availibility Now
  • Unit 301
    price $2,505
    square feet 848
    availibility Now
  • Unit 222
    price $2,515
    square feet 893
    availibility Now
  • Unit 322
    price $2,515
    square feet 892
    availibility Now
  • Unit 522
    price $2,530
    square feet 895
    availibility Now
  • Unit 601
    price $2,555
    square feet 848
    availibility Now
  • Unit 501
    price $2,560
    square feet 847
    availibility Now
  • Unit 702
    price $2,575
    square feet 855
    availibility Now
  • Unit 722
    price $2,625
    square feet 897
    availibility Now

2x1
Starting at $2,339 Total Monthly Price 2 Beds 1 Bath 871 – 872 Sq Ft
3 Available units
Unit
Total Price
Sq Ft
Availability
Unit Details
  • Unit 305
    price $2,339
    square feet 871
    availibility Now
  • Unit 505
    price $2,394
    square feet 871
    availibility Now
  • Unit 705
    price $2,489
    square feet 872
    availibility Now
2x2 Townhome
Call for Rent 2 Beds 2 Baths 1,170 Sq Ft
Not Available
3x1
Call for Rent 3 Beds 1 Bath 871 Sq Ft
Not Available
* Price shown is total price based on community-supplied monthly required fees. Excludes user-selected optional fees and variable or usage-based fees and required charges due at or prior to move-in or at move-out.View Fees and Policies for details. Price, availability, fees, and any applicable rent special are subject to change without notice.
* Square footage definitions vary. Displayed square footage is approximate.

Fees and Policies

The fees listed below are community-provided and may exclude utilities or add-ons. All payments are made directly to the property and are non-refundable unless otherwise specified. Use the Cost Calculator to determine costs based on your needs.

  • One-Time Basics
    • Due at Application
      • Credit Check Fee
        Screening and processing fee (per applicant). Charged per unit.
        $30
      • Holding Deposit
        Payment to hold unit, applied to security deposit. Charged per unit.
        $300
      • Application Fee Per Applicant
        Charged per applicant.
        $45
  • Dogs
    • Dog Deposit
      Max of 2. Charged per pet.
      $300
    • Dog Rent
      Charged per pet.
      $35 / mo
    Restrictions:
    None
    Read More Read Less
    Comments
    Cats and Dogs welcome! Breed restrictions may apply.
    Read More Read Less
  • Cats
    • Cat Deposit
      Max of 2. Charged per pet.
      $300
    • Cat Rent
      Charged per pet.
      $35 / mo
    Restrictions:
    None
    Read More Read Less
    Comments
    Cats and Dogs welcome! Breed restrictions may apply.
    Read More Read Less
  • Storage - Small
    • Storage Deposit
      Charged per rentable item.
      $0
    • Storage Rent
      Charged per rentable item.
      $35 / mo
  • Storage - Medium
    • Storage Deposit
      Charged per rentable item.
      $0
    • Storage Rent
      Charged per rentable item.
      $45 / mo
  • Storage - Large
    • Storage Deposit
      Charged per rentable item.
      $0
    • Storage Rent
      Charged per rentable item.
      $55 / mo
  • Bike Rack
    • Storage Deposit
      Charged per rentable item.
      $0
    • Storage Rent
      Charged per rentable item.
      $0 / mo
  • Late Fee
    Late payment fee. Charged per unit.
    $200 / occurrence
  • Early Termination Fee
    Fee to terminate lease early. Charged per unit.
    150% of base rent / occurrence
  • NSF Fee
    Returned or declined payment fee. Charged per unit.
    $35 / occurrence

Property Fee Disclaimer: Based on community-supplied data and independent market research. Subject to change without notice. May exclude fees for mandatory or optional services and usage-based utilities.

Details

Lease Options

  • 12 mo

Property Information

  • Built in 2024
  • 134 units/7 stories

Matterport 3D Tours

This well-designed 3-bedroom, 1-bathroom single-floor unit offers a clean, modern aesthetic throughout. Light wood-tone flooring runs continuously across the entire space, creating a cohesive and airy feel. The open-concept kitchen and living area serves as the heart of the unit, featuring a sleek, contemporary kitchen outfitted with dark matte cabinetry, stainless steel appliances including a refrigerator, electric range, microwave, and dishwasher, complemented by a stainless steel sink and backsplash. The living area receives generous natural light through large windows that frame expansive city and skyline views. A central hallway connects the three bedrooms, each finished with the same warm wood-tone flooring and crisp white walls. The primary bedroom is notably bright, boasting two large windows offering sweeping urban views and ample room to furnish. The additional bedrooms are well-proportioned, with one featuring a closet with a hanging rod for convenient storage. The shared full bathroom is finished with large-format tile flooring, white walls, a soaking tub with shower, and matte black hardware accents, lending a contemporary contrast to the otherwise light palette. The overall ambiance is clean, bright, and modern, well-suited for comfortable everyday living.

2BR, 2BA, - 892SF
1/6
This well-designed 3-bedroom, 1-bathroom single-floor unit offers a clean, modern aesthetic throughout. Light wood-tone flooring runs continuously across the entire space, creating a cohesive and airy feel. The open-concept kitchen and living area serves as the heart of the unit, featuring a sleek, contemporary kitchen outfitted with dark matte cabinetry, stainless steel appliances including a refrigerator, electric range, microwave, and dishwasher, complemented by a stainless steel sink and backsplash. The living area receives generous natural light through large windows that frame expansive city and skyline views. A central hallway connects the three bedrooms, each finished with the same warm wood-tone flooring and crisp white walls. The primary bedroom is notably bright, boasting two large windows offering sweeping urban views and ample room to furnish. The additional bedrooms are well-proportioned, with one featuring a closet with a hanging rod for convenient storage. The shared full bathroom is finished with large-format tile flooring, white walls, a soaking tub with shower, and matte black hardware accents, lending a contemporary contrast to the otherwise light palette. The overall ambiance is clean, bright, and modern, well-suited for comfortable everyday living. This single-floor studio is a well-organized and modern living space that makes efficient use of its compact footprint. The layout follows a straight, open corridor design that connects the entry and kitchen to the living area, creating a natural flow throughout.

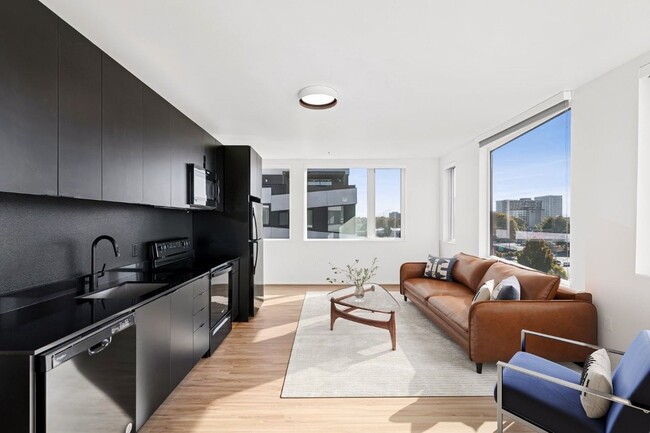
The galley-style kitchen is a standout feature, outfitted with dark flat-panel cabinetry, black granite-style countertops, and a suite of stainless steel appliances including a refrigerator, electric range, built-in microwave, and dishwasher. A textured charcoal backsplash adds a contemporary visual contrast to the clean lines of the cabinetry.

Light-toned hardwood-style flooring runs throughout the entire space, lending warmth and visual continuity. The living area is bright and open, with white walls and a large window that invites natural light and provides outdoor views of the surrounding neighborhood. The airy, minimalist aesthetic makes the space feel larger than its footprint suggests.

A dedicated closet area in the living space houses a stacked in-unit washer and dryer — a highly practical feature. Additional storage is available through a sliding-door closet. The clean, neutral palette of white walls and light flooring throughout creates a calm and versatile ambiance, ready to accommodate a variety of furniture arrangements and personal styles. Located at 1871 N Flint Ave in Portland's vibrant North neighborhood, this three-bedroom, one-bathroom unit offers a well-organized single-floor layout designed for efficient, modern living. The galley-style kitchen makes a bold statement with sleek, floor-to-ceiling dark cabinetry, a textured dark backsplash, stainless steel countertops, and a full suite of black Whirlpool appliances including an electric range, over-the-range microwave, and refrigerator. Concrete flooring runs throughout, lending an industrial-modern aesthetic that ties the spaces together cohesively. The primary bedroom is generously sized and features a ceiling fan, a large window framing lush tree views, and a mirrored sliding closet. The two additional bedrooms are bright and functional, each offering dedicated closet space with built-in hanging rods. One bedroom benefits from an oversized window with a scenic outdoor view, filling the room with natural light. The bathroom is clean and minimal, finished in neutral tones with matte black hardware accents and accessibility-friendly grab bars. The layout flows efficiently from the kitchen corridor into the living areas and bedrooms, maximizing every square foot of this compact yet versatile space. Located at 278 N Hancock St in Portland, Oregon, this efficient one-bedroom, one-bathroom unit offers a well-designed layout across a single floor. Light wood-tone flooring runs throughout, creating a cohesive and bright aesthetic.

The galley-style kitchen is a standout feature, showcasing sleek dark cabinetry that extends floor to ceiling, dark granite countertops, and a full suite of Whirlpool stainless steel appliances including an electric range, over-the-range microwave, dishwasher, and refrigerator. Under-cabinet lighting adds a polished finish to the space.

The open living area is bright and clean, with crisp white walls that maximize the sense of openness. A large picture window in the bedroom frames a remarkable panoramic view of the Portland skyline and a prominent bridge — a compelling architectural highlight. The bedroom offers a comfortable footprint with a dedicated closet for storage.

The bathroom features tile flooring in a wood-look finish, a soaking tub, and clean white fixtures with matte black hardware accents. A notable convenience is the in-unit stacked washer and dryer, housed in a dedicated closet off the main living area. The overall design balances modern, urban aesthetics with practical functionality. Located at 270 N Hancock St in Portland, Oregon, this modern one-bedroom, one-bathroom unit offers a thoughtfully designed open-concept layout across a single floor. Light wood-tone flooring flows continuously throughout the living areas, complementing the clean white walls and contemporary aesthetic.

The main living and kitchen area is anchored by a sleek, full-length kitchen featuring dark cabinetry, dark countertops, and a complete suite of stainless steel appliances including a refrigerator, electric range, microwave, and dishwasher. A ceiling fan overhead adds functionality to the space. Three large windows along the living area wall flood the interior with natural light and frame sweeping views of the Portland cityscape and surrounding tree canopy.

The bedroom is a bright, welcoming space with two generous windows that offer additional city views, allowing natural light to fill the room throughout the day. Light-toned flooring continues here, maintaining a cohesive design language.

The bathroom is clean and functional, finished with tile flooring in a warm wood-look tone, a soaking tub, toilet, and matte black hardware accents. The entry area provides access to a closet and in-unit washer/dryer connections, adding everyday convenience. Overall, the unit presents a crisp, modern living environment well-suited to urban Portland life. Located at 270 N Hancock St in Portland's vibrant Boise neighborhood, this efficiently designed single-floor unit offers a thoughtfully organized open-concept layout. Light-toned luxury vinyl plank flooring runs throughout the main living areas, creating a cohesive and easy-to-maintain foundation.

The kitchen is a standout feature, outfitted with sleek dark cabinetry extending to the ceiling, stainless steel appliances including a refrigerator, electric range, over-the-range microwave, and dishwasher. A double-basin sink and continuous dark backsplash complete the contemporary look. Large windows adjacent to the kitchen invite abundant natural light and frame views of the surrounding Portland cityscape.

The open living area benefits from a ceiling fan and multiple windows along one wall, further brightening the space and providing additional city views. A dedicated sleeping area includes a spacious sliding-door closet, offering practical storage.

A separate laundry closet houses a stacked washer and dryer, adding convenience. The bathroom features tile-style flooring, a vessel-style sink, and clean white walls accented with matte black hardware. An entry hallway connects all areas of the unit seamlessly. The overall design aesthetic is clean, modern, and functional, well-suited for everyday urban living in Portland.
Property Site Map

Select a unit to view pricing & availability

Any
Studio
1
2
3
Any
1+
2+
Move-In Date
Viewing Floor:
1 (1 unit)
2 (4 units)
3 (4 units)
4 (4 units)
5 (5 units)
6 (10 units)
7 (9 units)
Matterport 3D Tour Matterport 3D Tour
Matterport 3D Tour

About Analog PDX

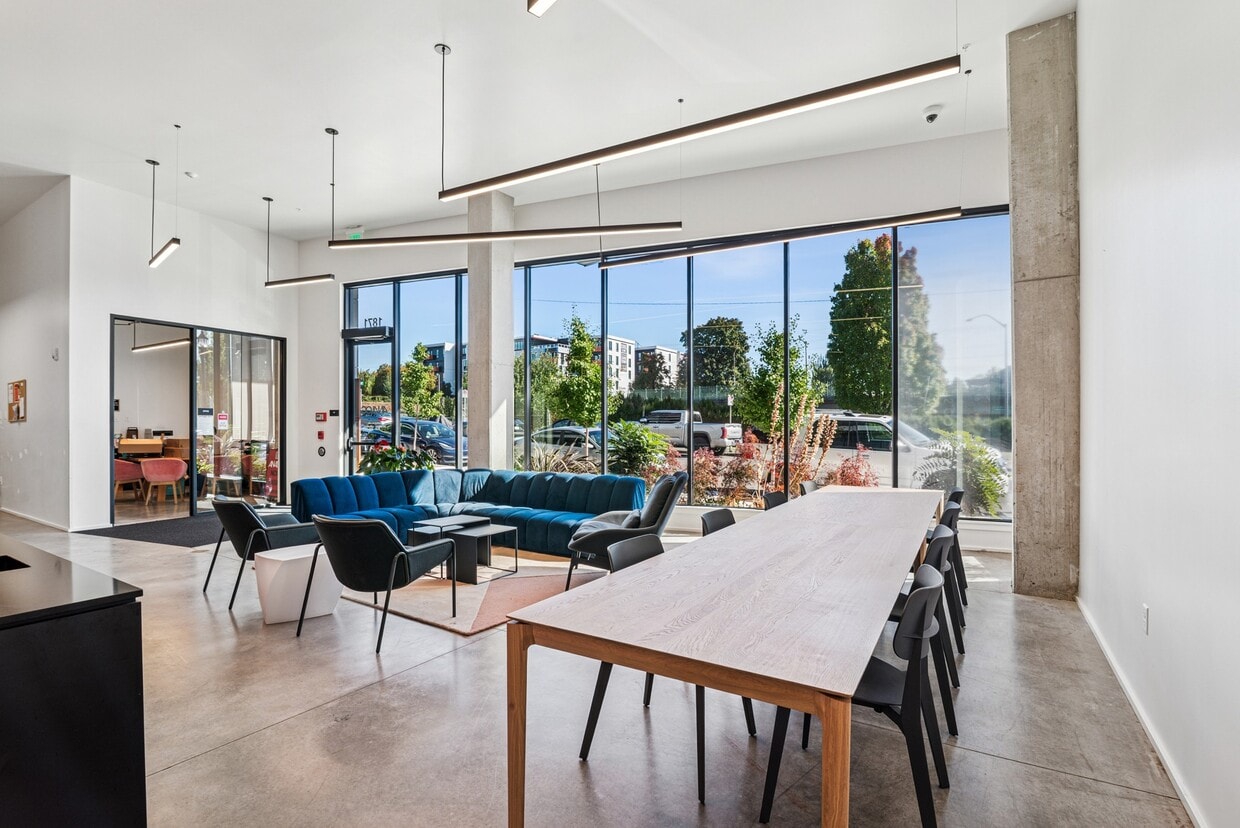
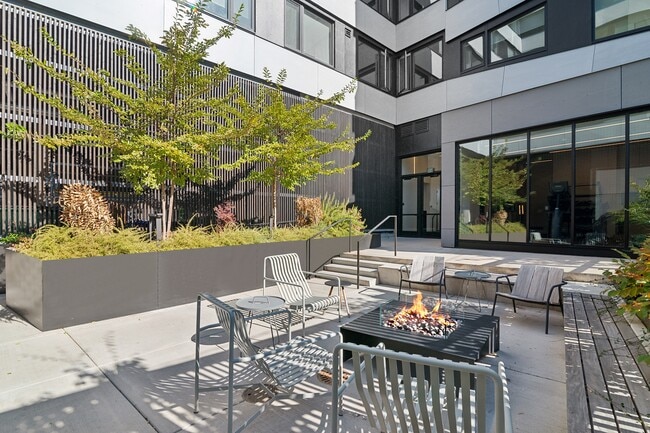
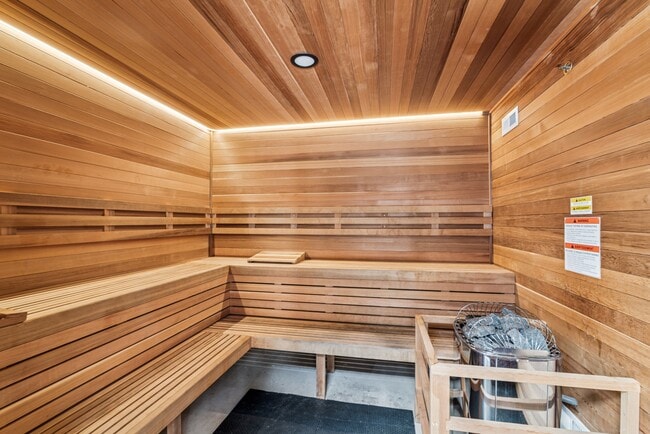
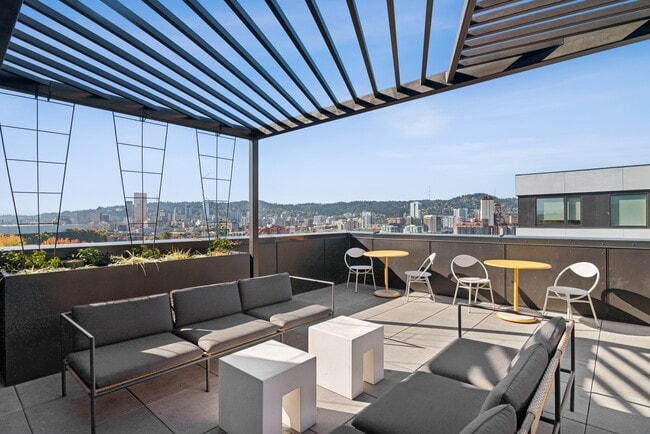
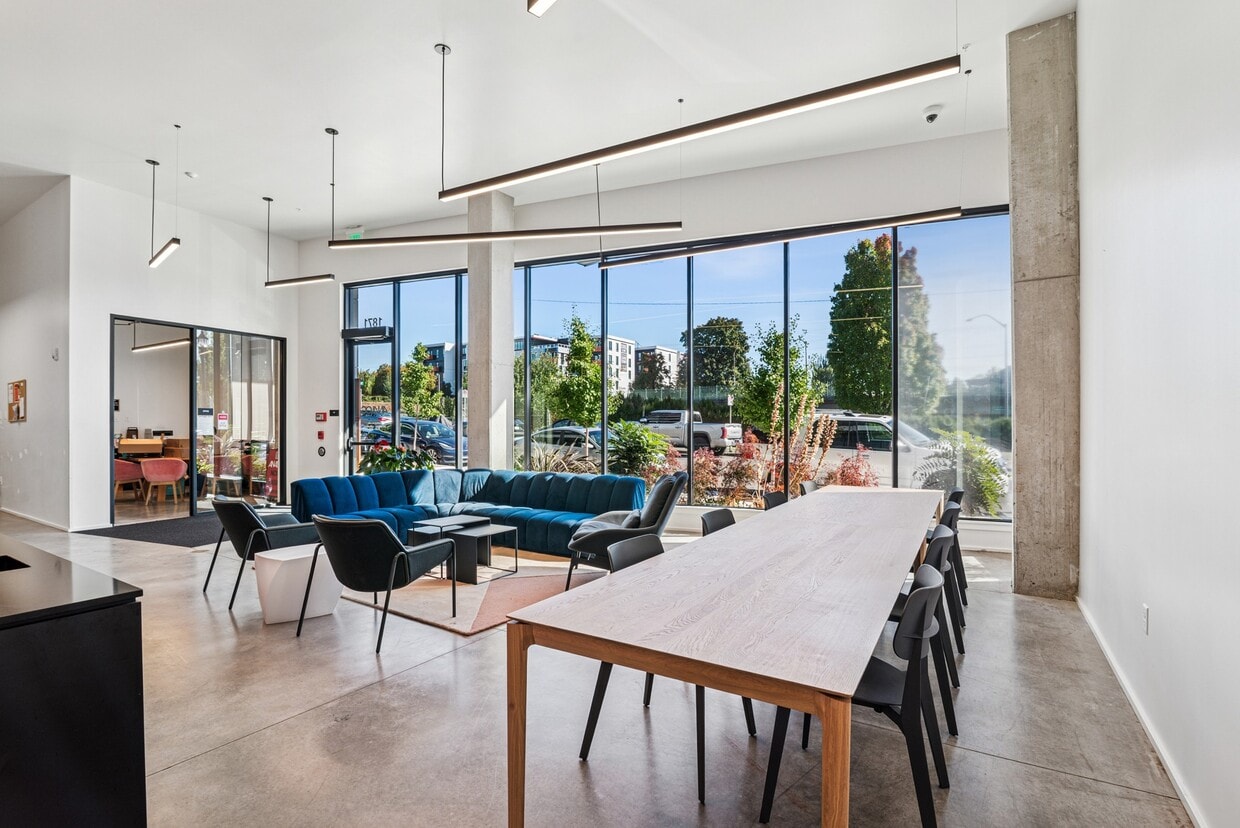
Located in Portland's Rose Quarter, Analog PDX is inspired by the neighborhood's rich current and historical music and entertainment culture. The design highlights references to rock & roll, offering amenities such as a courtyard, sauna, fitness center, and a top-floor lounge with a deck.Our Northeast Portland apartments grant easy access to Portland's biggest entertainment events and attractions, including the Moda Center and Oregon Convention Center. Local eateries and entertainment spots are also within reach, ensuring you'll never have a dull moment. Convenient connections to public transit, bike corridors, and nearby amenities put the rest of the city at your doorstep.Discover our brand-new studio, one-, two-, and three-bedroom apartments where local charm meets modern sophistication. Analog PDX redefines upscale living with stylish residences and a range of premium amenities and services. Contact us today to schedule a tour of our apartments in Northeast Portland!

Analog PDX is an apartment community located in Multnomah County and the 97227 ZIP Code. This area is served by the Portland School District 1j attendance zone.

Unique Features

  • A/C*
  • Bike Room
  • BILT Rewards
  • City + Mountain Views (Select Units)
  • Courtyard with a Cozy Fireplace
  • Gas Grills
  • Island Kitchens (Townhomes Only)
  • Microwaves
  • Murphy Beds (Select Units)
  • Pet-Friendly
  • Smoke Free Community
  • Trash Chutes
  • Tub/Showers (Select Units)
  • Under Cabinet Lighting
  • Vinyl Plank Flooring (Select Units)
  • Walk-In Showers (Select Units)
  • Washer / Dryer (Select Units)
  • Work From Home Community Spaces

Contact

View Property Website
Language: English
Open 10am - 6pm Today
  • Monday - Saturday, 10am - 6pm
  • Sunday, Closed
Property Management Company Logo

Community Amenities

Fitness Center

Laundry Facilities

Elevator

Clubhouse

  • Package Service
  • Laundry Facilities
  • Elevator
  • Clubhouse
  • Disposal Chutes
  • Fitness Center
  • Sauna
  • Gated
  • Sundeck
  • Courtyard
  • Grill

Apartment Features

Washer/Dryer

Air Conditioning

Dishwasher

Microwave

  • Washer/Dryer
  • Air Conditioning
  • Ceiling Fans
  • Smoke Free
  • Tub/Shower
  • Wheelchair Accessible (Rooms)
  • Dishwasher
  • Kitchen
  • Microwave
  • Window Coverings
Location
1871 N Flint Ave, Portland,
OR 97227
Get Directions
Schools Restaurants Groceries Coffee Banks Shops Fitness
| Edit
Edit Commute

Destination is required

Under 30 minutes

Commute Time is calculated at rush hour.
Neighborhood

Convenience and community spirit abound in South Eliot, a compact neighborhood situated just two miles northeast of Downtown Portland. South Eliot buzzes with activity, as Legacy Emanuel Medical Center sits to the north and the Willamette River flows to the west. Northeast Russell Street serves as the neighborhood hot spot, where locals come for food, drinks, and shopping.

A comfortable blend of apartment buildings and single-family structures dot the neighborhood, providing plenty of rental options. For more space, look into the industrial buildings that have been converted into lofts near the river. Commuters often prefer the southern end of the neighborhood for its close proximity to the Portland Streetcar and MAX light rail lines. For cyclists =, the neighborhood's bike lanes allow easy connections to the Portland trail system.

Learn more about living in South Eliot 
Average Prices by Area

Compare neighborhood and city base rent averages by bedroom.

South Eliot Portland, OR
Studio $1,342 $1,250
1 Bedroom $1,620 $1,528
2 Bedrooms $2,132 $1,815
3 Bedrooms $2,028 $2,128
Amenities
  • Package Service
  • Laundry Facilities
  • Elevator
  • Clubhouse
  • Disposal Chutes
  • Gated
  • Sundeck
  • Courtyard
  • Grill
  • Fitness Center
  • Sauna
  • A/C*
  • Bike Room
  • BILT Rewards
  • City + Mountain Views (Select Units)
  • Courtyard with a Cozy Fireplace
  • Gas Grills
  • Island Kitchens (Townhomes Only)
  • Microwaves
  • Murphy Beds (Select Units)
  • Pet-Friendly
  • Smoke Free Community
  • Trash Chutes
  • Tub/Showers (Select Units)
  • Under Cabinet Lighting
  • Vinyl Plank Flooring (Select Units)
  • Walk-In Showers (Select Units)
  • Washer / Dryer (Select Units)
  • Work From Home Community Spaces
  • Washer/Dryer
  • Air Conditioning
  • Ceiling Fans
  • Smoke Free
  • Tub/Shower
  • Wheelchair Accessible (Rooms)
  • Dishwasher
  • Kitchen
  • Microwave
  • Window Coverings
Office Hours
Monday 10am - 6pm
Tuesday 10am - 6pm
Wednesday 10am - 6pm
Thursday 10am - 6pm
Friday 10am - 6pm
Saturday 10am - 6pm
Sunday Closed
855-929-4550
Education
Colleges & Universities Distance
Pacific Northwest Coll. Of Art
Walk: 18 min 0.9 mi
Portland C.C., Cascade Campus
Drive: 6 min 2.7 mi
Portland State University
Drive: 6 min 3.2 mi
Oregon Health & Sci Waterfront
Drive: 8 min 4.0 mi
Analog PDX is within 18 minutes or 0.9 mile from Pacific Northwest Coll. Of Art. It is also near Portland C.C., Cascade Campus and Portland State University.
Schools
  • Public Schools
  • Private Schools
Boise-Eliot Elementary School
Public Elementary School
Grades PK-5
313 Students
Attendance Zone
Harriet Tubman Middle School
Public Middle School
Grades 6-8
360 Students
Attendance Zone
Grant High School
Public High School
Grades 9-12
2,149 Students
Attendance Zone
Childpeace Montessori School
Private Elementary & Middle School
Grades PK-8
279 Students
Nearby
Albina Youth Opportunity School
Private High School
Grades 9-12
54 Students
Nearby
School data provided by The GreatSchools Rating helps parents compare schools within a state based on a variety of school quality indicators and provides a helpful picture of how effectively each school serves all of its students. Ratings are on a scale of 1 (below average) to 10 (above average) and can include test scores, college readiness, academic progress, advanced courses, equity, discipline and attendance data. We also advise parents to visit schools, consider other information on school performance and programs, and consider family needs as part of the school selection process.

View GreatSchools Rating Methodology


Data provided by GreatSchools.org © 2026. All rights reserved.
Transportation

Transportation options available in Portland include Ne Broadway & Ross (Streetcar), located 0.2 mile from Analog PDX. Analog PDX is near Portland International, located 12.2 miles or 20 minutes away.

Transit / Subway Distance
Ne Broadway & Ross (Streetcar)
Walk: 3 min 0.2 mi
Ne Broadway & 2Nd (Streetcar)
Walk: 7 min 0.4 mi
Ne Weidler & 2Nd (Streetcar)
Walk: 8 min 0.4 mi
Interstate/Rose Quarter
Walk: 10 min 0.6 mi
Albina/Mississippi
Walk: 13 min 0.7 mi
Commuter Rail Distance
Portland
Walk: 17 min 0.9 mi
Vancouver
Drive: 15 min 8.3 mi
Beaverton Transit Center (West Side Express)
Drive: 18 min 10.4 mi
Tigard Transit Center
Drive: 20 min 11.1 mi
Hall/Nimbus
Drive: 19 min 12.3 mi
Airports Distance
Airports Distance
Portland International
Drive: 20 min 12.2 mi
Getting Around
Moderately Walkable
Walkability
70 / 100
Good Public Transit
Transit
70 / 100
Moderately Drivable
Drivability
70 / 100
Very Bikeable
Bikeability
80 / 100

Scores provided by

What do Walkability, Transit, Drivability, and Bikeability mean? Walkability measures the walking distance to day-to-day needs. Transit measures access to public transportation. Drivability measures congestion, parking availability, and access to major roads. Bikeability measures the suitability for cycling. How It Works
-
Soundscore™
- / 100

Traffic

-

Airport

-

Businesses

-

Scores provided by

HowLoud What is a Sound Score Rating? A Sound Score Rating aggregates noise caused by vehicle traffic, airplane traffic and local sources. How It Works
Points of Interest

Time and distance from Analog PDX.

Shopping Centers Distance
2300 NE Martin Luther King Jr. Blvd
Walk: 11 min 0.6 mi
603 NE Broadway St
Walk: 12 min 0.6 mi
black.white.
Walk: 12 min 0.7 mi
Analog PDX has 3 shopping centers within 0.7 mile, which is about a 12-minute walk. The miles and minutes will be for the farthest away property.
Parks and Recreation Distance
Lan Su Chinese Garden
Drive: 4 min 1.2 mi
Irving Park
Drive: 4 min 1.3 mi
Overlook Park
Drive: 4 min 1.3 mi
Forest Park Conservancy
Drive: 5 min 1.6 mi
Friends of the Columbia River Gorge
Drive: 4 min 2.0 mi
Analog PDX has 5 parks within 2.0 miles, including Lan Su Chinese Garden, Irving Park, and Overlook Park.
Hospitals Distance
Hospitals Distance
Legacy Emanuel Medical Center
Walk: 12 min 0.6 mi
Legacy Good Samaritan Medical Center
Drive: 6 min 1.8 mi
Providence Portland Medical Center
Drive: 8 min 4.1 mi
Analog PDX has 3 hospitals within 4.1 miles, the nearest is Legacy Emanuel Medical Center which is 0.6 mile away and a 12 minute walk.
Military Bases Distance
Portland Airport Air Guard Station
Drive: 16 min 8.5 mi
Camp Bonneville Military Reservation
Drive: 41 min 23.8 mi
Analog PDX is 8.5 miles from Portland Airport Air Guard Station, and is convenient to other military bases, including Camp Bonneville Military Reservation.


Reviews for Analog PDX

No Renter Ratings Yet
Be the First to Rate & Review!
Share details of your experience with this property
Submitted by a verified resident of the apartment community. Participating residents may receive reward points in exchange for posting a review during their lease term, regardless of the nature of the review. Delete

Property Manager Responded:

Property Manager Responded

Show full review Show less
Was this helpful? Vote review helpful Thanks for your feedback!
Flag Review
  1. ...
  2. ...

Analog PDX Photos

  • 2BR, 2BA, - 892SF

Models

  • Studio

  • Studio

  • Studio

  • Studio

  • 1 Bedroom

  • 1 Bedroom

Nearby Apartments

Within 50 Miles of Analog PDX

  • Yard

    22 NE 2nd Ave

    Portland, OR 97232

    $1,540 - $3,275 Total Monthly Price

    1-2 Br 12 Month Lease 0.9 mi

  • Solace

    3956 N Vancouver Ave

    Portland, OR 97227

    $1,533 - $3,537 Total Monthly Price

    1-2 Br 1.1 mi

  • Burnside 26

    2625 E Burnside St

    Portland, OR 97214

    $1,704

    1-2 Br 1.7 mi

  • Harbor Sky

    1055 N Anchor Way

    Portland, OR 97217

    Call for Rent

    1-2 Br 4.7 mi

  • West End District

    14700 SW Rocket St

    Beaverton, OR 97005

    $1,655 - $2,262 Total Monthly Price

    1-2 Br 8.2 mi

  • Kinline

    1145 SW 170th Ave

    Beaverton, OR 97003

    $1,663 - $3,401 Total Monthly Price

    1-3 Br 12 Month Lease 9.0 mi

Frequently Asked Questions
Does Analog PDX have in-unit laundry?

Analog PDX has units with in‑unit washers and dryers, making laundry day simple for residents.

What utilities are included in rent at Analog PDX?

Utilities are not included in rent. Residents should plan to set up and pay for all services separately.

Is parking available at Analog PDX?

Contact this property for parking details.

Which floor plans are available, and what are the price ranges?

Analog PDX has studios to three-bedrooms with rent ranges from $1,185/mo. to $2,625/mo.

Is Analog PDX pet-friendly?

Yes, Analog PDX welcomes pets. Breed restrictions, weight limits, and additional fees may apply. View this property's pet policy.

How much income do I need to rent at Analog PDX?

A good rule of thumb is to spend no more than 30% of your gross income on rent. Based on the lowest available rent of $1,185 for a studio, you would need to earn about $47,400 per year to qualify. Want to double-check your budget? Calculate how much rent you can afford with our Rent Affordability Calculator.

Does Analog PDX have move-in specials?

Analog PDX is offering Specials for eligible applicants, with rental rates starting at $1,185.

Does Analog PDX offer Matterport 3D tours?

Yes! Analog PDX offers 6 Matterport 3D Tours. Explore different floor plans and see unit level details, all without leaving home.
Back To Top
Send a Message
Contact Property
Send Message
By providing us with your information and clicking the button above, you agree we may pass along your info to this property, and you agree to receive e-mail, phone calls... By providing us with your information and clicking the button above, you agree we may pass along your info to this property, and you agree to receive e-mail, phone calls, and automated and/or AI generated marketing text messages to your mobile phone number about the property. You also agree to Apartments.com's Privacy Statement and Terms of Service. Consent to receiving messages is not a condition for services and not required to lease with this property. No purchase necessary. Message and data rates may apply, and frequency of the messages varies. You also agree to receive a text message confirming any opt-out and acknowledge that we, our vendors, and the property or its affiliates may record the messages.

Submitting Request

Send a Message

Thank you! Your email has been sent.

Error

Report an Issue Print Get Directions
Try These Popular Nearby Searches

Cities

  • West Haven-Sylvan Rentals
  • West Slope Rentals
  • Raleigh Hills Rentals
  • Cedar Mill Rentals
  • Milwaukie Rentals

Search by Bedrooms

  • Studio Apartments in Portland
  • 1 Bedroom Apartments in Portland
  • 2 Bedroom Apartments in Portland
  • 3 Bedroom Apartments in Portland
  • Rooms for Rent in Portland

Other Rental Types

  • Portland Lofts for Rent
  • Portland Houses for Rent
  • Portland Condos for Rent
  • Portland Townhomes for Rent
  • Private Landlord Rentals Portland
  • Portland Duplex Rentals
  • 97227 Houses for Rent
  • 97227 Condos for Rent
  • 97227 Townhomes for Rent

Stay on Budget

  • Portland Apartments Under $500
  • Portland Apartments Under $700
  • Portland Apartments Under $1,000
  • Portland Apartments Under $1,100
  • Portland Apartments Under $1,200
  • Portland Apartments Under $1,400
  • Portland Apartments Under $1,500
  • Portland Apartments Under $2,000

Filter by Popular Amenities

  • Pet Friendly Apartments in Portland
  • Furnished Apartments in Portland
  • Apartments with Washer & Dryer in Portland
  • Wheelchair Accessible Apartments in Portland
  • Apartments with EV Charging in Portland
  • Apartments with Balcony in Portland
  • Apartments with Air Conditioning in Portland
  • Portland Apartments with Pickleball Court
  • Portland Apartments with Virtual Tours
  • Portland Waterfront Apartments

Find Specialty Housing

  • Student Housing in Portland
  • Portland Low Income Housing
  • Senior Housing in Portland
  • Short Term Rentals in Portland
  • Luxury Apartments in Portland
  • Cheap Apartments in Portland
  • Corporate Housing in Portland
  • Move-In Specials in Portland
  • New Apartments in Portland
  • About Us
  • Advertise
  • Legal Notices
  • Privacy Notice
  • Avoid Scams
  • Accessibility
  • Calculate Rent Affordability
  • Renterverse
  • Sitemap
Property Logo
apartments.com
© 2026 CoStar Group, Inc. Equal Housing Opportunity

Equal Housing Opportunity

© 2026 CoStar Group, Inc.

Equal Housing Opportunity

Ready to Apply?

Good News! This rental is accepting applications through Apartments.com. Act now and your $ purchase will include 9 additional FREE application submissions to participating properties.

Or if you already have an account


Required

Required

Valid Email Required

You must acknowledge the disclaimer to continue
Next
You're leaving Apartments.com

Do you want this community to contact you?

Required

Required

Valid Email Required

Continue to Property Website Skip this Step
Continue

Take me to this property's website
Send Message
Interested in this property? Send message today.
Rate & Review Analog PDX
Please select a rating
50 character minimum
By clicking submit, I agree to the Apartments.com Terms of Service and the Ratings & Reviews Terms of Use.
Share This Listing
Listing Image

1871 N Flint Ave

Portland, OR 97227

Email

Link Copied

(855) 929-4550
Get Directions
Schools Restaurants Groceries Coffee Banks Shops Fitness
Select a unit to view pricing and availability
Floor
1 (1 unit)
2 (4 units)
3 (4 units)
4 (4 units)
5 (5 units)
6 (10 units)
7 (9 units)
Any
Studio
1
2
3
Any
1+
2+
Move-In Date
Matterport 3D Tour Matterport 3D Tour
Matterport 3D Tour


