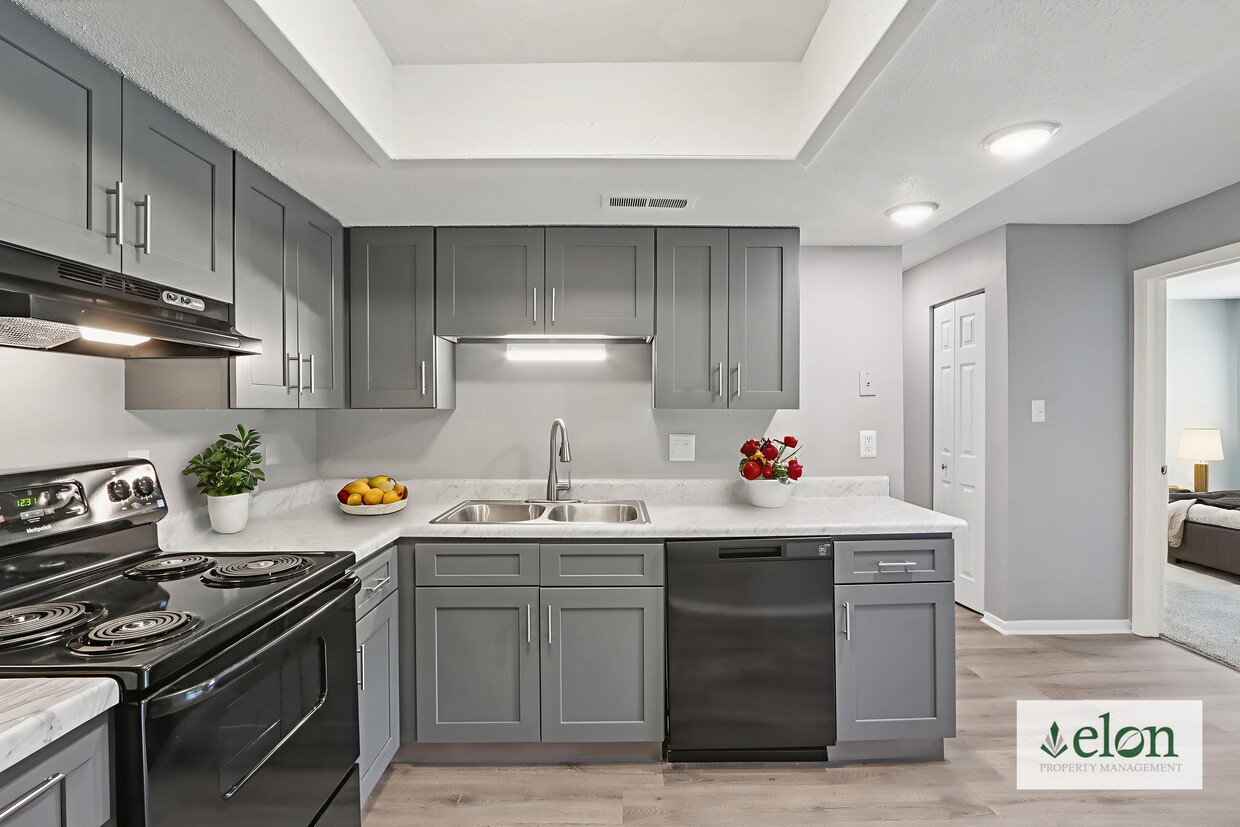

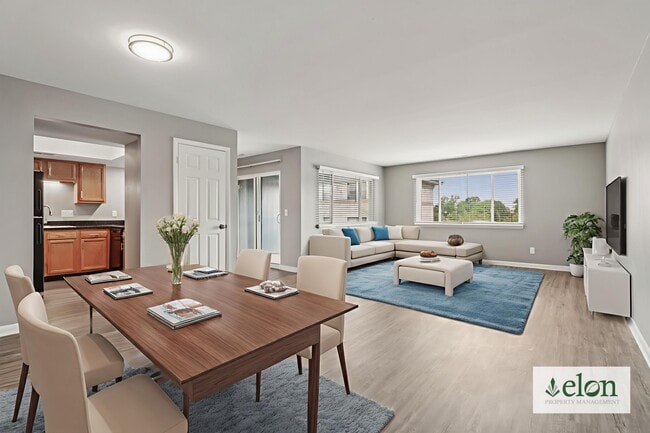
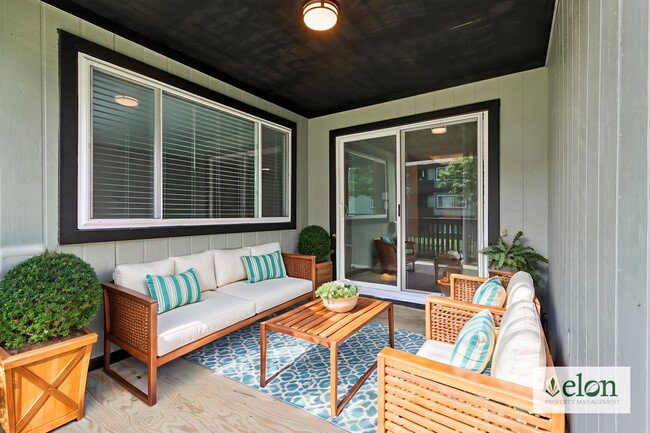
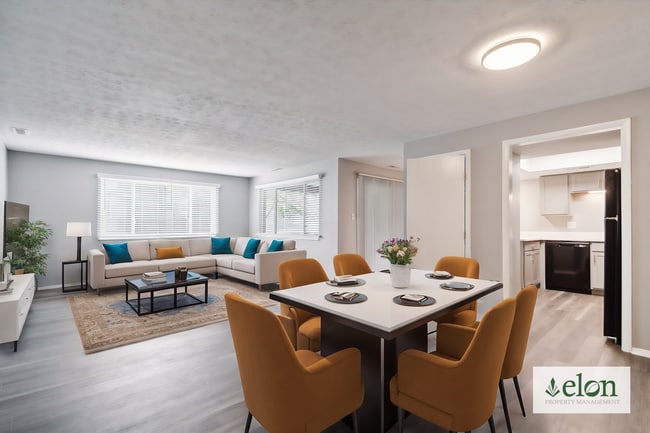
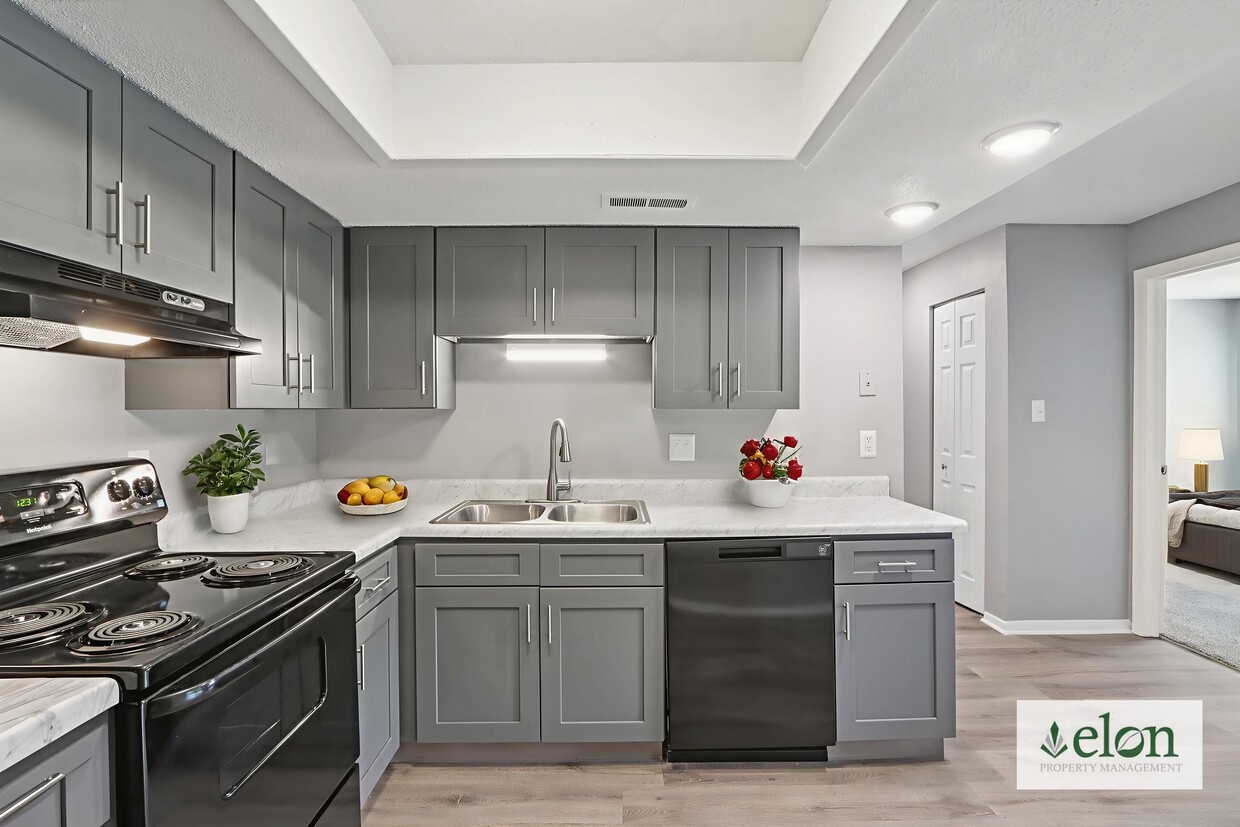
Located at 1714 Wellington Ave in Indianapolis, Indiana, this single-story, 3-bedroom, 2-bathroom home offers a clean and modern interior with a neutral color palette throughout. The open living area features durable hardwood-style flooring, a textured ceiling, and generous natural light from multiple windows and a sliding glass door that connects to the outdoors. The updated kitchen is well-appointed with gray shaker-style cabinetry, quartz countertops, a stainless steel sink, and black appliances including a range, dishwasher, and refrigerator, all complemented by light wood-look flooring. Both bathrooms are finished with wood-look flooring, white vanities with quartz countertops, and brushed nickel hardware; one bathroom features a tiled tub-shower surround. The three bedrooms are carpeted for comfort and each include windows with blinds, allowing for ample natural light and outdoor views. The spacious primary bedroom offers a generous layout with hardwood-style flooring and a textured ceiling. Two hallways connect the home's rooms efficiently. The consistent use of soft gray tones, modern fixtures, and quality finishes throughout creates a cohesive and inviting atmosphere across the entire home.
-
Monthly Rent
$1,249 - $1,599
-
Bedrooms
2 - 3 bd
-
Bathrooms
1 - 2 ba
-
Square Feet
1,220 - 1,340 sq ft

Highlights
- Walk-In Closets
- Property Manager on Site
- Hardwood Floors
- Patio
Pricing & Floor Plans
-
Unit 0811price $1,329square feet 1,220availibility Aug 7
-
Unit 0112price $1,329square feet 1,220availibility Aug 7
-
Unit 0512price $1,249square feet 1,220availibility Aug 14
-
Unit 0502price $1,399square feet 1,340availibility Now
-
Unit 0501price $1,599square feet 1,340availibility Aug 21
-
Unit 0811price $1,329square feet 1,220availibility Aug 7
-
Unit 0112price $1,329square feet 1,220availibility Aug 7
-
Unit 0512price $1,249square feet 1,220availibility Aug 14
-
Unit 0502price $1,399square feet 1,340availibility Now
-
Unit 0501price $1,599square feet 1,340availibility Aug 21
Fees and Policies
The fees listed below are community-provided and may exclude utilities or add-ons. All payments are made directly to the property and are non-refundable unless otherwise specified. Use the Cost Calculator to determine costs based on your needs.
-
One-Time Basics
-
Due at Application
-
Application Fee Per ApplicantCharged per applicant.$25
-
-
Due at Move-In
-
DepositCharged per unit.$350
-
-
Due at Application
-
Dogs
-
Dog FeeCharged per pet.$350
-
Dog RentCharged per pet.$49 / mo
Restrictions:Breed restrictions may applyRead More Read LessComments -
-
Cats
-
Cat FeeCharged per pet.$350
-
Cat RentCharged per pet.$49 / mo
Restrictions:Comments -
Property Fee Disclaimer: Based on community-supplied data and independent market research. Subject to change without notice. May exclude fees for mandatory or optional services and usage-based utilities.
Details
Lease Options
-
12 mo
Property Information
-
Built in 1975
-
204 units/3 stories
Matterport 3D Tours
About Paragon Park
Enjoy living the upgraded life at Paragon Park! Paragon Park still offers award winning service and unbeatable square footages, but NEW premium renovations and community improvements are underway! Enjoy the benefits of all new energy efficient windows and doors, too! Be the first to live in your newly remodeled place with custom kitchen and baths featuring quartz countertops and stainless steel appliances! Located in Indianapolis on the east site near 465 and 70, our huge two- and three-bedroom apartments were designed with your unique lifestyle in mind.
Paragon Park is an apartment community located in Marion County and the 46219 ZIP Code. This area is served by the M S D Warren Township attendance zone.
Unique Features
- Carpeting
- Large Closets
- Online Rent Payments
- Online Resident Services
- Private Patio or Balcony
- Upgraded Apartments Available
Community Amenities
Laundry Facilities
Playground
Clubhouse
24 Hour Access
- Laundry Facilities
- Maintenance on site
- Property Manager on Site
- 24 Hour Access
- Clubhouse
- Walk-Up
- Playground
Apartment Features
Air Conditioning
Dishwasher
Hardwood Floors
Walk-In Closets
- Air Conditioning
- Heating
- Dishwasher
- Stainless Steel Appliances
- Kitchen
- Oven
- Refrigerator
- Freezer
- Quartz Countertops
- Hardwood Floors
- Carpet
- Vinyl Flooring
- Walk-In Closets
- Linen Closet
- Patio
Located about 20 minutes east of Downtown Indianapolis, the community of East Warren is a great location for those looking for an excellent school system close to city amenities.
Inside this highly residential suburb, locals are comforted by their close proximity to Washington Square Mall and Cherry Tree Plaza. If you’re a golf kind of person, you’ll appreciate the short distance between your East Warren apartment and the Maple Creek Golf Course.
Bounded by Interstate 70, Interstate 465, and Route 40, residents can travel with ease in and around the city.
Learn more about living in East WarrenCompare neighborhood and city base rent averages by bedroom.
| East Warren | Indianapolis, IN | |
|---|---|---|
| Studio | $798 | $997 |
| 1 Bedroom | $957 | $1,127 |
| 2 Bedrooms | $1,203 | $1,332 |
| 3 Bedrooms | $1,403 | $1,548 |
- Laundry Facilities
- Maintenance on site
- Property Manager on Site
- 24 Hour Access
- Clubhouse
- Walk-Up
- Playground
- Carpeting
- Large Closets
- Online Rent Payments
- Online Resident Services
- Private Patio or Balcony
- Upgraded Apartments Available
- Air Conditioning
- Heating
- Dishwasher
- Stainless Steel Appliances
- Kitchen
- Oven
- Refrigerator
- Freezer
- Quartz Countertops
- Hardwood Floors
- Carpet
- Vinyl Flooring
- Walk-In Closets
- Linen Closet
- Patio
| Monday | 9am - 6pm |
|---|---|
| Tuesday | 9am - 6pm |
| Wednesday | 9am - 6pm |
| Thursday | 9am - 6pm |
| Friday | 9am - 4:30pm |
| Saturday | Closed |
| Sunday | Closed |
| Colleges & Universities | Distance | ||
|---|---|---|---|
| Colleges & Universities | Distance | ||
| Drive: | 17 min | 8.4 mi | |
| Drive: | 16 min | 8.8 mi | |
| Drive: | 19 min | 9.8 mi | |
| Drive: | 20 min | 12.2 mi |


 The GreatSchools Rating helps parents compare schools within a state based on a variety of school quality indicators and provides a helpful picture of how effectively each school serves all of its students. Ratings are on a scale of 1 (below average) to 10 (above average) and can include test scores, college readiness, academic progress, advanced courses, equity, discipline and attendance data. We also advise parents to visit schools, consider other information on school performance and programs, and consider family needs as part of the school selection process.
View GreatSchools Rating Methodology
Data provided by GreatSchools.org © 2026. All rights reserved.
Scores provided by
 What do Walkability, Transit, Drivability, and Bikeability mean?
Walkability measures the walking distance to day-to-day needs.
Transit measures access to public transportation.
Drivability measures congestion, parking availability, and access to major roads.
Bikeability measures the suitability for cycling.
How It Works
What do Walkability, Transit, Drivability, and Bikeability mean?
Walkability measures the walking distance to day-to-day needs.
Transit measures access to public transportation.
Drivability measures congestion, parking availability, and access to major roads.
Bikeability measures the suitability for cycling.
How It Works
Traffic
BusyAirport
CalmBusinesses
CalmScores provided by
HowLoud What is a Sound Score Rating? A Sound Score Rating aggregates noise caused by vehicle traffic, airplane traffic and local sources. How It WorksParagon Park Photos
-
Paragon Park
-
3BR, 2BA - 1,340SF
-
-
-
-
-
-
Premium 2BR, 1BA - 1,220SF - Kitchen
-
3BR, 2BA - 1,340SF - Living Room
Models
-
2 Bedrooms
-
2 Bedrooms
-
2 Bedrooms
-
2 Bedrooms
-
2 Bedrooms
-
2 Bedrooms
Nearby Apartments
Within 50 Miles of Paragon Park
-
Wesmont
1515 Lewis St
Indianapolis, IN 46202
$1,749 - $1,809
2 Br 5.7 mi
-
Fox Club
4401 S Keystone Ave
Indianapolis, IN 46227
$1,090 - $1,250
2 Br 7.8 mi
-
River West Flats
1150 N White River Pkwy West Dr
Indianapolis, IN 46222
$1,149 - $1,324
2 Br 8.4 mi
-
Woods at Oak Crossing
3120 Nobscot Dr
Indianapolis, IN 46222
$1,080 - $1,399
2-3 Br 9.8 mi
-
Residences at Lawnview
3621 Lawnview Ln
Indianapolis, IN 46222
$1,199 - $1,299
2-4 Br 10.0 mi
-
The Hub at Nora
9000 N College Ave
Indianapolis, IN 46240
$1,119 - $1,179
2 Br 10.6 mi
While Paragon Park does not provide in‑unit laundry, on‑site laundry facilities are available for shared resident use.
Utilities are not included in rent. Residents should plan to set up and pay for all services separately.
Contact this property for parking details.
Paragon Park has two to three-bedrooms with rent ranges from $1,249/mo. to $1,599/mo.
Yes, Paragon Park welcomes pets. Breed restrictions, weight limits, and additional fees may apply. View this property's pet policy.
A good rule of thumb is to spend no more than 30% of your gross income on rent. Based on the lowest available rent of $1,249 for a two-bedrooms, you would need to earn about $49,960 per year to qualify. Want to double-check your budget? Calculate how much rent you can afford with our Rent Affordability Calculator.
Paragon Park is offering Specials for eligible applicants, with rental rates starting at $1,249.
Yes! Paragon Park offers 3 Matterport 3D Tours. Explore different floor plans and see unit level details, all without leaving home.
1714 Wellington Ave
Indianapolis, IN 46219