This dedicated fitness center offers a comprehensive workout environment designed to support a wide range of exercise routines. The space is laid out on a single floor, with patterned carpet flooring throughout and neutral gray walls that create a clean, functional atmosphere. Overhead fluorescent lighting ensures the room is well-lit at all times, complemented by natural light streaming in through multiple windows fitted with white blinds. The cardio section is prominently featured, housing a row of treadmills and additional cardio equipment, including a stationary bike, providing ample options for aerobic training. A multi-function cable resistance machine anchors the strength training area, accompanied by a flat weight bench and a set of free weights, catering to both machine-based and freeform strength workouts. A large wall-mounted mirror expands the sense of space and allows users to monitor their form during exercise. Two wall-mounted flat-screen televisions are positioned for visibility across the room, enhancing the workout experience. A water cooler station with bottled water reserves ensures convenient hydration. A pass-through window connects the fitness center to an adjacent lounge or common area, adding a sense of community connectivity. A textured ceiling and white trim detailing complete the tidy, well-maintained interior of this practical and accessible fitness facility.
River West Flats
1150 N White River Pkwy West Dr,
Indianapolis,
IN
46222
-
Monthly Rent
$959 - $1,349
-
Bedrooms
Studio - 2 bd
-
Bathrooms
1 ba
-
Square Feet
456 - 880 sq ft

Highlights
- Bike-Friendly Area
- English and Spanish Speaking Staff
- Pool
- Controlled Access
- Island Kitchen
- Dog Park
- Picnic Area
- Elevator
- Grill
Pricing & Floor Plans
-
Unit 00504price $1,349square feet 715availibility Now
-
Unit 00609price $959square feet 565availibility Aug 28
-
Unit 01103price $999square feet 565availibility Sep 4
-
Unit 00612price $1,174square feet 735availibility Sep 4
-
Unit 00201price $1,174square feet 735availibility Sep 11
-
Unit 00604price $1,199square feet 715availibility Aug 28
-
Unit 01008price $1,224square feet 715availibility Sep 11
-
Unit 01106price $1,224square feet 715availibility Sep 18
-
Unit 00807price $1,193square feet 880availibility Sep 4
-
Unit 00507price $1,324square feet 880availibility Sep 4
-
Unit 00905price $1,193square feet 880availibility Sep 11
-
Unit 01001price $1,149square feet 735availibility Sep 18
-
Unit 00812price $1,193square feet 735availibility Oct 2
-
Unit 00811price $1,275square feet 735availibility Oct 9
-
Unit 00504price $1,349square feet 715availibility Now
-
Unit 00609price $959square feet 565availibility Aug 28
-
Unit 01103price $999square feet 565availibility Sep 4
-
Unit 00612price $1,174square feet 735availibility Sep 4
-
Unit 00201price $1,174square feet 735availibility Sep 11
-
Unit 00604price $1,199square feet 715availibility Aug 28
-
Unit 01008price $1,224square feet 715availibility Sep 11
-
Unit 01106price $1,224square feet 715availibility Sep 18
-
Unit 00807price $1,193square feet 880availibility Sep 4
-
Unit 00507price $1,324square feet 880availibility Sep 4
-
Unit 00905price $1,193square feet 880availibility Sep 11
-
Unit 01001price $1,149square feet 735availibility Sep 18
-
Unit 00812price $1,193square feet 735availibility Oct 2
-
Unit 00811price $1,275square feet 735availibility Oct 9
Fees and Policies
The fees listed below are community-provided and may exclude utilities or add-ons. All payments are made directly to the property and are non-refundable unless otherwise specified.
-
One-Time Basics
-
Due at Application
-
Application Fee Per ApplicantCharged per applicant.$50
-
-
Due at Move-In
-
Administrative FeeCharged per unit.$350
-
DepositCharged per unit.$350
-
-
Due at Application
Pet policies are negotiable.
-
Dogs
-
Dog FeeCharged per pet.$300
-
Dog RentCharged per pet.$25 / mo
Pet interview, Spayed/NeuteredRestrictions:Breed restrictions pay applyRead More Read LessComments -
-
Cats
-
Cat FeeCharged per pet.$300
-
Cat RentCharged per pet.$25 / mo
Restrictions:Comments -
-
Other
-
Surface Lot
Property Fee Disclaimer: Based on community-supplied data and independent market research. Subject to change without notice. May exclude fees for mandatory or optional services and usage-based utilities.
Details
Lease Options
-
12 mo
-
Short term lease
Property Information
-
Built in 2018
-
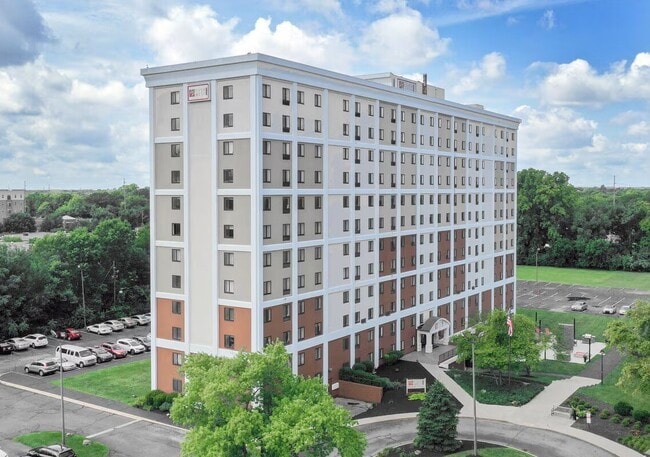
142 units/12 stories
Matterport 3D Tour
About River West Flats
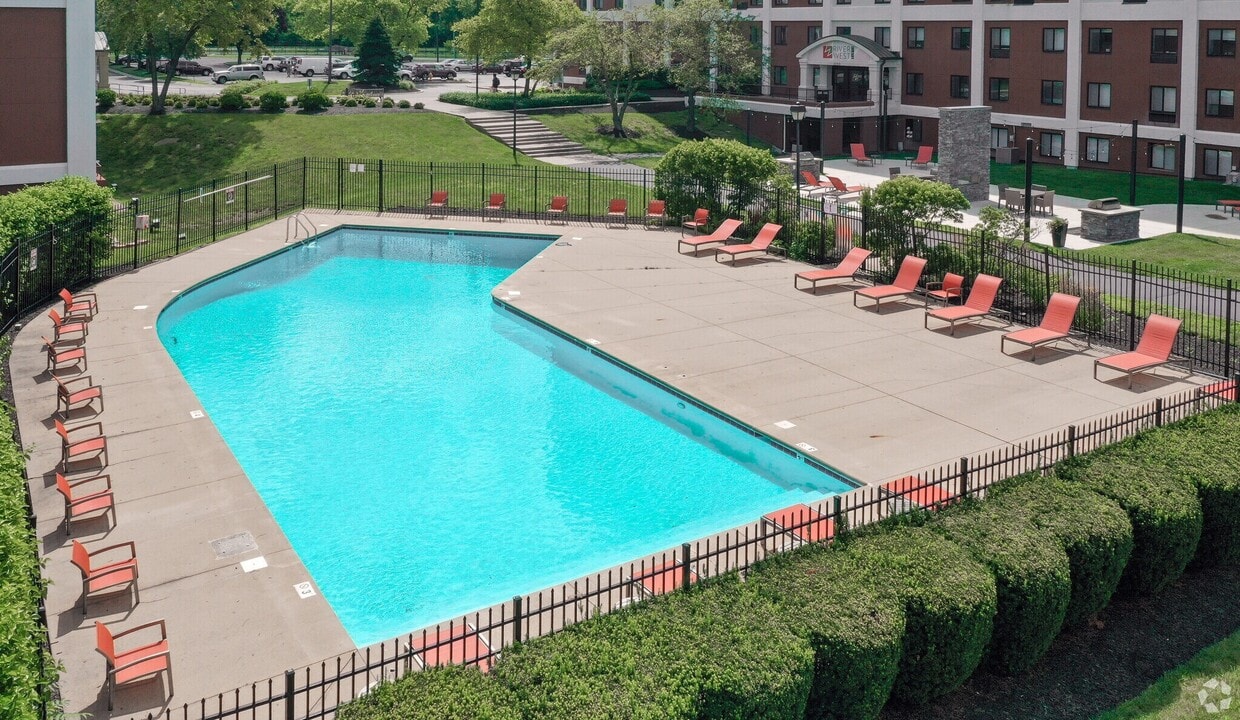
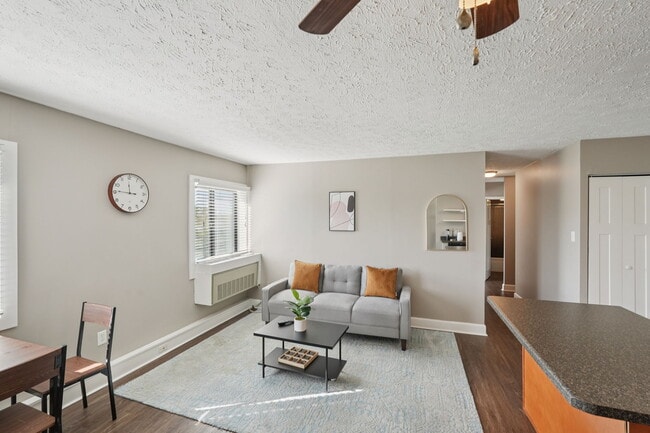

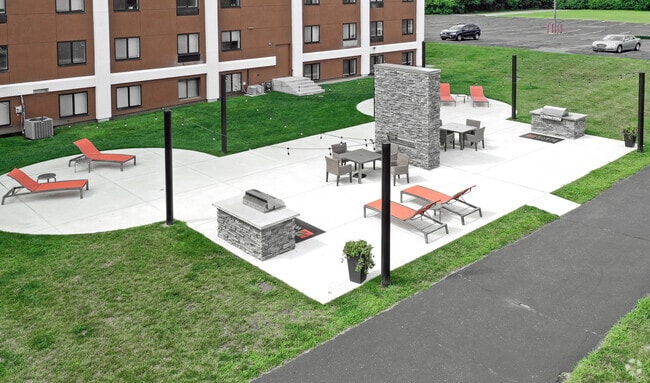
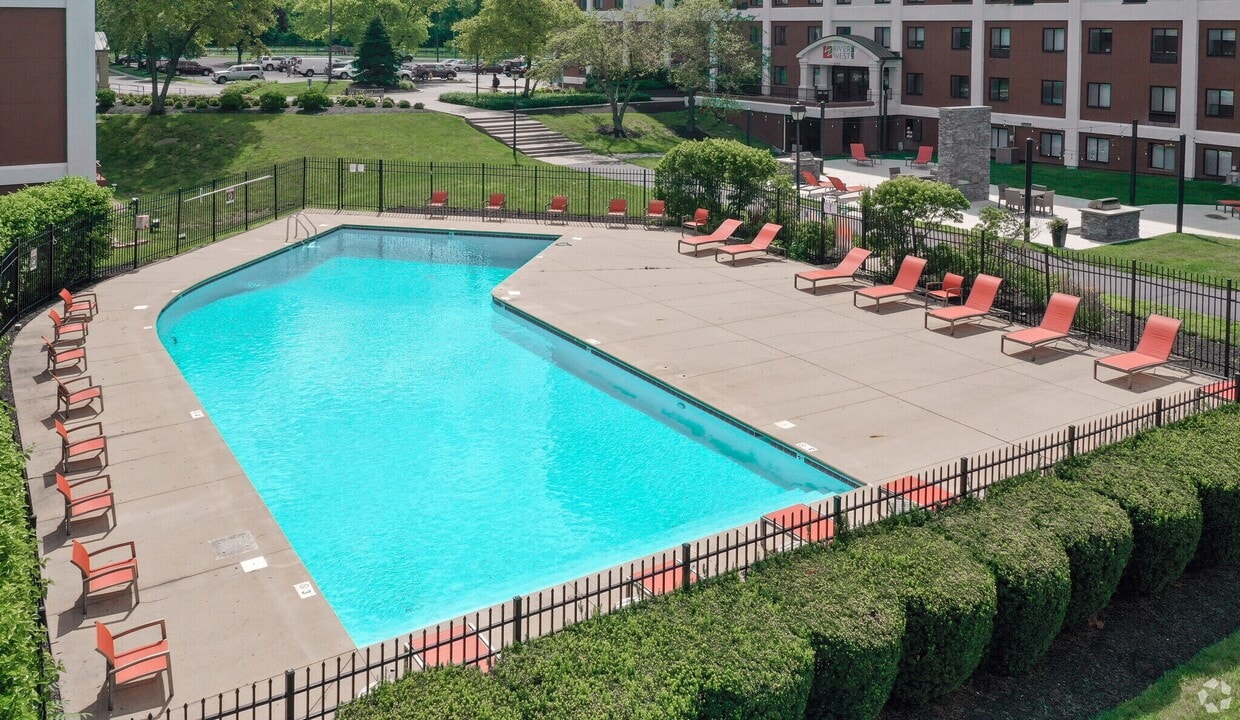
River West Flats is a conveniently located apartment complex in Downtown Indianapolis, offering a range of studio to two-bedroom apartments. Situated just blocks away from The Canal and White River State Park cultural district, major downtown hospitals, and IUPUI, this property provides easy access to all that downtown Indianapolis has to offer. The newly renovated apartments feature modern amenities such as gray vinyl plank flooring, black appliances, and ceiling fans. Residents can enjoy a variety of on-site facilities including a pool, fitness center, grilling area, and dog park. With all utilities included in one easy monthly bill and an award-winning onsite team, River West Flats is the perfect place to call home.
River West Flats is an apartment community located in Marion County and the 46222 ZIP Code. This area is served by the Indianapolis Public Schools attendance zone.
Unique Features
- Bark Park
- Bike Storage
- Black Appliances
- Free Onsite Parking
- Grilling Area
- Online Resident Services
- Oven/Stove
- Shuttle Services to Downtown Indy
- Spacious Floor Plans
- Upgraded Apartments
Community Amenities
Pool
Fitness Center
Laundry Facilities
Elevator
Clubhouse
Controlled Access
Business Center
Grill
Property Services
- Package Service
- Laundry Facilities
- Controlled Access
- Maintenance on site
- Property Manager on Site
- 24 Hour Access
- On-Site ATM
- Trash Pickup - Door to Door
- Renters Insurance Program
- Public Transportation
- Key Fob Entry
Shared Community
- Elevator
- Business Center
- Clubhouse
- Storage Space
Fitness & Recreation
- Fitness Center
- Pool
- Bicycle Storage
Outdoor Features
- Courtyard
- Grill
- Picnic Area
- Dog Park
Apartment Features
Air Conditioning
Dishwasher
Hardwood Floors
Island Kitchen
- Air Conditioning
- Heating
- Ceiling Fans
- Smoke Free
- Dishwasher
- Disposal
- Island Kitchen
- Microwave
- Oven
- Range
- Refrigerator
- Hardwood Floors
- Carpet
- Dining Room
Sitting just three miles northwest of Downtown Indianapolis, the Near Westside district brings together the neighborhoods of Haughville, Fairfax, Stringtown, and Hawthorne. The streets of this diverse area enjoy a mix of houses and apartment rentals with grassy yards and mature trees. The community provides its residents with schools, parks, and social programs that enrich lives and create neighborhood cohesion.
Locals love the Indianapolis Zoo, where they can watch cheetahs and elephants roaming their enclosures with the skyline of Downtown Indy visible across the White River. Free zoo admission and parking make for mass appeal. Motorsports lovers must check out the Indianapolis Motor Speedway, home of the well-known Indy 500. Here, patrons can tour the grounds, visit the museum, and take a thrilling lap around the racetrack.
Learn more about living in Near Westside IndianapolisCompare neighborhood and city base rent averages by bedroom.
| Near Westside Indianapolis | Indianapolis, IN | |
|---|---|---|
| Studio | $1,060 | $1,001 |
| 1 Bedroom | $1,034 | $1,123 |
| 2 Bedrooms | $1,202 | $1,335 |
| 3 Bedrooms | $1,200 | $1,544 |
- Package Service
- Laundry Facilities
- Controlled Access
- Maintenance on site
- Property Manager on Site
- 24 Hour Access
- On-Site ATM
- Trash Pickup - Door to Door
- Renters Insurance Program
- Public Transportation
- Key Fob Entry
- Elevator
- Business Center
- Clubhouse
- Storage Space
- Courtyard
- Grill
- Picnic Area
- Dog Park
- Fitness Center
- Pool
- Bicycle Storage
- Bark Park
- Bike Storage
- Black Appliances
- Free Onsite Parking
- Grilling Area
- Online Resident Services
- Oven/Stove
- Shuttle Services to Downtown Indy
- Spacious Floor Plans
- Upgraded Apartments
- Air Conditioning
- Heating
- Ceiling Fans
- Smoke Free
- Dishwasher
- Disposal
- Island Kitchen
- Microwave
- Oven
- Range
- Refrigerator
- Hardwood Floors
- Carpet
- Dining Room
| Monday | 9am - 6pm |
|---|---|
| Tuesday | 9am - 6pm |
| Wednesday | 9am - 6pm |
| Thursday | 9am - 6pm |
| Friday | 9am - 5pm |
| Saturday | Closed |
| Sunday | Closed |
| Colleges & Universities | Distance | ||
|---|---|---|---|
| Colleges & Universities | Distance | ||
| Drive: | 4 min | 1.7 mi | |
| Drive: | 6 min | 2.3 mi | |
| Drive: | 7 min | 2.9 mi | |
| Drive: | 8 min | 3.5 mi |


 The GreatSchools Rating helps parents compare schools within a state based on a variety of school quality indicators and provides a helpful picture of how effectively each school serves all of its students. Ratings are on a scale of 1 (below average) to 10 (above average) and can include test scores, college readiness, academic progress, advanced courses, equity, discipline and attendance data. We also advise parents to visit schools, consider other information on school performance and programs, and consider family needs as part of the school selection process.
View GreatSchools Rating Methodology
Data provided by GreatSchools.org © 2026. All rights reserved.
Scores provided by
 What do Walkability, Transit, Drivability, and Bikeability mean?
Walkability measures the walking distance to day-to-day needs.
Transit measures access to public transportation.
Drivability measures congestion, parking availability, and access to major roads.
Bikeability measures the suitability for cycling.
How It Works
What do Walkability, Transit, Drivability, and Bikeability mean?
Walkability measures the walking distance to day-to-day needs.
Transit measures access to public transportation.
Drivability measures congestion, parking availability, and access to major roads.
Bikeability measures the suitability for cycling.
How It Works
Traffic
BusyAirport
CalmBusinesses
CalmScores provided by
HowLoud What is a Sound Score Rating? A Sound Score Rating aggregates noise caused by vehicle traffic, airplane traffic and local sources. How It WorksRiver West Flats Photos
-
River West Flats
-
Fitness Center
-
-
-
-
-
-
-
Models
-
Studio
-
1 Bedroom
-
1 Bedroom
-
1 Bedroom
-
1 Bedroom
-
1 Bedroom
Nearby Apartments
Within 50 Miles of River West Flats
-
Residences at Lawnview
3621 Lawnview Ln
Indianapolis, IN 46222
$889 - $1,299
1-4 Br 1.9 mi
-
Wesmont
1515 Lewis St
Indianapolis, IN 46202
$1,245 - $2,049
1-2 Br 2.8 mi
-
Woods at Oak Crossing
3120 Nobscot Dr
Indianapolis, IN 46222
$880 - $1,399
1-3 Br 2.9 mi
-
Fox Club
4401 S Keystone Ave
Indianapolis, IN 46227
$885 - $1,260
1-2 Br 6.7 mi
-
Estates at Crystal Bay
7136 Crystal Bay Dr E
Indianapolis, IN 46260
$990 - $1,415
1-3 Br 6.9 mi
-
The Hub at Nora
9000 N College Ave
Indianapolis, IN 46240
$1,029 - $1,149
1-2 Br 9.6 mi
While River West Flats does not provide in‑unit laundry, on‑site laundry facilities are available for shared resident use.
Utilities are not included in rent. Residents should plan to set up and pay for all services separately.
Parking is available at River West Flats. Fees may apply depending on the type of parking offered. Contact this property for details.
River West Flats has studios to two-bedrooms with rent ranges from $959/mo. to $1,349/mo.
Yes, River West Flats welcomes pets. Breed restrictions, weight limits, and additional fees may apply. View this property's pet policy.
A good rule of thumb is to spend no more than 30% of your gross income on rent. Based on the lowest available rent of $959 for a one-bedroom, you would need to earn about $38,360 per year to qualify. Want to double-check your budget? Calculate how much rent you can afford with our Rent Affordability Calculator.
River West Flats is offering 1 Month Free for eligible applicants, with rental rates starting at $959.
Yes! River West Flats offers 1 Matterport 3D Tours. Explore different floor plans and see unit level details, all without leaving home.
1150 N White River Pkwy West Dr
Indianapolis, IN 46222