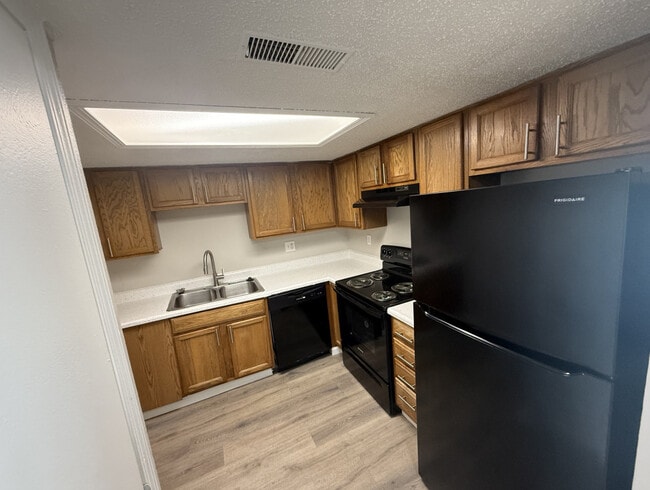
Located at 2623 Fox Harbour Ln in Indianapolis, Indiana, this single-floor home presents a clean, updated interior with a cohesive neutral color palette throughout. Light-toned luxury vinyl plank flooring runs consistently across all rooms, offering both durability and a modern aesthetic that ties the space together seamlessly. The living area is generously proportioned, featuring soft gray walls, crisp white trim, and a large sliding glass door dressed with vertical blinds that invites natural light and provides access to the outdoors. The open layout flows into connecting areas, maintaining a sense of continuity and ease of movement throughout the home. The kitchen stands out with its bright white shaker-style cabinetry, light quartz countertops, and stainless steel appliances including an electric range and microwave. Ample cabinet storage and clean lines give the kitchen a functional yet polished look. Multiple bedrooms offer comfortable, well-proportioned spaces, each featuring windows with blinds that allow for natural light while maintaining privacy. The neutral walls and consistent flooring create a calm and versatile atmosphere ready for personalization. The bathroom is finished with a white vanity, light flooring, chrome hardware, and accessibility-friendly grab bars, reflecting thoughtful and practical design. Textured ceilings are present throughout, adding a classic residential character to the home.
Fox Club
4401 S Keystone Ave,
Indianapolis,
IN
46227
Leasing Office:
4401 S Keystone Ave, Indianapolis, IN 46227
-
Monthly Rent
$885 - $1,260
-
Bedrooms
1 - 2 bd
-
Bathrooms
1 - 2 ba
-
Square Feet
800 - 1,000 sq ft

Highlights
- English and Spanish Speaking Staff
- Pool
- Walk-In Closets
- Controlled Access
- Gated
- Picnic Area
- Grill
- Balcony
- Property Manager on Site
Pricing & Floor Plans
-
Unit 04-2529price $925square feet 800availibility Oct 15
-
Unit 10-2505price $915square feet 800availibility Nov 10
-
Unit 04-2523price $885square feet 800availibility Nov 15
-
Unit 01-2514price $1,090square feet 1,000availibility Now
-
Unit 03-2615price $1,225square feet 1,000availibility Aug 31
-
Unit 02-2522price $1,090square feet 1,000availibility Sep 15
-
Unit 05-2612price $1,125square feet 1,000availibility Now
-
Unit 05-2605price $1,125square feet 1,000availibility Aug 31
-
Unit 19-4251price $1,260square feet 1,000availibility Sep 15
-
Unit 04-2529price $925square feet 800availibility Oct 15
-
Unit 10-2505price $915square feet 800availibility Nov 10
-
Unit 04-2523price $885square feet 800availibility Nov 15
-
Unit 01-2514price $1,090square feet 1,000availibility Now
-
Unit 03-2615price $1,225square feet 1,000availibility Aug 31
-
Unit 02-2522price $1,090square feet 1,000availibility Sep 15
-
Unit 05-2612price $1,125square feet 1,000availibility Now
-
Unit 05-2605price $1,125square feet 1,000availibility Aug 31
-
Unit 19-4251price $1,260square feet 1,000availibility Sep 15
Fees and Policies
The fees listed below are community-provided and may exclude utilities or add-ons. All payments are made directly to the property and are non-refundable unless otherwise specified.
-
One-Time Basics
-
Due at Application
-
Reservation/Holding FeeA $200 holding fee is required ASAP and will be credited toward your move-in costs. Charged per unit.$200
-
Application Fee Per ApplicantCharged per applicant.$49
-
-
Due at Move-In
-
DepositCharged per unit.$350
-
-
Due at Application
-
Dogs
-
Pet DepositMax of 2. Charged per unit.$300
-
Pet FeeMax of 2. Charged per pet.$40 / mo
0 lbs. Weight Limit, Pet interview, Spayed/NeuteredRestrictions:NoneRead More Read LessComments -
-
Cats
-
Pet DepositMax of 2. Charged per unit.$300
-
Pet FeeMax of 2. Charged per pet.$40 / mo
0 lbs. Weight Limit, Pet interview, Spayed/NeuteredRestrictions:Comments -
Property Fee Disclaimer: Based on community-supplied data and independent market research. Subject to change without notice. May exclude fees for mandatory or optional services and usage-based utilities.
Details
Lease Options
-
12 mo
-
Short term lease
Property Information
-
Built in 1972
-
336 units/2 stories
Matterport 3D Tours
About Fox Club
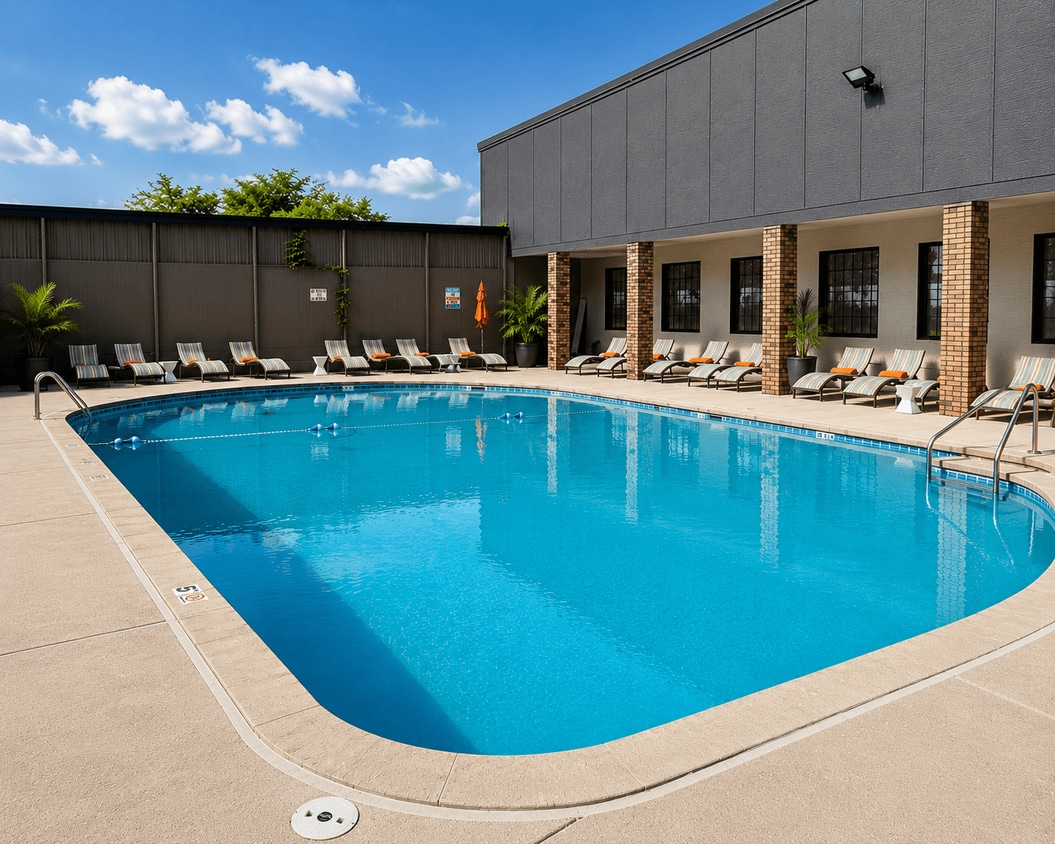
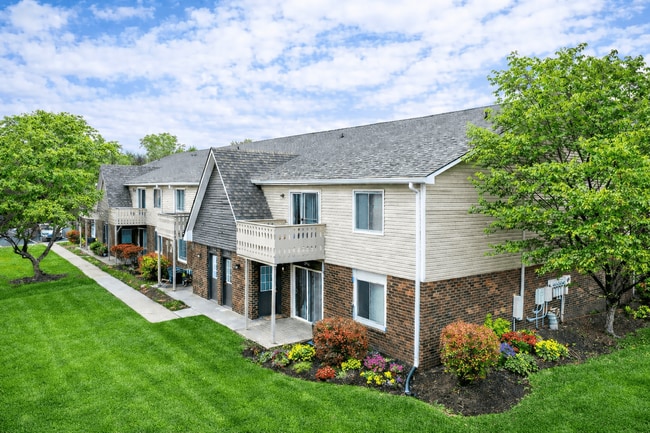
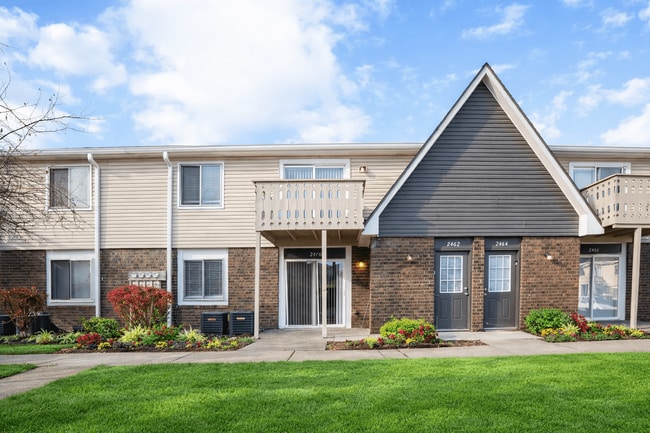
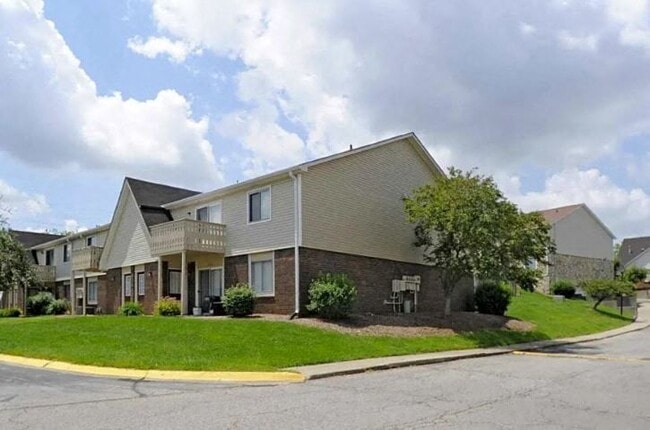
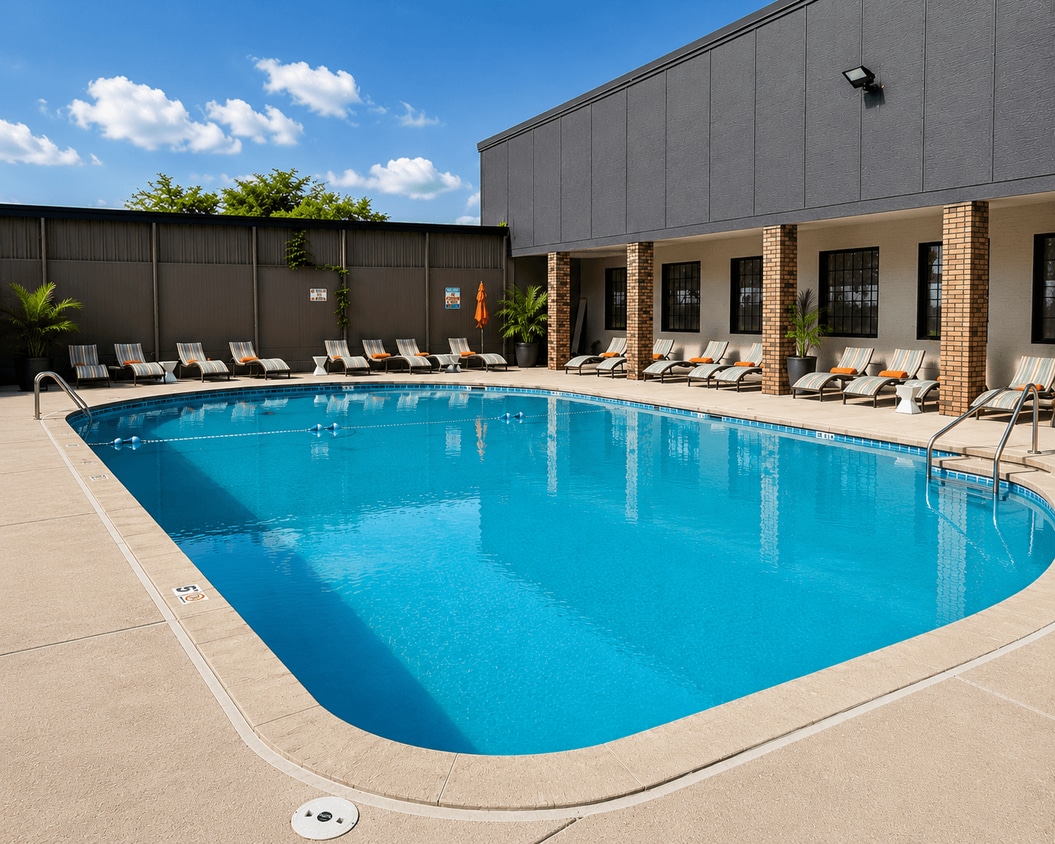
Welcome home to Fox Club! Our apartments in Indianapolis, IN offer spacious 1 & 2-bedroom floor plans all with private entries. You will love our amenities such as our wonderful picnic area and sparkling pool. Our community is in the sought-after Perry Township, yet it still offers easy access to I-65, shopping, restaurants, and tons of great entertainment. Schedule a tour and call Fox Club your new home today!
Fox Club is an apartment community located in Marion County and the 46227 ZIP Code. This area is served by the Perry Township Schools attendance zone.
Unique Features
- Central Heating & Air
- Garbage Disposal
- Patio/Balcony
- Pool Will Be Ready In The Spring!!
- Private Entrances
- Upgraded Units Available
- W/D Hookup
Contact
Video Tours
Can't make it to the community? This community offers online virtual tours for prospective residents.
Community Amenities
Pool
Fitness Center
Laundry Facilities
Playground
- Laundry Facilities
- Controlled Access
- Maintenance on site
- Property Manager on Site
- 24 Hour Access
- Clubhouse
- Fitness Center
- Pool
- Playground
- Gated
- Grill
- Picnic Area
- Private Bathroom
Apartment Features
Air Conditioning
Dishwasher
Washer/Dryer Hookup
High Speed Internet Access
Hardwood Floors
Walk-In Closets
Granite Countertops
Microwave
Indoor Features
- High Speed Internet Access
- Washer/Dryer Hookup
- Air Conditioning
- Heating
- Ceiling Fans
- Smoke Free
- Cable Ready
- Tub/Shower
Kitchen Features & Appliances
- Dishwasher
- Disposal
- Granite Countertops
- Pantry
- Microwave
- Oven
- Range
- Refrigerator
- Freezer
Model Details
- Hardwood Floors
- Carpet
- Vinyl Flooring
- Dining Room
- Recreation Room
- Walk-In Closets
- Linen Closet
- Window Coverings
- Large Bedrooms
- Balcony
- Patio
Nestled about five miles south of Downtown Indianapolis, University Heights maintains a historically close connection with the University of Indianapolis. The neighborhood is considered a top choice among students, faculty, and staff for its proximity to the university in addition to numerous amenities.
University Heights is convenient to plenty of shopping centers brimming with a variety of restaurants and stores. Lush green spaces like Garfield Park and Lilly Recreation Park provide abundant options for outdoor recreation nearby as well.
Downtown Indianapolis’ many metropolitan amenities are also just a short drive from the neighborhood. Quick access to major highways such as I-65, I-465, and I-74 makes getting around from University Heights easy.
Learn more about living in University HeightsCompare neighborhood and city base rent averages by bedroom.
| University Heights | Indianapolis, IN | |
|---|---|---|
| Studio | $876 | $999 |
| 1 Bedroom | $866 | $1,123 |
| 2 Bedrooms | $1,034 | $1,336 |
| 3 Bedrooms | $1,439 | $1,544 |
- Laundry Facilities
- Controlled Access
- Maintenance on site
- Property Manager on Site
- 24 Hour Access
- Clubhouse
- Gated
- Grill
- Picnic Area
- Fitness Center
- Pool
- Playground
- Private Bathroom
- Central Heating & Air
- Garbage Disposal
- Patio/Balcony
- Pool Will Be Ready In The Spring!!
- Private Entrances
- Upgraded Units Available
- W/D Hookup
- High Speed Internet Access
- Washer/Dryer Hookup
- Air Conditioning
- Heating
- Ceiling Fans
- Smoke Free
- Cable Ready
- Tub/Shower
- Dishwasher
- Disposal
- Granite Countertops
- Pantry
- Microwave
- Oven
- Range
- Refrigerator
- Freezer
- Hardwood Floors
- Carpet
- Vinyl Flooring
- Dining Room
- Recreation Room
- Walk-In Closets
- Linen Closet
- Window Coverings
- Large Bedrooms
- Balcony
- Patio
| Monday | 9am - 6pm |
|---|---|
| Tuesday | 9am - 6pm |
| Wednesday | 9am - 6pm |
| Thursday | 9am - 6pm |
| Friday | 9am - 5pm |
| Saturday | Closed |
| Sunday | 10am - 2pm |
| Colleges & Universities | Distance | ||
|---|---|---|---|
| Colleges & Universities | Distance | ||
| Drive: | 3 min | 1.2 mi | |
| Drive: | 13 min | 7.3 mi | |
| Drive: | 13 min | 7.7 mi | |
| Drive: | 15 min | 8.7 mi |


 The GreatSchools Rating helps parents compare schools within a state based on a variety of school quality indicators and provides a helpful picture of how effectively each school serves all of its students. Ratings are on a scale of 1 (below average) to 10 (above average) and can include test scores, college readiness, academic progress, advanced courses, equity, discipline and attendance data. We also advise parents to visit schools, consider other information on school performance and programs, and consider family needs as part of the school selection process.
View GreatSchools Rating Methodology
Data provided by GreatSchools.org © 2026. All rights reserved.
Scores provided by
 What do Walkability, Transit, Drivability, and Bikeability mean?
Walkability measures the walking distance to day-to-day needs.
Transit measures access to public transportation.
Drivability measures congestion, parking availability, and access to major roads.
Bikeability measures the suitability for cycling.
How It Works
What do Walkability, Transit, Drivability, and Bikeability mean?
Walkability measures the walking distance to day-to-day needs.
Transit measures access to public transportation.
Drivability measures congestion, parking availability, and access to major roads.
Bikeability measures the suitability for cycling.
How It Works
Traffic
BusyAirport
CalmBusinesses
CalmScores provided by
HowLoud What is a Sound Score Rating? A Sound Score Rating aggregates noise caused by vehicle traffic, airplane traffic and local sources. How It WorksFox Club Photos
-
Fox Club
-
2BR, 2BA - 1000 SF
-
-
-
-
-
-
-
Models
-
1 bedroom 1 bath
-
1 Bedroom
-
1 Bedroom
-
1 Bedroom
-
1 Bedroom
-
2 Bedroom 1.5 Baths
Nearby Apartments
Within 50 Miles of Fox Club
-
Berkley Commons
8201 Madison Ave
Indianapolis, IN 46227
$919 - $1,699
1-4 Br 3.8 mi
-
Wesmont
1515 Lewis St
Indianapolis, IN 46202
$1,459 - $2,049
1-2 Br 6.0 mi
-
River West Flats
1150 N White River Pkwy West Dr
Indianapolis, IN 46222
$959 - $1,324
1-2 Br 6.7 mi
-
Residences at Lawnview
3621 Lawnview Ln
Indianapolis, IN 46222
$889 - $1,299
1-4 Br 8.5 mi
-
Woods at Oak Crossing
3120 Nobscot Dr
Indianapolis, IN 46222
$880 - $1,399
1-3 Br 9.6 mi
-
Estates at Crystal Bay
7136 Crystal Bay Dr E
Indianapolis, IN 46260
$990 - $1,415
1-3 Br 13.1 mi
While Fox Club does not provide in‑unit laundry, on‑site laundry facilities are available for shared resident use.
Utilities are not included in rent. Residents should plan to set up and pay for all services separately.
Contact this property for parking details.
Fox Club has one to two-bedrooms with rent ranges from $885/mo. to $1,260/mo.
Yes, Fox Club welcomes pets. Breed restrictions, weight limits, and additional fees may apply. View this property's pet policy.
A good rule of thumb is to spend no more than 30% of your gross income on rent. Based on the lowest available rent of $885 for a one-bedroom, you would need to earn about $35,400 per year to qualify. Want to double-check your budget? Calculate how much rent you can afford with our Rent Affordability Calculator.
Fox Club is offering Discounts for eligible applicants, with rental rates starting at $885.
Yes! Fox Club offers 5 Matterport 3D Tours. Explore different floor plans and see unit level details, all without leaving home.
4401 S Keystone Ave
Indianapolis, IN 46227