Map
  • Add a Property
  • Renter Tools
    • Favorites
    • Saved Searches
  • Manage Rentals
  • Apartments For Rent
  • Houses For Rent
  • Condos For Rent
  • Townhomes For Rent
  • Help Center
  • Tempe Average Rent
  • Area Guide
  • Rent Calculator
  • Property Management Companies

Language

Apartments.com Logo
Manage Rentals      Sign Up / Sign In
  • Primary Photo - The Hyve
  • 0A.jpg - The Hyve
    1E.jpg - The Hyve
  • 1B.jpg - The Hyve
    1A.jpg - The Hyve
Contact This Property

Tour Options: In-Person

Language: English

Open 9am - 5pm Today

View All Hours Office Hours Monday - Saturday, 9am - 5pm Sunday, Closed

The Hyve media gallery Unit
call 623-282-9645
Floor Plan View Body
Arizona Maricopa County Tempe Downtown Tempe

The Hyve

1260 E University Dr, Tempe, AZ 85281

Off-Campus Housing
3.2
Renter Rating 4 Reviews
Verified Listing CoStar Verified® Listing

This Listing has been verified by CoStar’s listing verification process, which combines internal screening and fraud detection technology. Always beware of scams.

Today
Share Listing
Favorites
623-282-9645
Property Management Company Logo
  • Monthly Rent

    $1,335 - $2,620

  • Bedrooms

    Studio - 3 bd

  • Bathrooms

    1 - 2 ba

  • Square Feet

    574 - 1,284 sq ft

The Hyve
Property Management Company Logo
Share Listing
Favorites

Move-in Special

Secure your spot for Fall 2026! Up to 4 weeks free on select luxury apartment homes!* Lease today.; *Restrictions apply

Highlights

  • Walk To Campus
  • Cabana
  • High Ceilings
  • Pool
  • Walk-In Closets
  • Deck
  • Planned Social Activities
  • Spa
  • Pet Play Area

Pricing & Floor Plans

filter results by bedrooms
Cost Calculator: Estimate your monthly and one-time fees.
One Bed/One Bath
$1,335 – $1,610
Floor Plan Special
1 Bed 1 Bath 665 Sq Ft
4 Available units
Unit
Base Price
Sq Ft
Availability
Unit Details
  • Unit 2023
    price $1,360
    Unit Special
    square feet 665
    availibility Now
  • Unit 3022
    price $1,360
    Unit Special
    square feet 665
    availibility Now
  • Unit 3023
    price $1,360
    Unit Special
    square feet 665
    availibility Jun 9
  • Unit 4078
    price $1,335
    Unit Special
    square feet 665
    availibility Jul 30

One Bed/One Bath
$1,475
Floor Plan Special
1 Bed 1 Bath 726 Sq Ft
1 Available unit
Unit
Base Price
Sq Ft
Availability
Unit Details
  • Unit 1027
    price $1,475
    Unit Special
    square feet 726
    availibility Now
One Bed/One Bath
$1,475 – $1,500
Floor Plan Special
1 Bed 1 Bath 716 Sq Ft
4 Available units
Unit
Base Price
Sq Ft
Availability
Unit Details
  • Unit 1037
    price $1,475
    Unit Special
    square feet 716
    availibility Jul 21
  • Unit 3050
    price $1,475
    Unit Special
    square feet 716
    availibility Jul 28
  • Unit 1051
    price $1,475
    Unit Special
    square feet 716
    availibility Aug 1
  • Unit 2050
    price $1,475
    Unit Special
    square feet 716
    availibility Aug 10

One Bed/One Bath
$1,455 – $1,730
Floor Plan Special
1 Bed 1 Bath 769 Sq Ft
3 Available units
Unit
Base Price
Sq Ft
Availability
Unit Details
  • Unit 2066
    price $1,455
    Unit Special
    square feet 769
    availibility Jul 30
  • Unit 2083
    price $1,455
    Unit Special
    square feet 769
    availibility Jul 30
  • Unit 3083
    price $1,455
    Unit Special
    square feet 769
    availibility Aug 3
One Bed/One Bath
$1,682
Floor Plan Special
1 Bed 1 Bath 922 Sq Ft
1 Available unit
Unit
Base Price
Sq Ft
Availability
Unit Details
  • Unit 2064
    price $1,682
    Unit Special
    square feet 922
    availibility Aug 14
Two Bed/Two Bath
$2,200 – $2,395
Floor Plan Special
2 Beds 2 Baths 1,044 Sq Ft
2 Available units
Unit
Base Price
Sq Ft
Availability
Unit Details
  • Unit 2039
    price $2,200
    Unit Special
    square feet 1,044
    availibility Now
  • Unit 4039
    price $2,395
    Unit Special
    square feet 1,044
    availibility Jul 20
Two Bed/Two Bath
$2,145 – $2,160
Floor Plan Special
2 Beds 2 Baths 1,118 Sq Ft
6 Available units
Unit
Base Price
Sq Ft
Availability
Unit Details
  • Unit 1018
    price $2,160
    Unit Special
    square feet 1,118
    availibility Jun 20
  • Unit 4018
    price $2,160
    Unit Special
    square feet 1,118
    availibility Jul 21
  • Unit 1045
    price $2,145
    Unit Special
    square feet 1,118
    availibility Jul 28
  • Unit 3012
    price $2,145
    Unit Special
    square feet 1,118
    availibility Jul 29
  • Unit 2014
    price $2,145
    Unit Special
    square feet 1,118
    availibility Jul 30
  • Unit 3046
    price $2,145
    Unit Special
    square feet 1,118
    availibility Jul 30

Two Bed/Two Bath
$1,995 – $2,245
Floor Plan Special
2 Beds 2 Baths 1,132 Sq Ft
22 Available units
Unit
Base Price
Sq Ft
Availability
Unit Details
  • Unit 3080
    price $1,995
    Unit Special
    square feet 1,132
    availibility Jun 29
  • Unit 2034
    price $2,020
    Unit Special
    square feet 1,132
    availibility Jul 8
  • Unit 2077
    price $1,995
    Unit Special
    square feet 1,132
    availibility Jul 15
  • Unit 2085
    price $2,010
    Unit Special
    square feet 1,132
    availibility Jul 15
  • Unit 1061
    price $1,995
    Unit Special
    square feet 1,132
    availibility Jul 20
  • Unit 1019
    price $2,020
    Unit Special
    square feet 1,132
    availibility Jul 22
  • Unit 4076
    price $1,995
    Unit Special
    square feet 1,132
    availibility Jul 25
  • Unit 2067
    price $1,995
    Unit Special
    square feet 1,132
    availibility Jul 27
  • Unit 2080
    price $1,995
    Unit Special
    square feet 1,132
    availibility Jul 27
  • Unit 2019
    price $2,020
    Unit Special
    square feet 1,132
    availibility Jul 27
  • Unit 4061
    price $1,995
    Unit Special
    square feet 1,132
    availibility Jul 29
  • Unit 3035
    price $2,020
    Unit Special
    square feet 1,132
    availibility Jul 29
  • Unit 3071
    price $1,995
    Unit Special
    square feet 1,132
    availibility Jul 30
  • Unit 4067
    price $1,995
    Unit Special
    square feet 1,132
    availibility Jul 30
  • Unit 4071
    price $1,995
    Unit Special
    square feet 1,132
    availibility Jul 30
  • Unit 2071
    price $1,995
    Unit Special
    square feet 1,132
    availibility Jul 30
  • Unit 3061
    price $1,995
    Unit Special
    square feet 1,132
    availibility Jul 30
  • Unit 2061
    price $1,995
    Unit Special
    square feet 1,132
    availibility Aug 3
  • Unit 1020
    price $2,020
    Unit Special
    square feet 1,132
    availibility Aug 3
  • Unit 1048
    price $1,995
    Unit Special
    square feet 1,132
    availibility Aug 4
  • Unit 3084
    price $1,995
    Unit Special
    square feet 1,132
    availibility Aug 6
  • Unit 1035
    price $2,020
    Unit Special
    square feet 1,132
    availibility Aug 6

Three Bed/Two Bath
$2,620
Floor Plan Special
3 Beds 2 Baths 1,252 Sq Ft
4 Available units
Unit
Base Price
Sq Ft
Availability
Unit Details
  • Unit 1063
    price $2,620
    Unit Special
    square feet 1,252
    availibility Jul 22
  • Unit 2013
    price $2,620
    Unit Special
    square feet 1,252
    availibility Jul 29
  • Unit 1047
    price $2,620
    Unit Special
    square feet 1,252
    availibility Jul 30
  • Unit 3047
    price $2,620
    Unit Special
    square feet 1,252
    availibility Jul 30

Efficiency
$1,395
Floor Plan Special
Studio 1 Bath 574 Sq Ft
Not Available
One Bed/One Bath
$1,540
Floor Plan Special
1 Bed 1 Bath 788 Sq Ft
Not Available
One Bed/One Bath
$1,575
Floor Plan Special
1 Bed 1 Bath 909 Sq Ft
Not Available
One Bed/One Bath
$1,660
Floor Plan Special
1 Bed 1 Bath 772 Sq Ft
Not Available
One Bed/One Bath
$1,804
Floor Plan Special
1 Bed 1 Bath 884 Sq Ft
Not Available
One Bed/One Bath
$1,904
Floor Plan Special
1 Bed 1 Bath 883 Sq Ft
Not Available
Two Bed/Two Bath
$2,190
Floor Plan Special
2 Beds 2 Baths 1,284 Sq Ft
Not Available
Two Bed/Two Bath
$2,375
Floor Plan Special
2 Beds 2 Baths 1,196 Sq Ft
Not Available
One Bed/One Bath
$1,335 – $1,610
Floor Plan Special
1 Bed 1 Bath 665 Sq Ft
4 Available units
Unit
Base Price
Sq Ft
Availability
Unit Details
  • Unit 2023
    price $1,360
    Unit Special
    square feet 665
    availibility Now
  • Unit 3022
    price $1,360
    Unit Special
    square feet 665
    availibility Now
  • Unit 3023
    price $1,360
    Unit Special
    square feet 665
    availibility Jun 9
  • Unit 4078
    price $1,335
    Unit Special
    square feet 665
    availibility Jul 30

One Bed/One Bath
$1,475
Floor Plan Special
1 Bed 1 Bath 726 Sq Ft
1 Available unit
Unit
Base Price
Sq Ft
Availability
Unit Details
  • Unit 1027
    price $1,475
    Unit Special
    square feet 726
    availibility Now
One Bed/One Bath
$1,475 – $1,500
Floor Plan Special
1 Bed 1 Bath 716 Sq Ft
4 Available units
Unit
Base Price
Sq Ft
Availability
Unit Details
  • Unit 1037
    price $1,475
    Unit Special
    square feet 716
    availibility Jul 21
  • Unit 3050
    price $1,475
    Unit Special
    square feet 716
    availibility Jul 28
  • Unit 1051
    price $1,475
    Unit Special
    square feet 716
    availibility Aug 1
  • Unit 2050
    price $1,475
    Unit Special
    square feet 716
    availibility Aug 10

One Bed/One Bath
$1,455 – $1,730
Floor Plan Special
1 Bed 1 Bath 769 Sq Ft
3 Available units
Unit
Base Price
Sq Ft
Availability
Unit Details
  • Unit 2066
    price $1,455
    Unit Special
    square feet 769
    availibility Jul 30
  • Unit 2083
    price $1,455
    Unit Special
    square feet 769
    availibility Jul 30
  • Unit 3083
    price $1,455
    Unit Special
    square feet 769
    availibility Aug 3
One Bed/One Bath
$1,682
Floor Plan Special
1 Bed 1 Bath 922 Sq Ft
1 Available unit
Unit
Base Price
Sq Ft
Availability
Unit Details
  • Unit 2064
    price $1,682
    Unit Special
    square feet 922
    availibility Aug 14
One Bed/One Bath
$1,540
Floor Plan Special
1 Bed 1 Bath 788 Sq Ft
Not Available
One Bed/One Bath
$1,575
Floor Plan Special
1 Bed 1 Bath 909 Sq Ft
Not Available
One Bed/One Bath
$1,660
Floor Plan Special
1 Bed 1 Bath 772 Sq Ft
Not Available
One Bed/One Bath
$1,804
Floor Plan Special
1 Bed 1 Bath 884 Sq Ft
Not Available
One Bed/One Bath
$1,904
Floor Plan Special
1 Bed 1 Bath 883 Sq Ft
Not Available
Two Bed/Two Bath
$2,200 – $2,395
Floor Plan Special
2 Beds 2 Baths 1,044 Sq Ft
2 Available units
Unit
Base Price
Sq Ft
Availability
Unit Details
  • Unit 2039
    price $2,200
    Unit Special
    square feet 1,044
    availibility Now
  • Unit 4039
    price $2,395
    Unit Special
    square feet 1,044
    availibility Jul 20
Two Bed/Two Bath
$2,145 – $2,160
Floor Plan Special
2 Beds 2 Baths 1,118 Sq Ft
6 Available units
Unit
Base Price
Sq Ft
Availability
Unit Details
  • Unit 1018
    price $2,160
    Unit Special
    square feet 1,118
    availibility Jun 20
  • Unit 4018
    price $2,160
    Unit Special
    square feet 1,118
    availibility Jul 21
  • Unit 1045
    price $2,145
    Unit Special
    square feet 1,118
    availibility Jul 28
  • Unit 3012
    price $2,145
    Unit Special
    square feet 1,118
    availibility Jul 29
  • Unit 2014
    price $2,145
    Unit Special
    square feet 1,118
    availibility Jul 30
  • Unit 3046
    price $2,145
    Unit Special
    square feet 1,118
    availibility Jul 30

Two Bed/Two Bath
$1,995 – $2,245
Floor Plan Special
2 Beds 2 Baths 1,132 Sq Ft
22 Available units
Unit
Base Price
Sq Ft
Availability
Unit Details
  • Unit 3080
    price $1,995
    Unit Special
    square feet 1,132
    availibility Jun 29
  • Unit 2034
    price $2,020
    Unit Special
    square feet 1,132
    availibility Jul 8
  • Unit 2077
    price $1,995
    Unit Special
    square feet 1,132
    availibility Jul 15
  • Unit 2085
    price $2,010
    Unit Special
    square feet 1,132
    availibility Jul 15
  • Unit 1061
    price $1,995
    Unit Special
    square feet 1,132
    availibility Jul 20
  • Unit 1019
    price $2,020
    Unit Special
    square feet 1,132
    availibility Jul 22
  • Unit 4076
    price $1,995
    Unit Special
    square feet 1,132
    availibility Jul 25
  • Unit 2067
    price $1,995
    Unit Special
    square feet 1,132
    availibility Jul 27
  • Unit 2080
    price $1,995
    Unit Special
    square feet 1,132
    availibility Jul 27
  • Unit 2019
    price $2,020
    Unit Special
    square feet 1,132
    availibility Jul 27
  • Unit 4061
    price $1,995
    Unit Special
    square feet 1,132
    availibility Jul 29
  • Unit 3035
    price $2,020
    Unit Special
    square feet 1,132
    availibility Jul 29
  • Unit 3071
    price $1,995
    Unit Special
    square feet 1,132
    availibility Jul 30
  • Unit 4067
    price $1,995
    Unit Special
    square feet 1,132
    availibility Jul 30
  • Unit 4071
    price $1,995
    Unit Special
    square feet 1,132
    availibility Jul 30
  • Unit 2071
    price $1,995
    Unit Special
    square feet 1,132
    availibility Jul 30
  • Unit 3061
    price $1,995
    Unit Special
    square feet 1,132
    availibility Jul 30
  • Unit 2061
    price $1,995
    Unit Special
    square feet 1,132
    availibility Aug 3
  • Unit 1020
    price $2,020
    Unit Special
    square feet 1,132
    availibility Aug 3
  • Unit 1048
    price $1,995
    Unit Special
    square feet 1,132
    availibility Aug 4
  • Unit 3084
    price $1,995
    Unit Special
    square feet 1,132
    availibility Aug 6
  • Unit 1035
    price $2,020
    Unit Special
    square feet 1,132
    availibility Aug 6

Two Bed/Two Bath
$2,190
Floor Plan Special
2 Beds 2 Baths 1,284 Sq Ft
Not Available
Two Bed/Two Bath
$2,375
Floor Plan Special
2 Beds 2 Baths 1,196 Sq Ft
Not Available
Three Bed/Two Bath
$2,620
Floor Plan Special
3 Beds 2 Baths 1,252 Sq Ft
4 Available units
Unit
Base Price
Sq Ft
Availability
Unit Details
  • Unit 1063
    price $2,620
    Unit Special
    square feet 1,252
    availibility Jul 22
  • Unit 2013
    price $2,620
    Unit Special
    square feet 1,252
    availibility Jul 29
  • Unit 1047
    price $2,620
    Unit Special
    square feet 1,252
    availibility Jul 30
  • Unit 3047
    price $2,620
    Unit Special
    square feet 1,252
    availibility Jul 30

Efficiency
$1,395
Floor Plan Special
Studio 1 Bath 574 Sq Ft
Not Available
* Price shown is base rent. Excludes user-selected optional fees and variable or usage-based fees and required charges due at or prior to move-in or at move-out.View Fees and Policies for details. Price, availability, fees, and any applicable rent special are subject to change without notice.
* Square footage definitions vary. Displayed square footage is approximate.

Fees and Policies

The fees listed below are community-provided and may exclude utilities or add-ons. All payments are made directly to the property and are non-refundable unless otherwise specified. Use the Cost Calculator to determine costs based on your needs.

  • One-Time Basics
    • Due at Application
      • Application Fee Per Applicant
        Charged per applicant.
        $60
    • Due at Move-In
      • Administrative Fee
        Charged per unit.
        $275
  • Dogs
    • Pet Fee
      Max of 2. Charged per pet.
      $275
    • Pet Deposit
      Max of 2. Charged per pet.
      $400
    • Monthly Pet Fee
      Max of 2. Charged per pet.
      $40 / mo
    0 lbs. Weight Limit
    Restrictions:
    Pitbull & Staffordshire breed restriction
    Read More Read Less
    Comments
    Or $180 Non-Refundable Deposit
    Read More Read Less
  • Cats
    • Pet Fee
      Max of 2. Charged per pet.
      $275
    • Pet Deposit
      Max of 2. Charged per pet.
      $400
    • Monthly Pet Fee
      Max of 2. Charged per pet.
      $40 / mo
    0 lbs. Weight Limit
    Comments
    Or $180 Non-Refundable Deposit
    Read More Read Less
  • Garage Lot
    • Parking Fee
      Max of 1. Charged per vehicle.
      $175 / mo
    Comments
    Max of 1
    Read More Read Less
  • Carport
    • Parking Fee
      Max of 1. Charged per vehicle.
      $45 / mo
    Comments
    Max of 1
    Read More Read Less

Property Fee Disclaimer: Based on community-supplied data and independent market research. Subject to change without notice. May exclude fees for mandatory or optional services and usage-based utilities.

Details

Property Information

  • Built in 2015
  • 296 units/4 stories

Specialty Housing Details

  • This property is intended and operated for occupancy by students, faculty and staff in higher education, but applications from individuals not involved in higher education may be accepted.

Matterport 3D Tour

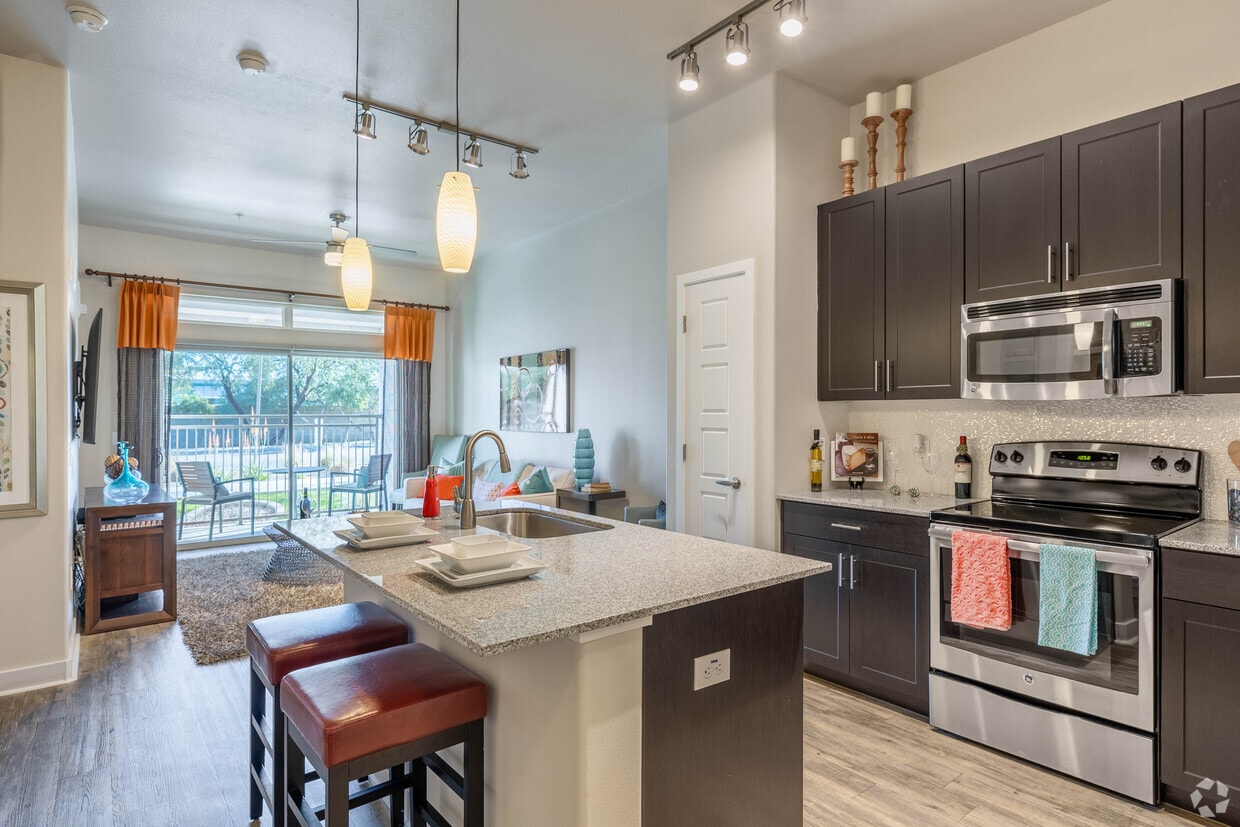
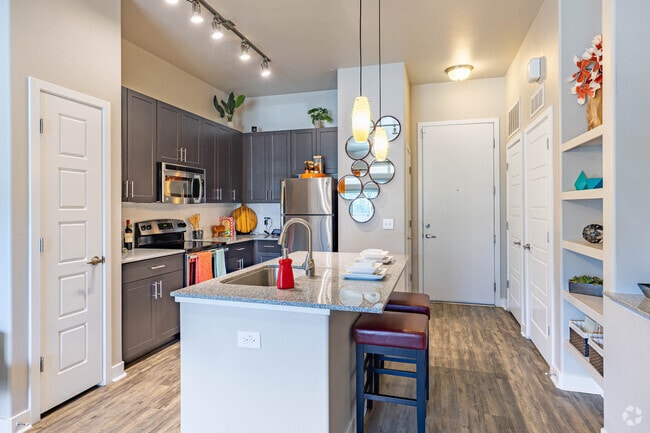
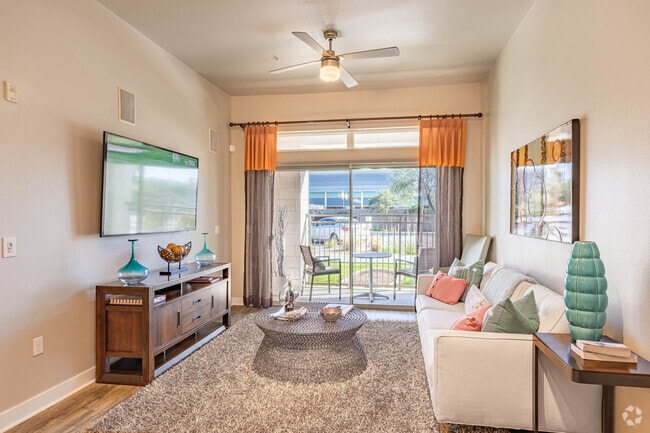
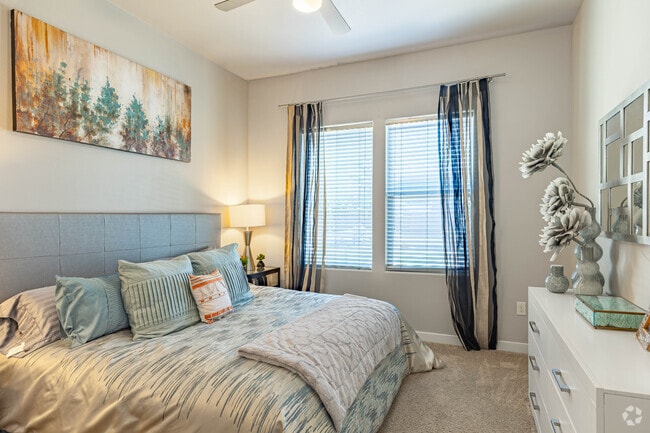
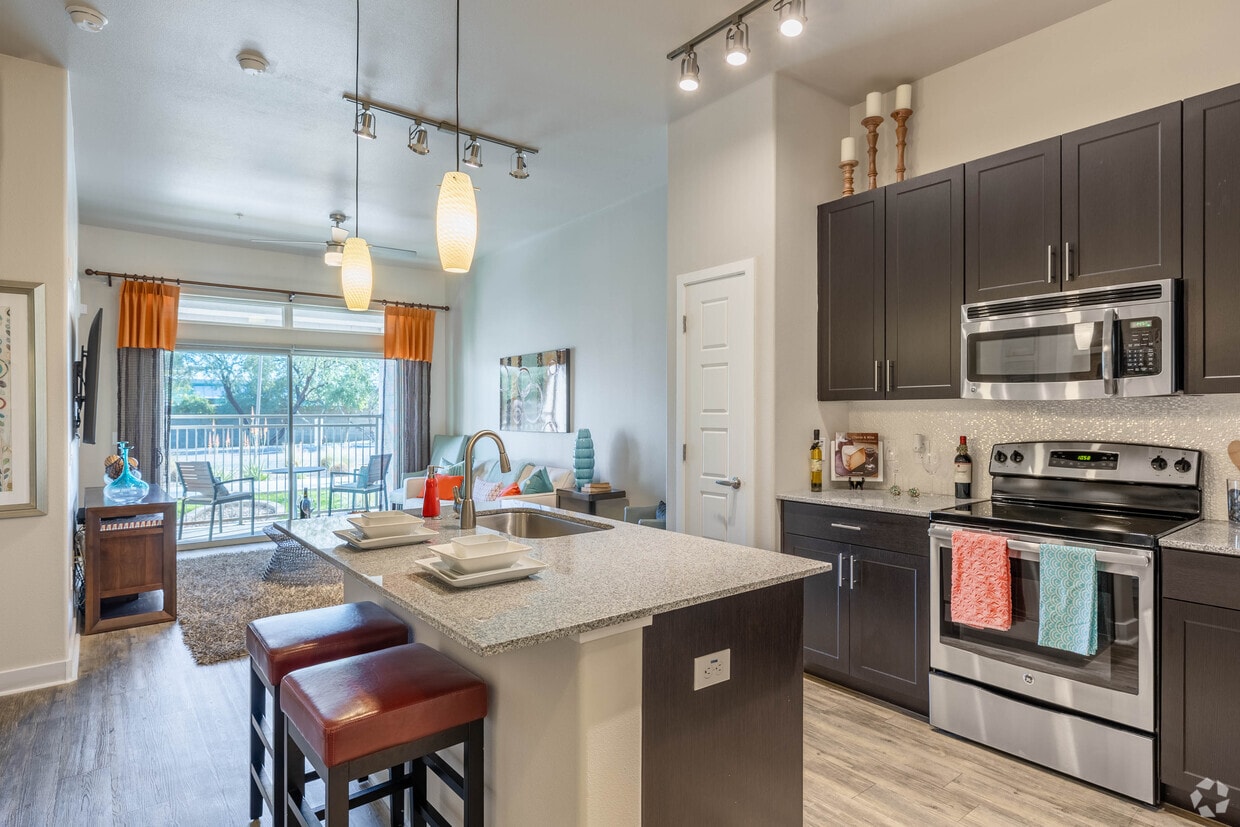
This 600 square foot, one-bedroom apartment in Tempe, AZ offers a harmonious blend of modern design and functionality. The open-concept layout seamlessly integrates the kitchen, living, and dining areas, creating a spacious feel. The kitchen boasts dark wood cabinetry, stainless steel appliances, and a convenient island with seating. The living room features a large TV, comfortable seating, and sliding glass doors leading to a balcony, allowing natural light to flood the space. The bedroom, measuring 130 square feet, is tastefully decorated with a plush bed, ample storage, and soothing color palette. A well-appointed bathroom and a walk-in closet with built-in organizers complete the living space. Throughout the apartment, you'll find contemporary finishes, including wood-look flooring, textured carpeting in the bedroom, and stylish light fixtures. The overall design incorporates a vibrant color scheme of blues, oranges, and neutrals, creating a welcoming and modern atmosphere.

1BR, 1BA - 716SF

About The Hyve

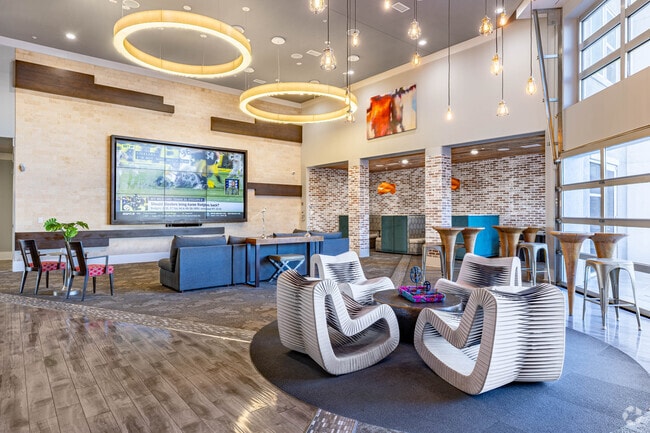
Live where comfort meets style just minutes from ASU. At The Hyve, our amenity-rich apartment community is designed for ASU students, offering a next-level lifestyle in our studio, 1, 2 & 3 bedroom apartments. Enjoy sleek design and lavish extras for a truly unique living experience. Step outside and discover a community filled with top-notch amenities, perfect for staying active or unwinding in style. Located near everything you need?whether it's campus, desert hikes, shopping, or employers - your new home offers convenience and excitement.

The Hyve is an apartment community located in Maricopa County and the 85281 ZIP Code. This area is served by the Tempe School District attendance zone.

Unique Features

  • 24 Hour Clubhouse
  • 24-hour Fitness Center
  • Cyber Cafe
  • Detached Garages Available
  • Rooftop Deck With Camelback Views
  • Smart Home Technology With Bluetooth
  • Vegetable And Herb Garden
  • Yoga Deck

Contact

View Property Website
Language: English
Open 9am - 5pm Today
  • Monday - Saturday, 9am - 5pm
  • Sunday, Closed
Property Management Company Logo
Mark-Taylor

Community Amenities

Pool

Fitness Center

Elevator

Clubhouse

Controlled Access

Business Center

Grill

Gated

Property Services

  • Package Service
  • Wi-Fi
  • Controlled Access
  • Maintenance on site
  • Property Manager on Site
  • 24 Hour Access
  • Trash Pickup - Door to Door
  • Renters Insurance Program
  • Online Services
  • Planned Social Activities
  • Pet Play Area
  • Public Transportation
  • Key Fob Entry
  • Wheelchair Accessible

Shared Community

  • Elevator
  • Business Center
  • Clubhouse
  • Lounge
  • Multi Use Room
  • Storage Space

Fitness & Recreation

  • Fitness Center
  • Hot Tub
  • Spa
  • Pool

Outdoor Features

  • Gated
  • Sundeck
  • Cabana
  • Courtyard
  • Grill
  • Picnic Area
  • Dog Park

Student Features

  • Individual Locking Bedrooms
  • Study Lounge
  • Walk To Campus

Apartment Features

Washer/Dryer

Air Conditioning

Dishwasher

High Speed Internet Access

Hardwood Floors

Walk-In Closets

Island Kitchen

Granite Countertops

Indoor Features

  • High Speed Internet Access
  • Wi-Fi
  • Washer/Dryer
  • Air Conditioning
  • Heating
  • Ceiling Fans
  • Cable Ready
  • Tub/Shower
  • Framed Mirrors
  • Wheelchair Accessible (Rooms)

Kitchen Features & Appliances

  • Dishwasher
  • Disposal
  • Ice Maker
  • Granite Countertops
  • Stainless Steel Appliances
  • Pantry
  • Island Kitchen
  • Eat-in Kitchen
  • Kitchen
  • Microwave
  • Oven
  • Range
  • Refrigerator
  • Freezer
  • Warming Drawer

Model Details

  • Hardwood Floors
  • Carpet
  • Vinyl Flooring
  • Dining Room
  • High Ceilings
  • Family Room
  • Walk-In Closets
  • Linen Closet
  • Double Pane Windows
  • Window Coverings
  • Large Bedrooms
  • Balcony
  • Deck
  • Grill
Location
1260 E University Dr, Tempe,
AZ 85281
Get Directions
Schools Restaurants Groceries Coffee Banks Shops Fitness
| Edit
Edit Commute

Destination is required

Under 30 minutes

Commute Time is calculated at rush hour.
Neighborhood

Formerly known as the Mill Avenue District, Downtown Tempe serves as the central hub for Tempe shopping, dining, nightlife, and recreation. Built around Arizona State University, the area thrives by embracing the college culture and building a city ideal for home, work and play. Several large businesses offer jobs in Downtown Tempe and housing ranges from quaint historical homes to modern waterfront condos and apartments for rent that overlook Tempe Town Lake.

Located 19 miles from Downtown Phoenix and close to other large suburbs, Downtown Tempe provides an accessible location for community events for residents across the Phoenix metropolitan area. Events such as the Tempe Festival of the Arts draw in nearly 225,000 visitors over a three-day weekend.

Learn more about living in Downtown Tempe 
Average Prices by Area

Compare neighborhood and city base rent averages by bedroom.

Downtown Tempe Tempe, AZ
Studio $1,380 $1,334
1 Bedroom $1,591 $1,482
2 Bedrooms $1,845 $1,726
3 Bedrooms $3,143 $2,389
Amenities
  • Package Service
  • Wi-Fi
  • Controlled Access
  • Maintenance on site
  • Property Manager on Site
  • 24 Hour Access
  • Trash Pickup - Door to Door
  • Renters Insurance Program
  • Online Services
  • Planned Social Activities
  • Pet Play Area
  • Public Transportation
  • Key Fob Entry
  • Wheelchair Accessible
  • Elevator
  • Business Center
  • Clubhouse
  • Lounge
  • Multi Use Room
  • Storage Space
  • Gated
  • Sundeck
  • Cabana
  • Courtyard
  • Grill
  • Picnic Area
  • Dog Park
  • Fitness Center
  • Hot Tub
  • Spa
  • Pool
  • Individual Locking Bedrooms
  • Study Lounge
  • Walk To Campus
  • 24 Hour Clubhouse
  • 24-hour Fitness Center
  • Cyber Cafe
  • Detached Garages Available
  • Rooftop Deck With Camelback Views
  • Smart Home Technology With Bluetooth
  • Vegetable And Herb Garden
  • Yoga Deck
  • High Speed Internet Access
  • Wi-Fi
  • Washer/Dryer
  • Air Conditioning
  • Heating
  • Ceiling Fans
  • Cable Ready
  • Tub/Shower
  • Framed Mirrors
  • Wheelchair Accessible (Rooms)
  • Dishwasher
  • Disposal
  • Ice Maker
  • Granite Countertops
  • Stainless Steel Appliances
  • Pantry
  • Island Kitchen
  • Eat-in Kitchen
  • Kitchen
  • Microwave
  • Oven
  • Range
  • Refrigerator
  • Freezer
  • Warming Drawer
  • Hardwood Floors
  • Carpet
  • Vinyl Flooring
  • Dining Room
  • High Ceilings
  • Family Room
  • Walk-In Closets
  • Linen Closet
  • Double Pane Windows
  • Window Coverings
  • Large Bedrooms
  • Balcony
  • Deck
  • Grill
Expenses
One-Time
Cat Fee $0
Dog Fee $0
Office Hours
Monday 9am - 5pm
Tuesday 9am - 5pm
Wednesday 9am - 5pm
Thursday 9am - 5pm
Friday 9am - 5pm
Saturday 9am - 5pm
Sunday Closed
623-282-9645
Education
Colleges & Universities Distance
Arizona State University
Drive: 3 min 1.2 mi
Arizona State Univ., Tempe
Drive: 3 min 1.3 mi
Mesa C.C., Southern and Dobson
Drive: 11 min 5.3 mi
Alverno College
Drive: 11 min 5.8 mi
The Hyve is within 3 minutes or 1.3 miles from Arizona State Univ., Tempe. It is also near Arizona State University and Mesa C.C., Southern and Dobson.
Schools
  • Public Schools
  • Private Schools
Yavapai Elementary School
Public Elementary School
Grades PK-5
407 Students
Nearby
Cecil Shamley School
Public Elementary & Middle School
Grades PK-8
404 Students
Attendance Zone
McClintock High School
Public High School
Grades 9-12
1,777 Students
Attendance Zone
The Aces-Tempe
Private Elementary, Middle & High School
Grades K-12
125 Students
Nearby
Our Lady Of Mount Carmel School
Private Elementary & Middle School
Grades K-8
415 Students
Nearby
Tempe Adventist Christian School
Private Elementary & Middle School
Grades PK-8
Nearby
School data provided by The GreatSchools Rating helps parents compare schools within a state based on a variety of school quality indicators and provides a helpful picture of how effectively each school serves all of its students. Ratings are on a scale of 1 (below average) to 10 (above average) and can include test scores, college readiness, academic progress, advanced courses, equity, discipline and attendance data. We also advise parents to visit schools, consider other information on school performance and programs, and consider family needs as part of the school selection process.

View GreatSchools Rating Methodology


Data provided by GreatSchools.org © 2026. All rights reserved.
Transportation

Transportation options available in Tempe include University Dr/Rural Rd, located 0.6 mile from The Hyve. The Hyve is near Phoenix Sky Harbor International, located 6.3 miles or 11 minutes away, and Phoenix-Mesa Gateway, located 22.4 miles or 33 minutes away.

Transit / Subway Distance
University Dr/Rural Rd
Walk: 11 min 0.6 mi
Dorsey Ln/Apache Blvd
Walk: 13 min 0.7 mi
Rural/Apache
Walk: 19 min 1.0 mi
Paseo Del Saber/Apache
Drive: 3 min 1.3 mi
Mcclintock Dr/Apache Blvd
Drive: 3 min 1.3 mi
Commuter Rail Distance
Maricopa
Drive: 42 min 29.3 mi
Airports Distance
Airports Distance
Phoenix Sky Harbor International
Drive: 11 min 6.3 mi
Phoenix-Mesa Gateway
Drive: 33 min 22.4 mi
Getting Around
Fairly Walkable
Walkability
50 / 100
Some Public Transit
Transit
50 / 100
Exceptionally Drivable
Drivability
100 / 100
Very Bikeable
Bikeability
80 / 100

Scores provided by

What do Walkability, Transit, Drivability, and Bikeability mean? Walkability measures the walking distance to day-to-day needs. Transit measures access to public transportation. Drivability measures congestion, parking availability, and access to major roads. Bikeability measures the suitability for cycling. How It Works
-
Soundscore™
- / 100

Traffic

-

Airport

-

Businesses

-

Scores provided by

HowLoud What is a Sound Score Rating? A Sound Score Rating aggregates noise caused by vehicle traffic, airplane traffic and local sources. How It Works
Points of Interest

Time and distance from The Hyve.

Shopping Centers Distance
The Cornerstone
Walk: 8 min 0.5 mi
Apache-Dorsey Commercial Center
Walk: 12 min 0.6 mi
Tempe Sun Stop Plaza
Walk: 15 min 0.8 mi
The Hyve has 3 shopping centers within 0.8 mile, which is about a 15-minute walk. The miles and minutes will be for the farthest away property.
Parks and Recreation Distance
ASU Center for Meteorite Studies
Walk: 19 min 1.0 mi
Desert Arboretum Park
Drive: 2 min 1.2 mi
Papago Park
Drive: 7 min 3.1 mi
Phoenix Zoo
Drive: 11 min 4.1 mi
Desert Botanical Garden
Drive: 9 min 4.3 mi
The Hyve has 5 parks within 4.3 miles, including ASU Center for Meteorite Studies, Desert Arboretum Park, and Papago Park.
Hospitals Distance
Hospitals Distance
Banner Desert Medical Center
Drive: 8 min 4.7 mi
Aurora Behavioral Healthcare - Tempe
Drive: 10 min 5.1 mi
Banner Behavioral Health Hospital
Drive: 9 min 5.2 mi
The Hyve has 3 hospitals within 5.2 miles, the nearest is Banner Desert Medical Center which is 4.7 miles away and a 8 minute drive.
Military Bases Distance
Phoenix Sky Harbor Airport Air Guard Station
Drive: 16 min 8.9 mi
Luke Air Force Base
Drive: 42 min 32.0 mi
Gila Bend Air Force Station
Drive: 110 min 84.5 mi
The Hyve has 3 military bases within 84.5 miles, the nearest is Phoenix Sky Harbor Airport Air Guard Station which is 8.9 miles away and a 16 minute drive.


Reviews for The Hyve

3.2
Renter Rating
5 Stars
2
4 Stars
0
3 Stars
0
2 Stars
1
1 Star
1
Share details of your own experience with this property
Renter Reviews 4 Reviews
 
  • Most Recent
  • Most Helpful
  • Rating Low-High
  • Rating High-Low
Submitted by a verified resident of the apartment community. Participating residents may receive reward points in exchange for posting a review during their lease term, regardless of the nature of the review. Delete

Property Manager Responded:

Property Manager Responded

Show full review Show less
Was this helpful? Vote review helpful Thanks for your feedback!
Flag Review
  1. ...
  2. ...

The Hyve Photos

  • The Hyve

  • 1BR, 1BA - 716SF

  • 0A.jpg

  • 1E.jpg

  • 1B.jpg

  • 1A.jpg

  • 1D.jpg

  • 1I.jpg

  • 1H.jpg

Models

  • 0A.JPG

  • 1E.JPG

  • 1B.JPG

  • 1F.JPG

  • 1A.JPG

  • 1D.JPG

Nearby Apartments

Within 50 Miles of The Hyve

  • The Local Tempe Luxury Apartments

    750 S Ash Ave

    Tempe, AZ 85281

    $1,799 - $4,039

    1-3 Br 1.4 mi

  • San Palmas

    1111 N Mission Park Blvd

    Chandler, AZ 85224

    $1,699 - $2,635

    1-3 Br 7.1 mi

  • Horizon North

    24825 N 19th Ave

    Phoenix, AZ 85085

    $1,315 - $2,740

    1-2 Br 22.5 mi

  • Sentio

    3600 W Happy Valley Rd

    Glendale, AZ 85310

    $1,243 - $2,510

    1-3 Br 23.8 mi

  • Velaire at Aspera

    7700 W Aspera Blvd

    Glendale, AZ 85308

    $1,370 - $2,085

    1-3 Br 24.6 mi

  • The Hillburn

    2550 W North Foothills Dr Dr

    Phoenix, AZ 85085

    $2,520 - $3,348

    2-4 Br 26.7 mi

Frequently Asked Questions
Does The Hyve have in-unit laundry?

The Hyve has units with in‑unit washers and dryers, making laundry day simple for residents.

What utilities are included in rent at The Hyve?

Utilities are not included in rent. Residents should plan to set up and pay for all services separately.

Is parking available at The Hyve?

Parking is available at The Hyve. Fees may apply depending on the type of parking offered. Contact this property for details.

Which floor plans are available, and what are the price ranges?

The Hyve has studios to three-bedrooms with rent ranges from $1,335/mo. to $2,620/mo.

Is The Hyve pet-friendly?

Yes, The Hyve welcomes pets. Breed restrictions, weight limits, and additional fees may apply. View this property's pet policy.

How much income do I need to rent at The Hyve?

A good rule of thumb is to spend no more than 30% of your gross income on rent. Based on the lowest available rent of $1,335 for a one-bedroom, you would need to earn about $53,400 per year to qualify. Want to double-check your budget? Calculate how much rent you can afford with our Rent Affordability Calculator.

Does The Hyve have move-in specials?

The Hyve is offering Specials for eligible applicants, with rental rates starting at $1,335.

Does The Hyve offer Matterport 3D tours?

Yes! The Hyve offers 1 Matterport 3D Tours. Explore different floor plans and see unit level details, all without leaving home.
Back To Top
Send a Message
Contact Property
Send Message
By providing us with your information and clicking the button above, you agree we may pass along your info to this property, and you agree to receive e-mail, phone calls... By providing us with your information and clicking the button above, you agree we may pass along your info to this property, and you agree to receive e-mail, phone calls, and automated and/or AI generated marketing text messages to your mobile phone number about the property. You also agree to Apartments.com's Privacy Statement and Terms of Service. Consent to receiving messages is not a condition for services and not required to lease with this property. No purchase necessary. Message and data rates may apply, and frequency of the messages varies. You also agree to receive a text message confirming any opt-out and acknowledge that we, our vendors, and the property or its affiliates may record the messages.

Submitting Request

Send a Message

Thank you! Your email has been sent.

Error

Report an Issue Print Get Directions
Try These Popular Nearby Searches

Cities

  • Guadalupe Rentals
  • Chandler Rentals

Search by Bedrooms

  • Studio Apartments in Tempe
  • 1 Bedroom Apartments in Tempe
  • 2 Bedroom Apartments in Tempe
  • 3 Bedroom Apartments in Tempe
  • Rooms for Rent in Tempe

Other Rental Types

  • Tempe Lofts for Rent
  • Tempe Houses for Rent
  • Tempe Condos for Rent
  • Tempe Townhomes for Rent
  • Private Landlord Rentals Tempe
  • Tempe Duplex Rentals
  • 85281 Houses for Rent
  • 85281 Condos for Rent
  • 85281 Townhomes for Rent

Stay on Budget

  • Tempe Apartments Under $800
  • Tempe Apartments Under $900
  • Tempe Apartments Under $1,000
  • Tempe Apartments Under $1,100
  • Tempe Apartments Under $1,200
  • Tempe Apartments Under $1,400
  • Tempe Apartments Under $1,500
  • Tempe Apartments Under $2,000

Filter by Popular Amenities

  • Pet Friendly Apartments in Tempe
  • Furnished Apartments in Tempe
  • Apartments with Washer & Dryer in Tempe
  • Wheelchair Accessible Apartments in Tempe
  • Apartments with EV Charging in Tempe
  • Apartments with Balcony in Tempe
  • Apartments with Air Conditioning in Tempe
  • Tempe Apartments with Pickleball Court
  • Tempe Apartments with Virtual Tours
  • Tempe Waterfront Apartments

Find Specialty Housing

  • Student Housing in Tempe
  • Tempe Low Income Housing
  • Senior Housing in Tempe
  • Short Term Rentals in Tempe
  • Luxury Apartments in Tempe
  • Cheap Apartments in Tempe
  • Corporate Housing in Tempe
  • Move-In Specials in Tempe
  • New Apartments in Tempe
  • About Us
  • Advertise
  • Legal Notices
  • Privacy Notice
  • Avoid Scams
  • Accessibility
  • Calculate Rent Affordability
  • Renterverse
  • Sitemap
Property Logo
apartments.com
© 2026 CoStar Group, Inc. Equal Housing Opportunity

Equal Housing Opportunity

© 2026 CoStar Group, Inc.

Equal Housing Opportunity

Ready to Apply?

Good News! This rental is accepting applications through Apartments.com. Act now and your $ purchase will include 9 additional FREE application submissions to participating properties.

Or if you already have an account


Required

Required

Valid Email Required

You must acknowledge the disclaimer to continue
Next
Continue

Take me to this property's website
Request Tour
Interested in this property? Request a tour today.
Rate & Review The Hyve
Please select a rating
50 character minimum
By clicking submit, I agree to the Apartments.com Terms of Service and the Ratings & Reviews Terms of Use.

What Are Walk Score®, Transit Score®, and Bike Score® Ratings?

Walk Score® measures the walkability of any address. Transit Score® measures access to public transit. Bike Score® measures the bikeability of any address.

Learn How It Works

What is a Sound Score Rating?

A Sound Score Rating aggregates noise caused by vehicle traffic, airplane traffic and local sources.

Learn How It Works

Share This Listing
Listing Image

1260 E University Dr

Tempe, AZ 85281

Email

Link Copied

(623) 282-9645
Get Directions
Schools Restaurants Groceries Coffee Banks Shops Fitness