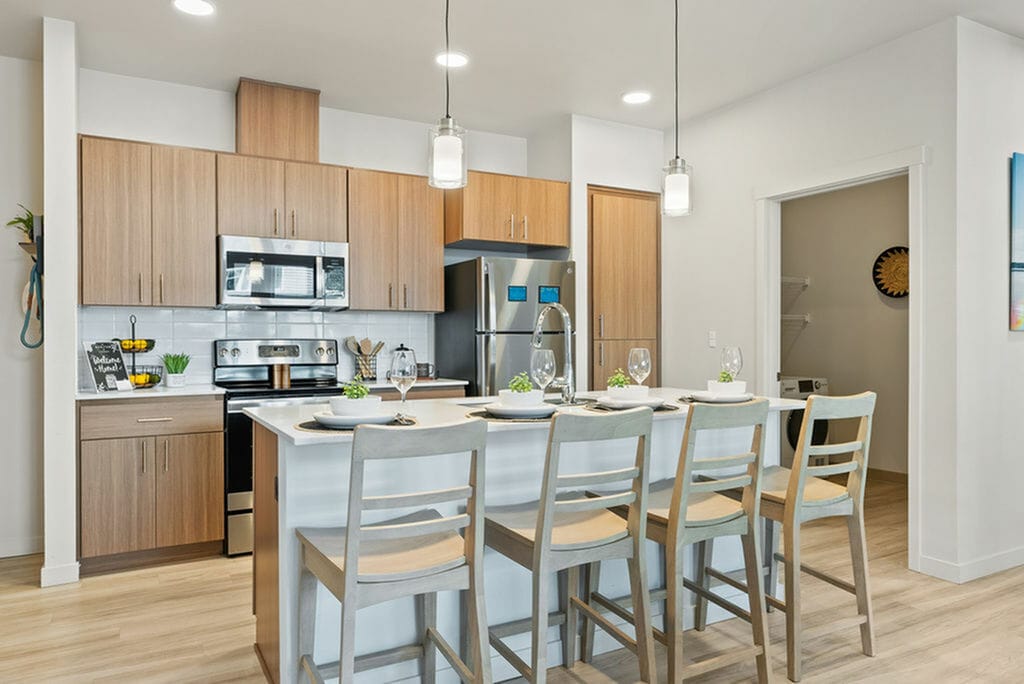
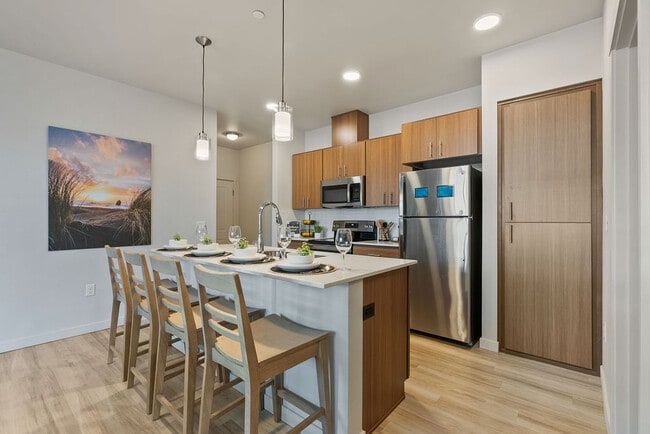
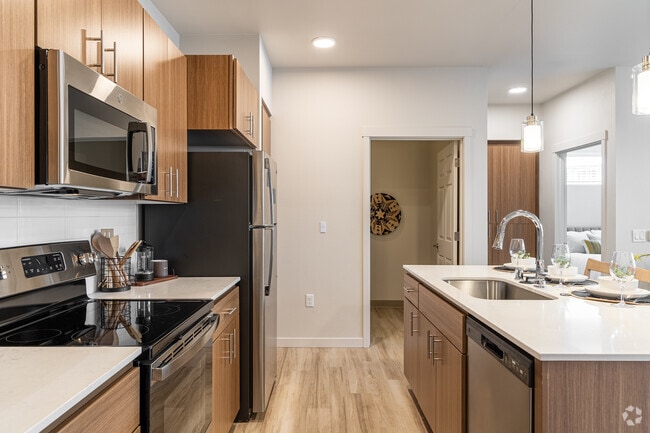
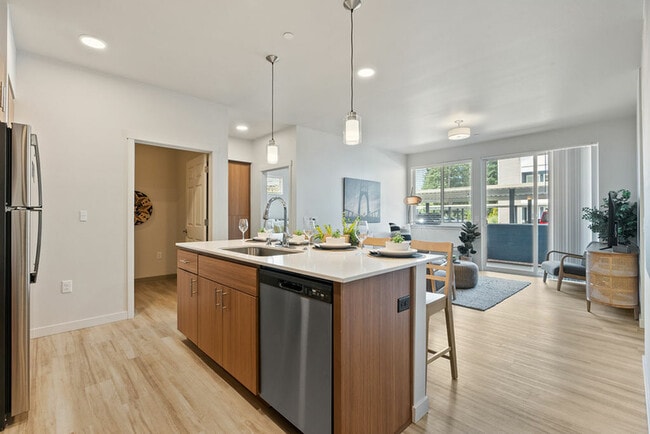
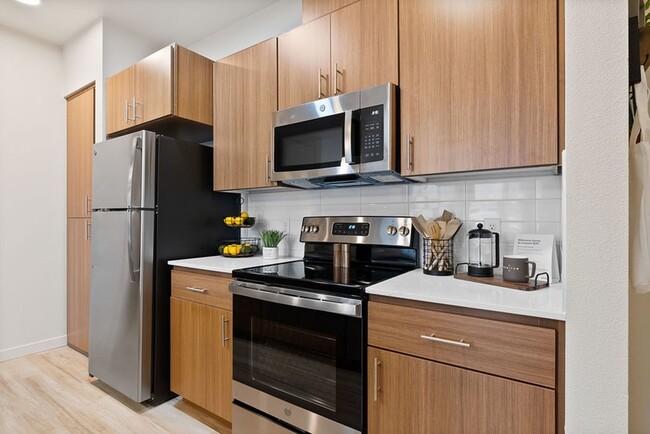
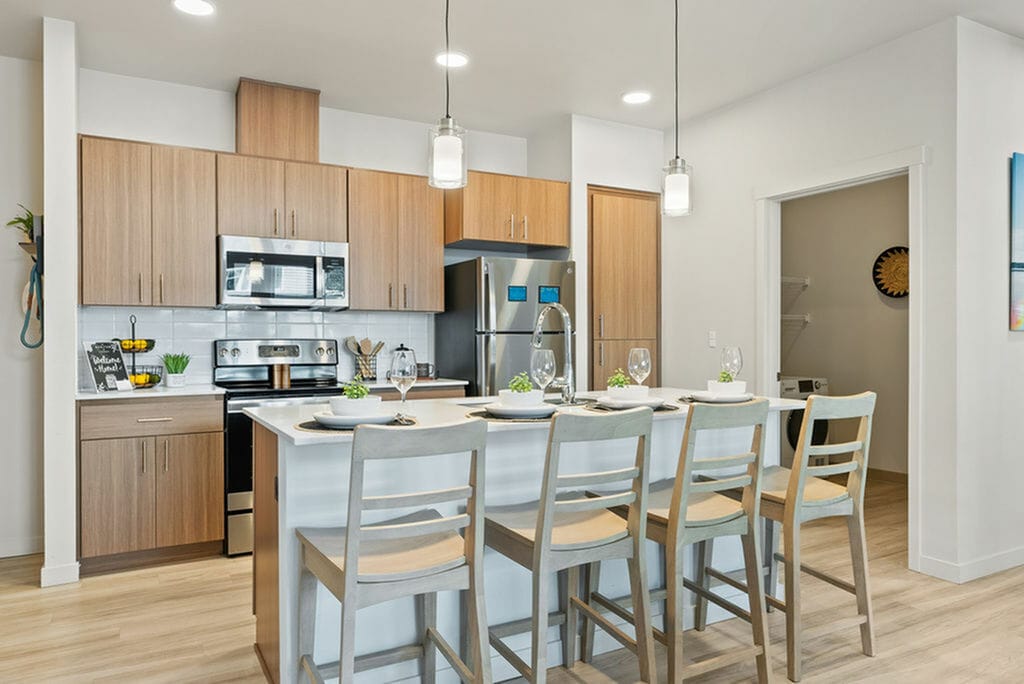
This single-floor residence offers a thoughtfully designed open-concept layout that seamlessly connects the kitchen and living areas. The kitchen is a standout feature, showcasing warm wood cabinetry paired with a crisp white quartz peninsula island that includes an undermount sink with a contemporary arc faucet. Stainless steel appliances—including a refrigerator, range, and microwave—are integrated throughout, complemented by recessed lighting and a clean white tile backsplash. Light hardwood-style flooring runs through the kitchen and transition areas, while plush neutral carpet adds comfort to the living and bedroom spaces. The bedrooms are bright and simply appointed, with one featuring sliding glass door access to an exterior balcony and a wall-mounted HVAC unit. A ceiling fan is present in an additional bedroom, which also benefits from natural light. The bathroom is finished with a wood-toned vanity, white quartz countertop, large mirror, and a full tub-shower combination. A dedicated laundry room houses a side-by-side washer and dryer with built-in wire shelving above, adding practical convenience. The overall ambiance is clean, contemporary, and move-in ready.

-
Monthly Rent
$1,725 - $2,673
-
Bedrooms
1 - 3 bd
-
Bathrooms
1 - 2 ba
-
Square Feet
771 - 1,355 sq ft
Highlights
- Pet Washing Station
- Pool
- Walk-In Closets
- Planned Social Activities
- Spa
- Pet Play Area
- Fireplace
- Island Kitchen
- Dog Park
Pricing & Floor Plans
-
Unit K-269price $1,725square feet 771availibility Now
-
Unit E-121price $1,765square feet 771availibility Now
-
Unit K-266price $1,765square feet 771availibility Now
-
Unit A-8price $1,740square feet 805availibility Now
-
Unit A-4price $1,765square feet 805availibility Now
-
Unit G-175price $2,165square feet 1,084availibility Now
-
Unit A-24price $2,175square feet 1,084availibility Now
-
Unit G-158price $2,195square feet 1,084availibility Oct 31
-
Unit G-177price $2,185square feet 1,138availibility Now
-
Unit B-33price $2,205square feet 1,138availibility Now
-
Unit F-153price $2,185square feet 1,138availibility Sep 11
-
Unit K-275price $2,615square feet 1,355availibility Now
-
Unit E-114price $2,605square feet 1,355availibility Sep 6
-
Unit K-272price $2,600square feet 1,355availibility Sep 8
-
Unit K-269price $1,725square feet 771availibility Now
-
Unit E-121price $1,765square feet 771availibility Now
-
Unit K-266price $1,765square feet 771availibility Now
-
Unit A-8price $1,740square feet 805availibility Now
-
Unit A-4price $1,765square feet 805availibility Now
-
Unit G-175price $2,165square feet 1,084availibility Now
-
Unit A-24price $2,175square feet 1,084availibility Now
-
Unit G-158price $2,195square feet 1,084availibility Oct 31
-
Unit G-177price $2,185square feet 1,138availibility Now
-
Unit B-33price $2,205square feet 1,138availibility Now
-
Unit F-153price $2,185square feet 1,138availibility Sep 11
-
Unit K-275price $2,615square feet 1,355availibility Now
-
Unit E-114price $2,605square feet 1,355availibility Sep 6
-
Unit K-272price $2,600square feet 1,355availibility Sep 8
Fees and Policies
The fees listed below are community-provided and may exclude utilities or add-ons. All payments are made directly to the property and are non-refundable unless otherwise specified. Use the Cost Calculator to determine costs based on your needs.
-
Utilities & Essentials
-
Waste DisposalVaries by unit
-
-
One-Time Basics
-
Application FeeVaries by unit
-
Non-Refundable Move In FeeVaries by unit
-
Return Item FeeVaries by unit
-
Non-Refundable Transfer FeeVaries by unit
-
Valet Waste Container IncomeVaries by unit
-
-
Dogs
-
Pet DepositMax of 2. Charged per pet.$250
-
Pet Fee Non-RefundableMax of 2. Charged per pet.$250
-
Pet RentMax of 2. Charged per pet.$25 / mo
100 lbs. Weight Limit -
-
Cats
-
Pet DepositMax of 2. Charged per pet.$250
-
Pet Fee Non-RefundableMax of 2. Charged per pet.$250
-
Pet RentMax of 2. Charged per pet.$25 / mo
100 lbs. Weight Limit -
-
Garage Lot
-
GarageCharged per rentable item.$175 / mo
-
-
Additional Parking Options
-
Covered
-
-
Storage Unit
-
StorageCharged per rentable item.$55 / mo
-
Property Fee Disclaimer: Based on community-supplied data and independent market research. Subject to change without notice. May exclude fees for mandatory or optional services and usage-based utilities.
Details
Lease Options
-
12 - 18 Month Leases
Property Information
-
Built in 2023
-
300 units/3 stories
-
Furnished Units Available
Matterport 3D Tours
About Meritum Evergreen
Meritum Evergreen in Vancouver, WA features spacious 1-, 2-, and 3-bedroom apartments with sleek modern finishes-think stainless steel appliances, kitchen island, vinyl plank floors, and in-unit laundry. The gated, pet-friendly community offers package lockers, dog park, outdoor swimming pool, and community area. Located on NE 136th Ave, between 18th St and Mill Plain Blvd, it's commuter-friendly with easy access to I-205 and C-Tran's Vine BRT on Mill Plain. You're minutes from WinCo Foods, Evergreen Place shopping, and parks like Hearthwood and LeRoy Haagen Memorial. Ideal for pet owners, commuters, and those who want a blend of comfort, convenience, and community events in East Vancouver.
Meritum Evergreen is an apartment community located in Clark County and the 98684 ZIP Code. This area is served by the Evergreen School District (Clark) attendance zone.
Unique Features
- Carpet in Bedrooms
- Community BBQ
- Complimentary Wifi in Common Areas
- Dog Washing Station
- Doorstep Waste Services
- Electric Fireplaces, select units
- Garbage Disposal
- NightPatrol
- Online Resident Portal
- Positive Rent Reporting Through homebody
- Quartz Counters
- Refreshment Center
- Resident Events
- Smoke Free Community
- Split Rent Payments with Flex
- Stainless Steel Appliances
- Vinyl Plank Flooring
- Walk-in Closets *
- Washer and Dryer
Community Amenities
Pool
Fitness Center
Clubhouse
Grill
- Package Service
- Wi-Fi
- Maintenance on site
- Property Manager on Site
- Trash Pickup - Door to Door
- Planned Social Activities
- Pet Play Area
- Pet Washing Station
- EV Charging
- Clubhouse
- Lounge
- Fitness Center
- Spa
- Pool
- Gated
- Grill
- Dog Park
Apartment Features
Washer/Dryer
Air Conditioning
Dishwasher
Walk-In Closets
Island Kitchen
Microwave
Refrigerator
Wi-Fi
Indoor Features
- Wi-Fi
- Washer/Dryer
- Air Conditioning
- Ceiling Fans
- Smoke Free
- Tub/Shower
- Fireplace
- Wheelchair Accessible (Rooms)
Kitchen Features & Appliances
- Dishwasher
- Disposal
- Stainless Steel Appliances
- Pantry
- Island Kitchen
- Microwave
- Oven
- Refrigerator
- Quartz Countertops
Model Details
- Carpet
- Vinyl Flooring
- Walk-In Closets
- Furnished
- Balcony
- Patio
Fircrest is a quiet suburban neighborhood located about 10 miles east of Downtown Vancouver. Fircrest features moderately to upscale apartment complexes and single-family houses in quiet subdivisions. The neighborhood has several parks, good schools, and access to plenty of amenities. Mill Plain Boulevard, Fircrest’s southern border, is filled with restaurants, grocers, stores, and other businesses, but residents appreciate being near larger commercial hubs like Vancouver Mall, which is just five miles away. Fircrest is nestled beside Interstate 205, making it a great option for commuters who work in Downtown Vancouver or Portland.
Learn more about living in FircrestCompare neighborhood and city base rent averages by bedroom.
| Fircrest | Vancouver, WA | |
|---|---|---|
| Studio | $1,310 | $1,383 |
| 1 Bedroom | $1,613 | $1,550 |
| 2 Bedrooms | $1,905 | $1,723 |
| 3 Bedrooms | $2,467 | $2,169 |
- Package Service
- Wi-Fi
- Maintenance on site
- Property Manager on Site
- Trash Pickup - Door to Door
- Planned Social Activities
- Pet Play Area
- Pet Washing Station
- EV Charging
- Clubhouse
- Lounge
- Gated
- Grill
- Dog Park
- Fitness Center
- Spa
- Pool
- Carpet in Bedrooms
- Community BBQ
- Complimentary Wifi in Common Areas
- Dog Washing Station
- Doorstep Waste Services
- Electric Fireplaces, select units
- Garbage Disposal
- NightPatrol
- Online Resident Portal
- Positive Rent Reporting Through homebody
- Quartz Counters
- Refreshment Center
- Resident Events
- Smoke Free Community
- Split Rent Payments with Flex
- Stainless Steel Appliances
- Vinyl Plank Flooring
- Walk-in Closets *
- Washer and Dryer
- Wi-Fi
- Washer/Dryer
- Air Conditioning
- Ceiling Fans
- Smoke Free
- Tub/Shower
- Fireplace
- Wheelchair Accessible (Rooms)
- Dishwasher
- Disposal
- Stainless Steel Appliances
- Pantry
- Island Kitchen
- Microwave
- Oven
- Refrigerator
- Quartz Countertops
- Carpet
- Vinyl Flooring
- Walk-In Closets
- Furnished
- Balcony
- Patio
| Monday | 8:30am - 5pm |
|---|---|
| Tuesday | 8:30am - 5pm |
| Wednesday | 8:30am - 5pm |
| Thursday | 8:30am - 5pm |
| Friday | 8:30am - 5pm |
| Saturday | 10am - 5pm |
| Sunday | Closed |
| Colleges & Universities | Distance | ||
|---|---|---|---|
| Colleges & Universities | Distance | ||
| Drive: | 12 min | 5.3 mi | |
| Drive: | 15 min | 8.4 mi | |
| Drive: | 18 min | 8.9 mi | |
| Drive: | 20 min | 11.3 mi |


 The GreatSchools Rating helps parents compare schools within a state based on a variety of school quality indicators and provides a helpful picture of how effectively each school serves all of its students. Ratings are on a scale of 1 (below average) to 10 (above average) and can include test scores, college readiness, academic progress, advanced courses, equity, discipline and attendance data. We also advise parents to visit schools, consider other information on school performance and programs, and consider family needs as part of the school selection process.
View GreatSchools Rating Methodology
Data provided by GreatSchools.org © 2026. All rights reserved.
Transportation options available in Vancouver include Mt Hood Avenue, located 7.8 miles from Meritum Evergreen. Meritum Evergreen is near Portland International, located 9.0 miles or 16 minutes away.
| Transit / Subway | Distance | ||
|---|---|---|---|
| Transit / Subway | Distance | ||
|
|
Drive: | 14 min | 7.8 mi |
|
|
Drive: | 14 min | 7.9 mi |
|
|
Drive: | 17 min | 9.0 mi |
|
|
Drive: | 16 min | 10.3 mi |
|
|
Drive: | 20 min | 12.5 mi |
| Commuter Rail | Distance | ||
|---|---|---|---|
| Commuter Rail | Distance | ||
|
|
Drive: | 19 min | 11.1 mi |
|
|
Drive: | 27 min | 16.6 mi |
| Drive: | 38 min | 24.8 mi | |
| Drive: | 40 min | 25.2 mi | |
| Drive: | 40 min | 26.6 mi |
| Airports | Distance | ||
|---|---|---|---|
| Airports | Distance | ||
|
Portland International
|
Drive: | 16 min | 9.0 mi |
Scores provided by
 What do Walkability, Transit, Drivability, and Bikeability mean?
Walkability measures the walking distance to day-to-day needs.
Transit measures access to public transportation.
Drivability measures congestion, parking availability, and access to major roads.
Bikeability measures the suitability for cycling.
How It Works
What do Walkability, Transit, Drivability, and Bikeability mean?
Walkability measures the walking distance to day-to-day needs.
Transit measures access to public transportation.
Drivability measures congestion, parking availability, and access to major roads.
Bikeability measures the suitability for cycling.
How It Works
Traffic
BusyAirport
CalmBusinesses
CalmScores provided by
HowLoud What is a Sound Score Rating? A Sound Score Rating aggregates noise caused by vehicle traffic, airplane traffic and local sources. How It WorksTime and distance from Meritum Evergreen.
| Shopping Centers | Distance | ||
|---|---|---|---|
| Shopping Centers | Distance | ||
| Walk: | 9 min | 0.5 mi | |
| Walk: | 12 min | 0.7 mi | |
| Walk: | 16 min | 0.9 mi |
| Parks and Recreation | Distance | ||
|---|---|---|---|
| Parks and Recreation | Distance | ||
|
LeRoy Haagen Memorial Park
|
Walk: | 8 min | 0.4 mi |
|
Hearthwood Park
|
Walk: | 18 min | 0.9 mi |
|
Diamond Park
|
Drive: | 3 min | 1.5 mi |
|
Pacific Community Park
|
Drive: | 4 min | 2.0 mi |
|
Bella Vista Park
|
Drive: | 5 min | 2.1 mi |
| Hospitals | Distance | ||
|---|---|---|---|
| Hospitals | Distance | ||
| Drive: | 8 min | 3.6 mi | |
| Drive: | 20 min | 11.6 mi | |
| Drive: | 22 min | 13.4 mi |
| Military Bases | Distance | ||
|---|---|---|---|
| Military Bases | Distance | ||
| Drive: | 18 min | 9.6 mi | |
| Drive: | 22 min | 10.3 mi |
Meritum Evergreen Photos
-
Meritum Evergreen
-
1BR, 1Ba - 771SF
-
Open-Concept Kitchen
-
2BR, 2BA - 1084SF
-
Open-concept kitchen
-
Stainless Steel Appliances
-
2BR, 2BA - 1084SF
-
1BR, 1BA - 771SF
-
A Step Above
Models
-
Cambridge | 1 Bedroom | 1 Bath
-
1 Bedroom | 1 Bath
-
Cobalt | 1 Bed | 1 Bath
-
1 Bed | 1 Bath
-
Oxford | 2 Bed | 2 Bath
-
Oxford | 2 Bed | 2 Bath
Nearby Apartments
Within 50 Miles of Meritum Evergreen
-
Sterling Heights
1221 SE Ellsworth Rd
Vancouver, WA 98664
$1,415 - $2,223
1-3 Br 1.9 mi
-
The Reserve at Columbia Tech Center
600 SE 177th Ave
Vancouver, WA 98683
$1,685 - $2,554
1-3 Br 2.2 mi
-
The Club at the Park
17775 SE Mill Plain Blvd
Vancouver, WA 98683
$1,535 - $2,423
1-2 Br 2.4 mi
-
Bennington on First
505 SE 184th Ave
Vancouver, WA 98683
$1,755 - $2,987
1-3 Br 2.5 mi
-
Acero Jensen Park
7714 NE 39th Ct
Vancouver, WA 98665
$1,635 - $2,195
1-3 Br 5.7 mi
-
Acero Ridgefield
4125 S Settler Dr
Ridgefield, WA 98642
$1,755 - $2,177
1-2 Br 15.1 mi
Meritum Evergreen has units with in‑unit washers and dryers, making laundry day simple for residents.
Utilities are not included in rent. Residents should plan to set up and pay for all services separately.
Parking is available at Meritum Evergreen. Fees may apply depending on the type of parking offered. Contact this property for details.
Meritum Evergreen has one to three-bedrooms with rent ranges from $1,725/mo. to $2,673/mo.
Yes, Meritum Evergreen welcomes pets. Breed restrictions, weight limits, and additional fees may apply. View this property's pet policy.
A good rule of thumb is to spend no more than 30% of your gross income on rent. Based on the lowest available rent of $1,725 for a one-bedroom, you would need to earn about $69,000 per year to qualify. Want to double-check your budget? Calculate how much rent you can afford with our Rent Affordability Calculator.
Meritum Evergreen is offering Discounts for eligible applicants, with rental rates starting at $1,725.
Yes! Meritum Evergreen offers 4 Matterport 3D Tours. Explore different floor plans and see unit level details, all without leaving home.
1441 NE 136th Ave
Vancouver, WA 98684
Property Manager Responded