
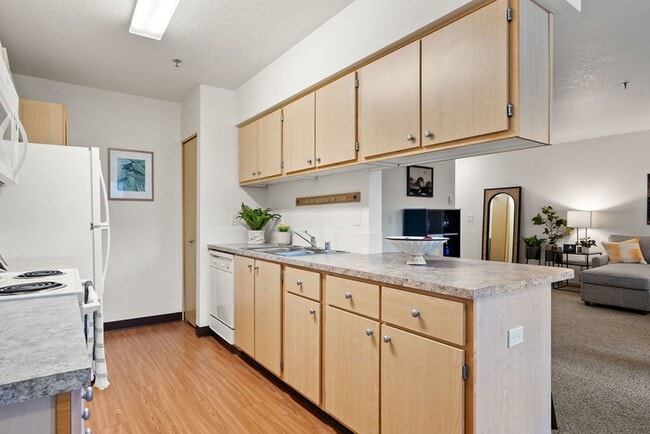
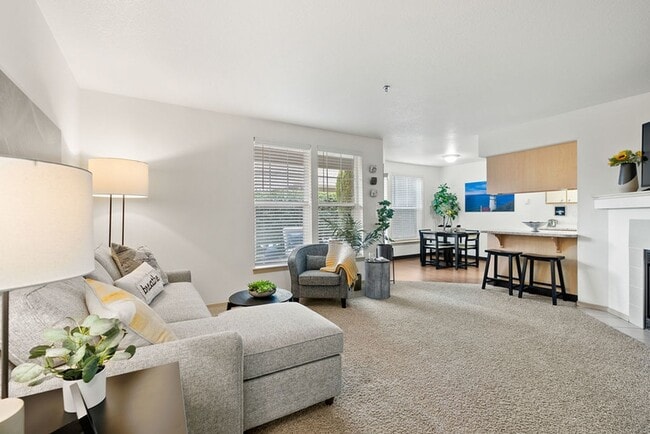
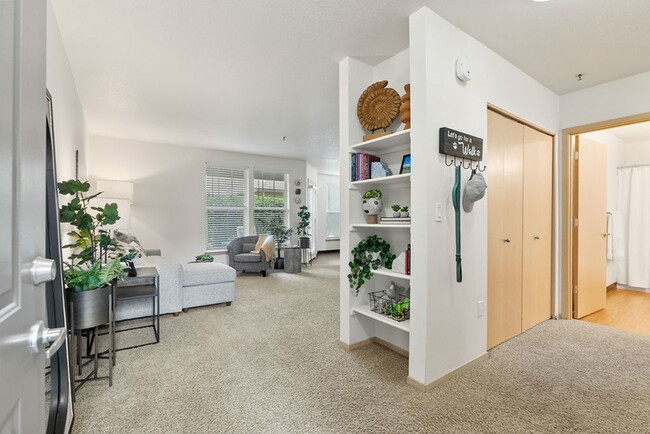
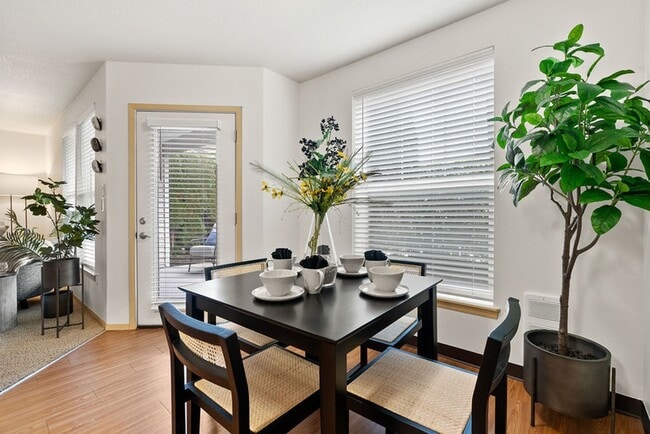
Sterling Heights media gallery
Unit
Viewing Floor:
Select a unit to view pricing & availability
Favorites
971-645-4145

-
Monthly Rent
$1,395 - $2,218
-
Bedrooms
Studio - 3 bd
-
Bathrooms
1 - 2 ba
-
Square Feet
522 - 1,300 sq ft
Sterling Heights
Favorites
Highlights
- Pool
- Deck
- Spa
- Walking/Biking Trails
- Fireplace
- Gated
- Property Manager on Site
- Patio
- Business Center
Pricing & Floor Plans
filter results by bedrooms
Bronze
Starting at $1,395
Studio
1 Bath
522 Sq Ft
$500 Deposit
2 Available units
Unit
Base Price
Sq Ft
Availability
Unit Details
-
Unit H082price $1,395square feet 522availibility Now
-
Unit D043price $1,395square feet 522availibility Now
Bronze Plus
Starting at $1,415
1 Bed
1 Bath
562 Sq Ft
$500 Deposit
4 Available units
Unit
Base Price
Sq Ft
Availability
Unit Details
-
Unit N145price $1,415square feet 562availibility Now
-
Unit DD348price $1,415square feet 562availibility Now
-
Unit N144price $1,415square feet 562availibility Sep 3
Copper
$1,545
1 Bed
1 Bath
718 Sq Ft
$500 Deposit
1 Available unit
Unit
Base Price
Sq Ft
Availability
Unit Details
-
Unit H083price $1,545square feet 718availibility Aug 30
Silver
Starting at $1,685
2 Beds
1 Bath
1,016 Sq Ft
$500 Deposit
5 Available units
Unit
Base Price
Sq Ft
Availability
Unit Details
-
Unit R188price $1,685square feet 1,016availibility Now
-
Unit CC327aprice $1,695square feet 1,016availibility Now
-
Unit G070price $1,695square feet 1,016availibility Now
Gold
Starting at $1,705
2 Beds
2 Baths
1,016 Sq Ft
$500 Deposit
5 Available units
Unit
Base Price
Sq Ft
Availability
Unit Details
-
Unit P166price $1,705square feet 1,016availibility Now
-
Unit BB311price $1,705square feet 1,016availibility Now
-
Unit A009price $1,735square feet 1,016availibility Aug 26
Platinum
Starting at $1,860
2 Beds
2 Baths
1,170 Sq Ft
$500 Deposit
5 Available units
Unit
Base Price
Sq Ft
Availability
Unit Details
-
Unit Q180price $1,860square feet 1,170availibility Now
-
Unit J095price $1,875square feet 1,170availibility Now
-
Unit DD339price $1,875square feet 1,170availibility Now
Platinum Plus
Starting at $2,160
3 Beds
2 Baths
1,300 Sq Ft
$500 Deposit
5 Available units
Unit
Base Price
Sq Ft
Availability
Unit Details
-
Unit Q181price $2,160square feet 1,300availibility Now
-
Unit R195price $2,170square feet 1,300availibility Now
-
Unit N155price $2,190square feet 1,300availibility Now
Bronze
Starting at $1,395
Studio
1 Bath
522 Sq Ft
$500 Deposit
2 Available units
Unit
Base Price
Sq Ft
Availability
Unit Details
-
Unit H082price $1,395square feet 522availibility Now
-
Unit D043price $1,395square feet 522availibility Now
Bronze Plus
Starting at $1,415
1 Bed
1 Bath
562 Sq Ft
$500 Deposit
4 Available units
Unit
Base Price
Sq Ft
Availability
Unit Details
-
Unit N145price $1,415square feet 562availibility Now
-
Unit DD348price $1,415square feet 562availibility Now
-
Unit N144price $1,415square feet 562availibility Sep 3
Copper
$1,545
1 Bed
1 Bath
718 Sq Ft
$500 Deposit
1 Available unit
Unit
Base Price
Sq Ft
Availability
Unit Details
-
Unit H083price $1,545square feet 718availibility Aug 30
Silver
Starting at $1,685
2 Beds
1 Bath
1,016 Sq Ft
$500 Deposit
5 Available units
Unit
Base Price
Sq Ft
Availability
Unit Details
-
Unit R188price $1,685square feet 1,016availibility Now
-
Unit CC327aprice $1,695square feet 1,016availibility Now
-
Unit G070price $1,695square feet 1,016availibility Now
Gold
Starting at $1,705
2 Beds
2 Baths
1,016 Sq Ft
$500 Deposit
5 Available units
Unit
Base Price
Sq Ft
Availability
Unit Details
-
Unit P166price $1,705square feet 1,016availibility Now
-
Unit BB311price $1,705square feet 1,016availibility Now
-
Unit A009price $1,735square feet 1,016availibility Aug 26
Platinum
Starting at $1,860
2 Beds
2 Baths
1,170 Sq Ft
$500 Deposit
5 Available units
Unit
Base Price
Sq Ft
Availability
Unit Details
-
Unit Q180price $1,860square feet 1,170availibility Now
-
Unit J095price $1,875square feet 1,170availibility Now
-
Unit DD339price $1,875square feet 1,170availibility Now
Platinum Plus
Starting at $2,160
3 Beds
2 Baths
1,300 Sq Ft
$500 Deposit
5 Available units
Unit
Base Price
Sq Ft
Availability
Unit Details
-
Unit Q181price $2,160square feet 1,300availibility Now
-
Unit R195price $2,170square feet 1,300availibility Now
-
Unit N155price $2,190square feet 1,300availibility Now
* Price shown is base rent. Excludes user-selected optional fees and variable or usage-based fees and required charges due at or prior to move-in or at move-out.View Fees and Policies for details.
Price, availability, fees, and any applicable rent special are subject to change without notice.
* Square footage definitions vary. Displayed square footage is approximate.
Fees and Policies
The fees listed below are community-provided and may exclude utilities or add-ons. All payments are made directly to the property and are non-refundable unless otherwise specified. Use the Cost Calculator to determine costs based on your needs.
-
Utilities & Essentials
-
Live+Charged per unit.$90 / mo
-
-
One-Time Basics
-
Due at Application
-
Application FeeCharged per applicant.$50
-
-
Due at Move-In
-
Non-Refundable Transfer FeeCharged per unit.$0
-
Non-Refundable Move In FeeCharged per unit.$200
-
Valet Waste Container IncomeCharged per unit.$35
-
Return Item FeeCharged per unit.$50
-
-
Due at Application
-
Dogs
Max of 2, 100 lbs. Weight Limit
-
Cats
Max of 2, 100 lbs. Weight Limit
-
Pet Fees
-
Pet DepositMax of 2. Charged per pet.$250
-
Pet Fee Non-RefundableMax of 2. Charged per pet.$250
-
Pet RentMax of 2. Charged per pet.$25 / mo
-
-
Garage Lot
-
GarageCharged per vehicle.$135 - $180 / mo
-
-
Parking
-
ParkingCharged per vehicle.$50 / mo
-
-
Additional Parking Options
-
Covered
-
Carport
-
Property Fee Disclaimer: Based on community-supplied data and independent market research. Subject to change without notice. May exclude fees for mandatory or optional services and usage-based utilities.
Details
Lease Options
-
12 - 16 Month Leases
Property Information
-
Built in 2000
-
378 units/3 stories
-
Furnished Units Available
Matterport 3D Tours
Select a unit to view pricing & availability
Viewing Floor:
 Matterport 3D Tour

About Sterling Heights
Looking for a 1-, 2-, or 3-bedroom apartment in Vancouver, WA? Sterling Heights delivers thoughtful layouts with a fully equipped kitchen, open-concept living room, and in-unit laundry. The pet-friendly community offers a pool, playground, outdoor grills, and fitness center. Near McGilivray Blvd and Mill Plain Boulevard, it's commuter-friendly with easy access to I-205 and Highway 14. You're minutes from shopping at Vancouver Mall, daily runs to Fred Meyer or Walmart Supercenter, and weekends at Burnt Bridge Creek Trail. Ideal for those wanting comfort, convenience, and a little fresh air in East Vancouver.
Sterling Heights is an apartment community located in Clark County and the 98664 ZIP Code. This area is served by the Evergreen School District (Clark) attendance zone.
Unique Features
- Community BBQ
- Complimentary Wifi in Common Areas
- Covered Parking
- Doorstep Waste Services
- Double Vanity *
- NightPatrol
- Online Resident Portal
- Positive Rent Reporting Through homebody
- Resident Events
- Smoke Free Community
- Split Rent Payments with Flex
- Vinyl Plank Flooring
Community Amenities
Pool
Fitness Center
Playground
Clubhouse
- Package Service
- Maintenance on site
- Property Manager on Site
- Trash Pickup - Curbside
- Business Center
- Clubhouse
- Lounge
- Storage Space
- Walk-Up
- Fitness Center
- Spa
- Pool
- Playground
- Walking/Biking Trails
- Gated
Apartment Features
Washer/Dryer
Dishwasher
High Speed Internet Access
Microwave
- High Speed Internet Access
- Wi-Fi
- Washer/Dryer
- Smoke Free
- Cable Ready
- Double Vanities
- Fireplace
- Dishwasher
- Disposal
- Kitchen
- Microwave
- Oven
- Refrigerator
- Built-In Bookshelves
- Vaulted Ceiling
- Furnished
- Window Coverings
- Patio
- Deck
1221 SE Ellsworth Rd,
Vancouver,
WA
98664
Situated about two miles southeast of Downtown Vancouver, Ellsworth Springs is a quiet, suburban neighborhood near the banks of the Columbia River. Ellsworth Springs provides residents with a peaceful place to call home within close proximity to the booming Portland metropolitan area.
Ellsworth Springs contains a wide variety of apartments and single-family houses available for rent in lush residential areas covered in greenery. Residents enjoy convenience to numerous shopping centers, including the nearby Mill Plain Plaza and the sprawling Vancouver Mall. Commuting and traveling from Ellsworth Springs is easy with quick access to I-205, the Lewis and Clark Highway, and Portland International Airport.
Learn more about living in Ellsworth Springs
Average Prices by Area
Compare neighborhood and city base rent averages by bedroom.
| Ellsworth Springs | Vancouver, WA | |
|---|---|---|
| Studio | $1,390 | $1,385 |
| 1 Bedroom | $1,551 | $1,551 |
| 2 Bedrooms | $1,709 | $1,723 |
| 3 Bedrooms | $2,483 | $2,168 |
Amenities
- Package Service
- Maintenance on site
- Property Manager on Site
- Trash Pickup - Curbside
- Business Center
- Clubhouse
- Lounge
- Storage Space
- Walk-Up
- Gated
- Fitness Center
- Spa
- Pool
- Playground
- Walking/Biking Trails
- Community BBQ
- Complimentary Wifi in Common Areas
- Covered Parking
- Doorstep Waste Services
- Double Vanity *
- NightPatrol
- Online Resident Portal
- Positive Rent Reporting Through homebody
- Resident Events
- Smoke Free Community
- Split Rent Payments with Flex
- Vinyl Plank Flooring
- High Speed Internet Access
- Wi-Fi
- Washer/Dryer
- Smoke Free
- Cable Ready
- Double Vanities
- Fireplace
- Dishwasher
- Disposal
- Kitchen
- Microwave
- Oven
- Refrigerator
- Built-In Bookshelves
- Vaulted Ceiling
- Furnished
- Window Coverings
- Patio
- Deck
Expenses
Recurring
Cat Rent
$25
Dog Rent
$25
One-Time
Cat Fee
$250
Cat Deposit
$250
Dog Fee
$250
Dog Deposit
$250
Office Hours
971-645-4145
| Monday | 8:30am - 5pm |
|---|---|
| Tuesday | 8:30am - 5pm |
| Wednesday | 8:30am - 5pm |
| Thursday | 8:30am - 5pm |
| Friday | 8:30am - 5pm |
| Saturday | 10am - 5pm |
| Sunday | Closed |
Education
| Colleges & Universities | Distance | ||
|---|---|---|---|
| Colleges & Universities | Distance | ||
| Drive: | 8 min | 4.2 mi | |
| Drive: | 12 min | 6.6 mi | |
| Drive: | 12 min | 7.5 mi | |
| Drive: | 17 min | 9.5 mi |
Sterling Heights is within 8 minutes or 4.2 miles from Clark College, Town Plaza. It is also near Mount Hood C.C., Maywood Park and Clark College, Vancouver.
Schools


Public Elementary School
Grades PK-5
368 Students
Attendance Zone
Public Elementary & Middle School
Grades PK-8
585 Students
Nearby
Public Middle School
Grades 6-8
777 Students
Attendance Zone
Public High School
Grades 9-12
1,449 Students
Attendance Zone
Private Elementary School
Grades PK-5
18 Students
Nearby
Private Elementary, Middle & High School
Grades K-12
30 Students
Nearby
School data provided by
 The GreatSchools Rating helps parents compare schools within a state based on a variety of school quality indicators and provides a helpful picture of how effectively each school serves all of its students. Ratings are on a scale of 1 (below average) to 10 (above average) and can include test scores, college readiness, academic progress, advanced courses, equity, discipline and attendance data. We also advise parents to visit schools, consider other information on school performance and programs, and consider family needs as part of the school selection process.
View GreatSchools Rating Methodology
Data provided by GreatSchools.org © 2026. All rights reserved.
The GreatSchools Rating helps parents compare schools within a state based on a variety of school quality indicators and provides a helpful picture of how effectively each school serves all of its students. Ratings are on a scale of 1 (below average) to 10 (above average) and can include test scores, college readiness, academic progress, advanced courses, equity, discipline and attendance data. We also advise parents to visit schools, consider other information on school performance and programs, and consider family needs as part of the school selection process.
View GreatSchools Rating Methodology
Data provided by GreatSchools.org © 2026. All rights reserved.
Transportation options available in Vancouver include Mt Hood Avenue, located 6.0 miles from Sterling Heights. Sterling Heights is near Portland International, located 7.1 miles or 14 minutes away.
| Transit / Subway | Distance | ||
|---|---|---|---|
| Transit / Subway | Distance | ||
|
|
Drive: | 12 min | 6.0 mi |
|
|
Drive: | 12 min | 6.0 mi |
|
|
Drive: | 14 min | 7.1 mi |
|
|
Drive: | 13 min | 8.4 mi |
|
|
Drive: | 17 min | 10.7 mi |
| Commuter Rail | Distance | ||
|---|---|---|---|
| Commuter Rail | Distance | ||
|
|
Drive: | 13 min | 7.4 mi |
|
|
Drive: | 22 min | 13.7 mi |
| Drive: | 33 min | 21.4 mi | |
| Drive: | 35 min | 23.2 mi | |
| Drive: | 37 min | 23.3 mi |
| Airports | Distance | ||
|---|---|---|---|
| Airports | Distance | ||
|
Portland International
|
Drive: | 14 min | 7.1 mi |
Getting Around
 What do Walkability, Transit, Drivability, and Bikeability mean?
Walkability measures the walking distance to day-to-day needs.
Transit measures access to public transportation.
Drivability measures congestion, parking availability, and access to major roads.
Bikeability measures the suitability for cycling.
How It Works
What do Walkability, Transit, Drivability, and Bikeability mean?
Walkability measures the walking distance to day-to-day needs.
Transit measures access to public transportation.
Drivability measures congestion, parking availability, and access to major roads.
Bikeability measures the suitability for cycling.
How It Works
Moderately Walkable
Walkability
60
/ 100
Minimal Public Transit
Transit
10
/ 100
Exceptionally Drivable
Drivability
90
/ 100
Fairly Bikeable
Bikeability
40
/ 100
Scores provided by
What do Walkability, Transit, Drivability, and Bikeability mean?
Walkability measures the walking distance to day-to-day needs.
Transit measures access to public transportation.
Drivability measures congestion, parking availability, and access to major roads.
Bikeability measures the suitability for cycling.
How It Works
Active
Soundscore™
72
/ 100
Traffic
BusyAirport
ActiveBusinesses
CalmScores provided by
HowLoud What is a Sound Score Rating? A Sound Score Rating aggregates noise caused by vehicle traffic, airplane traffic and local sources. How It WorksTime and distance from Sterling Heights.
| Shopping Centers | Distance | ||
|---|---|---|---|
| Shopping Centers | Distance | ||
| Walk: | 12 min | 0.6 mi | |
| Walk: | 14 min | 0.7 mi | |
| Walk: | 14 min | 0.7 mi |
Sterling Heights has 3 shopping centers within 0.7 mile, which is about a 14-minute walk. The miles and minutes will be for the farthest away property.
| Parks and Recreation | Distance | ||
|---|---|---|---|
| Parks and Recreation | Distance | ||
|
Biddlewood Park
|
Drive: | 4 min | 1.3 mi |
|
Columbia Springs Environmental Education Center
|
Drive: | 4 min | 1.7 mi |
|
Bella Vista Park
|
Drive: | 6 min | 1.9 mi |
|
Meadowbrook Marsh
|
Drive: | 7 min | 2.1 mi |
|
LeRoy Haagen Memorial Park
|
Drive: | 7 min | 3.0 mi |
Sterling Heights has 5 parks within 3.0 miles, including Biddlewood Park, Columbia Springs Environmental Education Center, and Bella Vista Park.
| Hospitals | Distance | ||
|---|---|---|---|
| Hospitals | Distance | ||
| Drive: | 5 min | 1.7 mi | |
| Drive: | 17 min | 9.7 mi | |
| Drive: | 19 min | 11.5 mi |
Sterling Heights has 3 hospitals within 11.5 miles, the nearest is PeaceHealth Southwest Medical Center which is 1.7 miles away and a 5 minute drive.
| Military Bases | Distance | ||
|---|---|---|---|
| Military Bases | Distance | ||
| Drive: | 15 min | 7.7 mi | |
| Drive: | 28 min | 12.9 mi |
Sterling Heights is 7.7 miles from Portland Airport Air Guard Station, and is convenient to other military bases, including Camp Bonneville Military Reservation.
Sterling Heights Photos
-
Sterling Heights
-
Clubhouse
-
Lots of Storage
-
Welcome Home
-
Open Concept Storage
-
Dining Room
-
Living Room
-
Bedroom
-
Bathroom
Models
-
Bronze Studio
-
Bronze - Studio, 1 Bathroom
-
Bronze - Studio, 1 Bathroom
-
Bronze - Studio, 1 Bathroom
-
Bronze Plus
-
Bronze Plus - 1 Bedroom, 1 Bathroom
Nearby Apartments
Within 50 Miles of Sterling Heights
-
The Reserve at Columbia Tech Center
600 SE 177th Ave
Vancouver, WA 98683
$1,685 - $2,534
1-3 Br 3.2 mi
-
The Club at the Park
17775 SE Mill Plain Blvd
Vancouver, WA 98683
$1,535 - $2,453
1-2 Br 3.3 mi
-
Bennington on First
505 SE 184th Ave
Vancouver, WA 98683
$1,755 - $2,998
1-3 Br 3.7 mi
-
Acero Jensen Park
7714 NE 39th Ct
Vancouver, WA 98665
$1,630 - $2,077
1-3 Br 5.7 mi
-
Acero Ridgefield
4125 S Settler Dr
Ridgefield, WA 98642
$1,755 - $2,197
1-2 Br 15.6 mi
-
Sequoia Grove
259 S Sequoia Pky
Canby, OR 97013
$1,625 - $3,195
1-3 Br 24.7 mi
Does Sterling Heights have in-unit laundry?
Sterling Heights has units with in‑unit washers and dryers, making laundry day simple for residents.
What utilities are included in rent at Sterling Heights?
Utilities are not included in rent. Residents should plan to set up and pay for all services separately.
Is parking available at Sterling Heights?
Parking is available at Sterling Heights. Fees may apply depending on the type of parking offered. Contact this property for details.
Which floor plans are available, and what are the price ranges?
Sterling Heights has studios to three-bedrooms with rent ranges from $1,395/mo. to $2,218/mo.
Is Sterling Heights pet-friendly?
Yes, Sterling Heights welcomes pets. Breed restrictions, weight limits, and additional fees may apply. View this property's pet policy.
How much income do I need to rent at Sterling Heights?
A good rule of thumb is to spend no more than 30% of your gross income on rent. Based on the lowest available rent of $1,395 for a studio, you would need to earn about $55,800 per year to qualify. Want to double-check your budget? Calculate how much rent you can afford with our Rent Affordability Calculator.
Does Sterling Heights have move-in specials?
Sterling Heights is offering 1 Month Free for eligible applicants, with rental rates starting at $1,395.
Does Sterling Heights offer Matterport 3D tours?
Yes! Sterling Heights offers 6 Matterport 3D Tours. Explore different floor plans and see unit level details, all without leaving home.

1221 SE Ellsworth Rd
Vancouver, WA 98664
Property Manager Responded