


Map
  • Add a Property
  • Renter Tools
    • Favorites
    • Saved Searches
  • Manage Rentals
  • Apartments For Rent
  • Houses For Rent
  • Condos For Rent
  • Townhomes For Rent
  • Help Center
  • Houston Average Rent
  • Area Guide
  • Rent Calculator
  • Property Management Companies
English

Language

English Español
Apartments.com Logo
Manage Rentals      Sign Up / Sign In
  • Primary Photo - One Park Place
  • Building Photo - One Park Place
    Building Photo - One Park Place
  • Building Photo - One Park Place
    Building Photo - One Park Place
Contact This Property

Tour Options: In-Person

Language: English and Spanish

Open 9am - 6pm Today

View All Hours Office Hours Monday - Friday, 9am - 6pm Saturday, 9am - 5pm Sunday, 1pm - 5pm

One Park Place media gallery Unit
call 832-772-5924
Floor Plan View Body
Viewing Floor: Select a unit to view pricing & availability
8 (0 unit)
9 (0 unit)
10 (0 unit)
11 (0 unit)
12 (0 unit)
13 (0 unit)
14 (1 unit)
15 (0 unit)
16 (1 unit)
17 (1 unit)
18 (0 unit)
19 (0 unit)
20 (0 unit)
21 (0 unit)
22 (2 units)
23 (2 units)
24 (0 unit)
25 (1 unit)
26 (2 units)
27 (1 unit)
28 (0 unit)
29 (0 unit)
30 (1 unit)
31 (0 unit)
32 (0 unit)
33 (0 unit)
34 (1 unit)
35 (0 unit)
36 (0 unit)
37 (2 units)
Any
1
2
Any
1+
2+
Move-In Date
Texas Harris County Houston Downtown Houston

One Park Place

1400 Mckinney St, Houston, TX 77010

4.3
Renter Rating 6 Reviews
Verified Listing CoStar Verified® Listing

This Listing has been verified by CoStar’s listing verification process, which combines internal screening and fraud detection technology. Always beware of scams.

Today
Share Listing
Favorites
832-772-5924
Property Management Company Logo
  • Monthly Rent

    $3,249 - $13,217

  • Bedrooms

    1 - 2 bd

  • Bathrooms

    1 - 2.5 ba

  • Square Feet

    808 - 3,524 sq ft

One Park Place
Property Management Company Logo
Share Listing
Favorites

Move-in Special

Now Offering Up to One Month Free!! *On select units only. Minimum lease terms apply. Contact the leasing office for details. Schedule a tour today!

Highlights

  • Top Rated by Renters
  • Premier Transit Location
  • English and Spanish Speaking Staff
  • Attached Garage
  • Dry Cleaning Service
  • Den
  • Yard
  • Office
  • On-Site Retail

Pricing & Floor Plans

filter results by bedrooms
Aspen
$3,783 1 Bed 1 Bath 976 Sq Ft $750 Deposit
1 Available unit
Unit
Base Price
Sq Ft
Availability
Unit Details
  • Unit 2611
    price $3,783
    square feet 976
    availibility Sep 8
Apple
Starting at $3,369 1 Bed 1 Bath 1,140 Sq Ft $750 Deposit
2 Available units
Unit
Base Price
Sq Ft
Availability
Unit Details
  • Unit 1405
    price $3,809
    square feet 1,140
    availibility Sep 29
  • Unit 2205
    price $3,369
    square feet 1,140
    availibility Nov 16
Blue Spruce
Starting at $3,274 1 Bed 1 Bath 1,140 Sq Ft $750 Deposit
2 Available units
Unit
Base Price
Sq Ft
Availability
Unit Details
  • Unit 2707
    price $3,534
    square feet 1,140
    availibility Oct 9
  • Unit 2607
    price $3,274
    square feet 1,140
    availibility Oct 27
Buckeye
Starting at $3,468 1 Bed 1 Bath 1,197 Sq Ft $750 Deposit
3 Available units
Unit
Base Price
Sq Ft
Availability
Unit Details
  • Unit 3012
    price $3,659
    square feet 1,197
    availibility Oct 21
  • Unit 2312
    price $3,468
    square feet 1,197
    availibility Nov 10
  • Unit 3412
    price $3,489
    square feet 1,197
    availibility Dec 8
Azalea
$3,348 1 Bed 1 Bath 808 Sq Ft $750 Deposit
1 Available unit
Unit
Base Price
Sq Ft
Availability
Unit Details
  • Unit 2306
    price $3,348
    square feet 808
    availibility Nov 17
Cedar
Starting at $3,905 2 Beds 2 Baths 1,619 Sq Ft $1,500 Deposit
Matterport 3D Tour
3 Available units
Unit
Base Price
Sq Ft
Availability
Unit Details
  • Unit 1704
    price $3,905
    square feet 1,619
    availibility Now
  • Unit 2204
    price $3,966
    square feet 1,619
    availibility Now
  • Unit 2508
    price $4,285
    square feet 1,619
    availibility Now
Penthouse 4.1
$12,572 2 Beds 2.5 Baths 3,524 Sq Ft $2,500 Deposit
1 Available unit
Unit
Base Price
Sq Ft
Availability
Unit Details
  • Unit 3701
    price $12,572
    square feet 3,524
    availibility Now
Dogwood
$6,285 2 Beds 2 Baths 1,921 – 1,994 Sq Ft $1,500 Deposit
1 Available unit
Unit
Base Price
Sq Ft
Availability
Unit Details
  • Unit 1602
    price $6,285
    square feet 1,994
    availibility Oct 16
Penthouse 4
$13,217 2 Beds 2.5 Baths 3,395 Sq Ft $2,500 Deposit
1 Available unit
Unit
Base Price
Sq Ft
Availability
Unit Details
  • Unit 3705
    price $13,217
    square feet 3,395
    availibility Nov 8
Boxwood
$3,249 1 Bed 1 Bath 1,372 – 1,373 Sq Ft $750 Deposit
Available Soon
Matterport 3D Tour
Birch
$3,284 1 Bed 1 Bath 1,234 Sq Ft $750 Deposit
Available Soon
Douglas Fir
$8,030 2 Beds 2 Baths 2,520 Sq Ft $1,500 Deposit
Available Soon
Penthouse 1
$9,942 2 Beds 2.5 Baths 2,000 Sq Ft $2,500 Deposit
Available Soon
Penthouse 2
$10,342 2 Beds 2.5 Baths 2,271 Sq Ft $2,500 Deposit
Available Soon
Penthouse 3
$12,767 2 Beds 2.5 Baths 3,152 Sq Ft $2,500 Deposit
Available Soon
Aspen
$3,783 1 Bed 1 Bath 976 Sq Ft $750 Deposit
1 Available unit
Unit
Base Price
Sq Ft
Availability
Unit Details
  • Unit 2611
    price $3,783
    square feet 976
    availibility Sep 8
Apple
Starting at $3,369 1 Bed 1 Bath 1,140 Sq Ft $750 Deposit
2 Available units
Unit
Base Price
Sq Ft
Availability
Unit Details
  • Unit 1405
    price $3,809
    square feet 1,140
    availibility Sep 29
  • Unit 2205
    price $3,369
    square feet 1,140
    availibility Nov 16
Blue Spruce
Starting at $3,274 1 Bed 1 Bath 1,140 Sq Ft $750 Deposit
2 Available units
Unit
Base Price
Sq Ft
Availability
Unit Details
  • Unit 2707
    price $3,534
    square feet 1,140
    availibility Oct 9
  • Unit 2607
    price $3,274
    square feet 1,140
    availibility Oct 27
Buckeye
Starting at $3,468 1 Bed 1 Bath 1,197 Sq Ft $750 Deposit
3 Available units
Unit
Base Price
Sq Ft
Availability
Unit Details
  • Unit 3012
    price $3,659
    square feet 1,197
    availibility Oct 21
  • Unit 2312
    price $3,468
    square feet 1,197
    availibility Nov 10
  • Unit 3412
    price $3,489
    square feet 1,197
    availibility Dec 8
Azalea
$3,348 1 Bed 1 Bath 808 Sq Ft $750 Deposit
1 Available unit
Unit
Base Price
Sq Ft
Availability
Unit Details
  • Unit 2306
    price $3,348
    square feet 808
    availibility Nov 17
Boxwood
$3,249 1 Bed 1 Bath 1,372 – 1,373 Sq Ft $750 Deposit
Available Soon
Matterport 3D Tour
Birch
$3,284 1 Bed 1 Bath 1,234 Sq Ft $750 Deposit
Available Soon
Cedar
Starting at $3,905 2 Beds 2 Baths 1,619 Sq Ft $1,500 Deposit
Matterport 3D Tour
3 Available units
Unit
Base Price
Sq Ft
Availability
Unit Details
  • Unit 1704
    price $3,905
    square feet 1,619
    availibility Now
  • Unit 2204
    price $3,966
    square feet 1,619
    availibility Now
  • Unit 2508
    price $4,285
    square feet 1,619
    availibility Now
Penthouse 4.1
$12,572 2 Beds 2.5 Baths 3,524 Sq Ft $2,500 Deposit
1 Available unit
Unit
Base Price
Sq Ft
Availability
Unit Details
  • Unit 3701
    price $12,572
    square feet 3,524
    availibility Now
Dogwood
$6,285 2 Beds 2 Baths 1,921 – 1,994 Sq Ft $1,500 Deposit
1 Available unit
Unit
Base Price
Sq Ft
Availability
Unit Details
  • Unit 1602
    price $6,285
    square feet 1,994
    availibility Oct 16
Penthouse 4
$13,217 2 Beds 2.5 Baths 3,395 Sq Ft $2,500 Deposit
1 Available unit
Unit
Base Price
Sq Ft
Availability
Unit Details
  • Unit 3705
    price $13,217
    square feet 3,395
    availibility Nov 8
Douglas Fir
$8,030 2 Beds 2 Baths 2,520 Sq Ft $1,500 Deposit
Available Soon
Penthouse 1
$9,942 2 Beds 2.5 Baths 2,000 Sq Ft $2,500 Deposit
Available Soon
Penthouse 2
$10,342 2 Beds 2.5 Baths 2,271 Sq Ft $2,500 Deposit
Available Soon
Penthouse 3
$12,767 2 Beds 2.5 Baths 3,152 Sq Ft $2,500 Deposit
Available Soon
* Price shown is base rent. Excludes user-selected optional fees and variable or usage-based fees and required charges due at or prior to move-in or at move-out.View Fees and Policies for details. Price, availability, fees, and any applicable rent special are subject to change without notice.
* Square footage definitions vary. Displayed square footage is approximate.

Fees and Policies

The fees listed below are community-provided and may exclude utilities or add-ons. All payments are made directly to the property and are non-refundable unless otherwise specified.

  • Utilities & Essentials
    • Building & Facility Fee
      Charged per unit.
      $95 / mo
  • One-Time Basics
    • Due at Application
      • Application Fee Per Applicant
        Multiple applicants ; $150 Charged per applicant.
        $100
      • Security Deposit - Non-Refundable
        Standard Security Deposits Charged per unit.
        $750
  • Dogs
    • One-Time Pet Fee
      Max of 2. Charged per pet.
      $250
    • Pet Deposit
      Max of 2. Charged per pet.
      $500
    100 lbs. Weight Limit, Pet interview, Spayed/Neutered
    Restrictions:
    We are excited to welcome up to two approved pets (up to 100 lbs each) to your new home with a $500 refundable pet deposit and a $250 non-refundable pet fee prior to move-in! Please call our Leasing Office for complete Pet Policy information.
    Read More Read Less
    Comments
    Call for details.
    Read More Read Less
  • Cats
    • One-Time Pet Fee
      Max of 2. Charged per pet.
      $250
    • Pet Deposit
      Max of 2. Charged per pet.
      $500
    100 lbs. Weight Limit, Pet interview, Spayed/Neutered
    Restrictions:
    We are excited to welcome up to two approved pets (up to 100 lbs each) to your new home with a $500 refundable pet deposit and a $250 non-refundable pet fee prior to move-in! Please call our Leasing Office for complete Pet Policy information.
    Read More Read Less
  • Fish
    • One-Time Pet Fee
      Max of 2. Charged per pet.
      $250
    • Pet Deposit
      Max of 2. Charged per pet.
      $500
    100 lbs. Weight Limit
    Restrictions:
    We are excited to welcome up to two approved pets (up to 100 lbs each) to your new home with a $500 refundable pet deposit and a $250 non-refundable pet fee prior to move-in! Please call our Leasing Office for complete Pet Policy information.
    Read More Read Less
  • Garage Lot
    • Parking Deposit
      Charged per vehicle.
      $0
    Comments
    At One Park Place, we are committed to providing a seamless and convenient parking experience for all residents, guests, and visitors. To accommodate your preferences, we offer both premium valet service and covered garage parking. Ask our leasing office
    Read More Read Less
  • Garage - Attached
    • Parking Fee
      Charged per vehicle.
      Included in Rent
  • Storage Unit
    • Storage Fee
      Charged per rentable item.
      $80 / mo
      Max chargeable amount: $150
    Comments
    Storage units range from $80 to $150 depending on size.
    Read More Read Less

Property Fee Disclaimer: Based on community-supplied data and independent market research. Subject to change without notice. May exclude fees for mandatory or optional services and usage-based utilities.

Details

Lease Options

  • 6 - 18 Month Leases

Property Information

  • Built in 2009
  • 346 units/37 stories

Matterport 3D Tours

This generously sized one-bedroom, one-bathroom residence offers a well-designed open-concept layout across a single floor. The kitchen is a standout feature, appointed with rich dark-wood cabinetry, granite countertops, a large center island with a built-in sink, stainless steel appliances including a gas range and French door refrigerator, a wine cooler, and hardwood flooring. Track lighting illuminates the space, which flows seamlessly into the dining area and living room. The living room is bright and airy, benefiting from floor-to-ceiling windows and direct access to a private balcony offering sweeping panoramic views. A flexible secondary room with hardwood floors and a ceiling fan functions effectively as a home office or den. The bedroom is carpeted and spacious, featuring a ceiling fan and a direct en suite connection to the bathroom. The bathroom is elegantly finished with large-format tile, a glass-enclosed walk-in shower with a pebble-stone floor, and a soaking tub, creating a spa-like atmosphere. Throughout the residence, neutral tones and quality finishes contribute to a refined, comfortable ambiance.

1 BR, 1 BA - 1,337 SF
1/2
This generously sized one-bedroom, one-bathroom residence offers a well-designed open-concept layout across a single floor. The kitchen is a standout feature, appointed with rich dark-wood cabinetry, granite countertops, a large center island with a built-in sink, stainless steel appliances including a gas range and French door refrigerator, a wine cooler, and hardwood flooring. Track lighting illuminates the space, which flows seamlessly into the dining area and living room.

The living room is bright and airy, benefiting from floor-to-ceiling windows and direct access to a private balcony offering sweeping panoramic views. A flexible secondary room with hardwood floors and a ceiling fan functions effectively as a home office or den.

The bedroom is carpeted and spacious, featuring a ceiling fan and a direct en suite connection to the bathroom. The bathroom is elegantly finished with large-format tile, a glass-enclosed walk-in shower with a pebble-stone floor, and a soaking tub, creating a spa-like atmosphere. Throughout the residence, neutral tones and quality finishes contribute to a refined, comfortable ambiance. This well-appointed 2-bedroom, 2-bathroom high-rise residence offers an open, single-floor layout filled with natural light from expansive floor-to-ceiling windows and glass walls that frame sweeping city skyline views. The open-concept kitchen is a standout feature, showcasing rich dark wood cabinetry, granite countertops, a stone tile backsplash, stainless steel appliances including double wall ovens and a French door refrigerator, and a curved center island with bar seating illuminated by pendant lighting. The kitchen flows seamlessly into the dining area and living room, where large windows provide panoramic urban views and access to a private balcony. The primary bedroom features tray ceilings, a ceiling fan, plush carpeting, and a large window with notable city views. Its en-suite bathroom includes a soaking tub, glass-enclosed walk-in shower with stone tile surround, dual vanity with granite countertops, and tile flooring. The second bedroom is equally well-lit with city views and soft carpeting. A dedicated laundry room with side-by-side washer and dryer adds everyday convenience. Hardwood floors run throughout the main living areas.
Property Site Map

Select a unit to view pricing & availability

Any
1
2
Any
1+
2+
Move-In Date
Viewing Floor:
8 (0 unit)
9 (0 unit)
10 (0 unit)
11 (0 unit)
12 (0 unit)
13 (0 unit)
14 (1 unit)
15 (0 unit)
16 (1 unit)
17 (1 unit)
18 (0 unit)
19 (0 unit)
20 (0 unit)
21 (0 unit)
22 (2 units)
23 (2 units)
24 (0 unit)
25 (1 unit)
26 (2 units)
27 (1 unit)
28 (0 unit)
29 (0 unit)
30 (1 unit)
31 (0 unit)
32 (0 unit)
33 (0 unit)
34 (1 unit)
35 (0 unit)
36 (0 unit)
37 (2 units)
Matterport 3D Tour Matterport 3D Tour
Matterport 3D Tour

About One Park Place

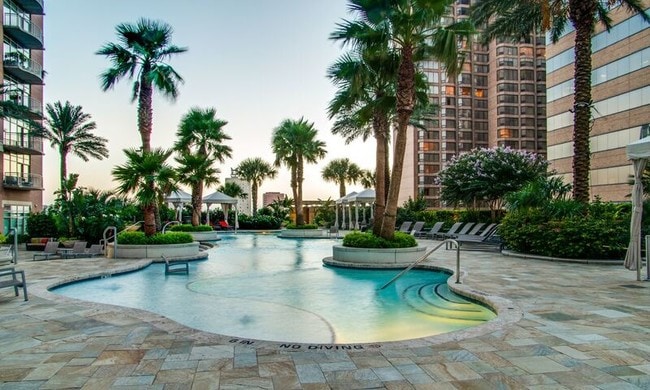
Discover the landmark Downtown Houston high rise that started it all and get to know a walkable big city lifestyle like never before. Reminiscent of the historic park side residences in New York, Boston, and San Francisco, One Park Place is custom built for a comfortable, convenient, and cosmopolitan lifestyle in the heart of Downtown Houston.Just as the rose masonry, stone accents, and gabled rooftop give One Park Place its distinctively classic style from afar, the soaring porte-cachère and art-filled lobby entrance at this Houston high rise leave an indelible impression up close, made all the more alluring by 24-hour concierge and valet service that sweep residents and their parcels off their feet.

One Park Place is an apartment community located in Harris County and the 77010 ZIP Code. This area is served by the Houston Independent School District attendance zone.

Unique Features

  • 8th Floor Resident Clubroom
  • Brasserie Du Parc French Restaurant
  • Carwashing And Detailing
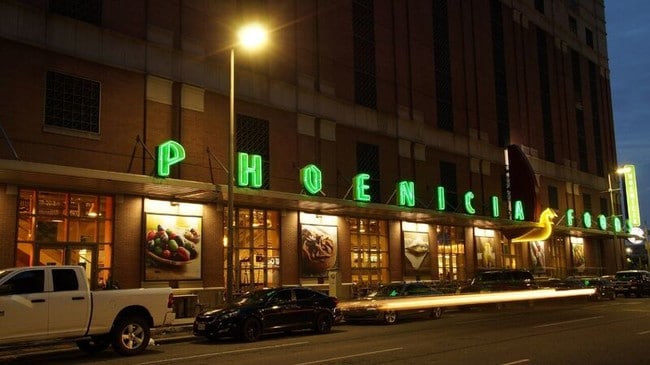
  • Direct Access To Phoenicia Deli & Grocer
  • Discovery Green, Our Front Yard
  • Executive Business Center
  • Pet Walking And Grooming Services
  • Resident Only Exclusive Discounts

Contact

View Property Website
Languages: English & Spanish
Open 9am - 6pm Today
  • Monday - Friday, 9am - 6pm
  • Saturday, 9am - 5pm
  • Sunday, 1pm - 5pm
Property Management Company Logo

Community Amenities

Concierge

Business Center

Pet Care

Key Fob Entry

  • Package Service
  • Concierge
  • On-Site Retail
  • Dry Cleaning Service
  • Grocery Service
  • Meal Service
  • Pet Care
  • EV Charging
  • Public Transportation
  • Key Fob Entry
  • Business Center
  • Lounge
  • Multi Use Room
  • Storage Space
  • Disposal Chutes

Apartment Features

Washer/Dryer

Air Conditioning

Dishwasher

High Speed Internet Access

Hardwood Floors

Island Kitchen

Granite Countertops

Yard

Indoor Features

  • High Speed Internet Access
  • Washer/Dryer
  • Air Conditioning
  • Heating
  • Ceiling Fans
  • Smoke Free
  • Cable Ready

Kitchen Features & Appliances

  • Dishwasher
  • Disposal
  • Ice Maker
  • Granite Countertops
  • Stainless Steel Appliances
  • Pantry
  • Island Kitchen
  • Kitchen
  • Oven
  • Freezer

Model Details

  • Hardwood Floors
  • Carpet
  • Tile Floors
  • Dining Room
  • Office
  • Den
  • Yard
Location
1400 Mckinney St, Houston,
TX 77010
Get Directions
Schools Restaurants Groceries Coffee Banks Shops Fitness
| Edit
Edit Commute

Destination is required

Under 30 minutes

Commute Time is calculated at rush hour.
Neighborhood

Downtown Houston is truly the heart of the city. Houston is one of the nation’s most diverse, historically rich cities and Downtown Houston certainly reflects the city’s immersion of different cultures and lifestyles. Filled with gorgeous skyscrapers, lavish condos, and upscale apartments with jaw-dropping views, this neighborhood is perfect for renters who want to be in the mix at all times. There is plenty to do in this bustling district packed with global eateries, thrilling nightlife hotspots, and stylish shopping options. Downtown Houston is home to some of the city’s biggest attractions and entertainment venues. Get a hands-on experience with aquatic creatures at the Houston Aquarium, cheer on the Houston Rockets at Toyota Center, catch a game ball at Minute Maid Park, or catch a play in the renowned Houston Theater District. And these are just a few of the fun activities that will be available once you find your apartment in Downtown Houston.

Learn more about living in Downtown Houston 
Average Prices by Area

Compare neighborhood and city base rent averages by bedroom.

Downtown Houston Houston, TX
Studio $1,530 $1,091
1 Bedroom $1,996 $1,180
2 Bedrooms $3,274 $1,498
3 Bedrooms $6,019 $1,921
Amenities
  • Package Service
  • Concierge
  • On-Site Retail
  • Dry Cleaning Service
  • Grocery Service
  • Meal Service
  • Pet Care
  • EV Charging
  • Public Transportation
  • Key Fob Entry
  • Business Center
  • Lounge
  • Multi Use Room
  • Storage Space
  • Disposal Chutes
  • 8th Floor Resident Clubroom
  • Brasserie Du Parc French Restaurant
  • Carwashing And Detailing
  • Direct Access To Phoenicia Deli & Grocer
  • Discovery Green, Our Front Yard
  • Executive Business Center
  • Pet Walking And Grooming Services
  • Resident Only Exclusive Discounts
  • High Speed Internet Access
  • Washer/Dryer
  • Air Conditioning
  • Heating
  • Ceiling Fans
  • Smoke Free
  • Cable Ready
  • Dishwasher
  • Disposal
  • Ice Maker
  • Granite Countertops
  • Stainless Steel Appliances
  • Pantry
  • Island Kitchen
  • Kitchen
  • Oven
  • Freezer
  • Hardwood Floors
  • Carpet
  • Tile Floors
  • Dining Room
  • Office
  • Den
  • Yard
Expenses
One-Time
Cat Fee $250
Cat Deposit $500
Dog Fee $250
Dog Deposit $500
Office Hours
Monday 9am - 6pm
Tuesday 9am - 6pm
Wednesday 9am - 6pm
Thursday 9am - 6pm
Friday 9am - 6pm
Saturday 9am - 5pm
Sunday 1pm - 5pm
832-772-5924
Education
Colleges & Universities Distance
Univ. of Houston, Downtown
Drive: 4 min 1.5 mi
Houston Community College
Drive: 5 min 2.0 mi
University of St Thomas
Drive: 6 min 3.0 mi
Texas Southern University
Drive: 7 min 3.1 mi
One Park Place is within 4 minutes or 1.5 miles from Univ. of Houston, Downtown. It is also near Houston Community College and University of St Thomas.
Schools
  • Public Schools
  • Private Schools
Gregory-Lincoln Ed Center
Public Elementary & Middle School
Grades PK-8
502 Students
Attendance Zone
GreatSchools rating: 6 out of 10
Young Scholars Academy For Excelle
Charter Elementary & Middle School
Grades PK-8
173 Students
Nearby
Northside High School
Public High School
Grades 9-12
1,051 Students
Attendance Zone
GreatSchools rating: 5 out of 10
Kinder High School For The Performing And Visual Arts
Public High School
Grades 9-12
782 Students
Nearby
GreatSchools rating: 10 out of 10
Our Lady Of Guadalupe School
Private Elementary & Middle School
Grades PK-8
209 Students
Nearby
Creme De La Creme
Private Elementary School
Grades PK-5
30 Students
Nearby
Incarnate Word Academy
Private High School
Grades 9-12
311 Students
Nearby
School data provided by GreatSchools The GreatSchools Rating helps parents compare schools within a state based on a variety of school quality indicators and provides a helpful picture of how effectively each school serves all of its students. Ratings are on a scale of 1 (below average) to 10 (above average) and can include test scores, college readiness, academic progress, advanced courses, equity, discipline and attendance data. We also advise parents to visit schools, consider other information on school performance and programs, and consider family needs as part of the school selection process.

View GreatSchools Rating Methodology


Data provided by GreatSchools.org © 2026. All rights reserved.
Transportation

Transportation options available in Houston include Convention District Rusk Eb, located 0.3 mile from One Park Place. One Park Place is near William P Hobby, located 11.7 miles or 23 minutes away, and George Bush Intcntl/Houston, located 19.3 miles or 27 minutes away.

Transit / Subway Distance
Convention District Rusk Eb
Walk: 5 min 0.3 mi
Convention District Capitol Wb
Walk: 7 min 0.4 mi
Central Station Rusk Eb
Walk: 7 min 0.4 mi
Central Station Capitol Wb
Walk: 8 min 0.4 mi
Main Street Square
Walk: 31 min 1.6 mi
Commuter Rail Distance
Houston
Drive: 4 min 1.5 mi
Airports Distance
Airports Distance
William P Hobby
Drive: 23 min 11.7 mi
George Bush Intcntl/Houston
Drive: 27 min 19.3 mi
Getting Around
Very Walkable
Walkability
80 / 100
Exceptional Public Transit
Transit
90 / 100
Exceptionally Drivable
Drivability
90 / 100
Moderately Bikeable
Bikeability
70 / 100

Scores provided by

Local Logic What do Walkability, Transit, Drivability, and Bikeability mean? Walkability measures the walking distance to day-to-day needs. Transit measures access to public transportation. Drivability measures congestion, parking availability, and access to major roads. Bikeability measures the suitability for cycling. How It Works
Active
Soundscore™
70 / 100

Traffic

Busy

Airport

Calm

Businesses

Active

Scores provided by

HowLoud What is a Sound Score Rating? A Sound Score Rating aggregates noise caused by vehicle traffic, airplane traffic and local sources. How It Works
Points of Interest

Time and distance from One Park Place.

Shopping Centers Distance
1800 Texas Ave
Walk: 8 min 0.4 mi
2012 Rusk St
Walk: 9 min 0.5 mi
902-914 St. Emanuel St
Walk: 11 min 0.6 mi
One Park Place has 3 shopping centers within 0.6 mile, which is about a 11-minute walk. The miles and minutes will be for the farthest away property.
Parks and Recreation Distance
Discovery Green
Walk: 2 min 0.1 mi
Woodland Park
Drive: 6 min 2.7 mi
Children's Museum of Houston
Drive: 6 min 3.2 mi
Buffalo Bayou Park
Drive: 9 min 3.2 mi
Cockrell Butterfly Center
Drive: 7 min 3.3 mi
One Park Place has 5 parks within 3.3 miles, including Discovery Green, Woodland Park, and Children's Museum of Houston.
Hospitals Distance
Hospitals Distance
St. Joseph Medical Center
Walk: 11 min 0.6 mi
Park Plaza Hospital
Drive: 6 min 3.1 mi
Harris Cty Psychiatric Center
Drive: 7 min 3.6 mi
One Park Place has 3 hospitals within 3.6 miles, the nearest is St. Joseph Medical Center which is 0.6 mile away and a 11 minute walk.
Military Bases Distance
Lyndon B Johnson Space Center
Drive: 37 min 25.1 mi
Pelican Spit Military Reservation
Drive: 65 min 50.7 mi
One Park Place is 25.1 miles from Lyndon B Johnson Space Center, and is convenient to other military bases, including Pelican Spit Military Reservation.


Reviews for One Park Place

4.3
Renter Rating
5 Stars
4
4 Stars
1
3 Stars
0
2 Stars
1
1 Star
0
Share details of your own experience with this property
Renter Reviews 6 Reviews
 
  • Most Recent
  • Most Helpful
  • Rating Low-High
  • Rating High-Low
Submitted by a verified resident of the apartment community. Participating residents may receive reward points in exchange for posting a review during their lease term, regardless of the nature of the review. Delete

Property Manager Responded:

Property Manager Responded

Show full review Show less
Was this helpful? Vote review helpful Thanks for your feedback!
Flag Review
  1. ...
  2. ...

One Park Place Photos

  • One Park Place

  • 1 BR, 1 BA - 1,337 SF

Models

  • Azalea

  • Aspen

  • Blue Spruce

  • Apple

  • Buckeye

  • Birch

Nearby Apartments

Within 50 Miles of One Park Place

  • 500 Crawford

    500 Crawford St

    Houston, TX 77002

    $1,480 - $3,114

    1-2 Br 0.3 mi

  • Museum Tower

    4899 Montrose Blvd

    Houston, TX 77006

    $2,650 - $11,239

    1-3 Br 2.4 mi

  • The Susanne

    3833 Dunlavy St

    Houston, TX 77006

    $2,132 - $3,725

    1-2 Br 2.6 mi

  • 1900 Yorktown

    1900 Yorktown

    Houston, TX 77056

    $1,563 - $3,078

    1-2 Br 6.6 mi

  • 9900 on Memorial

    722 International Blvd

    Houston, TX 77024

    $1,003 - $1,985

    1-3 Br 7.2 mi

  • Colony Oaks

    6666 Chimney Rock Rd

    Houston, TX 77081

    $865 - $1,555

    1-3 Br 7.6 mi

Frequently Asked Questions
Does One Park Place have in-unit laundry?

One Park Place has units with in‑unit washers and dryers, making laundry day simple for residents.

What utilities are included in rent at One Park Place?

Utilities are not included in rent. Residents should plan to set up and pay for all services separately.

Is parking available at One Park Place?

Parking is available at One Park Place. Fees may apply depending on the type of parking offered. Contact this property for details.

Which floor plans are available, and what are the price ranges?

One Park Place has one to two-bedrooms with rent ranges from $3,249/mo. to $13,217/mo.

Is One Park Place pet-friendly?

Yes, One Park Place welcomes pets. Breed restrictions, weight limits, and additional fees may apply. View this property's pet policy.

How much income do I need to rent at One Park Place?

A good rule of thumb is to spend no more than 30% of your gross income on rent. Based on the lowest available rent of $3,249 for a one-bedroom, you would need to earn about $129,960 per year to qualify. Want to double-check your budget? Calculate how much rent you can afford with our Rent Affordability Calculator.

Does One Park Place have move-in specials?

One Park Place is offering 1 Month Free for eligible applicants, with rental rates starting at $3,249.

Does One Park Place offer Matterport 3D tours?

Yes! One Park Place offers 2 Matterport 3D Tours. Explore different floor plans and see unit level details, all without leaving home.

Back To Top
Send a Message
Contact Property
enter move in date in the format: 2 digit month / 2 digit day / 4 digit year

I would like to... Optional

Send Message

Submitting Request

Send a Message
Contact Property

Thank you! Your email has been sent.

Error

Report an Issue Print Get Directions
Try These Popular Nearby Searches

Nearby Cities

  • Klein Rentals
  • Hilshire Village Rentals
  • Hunters Creek Village Rentals
  • Hedwig Village Rentals
  • Piney Point Village Rentals
  • West University Place Rentals
  • Bunker Hill Village Rentals
  • Aldine Rentals
  • Southside Place Rentals

Neighborhood Apartment Rentals

  • Spring Branch Apartments for Rent
  • Downtown Houston Apartments for Rent
  • East End Houston Apartments for Rent
  • Candlelight Estates Apartments for Rent
  • Glen Oaks Apartments for Rent
  • Indian Trail Apartments for Rent
  • Inwood Forest Apartments for Rent
  • Uptown-Galleria Apartments for Rent
  • Willowick Apartments for Rent
  • West Eleventh Place Apartments for Rent

Houston Apartments by Zip Code

  • Apartments in 77018 for Rent
  • Apartments in 77008 for Rent
  • Apartments in 77092 for Rent
  • Apartments in 77091 for Rent
  • Apartments in 77022 for Rent
  • Apartments in 77007 for Rent
  • Apartments in 77055 for Rent
  • Apartments in 77009 for Rent
  • Apartments in 77076 for Rent
  • Apartments in 77088 for Rent

Other Rental Types

  • Houston Lofts for Rent
  • Houston Houses for Rent
  • Houston Condos for Rent
  • Houston Townhomes for Rent
  • Private Landlord Rentals Houston
  • Houston Duplex Rentals

Nearby Properties

  • 500 Crawford
  • The Star
  • 1414 Texas Downtown
  • Block 334 Apartments
  • Parkside Residences
  • About Us
  • Advertise
  • Legal Notices
  • Privacy Notice
  • Avoid Scams
  • Accessibility
  • Calculate Rent Affordability
  • Renterverse
  • Sitemap
Property Logo
apartments.com
© 2026 CoStar Group, Inc. Equal Housing Opportunity

Equal Housing Opportunity

© 2026 CoStar Group, Inc.

Equal Housing Opportunity

Ready to Apply?

Good News! This rental is accepting applications through Apartments.com. Act now and your $ purchase will include 9 additional FREE application submissions to participating properties.

Or if you already have an account


Required

Required

Valid Email Required

You must acknowledge the disclaimer to continue
Next
You're leaving Apartments.com

Do you want this property to contact you?

Required

Required

Valid Email Required

Continue to Property Website Skip this Step
Continue

Take me to this property's website
Request Tour
Interested in this property? Request a tour today.
Rate & Review One Park Place
Please select a rating
50 character minimum
By clicking submit, I agree to the Apartments.com Terms of Service and the Ratings & Reviews Terms of Use.
Share This Listing
Listing Image

1400 Mckinney St

Houston, TX 77010

Email

Link Copied

(832) 772-5924
Get Directions
Schools Restaurants Groceries Coffee Banks Shops Fitness
Select a unit to view pricing and availability
Floor
8 (0 unit)
9 (0 unit)
10 (0 unit)
11 (0 unit)
12 (0 unit)
13 (0 unit)
14 (1 unit)
15 (0 unit)
16 (1 unit)
17 (1 unit)
18 (0 unit)
19 (0 unit)
20 (0 unit)
21 (0 unit)
22 (2 units)
23 (2 units)
24 (0 unit)
25 (1 unit)
26 (2 units)
27 (1 unit)
28 (0 unit)
29 (0 unit)
30 (1 unit)
31 (0 unit)
32 (0 unit)
33 (0 unit)
34 (1 unit)
35 (0 unit)
36 (0 unit)
37 (2 units)
Any
1
2
Any
1+
2+
Move-In Date
Matterport 3D Tour Matterport 3D Tour
Matterport 3D Tour

