Map
  • Add a Property
  • Renter Tools
    • Favorites
    • Saved Searches
  • Manage Rentals
  • Apartments For Rent
  • Houses For Rent
  • Condos For Rent
  • Townhomes For Rent
  • Help Center
  • Houston Average Rent
  • Area Guide
  • Rent Calculator
  • Property Management Companies
English

Language

English Español
Apartments.com Logo
Manage Rentals      Sign Up / Sign In
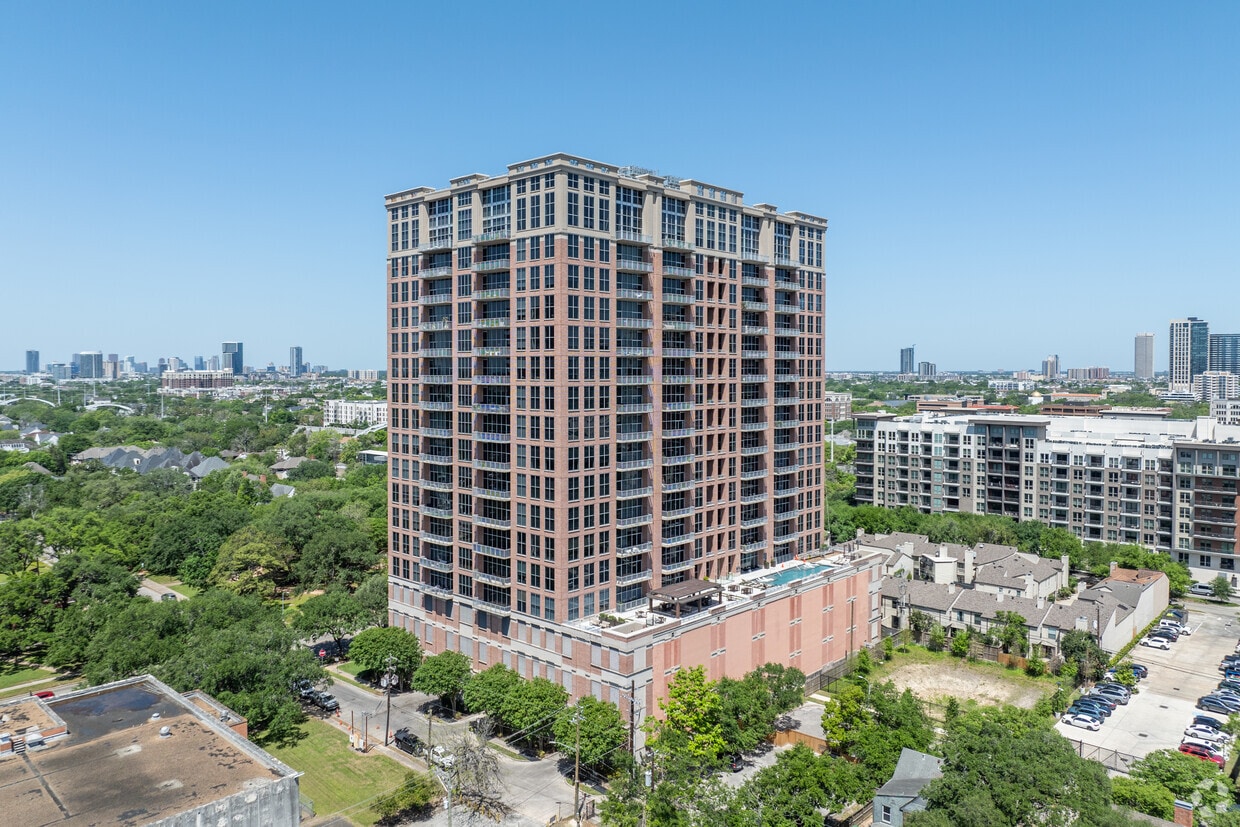
  • Primary Photo - Museum Tower
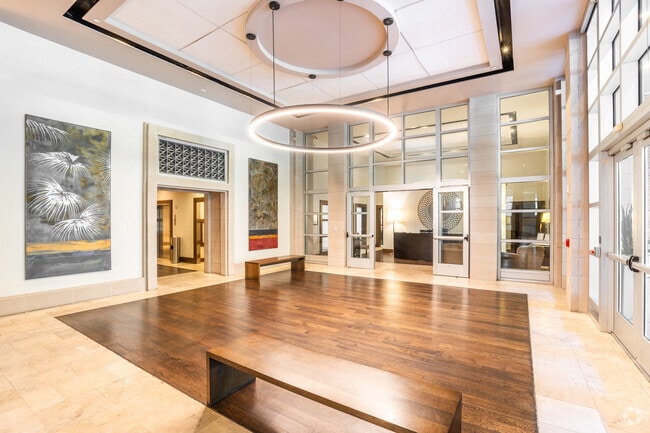
  • Lobby Photo - Museum Tower
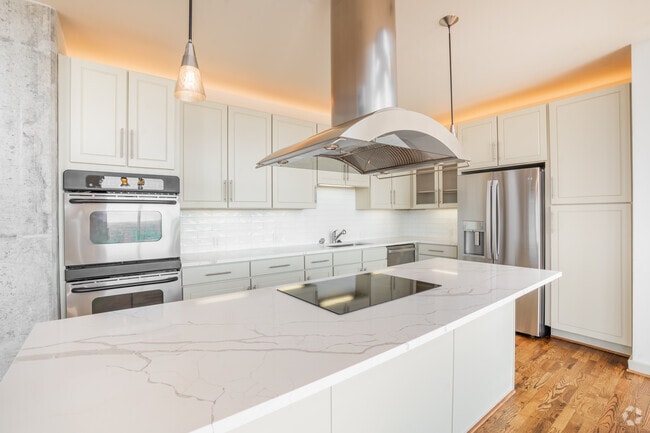
    2BR, 2.5BA - 3,738SF - Kitchen - Museum Tower
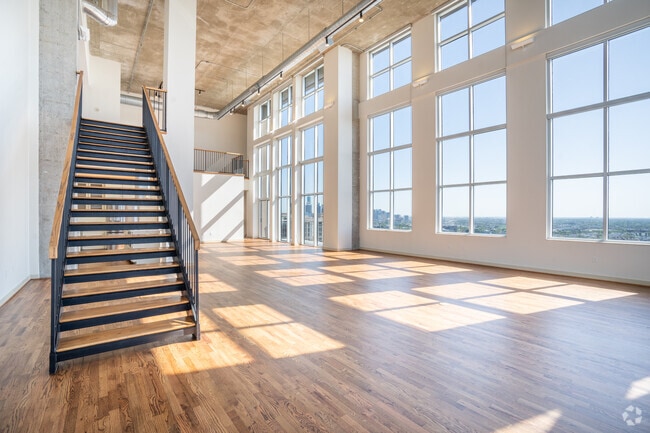
  • 2BR, 2.5BA - 3,738SF - Living Room - Museum Tower
    2BR, 2.5BA - 3,738SF - Dining Room - Museum Tower
Contact This Property

Language: English and Spanish

Open 9am - 6pm Today

View All Hours Office Hours Monday - Friday, 9am - 6pm Saturday, 10am - 5pm Sunday, Closed

Museum Tower media gallery Unit
call 832-981-5160
Floor Plan View Body
Viewing Floor: Select a unit to view pricing & availability
6 (0 unit)
7 (0 unit)
8 (0 unit)
9 (0 unit)
10 (0 unit)
11 (1 unit)
12 (0 unit)
13 (1 unit)
14 (2 units)
15 (1 unit)
16 (0 unit)
17 (1 unit)
18 (0 unit)
19 (0 unit)
Any
1
2
3
Any
1+
2+
3+
Move-In Date
Texas Harris County Houston The Museum District

Museum Tower

4899 Montrose Blvd, Houston, TX 77006

4.5
Renter Rating 44 Reviews
Today
Share Listing
Favorites
832-981-5160
Property Management Company Logo
  • Monthly Rent

    $2,650 - $11,239

  • Bedrooms

    1 - 3 bd

  • Bathrooms

    1 - 3 ba

  • Square Feet

    1,033 - 4,450 sq ft

Museum Tower
Property Management Company Logo
Share Listing
Favorites

Move-in Special

Now Offering Up to One Month Free!!!* Limited time. Minimum lease terms apply.* Contact the leasing office for more details.

Highlights

  • Top Rated by Renters
  • English and Spanish Speaking Staff
  • Floor to Ceiling Windows
  • Dry Cleaning Service
  • Loft Layout
  • Den
  • High Ceilings
  • Pool
  • Walk-In Closets

Pricing & Floor Plans

filter results by bedrooms
Cost Calculator: Estimate your monthly and one-time fees.
A1
Starting at $2,650 1 Bed 1 Bath 1,033 Sq Ft $500 Deposit
3 Available units
Unit
Base Price
Sq Ft
Availability
Unit Details
  • Unit 1707
    price $2,849
    square feet 1,033
    availibility Now
  • Unit 1408
    price $2,740
    square feet 1,033
    availibility Sep 8
  • Unit 1507
    price $2,650
    square feet 1,033
    availibility Sep 9
A2R
Starting at $3,212 1 Bed 1 Bath 1,195 Sq Ft $500 Deposit
3 Available units
Unit
Base Price
Sq Ft
Availability
Unit Details
  • Unit 606
    price $3,212
    square feet 1,195
    availibility Now
  • Unit 1406
    price $3,355
    square feet 1,195
    availibility Now
  • Unit 1806
    price $3,395
    square feet 1,195
    availibility Sep 1
C2D
$6,076 2 Beds 2 Baths 2,396 Sq Ft $750 Deposit
1 Available unit
Unit
Base Price
Sq Ft
Availability
Unit Details
  • Unit 1113
    price $6,076
    square feet 2,396
    availibility Sep 16
C1D
$5,832 2 Beds 2 Baths 2,223 Sq Ft $750 Deposit
Matterport 3D Tour
1 Available unit
Unit
Base Price
Sq Ft
Availability
Unit Details
  • Unit 1301
    price $5,832
    square feet 2,223
    availibility Sep 19
C2RD
$6,542 2 Beds 2 Baths 2,396 Sq Ft $750 Deposit
Matterport 3D Tour
1 Available unit
Unit
Base Price
Sq Ft
Availability
Unit Details
  • Unit 1513
    price $6,542
    square feet 2,396
    availibility Oct 18
A2
$2,856 1 Bed 1 Bath 1,195 Sq Ft $500 Deposit
Available Soon
A3D
$2,966 1 Bed 1 Bath 1,343 Sq Ft $500 Deposit
Available Soon
A4D
$3,081 1 Bed 1 Bath 1,392 Sq Ft $500 Deposit
Available Soon
B2
$4,449 2 Beds 2 Baths 1,636 Sq Ft $750 Deposit
Available Soon
B3
$4,999 2 Beds 2 Baths 1,930 Sq Ft $750 Deposit
Available Soon
Matterport 3D Tour
B2R
$5,004 2 Beds 2 Baths 1,636 Sq Ft $750 Deposit
Available Soon
C3D
$6,006 2 Beds 2 Baths 2,396 Sq Ft $750 Deposit
Available Soon
PH1
$8,559 2 Beds 2 Baths 2,735 Sq Ft $1,000 Deposit
Available Soon
PH3RD
$9,974 2 Beds 2 Baths 3,308 Sq Ft $1,000 Deposit
Available Soon
PH6
$10,304 2 Beds 2.5 Baths 3,738 Sq Ft $1,000 Deposit
Available Soon
PH4R
$10,699 3 Beds 3 Baths 3,831 Sq Ft $1,000 Deposit
Available Soon
PH7D
$11,019 3 Beds 2.5 Baths 4,376 Sq Ft $1,000 Deposit
Available Soon
Matterport 3D Tour
PH8
$11,124 3 Beds 2.5 Baths 4,450 Sq Ft $1,000 Deposit
Available Soon
PH5R
$11,239 3 Beds 3 Baths 4,192 Sq Ft $1,000 Deposit
Available Soon
A1
Starting at $2,650 1 Bed 1 Bath 1,033 Sq Ft $500 Deposit
3 Available units
Unit
Base Price
Sq Ft
Availability
Unit Details
  • Unit 1707
    price $2,849
    square feet 1,033
    availibility Now
  • Unit 1408
    price $2,740
    square feet 1,033
    availibility Sep 8
  • Unit 1507
    price $2,650
    square feet 1,033
    availibility Sep 9
A2R
Starting at $3,212 1 Bed 1 Bath 1,195 Sq Ft $500 Deposit
3 Available units
Unit
Base Price
Sq Ft
Availability
Unit Details
  • Unit 606
    price $3,212
    square feet 1,195
    availibility Now
  • Unit 1406
    price $3,355
    square feet 1,195
    availibility Now
  • Unit 1806
    price $3,395
    square feet 1,195
    availibility Sep 1
A2
$2,856 1 Bed 1 Bath 1,195 Sq Ft $500 Deposit
Available Soon
A3D
$2,966 1 Bed 1 Bath 1,343 Sq Ft $500 Deposit
Available Soon
A4D
$3,081 1 Bed 1 Bath 1,392 Sq Ft $500 Deposit
Available Soon
C2D
$6,076 2 Beds 2 Baths 2,396 Sq Ft $750 Deposit
1 Available unit
Unit
Base Price
Sq Ft
Availability
Unit Details
  • Unit 1113
    price $6,076
    square feet 2,396
    availibility Sep 16
C1D
$5,832 2 Beds 2 Baths 2,223 Sq Ft $750 Deposit
Matterport 3D Tour
1 Available unit
Unit
Base Price
Sq Ft
Availability
Unit Details
  • Unit 1301
    price $5,832
    square feet 2,223
    availibility Sep 19
C2RD
$6,542 2 Beds 2 Baths 2,396 Sq Ft $750 Deposit
Matterport 3D Tour
1 Available unit
Unit
Base Price
Sq Ft
Availability
Unit Details
  • Unit 1513
    price $6,542
    square feet 2,396
    availibility Oct 18
B2
$4,449 2 Beds 2 Baths 1,636 Sq Ft $750 Deposit
Available Soon
B3
$4,999 2 Beds 2 Baths 1,930 Sq Ft $750 Deposit
Available Soon
Matterport 3D Tour
B2R
$5,004 2 Beds 2 Baths 1,636 Sq Ft $750 Deposit
Available Soon
C3D
$6,006 2 Beds 2 Baths 2,396 Sq Ft $750 Deposit
Available Soon
PH1
$8,559 2 Beds 2 Baths 2,735 Sq Ft $1,000 Deposit
Available Soon
PH3RD
$9,974 2 Beds 2 Baths 3,308 Sq Ft $1,000 Deposit
Available Soon
PH6
$10,304 2 Beds 2.5 Baths 3,738 Sq Ft $1,000 Deposit
Available Soon
PH4R
$10,699 3 Beds 3 Baths 3,831 Sq Ft $1,000 Deposit
Available Soon
PH7D
$11,019 3 Beds 2.5 Baths 4,376 Sq Ft $1,000 Deposit
Available Soon
Matterport 3D Tour
PH8
$11,124 3 Beds 2.5 Baths 4,450 Sq Ft $1,000 Deposit
Available Soon
PH5R
$11,239 3 Beds 3 Baths 4,192 Sq Ft $1,000 Deposit
Available Soon
* Price shown is base rent. Excludes user-selected optional fees and variable or usage-based fees and required charges due at or prior to move-in or at move-out.View Fees and Policies for details. Price, availability, fees, and any applicable rent special are subject to change without notice.
* Square footage definitions vary. Displayed square footage is approximate.

Fees and Policies

The fees listed below are community-provided and may exclude utilities or add-ons. All payments are made directly to the property and are non-refundable unless otherwise specified. Use the Cost Calculator to determine costs based on your needs.

  • Utilities & Essentials
    • Utility Admin Fee
      Charged per unit.
      $3 / mo
  • One-Time Basics
    • Due at Application
      • Application Fee Per Applicant
        Charged per unit.
        $150
  • Dogs
    • Monthly Pet Fee
      Max of 2. Charged per pet.
      $25
    • One-Time Pet Fee
      Max of 2. Charged per pet.
      $250
    • Pet Deposit
      Max of 2. Charged per pet.
      $500
    100 lbs. Weight Limit
    Restrictions:
    We are excited to welcome up to two approved pets (up to 100 lbs each) to your new home with a $500 refundable pet deposit and a $250 non-refundable pet fee prior to move-in! Please call for pet policy.
    Read More Read Less
    Comments
    $30 annual registration per pet.
    Read More Read Less
  • Cats
    • Monthly Pet Fee
      Max of 2. Charged per pet.
      $25
    • One-Time Pet Fee
      Max of 2. Charged per pet.
      $250
    • Pet Deposit
      Max of 2. Charged per pet.
      $500
    100 lbs. Weight Limit
    Restrictions:
    We are excited to welcome up to two approved pets (up to 100 lbs each) to your new home with a $500 refundable pet deposit and a $250 non-refundable pet fee prior to move-in! Please call for pet policy.
    Read More Read Less
    Comments
    $30 annual registration per pet.
    Read More Read Less
  • Fish
    • Monthly Pet Fee
      Max of 2. Charged per pet.
      $25
    • One-Time Pet Fee
      Max of 2. Charged per pet.
      $250
    • Pet Deposit
      Max of 2. Charged per pet.
      $500
    100 lbs. Weight Limit
    Restrictions:
    We are excited to welcome up to two approved pets (up to 100 lbs each) to your new home with a $500 refundable pet deposit and a $250 non-refundable pet fee prior to move-in! Please call for pet policy.
    Read More Read Less
  • Garage Lot
    • Parking Deposit
      Charged per vehicle.
      $0
    Comments
    At Museum Tower, we are committed to providing a seamless and convenient parking experience for all residents, guests, and visitors. To accommodate your preferences, we offer both premium valet service and covered garage parking. Ask our leasing office for more details! Please call us regarding our Parking Policy.
    Read More Read Less
  • Wine Cellar Locker - Complimentary
    Charged per unit.
    $0

Property Fee Disclaimer: Based on community-supplied data and independent market research. Subject to change without notice. May exclude fees for mandatory or optional services and usage-based utilities.

Details

Lease Options

  • 6 - 18 Month Leases

Property Information

  • Built in 2003
  • 187 units/19 stories

Matterport 3D Tours

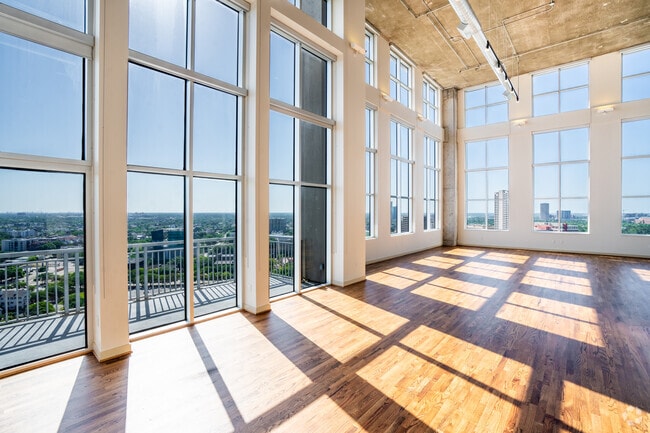
Located in Houston's vibrant Montrose neighborhood, this two-story residence offers an impressive blend of industrial-modern architecture and open, light-filled living. The main floor commands attention with its dramatic double-height ceilings clad in exposed concrete, an expansive wall of floor-to-ceiling grid windows that flood the space with natural light, and rich hardwood flooring throughout. Track lighting runs across the ceilings, adding a contemporary, loft-inspired aesthetic. The open-concept living area flows seamlessly into the kitchen, which features a sleek island, stone countertops, and a statement stainless steel range hood. Two living areas provide flexible gathering and entertaining space. The upper floor houses the generously proportioned primary suite — an exceptionally spacious retreat with large windows framing panoramic views of the Houston skyline. Walk-in closets with built-in wire shelving systems offer ample storage. Three additional closets and a dedicated laundry room with full-size washer and dryer add practicality. Four bathrooms, including one featuring a bidet, are finished with stone tile flooring. Secondary bedrooms are carpeted and well-sized. An interior balcony overlooks the dramatic main living space below, completing this architecturally distinctive urban residence.

2BR, 2.5BA - 3,738SF
1/6
Located in Houston's vibrant Montrose neighborhood, this two-story residence offers an impressive blend of industrial-modern architecture and open, light-filled living. The main floor commands attention with its dramatic double-height ceilings clad in exposed concrete, an expansive wall of floor-to-ceiling grid windows that flood the space with natural light, and rich hardwood flooring throughout. Track lighting runs across the ceilings, adding a contemporary, loft-inspired aesthetic. The open-concept living area flows seamlessly into the kitchen, which features a sleek island, stone countertops, and a statement stainless steel range hood. Two living areas provide flexible gathering and entertaining space. The upper floor houses the generously proportioned primary suite — an exceptionally spacious retreat with large windows framing panoramic views of the Houston skyline. Walk-in closets with built-in wire shelving systems offer ample storage. Three additional closets and a dedicated laundry room with full-size washer and dryer add practicality. Four bathrooms, including one featuring a bidet, are finished with stone tile flooring. Secondary bedrooms are carpeted and well-sized. An interior balcony overlooks the dramatic main living space below, completing this architecturally distinctive urban residence. Located at 4899 Montrose Boulevard in Houston's vibrant Montrose neighborhood, this single-floor communal lounge is a thoughtfully designed social space that blends contemporary aesthetics with functional comfort. The open-plan layout is unified by warm travertine tile flooring and crisp white walls, creating a bright and welcoming atmosphere throughout.

The space is anchored by a generously sized living area featuring a plush sectional sofa, tan leather club chairs, and multiple small-group seating arrangements centered around bistro-style tables — ideal for both casual lounging and informal gatherings. Tall, floor-to-ceiling windows flood the interior with natural light and offer expansive views of the surrounding Houston skyline.

Architectural character is provided by exposed concrete columns and a partially exposed ceiling with industrial-style ductwork, balanced by refined track lighting that highlights the curated art collection adorning the walls. A gallery-style arrangement of black-and-white framed prints adds a sophisticated focal point near the dining counter area, which features a sleek dark wood high-top table and bar seating alongside a marble-topped reception counter.

Additional seating nooks with woven accent chairs and round mirrors contribute to the layered, gallery-like ambiance. A large, colorful abstract painting further enlivens the lounge zone, making this space as visually engaging as it is inviting. This single-floor urban loft showcases a bold industrial-modern aesthetic defined by exposed concrete ceilings with visible ductwork, warm hardwood flooring, and dramatic floor-to-ceiling windows that flood the open living area with natural light and frame expansive city and treetop views. The generous open-plan living and dining area flows seamlessly from a central kitchen island topped with a dark granite surface and fitted with a stainless steel ventilation hood. The full kitchen features rich, deep-red cabinetry with glass-front upper doors, dark granite countertops, a dark tile backsplash, and a complete suite of stainless steel appliances including a French door refrigerator, double wall ovens, built-in microwave, dishwasher, and cooktop. Track and pendant lighting throughout complement the industrial character of the space. The bedrooms are carpeted for comfort, with one benefiting from its own floor-to-ceiling windows and an exposed concrete column, bringing in abundant natural light. The bathrooms are finished with large-format neutral tile, including a soaking tub with tiled surround accented by a decorative mosaic border, and brushed nickel fixtures. A private balcony accessible through sliding glass doors offers elevated views of the surrounding cityscape.
Property Site Map

Select a unit to view pricing & availability

Any
1
2
3
Any
1+
2+
3+
Move-In Date
Viewing Floor:
6 (0 unit)
7 (0 unit)
8 (0 unit)
9 (0 unit)
10 (0 unit)
11 (1 unit)
12 (0 unit)
13 (1 unit)
14 (2 units)
15 (1 unit)
16 (0 unit)
17 (1 unit)
18 (0 unit)
19 (0 unit)
Matterport 3D Tour Matterport 3D Tour
Matterport 3D Tour

About Museum Tower

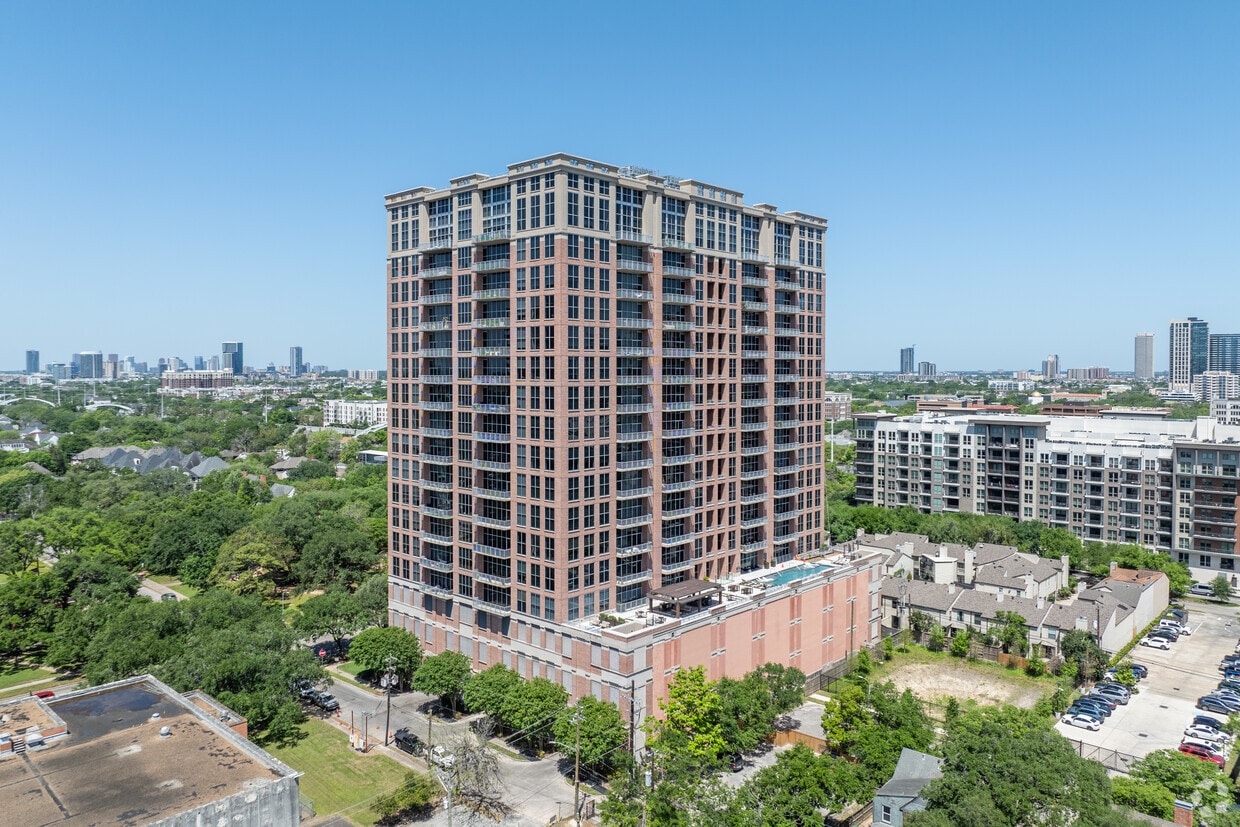
Welcome to a Higher Level of Living - Discover elevated living at The Museum Tower, an exclusive high-rise nestled in the heart of Houston's Museum District. Enjoy unparalleled luxury, from our 24-hour concierge and private wine room to a resort-style pool and direct access to every major museum.Enjoy the prestige and connectivity of living at The Museum Tower, perfectly positioned within Houston's esteemed Museum District, where art, nature, and urban energy converge.Perched within Houston's esteemed Museum District, Museum Tower offers an unparalleled lifestyle. Here, the charm of a vibrant cultural hub meets the exclusivity of high-rise living. Residents enjoy sophisticated amenities and breathtaking views, all within a building that provides seamless access to the city's finest museums, galleries, and parks. It's a truly distinguished address for those seeking an elevated urban experience.The Museum Tower is an apartment community located in Harris County and the 77006 ZIP Code. This area is served by the Houston Independent School District attendance zone.

Museum Tower is an apartment community located in Harris County and the 77006 ZIP Code. This area is served by the Houston Independent School District attendance zone.

Unique Features

  • East
  • Floor 11
  • Floor 13
  • Floor 17
  • Floor 18
  • Floor 6
  • North
  • On-site Maintenance
  • Open Kitchen
  • Parking
  • Premium A2 plan
  • Premium C2 plan
  • South
  • Valet Parking
  • West

Contact

View Property Website
Languages: English & Spanish
Open 9am - 6pm Today
  • Monday - Friday, 9am - 6pm
  • Saturday, 10am - 5pm
  • Sunday, Closed
Property Management Company Logo

Community Amenities

Pool

Fitness Center

Elevator

Doorman

Concierge

Controlled Access

Recycling

Business Center

Property Services

  • Package Service
  • Wi-Fi
  • Controlled Access
  • Maintenance on site
  • Property Manager on Site
  • Doorman
  • Concierge
  • Recycling
  • Renters Insurance Program
  • Dry Cleaning Service
  • Online Services
  • Planned Social Activities
  • Pet Care
  • EV Charging
  • Key Fob Entry

Shared Community

  • Elevator
  • Business Center
  • Lounge
  • Storage Space
  • Disposal Chutes
  • Conference Rooms

Fitness & Recreation

  • Fitness Center
  • Pool
  • Bicycle Storage

Outdoor Features

  • Gated
  • Sundeck
  • Grill
  • Dog Park

Apartment Features

Washer/Dryer

Air Conditioning

Dishwasher

Loft Layout

High Speed Internet Access

Hardwood Floors

Walk-In Closets

Island Kitchen

Indoor Features

  • High Speed Internet Access
  • Washer/Dryer
  • Air Conditioning
  • Heating
  • Ceiling Fans
  • Smoke Free
  • Cable Ready
  • Storage Space
  • Double Vanities
  • Tub/Shower
  • Sprinkler System
  • Framed Mirrors

Kitchen Features & Appliances

  • Dishwasher
  • Disposal
  • Ice Maker
  • Granite Countertops
  • Stainless Steel Appliances
  • Pantry
  • Island Kitchen
  • Kitchen
  • Microwave
  • Oven
  • Range
  • Refrigerator
  • Freezer
  • Quartz Countertops

Model Details

  • Hardwood Floors
  • Carpet
  • Tile Floors
  • Dining Room
  • High Ceilings
  • Family Room
  • Office
  • Den
  • Views
  • Walk-In Closets
  • Linen Closet
  • Loft Layout
  • Window Coverings
  • Large Bedrooms
  • Floor to Ceiling Windows
  • Balcony
  • Patio
Location
4899 Montrose Blvd, Houston,
TX 77006
Get Directions
Schools Restaurants Groceries Coffee Banks Shops Fitness
| Edit
Edit Commute

Destination is required

Under 30 minutes

Commute Time is calculated at rush hour.
Neighborhood

As its name implies, the Museum District is home to 19 museums. This historic neighborhood is home to the Houston Museum of Natural Science, the Children's Museum of Houston, the Contemporary Art Museum, and other cultural centers. Each year over 8 million visitors explore this cultural hub! Residents also have access to one of Houston’s favorite parks, Hermann Park, massive green space housing the Houston Zoo, an Amphitheatre, gardens, and more. Great for students, faculty, and staff, the district is also convenient to several universities including Texas Southern University and Rice University. After you’re done exploring museums, the Museum District also has several coffee shops, cafes, restaurants, and nightlife spots. For even more shopping, dining, and entertainment options, Midtown and Downtown Houston aren’t far from the neighborhood. This bustling cultural mecca has surprisingly affordable apartments along with more upscale rentals available as well.

Learn more about living in The Museum District 
Average Prices by Area

Compare neighborhood and city base rent averages by bedroom.

The Museum District Houston, TX
Studio $1,316 $1,091
1 Bedroom $1,321 $1,180
2 Bedrooms $1,455 $1,500
3 Bedrooms $1,643 $1,928
Amenities
  • Package Service
  • Wi-Fi
  • Controlled Access
  • Maintenance on site
  • Property Manager on Site
  • Doorman
  • Concierge
  • Recycling
  • Renters Insurance Program
  • Dry Cleaning Service
  • Online Services
  • Planned Social Activities
  • Pet Care
  • EV Charging
  • Key Fob Entry
  • Elevator
  • Business Center
  • Lounge
  • Storage Space
  • Disposal Chutes
  • Conference Rooms
  • Gated
  • Sundeck
  • Grill
  • Dog Park
  • Fitness Center
  • Pool
  • Bicycle Storage
  • East
  • Floor 11
  • Floor 13
  • Floor 17
  • Floor 18
  • Floor 6
  • North
  • On-site Maintenance
  • Open Kitchen
  • Parking
  • Premium A2 plan
  • Premium C2 plan
  • South
  • Valet Parking
  • West
  • High Speed Internet Access
  • Washer/Dryer
  • Air Conditioning
  • Heating
  • Ceiling Fans
  • Smoke Free
  • Cable Ready
  • Storage Space
  • Double Vanities
  • Tub/Shower
  • Sprinkler System
  • Framed Mirrors
  • Dishwasher
  • Disposal
  • Ice Maker
  • Granite Countertops
  • Stainless Steel Appliances
  • Pantry
  • Island Kitchen
  • Kitchen
  • Microwave
  • Oven
  • Range
  • Refrigerator
  • Freezer
  • Quartz Countertops
  • Hardwood Floors
  • Carpet
  • Tile Floors
  • Dining Room
  • High Ceilings
  • Family Room
  • Office
  • Den
  • Views
  • Walk-In Closets
  • Linen Closet
  • Loft Layout
  • Window Coverings
  • Large Bedrooms
  • Floor to Ceiling Windows
  • Balcony
  • Patio
Expenses
Recurring
Assigned Garage Parking $125
Cat Rent $25
Dog Rent $25
One-Time
Cat Fee $250
Cat Deposit $500
Dog Fee $250
Dog Deposit $500
Office Hours
Monday 9am - 6pm
Tuesday 9am - 6pm
Wednesday 9am - 6pm
Thursday 9am - 6pm
Friday 9am - 6pm
Saturday 10am - 5pm
Sunday Closed
832-981-5160
Education
Colleges & Universities Distance
University of St Thomas
Walk: 17 min 0.9 mi
Houston Community College
Drive: 3 min 1.2 mi
Rice University
Drive: 5 min 1.9 mi
Baylor College of Medicine
Drive: 6 min 2.0 mi
Museum Tower is within 17 minutes or 0.9 mile from University of St Thomas. It is also near Houston Community College and Rice University.
Schools
  • Public Schools
  • Private Schools
MacGregor Elementary
Public Elementary School
Grades PK-5
393 Students
Attendance Zone
GreatSchools rating: 8 out of 10
Cullen Middle School
Public Middle School
Grades 6-8
310 Students
Attendance Zone
GreatSchools rating: 4 out of 10
Lamar High School
Public High School
Grades 9-12
3,125 Students
Attendance Zone
GreatSchools rating: 5 out of 10
Hcc Life Skills Program
Public High School
Grades 9-12
68 Students
Nearby
Presbyterian School
Private Elementary & Middle School
Grades PK-8
646 Students
Nearby
The School For Young Children
Private Elementary, Middle & High School
Grades K-12
36 Students
Nearby
School data provided by GreatSchools The GreatSchools Rating helps parents compare schools within a state based on a variety of school quality indicators and provides a helpful picture of how effectively each school serves all of its students. Ratings are on a scale of 1 (below average) to 10 (above average) and can include test scores, college readiness, academic progress, advanced courses, equity, discipline and attendance data. We also advise parents to visit schools, consider other information on school performance and programs, and consider family needs as part of the school selection process.

View GreatSchools Rating Methodology


Data provided by GreatSchools.org © 2026. All rights reserved.
Transportation

Transportation options available in Houston include Museum District Stn Sb, located 0.5 mile from Museum Tower. Museum Tower is near William P Hobby, located 13.1 miles or 25 minutes away, and George Bush Intcntl/Houston, located 21.8 miles or 29 minutes away.

Transit / Subway Distance
Museum District Stn Sb
Walk: 10 min 0.5 mi
Museum District Northbound
Walk: 11 min 0.6 mi
Ensemble/Hcc Stn Sb
Drive: 3 min 1.4 mi
Hermann Park/Rice U
Drive: 4 min 2.0 mi
Wheeler Stn Sb
Drive: 5 min 2.7 mi
Commuter Rail Distance
Houston
Drive: 9 min 3.7 mi
Airports Distance
Airports Distance
William P Hobby
Drive: 25 min 13.1 mi
George Bush Intcntl/Houston
Drive: 29 min 21.8 mi
Getting Around
Very Walkable
Walkability
80 / 100
Good Public Transit
Transit
70 / 100
Moderately Drivable
Drivability
60 / 100
Moderately Bikeable
Bikeability
60 / 100

Scores provided by

Local Logic What do Walkability, Transit, Drivability, and Bikeability mean? Walkability measures the walking distance to day-to-day needs. Transit measures access to public transportation. Drivability measures congestion, parking availability, and access to major roads. Bikeability measures the suitability for cycling. How It Works
Busy
Soundscore™
65 / 100

Traffic

Busy

Airport

Calm

Businesses

Active

Scores provided by

HowLoud What is a Sound Score Rating? A Sound Score Rating aggregates noise caused by vehicle traffic, airplane traffic and local sources. How It Works
Points of Interest

Time and distance from Museum Tower.

Shopping Centers Distance
4715 Main St
Walk: 10 min 0.5 mi
4100 Montrose Blvd
Walk: 13 min 0.7 mi
3939 Montrose Blvd
Walk: 15 min 0.8 mi
Museum Tower has 3 shopping centers within 0.8 mile, which is about a 15-minute walk. The miles and minutes will be for the farthest away property.
Parks and Recreation Distance
Houston Museum of Natural Science
Walk: 14 min 0.7 mi
Children's Museum of Houston
Walk: 15 min 0.8 mi
Cockrell Butterfly Center
Walk: 16 min 0.8 mi
Hermann Park
Drive: 4 min 1.5 mi
Lowrey Arboretum
Drive: 4 min 1.8 mi
Museum Tower has 5 parks within 1.8 miles, including Houston Museum of Natural Science, Children's Museum of Houston, and Cockrell Butterfly Center.
Hospitals Distance
Hospitals Distance
Park Plaza Hospital
Walk: 15 min 0.8 mi
Memorial Hermann - Texas Medical Center
Drive: 3 min 1.5 mi
Houston Methodist Hospital
Drive: 4 min 1.9 mi
Museum Tower has 3 hospitals within 1.9 miles, the nearest is Park Plaza Hospital which is 0.8 mile away and a 15 minute walk.
Military Bases Distance
Lyndon B Johnson Space Center
Drive: 38 min 26.5 mi
Pelican Spit Military Reservation
Drive: 67 min 52.1 mi
Museum Tower is 26.5 miles from Lyndon B Johnson Space Center, and is convenient to other military bases, including Pelican Spit Military Reservation.


Reviews for Museum Tower

4.5
Renter Rating
5 Stars
27
4 Stars
16
3 Stars
0
2 Stars
0
1 Star
1
Share details of your own experience with this property
Renter Reviews 44 Reviews
 
  • Most Recent
  • Most Helpful
  • Rating Low-High
  • Rating High-Low
Submitted by a verified resident of the apartment community. Participating residents may receive reward points in exchange for posting a review during their lease term, regardless of the nature of the review. Delete

Property Manager Responded:

Property Manager Responded

Show full review Show less
Was this helpful? Vote review helpful Thanks for your feedback!
Flag Review
  1. ...
  2. ...

Museum Tower Photos

  • Museum Tower

  • 2BR, 2.5BA - 3,738SF

  • 2BR, 2.5BA - 3,738SF - Kitchen

  • 2BR, 2.5BA - 3,738SF - Living Room

  • 2BR, 2.5BA - 3,738SF - Dining Room

  • 2BR, 2.5BA - 3,738SF - Master Bedroom

  • 2BR, 2.5BA - 3,738SF - Master Bedroom

  • 2BR, 2.5BA - 3,738SF - Master Bedroom

Models

  • 1 Bedroom

  • 1 Bedroom

  • 1 Bedroom

  • 1 Bedroom

  • B2

  • 2 Bedrooms

Nearby Apartments

Within 50 Miles of Museum Tower

  • The Susanne

    3833 Dunlavy St

    Houston, TX 77006

    $1,855 - $3,250

    1-2 Br 0.9 mi

  • One Park Place

    1400 Mckinney St

    Houston, TX 77010

    $2,882 - $12,767

    1-2 Br 2.4 mi

  • 500 Crawford

    500 Crawford St

    Houston, TX 77002

    $1,753 - $3,124

    1-2 Br 2.8 mi

  • 1900 Yorktown

    1900 Yorktown

    Houston, TX 77056

    $1,513 - $3,078

    1-2 Br 5.0 mi

  • Colony Oaks

    6666 Chimney Rock Rd

    Houston, TX 77081

    $865 - $1,555

    1-3 Br 5.4 mi

  • Greenridge Place

    3000 Greenridge Dr

    Houston, TX 77057

    $800 - $1,500

    1-2 Br 6.0 mi

Frequently Asked Questions
Does Museum Tower have in-unit laundry?

Museum Tower has units with in‑unit washers and dryers, making laundry day simple for residents.

What utilities are included in rent at Museum Tower?

Utilities are not included in rent. Residents should plan to set up and pay for all services separately.

Is parking available at Museum Tower?

Parking is available at Museum Tower and is free of charge for residents.

Which floor plans are available, and what are the price ranges?

Museum Tower has one to three-bedrooms with rent ranges from $2,650/mo. to $11,239/mo.

Is Museum Tower pet-friendly?

Yes, Museum Tower welcomes pets. Breed restrictions, weight limits, and additional fees may apply. View this property's pet policy.

How much income do I need to rent at Museum Tower?

A good rule of thumb is to spend no more than 30% of your gross income on rent. Based on the lowest available rent of $2,650 for a one-bedroom, you would need to earn about $106,000 per year to qualify. Want to double-check your budget? Calculate how much rent you can afford with our Rent Affordability Calculator.

Does Museum Tower have move-in specials?

Museum Tower is offering 1 Month Free for eligible applicants, with rental rates starting at $2,650.

Does Museum Tower offer Matterport 3D tours?

Yes! Museum Tower offers 6 Matterport 3D Tours. Explore different floor plans and see unit level details, all without leaving home.
Back To Top
Send a Message
Contact Property
enter move in date in the format: 2 digit month / 2 digit day / 4 digit year

I would like to... Optional

Send Message

Submitting Request

Send a Message
Contact Property

Thank you! Your email has been sent.

Error

Report an Issue Print Get Directions
Try These Popular Nearby Searches

Nearby Cities

  • Klein Rentals
  • Hilshire Village Rentals
  • Hunters Creek Village Rentals
  • Hedwig Village Rentals
  • Piney Point Village Rentals
  • West University Place Rentals
  • Bunker Hill Village Rentals
  • Aldine Rentals
  • Southside Place Rentals

Neighborhood Apartment Rentals

  • Spring Branch Apartments for Rent
  • Downtown Houston Apartments for Rent
  • East End Houston Apartments for Rent
  • Candlelight Estates Apartments for Rent
  • Glen Oaks Apartments for Rent
  • Indian Trail Apartments for Rent
  • Inwood Forest Apartments for Rent
  • Uptown-Galleria Apartments for Rent
  • Willowick Apartments for Rent
  • West Eleventh Place Apartments for Rent

Houston Apartments by Zip Code

  • Apartments in 77018 for Rent
  • Apartments in 77008 for Rent
  • Apartments in 77092 for Rent
  • Apartments in 77091 for Rent
  • Apartments in 77022 for Rent
  • Apartments in 77007 for Rent
  • Apartments in 77055 for Rent
  • Apartments in 77009 for Rent
  • Apartments in 77076 for Rent
  • Apartments in 77088 for Rent

Other Rental Types

  • Houston Lofts for Rent
  • Houston Houses for Rent
  • Houston Condos for Rent
  • Houston Townhomes for Rent
  • Private Landlord Rentals Houston
  • Houston Duplex Rentals
  • About Us
  • Advertise
  • Legal Notices
  • Privacy Notice
  • Avoid Scams
  • Accessibility
  • Calculate Rent Affordability
  • Renterverse
  • Sitemap
Property Logo
apartments.com
© 2026 CoStar Group, Inc. Equal Housing Opportunity

Equal Housing Opportunity

© 2026 CoStar Group, Inc.

Equal Housing Opportunity

Ready to Apply?

Good News! This rental is accepting applications through Apartments.com. Act now and your $ purchase will include 9 additional FREE application submissions to participating properties.

Or if you already have an account


Required

Required

Valid Email Required

You must acknowledge the disclaimer to continue
Next
You're leaving Apartments.com

Do you want this property to contact you?

Required

Required

Valid Email Required

Continue to Property Website Skip this Step
Continue

Take me to this property's website
Send Message
Interested in this property? Send message today.
Rate & Review Museum Tower
Please select a rating
50 character minimum
By clicking submit, I agree to the Apartments.com Terms of Service and the Ratings & Reviews Terms of Use.
Share This Listing
Listing Image

4899 Montrose Blvd

Houston, TX 77006

Email

Link Copied

(832) 981-5160
Get Directions
Schools Restaurants Groceries Coffee Banks Shops Fitness
Select a unit to view pricing and availability
Floor
6 (0 unit)
7 (0 unit)
8 (0 unit)
9 (0 unit)
10 (0 unit)
11 (1 unit)
12 (0 unit)
13 (1 unit)
14 (2 units)
15 (1 unit)
16 (0 unit)
17 (1 unit)
18 (0 unit)
19 (0 unit)
Any
1
2
3
Any
1+
2+
3+
Move-In Date
Matterport 3D Tour Matterport 3D Tour
Matterport 3D Tour

