
-
Total Monthly Price
$1,340 - $3,273
-
Bedrooms
Studio - 2 bd
-
Bathrooms
1 - 2 ba
-
Square Feet
471 - 1,154 sq ft
Highlights
- Top Rated by Renters
- Walker's Paradise
- Dry Cleaning Service
- Walk To Campus
- Media Center/Movie Theatre
- Pet Washing Station
- Yard
- Pool
- Walk-In Closets
Pricing & Floor Plans
-
Unit 13091price $1,389square feet 482availibility Now
-
Unit 12076price $1,340square feet 482availibility Sep 28
-
Unit 12096price $1,492square feet 471availibility Now
-
Unit 14119price $1,498square feet 532availibility Nov 24
-
Unit 11111price $1,443square feet 605availibility Now
-
Unit 15038price $1,471square feet 605availibility Now
-
Unit 14040price $1,425square feet 605availibility Sep 16
-
Unit 11106price $1,511square feet 699availibility Now
-
Unit 11104price $1,511square feet 699availibility Now
-
Unit 11064price $1,499square feet 699availibility Sep 14
-
Unit 12064price $1,539square feet 699availibility Now
-
Unit 12104price $1,594square feet 699availibility Dec 7
-
Unit 11037price $1,540square feet 644availibility Now
-
Unit 15083price $2,196square feet 1,046availibility Sep 14
-
Unit 14045price $1,580square feet 667availibility Sep 22
-
Unit 13057price $1,443square feet 566availibility Oct 5
-
Unit 15129price $1,479square feet 566availibility Oct 14
-
Unit 13009price $1,843square feet 924availibility Oct 19
-
Unit 12036price $1,604square feet 672availibility Oct 26
-
Unit 13017price $2,007square feet 1,056availibility Now
-
Unit 15077price $2,199square feet 1,056availibility Now
-
Unit 14117price $2,280square feet 1,056availibility Now
-
Unit 14032price $2,050square feet 1,154availibility Now
-
Unit 15026price $2,275square feet 1,154availibility Now
-
Unit 12058price $2,075square feet 1,154availibility Sep 21
-
Unit 12043price $2,000square feet 1,073availibility Sep 23
-
Unit 14079price $1,989square feet 1,004availibility Sep 26
-
Unit 13077price $2,065square feet 1,056availibility Oct 3
-
Unit 13091price $1,389square feet 482availibility Now
-
Unit 12076price $1,340square feet 482availibility Sep 28
-
Unit 12096price $1,492square feet 471availibility Now
-
Unit 14119price $1,498square feet 532availibility Nov 24
-
Unit 11111price $1,443square feet 605availibility Now
-
Unit 15038price $1,471square feet 605availibility Now
-
Unit 14040price $1,425square feet 605availibility Sep 16
-
Unit 11106price $1,511square feet 699availibility Now
-
Unit 11104price $1,511square feet 699availibility Now
-
Unit 11064price $1,499square feet 699availibility Sep 14
-
Unit 12064price $1,539square feet 699availibility Now
-
Unit 12104price $1,594square feet 699availibility Dec 7
-
Unit 11037price $1,540square feet 644availibility Now
-
Unit 15083price $2,196square feet 1,046availibility Sep 14
-
Unit 14045price $1,580square feet 667availibility Sep 22
-
Unit 13057price $1,443square feet 566availibility Oct 5
-
Unit 15129price $1,479square feet 566availibility Oct 14
-
Unit 13009price $1,843square feet 924availibility Oct 19
-
Unit 12036price $1,604square feet 672availibility Oct 26
-
Unit 13017price $2,007square feet 1,056availibility Now
-
Unit 15077price $2,199square feet 1,056availibility Now
-
Unit 14117price $2,280square feet 1,056availibility Now
-
Unit 14032price $2,050square feet 1,154availibility Now
-
Unit 15026price $2,275square feet 1,154availibility Now
-
Unit 12058price $2,075square feet 1,154availibility Sep 21
-
Unit 12043price $2,000square feet 1,073availibility Sep 23
-
Unit 14079price $1,989square feet 1,004availibility Sep 26
-
Unit 13077price $2,065square feet 1,056availibility Oct 3
Fees and Policies
The fees listed below are community-provided and may exclude utilities or add-ons. All payments are made directly to the property and are non-refundable unless otherwise specified. Use the Cost Calculator to determine costs based on your needs.
-
Utilities & Essentials
-
Community Amenity FeeAmount for community amenity use and services. Amenities vary by property. Contact the Leasing team for a full list of amenities covered by this amount. Charged per unit.$10 / mo
-
Pest Control Administrative FeeAmount to manage pest control billing. Charged per unit.$2.56 / mo
-
Package ServicesAmount for package services. Charged per unit.$23 / mo
-
Trash Services - DoorstepAmount for doorstep trash removal from rental home. Charged per unit.$25 / mo
-
Trash Administrative FeeAmount to manage trash service billing. Charged per unit.$3 / mo
-
Pest Control ServicesAmount for pest control services. Charged per unit.$5 / mo
-
Internet ServicesAmount for internet services provided by community. Charged per unit.$75 / mo
-
Trash Services - HaulingUsage-Based (Utilities). Amount for shared trash/waste services. Charged per unit.
Disclaimer: Utility apportionment is allocation: divided eq per unit.Varies / mo -
Utility - Electric - Third PartyUsage-Based (Utilities). Amount for provision and consumption of electric paid to a third party. Charged per unit. Payable to 3rd PartyVaries / mo
-
Utility - Water/SewerUsage-Based (Utilities). Amount for provision and/or consumption of water and sewer services Charged per unit.
Disclaimer: Utility apportionment is submetered water/gas/electric.Varies / mo -
Utility - Stormwater/DrainageUsage-Based (Utilities). Amount for provision of storm water services. Charged per unit.
Disclaimer: Utility apportionment is allocation: divided eq per unit.Varies / mo -
Utility - Water/Wastewater Submeter Admin FeeAmount for water billing services calculated as a percentage of consumption as allowed by regulation. Charged per unit.
Disclaimer: Price varies based on utility cost.Varies / mo
-
-
One-Time Basics
-
Due at Application
-
Administrative FeeAmount to facilitate move-in process for a resident. Charged per unit.$150
-
Application FeeAmount to process application, initiate screening, and take a rental home off the market. Charged per applicant.$75
-
-
Due at Application
-
Dogs
-
Pet Management - Third PartyMax of 1. Amount for authorized pet registration and screening services. Charged per pet. Payable to 3rd Party$25
-
Pet FeeMax of 1. Amount to facilitate authorized pet move-in. Charged per pet.$500
-
Pet RentMax of 1. Monthly amount for authorized pet. Charged per pet.$25 / mo
85 lbs. Weight LimitRestrictions:The following breeds are restricted from this community. Additional pet and breed restrictions may apply at this community. If you have pets, please see your leasing representative for more information. These restrictions and deposit requirements do not apply to qualified assistance animals. Pit Bull Terriers/Staffordshire Terriers, Rottweilers, Doberman Pinschers, Chows, Presa Canarios, Akitas, Alaskan Malamutes, Wolf-hybridRead More Read LessComments -
-
Cats
-
Pet Management - Third PartyMax of 1. Amount for authorized pet registration and screening services. Charged per pet. Payable to 3rd Party$25
-
Pet FeeMax of 1. Amount to facilitate authorized pet move-in. Charged per pet.$500
-
Pet RentMax of 1. Monthly amount for authorized pet. Charged per pet.$25 / mo
85 lbs. Weight LimitComments -
-
Parking - ReservedMax of 1. Amount for reserved parking space/services. May be subject to availability. Charged per rentable item.
Disclaimer: Price varies based on rentable item location.$15 - $60 / mo
-
Cable TV ServicesAmount for cable services in rental home. Charged per unit. Payable to 3rd Party
Disclaimer: Price varies based on selections with third party provider.Varies / mo
-
Month-to-Month FeeAmount, in addition to base rent, for a month-to-month lease. Charged per occurrence.$500 / mo
-
Trash Container - ReplacementAmount to replace trash/waste container. Charged per occurrence.$25 / occurrence
-
Returned Payment Fee (NSF)Amount for returned payment. Charged per occurrence.$50 / occurrence
-
Utility - Vacant Cost RecoveryUsage-Based (Utilities). Amount for utility usage not transferred to resident responsibility any time during occupancy. Charged per occurrence.Varies / occurrence
-
Renters Liability Only - Non-ComplianceAmount for not maintaining required Renters Liability Policy. Charged per occurrence.$15 / occurrence
-
Utility - Vacant Processing FeeAmount for failing to transfer utilities into resident name. Charged per occurrence.$50 / occurrence
-
Intra-Community Transfer FeeAmount due when transferring to another rental unit within community. Charged per occurrence.$750 / occurrence
Property Fee Disclaimer: Total Monthly Leasing Price includes base rent, all monthly mandatory and any user-selected optional fees. Excludes variable, usage-based, and required charges due at or prior to move-in or at move-out. Security Deposit may change based on screening results, but total will not exceed legal maximums. Some items may be taxed under applicable law. Some fees may not apply to rental homes subject to an affordable program. All fees are subject to application and/or lease terms. Prices and availability subject to change. Resident is responsible for damages beyond ordinary wear and tear. Resident may need to maintain insurance and to activate and maintain utility services, including but not limited to electricity, water, gas, and internet, per the lease. Additional fees may apply as detailed in the application and/or lease agreement, which can be requested prior to applying. Pets: Pet breed and other pet restrictions apply. Rentable Items: All Parking, storage, and other rentable items are subject to availability. Final pricing and availability will be determined during lease agreement. See Leasing Agent for details.
Details
Lease Options
-
6 - 18 Month Leases
Property Information
-
Built in 2015
-
424 units/5 stories
Select a unit to view pricing & availability
 Matterport 3D Tour

About Oak & Ellum
8 Weeks Free Base Rent on One Bedrooms and 4 Weeks Free Base Rent on Two Bedrooms and Studios. Minimum lease term and restrictions may apply. Other costs and fees excluded. Contact the leasing team for more information. Location is everything. Conveniently located at the intersection of Cantegral and Live Oak, and direct access to Highway 75, Oak & Ellum is redefining apartment living. Unparalleled amenities, luxurious finishes, and spacious floor plans are just the beginning. Whether you're visiting Klyde Warren Park for some food truck cuisine, touring the Perot Museum, walking over to Deep Ellum or taking in Dallas' vibrant nightlife, your convenient and exciting Dallas lifestyle starts at Oak & Ellum!
Oak & Ellum is an apartment community located in Dallas County and the 75204 ZIP Code. This area is served by the Dallas Independent School District attendance zone.
Unique Features
- Al Fresco Grilling Station
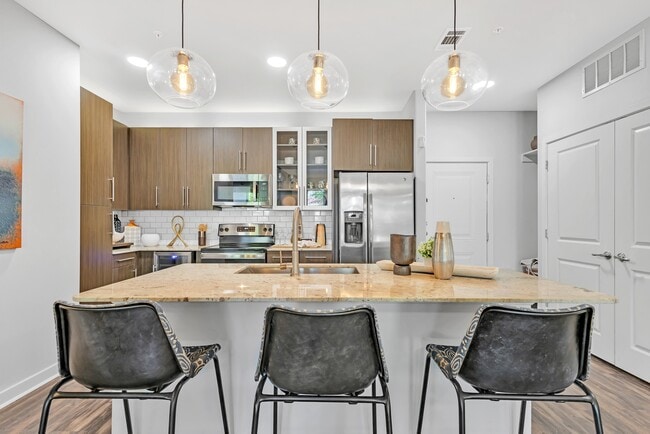
- Andromeda White granite countertops
- Brushed nickel fixtures & hardware
- Custom Wood espresso cabinetry
- Downtown views
- Exquisite Interiors with Designer Flooring, Hardware, Backsplash & Light Fixtures
- Full-Size French Door Refrigerators*
- Full-Size Washer & Dryer
- Media Room
- Minutes from Vibrant Tastes & Eclectic Shops of Downtown, Uptown & Deep Ellum
- Moveable Prep Islands*
- Open-Air Salt Water Pool with Social Spaces
- Pet-Friendly Community with On-Site Pet Spa & Washing Station
- Private Fenced Yards
- Private Movie Theatre Room
- Relax & Recharge in the Tranquil Hammock Lounge
- Spa-Style Bathroom with Stand-Up Shower/garden tub & dual Vanities*
- Stainless-Steel Appliance Package with Wine Fridge*
- Stand-up Glass Shower/garden tub & dual vanities*
- Steps Away From Tom Thumb
- Urban Mudroom*
- Walk-In Closets with Built-In Wood Shelving*
- Wood-Style Plank flooring
Community Amenities
Pool
Fitness Center
Elevator
Clubhouse
Controlled Access
Business Center
Grill
Gated
Property Services
- Package Service
- Community-Wide WiFi
- Wi-Fi
- Controlled Access
- Maintenance on site
- Property Manager on Site
- Trash Pickup - Door to Door
- Dry Cleaning Service
- Laundry Service
- Online Services
- Planned Social Activities
- Pet Play Area
- Pet Washing Station
- Public Transportation
Shared Community
- Elevator
- Business Center
- Clubhouse
- Lounge
- Multi Use Room
- Storage Space
- Disposal Chutes
- Conference Rooms
- Corporate Suites
Fitness & Recreation
- Fitness Center
- Spa
- Pool
- Bicycle Storage
- Gameroom
- Media Center/Movie Theatre
Outdoor Features
- Gated
- Fenced Lot
- Courtyard
- Grill
- Picnic Area
- Zen Garden
- Dog Park
Student Features
- Study Lounge
- Walk To Campus
Apartment Features
Washer/Dryer
Air Conditioning
Dishwasher
High Speed Internet Access
Hardwood Floors
Walk-In Closets
Island Kitchen
Granite Countertops
Indoor Features
- High Speed Internet Access
- Wi-Fi
- Washer/Dryer
- Air Conditioning
- Heating
- Ceiling Fans
- Cable Ready
- Storage Space
- Double Vanities
- Tub/Shower
- Handrails
- Framed Mirrors
- Wheelchair Accessible (Rooms)
Kitchen Features & Appliances
- Dishwasher
- Disposal
- Ice Maker
- Granite Countertops
- Stainless Steel Appliances
- Pantry
- Island Kitchen
- Eat-in Kitchen
- Kitchen
- Microwave
- Oven
- Range
- Refrigerator
- Freezer
- Warming Drawer
Model Details
- Hardwood Floors
- Carpet
- Mud Room
- Vaulted Ceiling
- Views
- Walk-In Closets
- Linen Closet
- Double Pane Windows
- Window Coverings
- Large Bedrooms
- Balcony
- Patio
- Deck
- Yard
- Lawn
- Garden
Bordering Uptown Dallas and Oak Lawn, Cityplace manages to be both sleek and hip, featuring office towers and tiny shops along brick-paved streets. The West Village, located along McKinney Avenue, is an eclectic selection of restaurants and shops in a pedestrian-friendly village. After a day of shopping the clothing boutiques like LOFT and Lucky Brand, have coffee with friends at Brewed+Pressed, or head to Village Burger Bar for lunch. Other popular locations include Malai Kitchen and Public School 214.
Cityplace apartments are convenient to Downtown Dallas, located just two miles south. Cityplace, which is considered a district of Uptown Dallas, is home to the largest building outside of Downtown Dallas: the Tower at Cityplace. The 42-story office building is located on North Haskell Avenue. Getting around this pedestrian-friendly neighborhood is easy with the DART blue and red line as well as the M-Line streetcar.
Learn more about living in CityplaceCompare neighborhood and city base rent averages by bedroom.
| Cityplace | Dallas, TX | |
|---|---|---|
| Studio | $1,308 | $1,276 |
| 1 Bedroom | $1,490 | $1,409 |
| 2 Bedrooms | $2,041 | $1,876 |
| 3 Bedrooms | $2,672 | $2,374 |
- Package Service
- Community-Wide WiFi
- Wi-Fi
- Controlled Access
- Maintenance on site
- Property Manager on Site
- Trash Pickup - Door to Door
- Dry Cleaning Service
- Laundry Service
- Online Services
- Planned Social Activities
- Pet Play Area
- Pet Washing Station
- Public Transportation
- Elevator
- Business Center
- Clubhouse
- Lounge
- Multi Use Room
- Storage Space
- Disposal Chutes
- Conference Rooms
- Corporate Suites
- Gated
- Fenced Lot
- Courtyard
- Grill
- Picnic Area
- Zen Garden
- Dog Park
- Fitness Center
- Spa
- Pool
- Bicycle Storage
- Gameroom
- Media Center/Movie Theatre
- Study Lounge
- Walk To Campus
- Al Fresco Grilling Station
- Andromeda White granite countertops
- Brushed nickel fixtures & hardware
- Custom Wood espresso cabinetry
- Downtown views
- Exquisite Interiors with Designer Flooring, Hardware, Backsplash & Light Fixtures
- Full-Size French Door Refrigerators*
- Full-Size Washer & Dryer
- Media Room
- Minutes from Vibrant Tastes & Eclectic Shops of Downtown, Uptown & Deep Ellum
- Moveable Prep Islands*
- Open-Air Salt Water Pool with Social Spaces
- Pet-Friendly Community with On-Site Pet Spa & Washing Station
- Private Fenced Yards
- Private Movie Theatre Room
- Relax & Recharge in the Tranquil Hammock Lounge
- Spa-Style Bathroom with Stand-Up Shower/garden tub & dual Vanities*
- Stainless-Steel Appliance Package with Wine Fridge*
- Stand-up Glass Shower/garden tub & dual vanities*
- Steps Away From Tom Thumb
- Urban Mudroom*
- Walk-In Closets with Built-In Wood Shelving*
- Wood-Style Plank flooring
- High Speed Internet Access
- Wi-Fi
- Washer/Dryer
- Air Conditioning
- Heating
- Ceiling Fans
- Cable Ready
- Storage Space
- Double Vanities
- Tub/Shower
- Handrails
- Framed Mirrors
- Wheelchair Accessible (Rooms)
- Dishwasher
- Disposal
- Ice Maker
- Granite Countertops
- Stainless Steel Appliances
- Pantry
- Island Kitchen
- Eat-in Kitchen
- Kitchen
- Microwave
- Oven
- Range
- Refrigerator
- Freezer
- Warming Drawer
- Hardwood Floors
- Carpet
- Mud Room
- Vaulted Ceiling
- Views
- Walk-In Closets
- Linen Closet
- Double Pane Windows
- Window Coverings
- Large Bedrooms
- Balcony
- Patio
- Deck
- Yard
- Lawn
- Garden
| Monday | 9am - 6pm |
|---|---|
| Tuesday | 9am - 6pm |
| Wednesday | 9am - 6pm |
| Thursday | 9am - 6pm |
| Friday | 9am - 6pm |
| Saturday | 9am - 6pm |
| Sunday | Closed |
| Colleges & Universities | Distance | ||
|---|---|---|---|
| Colleges & Universities | Distance | ||
| Walk: | 15 min | 0.8 mi | |
| Drive: | 3 min | 1.4 mi | |
| Drive: | 8 min | 3.9 mi | |
| Drive: | 7 min | 4.7 mi |


 The GreatSchools Rating helps parents compare schools within a state based on a variety of school quality indicators and provides a helpful picture of how effectively each school serves all of its students. Ratings are on a scale of 1 (below average) to 10 (above average) and can include test scores, college readiness, academic progress, advanced courses, equity, discipline and attendance data. We also advise parents to visit schools, consider other information on school performance and programs, and consider family needs as part of the school selection process.
View GreatSchools Rating Methodology
Data provided by GreatSchools.org © 2026. All rights reserved.
Transportation options available in Dallas include Deep Ellum Station, located 0.2 mile from Oak & Ellum. Oak & Ellum is near Dallas Love Field, located 5.5 miles or 13 minutes away, and Dallas-Fort Worth International, located 21.4 miles or 28 minutes away.
| Transit / Subway | Distance | ||
|---|---|---|---|
| Transit / Subway | Distance | ||
|
|
Walk: | 4 min | 0.2 mi |
|
|
Walk: | 8 min | 0.4 mi |
|
|
Walk: | 13 min | 0.7 mi |
|
|
Walk: | 14 min | 0.8 mi |
|
|
Drive: | 3 min | 1.3 mi |
| Commuter Rail | Distance | ||
|---|---|---|---|
| Commuter Rail | Distance | ||
|
|
Drive: | 4 min | 1.8 mi |
| Drive: | 5 min | 2.0 mi | |
| Drive: | 4 min | 2.3 mi | |
| Drive: | 8 min | 3.9 mi | |
| Drive: | 19 min | 11.1 mi |
| Airports | Distance | ||
|---|---|---|---|
| Airports | Distance | ||
|
Dallas Love Field
|
Drive: | 13 min | 5.5 mi |
|
Dallas-Fort Worth International
|
Drive: | 28 min | 21.4 mi |
Scores provided by
 What do Walkability, Transit, Drivability, and Bikeability mean?
Walkability measures the walking distance to day-to-day needs.
Transit measures access to public transportation.
Drivability measures congestion, parking availability, and access to major roads.
Bikeability measures the suitability for cycling.
How It Works
What do Walkability, Transit, Drivability, and Bikeability mean?
Walkability measures the walking distance to day-to-day needs.
Transit measures access to public transportation.
Drivability measures congestion, parking availability, and access to major roads.
Bikeability measures the suitability for cycling.
How It Works
Traffic
BusyAirport
CalmBusinesses
ActiveScores provided by
HowLoud What is a Sound Score Rating? A Sound Score Rating aggregates noise caused by vehicle traffic, airplane traffic and local sources. How It WorksTime and distance from Oak & Ellum.
| Shopping Centers | Distance | ||
|---|---|---|---|
| Shopping Centers | Distance | ||
| Walk: | 3 min | 0.2 mi | |
| Walk: | 8 min | 0.4 mi | |
| Walk: | 9 min | 0.5 mi |
| Parks and Recreation | Distance | ||
|---|---|---|---|
| Parks and Recreation | Distance | ||
|
Nasher Sculpture Center
|
Walk: | 14 min | 0.8 mi |
|
Dallas World Aquarium
|
Drive: | 3 min | 1.4 mi |
|
Klyde Warren Park
|
Drive: | 3 min | 1.8 mi |
|
Fair Park
|
Drive: | 7 min | 2.5 mi |
|
Perot Museum of Nature & Science
|
Drive: | 7 min | 2.7 mi |
| Hospitals | Distance | ||
|---|---|---|---|
| Hospitals | Distance | ||
| Walk: | 13 min | 0.7 mi | |
| Walk: | 14 min | 0.7 mi | |
| Drive: | 2 min | 1.2 mi |
| Military Bases | Distance | ||
|---|---|---|---|
| Military Bases | Distance | ||
| Drive: | 23 min | 13.3 mi | |
| Drive: | 56 min | 40.3 mi |
Oak & Ellum Photos
-



Living Room
-
Oak & Ellum
-
Living Room
-
Living Room
-

Kitchen
-
Kitchen
-
Living Room
-
Kitchen
-
Kitchen
Models
-
A7 Studio Floor Plan
-
A1A Studio Floor Plan
-
A1 Studio Floor Plan
-
A2 1 Bedroom Floor Plan
-
OakAndEllumFP_A3_1b1b_605sf
-
A4 1 Bedroom Floor Plan
Nearby Apartments
Within 50 Miles of Oak & Ellum
-
The Buckley
600 Kissimmee Dr
Plano, TX 75075
$1,915 - $3,659 Total Monthly Price
1-3 Br 15.5 mi
-
4 Corners
1690 FM 423
Frisco, TX 75033
$1,275 - $2,499 Total Monthly Price
1-3 Br 26.2 mi
-
Ascend At Elevon
455 Elevon Parkway
Lavon, TX 75166
$1,230 - $2,130 Total Monthly Price
1-3 Br 15 Month Lease 27.0 mi
-
North Park Landing
9001 N Beach St
Fort Worth, TX 76244
$1,472 - $2,672 Total Monthly Price
1-3 Br 30.1 mi
-
Ascend at McKinney North
3601 James Pitts Dr
McKinney, TX 75071
$1,156 - $2,219 Total Monthly Price
1-3 Br 32.2 mi
-
Marlowe Denton
1735 North Star Rd
Denton, TX 76208
$1,253 - $3,559 Total Monthly Price
1-3 Br 32.7 mi
Oak & Ellum has units with in‑unit washers and dryers, making laundry day simple for residents.
Utilities are not included in rent. Residents should plan to set up and pay for all services separately.
Contact this property for parking details.
Oak & Ellum has studios to two-bedrooms with rent ranges from $1,340/mo. to $3,273/mo.
Yes, Oak & Ellum welcomes pets. Breed restrictions, weight limits, and additional fees may apply. View this property's pet policy.
A good rule of thumb is to spend no more than 30% of your gross income on rent. Based on the lowest available rent of $1,340 for a studio, you would need to earn about $53,600 per year to qualify. Want to double-check your budget? Calculate how much rent you can afford with our Rent Affordability Calculator.
Oak & Ellum is offering 1 Month Free for eligible applicants, with rental rates starting at $1,340.
Yes! Oak & Ellum offers 2 Matterport 3D Tours. Explore different floor plans and see unit level details, all without leaving home.

2627 Live Oak St
Dallas, TX 75204