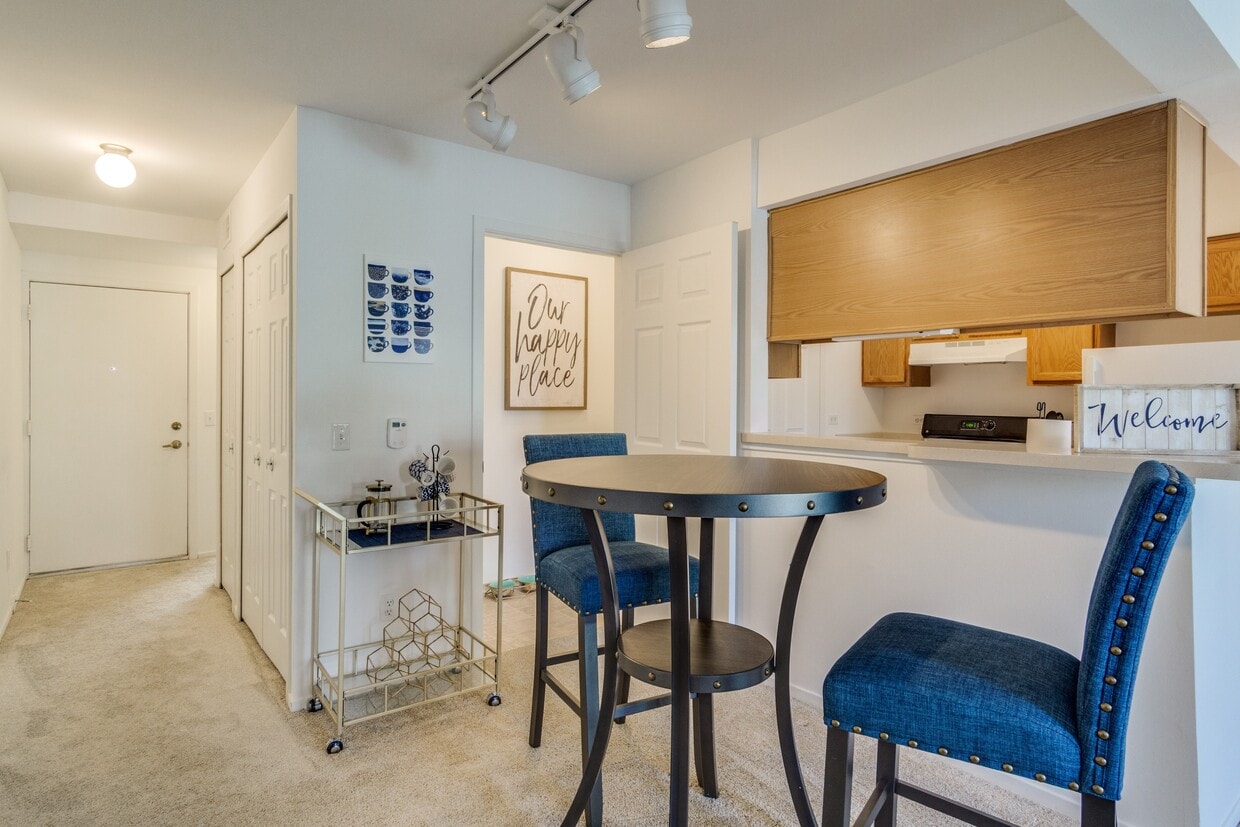



This single-floor residence offers a comfortable and welcoming layout centered around a well-appointed living area. The living room is a standout feature, finished with plush wall-to-wall carpeting that adds warmth underfoot. A striking teal accent wall provides a bold pop of color, contrasting tastefully with the neutral beige tones found throughout the rest of the space. Large French-style patio doors flanked by sidelite windows dominate one wall, flooding the room with natural light and offering a direct view to the outdoors. The generous proportions of the living area comfortably accommodate a sofa, armchair, and a central coffee table, making it well-suited for both relaxing and entertaining. Recessed lighting in the ceiling complements the natural light, ensuring the space remains bright at any time of day. The overall ambiance is cozy yet airy, with a clean, simple design aesthetic that provides a versatile canvas for personalization. The single-floor layout offers ease of movement throughout, making this a practical and inviting place to call home.
-
Monthly Rent
$1,221 - $1,710
-
Bedrooms
1 - 2 bd
-
Bathrooms
1 - 2 ba
-
Square Feet
745 - 1,100 sq ft

Highlights
- Pool
- Walk-In Closets
- Sundeck
- Balcony
- Patio
Pricing & Floor Plans

-
Unit 10208price $1,306square feet 850availibility Now
-
Unit 07102price $1,321square feet 850availibility Sep 9
-
Unit 07203price $1,316square feet 850availibility Sep 26
-
Unit 04109price $1,241square feet 745availibility Sep 28
-
Unit 01211price $1,221square feet 745availibility Oct 8
-
Unit 10110price $1,346square feet 850availibility Oct 5
-
Unit 10204price $1,400square feet 1,000availibility Now
-
Unit 10212price $1,479square feet 1,000availibility Now
-
Unit 11206price $1,484square feet 1,000availibility Sep 9
-
Unit 01204price $1,435square feet 925availibility Now
-
Unit 01108price $1,454square feet 925availibility Now
-
Unit 04206price $1,479square feet 925availibility Now
-
Unit 11311price $1,574square feet 1,100availibility Now
-
Unit 06311price $1,607square feet 1,100availibility Now
-
Unit 06105price $1,632square feet 1,100availibility Sep 15
-
Unit 10208price $1,306square feet 850availibility Now
-
Unit 07102price $1,321square feet 850availibility Sep 9
-
Unit 07203price $1,316square feet 850availibility Sep 26
-
Unit 04109price $1,241square feet 745availibility Sep 28
-
Unit 01211price $1,221square feet 745availibility Oct 8
-
Unit 10110price $1,346square feet 850availibility Oct 5
-
Unit 10204price $1,400square feet 1,000availibility Now
-
Unit 10212price $1,479square feet 1,000availibility Now
-
Unit 11206price $1,484square feet 1,000availibility Sep 9
-
Unit 01204price $1,435square feet 925availibility Now
-
Unit 01108price $1,454square feet 925availibility Now
-
Unit 04206price $1,479square feet 925availibility Now
-
Unit 11311price $1,574square feet 1,100availibility Now
-
Unit 06311price $1,607square feet 1,100availibility Now
-
Unit 06105price $1,632square feet 1,100availibility Sep 15
Fees and Policies
The fees listed below are community-provided and may exclude utilities or add-ons. All payments are made directly to the property and are non-refundable unless otherwise specified. Use the Cost Calculator to determine costs based on your needs.
-
Utilities & Essentials
-
Water, Sewer, and Trash Admin FeeCharged per unit. Payable to 3rd Party$4.25 / mo
-
Water, Sewer, and TrashCharged per unit. Payable to 3rd PartyUsage-Based
-
-
One-Time Basics
-
Due at Application
-
Application Fee Per ApplicantCharged per applicant.$75
-
-
Due at Move-In
-
Water, Sewer, and Trash New Account FeeCharged per unit. Payable to 3rd Party$15
-
-
Due at Move-Out
-
Water, Sewer, and Trash New AccountCharged per unit. Payable to 3rd Party$15
-
-
Due at Application
-
Dogs
-
Dog FeeMax of 2. Charged per unit.$300
-
Dog RentCharged per pet.$30 / mo
Pet interview, Spayed/NeuteredRestrictions:See Community Website Amenity Page for Pet Policy DetailsRead More Read LessComments -
-
Cats
-
Cat FeeMax of 2. Charged per unit.$300
-
Cat RentCharged per pet.$30 / mo
Spayed/NeuteredRestrictions:Comments -
-
Covered
-
Other
-
Surface Lot
Property Fee Disclaimer: Based on community-supplied data and independent market research. Subject to change without notice. May exclude fees for mandatory or optional services and usage-based utilities.
Details
Property Information
-
Built in 2004
-
515 units/3 stories
-
Furnished Units Available
Matterport 3D Tour
Select a unit to view pricing & availability
 Matterport 3D Tour
About Northport Apartments
The community at Northport Apartments is designed to offer a tranquil retreat for its residents. It is surrounded by serene trees and a tranquil pond that sets the tone for a relaxing and peaceful environment. The community features a sparkling pool, expansive sundeck, and a clubhouse where residents can socialize with their neighbors. The one and two-bedroom apartments are well-designed and spacious, featuring well-equipped kitchens that make cooking a pleasure, central air conditioning, walk-in closets, and in-unit washers and dryers for added convenience.Northport Apartments is a community that provides convenience and comfort in Macomb, MI. Its location offers quick access to major thoroughfares such as M-53 and I-94, making it easy to commute to neighboring cities like Detroit. The community is situated near Hall Road and M-59, providing its residents with unhindered access to shopping at Partridge Creek and Lakeside Mall. Additionally, the Macomb Community College campus is nearby, making it an ideal location for students.Apart from its serene environment, the community is close to several local attractions in Macomb, MI. For instance, Oakland University is just a 20-minute ride away, while the University Center, Macomb Community College, MJR Partridge Creek Digital Cinema 14, and Lakeside Mall are all under a 10-minute ride. This means that residents of Northport Apartments can easily access higher learning institutions and entertainment venues.In conclusion, Northport Apartments is a community that provides convenience and comfort in Macomb, MI. It offers easy access to major thoroughfares, shopping centers, and higher learning institutions, making it an ideal location for students and professionals. The community is designed to offer a peaceful and tranquil environment for its residents, with amenities such as a sparkling pool, expansive sundeck, and a clubhouse where neighbors can socialize. The apartments are spacious and well-designed, featuring well-equipped kitchens, central air conditioning, walk-in closets, and in-unit washers and dryers.
Northport Apartments is an apartment community located in Macomb County and the 48044 ZIP Code. This area is served by the Chippewa Valley Schools attendance zone.
Unique Features
- AT&T TV Available
- Carports available to rent
- Cathedral Ceilings in Third Floor Homes
- Central Air Conditioning
- Corporate Housing - VIA by Edward Rose & Sons
- Dishwasher in Kitchen
- Footsteps away from The Mall at Partridge Creek
- Fully-Functional Fitness Center
- Furnished Apartments - Contact VIA For A Quote
- Gas Included In Rent
- Hometown Hero Discount Program
- Located on the corner of M-59 and Garfield Road
- Non-Smoking Apartments *select homes
- Overlooks a lake
- Private Patio or Balcony
- Resident Clubhouse
- Smart Lock & Thermostat
- Smart Lock and Thermostat
- Spacious Walk-In Closets Available
- The Hub by Amazon Package Lockers
- Visit EdwardRose.Com To Apply
- Washer & Dryer in Each Home
Community Amenities
Pool
Fitness Center
Maintenance on site
Sundeck
- Maintenance on site
- Walk-Up
- Fitness Center
- Pool
- Sundeck
- Pond
Apartment Features
Washer/Dryer
Air Conditioning
Dishwasher
High Speed Internet Access
- High Speed Internet Access
- Washer/Dryer
- Air Conditioning
- Heating
- Cable Ready
- Tub/Shower
- Dishwasher
- Disposal
- Kitchen
- Range
- Carpet
- Vinyl Flooring
- Dining Room
- Walk-In Closets
- Furnished
- Window Coverings
- Balcony
- Patio
Macomb Township is one of Michigan's fastest-growing communities, and its transformation from a 19th-century logging and farming township into a sprawling suburban destination is something renters notice right away. The township sits north of Detroit in Macomb County, putting golf courses, retail plazas, and the peaceful Clinton River corridor all within comfortable reach of the broader metro area. Popular corridors like Romeo Plank Road and Hall Road anchor daily errands, dining, and shopping.
The rental landscape reflects the township's suburban character. Renters will find garden-style apartment communities, townhomes, and newer construction units spread across well-spaced developments. Architecture skews toward brick-accented suburban builds with generous floor plans.
Macomb Community College, nearby Selfridge Air National Guard Base, and several higher-education institutions within a short drive all contribute to the township's economic stability.
Learn more about living in Macomb- Maintenance on site
- Walk-Up
- Sundeck
- Pond
- Fitness Center
- Pool
- AT&T TV Available
- Carports available to rent
- Cathedral Ceilings in Third Floor Homes
- Central Air Conditioning
- Corporate Housing - VIA by Edward Rose & Sons
- Dishwasher in Kitchen
- Footsteps away from The Mall at Partridge Creek
- Fully-Functional Fitness Center
- Furnished Apartments - Contact VIA For A Quote
- Gas Included In Rent
- Hometown Hero Discount Program
- Located on the corner of M-59 and Garfield Road
- Non-Smoking Apartments *select homes
- Overlooks a lake
- Private Patio or Balcony
- Resident Clubhouse
- Smart Lock & Thermostat
- Smart Lock and Thermostat
- Spacious Walk-In Closets Available
- The Hub by Amazon Package Lockers
- Visit EdwardRose.Com To Apply
- Washer & Dryer in Each Home
- High Speed Internet Access
- Washer/Dryer
- Air Conditioning
- Heating
- Cable Ready
- Tub/Shower
- Dishwasher
- Disposal
- Kitchen
- Range
- Carpet
- Vinyl Flooring
- Dining Room
- Walk-In Closets
- Furnished
- Window Coverings
- Balcony
- Patio
| Monday | 9am - 6pm |
|---|---|
| Tuesday | 9am - 6pm |
| Wednesday | 9am - 6pm |
| Thursday | 9am - 6pm |
| Friday | 9am - 6pm |
| Saturday | 10am - 3pm |
| Sunday | Closed |
| Colleges & Universities | Distance | ||
|---|---|---|---|
| Colleges & Universities | Distance | ||
| Drive: | 6 min | 1.9 mi | |
| Drive: | 14 min | 7.8 mi | |
| Drive: | 21 min | 9.9 mi | |
| Drive: | 25 min | 14.8 mi |


 The GreatSchools Rating helps parents compare schools within a state based on a variety of school quality indicators and provides a helpful picture of how effectively each school serves all of its students. Ratings are on a scale of 1 (below average) to 10 (above average) and can include test scores, college readiness, academic progress, advanced courses, equity, discipline and attendance data. We also advise parents to visit schools, consider other information on school performance and programs, and consider family needs as part of the school selection process.
View GreatSchools Rating Methodology
Data provided by GreatSchools.org © 2026. All rights reserved.
Scores provided by
 What do Walkability, Transit, Drivability, and Bikeability mean?
Walkability measures the walking distance to day-to-day needs.
Transit measures access to public transportation.
Drivability measures congestion, parking availability, and access to major roads.
Bikeability measures the suitability for cycling.
How It Works
What do Walkability, Transit, Drivability, and Bikeability mean?
Walkability measures the walking distance to day-to-day needs.
Transit measures access to public transportation.
Drivability measures congestion, parking availability, and access to major roads.
Bikeability measures the suitability for cycling.
How It Works
Traffic
BusyAirport
CalmBusinesses
CalmScores provided by
HowLoud What is a Sound Score Rating? A Sound Score Rating aggregates noise caused by vehicle traffic, airplane traffic and local sources. How It WorksNorthport Apartments Photos
-
-
1 BR, 1 BA - 850 sf
-
-
-
-
-
-
-
Models
-
1 Bedroom
-
1 Bedroom
-
1 Bedroom
-
1 Bedroom
-
1 Bedroom
-
2 Bedrooms
Nearby Apartments
Within 50 Miles of Northport Apartments
-
The Harbours Apartments
44565 Bayview Ave
Clinton Township, MI 48038
$1,114 - $2,118
1-2 Br 2.2 mi
-
Sycamore Creek Apartments
3355 Thornwood Dr
Lake Orion, MI 48359
$1,150 - $1,547
1-2 Br 19.4 mi
-
Bristol Square and Golden Gate Apartments
355 Beck Rd
Wixom, MI 48393
$1,150 - $1,832
1-2 Br 29.6 mi
-
The Village Apartments
30900 Tamarack Dr
Wixom, MI 48393
$943 - $1,518
1-2 Br 29.9 mi
-
Stone Ridge Apartments
30951 Stone Ridge Dr
Wixom, MI 48393
$978 - $1,768
1-2 Br 30.1 mi
-
The Landings Apartments
7000 Lakeview Blvd
Westland, MI 48185
$1,001 - $1,662
1-2 Br 30.5 mi
Northport Apartments has units with in‑unit washers and dryers, making laundry day simple for residents.
Utilities are not included in rent. Residents should plan to set up and pay for all services separately.
Parking is available at Northport Apartments. Fees may apply depending on the type of parking offered. Contact this property for details.
Northport Apartments has one to two-bedrooms with rent ranges from $1,221/mo. to $1,710/mo.
Yes, Northport Apartments welcomes pets. Breed restrictions, weight limits, and additional fees may apply. View this property's pet policy.
A good rule of thumb is to spend no more than 30% of your gross income on rent. Based on the lowest available rent of $1,221 for a one-bedroom, you would need to earn about $48,840 per year to qualify. Want to double-check your budget? Calculate how much rent you can afford with our Rent Affordability Calculator.
Northport Apartments is offering Specials for eligible applicants, with rental rates starting at $1,221.
Yes! Northport Apartments offers 1 Matterport 3D Tours. Explore different floor plans and see unit level details, all without leaving home.
45255 Northport Dr
Macomb, MI 48044